
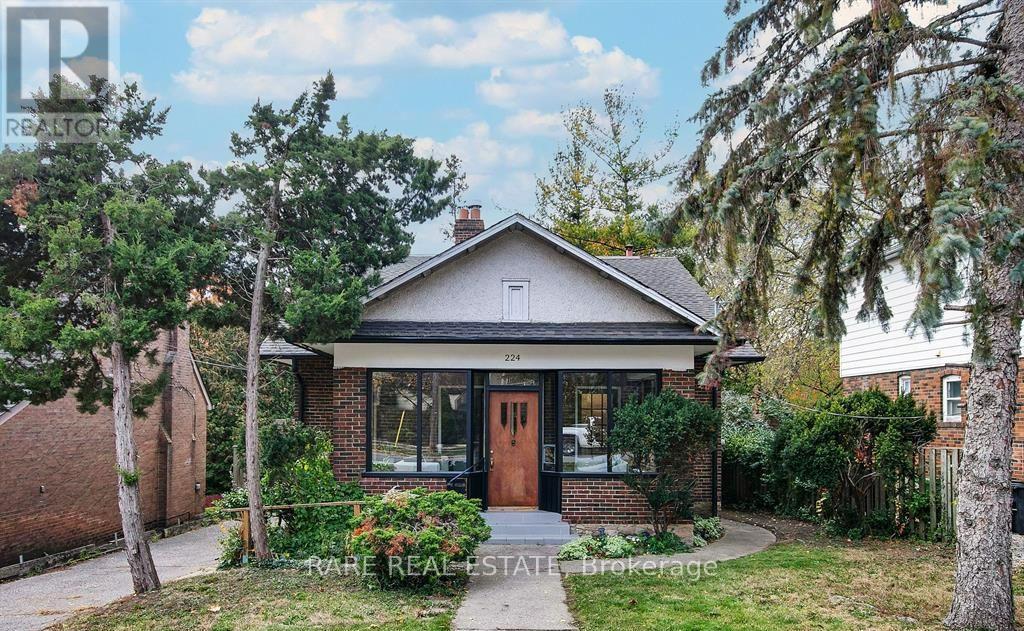
224 Ellis Avenue
BUYER ADVANTAGE
Buy with confidence
Get a full-service approach built on strategy, strong negotiation, and clear guidance from offer to close.
- Local Market Expertise
- Broker-level Negotiation
- Transparent Process
- No-pressure Guidance

The right strategy depends on your goals, timing, budget, and the type of home you are buying. Get Your Buyer Snapshot.
About This Property
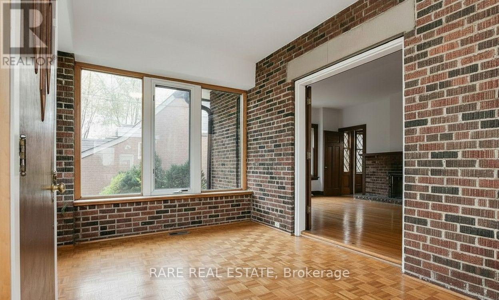
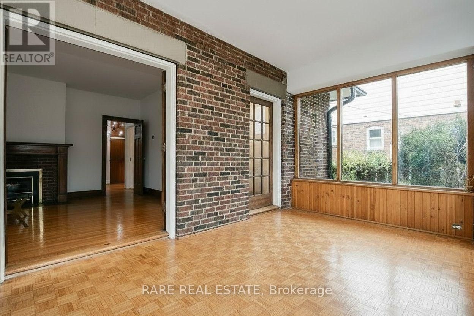
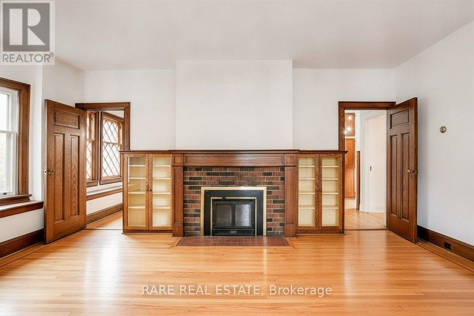
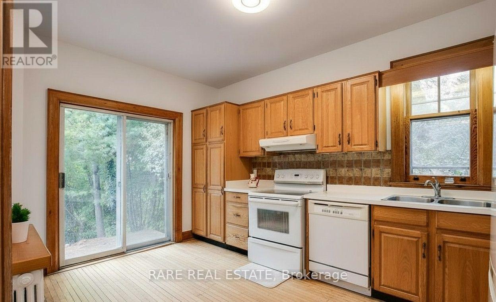
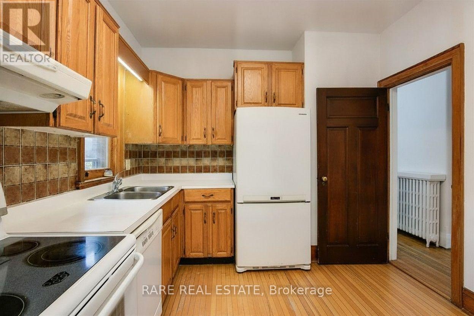
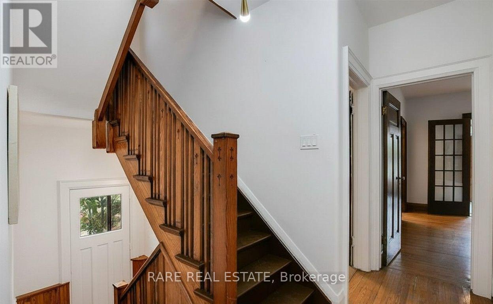
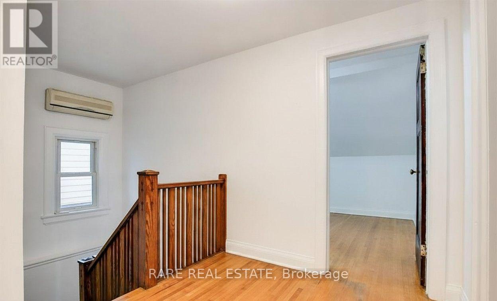
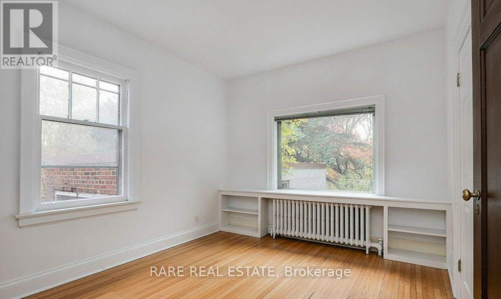
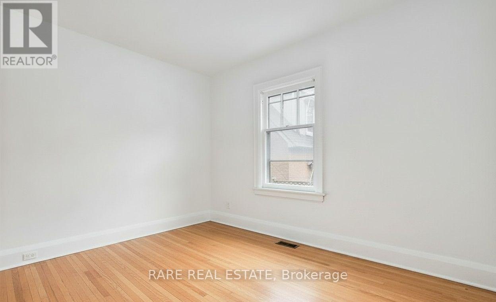
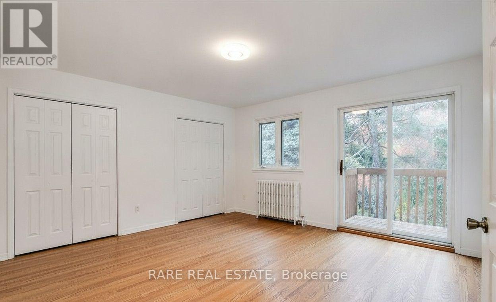
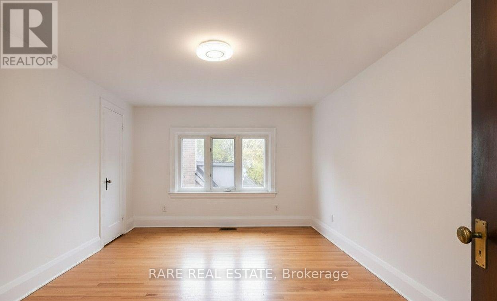
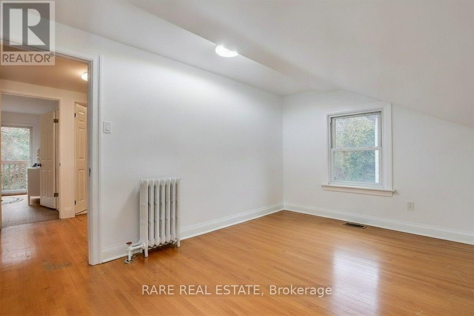
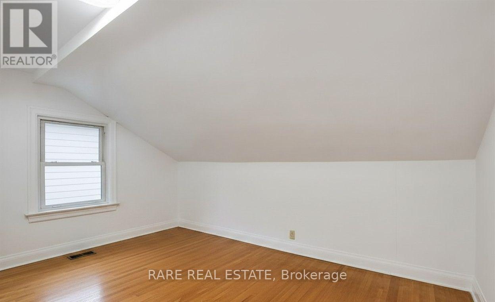
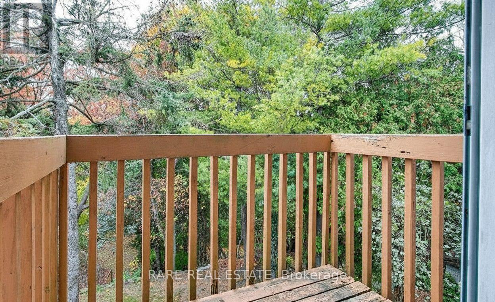
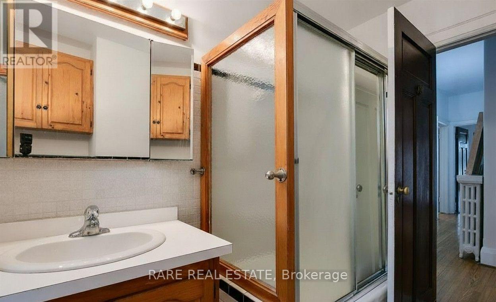
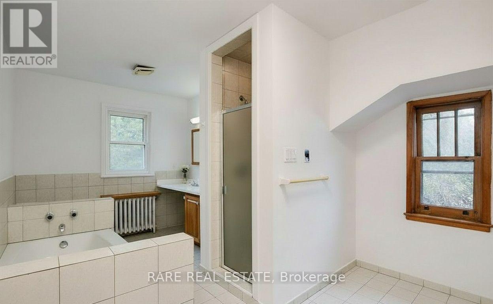
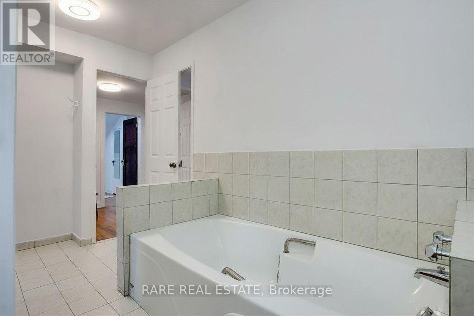
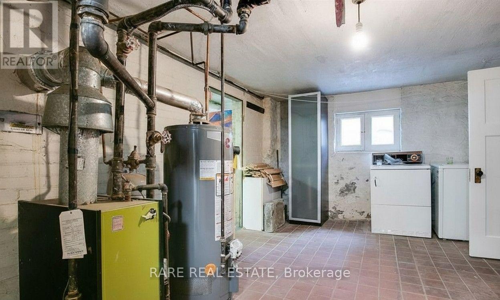
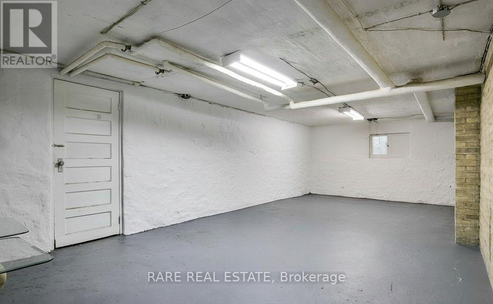
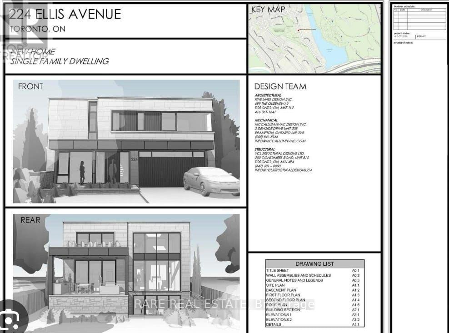
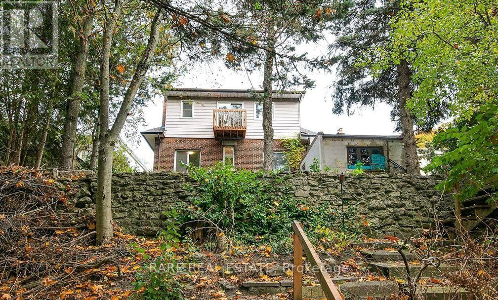
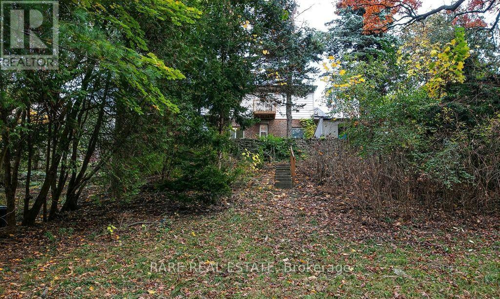
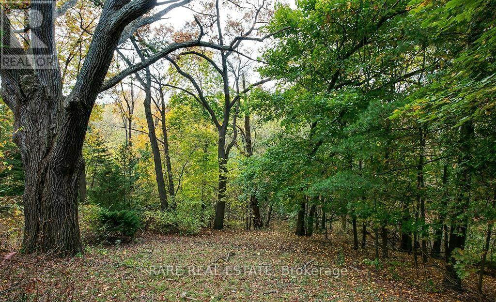
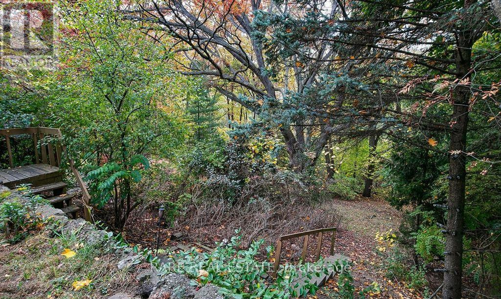
A Rare Opportunity To Secure One Of Swansea's Most Exceptional Building Opportunities. Set On An Impressive 46 x 262 Ft Ravine Lot, This Property Offers Outstanding Value Today And Extraordinary Potential For Tomorrow. Whether You Choose To Renovate, Reimagine Or Build New, The Possibilities Are Truly Exceptional. Included With The Property Are Professionally Designed Architectural Plans For A Stunning Contemporary Custom Residence, Together With A Building Permit Ready To Be Issued, Allowing The Next Owner To Begin Construction Without The Time And Uncertainty Of The Planning And Approval Process. Nestled On One Of Swansea's Most Desirable Streets, This Premium Property Combines An Expansive Lot, Exceptional Privacy And A Coveted Ravine Setting Just Moments From High Park, Bloor West Village, Excellent Schools, Transit And The Waterfront. A Truly Unique Opportunity To Build An Architectural Masterpiece In One Of Toronto's Most Prestigious West-End Neighborhoods While Saving Valuable Time, Planning And Design Work Already Invested. Rarely Does A Property Offer Such A Compelling Combination Of Location, Land And Vision. (id:63604)
Key Facts
Highlights
- All
- Window Coverings
Property Details
Interior features
Exterior features
Mortgage & Affordability
Saved Properties
Keep This One Handy
Save this listing, compare it later, or open your saved properties dashboard.
Neighbourhood
- Area
- High Park-Swansea
- City
- Toronto
- Postal code
- M6S 2X2
- Nearby
- Cross Streets: Ellis & Morningside. ** Directions: SOUTH.
Save This Property
Keep this home handy, return to it anytime, and let us know how to reach you about this listing.
We use this email only to connect your saved properties and saved searches.
Other Available Options
Similar Listings
Listings from our database that match closely.







