2255 Mohawk Trail

Milton, ONDetached
$2,075,000
MLS® W13833674
Detached4 beds4 baths13 total
2255 Mohawk Trail, Milton, ON photo 1
2255 Mohawk Trail, Milton, ON photo 2
2255 Mohawk Trail, Milton, ON photo 3
2255 Mohawk Trail, Milton, ON photo 4
2255 Mohawk Trail, Milton, ON photo 5
2255 Mohawk Trail, Milton, ON photo 6
2255 Mohawk Trail, Milton, ON photo 7
2255 Mohawk Trail, Milton, ON photo 8
2255 Mohawk Trail, Milton, ON photo 9
2255 Mohawk Trail, Milton, ON photo 10
2255 Mohawk Trail, Milton, ON photo 11
2255 Mohawk Trail, Milton, ON photo 12
2255 Mohawk Trail, Milton, ON photo 13
2255 Mohawk Trail, Milton, ON photo 14
2255 Mohawk Trail, Milton, ON photo 15
2255 Mohawk Trail, Milton, ON photo 16
2255 Mohawk Trail, Milton, ON photo 17
2255 Mohawk Trail, Milton, ON photo 18
2255 Mohawk Trail, Milton, ON photo 19
2255 Mohawk Trail, Milton, ON photo 20
2255 Mohawk Trail, Milton, ON photo 21
2255 Mohawk Trail, Milton, ON photo 22
2255 Mohawk Trail, Milton, ON photo 23
2255 Mohawk Trail, Milton, ON photo 24
2255 Mohawk Trail, Milton, ON photo 25
2255 Mohawk Trail, Milton, ON photo 26
2255 Mohawk Trail, Milton, ON photo 27
2255 Mohawk Trail, Milton, ON photo 28
2255 Mohawk Trail, Milton, ON photo 29
2255 Mohawk Trail, Milton, ON photo 30
2255 Mohawk Trail, Milton, ON photo 31
2255 Mohawk Trail, Milton, ON photo 32
2255 Mohawk Trail, Milton, ON photo 33
2255 Mohawk Trail, Milton, ON photo 34
2255 Mohawk Trail, Milton, ON photo 35
2255 Mohawk Trail, Milton, ON photo 36
2255 Mohawk Trail, Milton, ON photo 37
2255 Mohawk Trail, Milton, ON photo 38
2255 Mohawk Trail, Milton, ON photo 39
2255 Mohawk Trail, Milton, ON photo 40
2255 Mohawk Trail, Milton, ON photo 41
2255 Mohawk Trail, Milton, ON photo 42
2255 Mohawk Trail, Milton, ON photo 43
2255 Mohawk Trail, Milton, ON photo 44
2255 Mohawk Trail, Milton, ON photo 45
2255 Mohawk Trail, Milton, ON photo 46
2255 Mohawk Trail, Milton, ON photo 47
2255 Mohawk Trail, Milton, ON photo 48
1 / 48

BUYER ADVANTAGE

Buy with confidence

Get a full-service approach built on strategy, strong negotiation, and clear guidance from offer to close.

  • Local Market Expertise
  • Broker-level Negotiation
  • Transparent Process
  • No-pressure Guidance

The right strategy depends on your goals, timing, budget, and the type of home you are buying. Get Your Buyer Snapshot.

About This Property

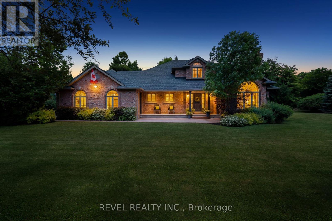
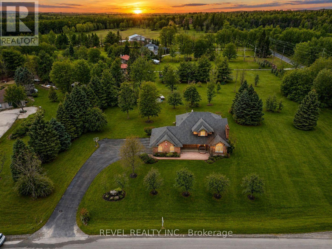
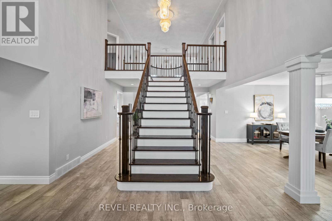
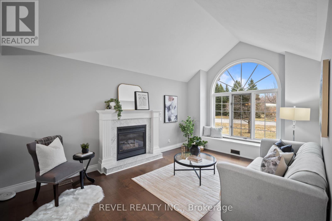
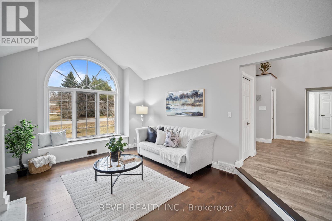
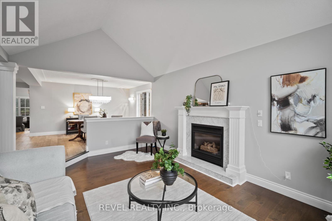
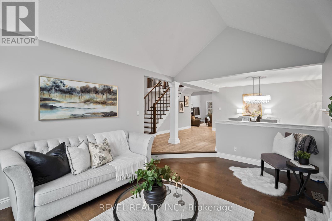
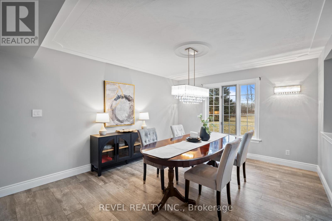
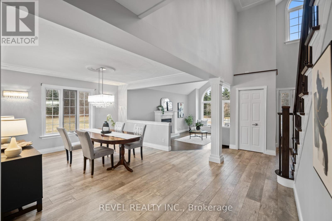
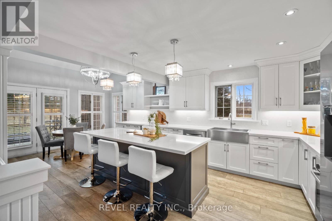
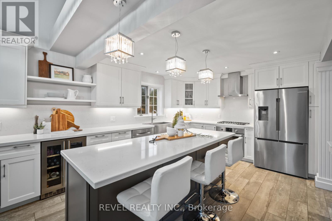
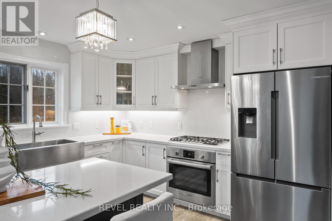
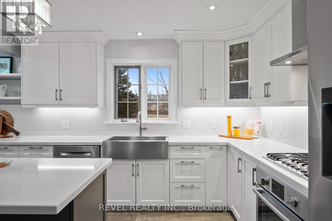
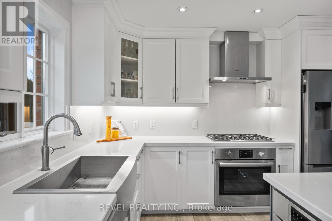
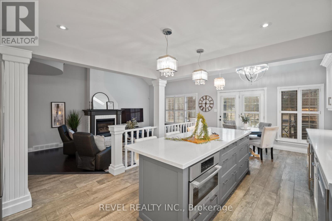
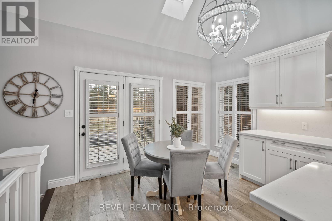
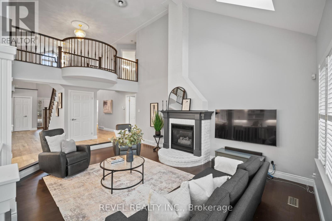
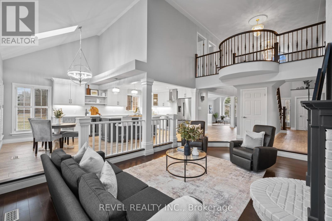
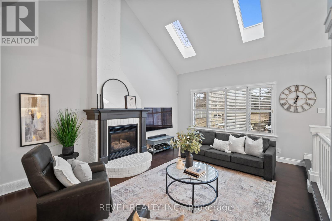
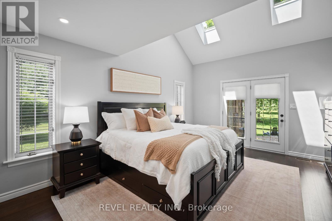
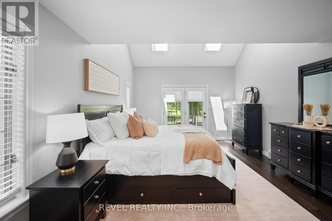
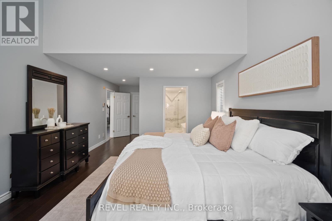
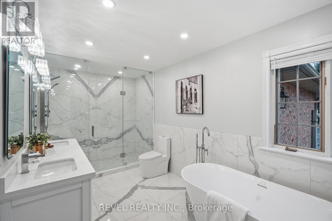
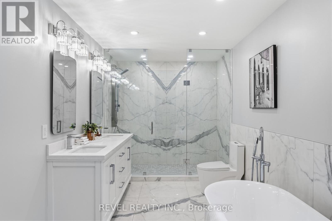
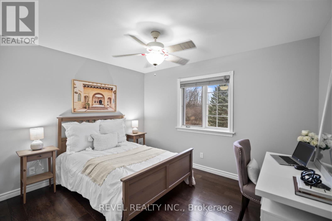
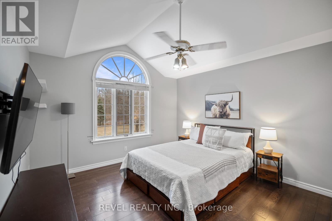
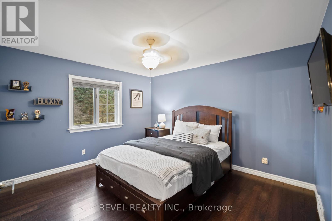
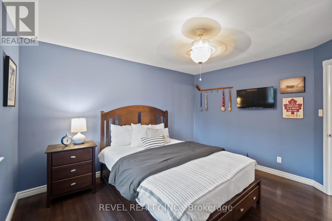
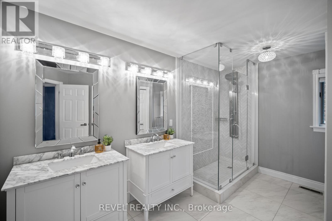
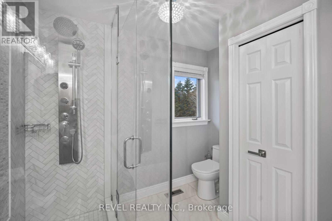
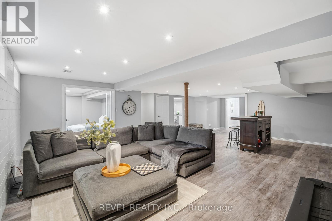
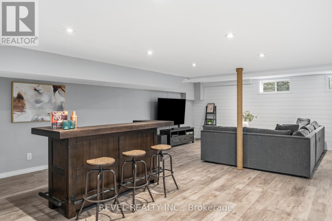
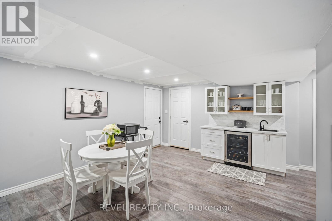
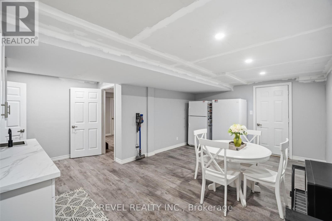
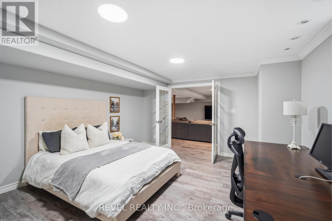
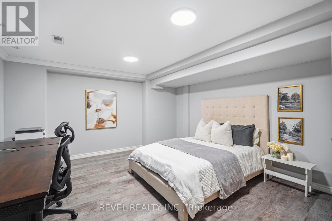
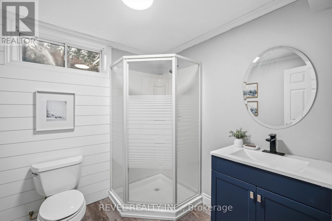
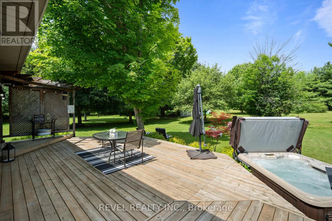
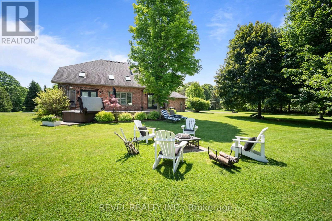
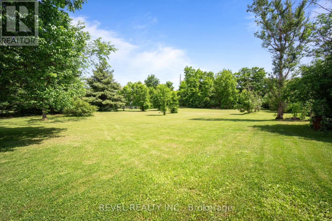
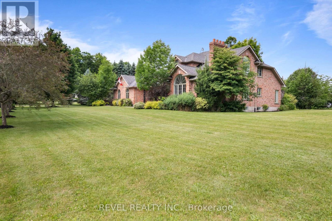
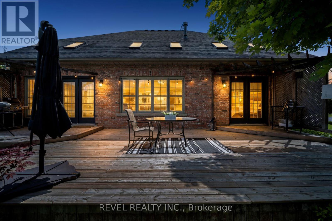
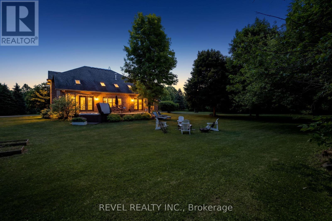
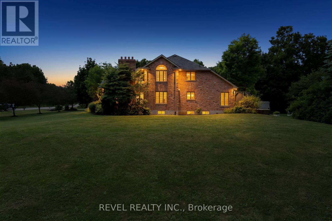
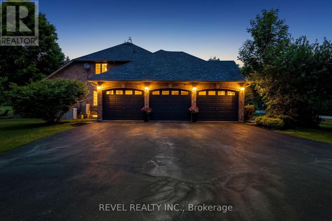
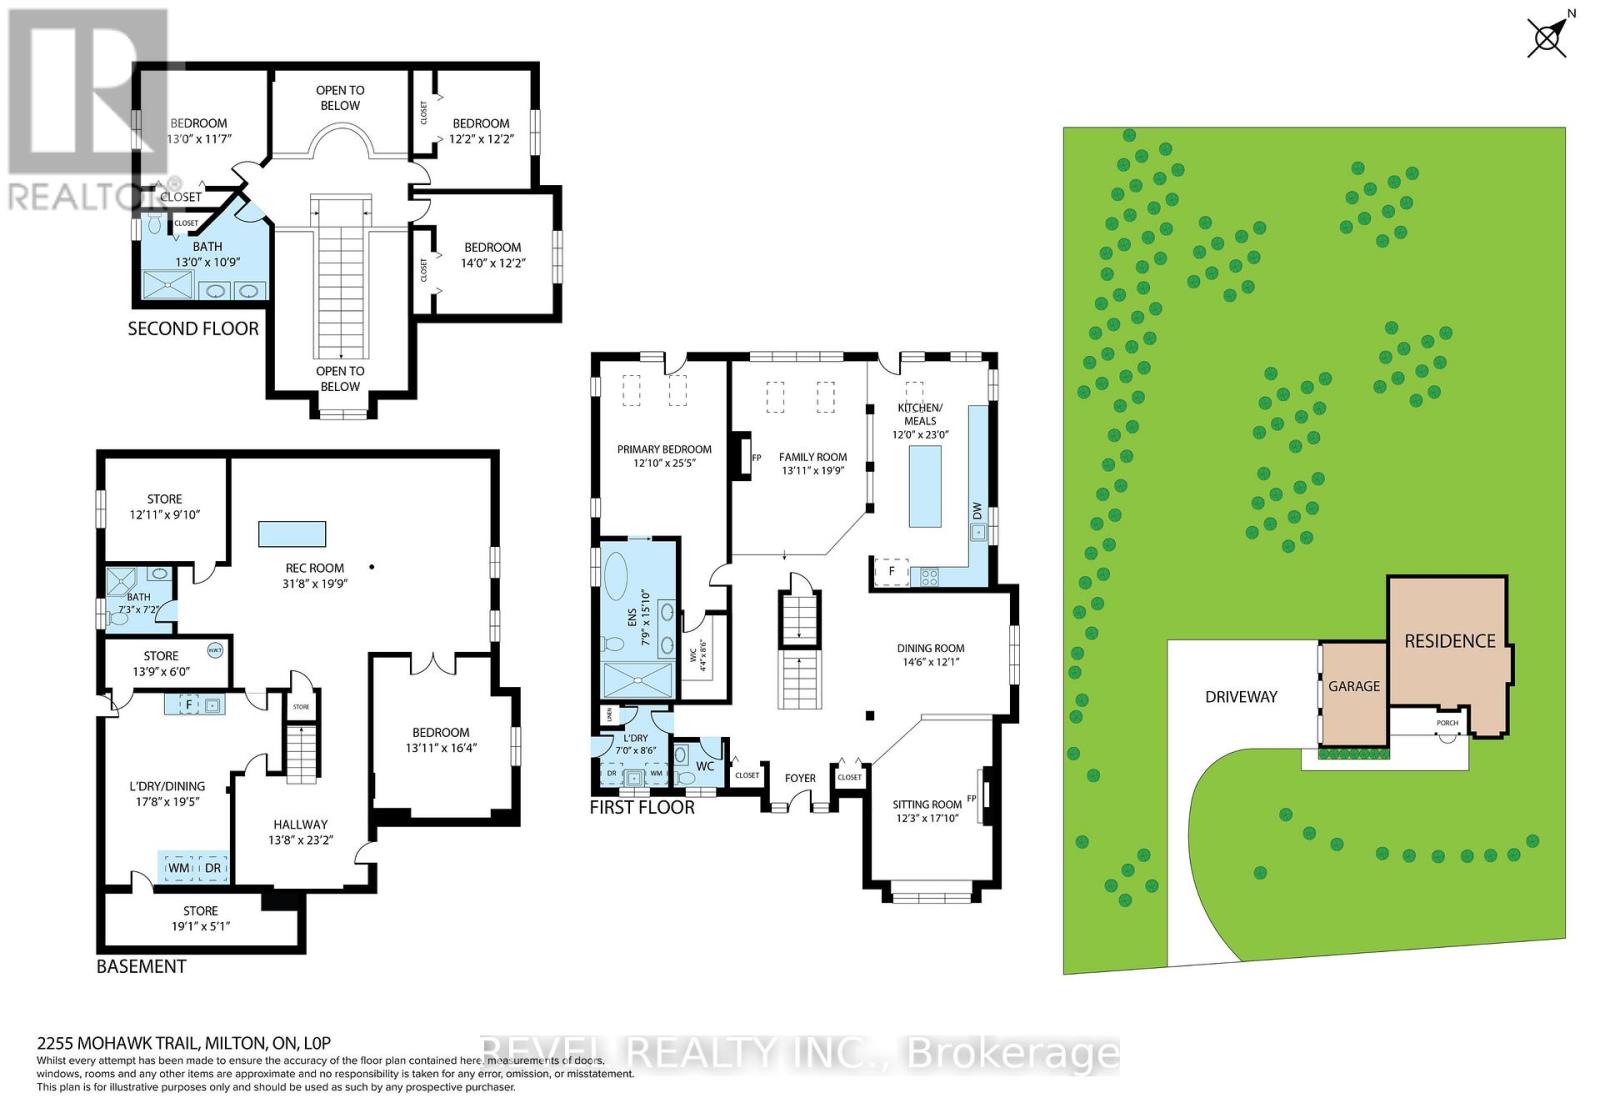
Welcome To An Extraordinary Offering In The Prestigious Countryside Enclave Of Campbellville-Where Refined Estate Living Meets Effortless Connectivity, Just Moments From Major Highways For A Seamless Commute. Set On An Impressive 2.18-Acre Corner Lot Within An Exclusive Executive Cul-De-Sac, This Impeccably Renovated And Energy Efficient Residence Showcases A Rare Blend Of Luxury, Efficiency, And Design. A Grand Arrival Awaits With An Oversized Foyer Featuring Dual Closets And A Striking Scarlett O'Hara Staircase. The Open-Concept Main Level Is Designed For Elevated Entertaining And Everyday Comfort, Featuring A Breathtaking Great Room With Vaulted Ceilings, Skylights, And A Gas Fireplace Flowing Seamlessly Into A Sophisticated Dining Area And A Chef-Inspired Kitchen Complete With Premium Appliances, Custom Cabinetry, Quartz Countertops, And A Classic Farmhouse Sink. The Main Floor Primary Suite Offers A Private Retreat With A Spa-Inspired 5-Piece Ensuite Featuring A Glass Shower And Deep Soaker Tub. Upstairs, A Juliet Balcony Overlooks The Great Room, Alongside Three Generously Sized Bedrooms And A Renovated 4-Piece Bath. The Fully Finished Lower Level With Separate Entrance Offers Flexible Living As An In-Law Suite, Office, Or Entertainment Space. Expansive Grounds Provide Privacy And Potential For A Second Driveway, While A Three-Car Garage With Dual EV Chargers, Ample Parking, And Storage Completes This Exceptional Property. (id:63604)

Key Facts

Type
Detached
Beds
4
Baths
4
Size
2,500 sqft
Lot
269.9 x 317.3 FT
Parking
13 total

Highlights

  • Refrigerator
  • Water softener
  • Hot Tub
  • Central Vacuum
  • Hood Fan
  • Window Coverings
  • Garage door opener
  • Garage door opener remote(s)
  • Water Heater
Property Details 19 details
Bedrooms
4 bedrooms
4 above grade
Bathrooms
4 bathrooms
1 partial
Parking
13 parking spaces
Attached Garage · Garage
Living area
2,500 - 3,000 sq. ft.
Property
Single Family · Freehold · Detached
Property subtype
Single Family
Structure type
House
Ownership
Freehold
Attached status
Detached
Storeys
2
Basement
Finished, Separate entrance
Heating
Forced air, Natural gas
Cooling
Central air conditioning
Fireplace
2 fireplaces
Lot dimensions
269.9 x 317.3 FT
Frontage
269.10 feet
Taxes
$7,087.00
Zoning
RE (Residential Estate)
Water source
Drilled Well
Sewer
Septic System

Interior features

RefrigeratorWater softenerHot TubCentral VacuumHood FanWindow CoveringsGarage door openerGarage door opener remote(s)Water HeaterTileHardwoodFireplace(s)

Exterior features

BrickPoured ConcreteInsulation upgraded

Systems and association

Alarm systemElectricity

Lot and water

Cul-de-sacFlat siteCarpet FreeSump Pump
Rooms 14 rooms
Level
Room
Dimensions
Main level
Foyer
2.98 m x 4.1 m
Second level
Bedroom 4
3.47 m x 3.9 m
Basement
Recreational, Games room
7.03 m x 8.06 m
Main level
Living room
4.9 m x 3.64 m
Basement
Office
4.84 m x 4.35 m
Basement
Other
5.72 m x 5.47 m
Main level
Dining room
3.57 m x 5.71 m
Main level
Kitchen
4.26 m x 3.64 m
Main level
Eating area
2.73 m x 3.64 m
Main level
Great room
6.06 m x 4.11 m
Main level
Primary Bedroom
5.35 m x 3.95 m
Main level
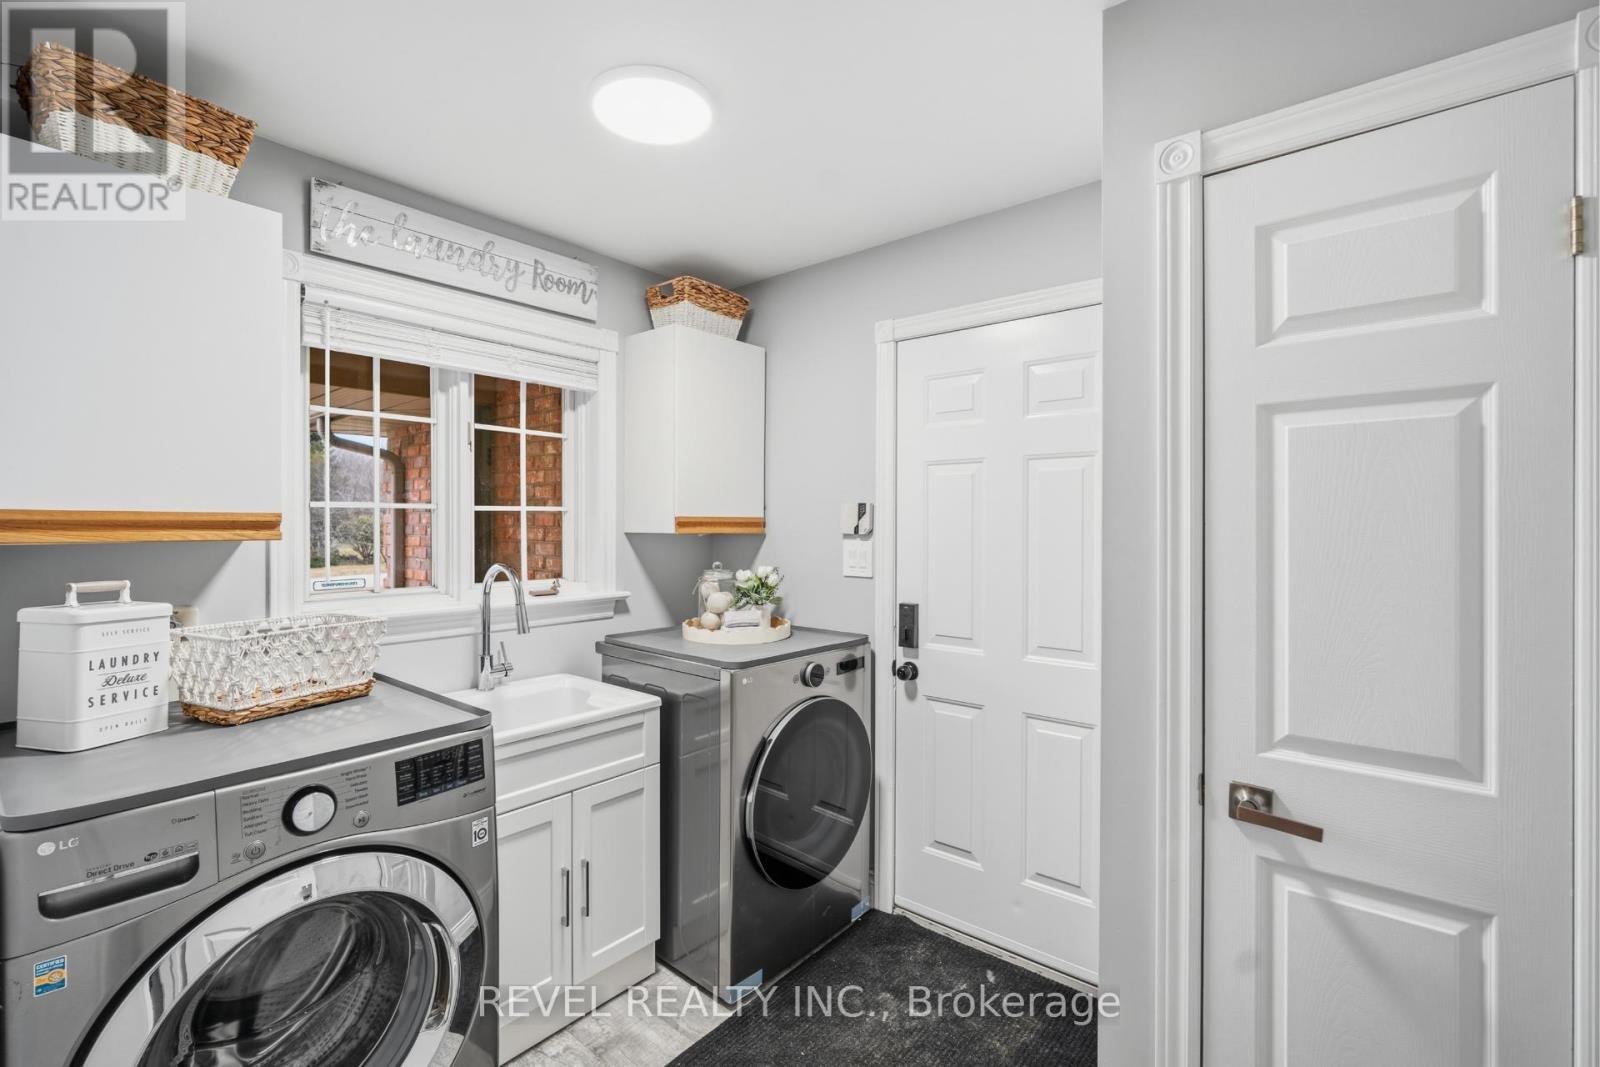
Laundry room
2.56 m x 2.16 m
Second level
Bedroom 2
3.64 m x 4.18 m
Second level
Bedroom 3
3.59 m x 3.7 m

Virtual Tour & Media

Mortgage & Affordability Estimate monthly costs
Purchase price$2,075,000
Down paymentNot available
Mortgage amountNot available
Principal & interestNot available
Property taxesNot available
Condo/HOA feeNot available
Insurance/OtherNot available
UtilitiesNot available
Est. monthly totalNot available
Income needed (GDS 32%)Not available
Estimates only. Not financial advice. Rates, taxes and fees vary by lender and municipality.

Saved Properties

Keep This One Handy

Save this listing, compare it later, or open your saved properties dashboard.

Manage Saved Searches
Map is approximate.

Neighbourhood

Area
Campbellville
City
Milton
Postal code
L0P 1B0
Nearby
Guelph Line-10th Sdrd