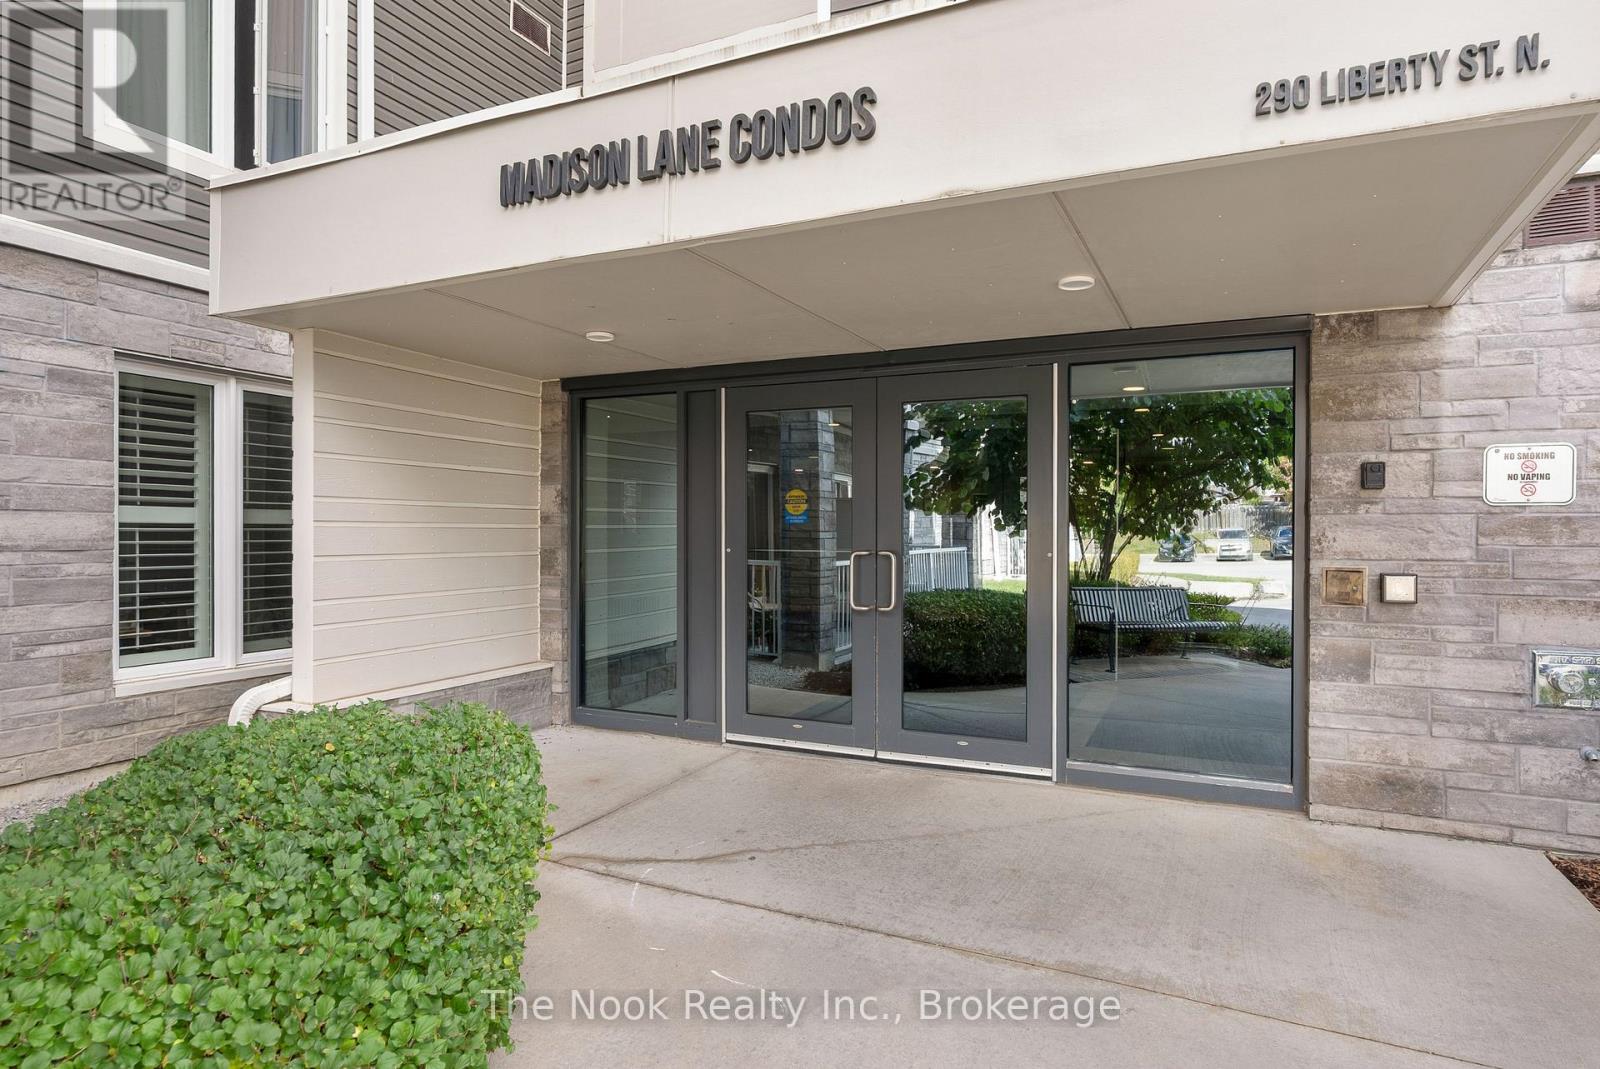
226- 290 Liberty Street North

BUYER ADVANTAGE
Buy with confidence
Get a full-service approach built on strategy, strong negotiation, and clear guidance from offer to close.
- Local Market Expertise
- Broker-level Negotiation
- Transparent Process
- No-pressure Guidance

The right strategy depends on your goals, timing, budget, and the type of home you are buying. Get Your Buyer Snapshot.
About This Property
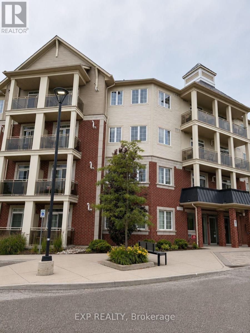
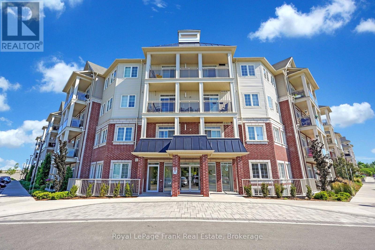
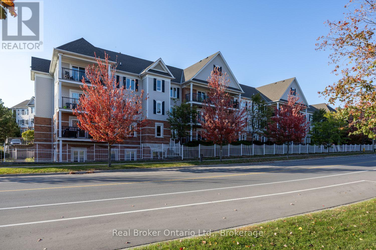
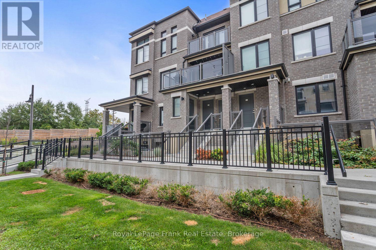
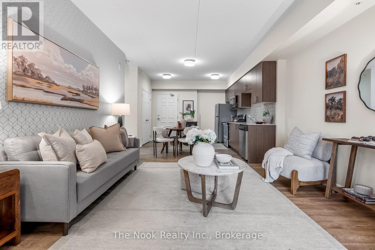
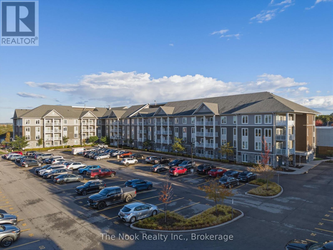
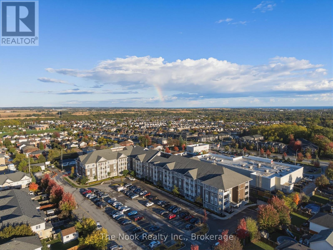
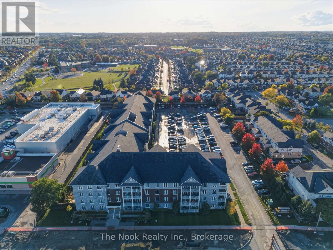
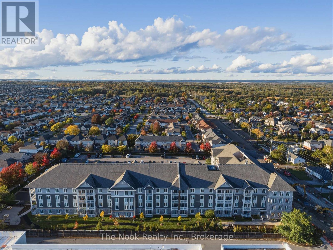
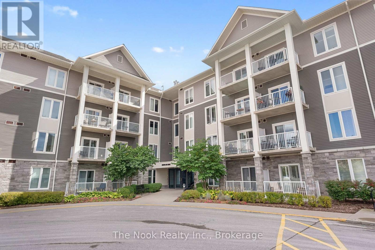
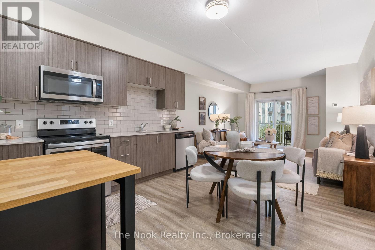
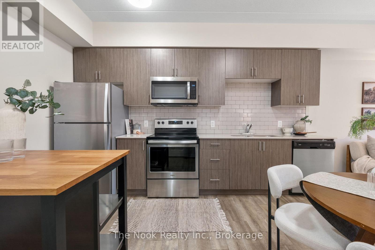
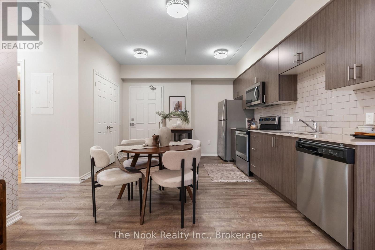
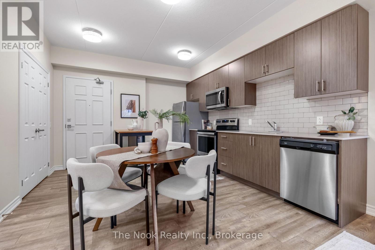
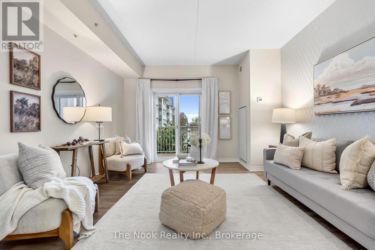
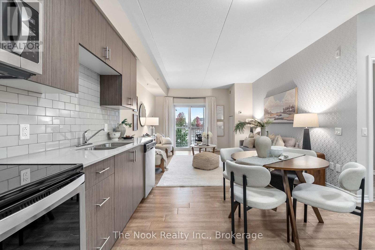
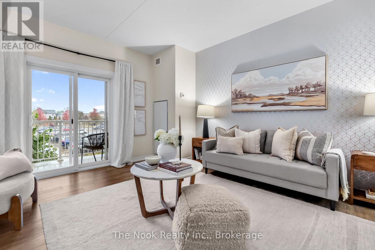
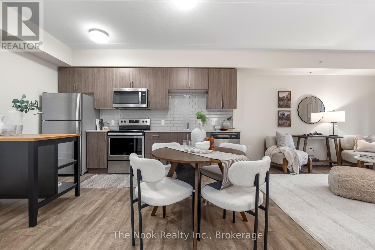
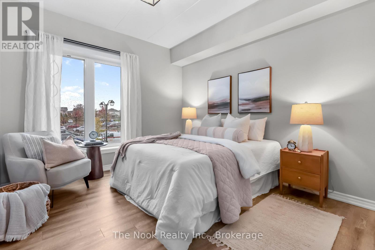
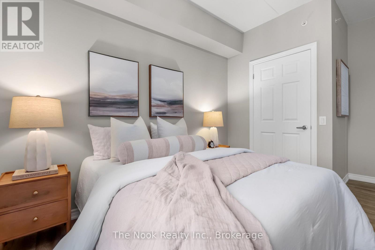
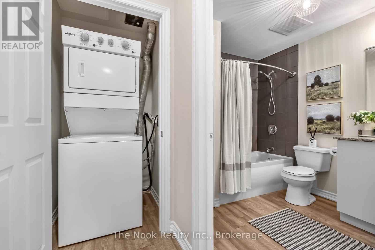
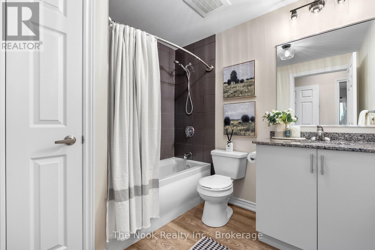
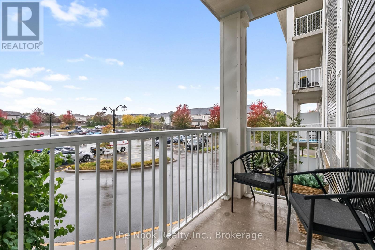
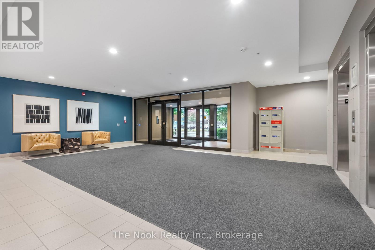
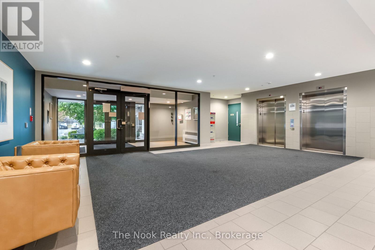
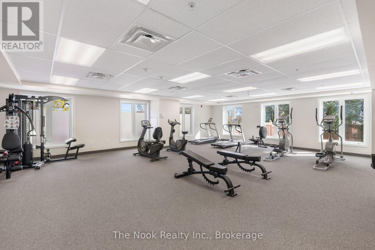
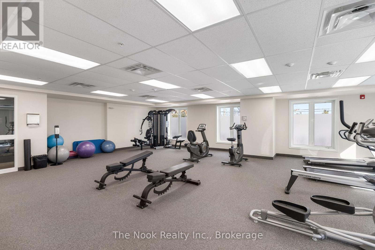
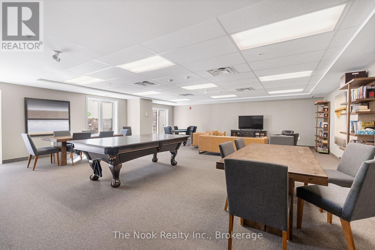
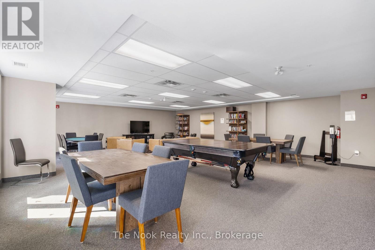
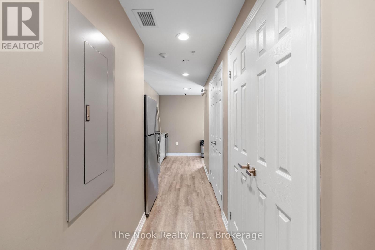
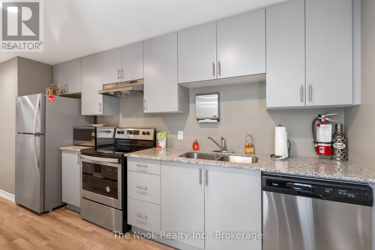
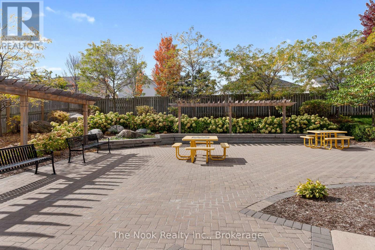
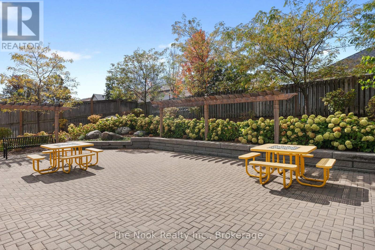
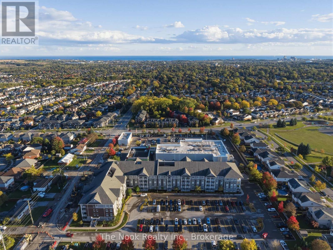
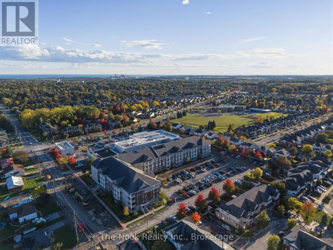
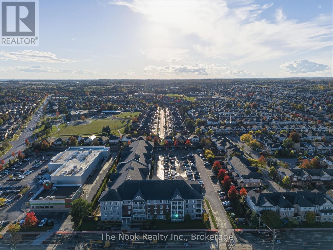
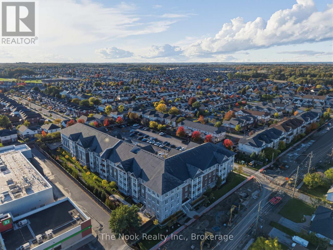
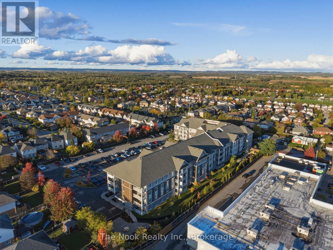
Welcome to Madison Lane! This beautifully maintained 1-bedroom, 1-bathroom condo offers over 700 sq. ft. of stylish, move-in-ready living space in a fantastic Bowmanville location. Built in 2019 by Reid's Heritage Homes, this modern suite combines comfort, convenience and low-maintenance living-perfect for first-time buyers, downsizers or investors. Step inside to a bright, open-concept layout featuring impressive 9 ft. ceilings, large windows and durable vinyl plank flooring throughout. A large entrance closet provides convenient storage, while new light fixtures and a chic feature wall add personality and style. The modern kitchen features quartz countertops and a contemporary backsplash and opens seamlessly to the spacious living and dining area. Step outside to the open west-facing balcony-the perfect spot to unwind and enjoy the afternoon and evening sun. The generous primary bedroom offers plenty of room to relax along with a large walk-in closet. The stylish 4-piece bathroom features a granite countertop, tiled tub/shower surround and large linen closet, while convenient ensuite laundry completes the suite. Enjoy low maintenance fees, one above-ground parking space and pet-friendly living with restrictions. Residents also enjoy fantastic building amenities, including a fully furnished meeting/party room with kitchen, gym/exercise room and games room. Walk to shopping, restaurants, schools, banking, Bowmanville Hospital, parks and nearby trails, with public transit right on the bus route. Commuters will appreciate quick access to Highway 401 and major routes throughout Durham Region. Modern, bright and completely move-in ready, this is an excellent opportunity to enjoy easy condo living in the heart of Bowmanville! (id:63604)
Key Facts
Highlights
- Washer
- Refrigerator
- Whirlpool
- Dishwasher
- Stove
- Dryer
- Microwave
- Water Heater
Property Details
Interior features
Exterior features
Systems and association
Lot and water
Rooms
Mortgage & Affordability
Saved Properties
Keep This One Handy
Save this listing, compare it later, or open your saved properties dashboard.
Neighbourhood
- Area
- Bowmanville
- City
- Clarington
- Postal code
- L1C 0V5
- Nearby
- Cross Streets: Liberty St N / Longworth Ave. ** Directions: Hwy 2 to Liberty St N, north on Liberty St N to 290 Liberty St N.
Save This Property
Keep this home handy, return to it anytime, and let us know how to reach you about this listing.
We use this email only to connect your saved properties and saved searches.
Other Available Options
Similar Listings
Listings from our database that match closely.