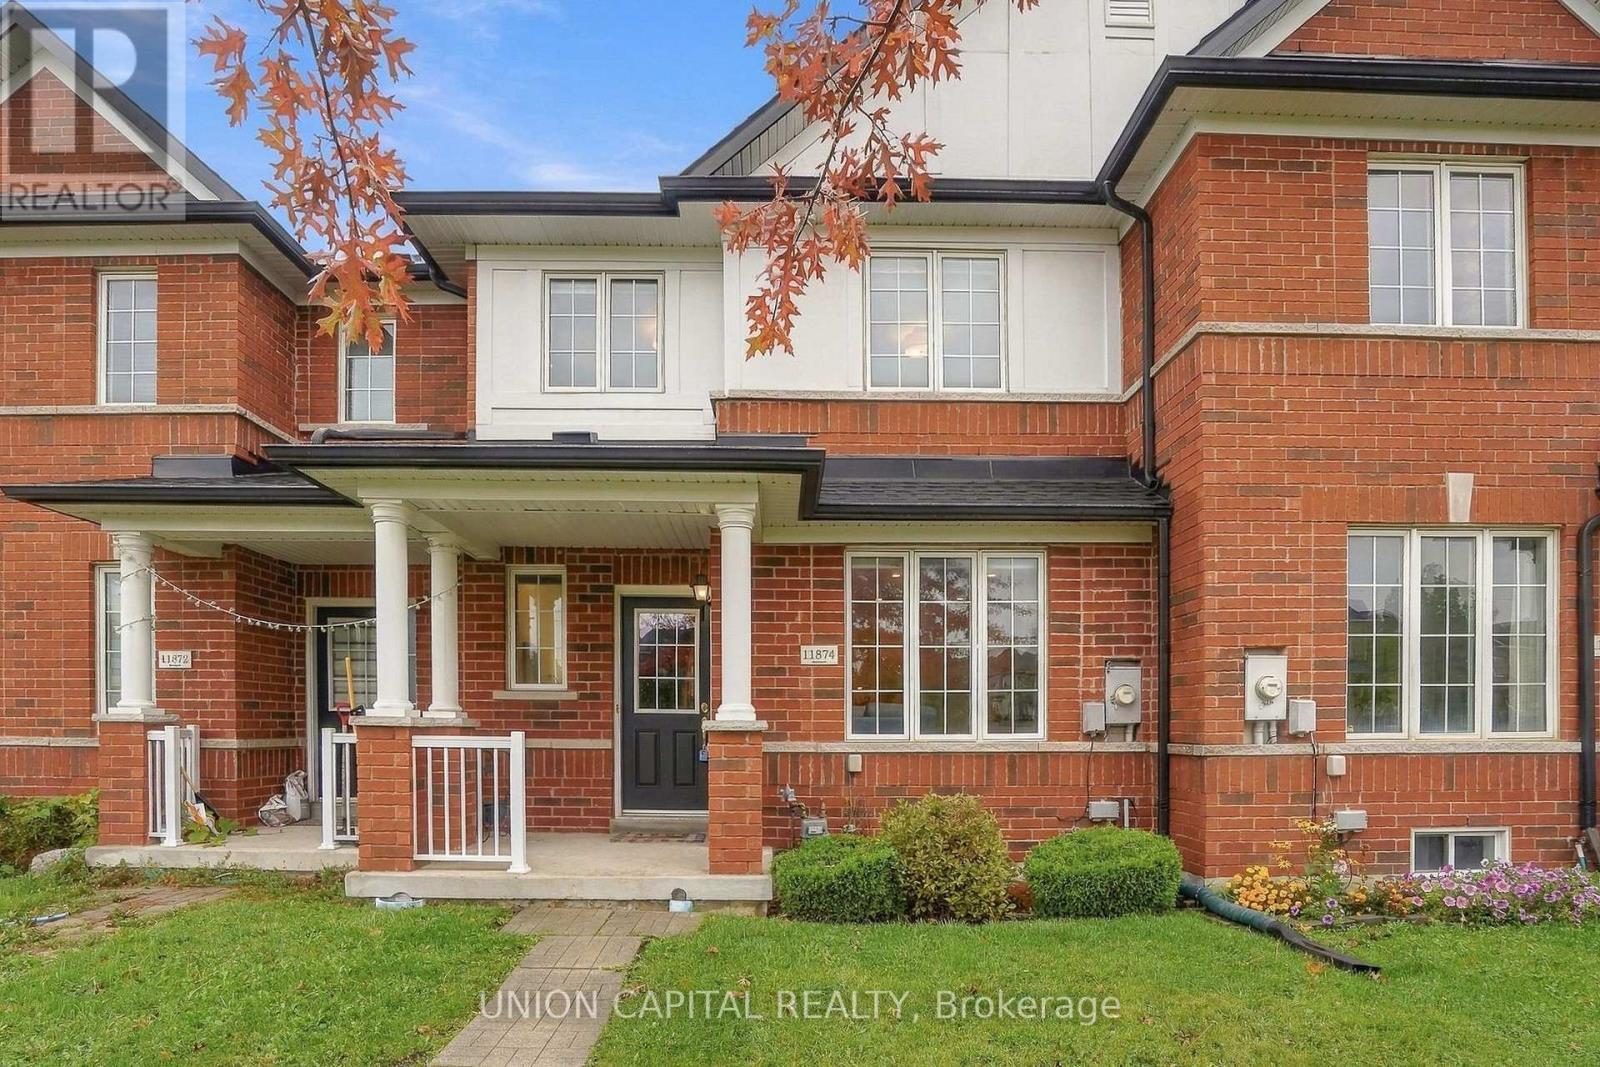
226- 481 Rupert Avenue
Whitchurch-Stouffville, ONCondo Apartment
$499,900
MLS® N13732346
Condo Apartment2 beds1 baths2 total
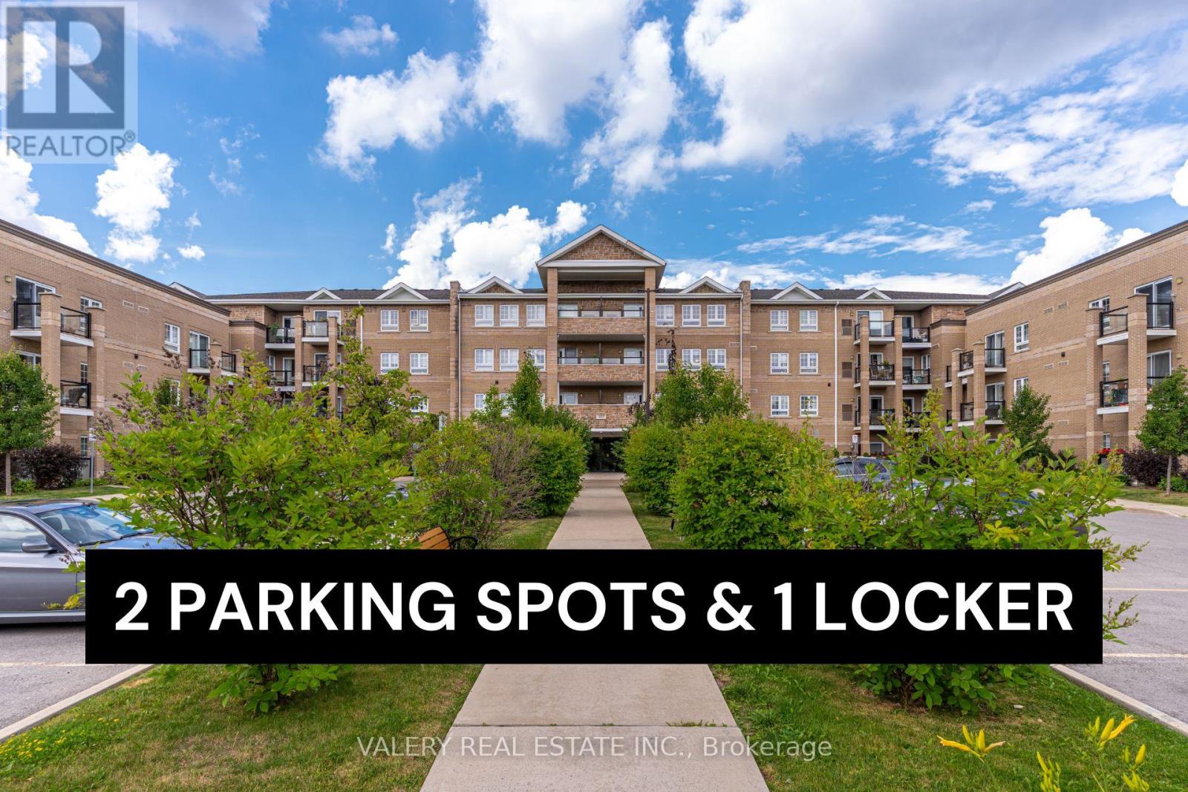
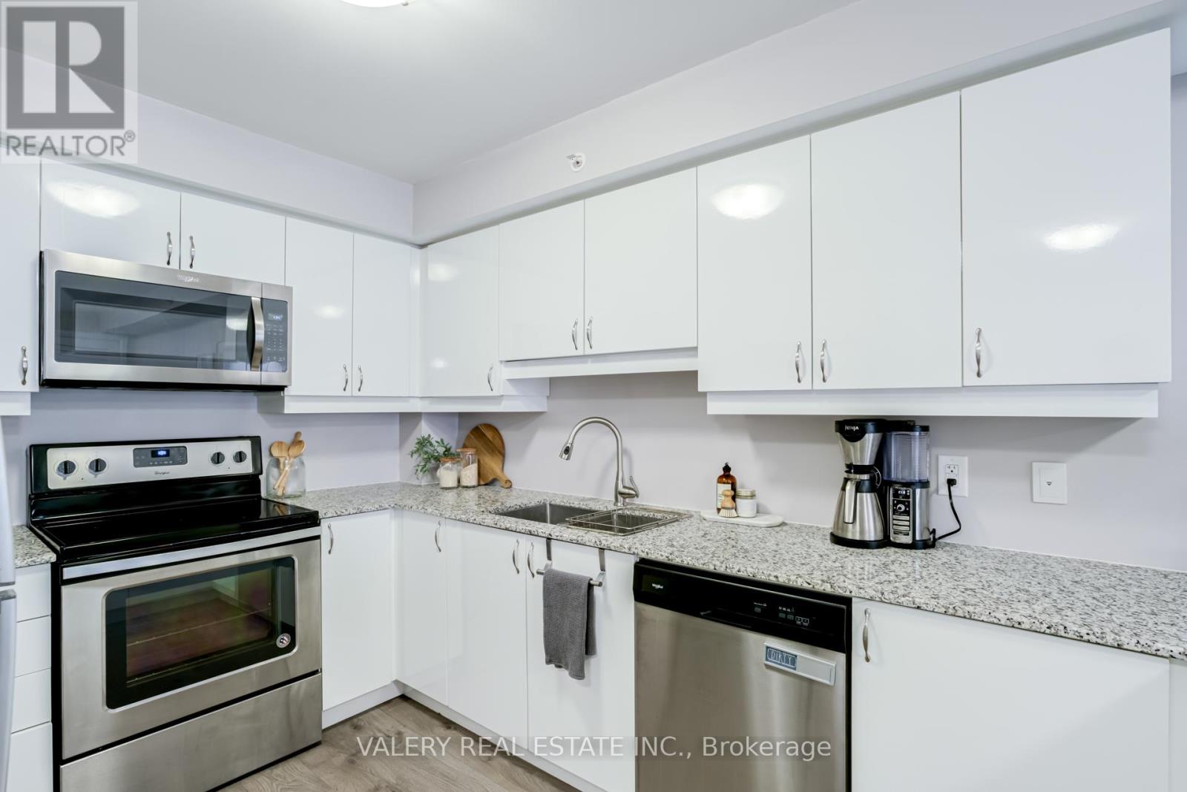
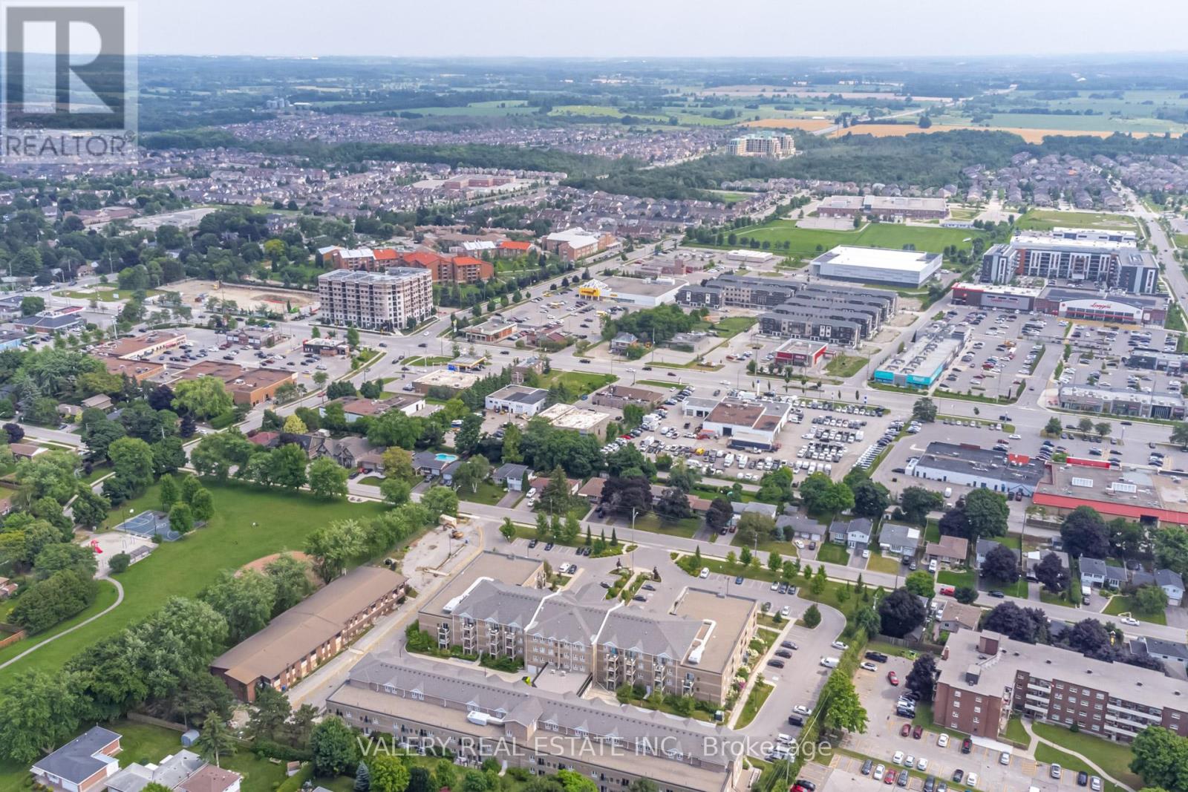
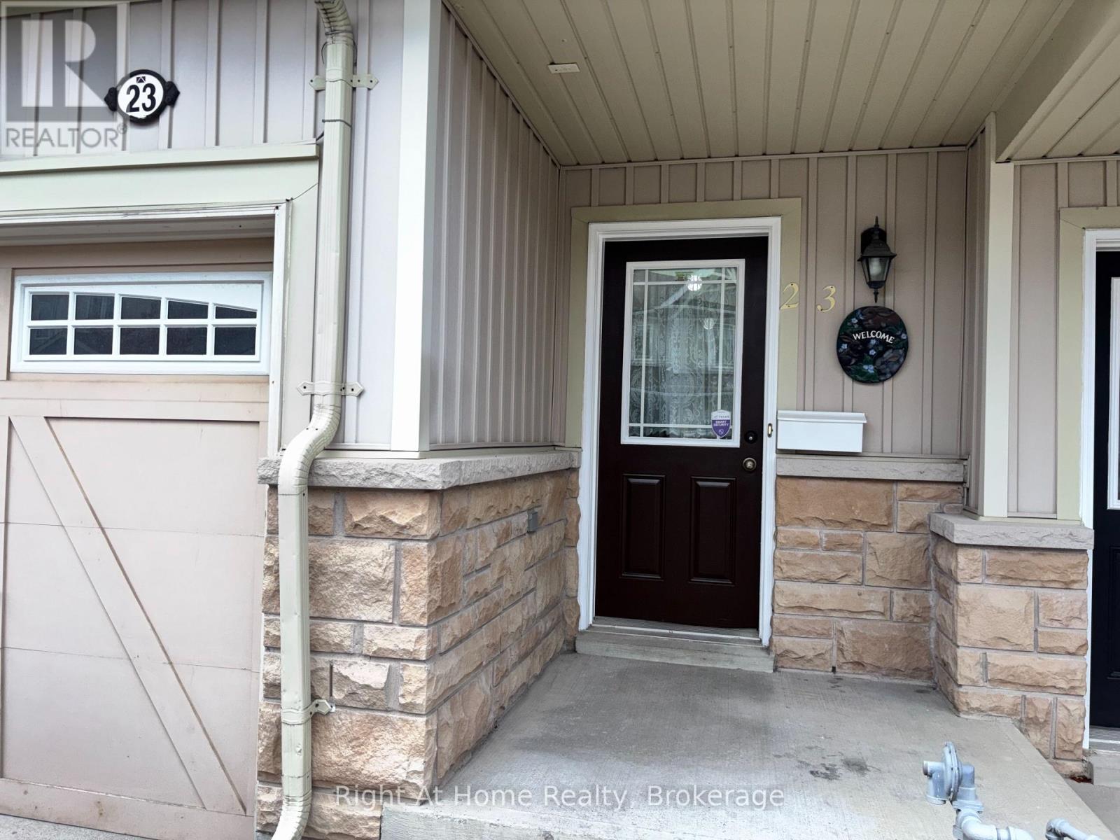
226- 481 Rupert Avenue, Whitchurch-Stouffville, ON photo 1
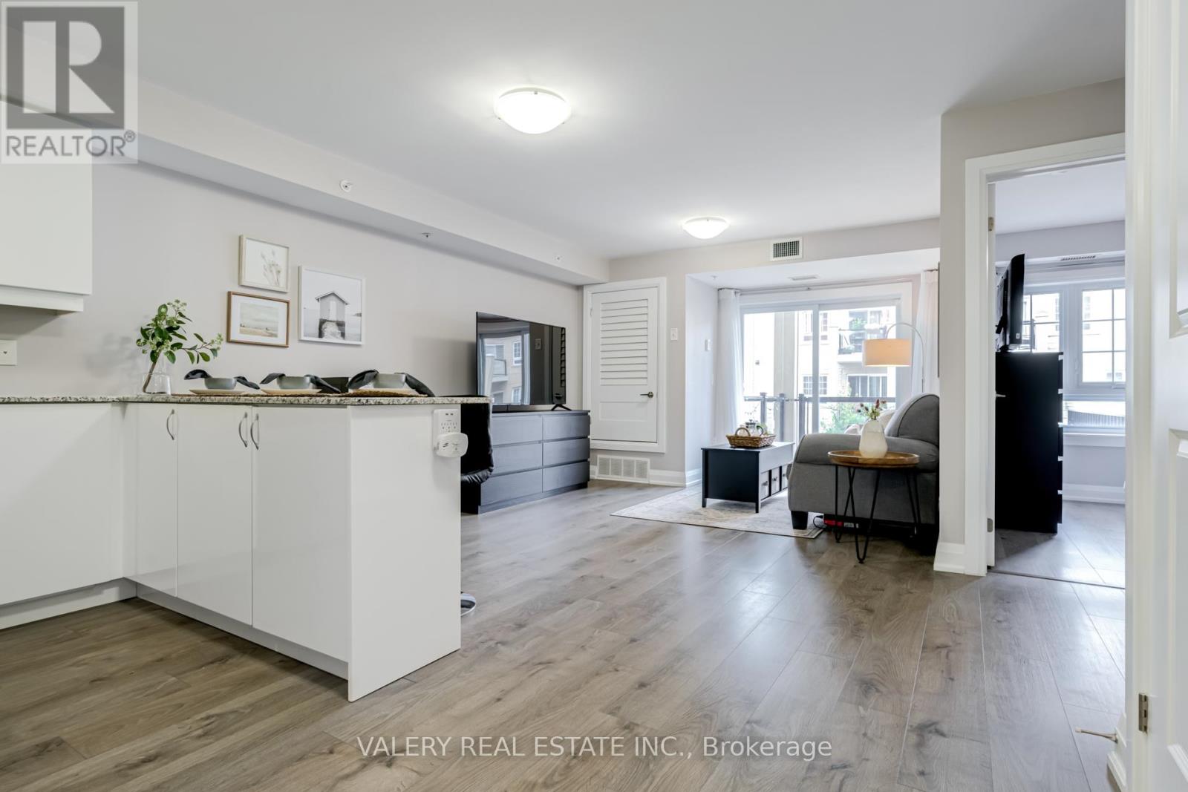
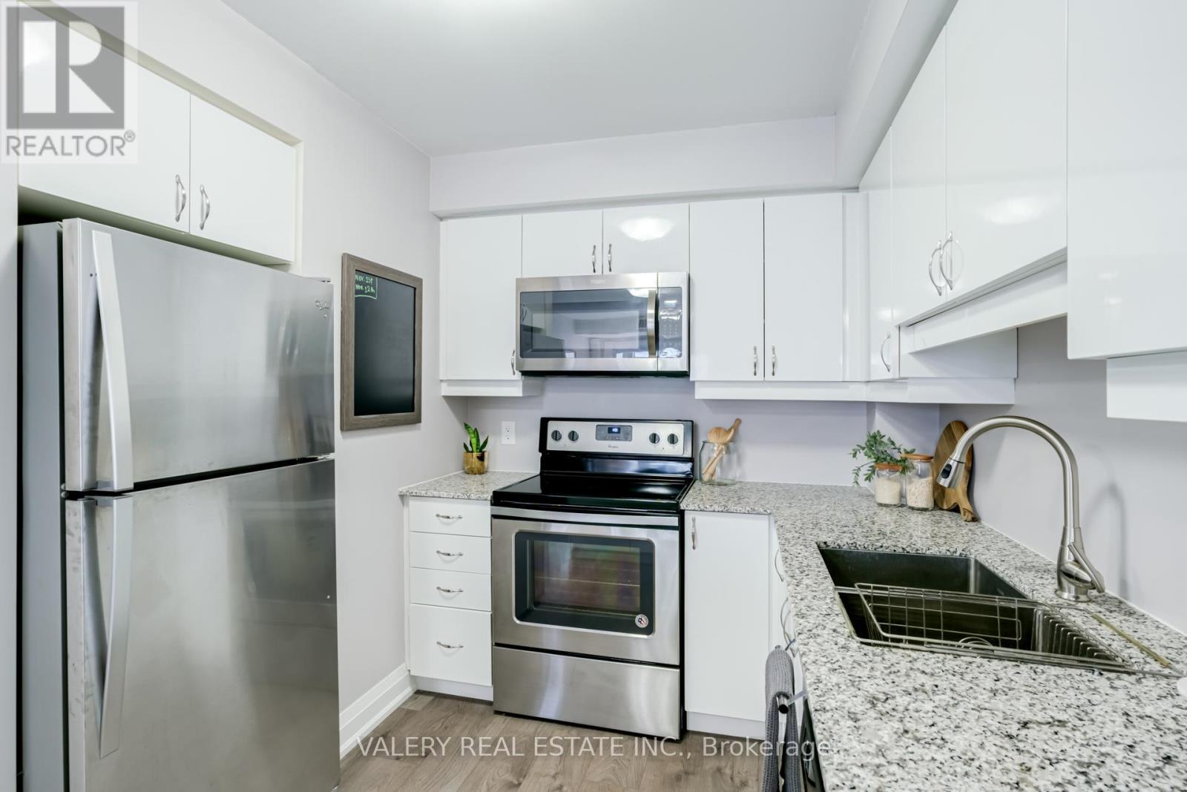
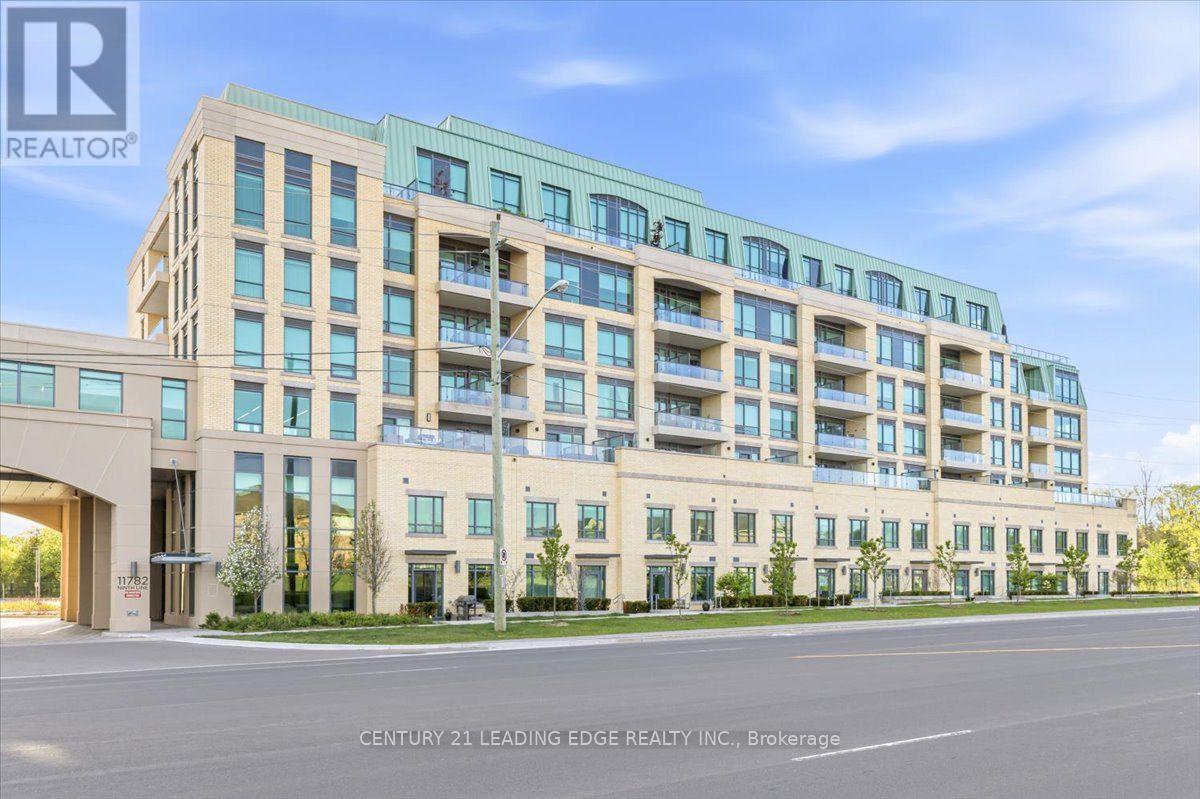
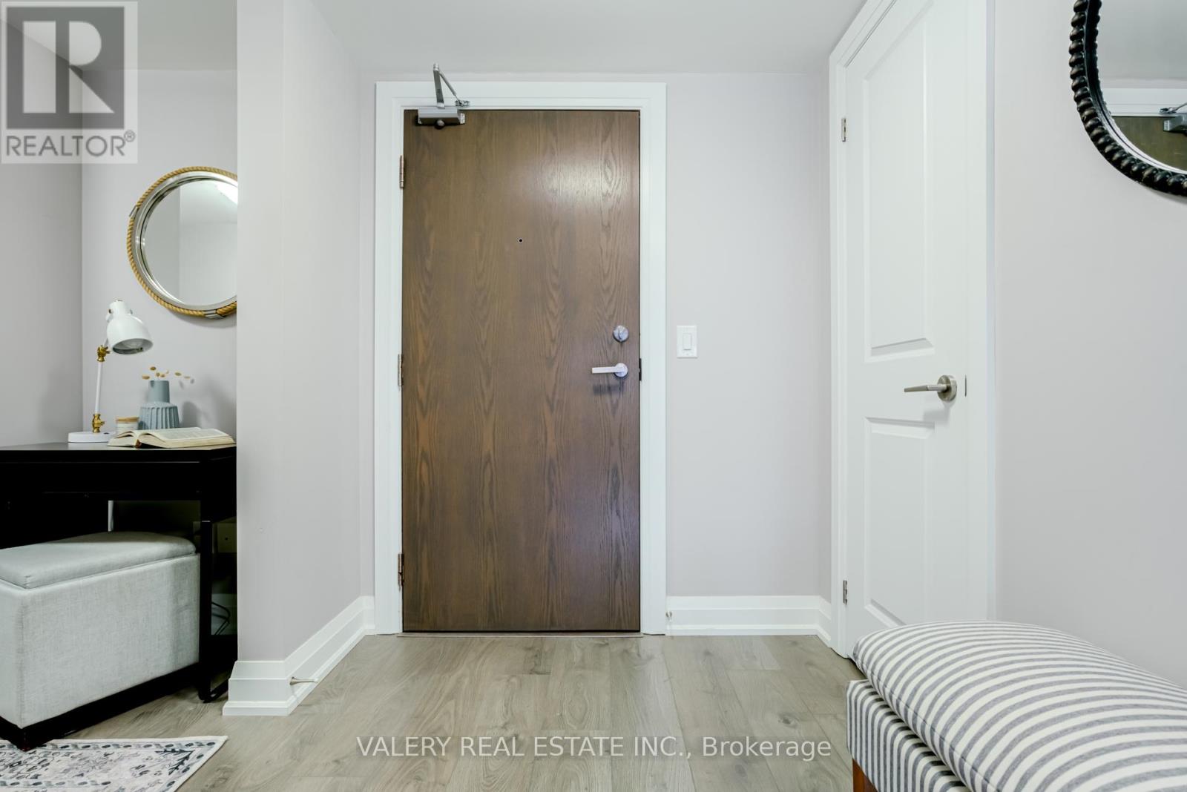
226- 481 Rupert Avenue, Whitchurch-Stouffville, ON photo 2
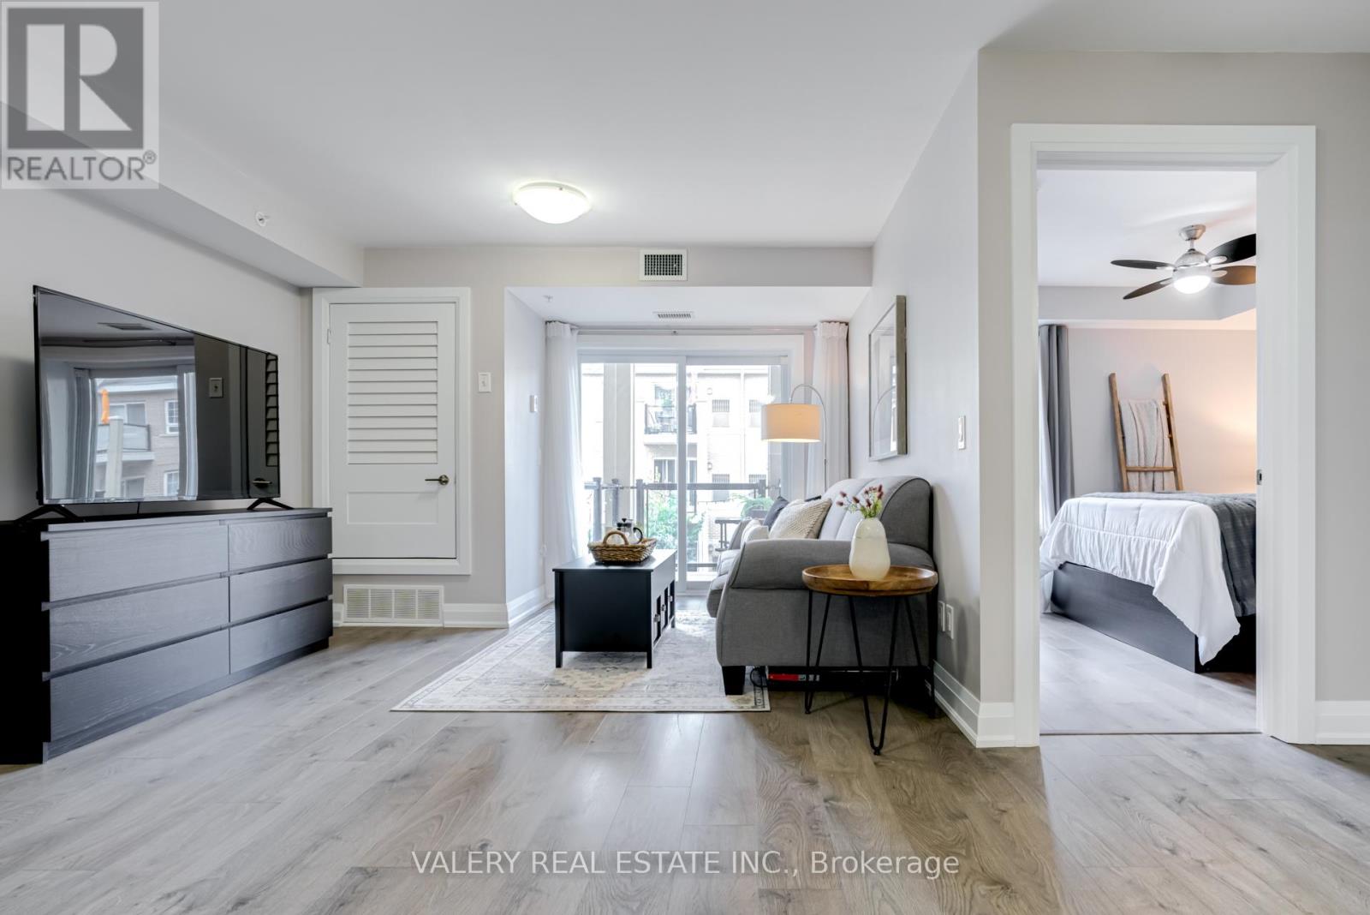
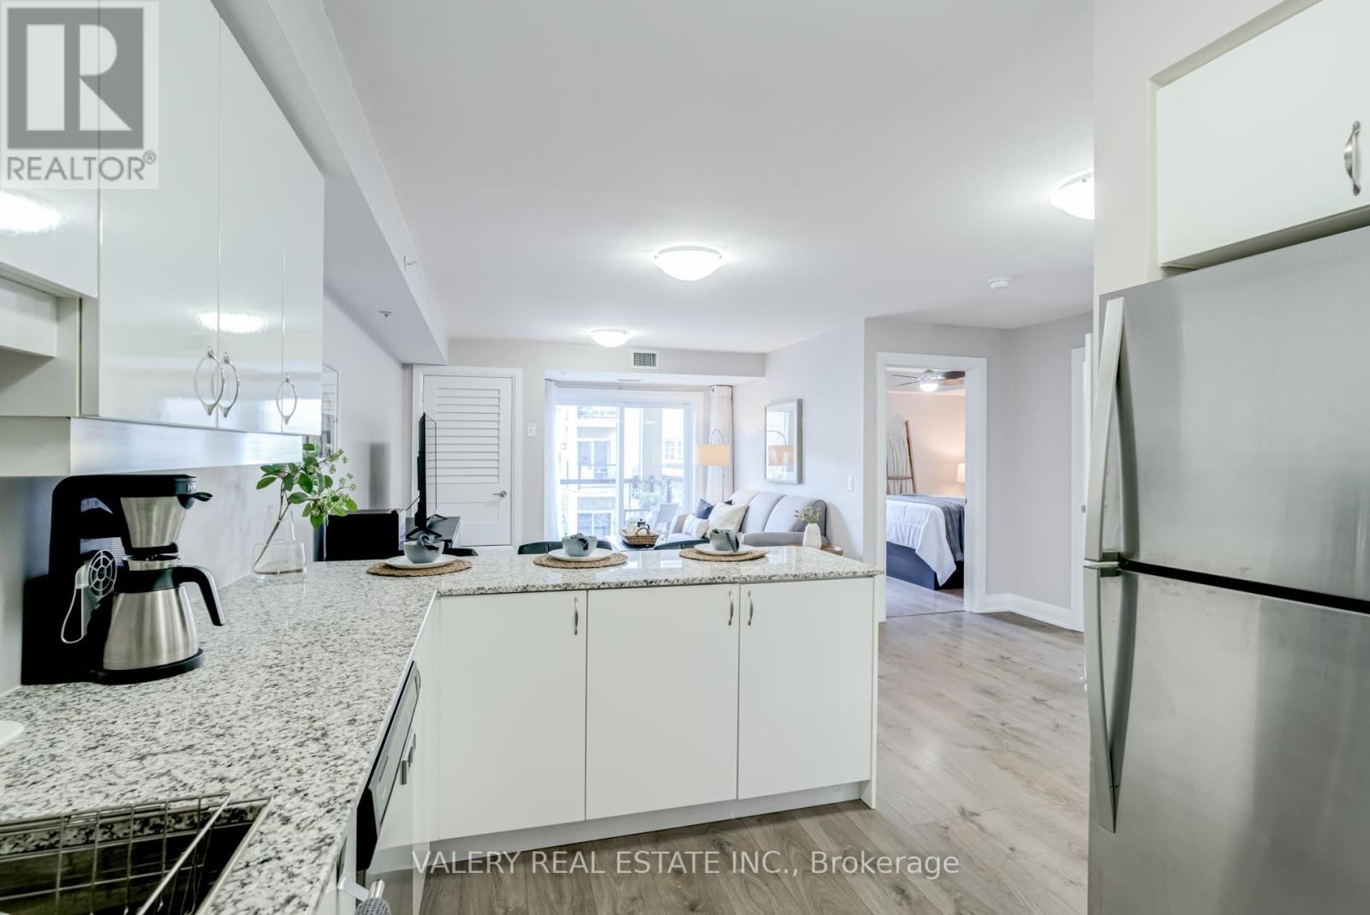
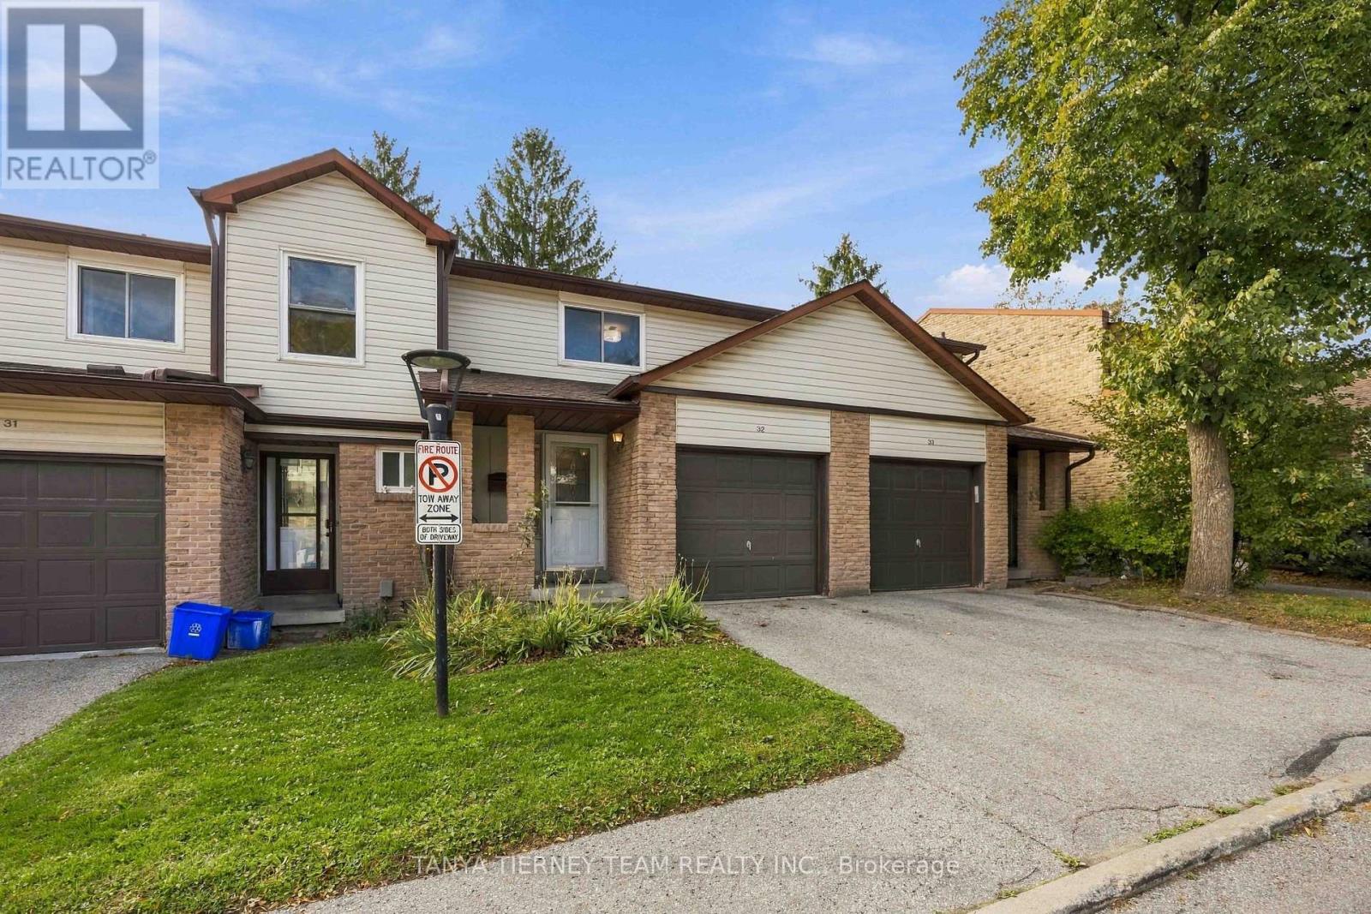
226- 481 Rupert Avenue, Whitchurch-Stouffville, ON photo 3
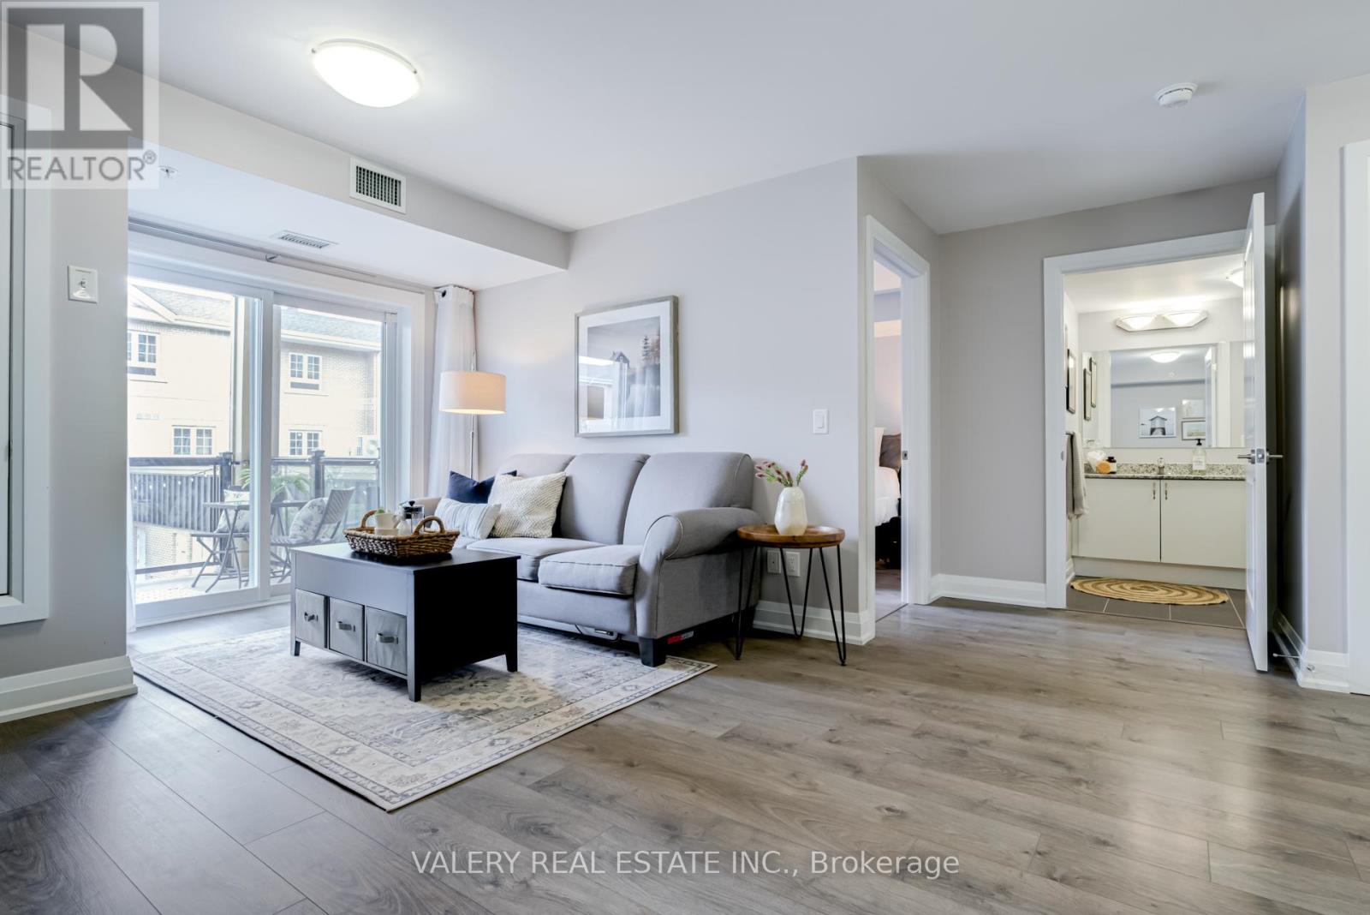
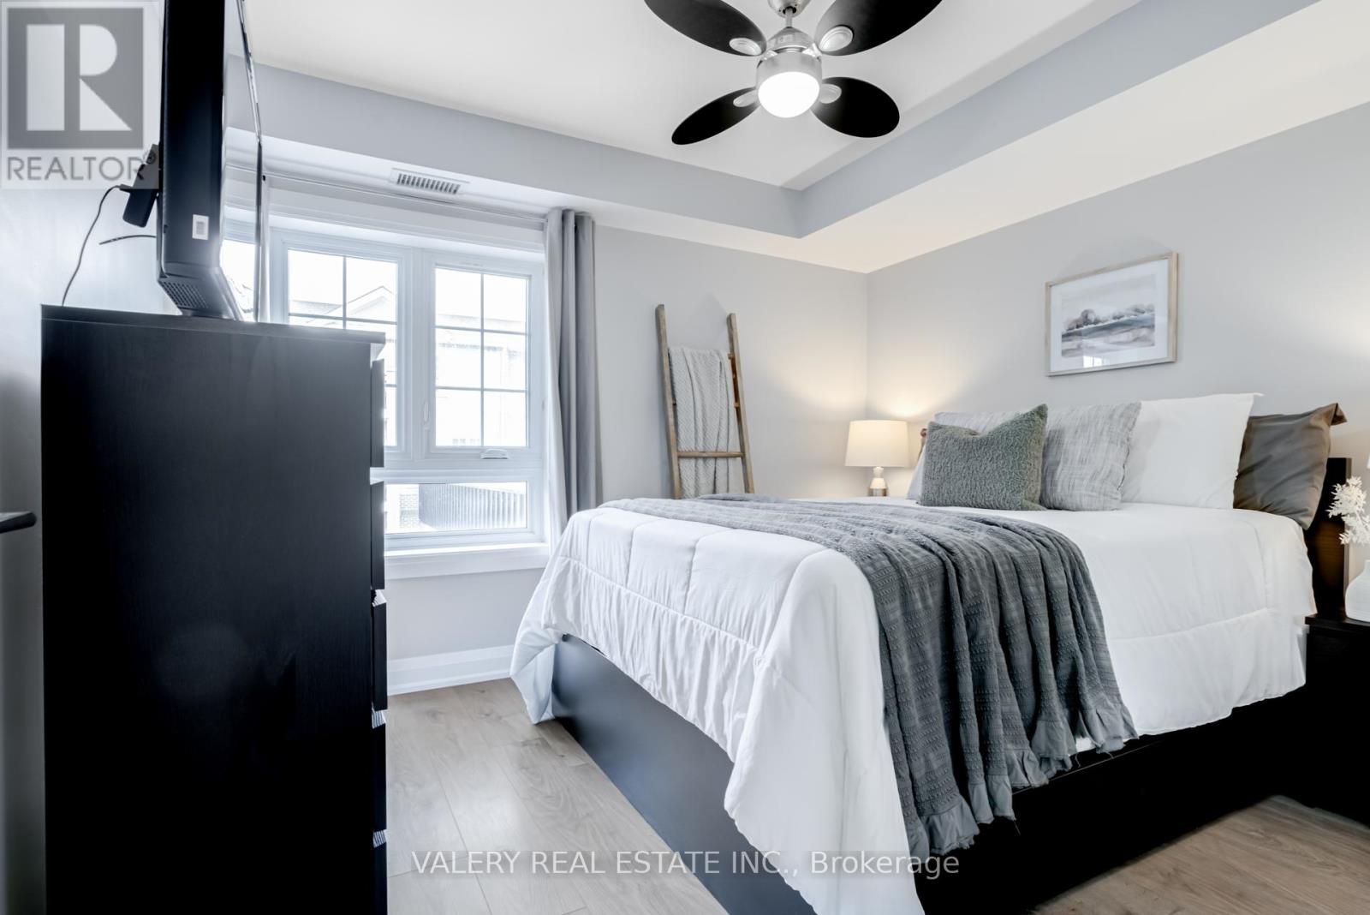
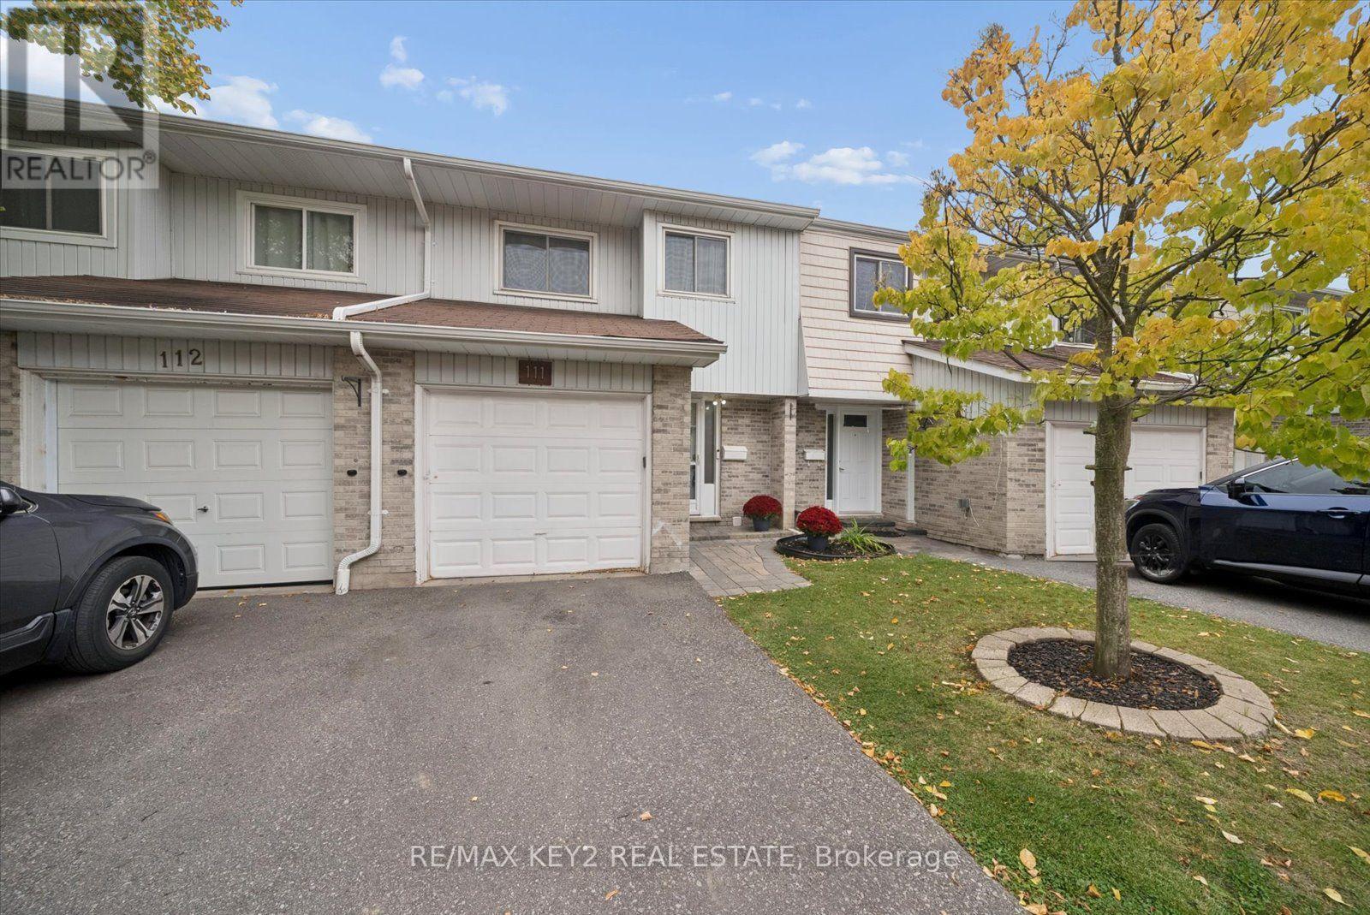
226- 481 Rupert Avenue, Whitchurch-Stouffville, ON photo 4
226- 481 Rupert Avenue, Whitchurch-Stouffville, ON photo 5
226- 481 Rupert Avenue, Whitchurch-Stouffville, ON photo 6
226- 481 Rupert Avenue, Whitchurch-Stouffville, ON photo 7
226- 481 Rupert Avenue, Whitchurch-Stouffville, ON photo 8
226- 481 Rupert Avenue, Whitchurch-Stouffville, ON photo 9
226- 481 Rupert Avenue, Whitchurch-Stouffville, ON photo 10
226- 481 Rupert Avenue, Whitchurch-Stouffville, ON photo 11
226- 481 Rupert Avenue, Whitchurch-Stouffville, ON photo 12
226- 481 Rupert Avenue, Whitchurch-Stouffville, ON photo 13
226- 481 Rupert Avenue, Whitchurch-Stouffville, ON photo 14
226- 481 Rupert Avenue, Whitchurch-Stouffville, ON photo 15
226- 481 Rupert Avenue, Whitchurch-Stouffville, ON photo 16
226- 481 Rupert Avenue, Whitchurch-Stouffville, ON photo 17
226- 481 Rupert Avenue, Whitchurch-Stouffville, ON photo 18
226- 481 Rupert Avenue, Whitchurch-Stouffville, ON photo 19
226- 481 Rupert Avenue, Whitchurch-Stouffville, ON photo 20
226- 481 Rupert Avenue, Whitchurch-Stouffville, ON photo 21
226- 481 Rupert Avenue, Whitchurch-Stouffville, ON photo 22
226- 481 Rupert Avenue, Whitchurch-Stouffville, ON photo 23
226- 481 Rupert Avenue, Whitchurch-Stouffville, ON photo 24
226- 481 Rupert Avenue, Whitchurch-Stouffville, ON photo 25
226- 481 Rupert Avenue, Whitchurch-Stouffville, ON photo 26
226- 481 Rupert Avenue, Whitchurch-Stouffville, ON photo 27
226- 481 Rupert Avenue, Whitchurch-Stouffville, ON photo 28
226- 481 Rupert Avenue, Whitchurch-Stouffville, ON photo 29
226- 481 Rupert Avenue, Whitchurch-Stouffville, ON photo 30
1 / 30

BUYER ADVANTAGE

Buy with confidence

Get a full-service approach built on strategy, strong negotiation, and clear guidance from offer to close.

  • Local Market Expertise
  • Broker-level Negotiation
  • Transparent Process
  • No-pressure Guidance

The right strategy depends on your goals, timing, budget, and the type of home you are buying. Get Your Buyer Snapshot.

About This Property

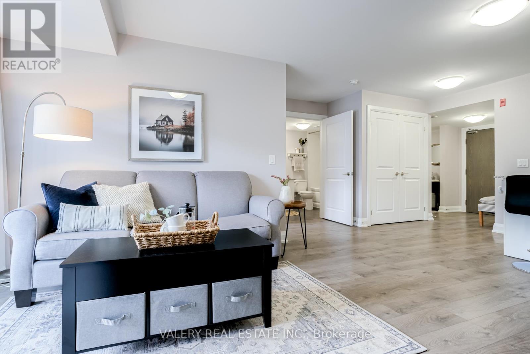
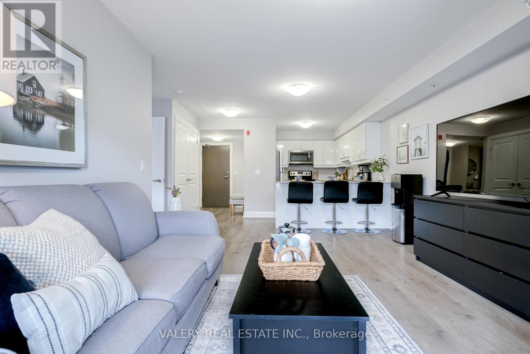
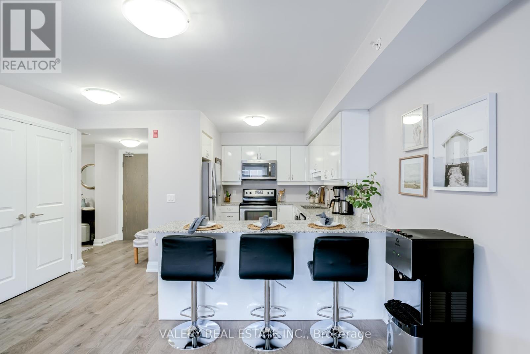
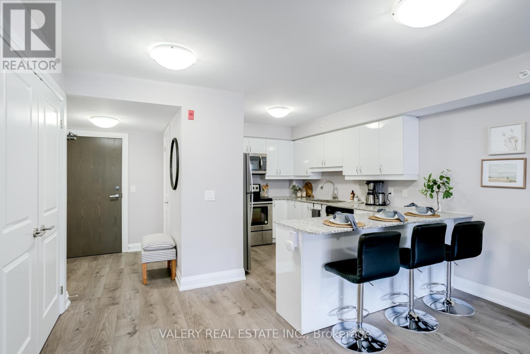
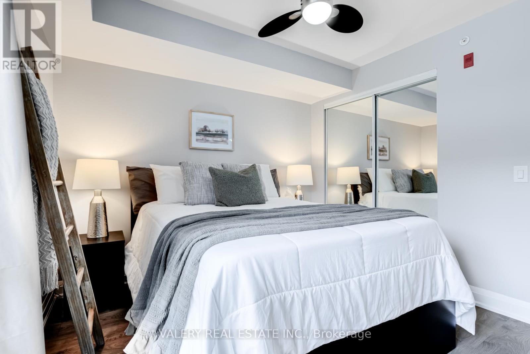
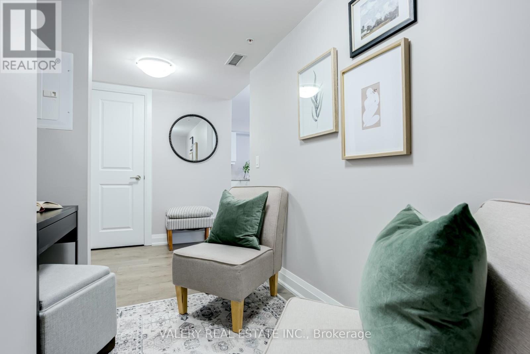
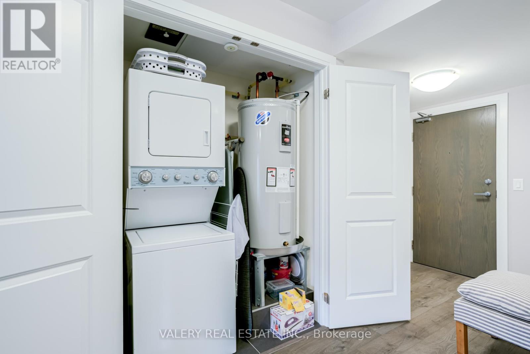
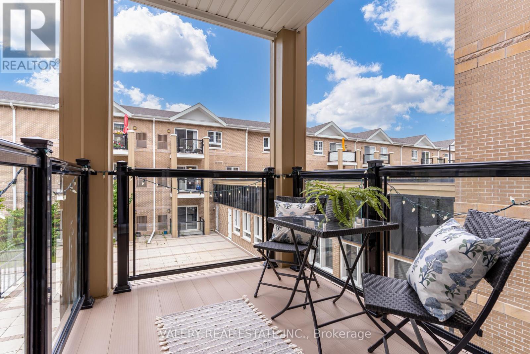
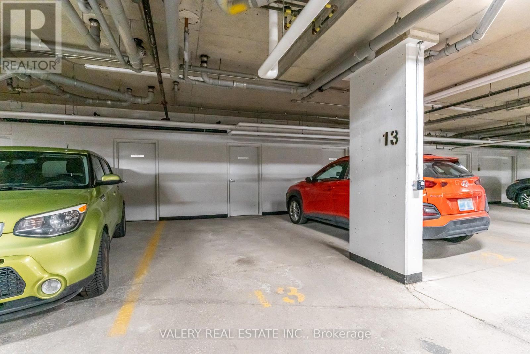
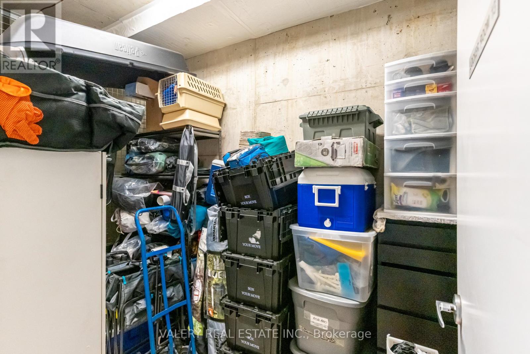
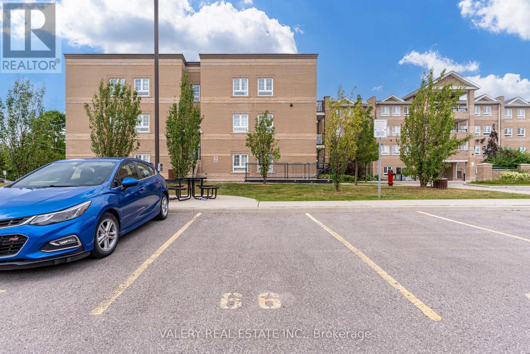
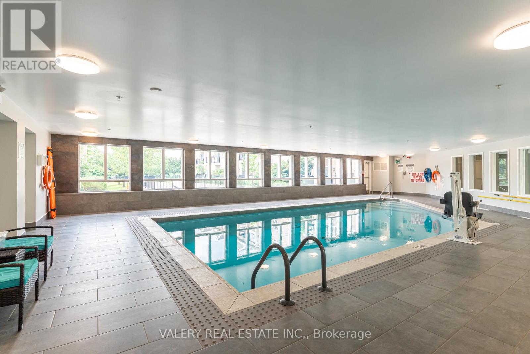
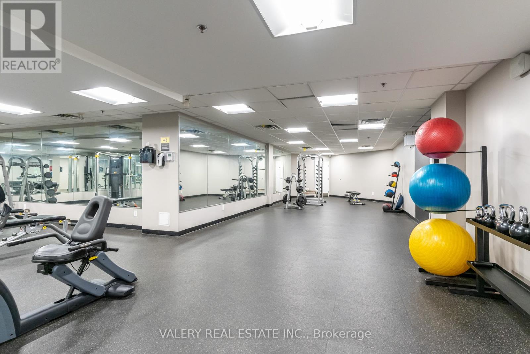
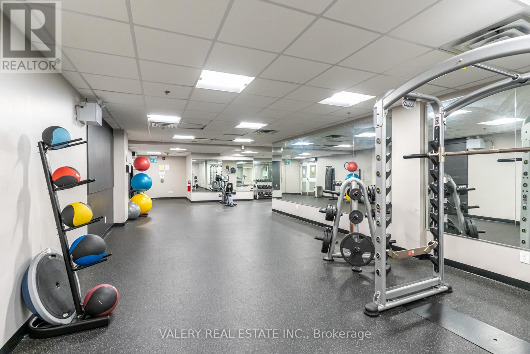
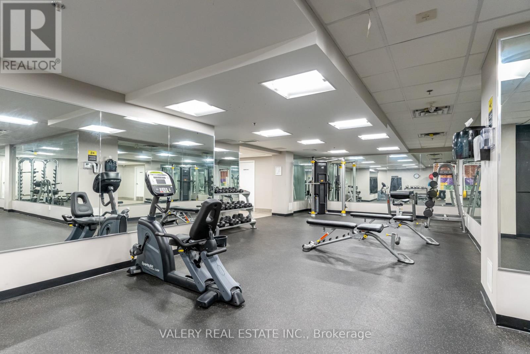
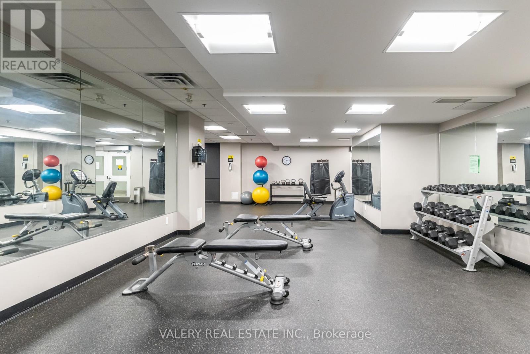
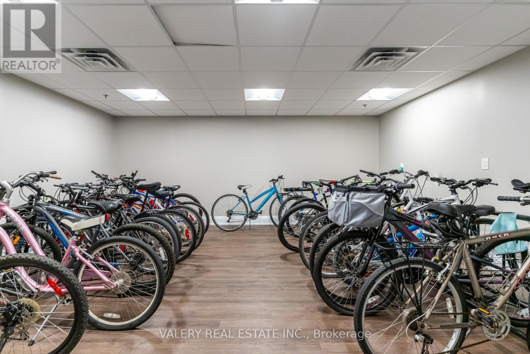
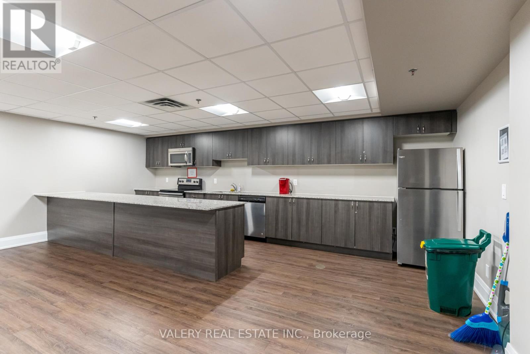
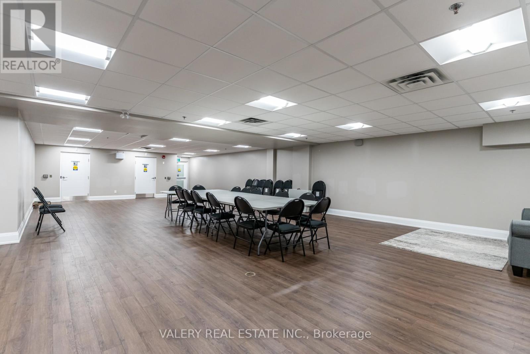
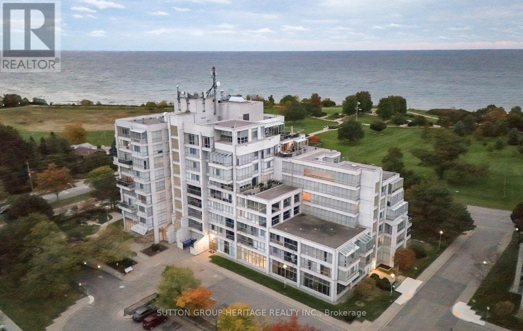
Condo convenience meets Stouffville serenity. This is a unit that will appeal to first time buyers, local downsizers and everybody in between. Unit 226 offers so much more than what's inside. What is inside? 1. A gorgeous kitchen with plenty of cabinet space to store all of your appliances. 2. A den that is perfectly tucked away for you to work from home. 3. An open concept living/dining room for you to kick back after a long day. 4. A private balcony to sit out on and enjoy summer nights. 5. A beautiful bedroom where you can rest your head before you do it all over again! Did I mention that the unit comes with TWO parking spots and drive up locker? Use one spot and rent out the other (valued at about $150 per month) to offset some costs. If you're looking to get active, the building features a massive exercise room, an indoor pool and a party room where residents gather on a weekly basis. The building is a 15 minute walk from the GO Station and downtown Stouffville, and is an even shorter walk from parks and grocery stores. HVAC and hot water tank are OWNED! NO RENTAL CONTRACTS! (id:63604)

Key Facts

Type
Condo Apartment
Beds
2
Baths
1
Size
700 sqft
Parking
2 total
Condo fee
$595

Highlights

  • Washer
  • Refrigerator
  • Dishwasher
  • Oven
  • Dryer
  • Microwave
  • Hood Fan
  • Window Coverings
  • Water Heater
Property Details 13 details
Bedrooms
2 bedrooms
1 above grade + 1 below grade
Bathrooms
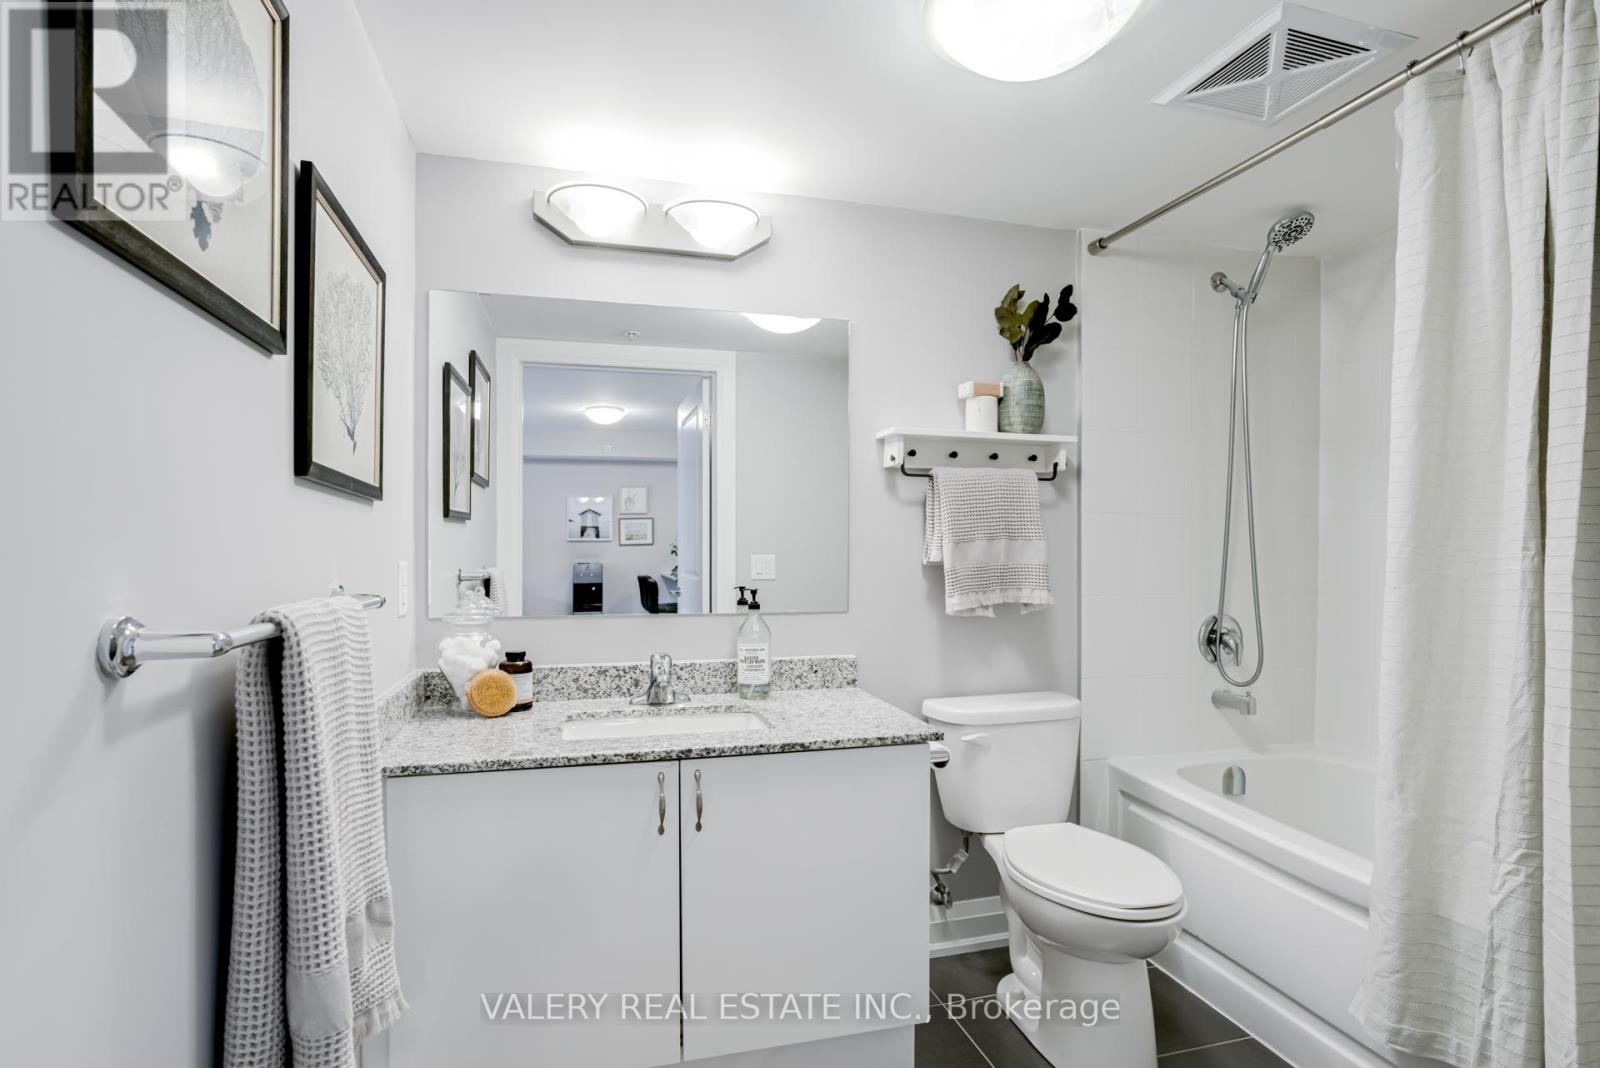
1 bathroom
Parking
2 parking spaces
Garage · Underground
Living area
700 - 799 sq. ft.
Property
Single Family · Condo/Strata · Attached
Property subtype
Single Family
Structure type
Apartment
Ownership
Condo/Strata
Attached status
Attached
Heating
Forced air, Natural gas
Cooling
Central air conditioning
Fireplace
No
Pool
Indoor pool
Taxes
$2,514.00 (2,025)

Interior features

WasherRefrigeratorDishwasherOvenDryerMicrowaveHood FanWindow CoveringsWater HeaterLaminateStorage - LockerExercise Centre

Exterior features

BrickStone

Systems and association

Smoke DetectorsControlled entryCommon Area MaintenanceInsuranceParking

Lot and water

Flat siteConservation/green beltBalcony
Rooms 5 rooms
Level
Room
Dimensions
Flat
Living room
5.33 m x 3.58 m
Flat
Dining room
5.33 m x 3.58 m
Flat
Kitchen
3.02 m x 2.18 m
Flat
Primary Bedroom
3.53 m x 3.05 m
Flat
Den
2.51 m x 2.03 m

Virtual Tour & Media

Mortgage & Affordability Estimate monthly costs
Purchase price$499,900
Down paymentNot available
Mortgage amountNot available
Principal & interestNot available
Property taxesNot available
Condo/HOA feeNot available
Insurance/OtherNot available
UtilitiesNot available
Est. monthly totalNot available
Income needed (GDS 32%)Not available
Estimates only. Not financial advice. Rates, taxes and fees vary by lender and municipality.

Saved Properties

Keep This One Handy

Save this listing, compare it later, or open your saved properties dashboard.

Manage Saved Searches
Map is approximate.

Neighbourhood

Area
Stouffville
City
Whitchurch-Stouffville
Postal code
L4A 1Y7
Nearby
Cross Streets: Main Street & West Lawn. ** Directions: Rupert Avenue west of Ninth Line.