226 Speckled Alder Row

BUYER ADVANTAGE
Buy with confidence
Get a full-service approach built on strategy, strong negotiation, and clear guidance from offer to close.
- Local Market Expertise
- Broker-level Negotiation
- Transparent Process
- No-pressure Guidance

The right strategy depends on your goals, timing, budget, and the type of home you are buying. Get Your Buyer Snapshot.
About This Property
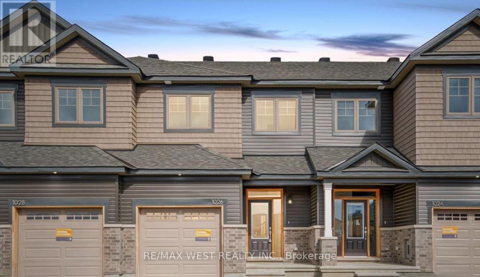
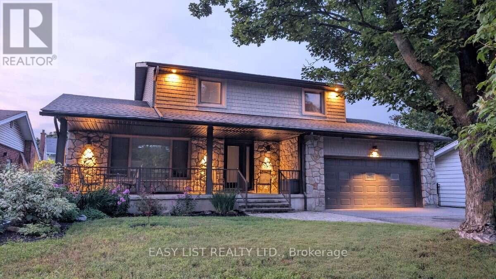
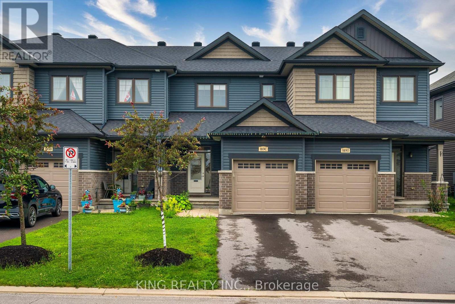
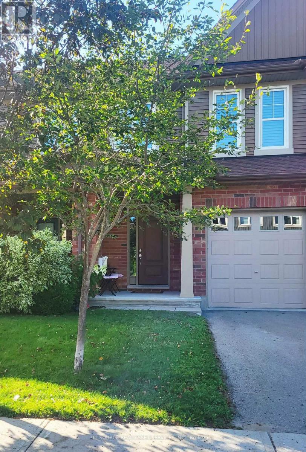
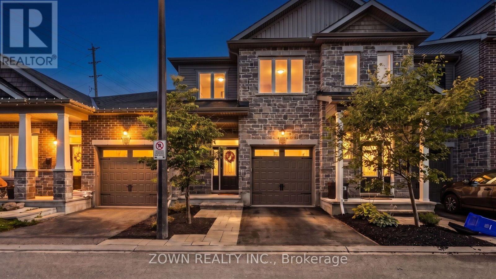
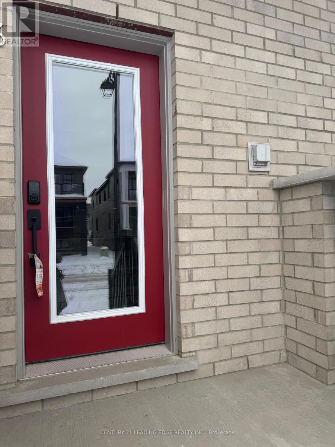
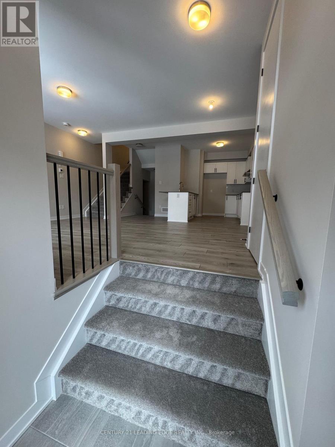
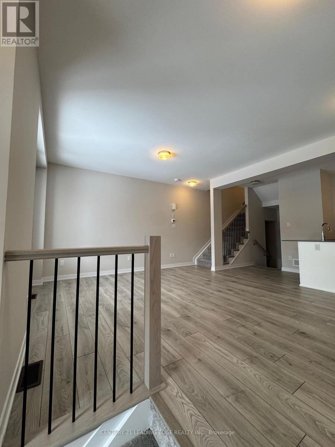
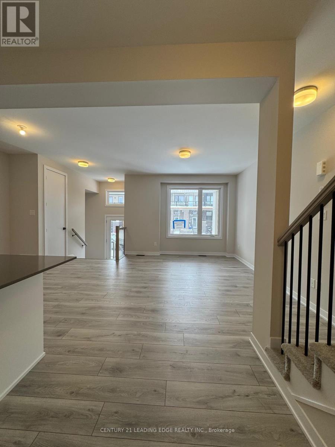
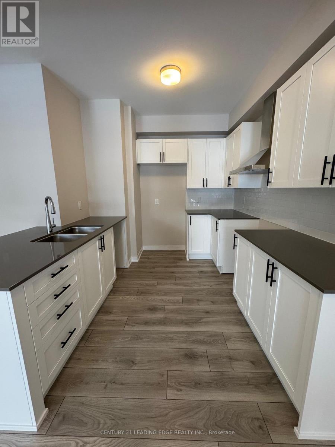
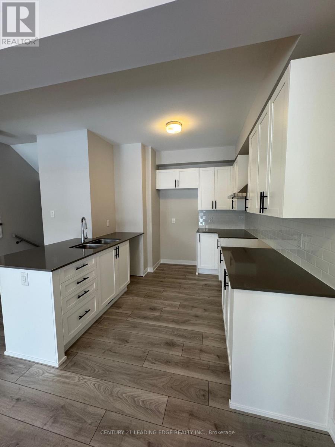
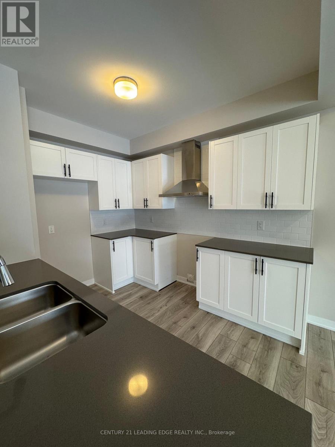
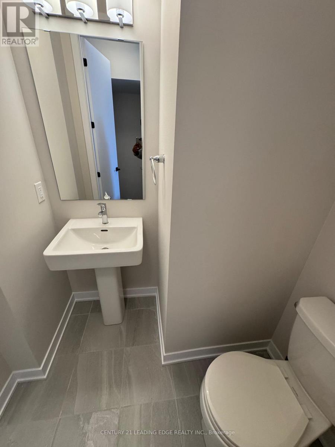
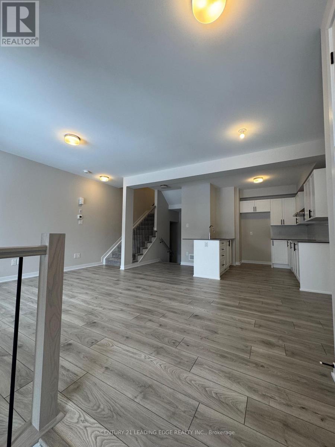
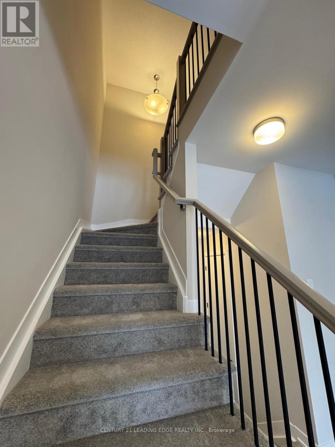
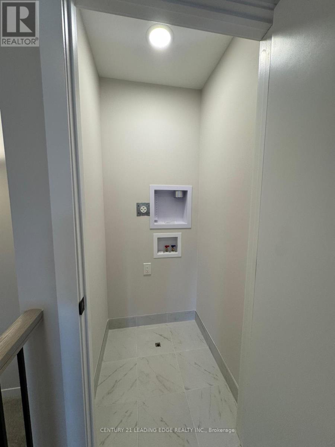
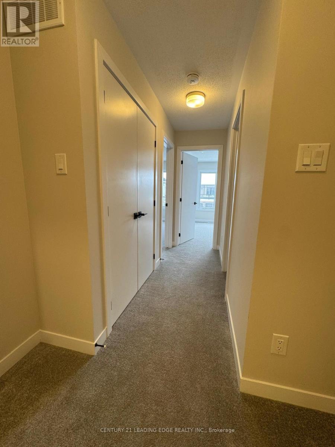
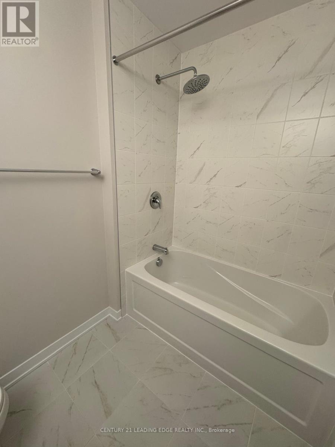
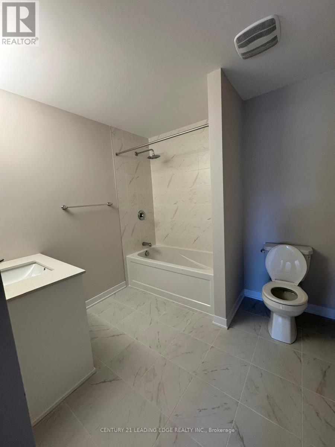
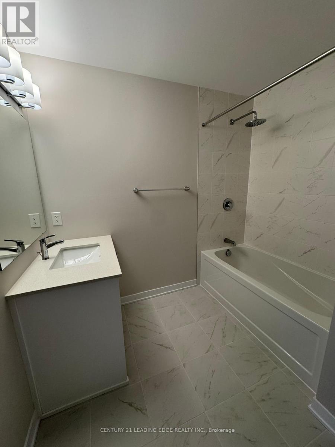
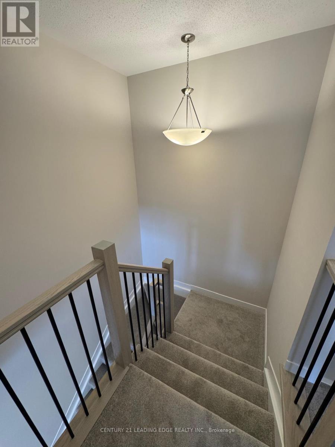
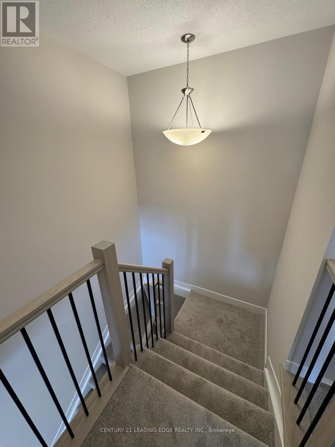
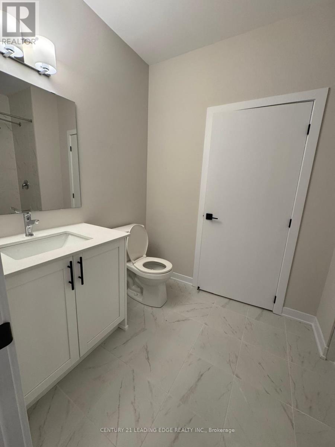
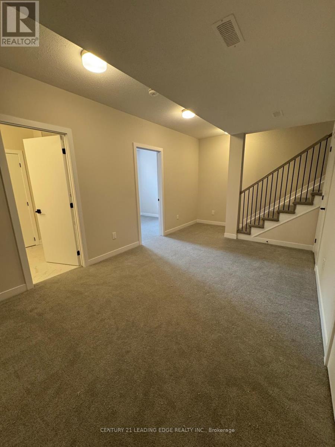
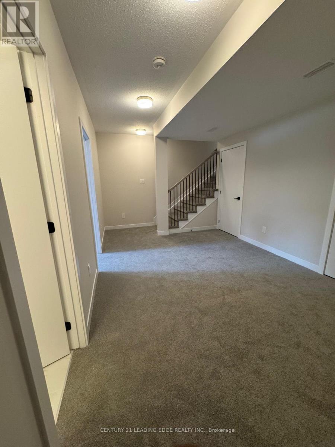
Welcome to this stunning newly built 3+1 bedroom, 4-bathroom townhome in the desirable Half Moon Bay community. This bright and spacious home features an open-concept main floor with modern finishes, perfect for everyday living and entertaining. The second level offers a generous primary bedroom with a private ensuite, a spacious second bedroom, an additional full bathroom, convenient laundry, and a private balcony. The finished basement provides added versatility with a fourth bedroom and full bathroom, ideal for guests, extended family, or a home office. Located in a family-friendly neighbourhood close to schools, parks, shopping, recreation, and everyday amenities, this move-in-ready home offers the perfect blend of style, comfort, and convenience. Book your private showing today! (id:63604)
Key Facts
Highlights
- Washer
- Refrigerator
- Dishwasher
- Stove
- Dryer
- Hood Fan
- Window Coverings
Property Details
Interior features
Exterior features
Mortgage & Affordability
Saved Properties
Keep This One Handy
Save this listing, compare it later, or open your saved properties dashboard.
Neighbourhood
- Area
- 7711 - Barrhaven - Half Moon Bay
- City
- Ottawa
- Postal code
- K2J 7G6
- Nearby
- Cross Streets: Elevation Road / Cambrian Road. ** Directions: Road, turn right into Elevation Road.
Save This Property
Keep this home handy, return to it anytime, and let us know how to reach you about this listing.
We use this email only to connect your saved properties and saved searches.
Other Available Options
Similar Listings
Listings from our database that match closely.