2276 Bentim Road

Strathroy-Caradoc, ONDetached
$675,000
MLS® X14194180
Detached4 beds2 baths8 total
2276 Bentim Road, Strathroy-Caradoc, ON photo 1
2276 Bentim Road, Strathroy-Caradoc, ON photo 2
2276 Bentim Road, Strathroy-Caradoc, ON photo 3
2276 Bentim Road, Strathroy-Caradoc, ON photo 4
2276 Bentim Road, Strathroy-Caradoc, ON photo 5
2276 Bentim Road, Strathroy-Caradoc, ON photo 6
2276 Bentim Road, Strathroy-Caradoc, ON photo 7
2276 Bentim Road, Strathroy-Caradoc, ON photo 8
2276 Bentim Road, Strathroy-Caradoc, ON photo 9
2276 Bentim Road, Strathroy-Caradoc, ON photo 10
2276 Bentim Road, Strathroy-Caradoc, ON photo 11
2276 Bentim Road, Strathroy-Caradoc, ON photo 12
2276 Bentim Road, Strathroy-Caradoc, ON photo 13
2276 Bentim Road, Strathroy-Caradoc, ON photo 14
2276 Bentim Road, Strathroy-Caradoc, ON photo 15
2276 Bentim Road, Strathroy-Caradoc, ON photo 16
2276 Bentim Road, Strathroy-Caradoc, ON photo 17
2276 Bentim Road, Strathroy-Caradoc, ON photo 18
2276 Bentim Road, Strathroy-Caradoc, ON photo 19
2276 Bentim Road, Strathroy-Caradoc, ON photo 20
2276 Bentim Road, Strathroy-Caradoc, ON photo 21
2276 Bentim Road, Strathroy-Caradoc, ON photo 22
2276 Bentim Road, Strathroy-Caradoc, ON photo 23
2276 Bentim Road, Strathroy-Caradoc, ON photo 24
2276 Bentim Road, Strathroy-Caradoc, ON photo 25
2276 Bentim Road, Strathroy-Caradoc, ON photo 26
2276 Bentim Road, Strathroy-Caradoc, ON photo 27
2276 Bentim Road, Strathroy-Caradoc, ON photo 28
1 / 28

BUYER ADVANTAGE

Buy with confidence

Get a full-service approach built on strategy, strong negotiation, and clear guidance from offer to close.

  • Local Market Expertise
  • Broker-level Negotiation
  • Transparent Process
  • No-pressure Guidance

The right strategy depends on your goals, timing, budget, and the type of home you are buying. Get Your Buyer Snapshot.

About This Property

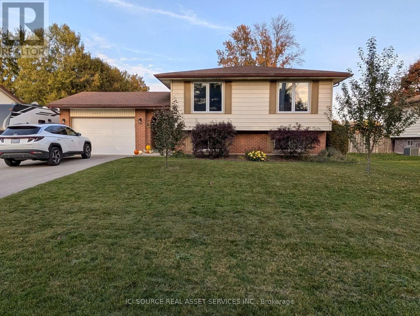
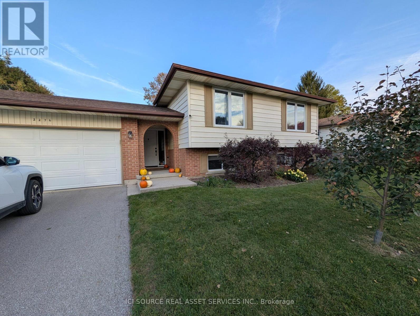
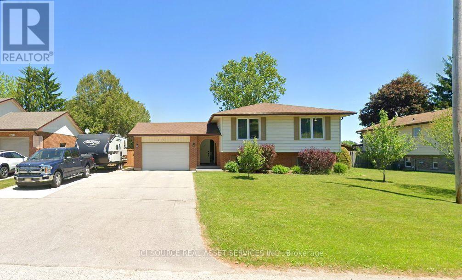
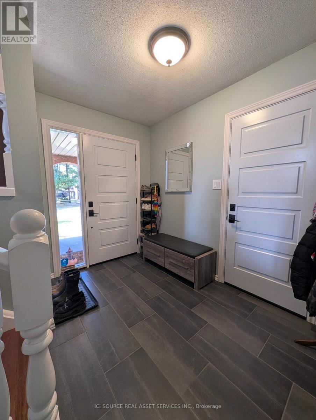
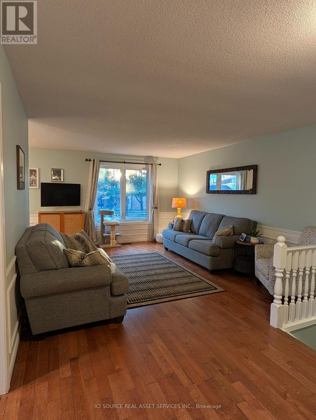
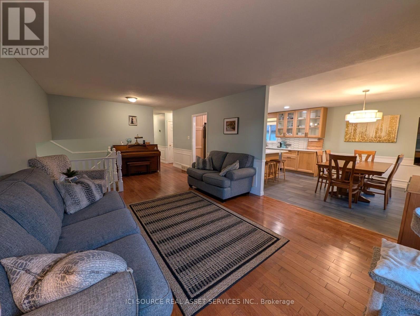
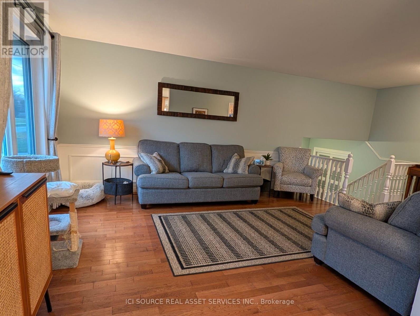
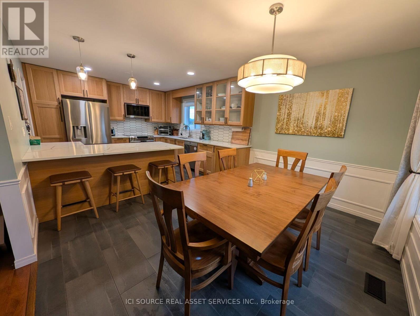
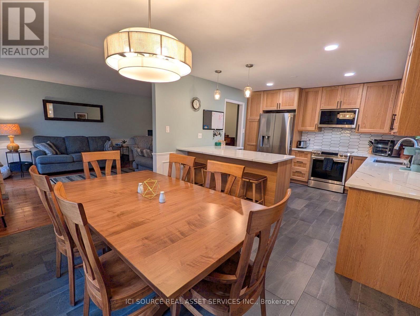
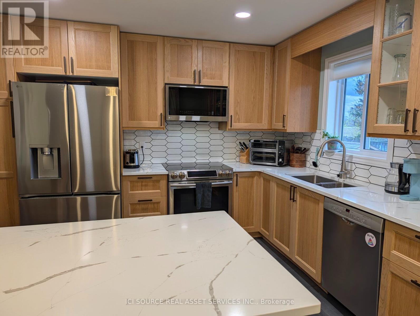
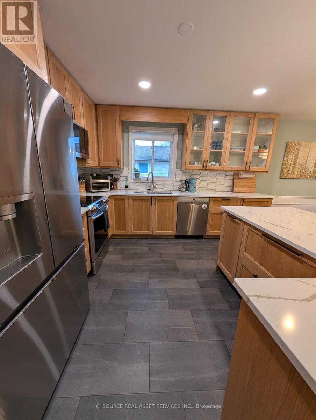
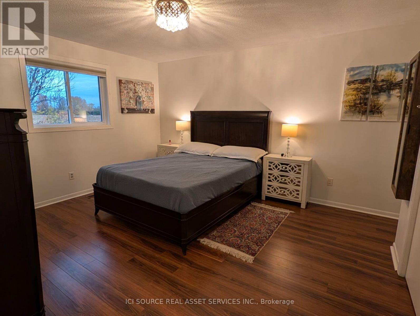
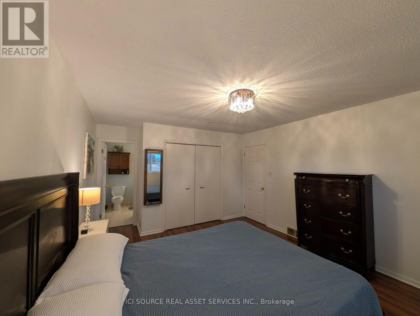
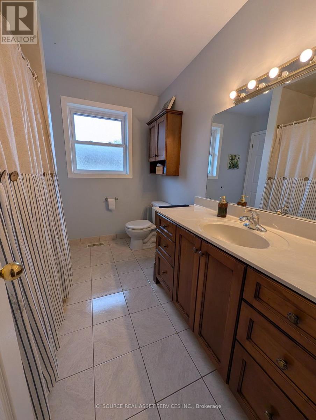
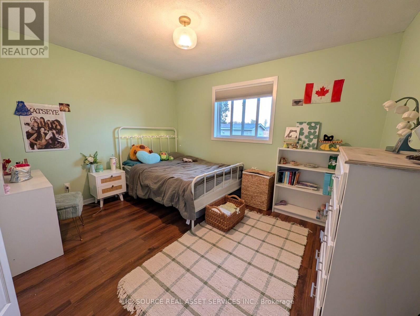
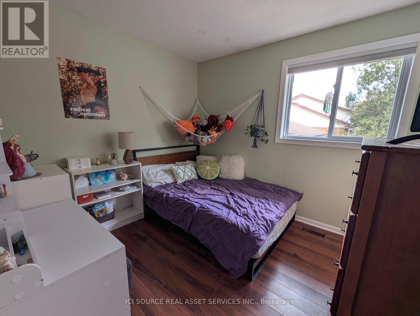
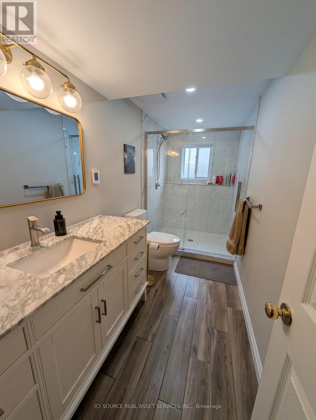
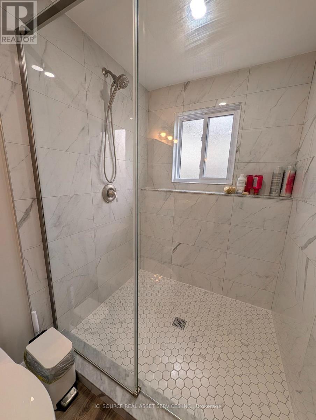
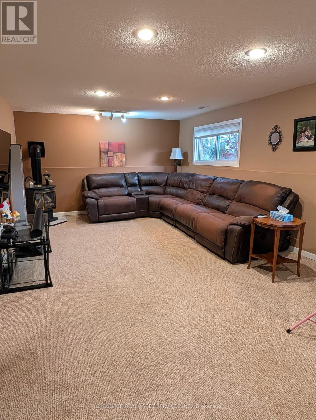
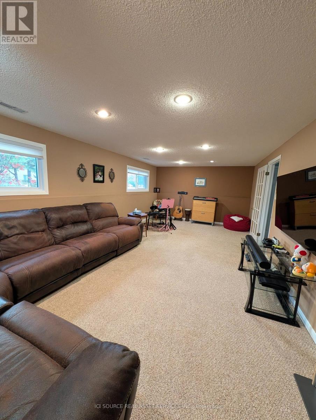
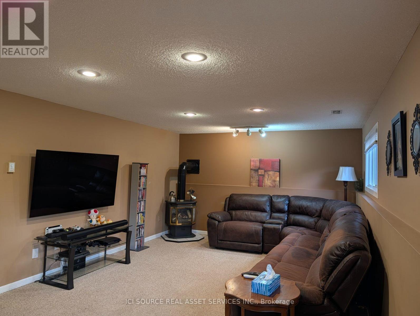
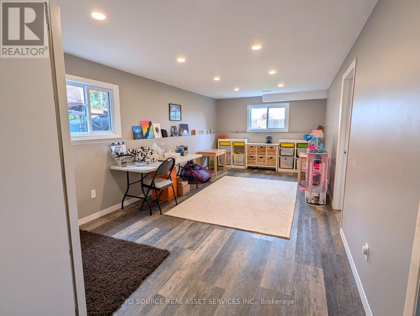
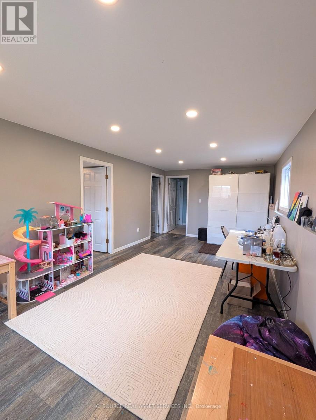
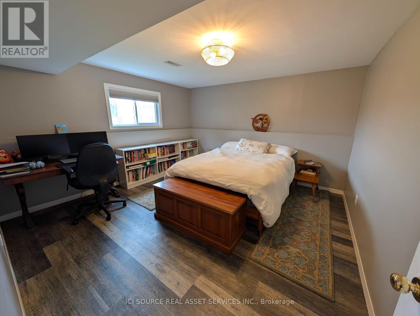
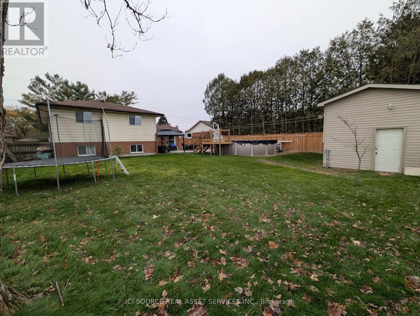
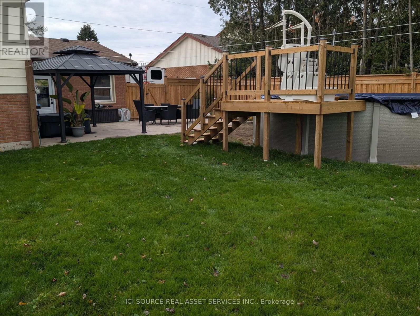
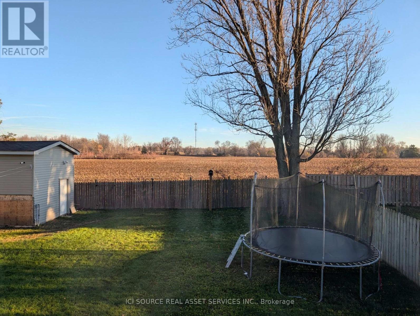
BACKING ONTO FARMLAND! This beautifully maintained 3+1 Bedroom, 2-Bathroom raised ranch offers privacy, room for a growing family, and a larger lot than most new builds. Inside, you'll find over 2,800 square feet of living space! This home has large windows and spacious living areas, perfect for celebrating life over a meal with family & friends. The large kitchen was renovated in 2024, and features: quartz counters, soft-close cabinetry, solid wood cabinet doors, pull-out drawer organizers & stainless appliances. All bedrooms have custom blackout blinds, creating cozy sleep retreats. The primary bedroom has a cheater-ensuite access to the main bath. The fully finished lower level, with oversized windows & gas fireplace, adds two multipurpose living spaces, a bedroom & a modern full bath with heated floors, marble accents and a large custom tiled shower. 1.5 car garage and extra laneway for trailer/boat offers plenty of parking. Outside you'll find apple trees, a brand new above ground pool installed in 2026 & a fully fenced yard, creating a private retreat. Huge shed/workshop with gas and 240amp service. Additional features/updates: gas BBQ line, hybrid gas/heat pump furnace and AC (2023), exterior doors (2022), windows (2021), and owned hot water tank. *For additional Property Details Click The Brochure Icon Below* (id:63604)

Key Facts

Type
Detached
Beds
4
Baths
2
Size
1,100 sqft
Lot
75 x 135 FT
Parking
8 total

Highlights

  • Washer
  • Refrigerator
  • Dishwasher
  • Stove
  • Dryer
  • Window Coverings
  • Garage door opener remote(s)
  • Water Heater
Property Details 20 details
Bedrooms
4 bedrooms
3 above grade + 1 below grade
Bathrooms
2 bathrooms
Parking
8 parking spaces
Attached Garage · Garage
Living area
1,100 - 1,500 sq. ft.
Property
Single Family · Raised bungalow · Freehold · Detached
Property subtype
Single Family
Structure type
House
Architectural style
Raised bungalow
Ownership
Freehold
Attached status
Detached
Storeys
1
Basement
Finished
Heating
Heat Pump, Natural gas
Cooling
Central air conditioning
Fireplace
Yes
Pool
Above ground pool
Lot dimensions
75 x 135 FT
Frontage
75 feet
Taxes
$4,413.16 (2,025)
Water source
Municipal water
Sewer
Septic System

Interior features

WasherRefrigeratorDishwasherStoveDryerWindow CoveringsGarage door opener remote(s)Water Heater

Exterior features

BrickConcrete

Systems and association

ElectricityCable

Lot and water

Sump Pump
Rooms 12 rooms
Level
Room
Dimensions
Main level
Kitchen
3.81 m x 3.79 m
Lower level
Playroom
6.68 m x 3.22 m
Lower level
Laundry room
3.89 m x 3.18 m
Main level
Dining room
2.51 m x 3.68 m
Main level
Living room
6.58 m x 3.91 m
Main level
Primary Bedroom
4.19 m x 3.68 m
Main level
Bedroom
3.81 m x 3.05 m
Main level
Bedroom 2
2.72 m x 3 m
Main level
Bathroom
2.26 m x 2.9 m
In between
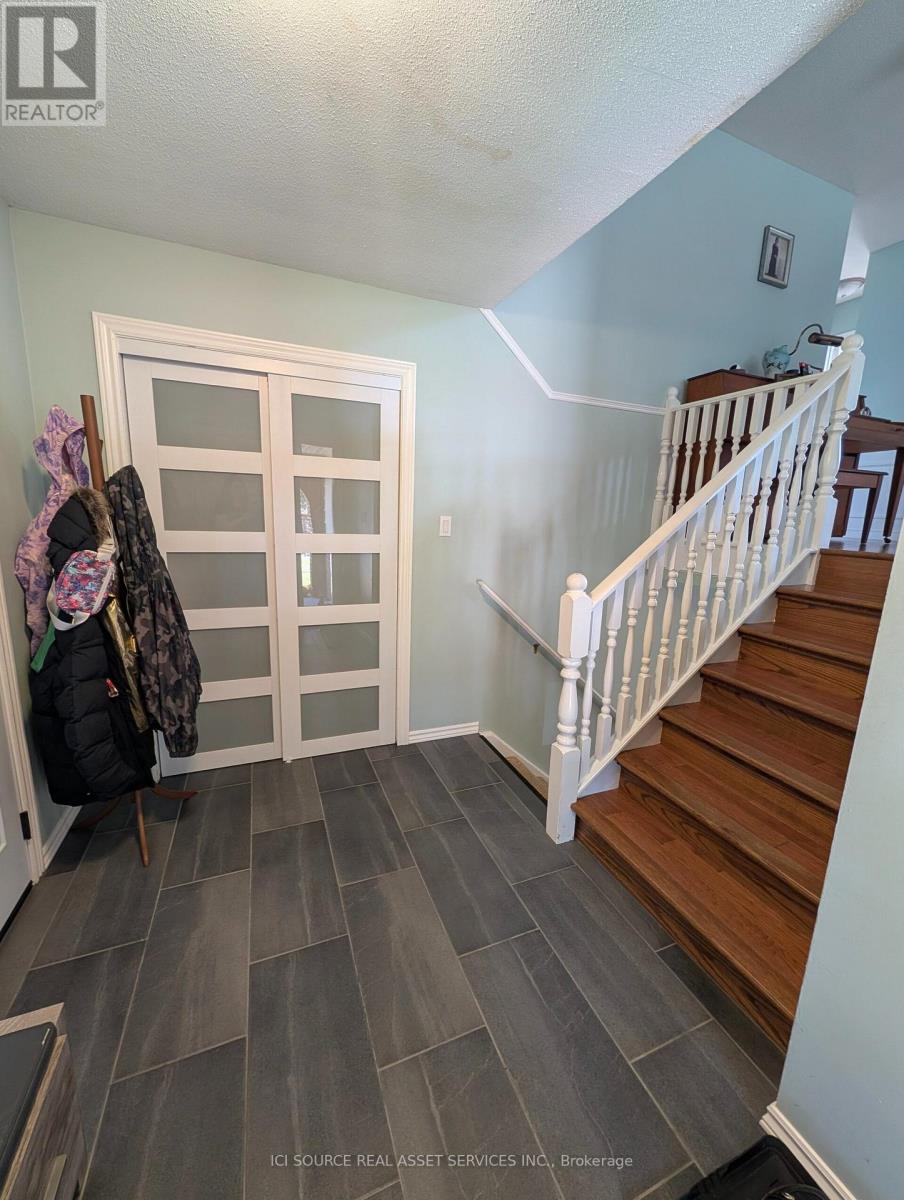
Foyer
3 m x 2.03 m
Lower level
Bedroom
3.94 m x 3.89 m
Lower level
Family room
7.24 m x 3.83 m

Virtual Tour & Media

Mortgage & Affordability Estimate monthly costs
Purchase price$675,000
Down paymentNot available
Mortgage amountNot available
Principal & interestNot available
Property taxesNot available
Condo/HOA feeNot available
Insurance/OtherNot available
UtilitiesNot available
Est. monthly totalNot available
Income needed (GDS 32%)Not available
Estimates only. Not financial advice. Rates, taxes and fees vary by lender and municipality.

Saved Properties

Keep This One Handy

Save this listing, compare it later, or open your saved properties dashboard.

Manage Saved Searches
Map is approximate.

Neighbourhood

Area
Mount Brydges
City
Strathroy-Caradoc
Postal code
N0L 1W0
Nearby
Cross Streets: Parkhouse Dr & Adelaide Rd. ** Directions: Oxford Street (Longwoods Road) west from London, turn left on Parkhouse Drive just past 402, follow 2kms to Bentim Road on right.