2551 TERRY FOX Court
Strathroy-Caradoc, ONDetached
$1,099,000
MLS® X13782484
Detached5 beds4 baths4 total
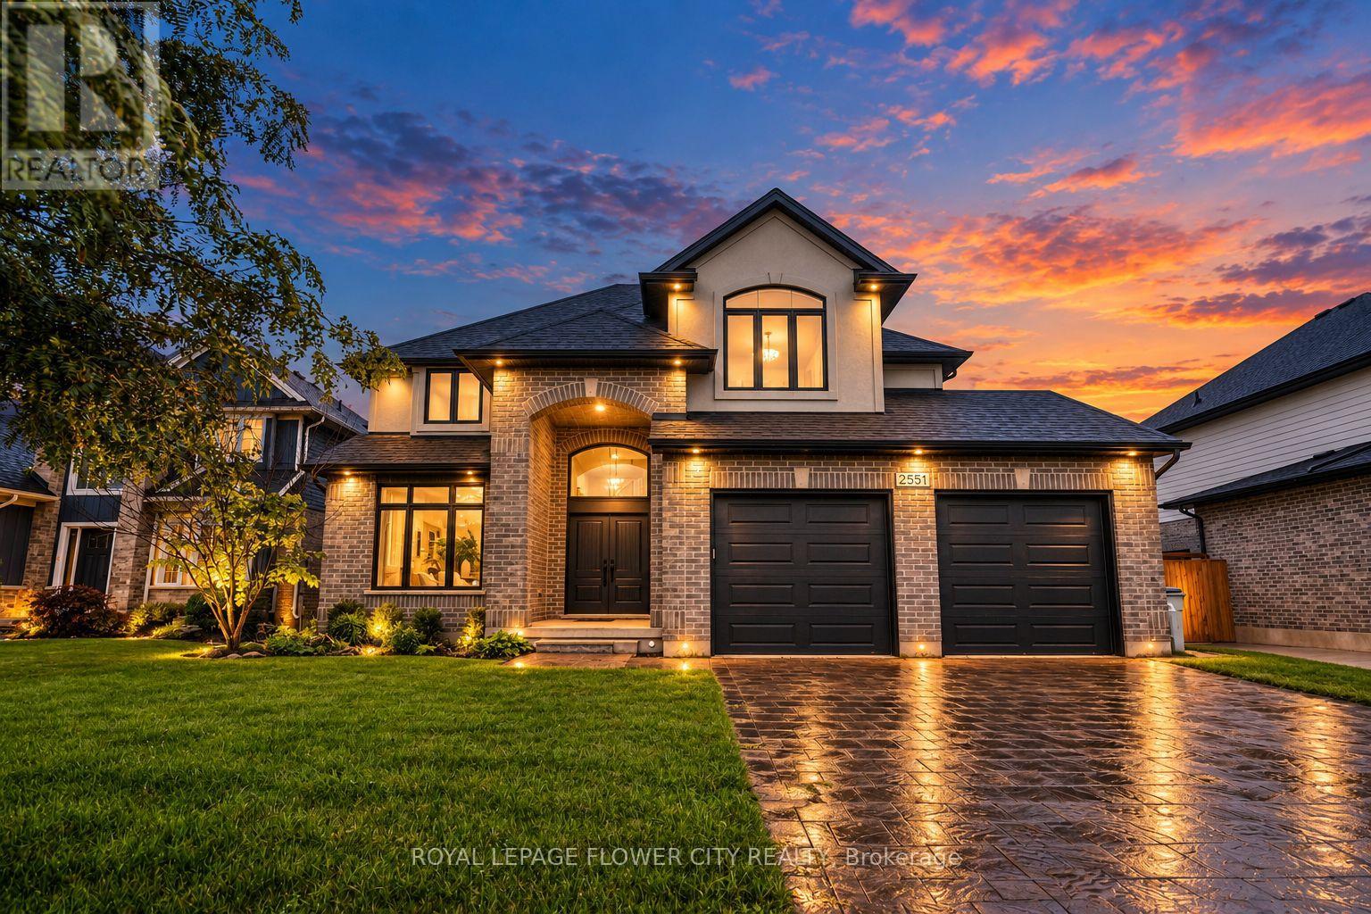
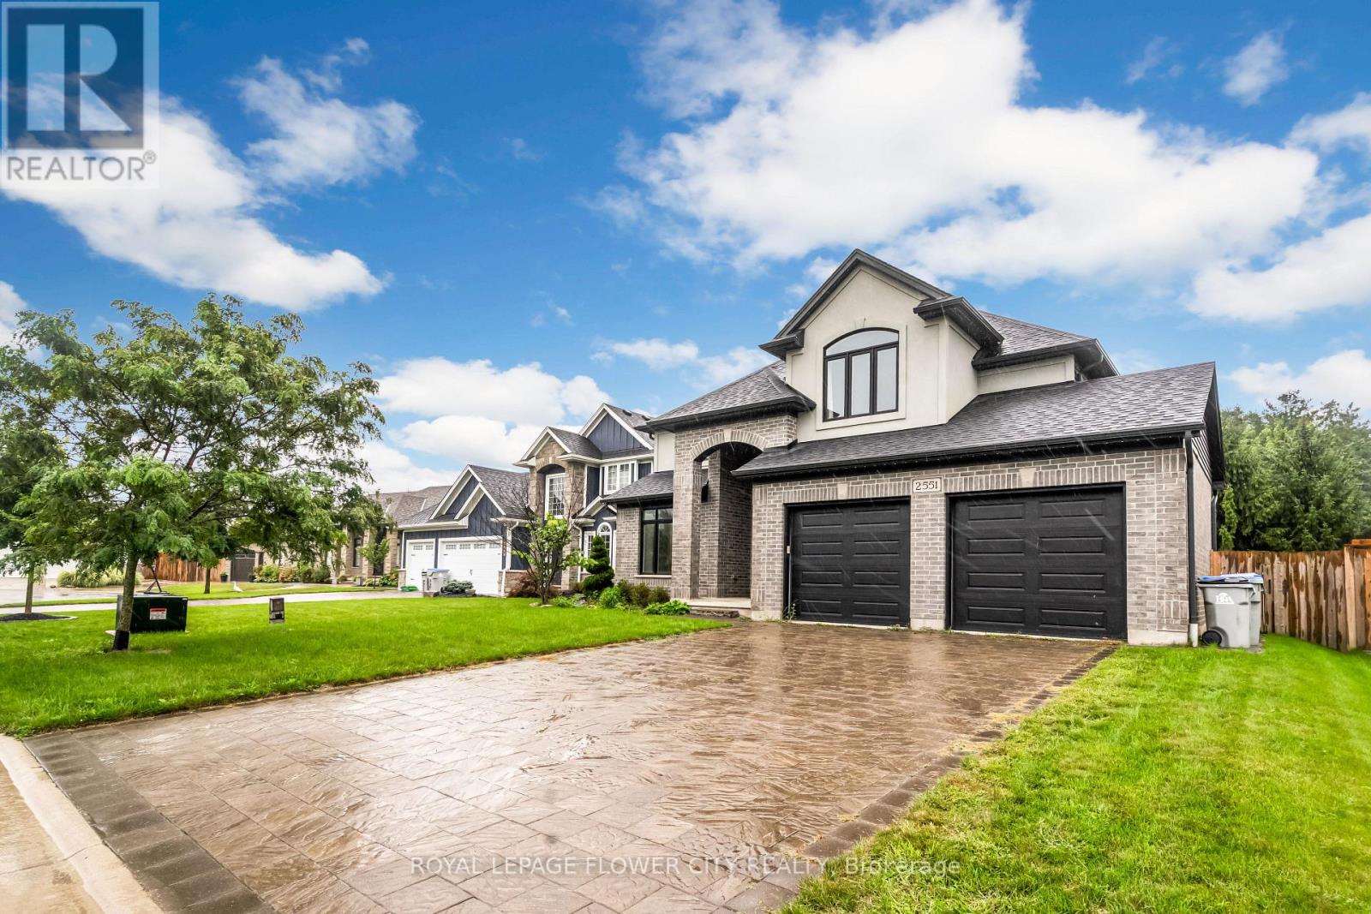
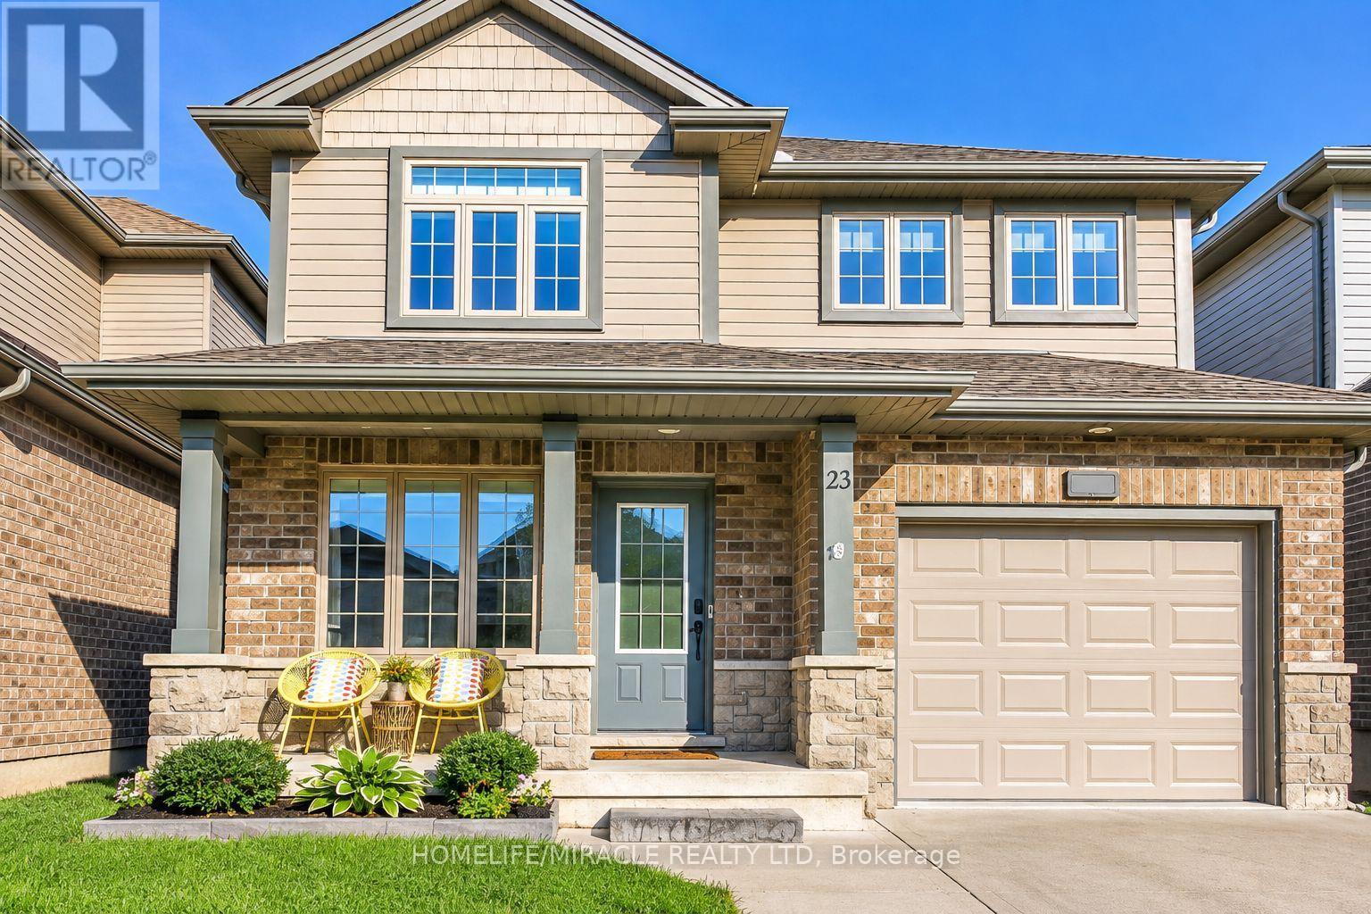
2551 TERRY FOX Court, Strathroy-Caradoc, ON photo 1
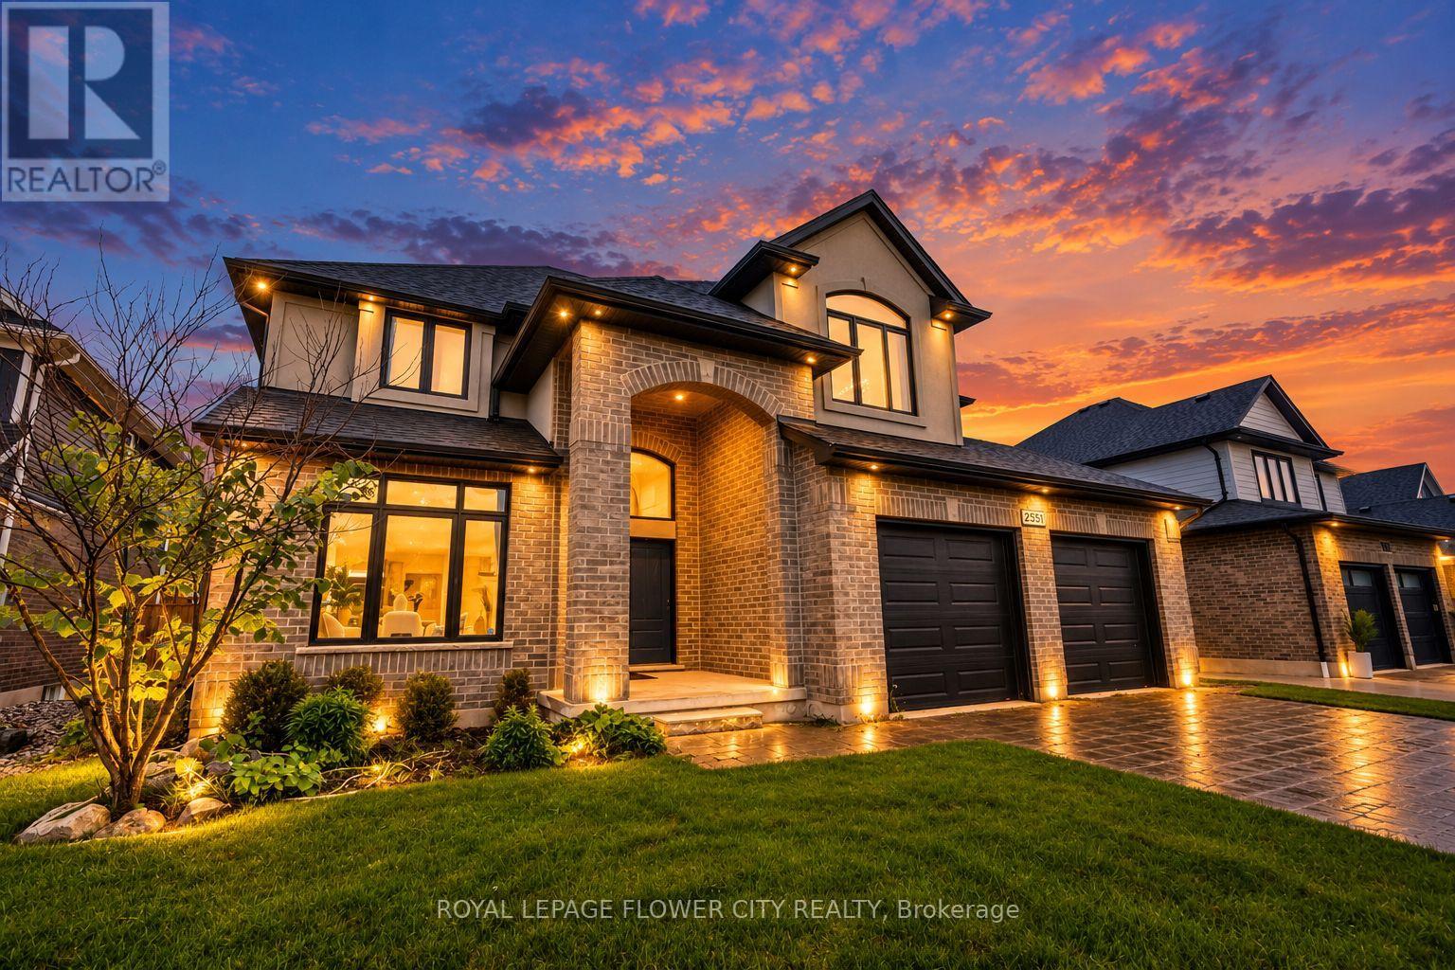
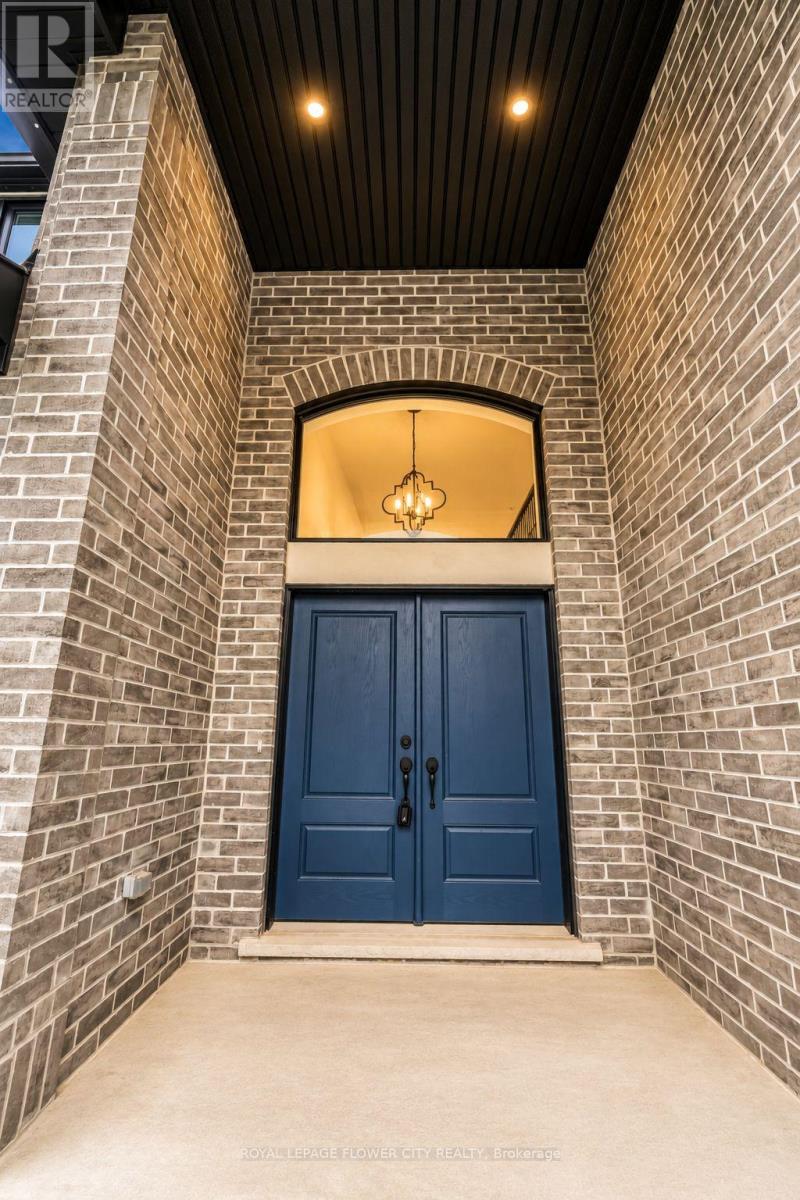
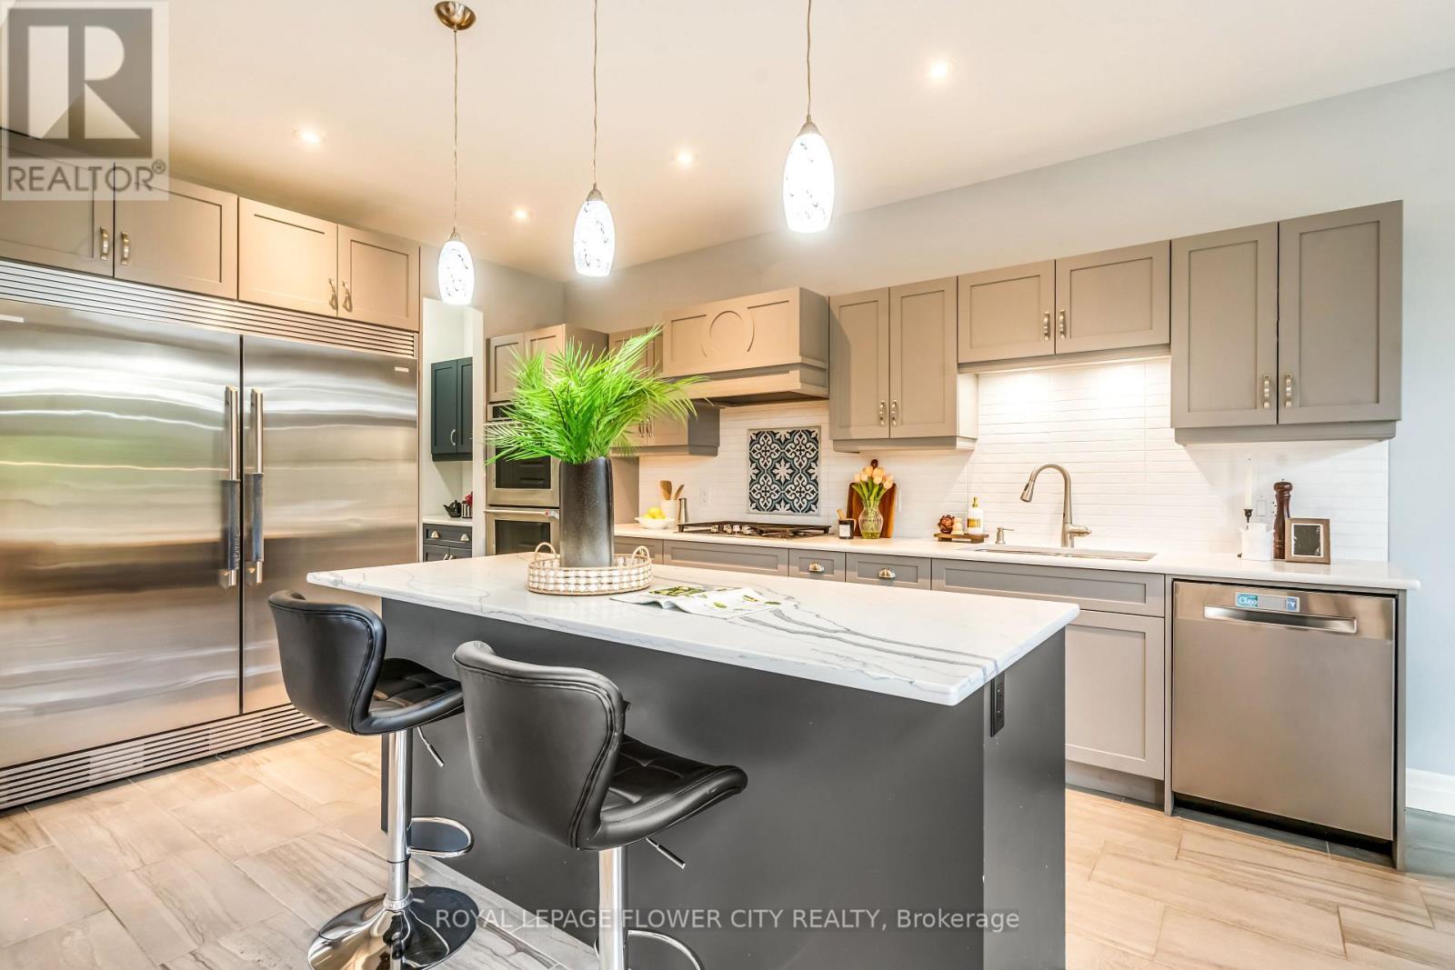
2551 TERRY FOX Court, Strathroy-Caradoc, ON photo 2
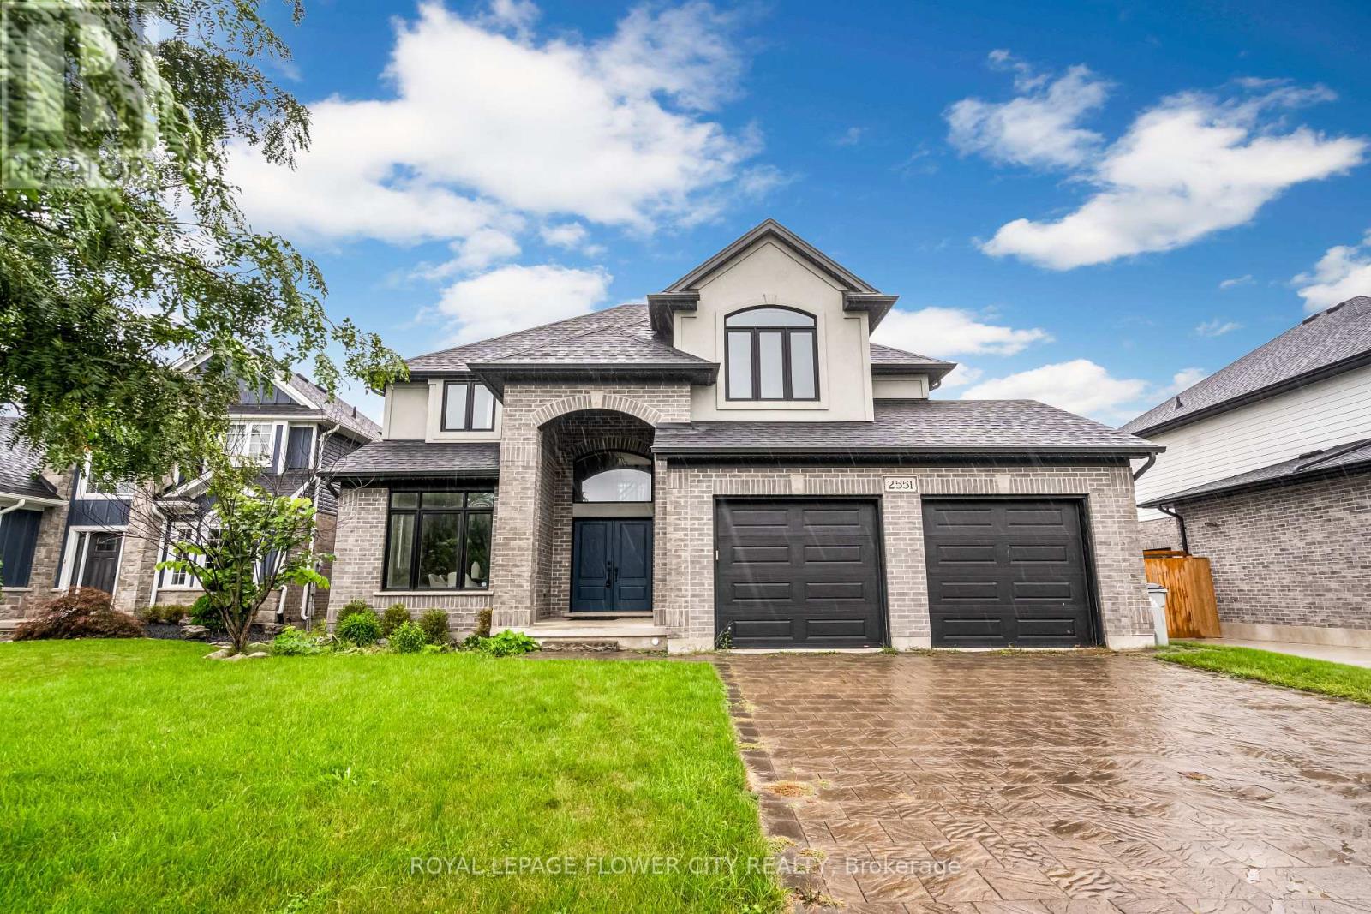
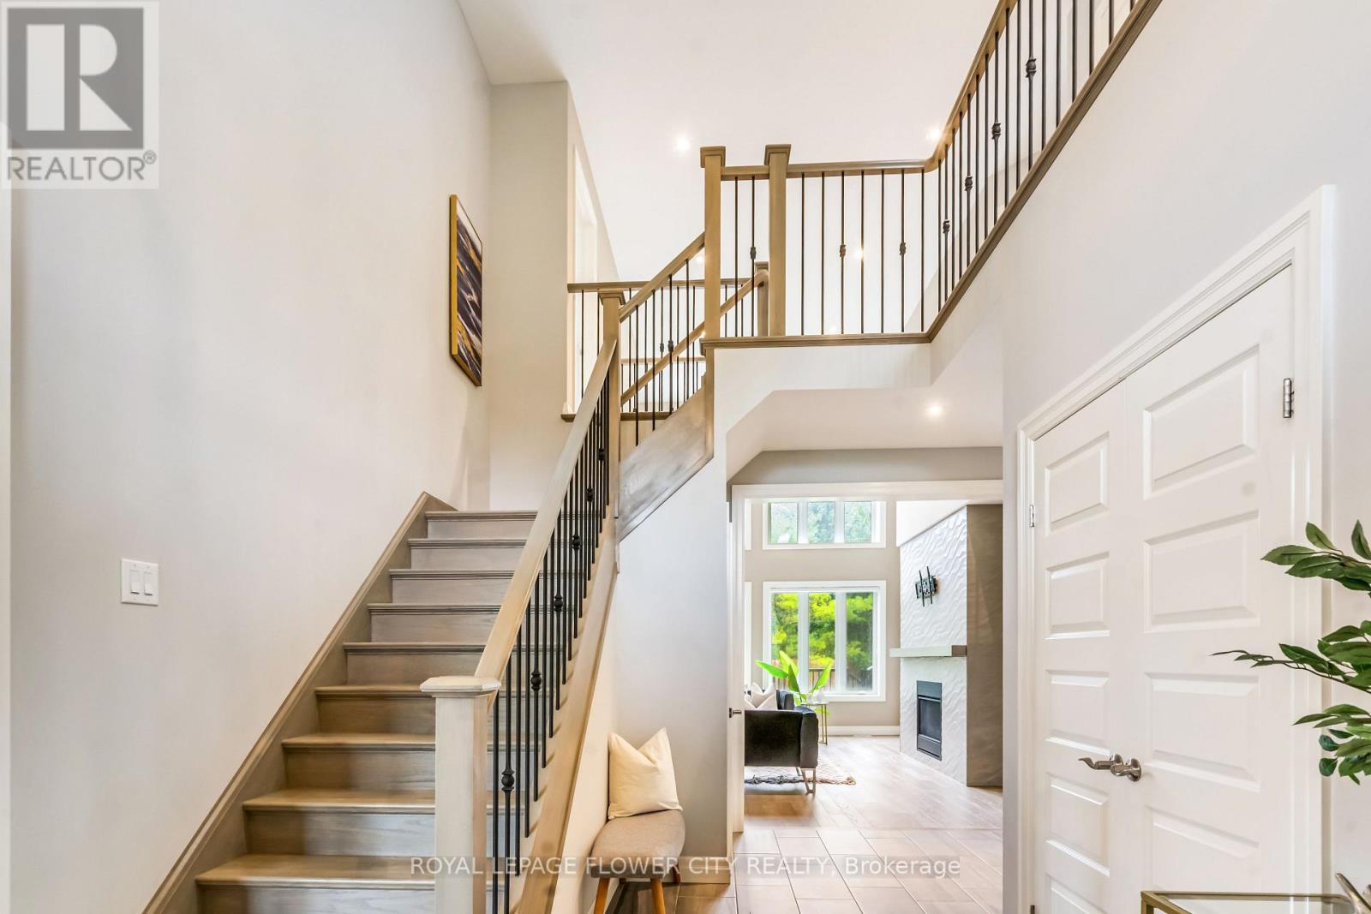
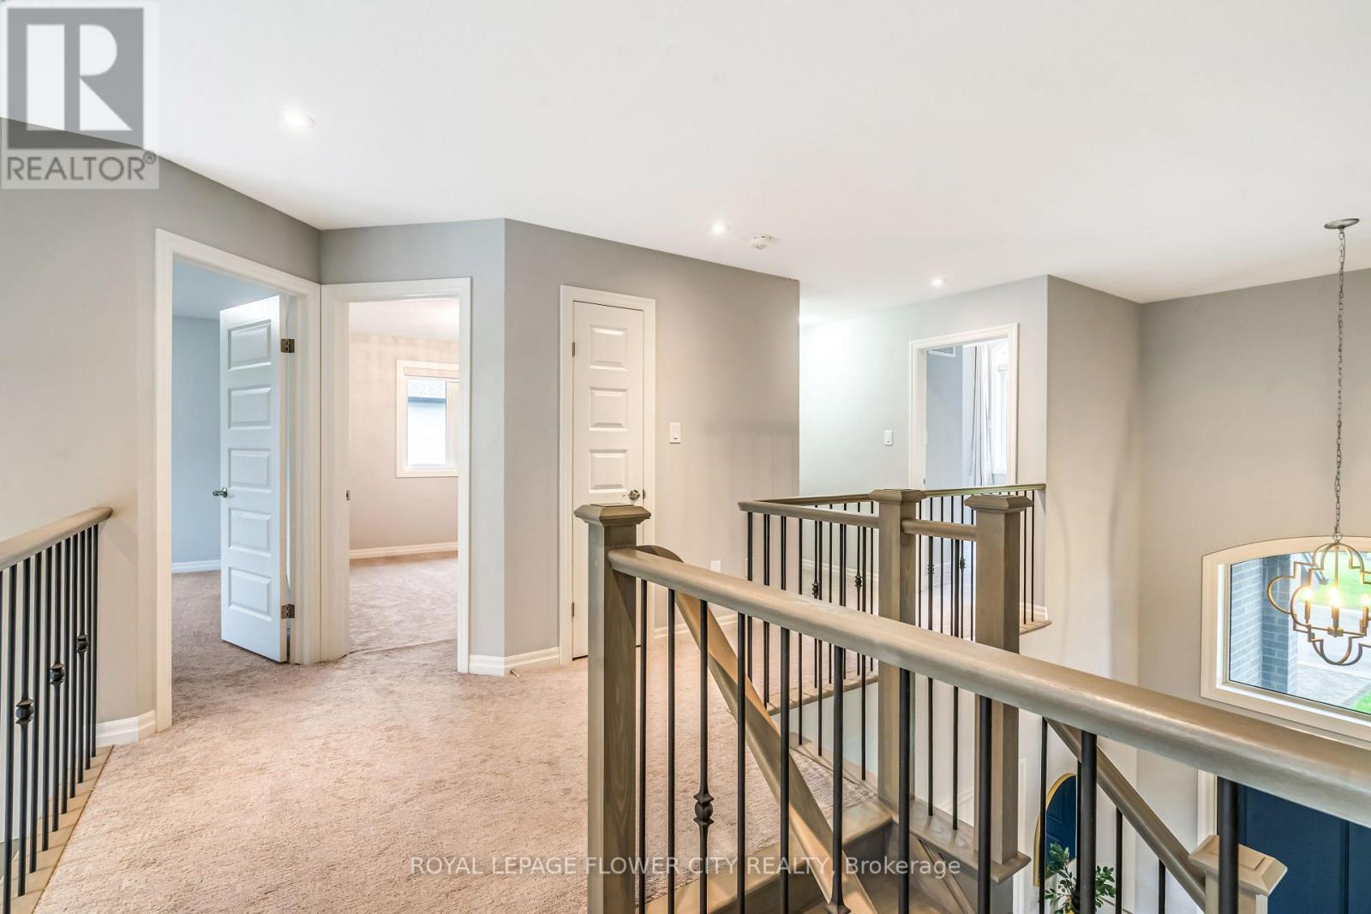
2551 TERRY FOX Court, Strathroy-Caradoc, ON photo 3
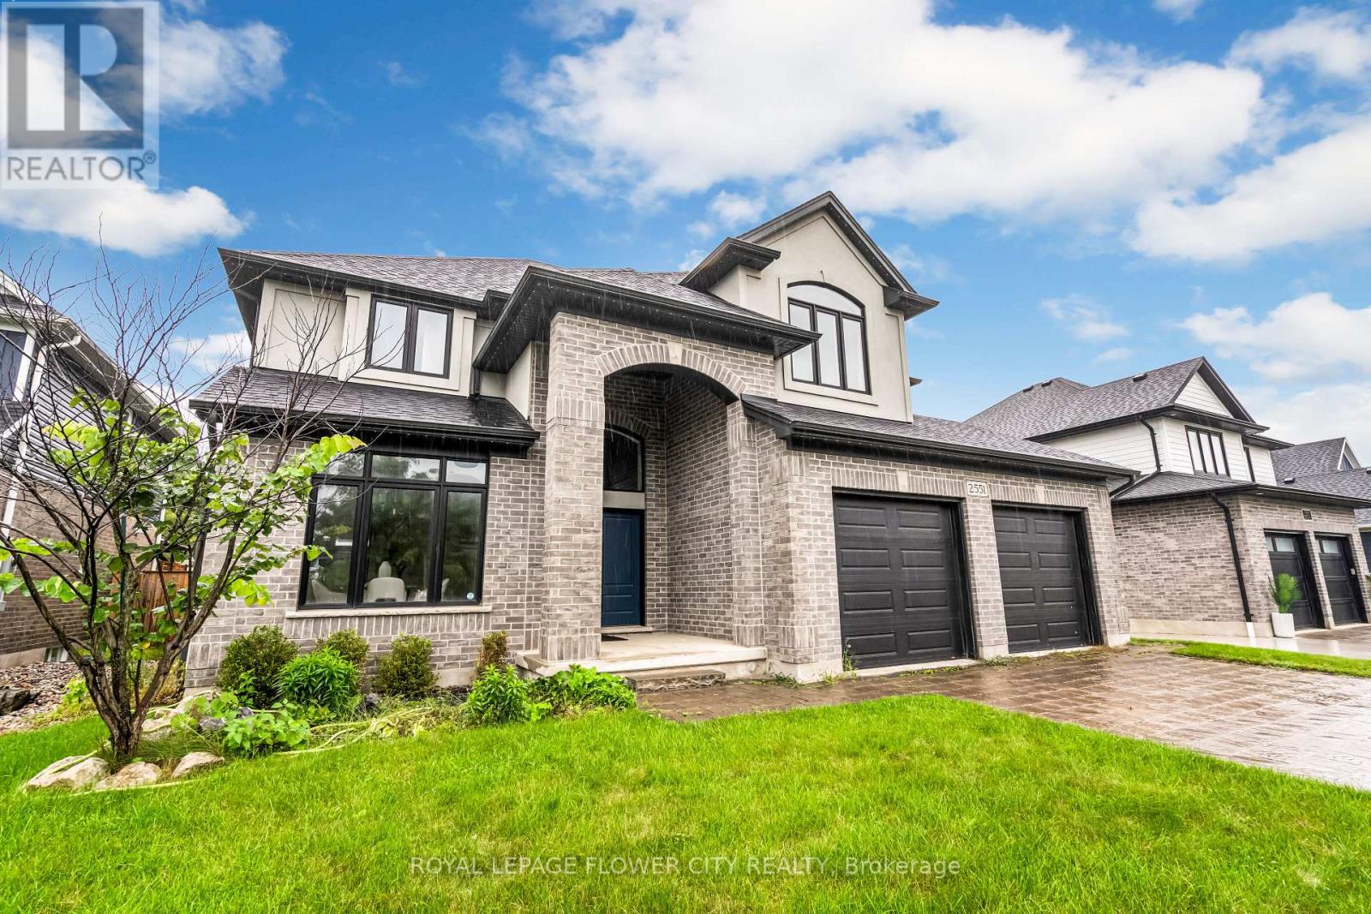
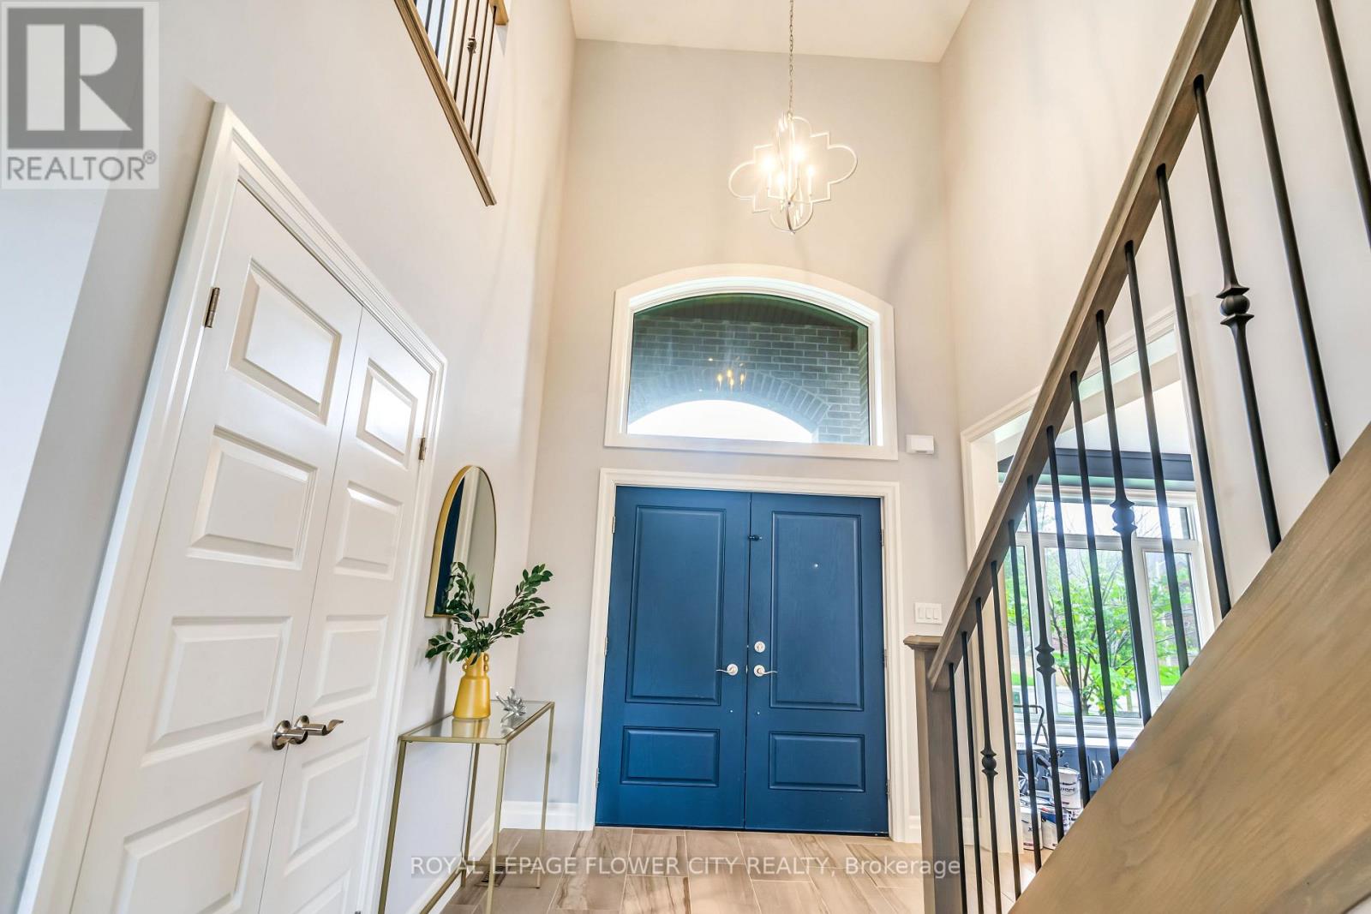
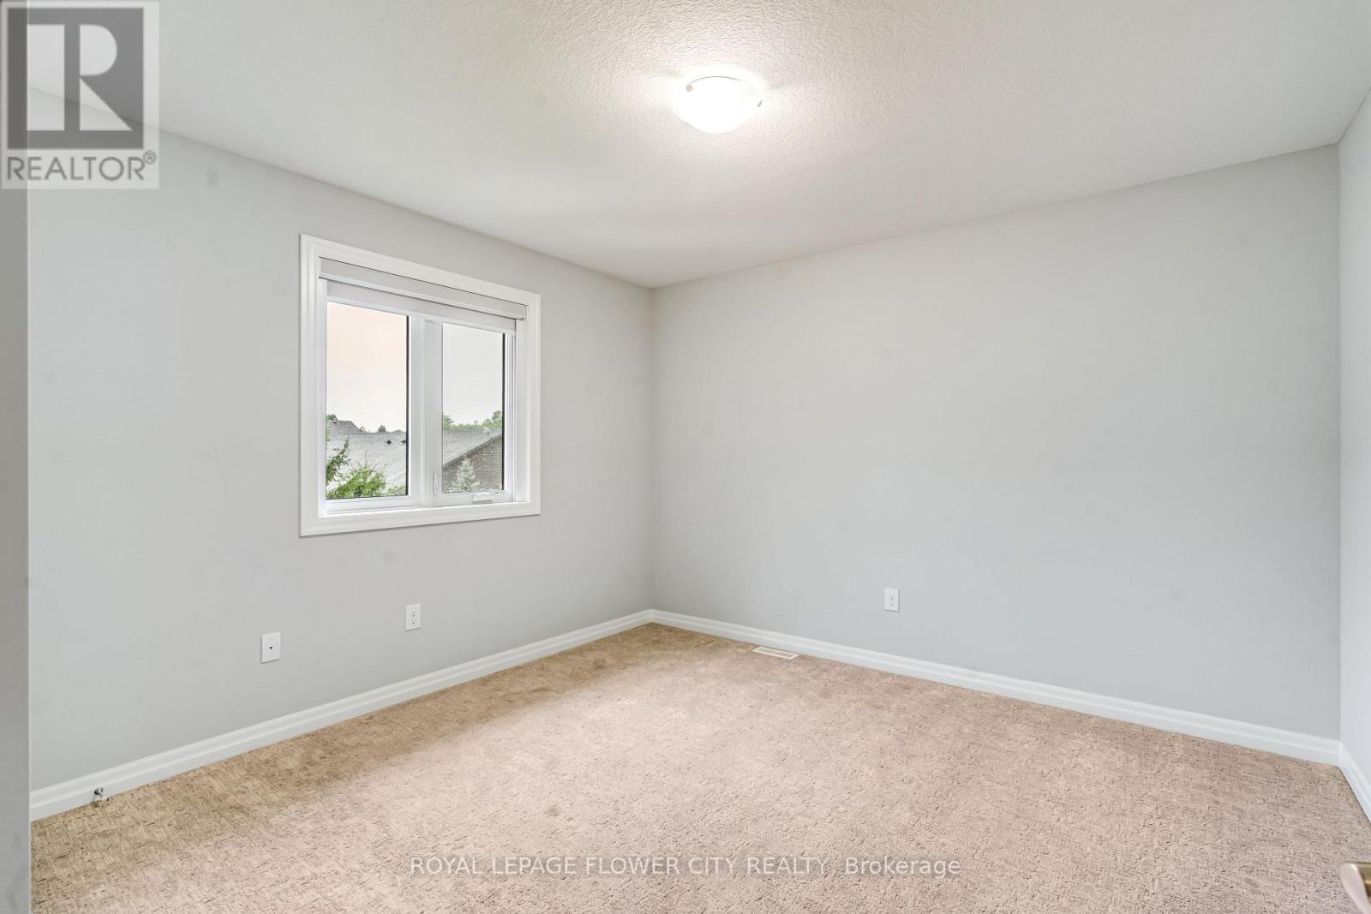
2551 TERRY FOX Court, Strathroy-Caradoc, ON photo 4
2551 TERRY FOX Court, Strathroy-Caradoc, ON photo 5
2551 TERRY FOX Court, Strathroy-Caradoc, ON photo 6
2551 TERRY FOX Court, Strathroy-Caradoc, ON photo 7
2551 TERRY FOX Court, Strathroy-Caradoc, ON photo 8
2551 TERRY FOX Court, Strathroy-Caradoc, ON photo 9
2551 TERRY FOX Court, Strathroy-Caradoc, ON photo 10
2551 TERRY FOX Court, Strathroy-Caradoc, ON photo 11
2551 TERRY FOX Court, Strathroy-Caradoc, ON photo 12
2551 TERRY FOX Court, Strathroy-Caradoc, ON photo 13
2551 TERRY FOX Court, Strathroy-Caradoc, ON photo 14
2551 TERRY FOX Court, Strathroy-Caradoc, ON photo 15
2551 TERRY FOX Court, Strathroy-Caradoc, ON photo 16
2551 TERRY FOX Court, Strathroy-Caradoc, ON photo 17
2551 TERRY FOX Court, Strathroy-Caradoc, ON photo 18
2551 TERRY FOX Court, Strathroy-Caradoc, ON photo 19
2551 TERRY FOX Court, Strathroy-Caradoc, ON photo 20
2551 TERRY FOX Court, Strathroy-Caradoc, ON photo 21
2551 TERRY FOX Court, Strathroy-Caradoc, ON photo 22
2551 TERRY FOX Court, Strathroy-Caradoc, ON photo 23
2551 TERRY FOX Court, Strathroy-Caradoc, ON photo 24
2551 TERRY FOX Court, Strathroy-Caradoc, ON photo 25
2551 TERRY FOX Court, Strathroy-Caradoc, ON photo 26
2551 TERRY FOX Court, Strathroy-Caradoc, ON photo 27
2551 TERRY FOX Court, Strathroy-Caradoc, ON photo 28
2551 TERRY FOX Court, Strathroy-Caradoc, ON photo 29
2551 TERRY FOX Court, Strathroy-Caradoc, ON photo 30
2551 TERRY FOX Court, Strathroy-Caradoc, ON photo 31
2551 TERRY FOX Court, Strathroy-Caradoc, ON photo 32
2551 TERRY FOX Court, Strathroy-Caradoc, ON photo 33
2551 TERRY FOX Court, Strathroy-Caradoc, ON photo 34
2551 TERRY FOX Court, Strathroy-Caradoc, ON photo 35
2551 TERRY FOX Court, Strathroy-Caradoc, ON photo 36
2551 TERRY FOX Court, Strathroy-Caradoc, ON photo 37
2551 TERRY FOX Court, Strathroy-Caradoc, ON photo 38
2551 TERRY FOX Court, Strathroy-Caradoc, ON photo 39
2551 TERRY FOX Court, Strathroy-Caradoc, ON photo 40
2551 TERRY FOX Court, Strathroy-Caradoc, ON photo 41
2551 TERRY FOX Court, Strathroy-Caradoc, ON photo 42
2551 TERRY FOX Court, Strathroy-Caradoc, ON photo 43
2551 TERRY FOX Court, Strathroy-Caradoc, ON photo 44
2551 TERRY FOX Court, Strathroy-Caradoc, ON photo 45
2551 TERRY FOX Court, Strathroy-Caradoc, ON photo 46
2551 TERRY FOX Court, Strathroy-Caradoc, ON photo 47
2551 TERRY FOX Court, Strathroy-Caradoc, ON photo 48
2551 TERRY FOX Court, Strathroy-Caradoc, ON photo 49
1 / 49

BUYER ADVANTAGE

Buy with confidence

Get a full-service approach built on strategy, strong negotiation, and clear guidance from offer to close.

  • Local Market Expertise
  • Broker-level Negotiation
  • Transparent Process
  • No-pressure Guidance

The right strategy depends on your goals, timing, budget, and the type of home you are buying. Get Your Buyer Snapshot.

About This Property

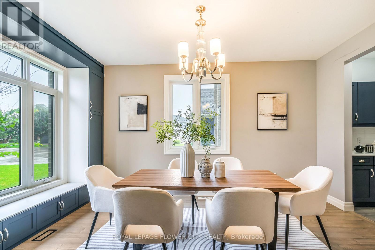
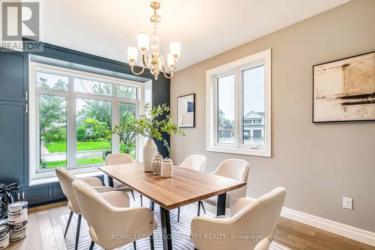
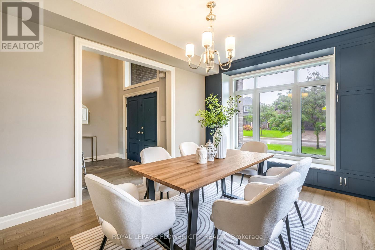
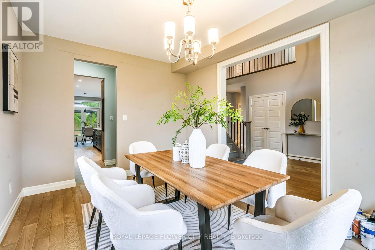
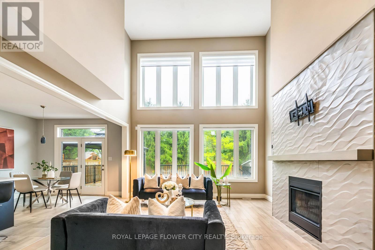
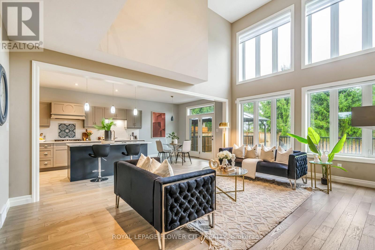
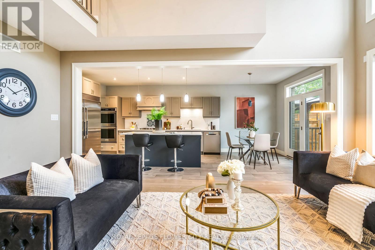
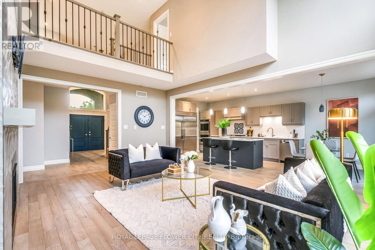
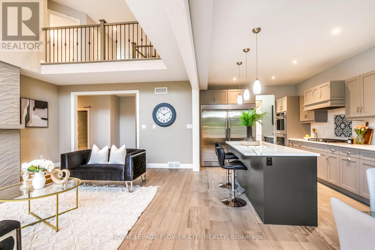
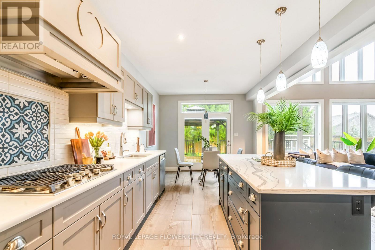
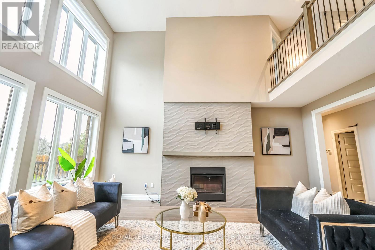
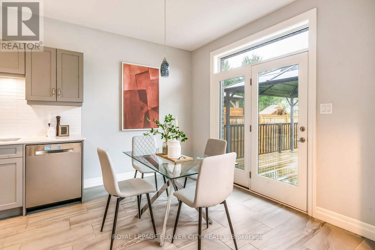
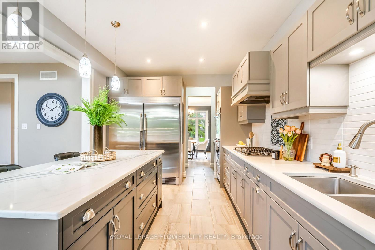
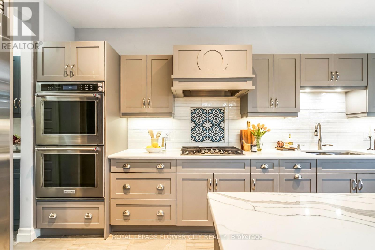
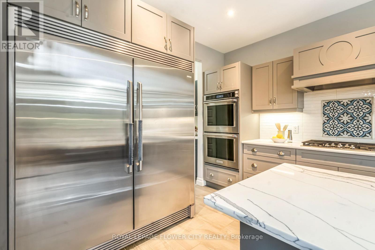
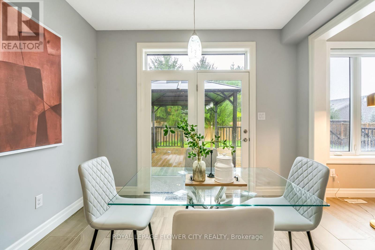
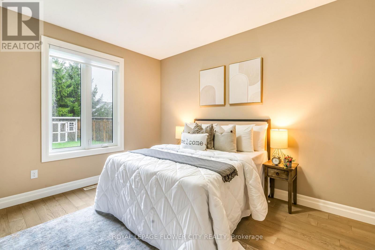
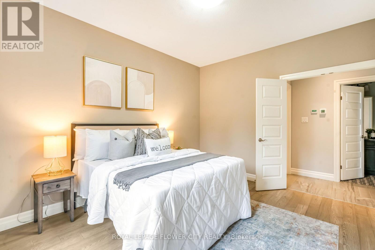
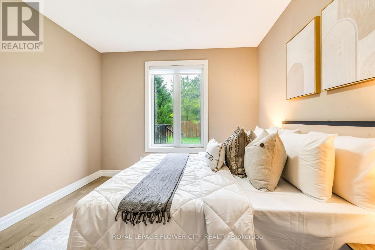
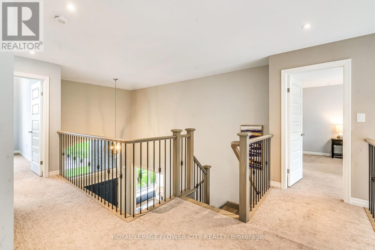
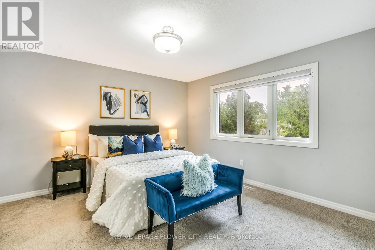
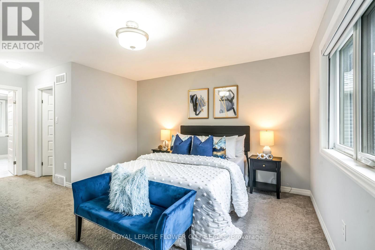
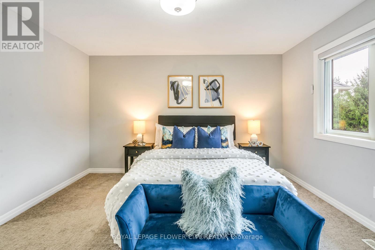
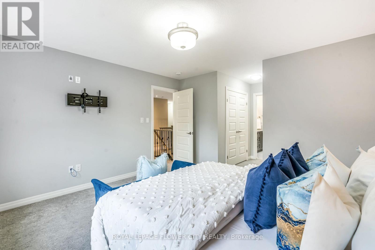
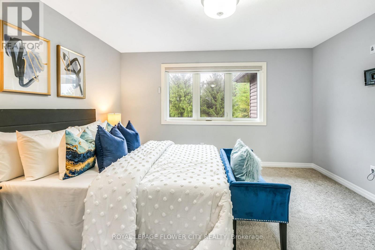
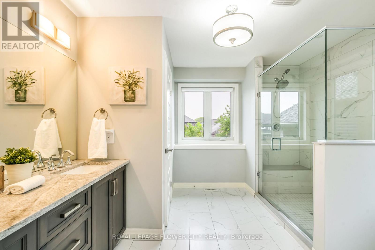
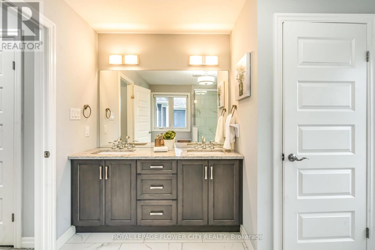
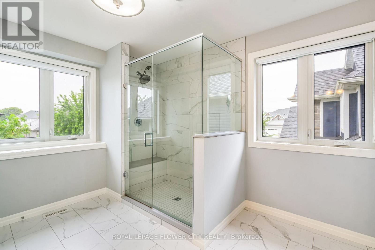
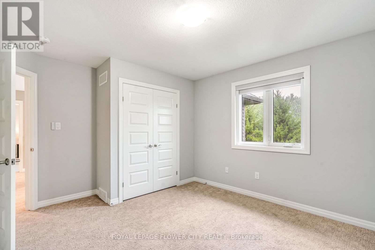
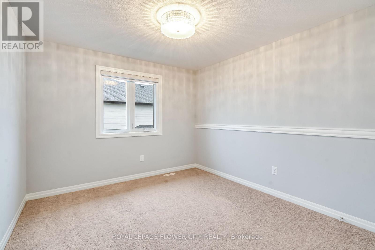
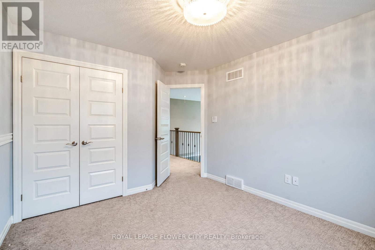
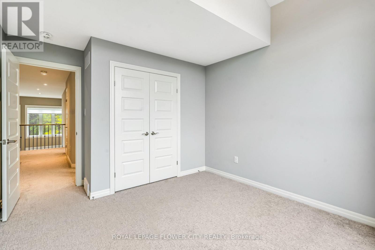
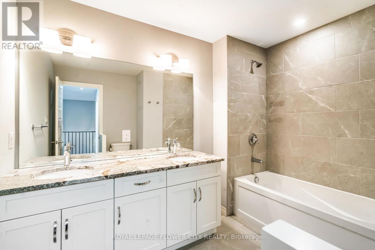
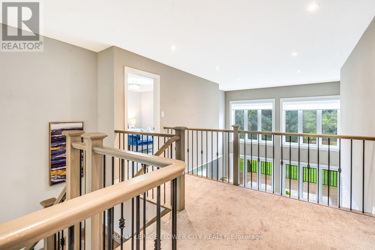
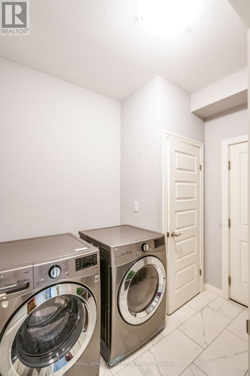
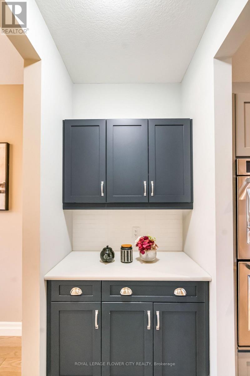
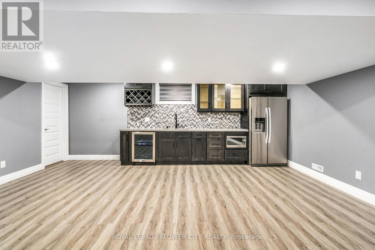
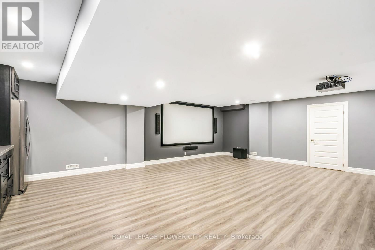
Experience refined luxury in this exquisite Woods Edge residence, featuring 4+1 bedrooms, a main-floor office and a newly finished basement. Elegant architectural details and extensive upgrades create an exceptional setting for sophisticated living.A grand two-storey foyer welcomes you to a formal dining room and an impressive open-concept chef's kitchen featuring a 7-ft. statement island, quartz countertops, stainless steel appliances, side-by-side fridge and freezer, built-in ovens, gas cooktop and touchless faucet. A walk-in pantry and butler's pantry offer exceptional storage and entertaining convenience.The magnificent great room showcases soaring two-storey windows, engineered hardwood floors and a striking tiled gas fireplace. The sunlit dinette opens onto an expansive 26 x 18-ft. deck with a gas BBQ hookup, overlooking evergreens for added privacy and a generous backyard. A quality-built 10 x 10-ft. shed rests on a concrete pad, while Celebright permanent holiday lighting offers customizable colours for every season and occasion.A bright main-floor office, stylish powder room with decorative tile and granite, and an upgraded laundry/mudroom with a built-in bench and garage access complete the main level.The sumptuous primary retreat boasts a walk-in closet, additional double closet and a spa-inspired ensuite with dual sinks and an enlarged glass shower. Three spacious bedrooms, including one with a vaulted ceiling, share an elegant five-piece bathroom with granite countertops. The beautifully finished basement offers an expansive recreation room, additional bedroom, bonus gym room and full bathroom. Additional enhancements include a garage widened by 3 ft. with larger doors, black iron stair spindles, a 200-amp panel, cold room and side walkway to the backyard. An exceptional blend of luxury, comfort and timeless elegance. (id:63604)
Key Facts

Type
Detached
Beds
5
Baths
4
Size
2,500 sqft
Lot
60 x 134.7 FT
Parking
4 total

Highlights

  • Washer
  • Refrigerator
  • Gas stove(s)
  • Dishwasher
  • Dryer
  • Hood Fan
  • Blinds
  • Garage door opener
  • Water Heater - Tankless
Property Details 16 details
Bedrooms
5 bedrooms
4 above grade + 1 below grade
Bathrooms
4 bathrooms
1 partial
Parking
4 parking spaces
Attached Garage · Garage
Living area
2,500 - 3,000 sq. ft.
Property
Single Family · Freehold · Detached
Property subtype
Single Family
Structure type
House
Ownership
Freehold
Attached status
Detached
Storeys
2
Basement
Finished
Heating
Forced air, Natural gas
Cooling
Central air conditioning
Fireplace
No
Lot dimensions
60 x 134.7 FT
Frontage
60 feet
Taxes
$7,360.79
Water source
Municipal water
Sewer
Sanitary sewer

Interior features

WasherRefrigeratorGas stove(s)DishwasherDryerHood FanBlindsGarage door openerWater Heater - Tankless

Exterior features

BrickConcrete
Rooms 12 rooms
Level
Room
Dimensions
Main level
Dining room
4.8 m x 3.35 m
Second level
Bedroom 4
3.35 m x 3.35 m
Second level
Bathroom
2.99 m x 2.36 m
Main level
Kitchen
7.01 m x 3.3 m
Main level
Great room
6.04 m x 4.57 m
Main level
Office
5.23 m x 3.35 m
Main level
Bathroom
1.62 m x 1.47 m
Main level
Laundry room
4.21 m x 3.96 m
Second level
Primary Bedroom
4.06 m x 3.98 m
Second level
Bathroom
3.42 m x 3.42 m
Second level
Bedroom 2
4.11 m x 3.55 m
Second level
Bedroom 3
3.17 m x 3.5 m
Mortgage & Affordability Estimate monthly costs
Purchase price$1,099,000
Down paymentNot available
Mortgage amountNot available
Principal & interestNot available
Property taxesNot available
Condo/HOA feeNot available
Insurance/OtherNot available
UtilitiesNot available
Est. monthly totalNot available
Income needed (GDS 32%)Not available
Estimates only. Not financial advice. Rates, taxes and fees vary by lender and municipality.

Saved Properties

Keep This One Handy

Save this listing, compare it later, or open your saved properties dashboard.

Manage Saved Searches
Map is approximate.

Neighbourhood

Area
Mount Brydges
City
Strathroy-Caradoc
Postal code
N0L 1W0
Nearby
Glendon Drive to Bond Street to Regent Street to Terry Fox Court