2292 Shore Lane

Wasaga Beach, ONDetached
$3,200,000
MLS® S13747030
Detached4 beds5 baths12 total
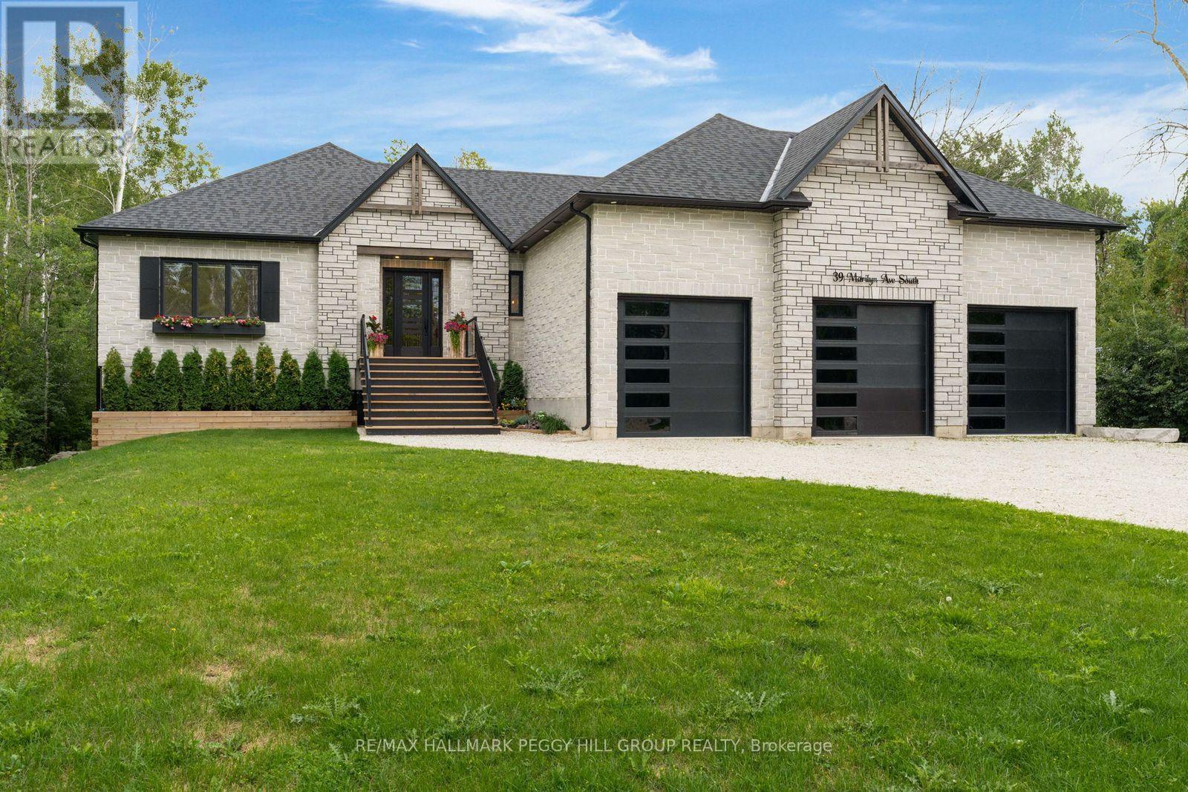
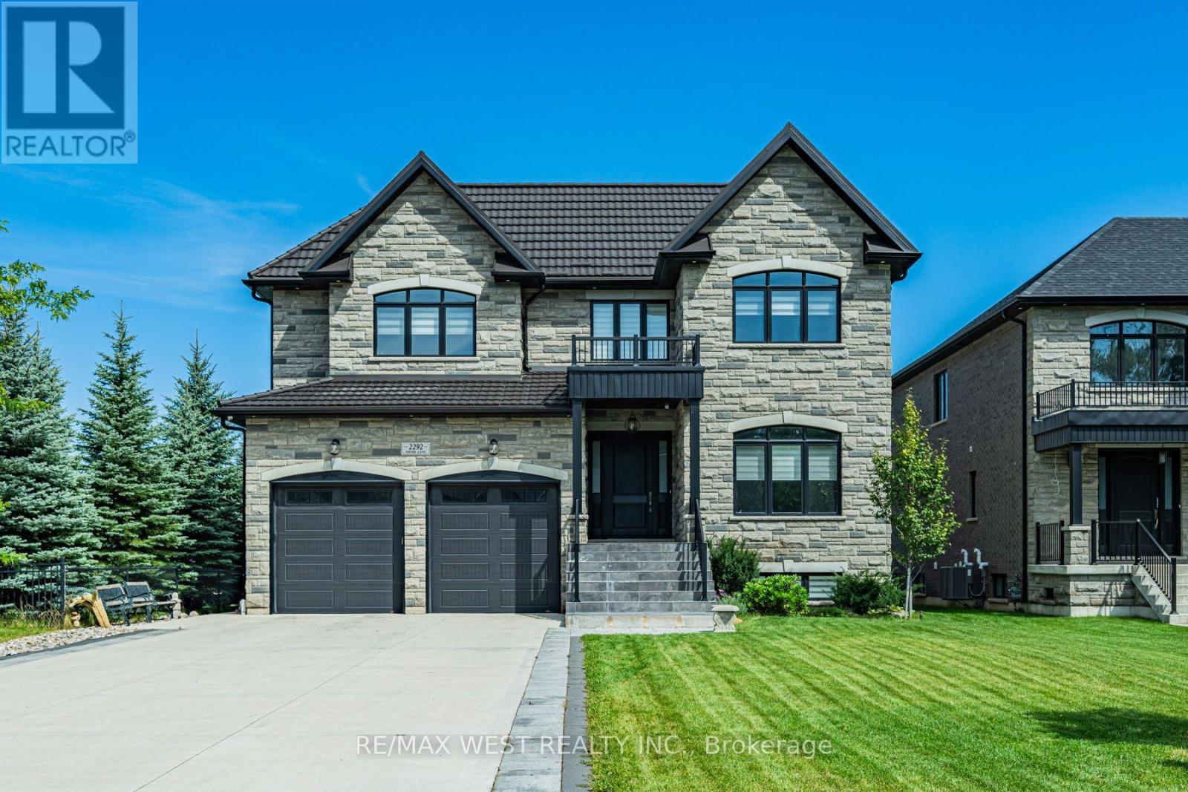
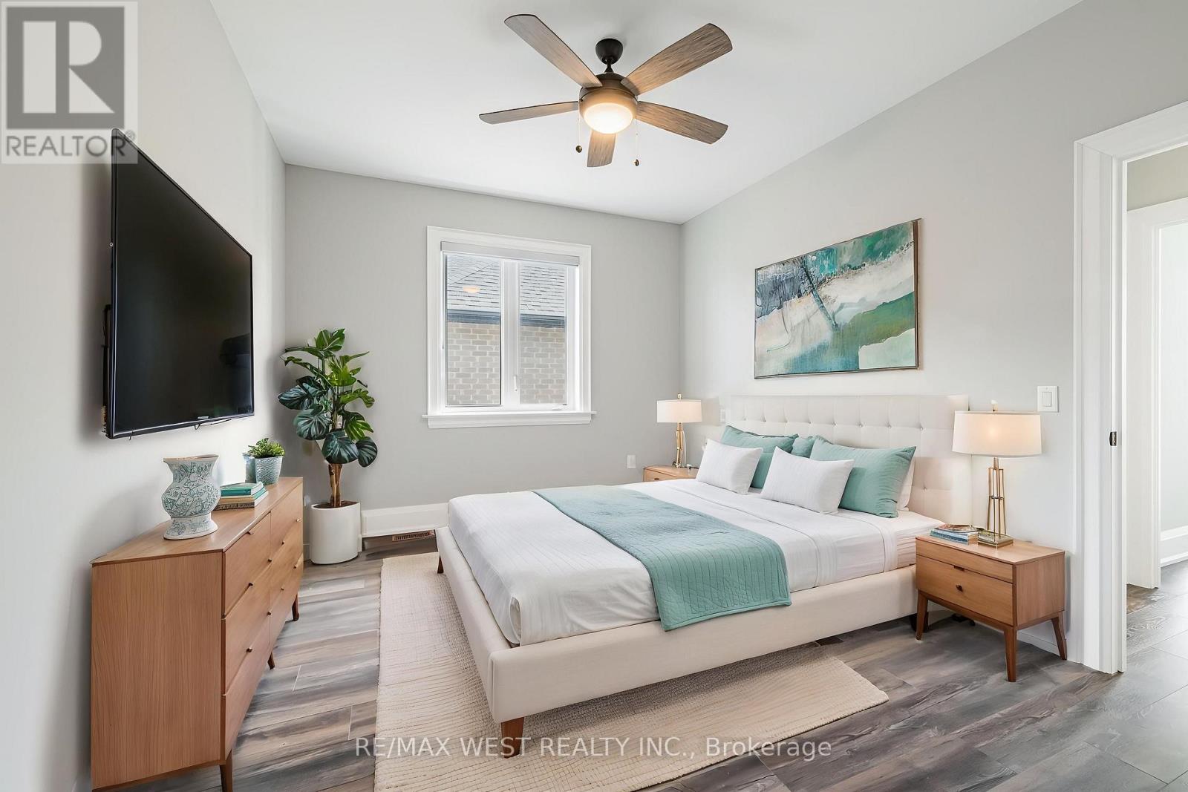
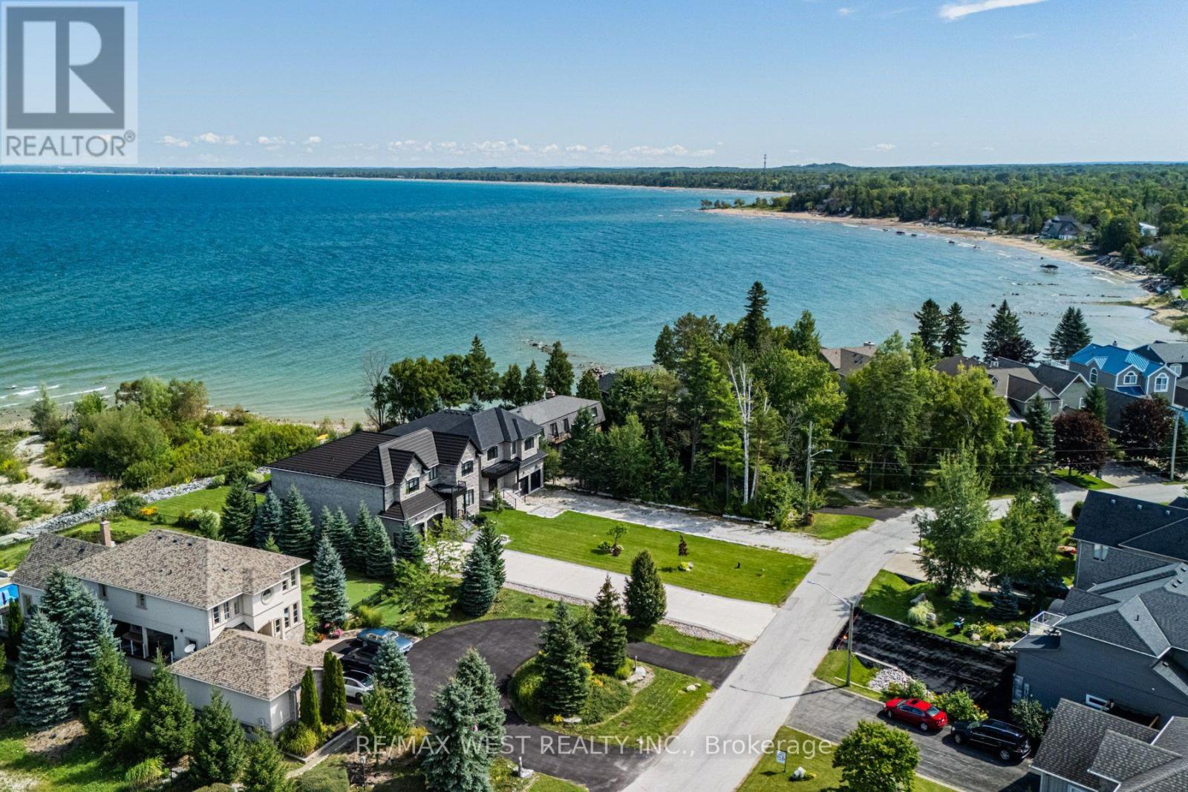
2292 Shore Lane, Wasaga Beach, ON photo 1
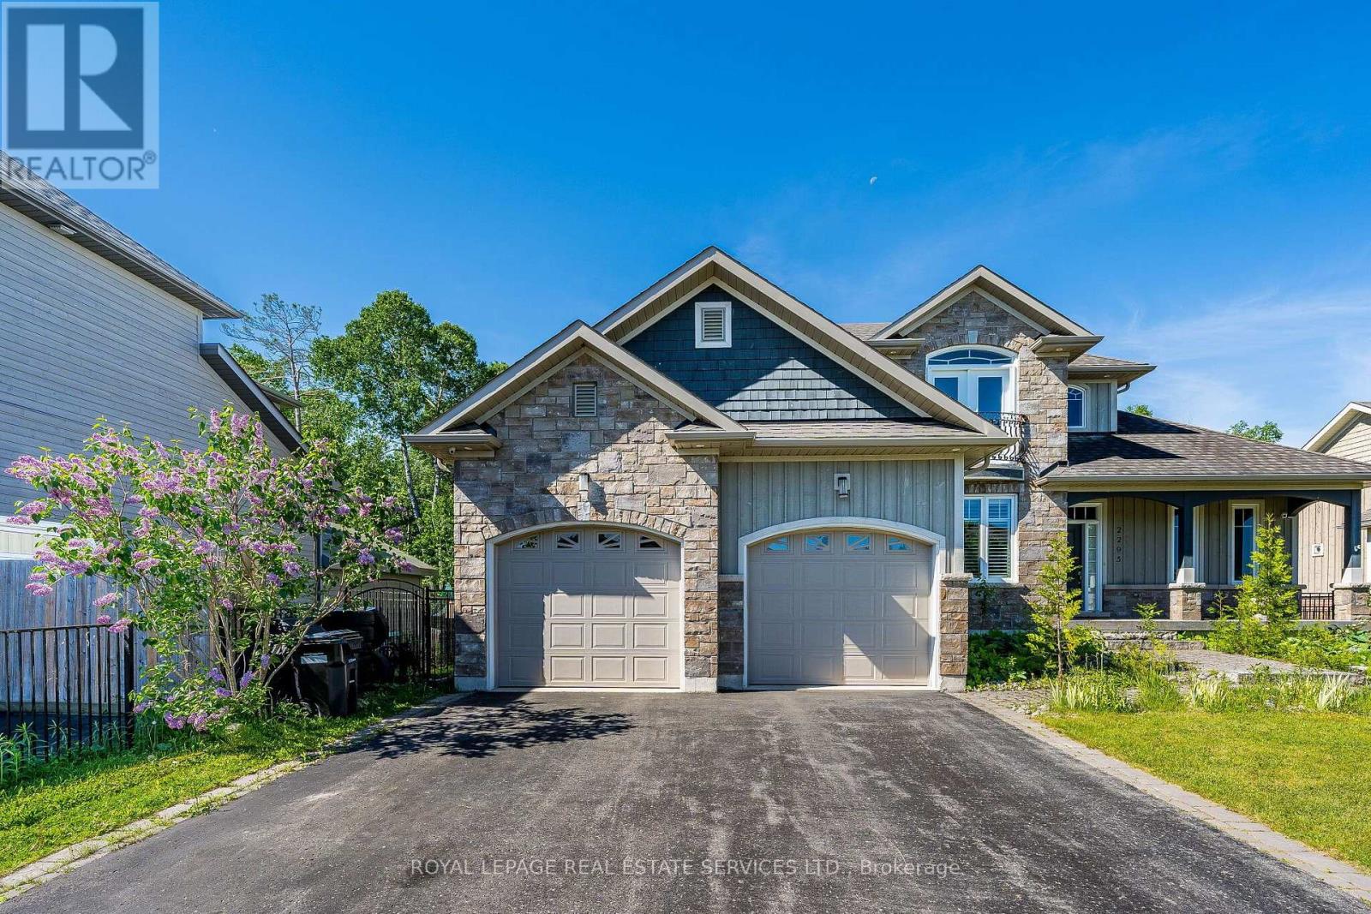
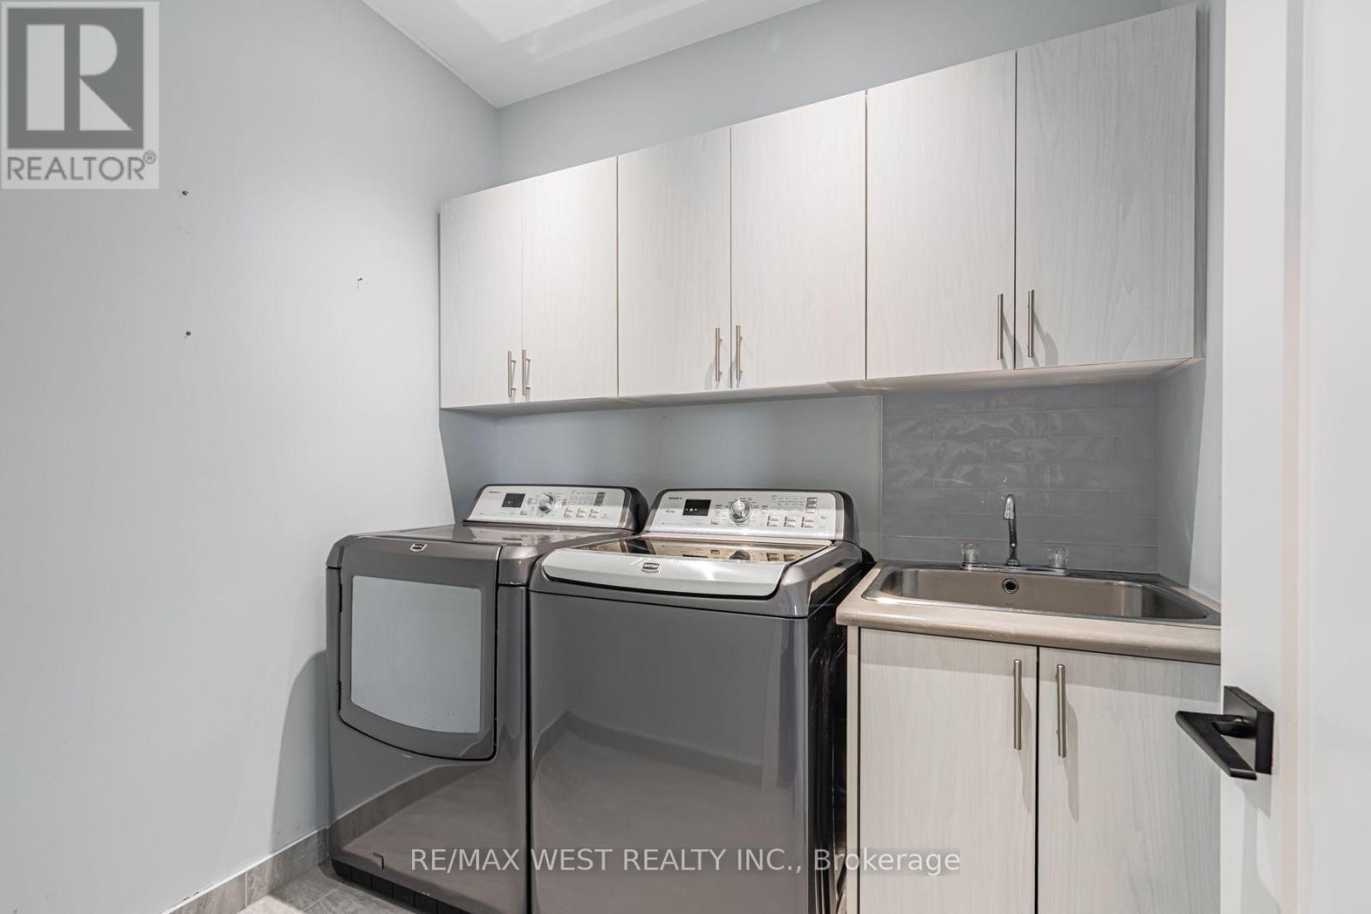
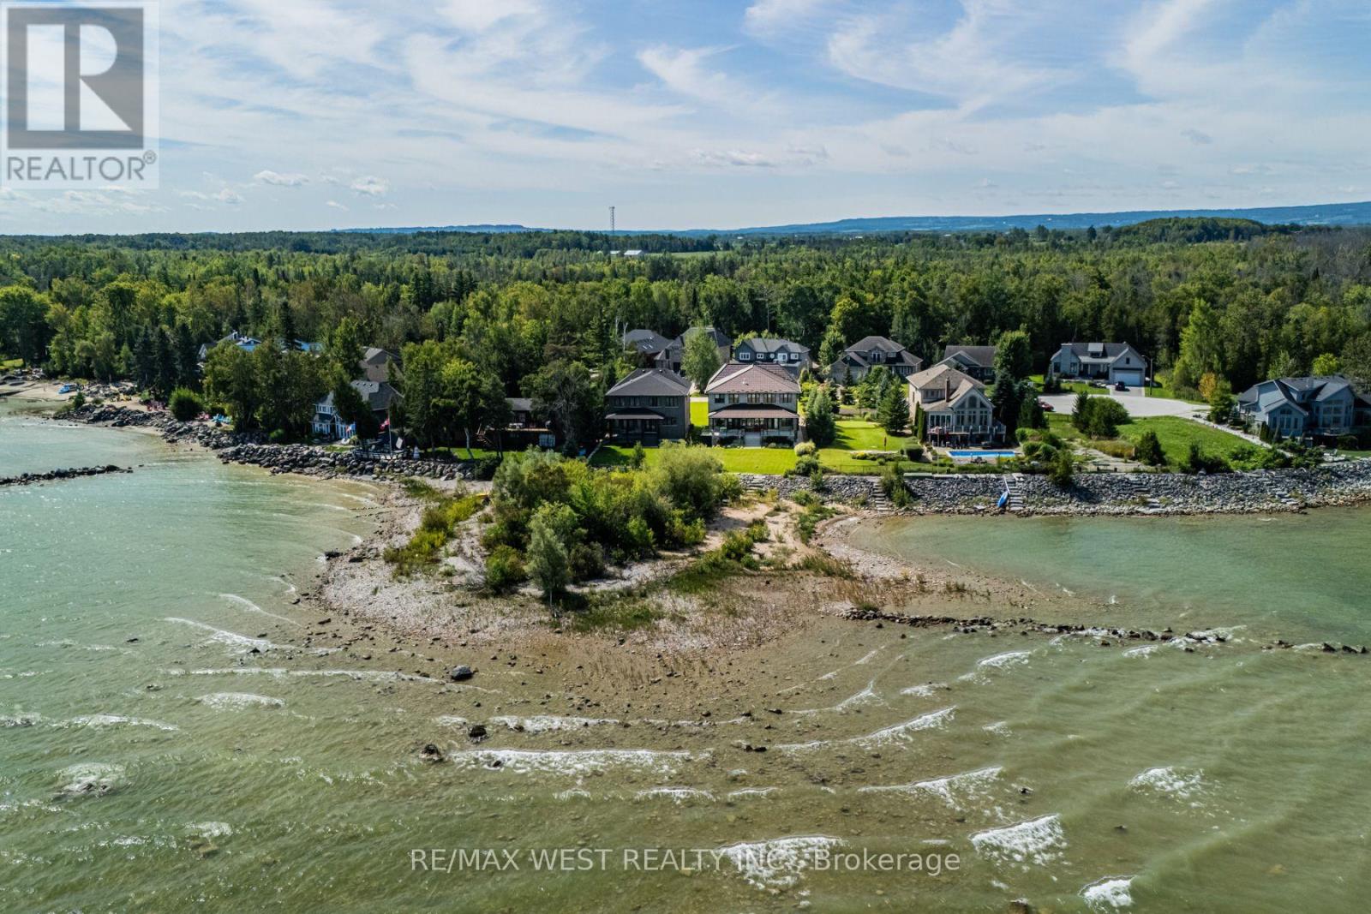
2292 Shore Lane, Wasaga Beach, ON photo 2
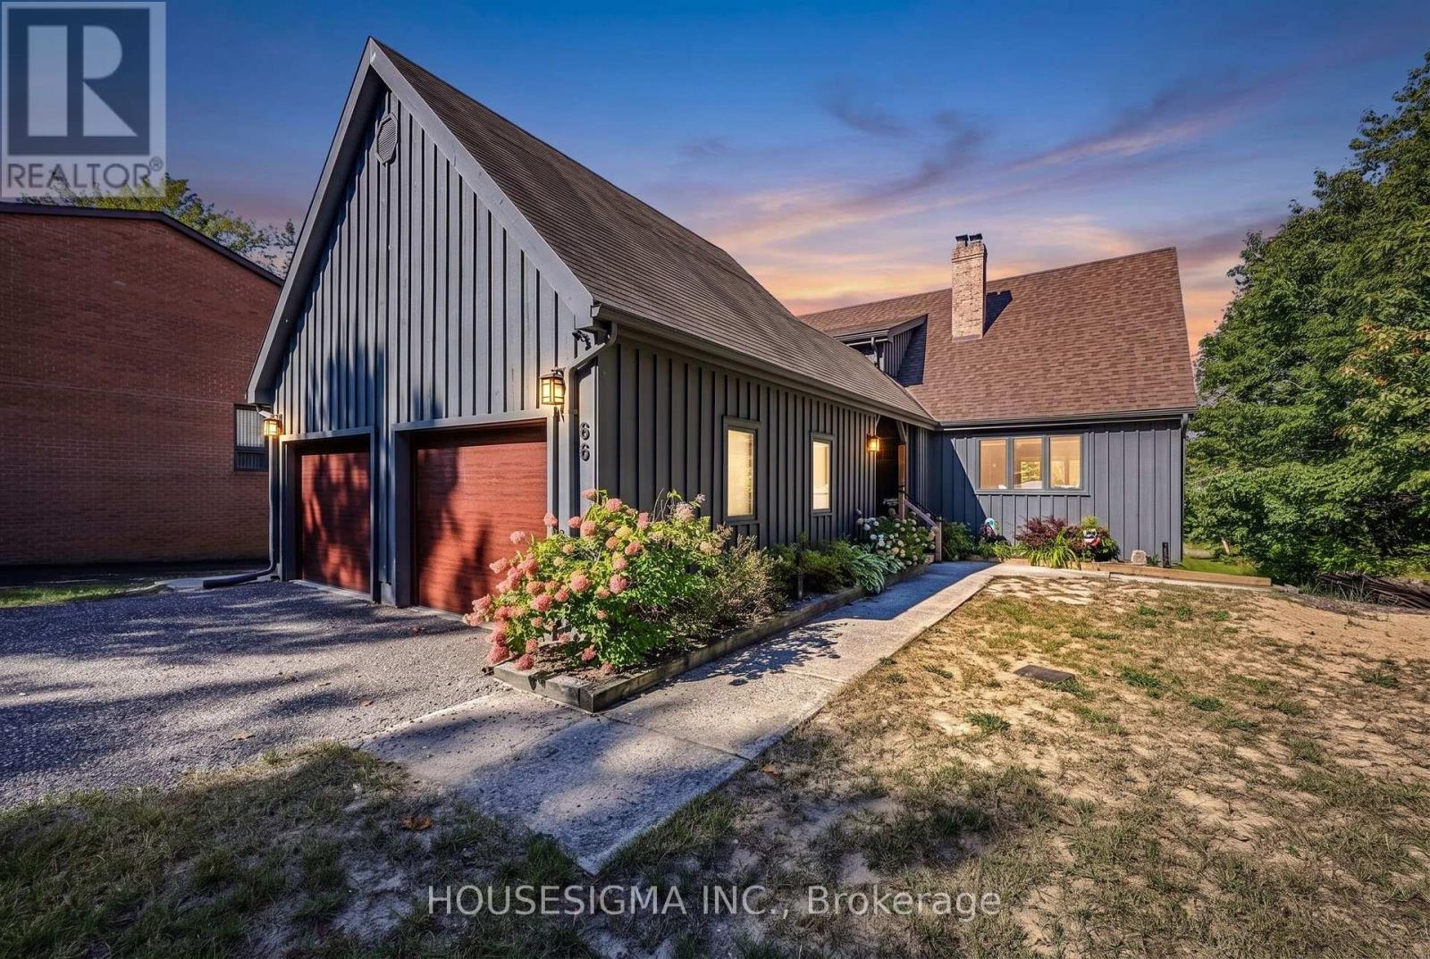
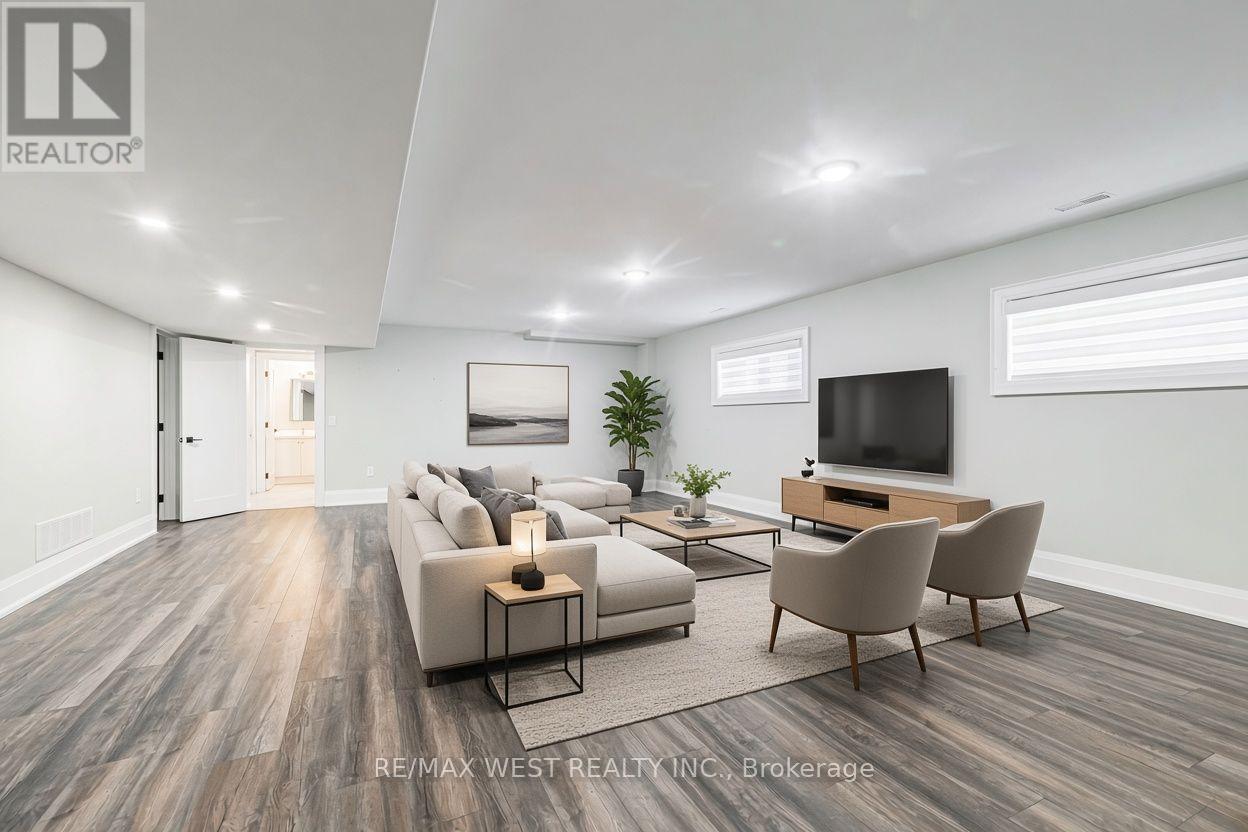
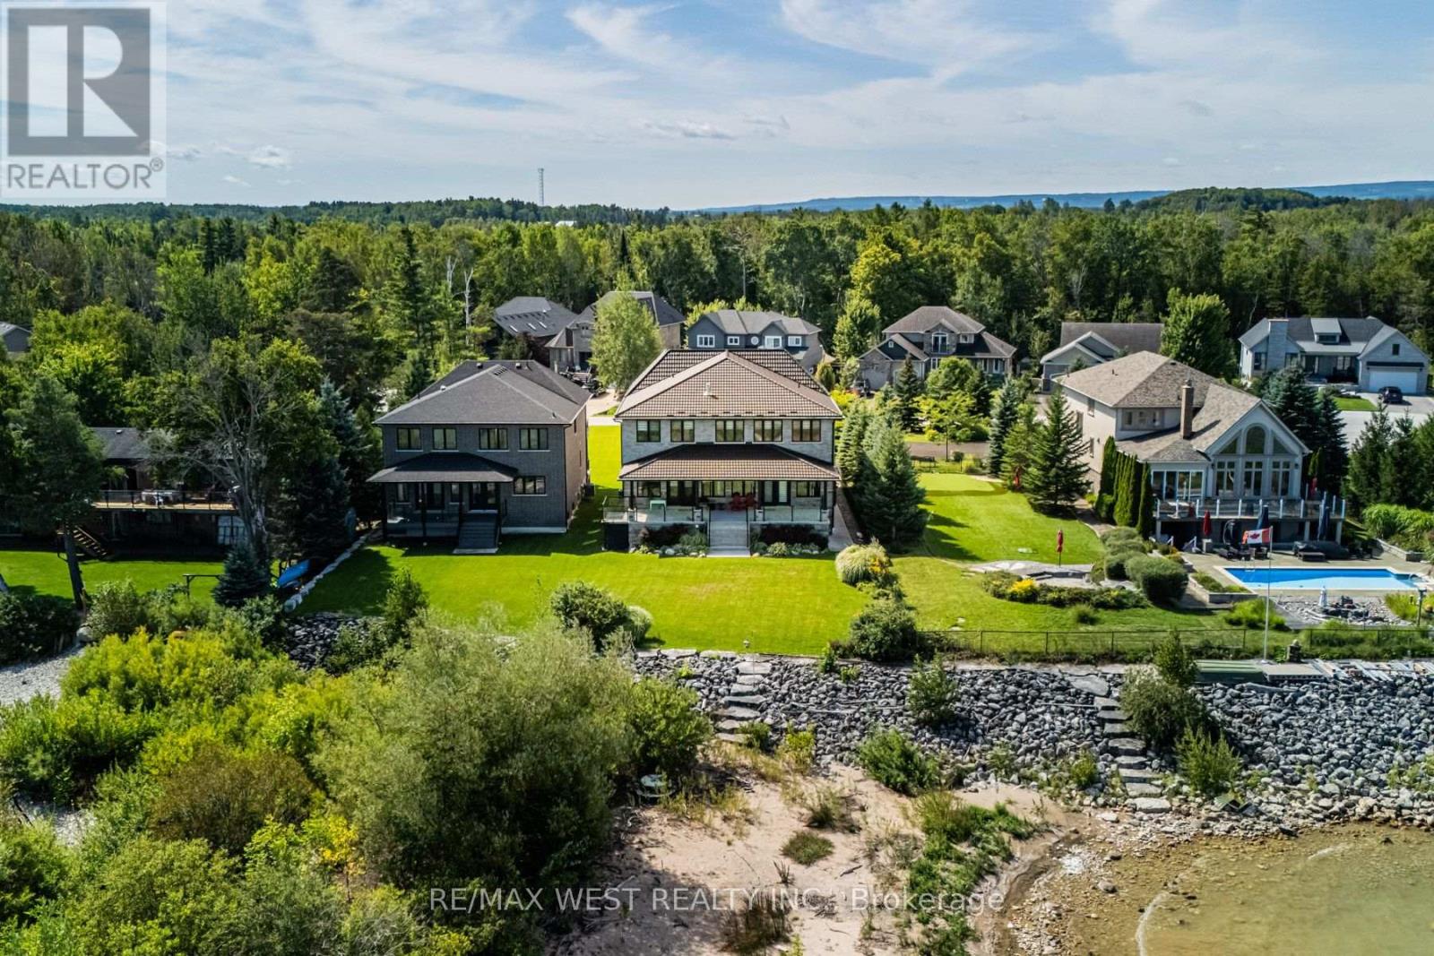
2292 Shore Lane, Wasaga Beach, ON photo 3
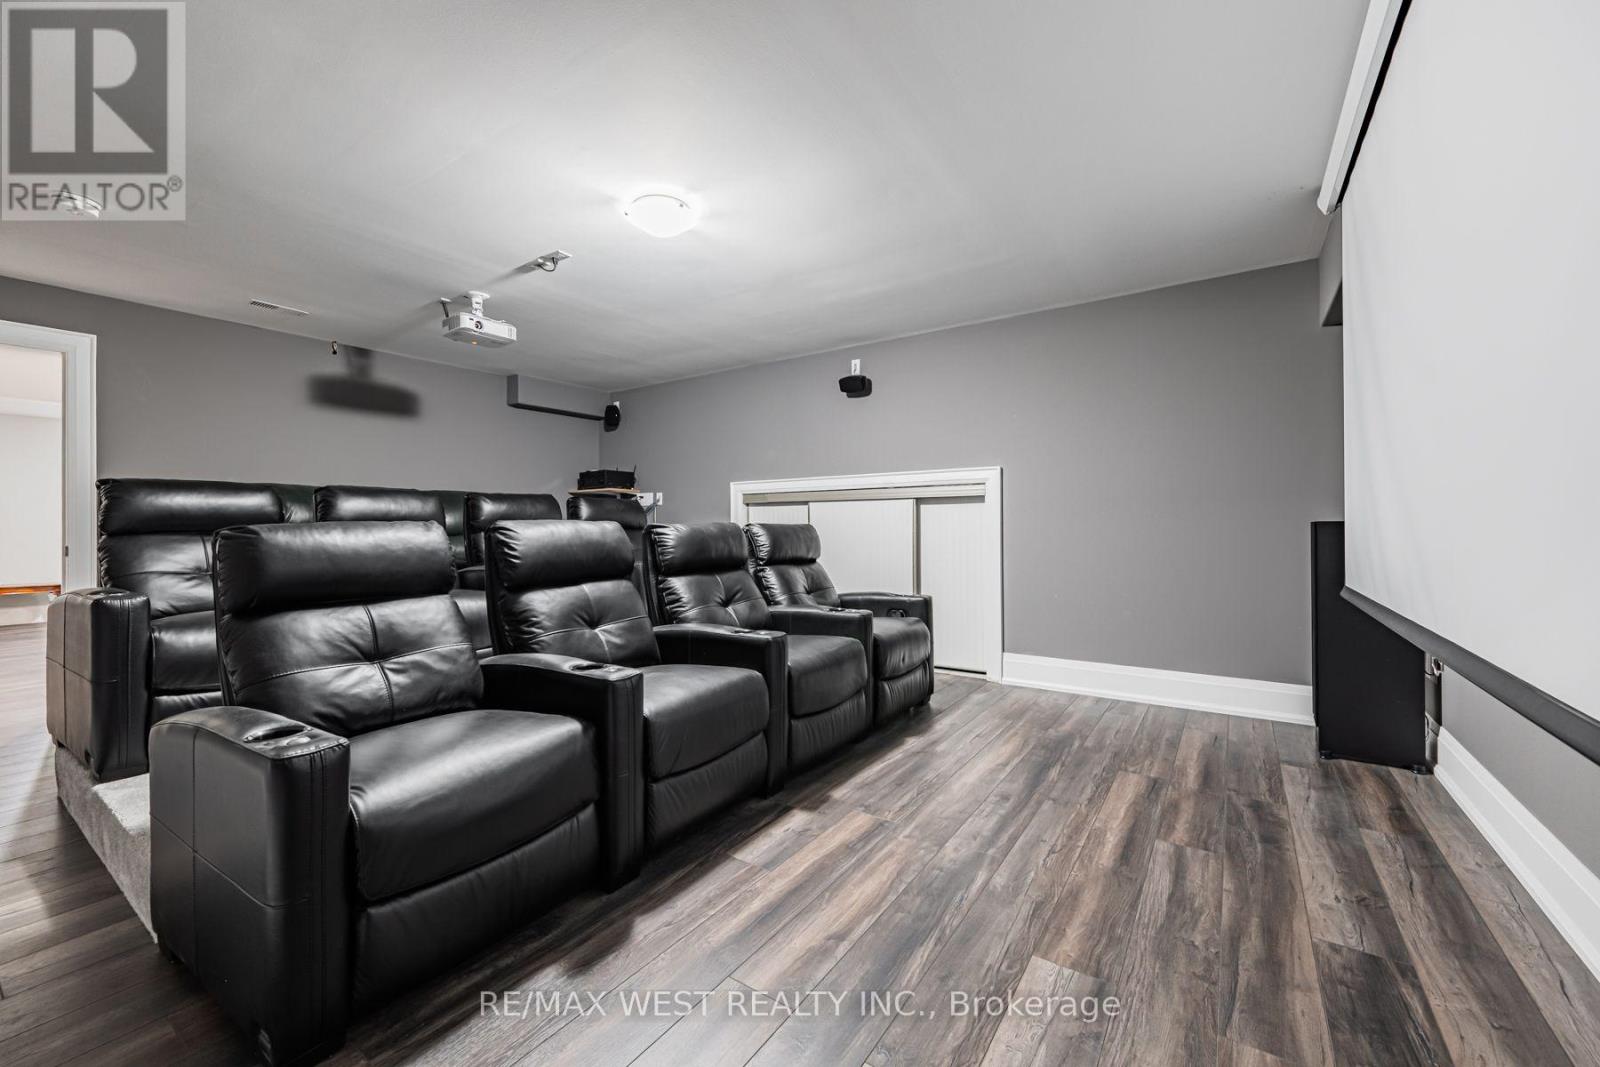
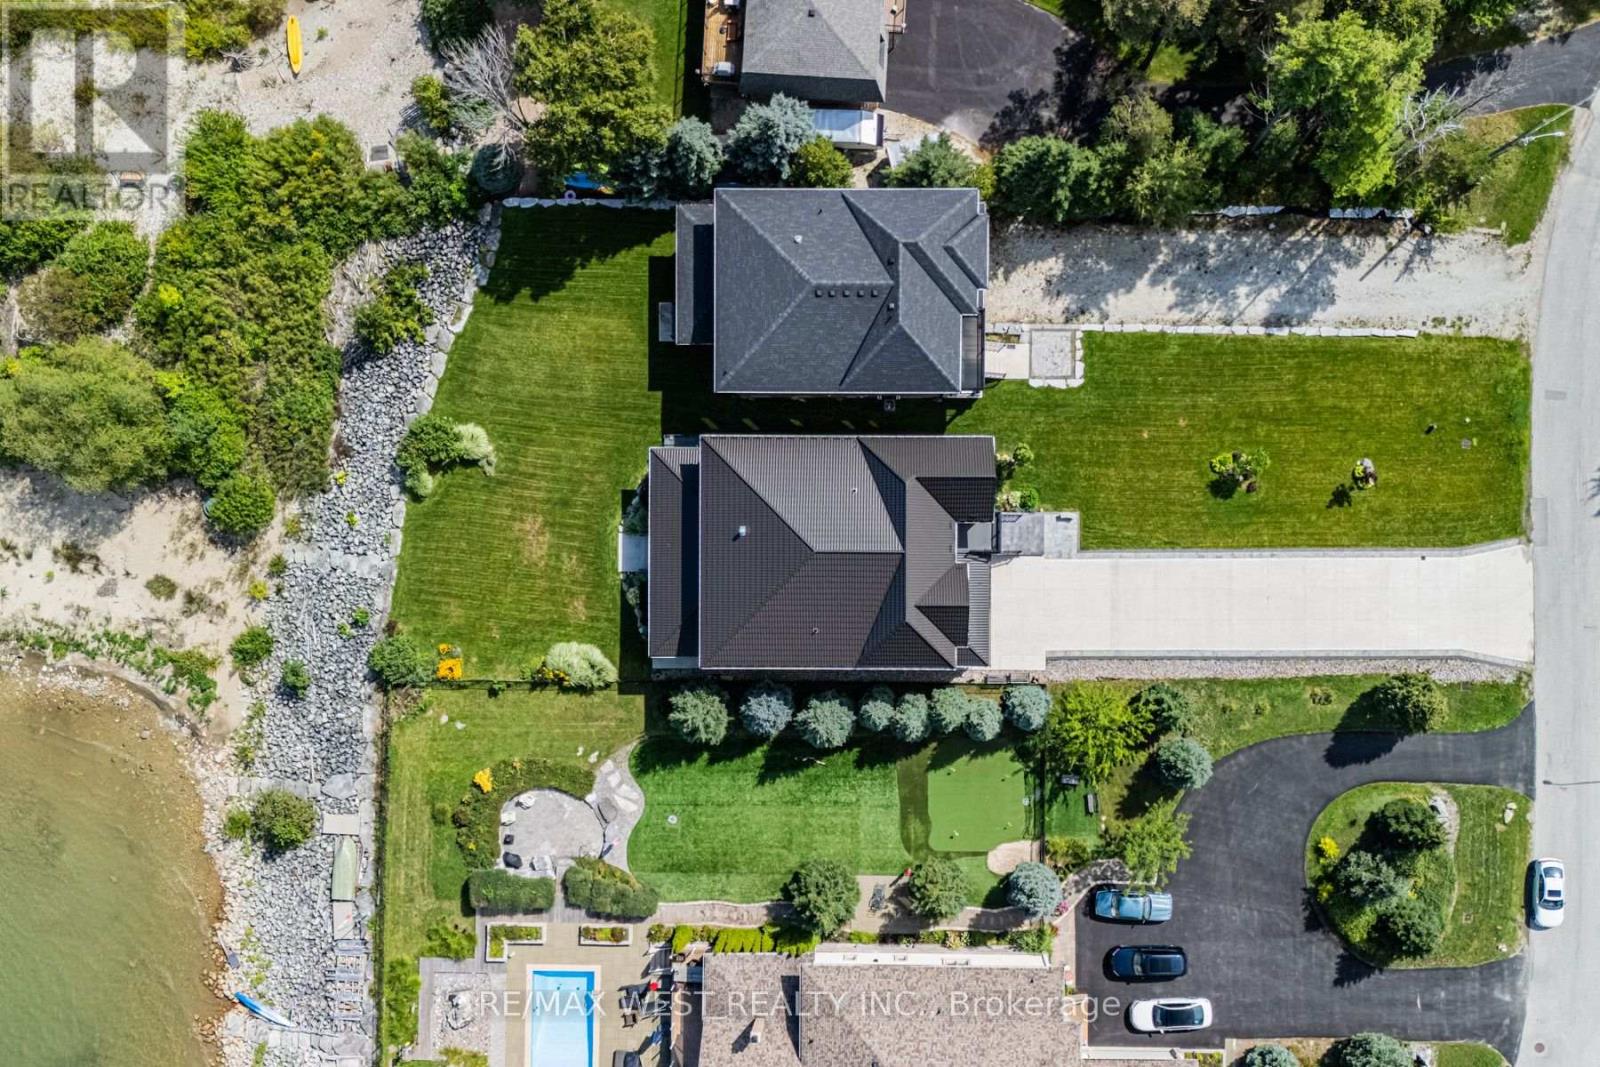
2292 Shore Lane, Wasaga Beach, ON photo 4
2292 Shore Lane, Wasaga Beach, ON photo 5
2292 Shore Lane, Wasaga Beach, ON photo 6
2292 Shore Lane, Wasaga Beach, ON photo 7
2292 Shore Lane, Wasaga Beach, ON photo 8
2292 Shore Lane, Wasaga Beach, ON photo 9
2292 Shore Lane, Wasaga Beach, ON photo 10
2292 Shore Lane, Wasaga Beach, ON photo 11
2292 Shore Lane, Wasaga Beach, ON photo 12
2292 Shore Lane, Wasaga Beach, ON photo 13
2292 Shore Lane, Wasaga Beach, ON photo 14
2292 Shore Lane, Wasaga Beach, ON photo 15
2292 Shore Lane, Wasaga Beach, ON photo 16
2292 Shore Lane, Wasaga Beach, ON photo 17
2292 Shore Lane, Wasaga Beach, ON photo 18
2292 Shore Lane, Wasaga Beach, ON photo 19
2292 Shore Lane, Wasaga Beach, ON photo 20
2292 Shore Lane, Wasaga Beach, ON photo 21
2292 Shore Lane, Wasaga Beach, ON photo 22
2292 Shore Lane, Wasaga Beach, ON photo 23
2292 Shore Lane, Wasaga Beach, ON photo 24
2292 Shore Lane, Wasaga Beach, ON photo 25
2292 Shore Lane, Wasaga Beach, ON photo 26
2292 Shore Lane, Wasaga Beach, ON photo 27
2292 Shore Lane, Wasaga Beach, ON photo 28
2292 Shore Lane, Wasaga Beach, ON photo 29
2292 Shore Lane, Wasaga Beach, ON photo 30
2292 Shore Lane, Wasaga Beach, ON photo 31
2292 Shore Lane, Wasaga Beach, ON photo 32
2292 Shore Lane, Wasaga Beach, ON photo 33
1 / 33

BUYER ADVANTAGE

Buy with confidence

Get a full-service approach built on strategy, strong negotiation, and clear guidance from offer to close.

  • Local Market Expertise
  • Broker-level Negotiation
  • Transparent Process
  • No-pressure Guidance

The right strategy depends on your goals, timing, budget, and the type of home you are buying. Get Your Buyer Snapshot.

About This Property

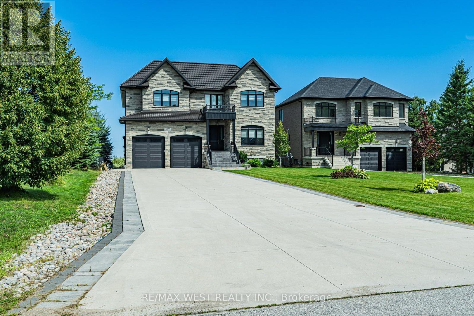
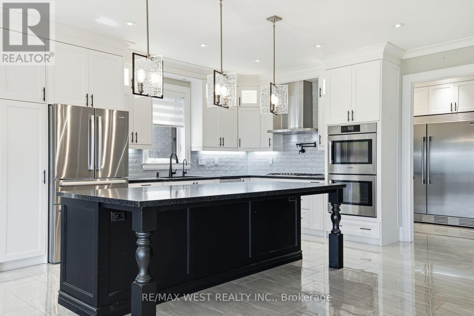
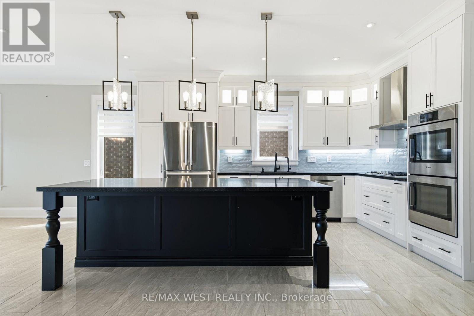
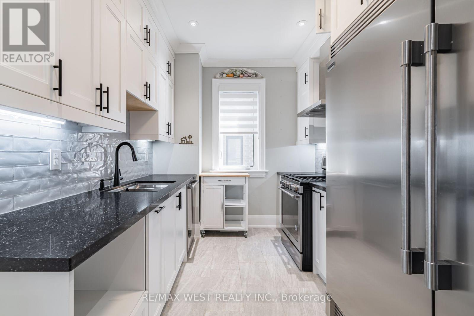
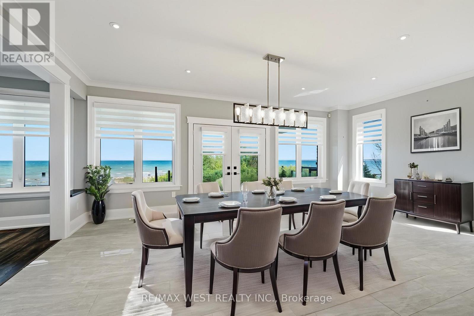
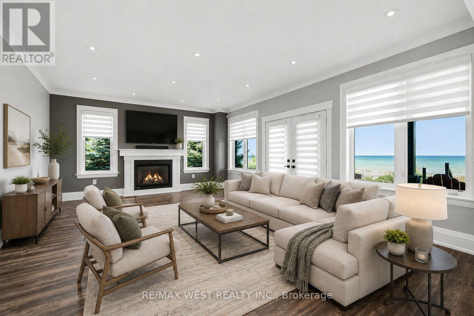
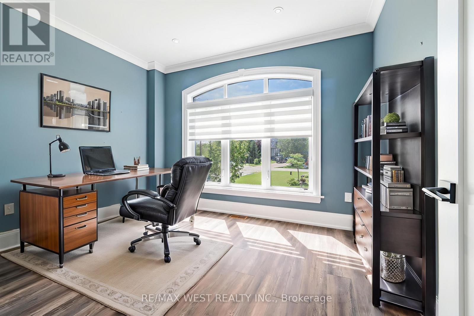
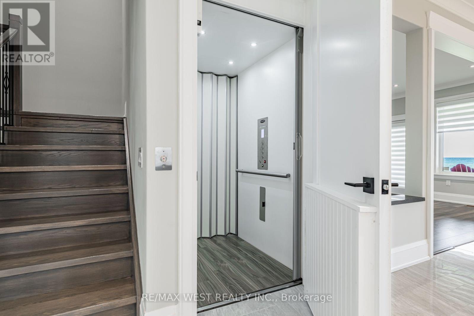
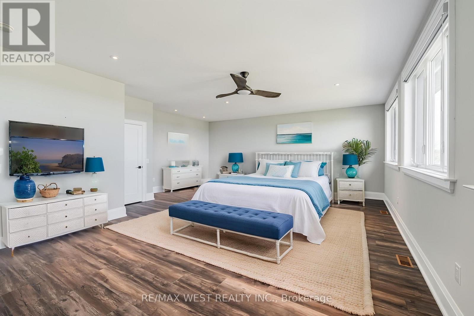
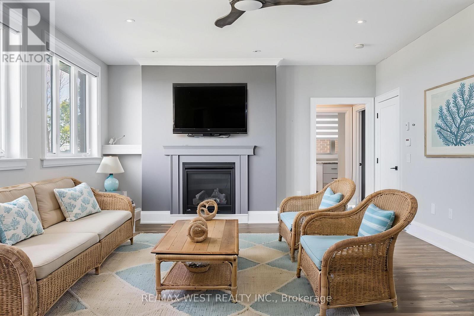
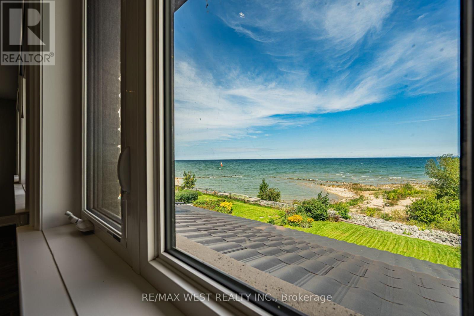
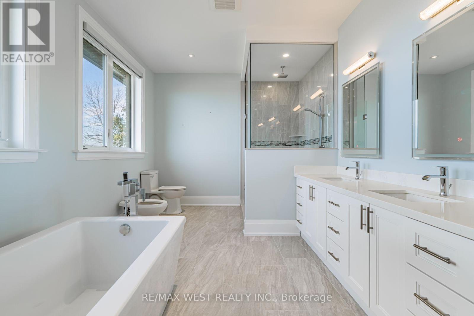
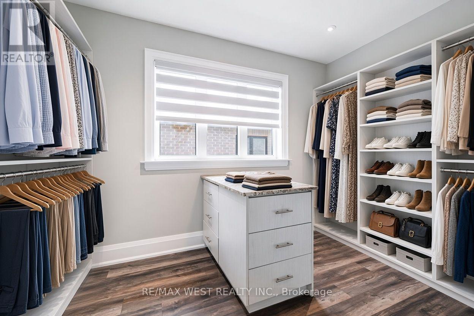
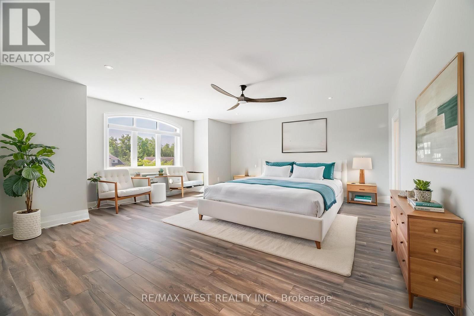
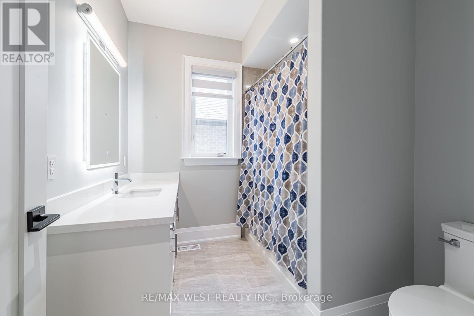
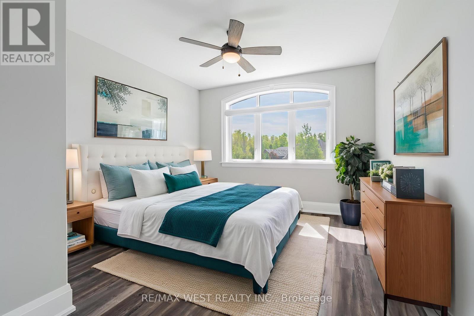
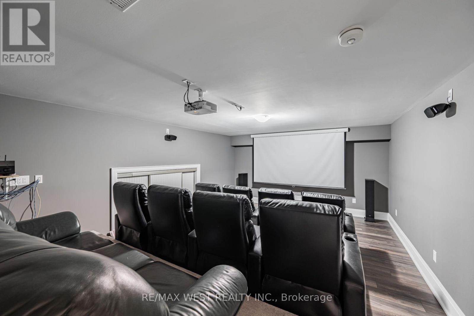
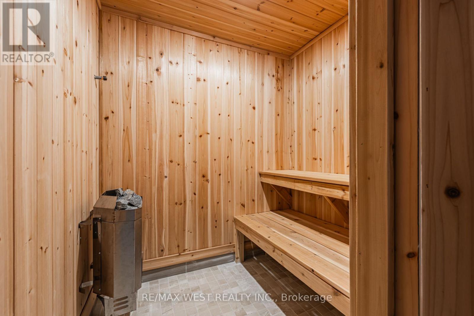
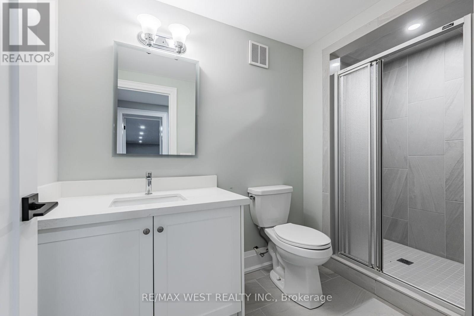
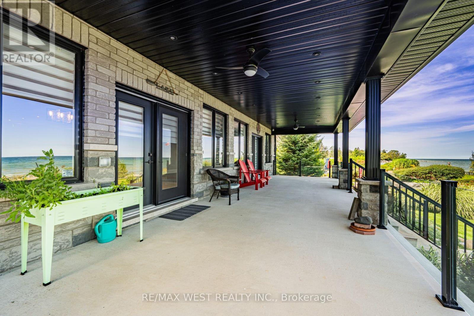
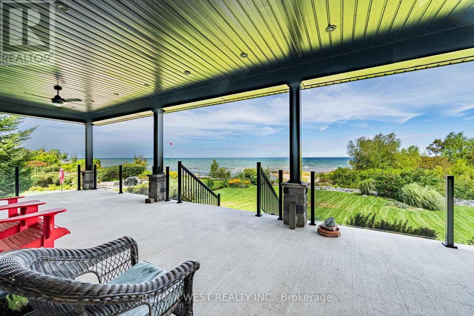
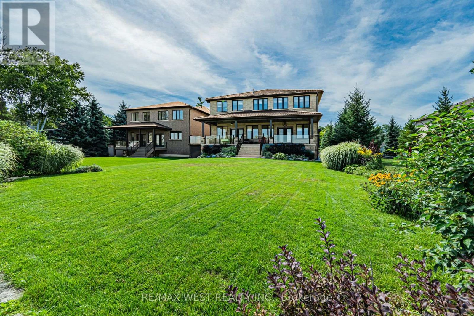
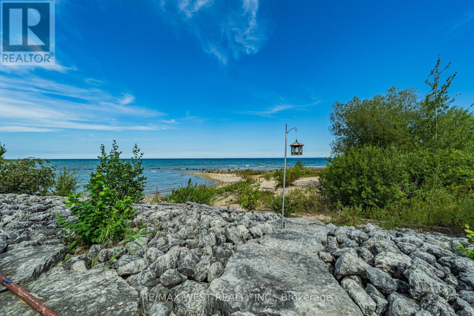
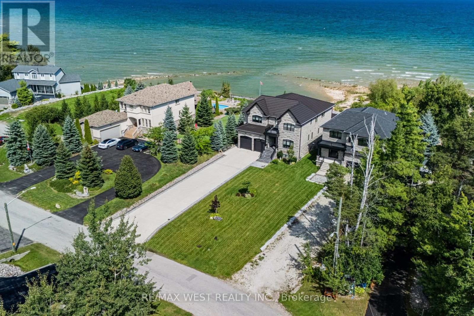
Imagine stepping outside your back door and finding yourself on 57 feet of Georgian Bay shoreline. This isn't just a house with a water view, it's a rare custom built retreat where the bay becomes part of your everyday life. The shallow shoreline is perfect for swimming, paddle boarding and other water hobbies. The home itself feels intentional and elevated, with luxury finishes throughout. On the main floor, two kitchens and a dedicated office create a space that works for both daily living and entertaining. Porcelain tile floors, crown moulding, finished basement, quartz countertops, and custom Hunter Douglas powered window coverings frame the ever changing views of the bay. Four bedrooms, two with private ensuite baths, offer a true sense of privacy and comfort. An elevator carries you effortlessly between levels, perfect for seniors, and the in-floor heating wraps the house in quiet, consistent warmth. A metal roof stands strong against the elements, while the theatre room and private sauna turn ordinary evenings into something special. A double car garage rounds out the practical side of this exceptional estate and the driveway offers enough space for all your friends and family. Conveniently located less than 15 minutes to Collingwood and all the amenities it has to offer. Homes like this, with waterfront and this level of thoughtful design, don't come along often. This is the kind of home that makes you stop scrolling and start imagining the life that could begin here. Some photos are virtually staged. (id:63604)

Key Facts

Type
Detached
Beds
4
Baths
5
Size
3,500 sqft
Lot
56.4 x 252.9 FT
Parking
12 total

Highlights

  • All
  • Central Vacuum
  • Window Coverings
  • Water Heater - Tankless
  • Water Heater
Property Details 19 details
Bedrooms
4 bedrooms
4 above grade
Bathrooms
5 bathrooms
1 partial
Parking
12 parking spaces
Attached Garage · Garage
Living area
3,500 - 5,000 sq. ft.
Property
Single Family · Freehold · Detached
Property subtype
Single Family
Structure type
House
Ownership
Freehold
Attached status
Detached
Storeys
2
Basement
Finished
Heating
Forced air, Natural gas
Cooling
Central air conditioning
Fireplace
Yes
Lot dimensions
56.4 x 252.9 FT
Frontage
56.40 feet
Taxes
$16,435.00
Water source
Municipal water
Waterfront
Waterfront · Georgian Bay
Views
Direct Water View

Interior features

AllCentral VacuumWindow CoveringsWater Heater - TanklessWater Heater

Exterior features

BrickPoured Concrete

Systems and association

Alarm systemSecurity systemSmoke Detectors

Lot and water

LightingCarpet FreeSump PumpSaunaWaterfront
Rooms 15 rooms
Level
Room
Dimensions
Main level
Living room
4.94 m x 6.13 m
Second level
Bathroom
2.23 m x 2.5 m
Second level
Laundry room
1.89 m x 2.29 m
Lower level
Living room
12.62 m x 6.16 m
Lower level
Bathroom
1.58 m x 3.29 m
Lower level
Office
3.08 m x 3.38 m
Main level
Dining room
6.37 m x 4.39 m
Main level
Kitchen
4.32 m x 6.13 m
Main level
Kitchen
2.59 m x 4.05 m
Main level
Bathroom
1.56 m x 1.83 m
Main level
Office
2.78 m x 3.75 m
Second level
Primary Bedroom
6.55 m x 5.83 m
Second level
Bathroom
2.4 m x 2.86 m
Second level
Bedroom
3.78 m x 3.96 m
Second level
Bedroom
3.08 m x 4.05 m
Mortgage & Affordability Estimate monthly costs
Purchase price$3,200,000
Down paymentNot available
Mortgage amountNot available
Principal & interestNot available
Property taxesNot available
Condo/HOA feeNot available
Insurance/OtherNot available
UtilitiesNot available
Est. monthly totalNot available
Income needed (GDS 32%)Not available
Estimates only. Not financial advice. Rates, taxes and fees vary by lender and municipality.

Saved Properties

Keep This One Handy

Save this listing, compare it later, or open your saved properties dashboard.

Manage Saved Searches
Map is approximate.

Neighbourhood

Area
Wasaga Beach
City
Wasaga Beach
Postal code
L9Z 2X6
Nearby
Mosley St And Beachwood Rd.