2295 Stony Lake Isl 17
North Kawartha, ONDetached
$849,000
MLS® X12903944
Detached2 beds1 baths2 total
2295 Stony Lake Isl 17, North Kawartha, ON photo 1
2295 Stony Lake Isl 17, North Kawartha, ON photo 2
2295 Stony Lake Isl 17, North Kawartha, ON photo 3
2295 Stony Lake Isl 17, North Kawartha, ON photo 4
2295 Stony Lake Isl 17, North Kawartha, ON photo 5
2295 Stony Lake Isl 17, North Kawartha, ON photo 6
2295 Stony Lake Isl 17, North Kawartha, ON photo 7
2295 Stony Lake Isl 17, North Kawartha, ON photo 8
2295 Stony Lake Isl 17, North Kawartha, ON photo 9
2295 Stony Lake Isl 17, North Kawartha, ON photo 10
2295 Stony Lake Isl 17, North Kawartha, ON photo 11
2295 Stony Lake Isl 17, North Kawartha, ON photo 12
2295 Stony Lake Isl 17, North Kawartha, ON photo 13
2295 Stony Lake Isl 17, North Kawartha, ON photo 14
2295 Stony Lake Isl 17, North Kawartha, ON photo 15
2295 Stony Lake Isl 17, North Kawartha, ON photo 16
2295 Stony Lake Isl 17, North Kawartha, ON photo 17
2295 Stony Lake Isl 17, North Kawartha, ON photo 18
2295 Stony Lake Isl 17, North Kawartha, ON photo 19
2295 Stony Lake Isl 17, North Kawartha, ON photo 20
2295 Stony Lake Isl 17, North Kawartha, ON photo 21
2295 Stony Lake Isl 17, North Kawartha, ON photo 22
2295 Stony Lake Isl 17, North Kawartha, ON photo 23
2295 Stony Lake Isl 17, North Kawartha, ON photo 24
2295 Stony Lake Isl 17, North Kawartha, ON photo 25
2295 Stony Lake Isl 17, North Kawartha, ON photo 26
2295 Stony Lake Isl 17, North Kawartha, ON photo 27
2295 Stony Lake Isl 17, North Kawartha, ON photo 28
2295 Stony Lake Isl 17, North Kawartha, ON photo 29
2295 Stony Lake Isl 17, North Kawartha, ON photo 30
2295 Stony Lake Isl 17, North Kawartha, ON photo 31
1 / 31

BUYER ADVANTAGE

Buy with confidence

Get a full-service approach built on strategy, strong negotiation, and clear guidance from offer to close.

  • Local Market Expertise
  • Broker-level Negotiation
  • Transparent Process
  • No-pressure Guidance

The right strategy depends on your goals, timing, budget, and the type of home you are buying. Get Your Buyer Snapshot.

About This Property

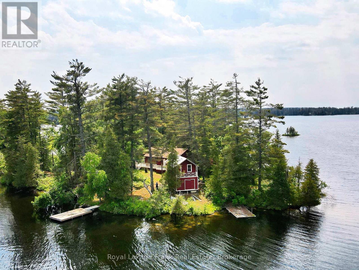
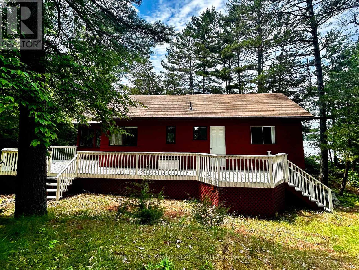
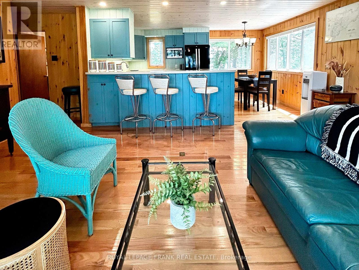
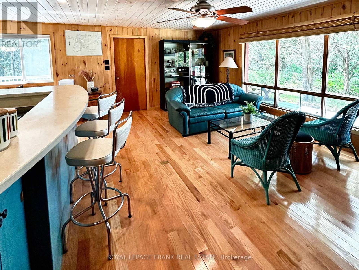
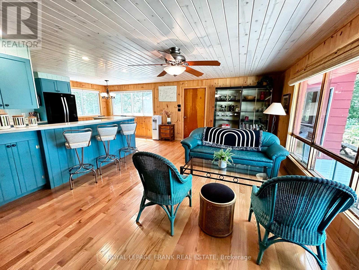
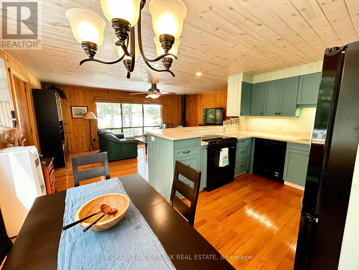
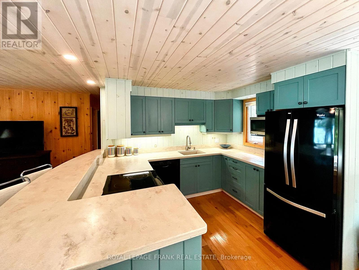
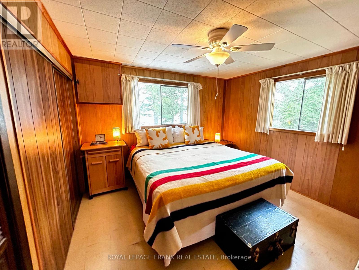
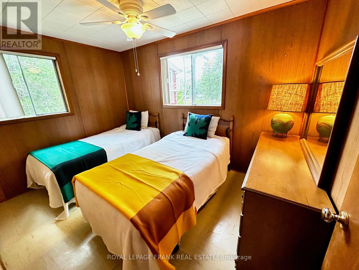
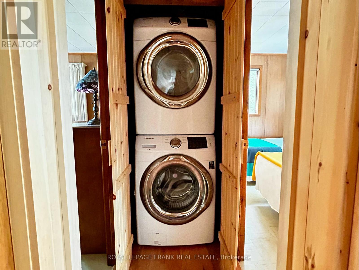
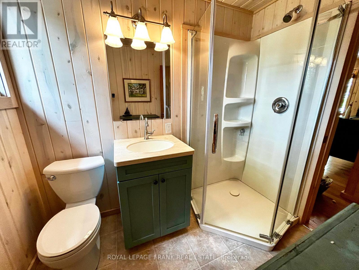
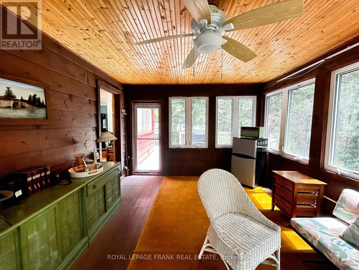
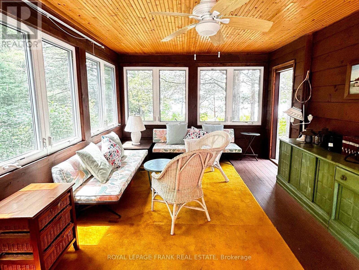
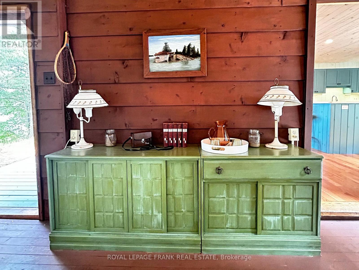
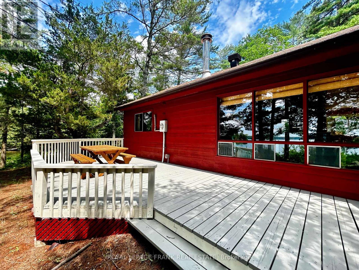
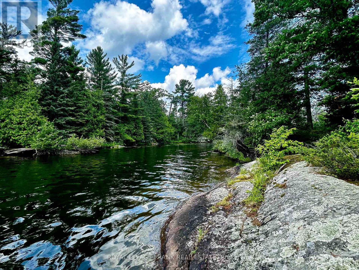
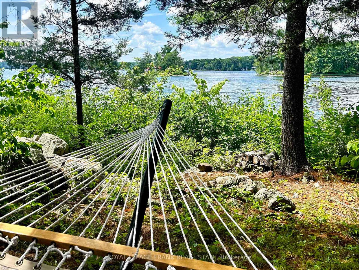
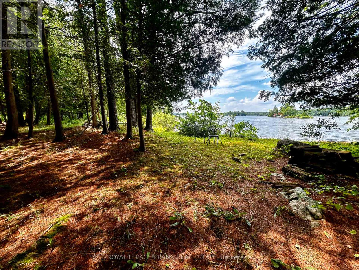
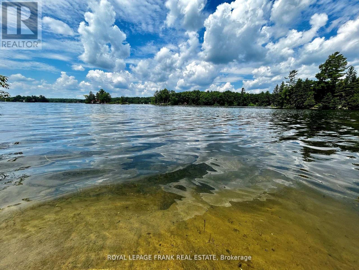
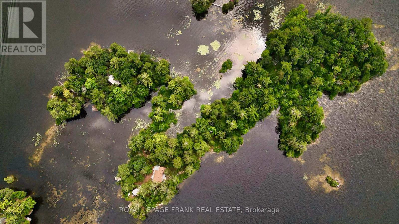
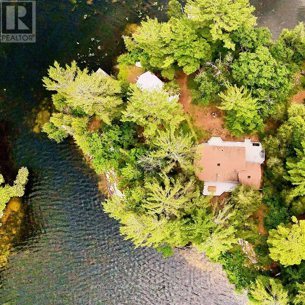
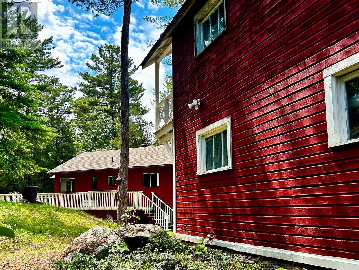
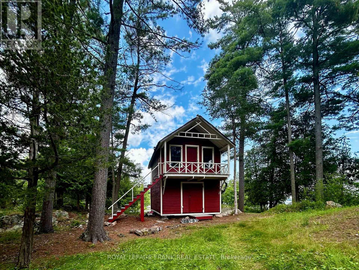
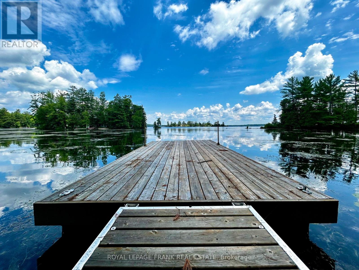
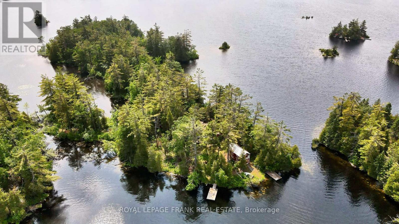
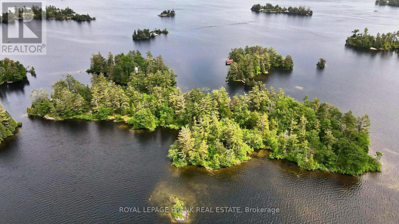
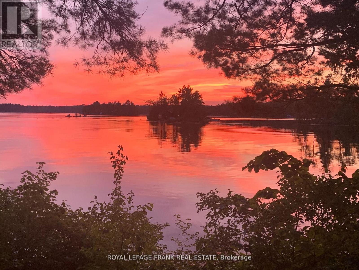
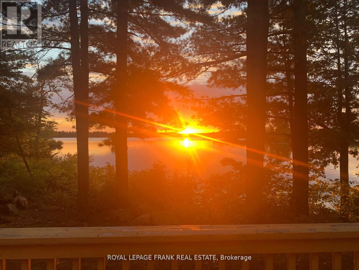
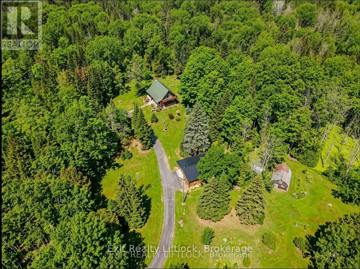
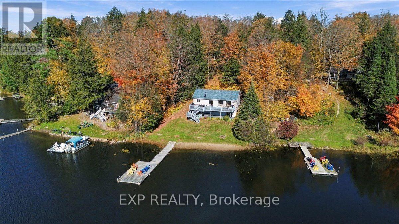
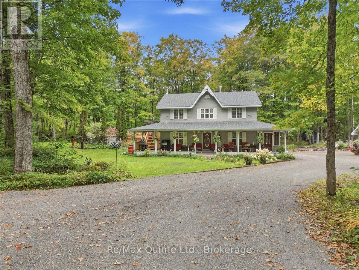
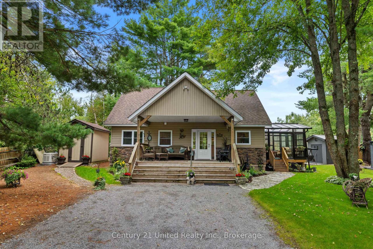
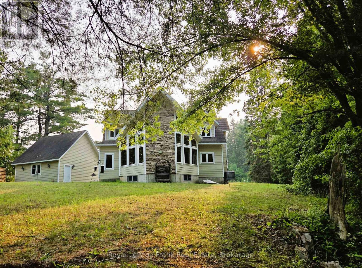
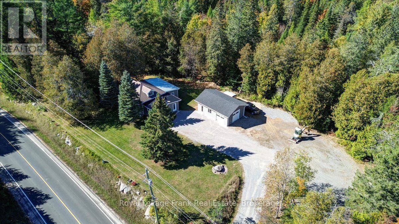
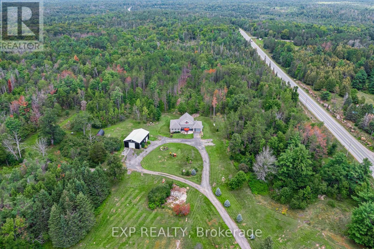
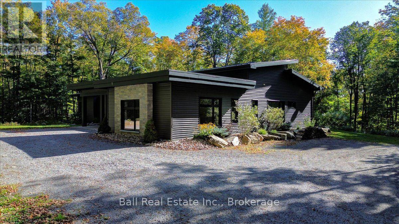
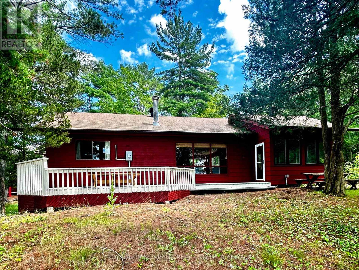
Your iconic Stoney Lake experience is here on Piper Island. The 6 acre legacy property welcomes you to unwind under graceful pine trees, on warm granite rock, in calm cool waters and exploring the unparalleled 360 degree waterfront! The classic cottage has been updated with an entertainers kitchen, modern bathroom and new windows throughout while retaining its signature mid-century Canadian feel. Featuring hardwood floors, a wood fireplace, quartz countertops, open concept layout and full width enclosed sunroom with two expansive decks. A beautiful two story boathouse with a metal roof offers over 350 sq ft of storage/living space. If you value privacy and quiet, the sprawling property offers multiple swimming spots, hiking trails and a beautiful mixed forest that changes with the seasons. Stoney Lake boasts the best community with abundant activities, summer camps and regattas at Juniper Island, amazing golf at Wildfire Country Club plus marinas, restaurants, and stunning natural channels and islands to explore. Located a 5 minute boat ride from Dunfords Landing Marina with a transferrable boat slip and parking space. This property is being sold turnkey with all furnishings, water toys and aluminum boat with motor included. Begin your summer today or build the cottage of your dreams on Stoney Lake! (id:63604)

Key Facts

Type
Detached
Beds
2
Baths
1
Size
700 sqft
Lot
2792 FT; As per Geowarehouse
Parking
2 total

Highlights

  • Furniture
Property Details 20 details
Bedrooms
2 bedrooms
2 above grade
Bathrooms
1 bathroom
Parking
2 parking spaces
No Garage
Living area
700 - 1,100 sq. ft.
Property
Single Family · Bungalow · Freehold · Detached
Property subtype
Single Family
Structure type
House
Architectural style
Bungalow
Ownership
Freehold
Attached status
Detached
Storeys
1
Heating
Wood, Other
Fireplace
Yes
Lot dimensions
2792 FT; As per Geowarehouse
Frontage
2,792 feet
Taxes
$2,491.76
Zoning
SRI
Water source
Lake/River Water Intake
Sewer
Septic System
Waterfront
Waterfront on lake · Stony Lake
Views
Lake view, View of water, Direct Water View

Interior features

Furniture

Exterior features

WoodWood/Piers

Systems and association

ElectricityElectricity Connected

Lot and water

Level lotWaterfront on lake
Rooms 8 rooms
Level
Room
Dimensions
Ground level
Living room
5.77 m x 3.71 m
Ground level
Kitchen
4.75 m x 2.14 m
Ground level
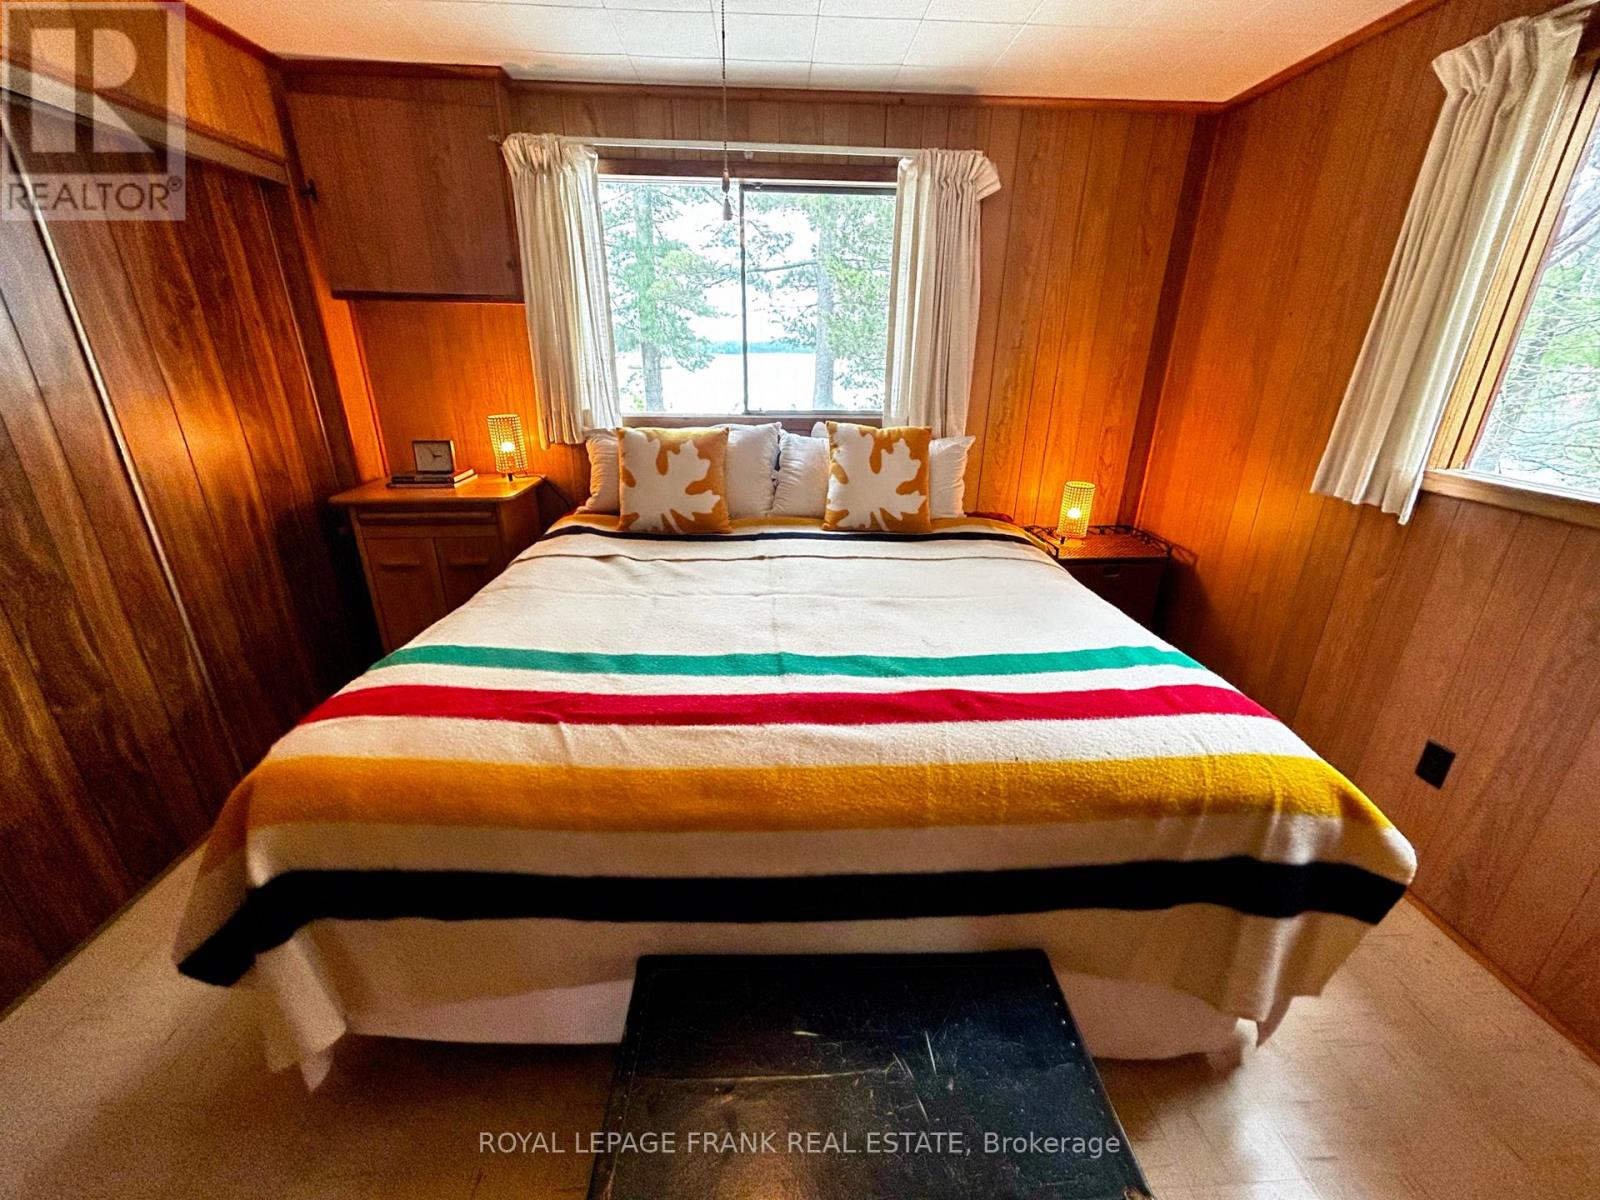
Primary Bedroom
3.53 m x 3.56 m
Ground level
Bedroom 2
3.45 m x 2.51 m
Ground level
Sunroom
3.63 m x 5.11 m
Ground level
Bathroom
2.2 m x 1.5 m
Ground level
Utility room
4.22 m x 7.77 m
Second level
Loft
4.22 m x 7.77 m
Mortgage & Affordability Estimate monthly costs
Purchase price$849,000
Down paymentNot available
Mortgage amountNot available
Principal & interestNot available
Property taxesNot available
Condo/HOA feeNot available
Insurance/OtherNot available
UtilitiesNot available
Est. monthly totalNot available
Income needed (GDS 32%)Not available
Estimates only. Not financial advice. Rates, taxes and fees vary by lender and municipality.

Saved Properties

Keep This One Handy

Save this listing, compare it later, or open your saved properties dashboard.

Manage Saved Searches
Map is approximate.

Neighbourhood

Area
North Kawartha
City
North Kawartha
Postal code
K0L 2H0
Nearby
Cross Streets: Hwy 28/Dunsford Rd. ** Directions: Dunfords Landing Road to Hwy 28.