23- 337 BEACH Boulevard
BUYER ADVANTAGE
Buy with confidence
Get a full-service approach built on strategy, strong negotiation, and clear guidance from offer to close.
- Local Market Expertise
- Broker-level Negotiation
- Transparent Process
- No-pressure Guidance

The right strategy depends on your goals, timing, budget, and the type of home you are buying. Get Your Buyer Snapshot.
About This Property
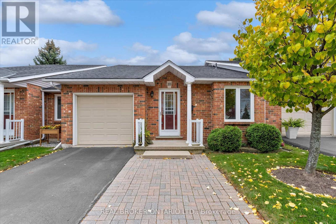
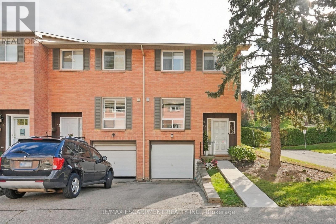
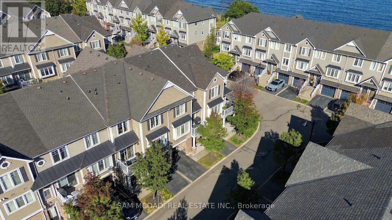
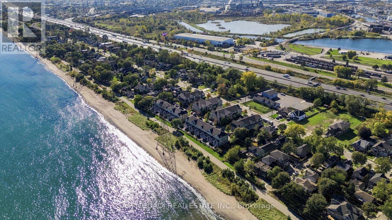
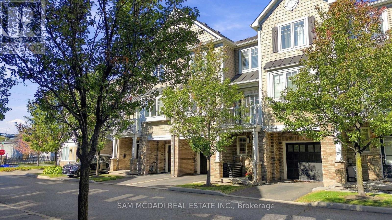
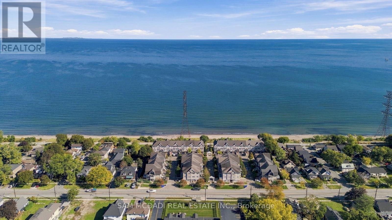
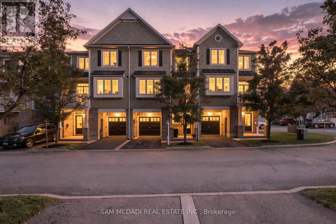
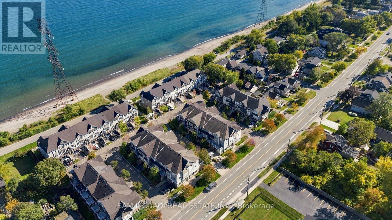
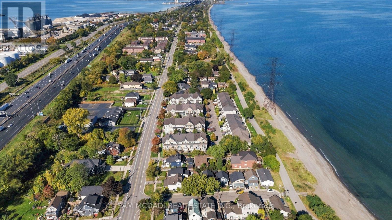
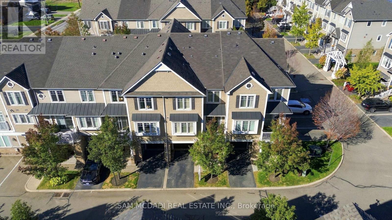
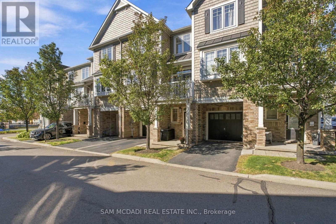
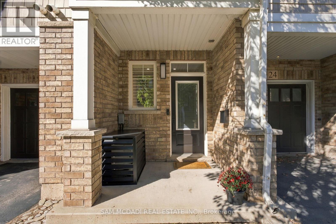
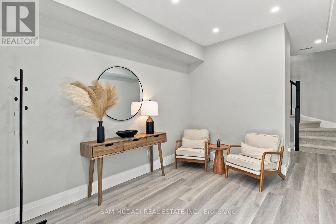
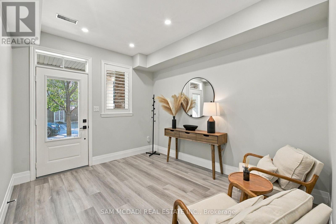
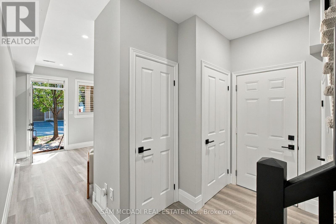
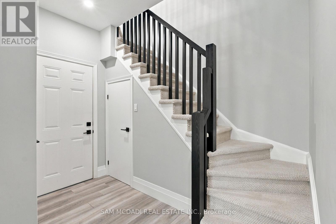
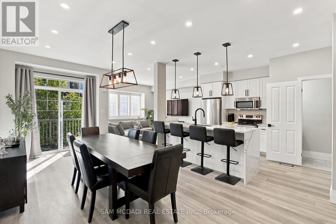
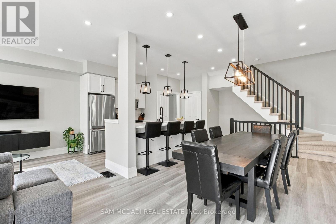
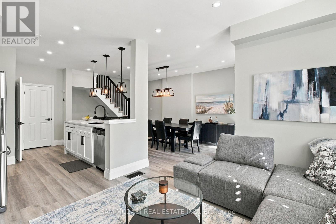
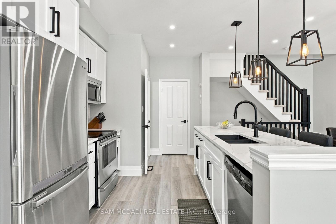
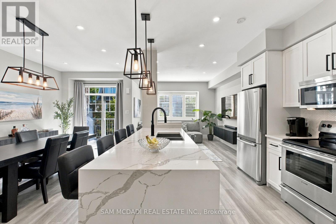
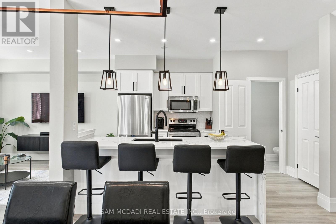
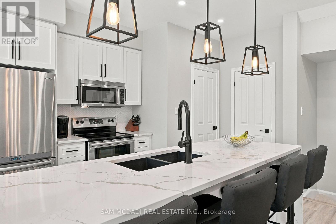
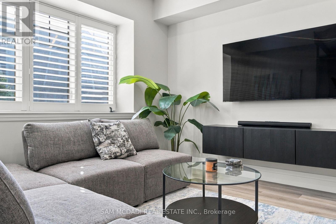
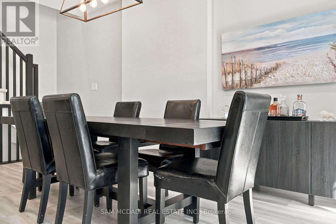
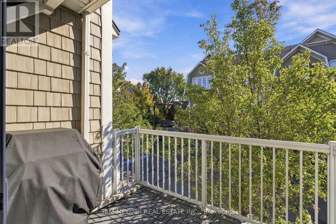
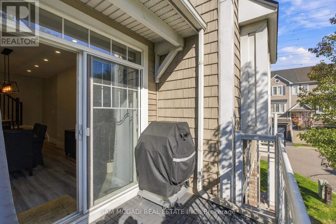
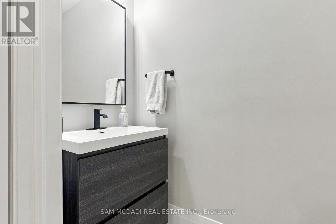
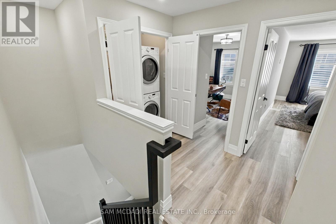
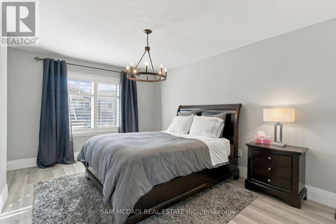
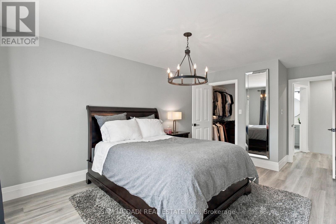
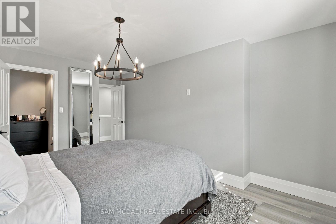
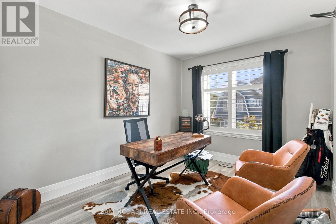
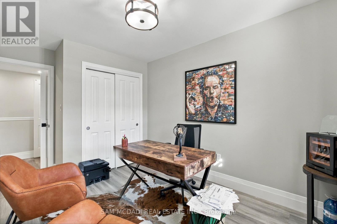
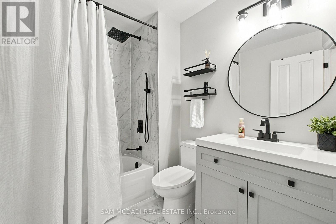
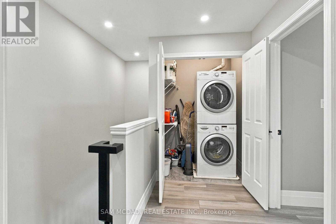
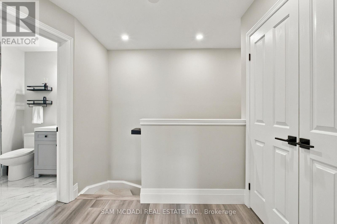
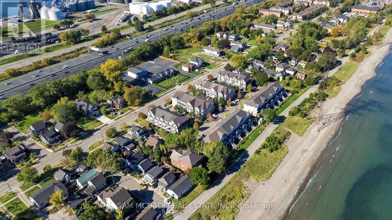
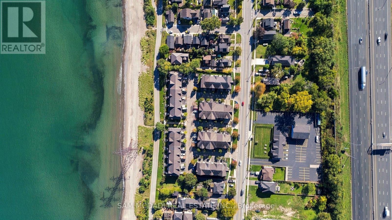
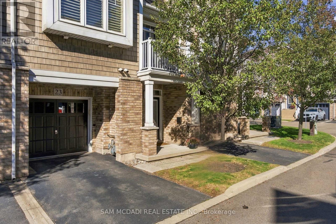
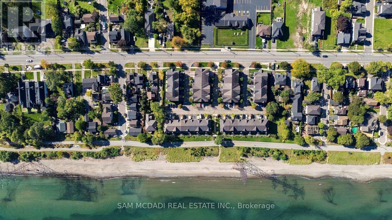
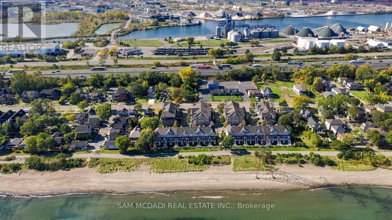
Rarely Offered, Gorgeous Fully Renovated Modern Executive Townhome in Highly Desired Waterfront/Sandy Beach Lakeside Living Community is Sure to Impress. This Beautiful Home Offering 1380 sqft, with 2 Beds, 2 Baths, Open Concept Design & Modern Finishes & Upgrades T/O Levels. Greeted by a Brick/Cedar Shaker Style Exterior, walk into a large Foyer/Sitting & Multi Use Space + Mud Room Entry from your garage w/ Lots of Natural Lighting + Premium Luxcore Vinyl Plank Floors, Pot Lights & California Shutters which is used T/O the home. The 2nd Level Offers a Kitchen/Living/Dining Room which is all Open concept providing a great space ideal for everyday living & entertaining. Kitchen Delivers Gorgeous Granite Waterfall Island Finish w/ Modern Pendant Lighting, SS Built in Appliances, Backsplash Counters, Black Modern Faucets, Contemporary Single Shaker Cabinetry w/ Ample of Cabinet Space + Open to Living & Dining Room Providing Great Natural Light & Same Modern Finishes w/ Luxury Vinyl Floor, Pot Lights, Elegant Light Fixtures, California Shutters + 2Pc Bath & Walk Out to Your Balcony for BBQs or to Sit Outside & Relax. The 3rd Level Has a Great Primary Bedroom w/ large Walkin Closet, 2nd Bedroom + 4 Pc Fully Renovated Bath + Convenience of Laundry Room on Same Level as Bedrooms & All Finished with Same Luxury Finishes. Truly a Beautiful Home, Move in Ready + Very Low Condo Fees Covers Common Element Maintenance/Gardening, snow removal & irrigation for Carefree maintenance for owners. Amazing Waterfront Location Ideal to take your paddle/kayak & water toys with just steps to Access your Sandy beach, bike/walk/ride along the Waterfront beach trail & enjoy the beautiful unsets/sunrises + Mins to Downtown Burlington, Aldershot & Confederation GO Stations, Major Highways Ideal for Commuters, Schools, Large & Boutique Shops, Various Restaurants, Waterfront Trails & Parks, Major Hospitals & More. Combination of a Beautiful Home & Vibrant Waterfront Living. A Must See! (id:63604)
Key Facts
Highlights
- Washer
- Refrigerator
- Water meter
- Dishwasher
- Stove
- Range
- Dryer
- Microwave
- Window Coverings
- Garage door opener remote(s)
- Water Heater
Property Details
Interior features
Exterior features
Systems and association
Lot and water
Rooms
Virtual Tour & Media
Mortgage & Affordability
Saved Properties
Keep This One Handy
Save this listing, compare it later, or open your saved properties dashboard.
Neighbourhood
- Area
- Hamilton Beach
- City
- Hamilton
- Postal code
- L8H 6W4
- Nearby
- VAN WAGNERS BEACH RD/BEACH BLVD
Save This Property
Keep this home handy, return to it anytime, and let us know how to reach you about this listing.
We use this email only to connect your saved properties and saved searches.
Other Available Options
Similar Listings
Listings from our database that match closely.