23 Albany Street
BUYER ADVANTAGE
Buy with confidence
Get a full-service approach built on strategy, strong negotiation, and clear guidance from offer to close.
- Local Market Expertise
- Broker-level Negotiation
- Transparent Process
- No-pressure Guidance

The right strategy depends on your goals, timing, budget, and the type of home you are buying. Get Your Buyer Snapshot.
About This Property
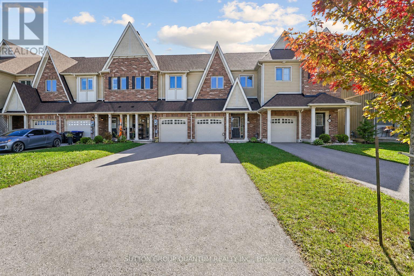
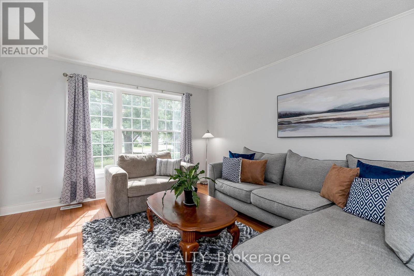
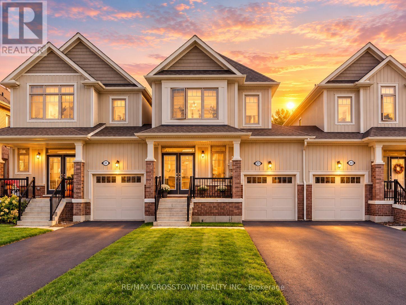
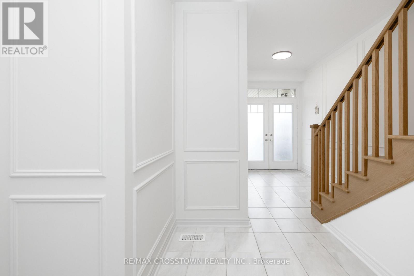
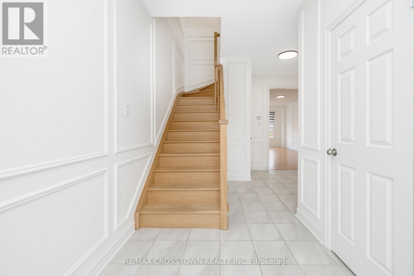
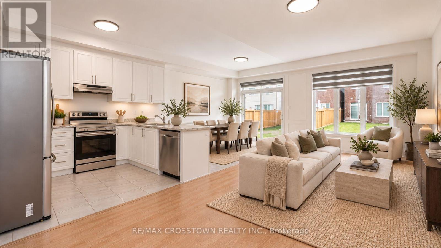
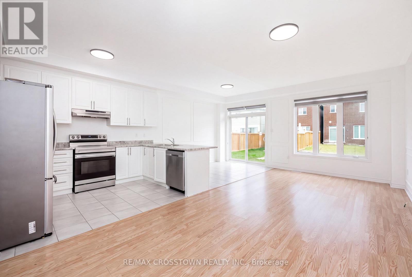
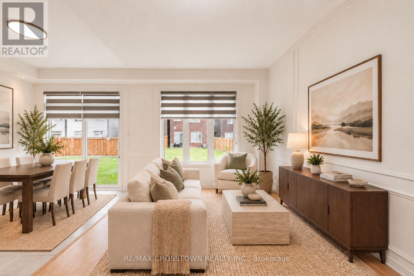
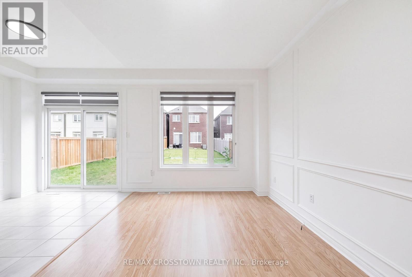
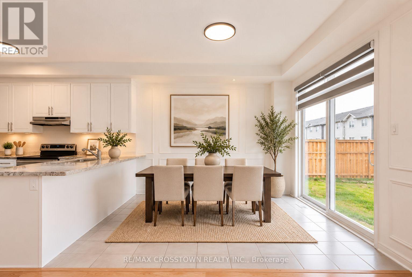
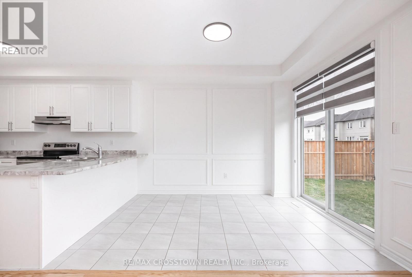
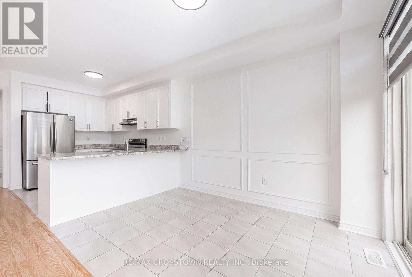
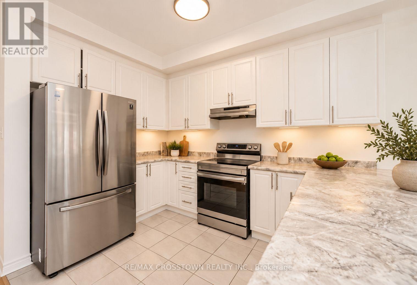
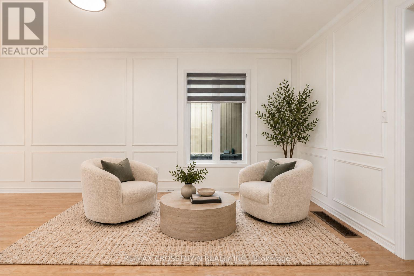
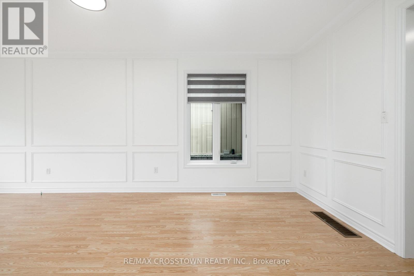
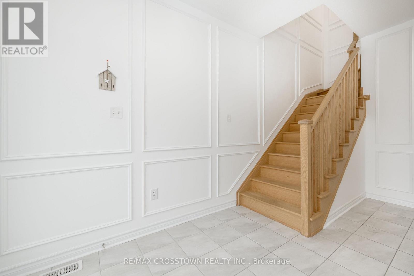
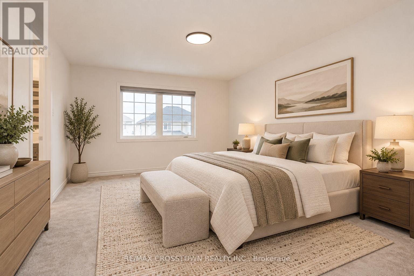
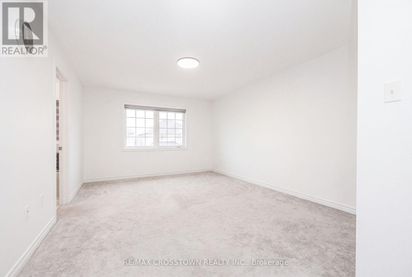
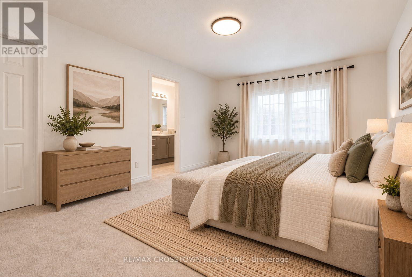
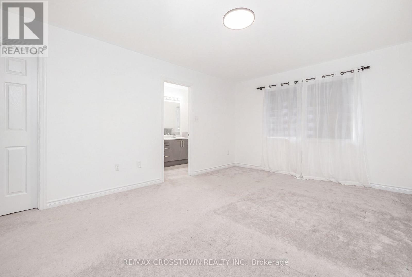
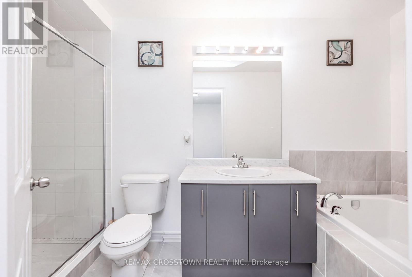
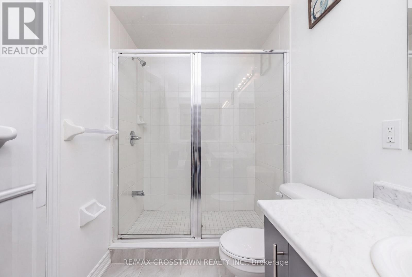
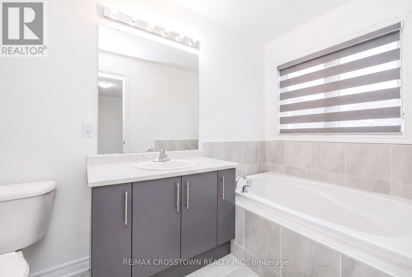
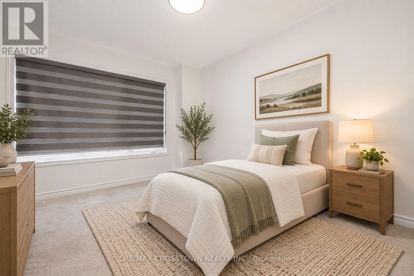
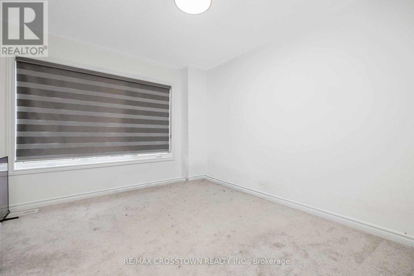
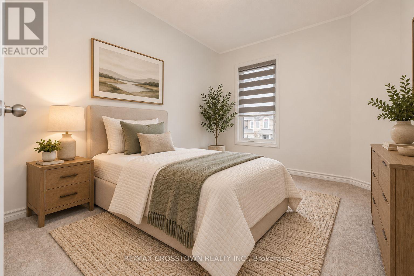
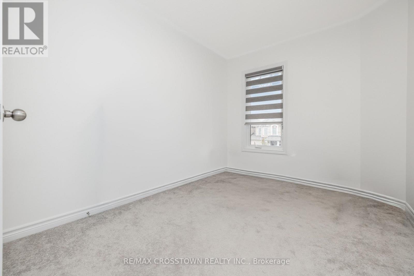
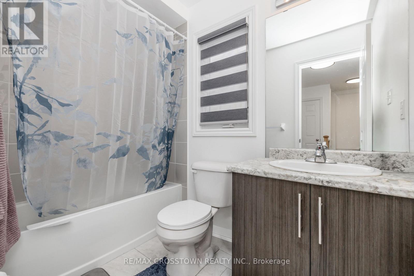
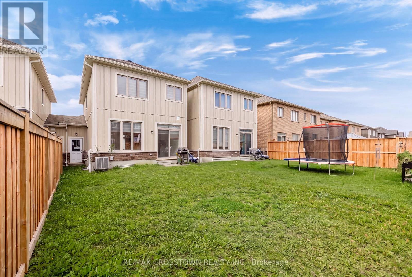
Built in 2021, this 3-bedroom, 2.5-bath freehold townhome offers bright, open-concept living with decorative wall moulding and a welcoming covered porch. A tiled foyer and wood staircase lead to a spacious main floor with laminate flooring and large windows. The white kitchen features stainless steel appliances, ample counter space and a breakfast bar, opening to the dining area and great room. Sliding doors provide access to the backyard for outdoor dining and relaxing. Upstairs, the primary bedroom includes a walk-in closet and private ensuite with a separate tub and glass-enclosed shower. Two additional bedrooms and a full bathroom offer space for family, guests or a home office. The full unfinished basement provides laundry, storage and future finishing potential, while the attached single-car garage adds everyday convenience. The furnace and air conditioner are owned. Nearby schools include Admiral Collingwood Elementary School and Collingwood Collegiate Institute. Kinsmen Park, Bell Park and Pawplar Park "Dog Town" offer playgrounds, tennis courts, basketball, trails and a dog park. Enjoy Collingwood living close to Georgian Bay, local shops and restaurants, and the year-round recreation of Blue Mountain Resort. Some photos have been virtually staged or digitally enhanced. (id:63604)
Key Facts
Highlights
- Washer
- Refrigerator
- Dishwasher
- Stove
- Dryer
- Microwave
Property Details
Interior features
Exterior features
Lot and water
Rooms
Mortgage & Affordability
Saved Properties
Keep This One Handy
Save this listing, compare it later, or open your saved properties dashboard.
Neighbourhood
- Area
- Collingwood
- City
- Collingwood
- Postal code
- L9Y 3W8
- Nearby
- Cross Streets: Albany Street / Kirby Avenue. ** Directions: From Kirby Avenue, turn north onto Albany Street. Continue to 23 Albany Street on the right.
Save This Property
Keep this home handy, return to it anytime, and let us know how to reach you about this listing.
We use this email only to connect your saved properties and saved searches.
Other Available Options
Similar Listings
Listings from our database that match closely.