9 Valleymede Court

Collingwood, ONCondo Townhouse
$579,000
MLS® S13880806
Condo Townhouse4 beds3 baths2 total
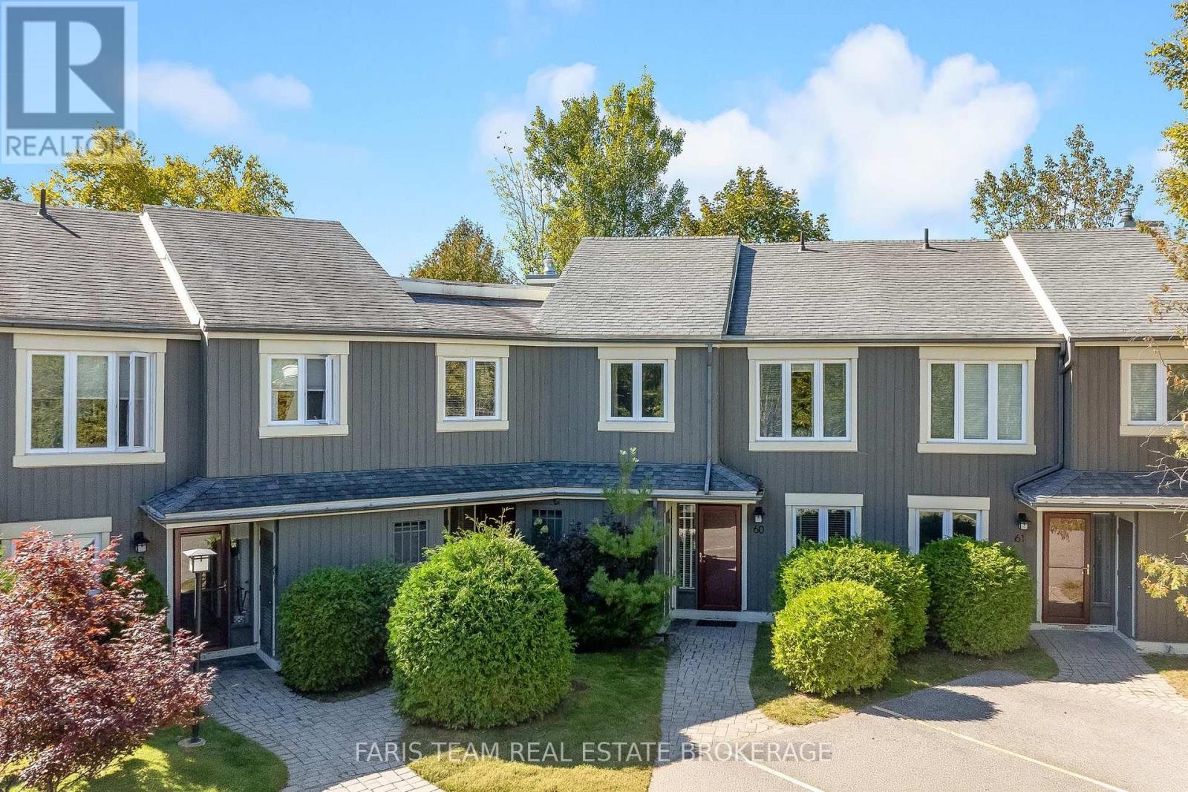
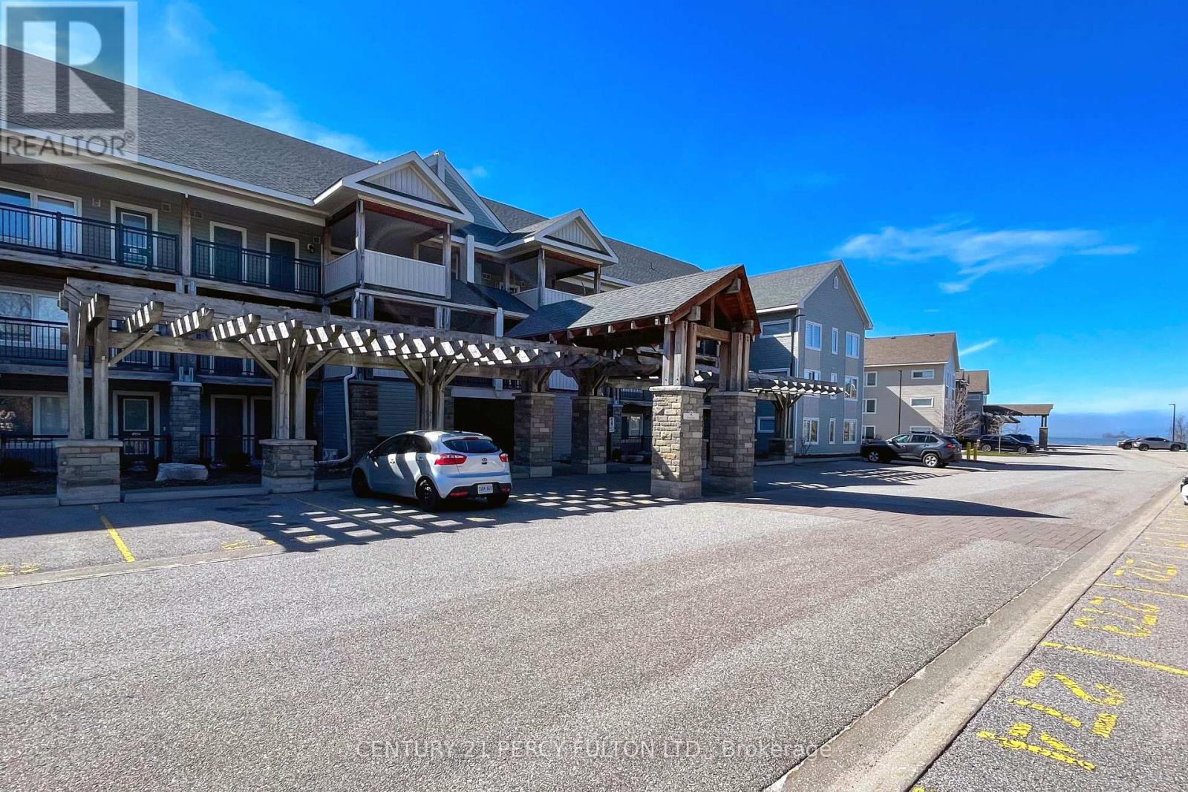
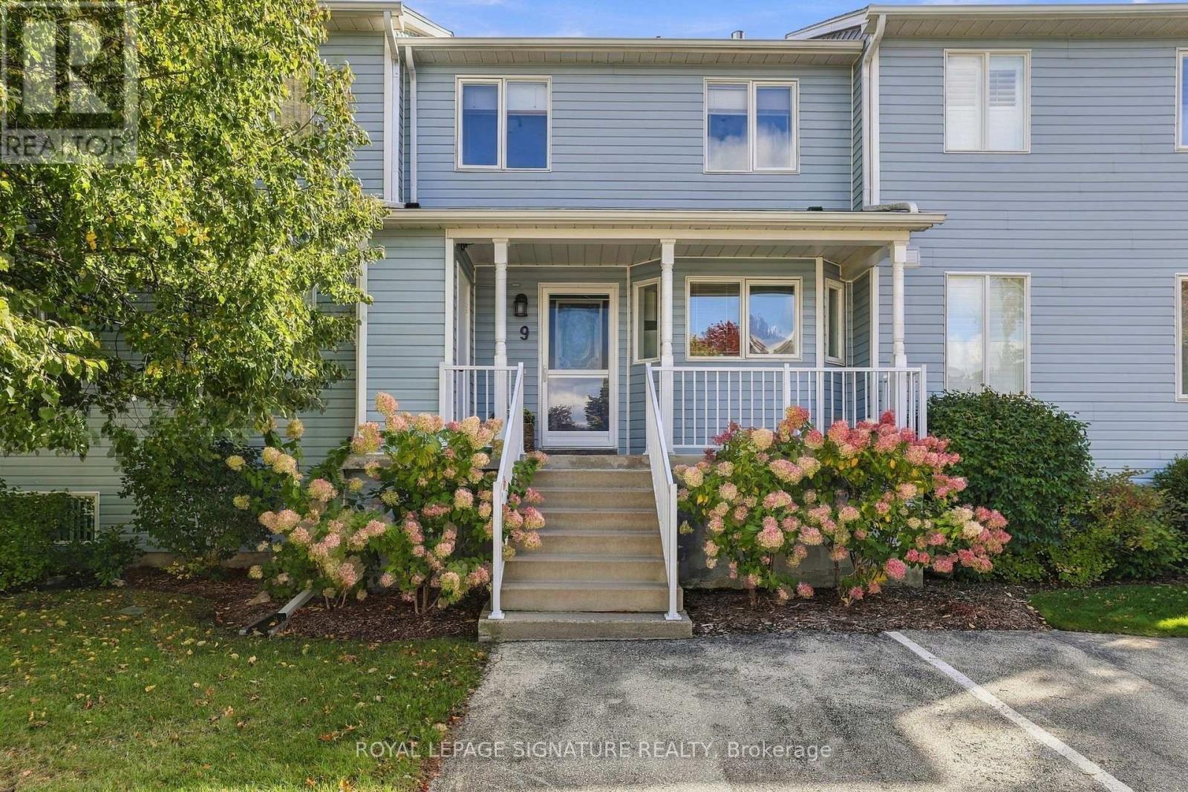
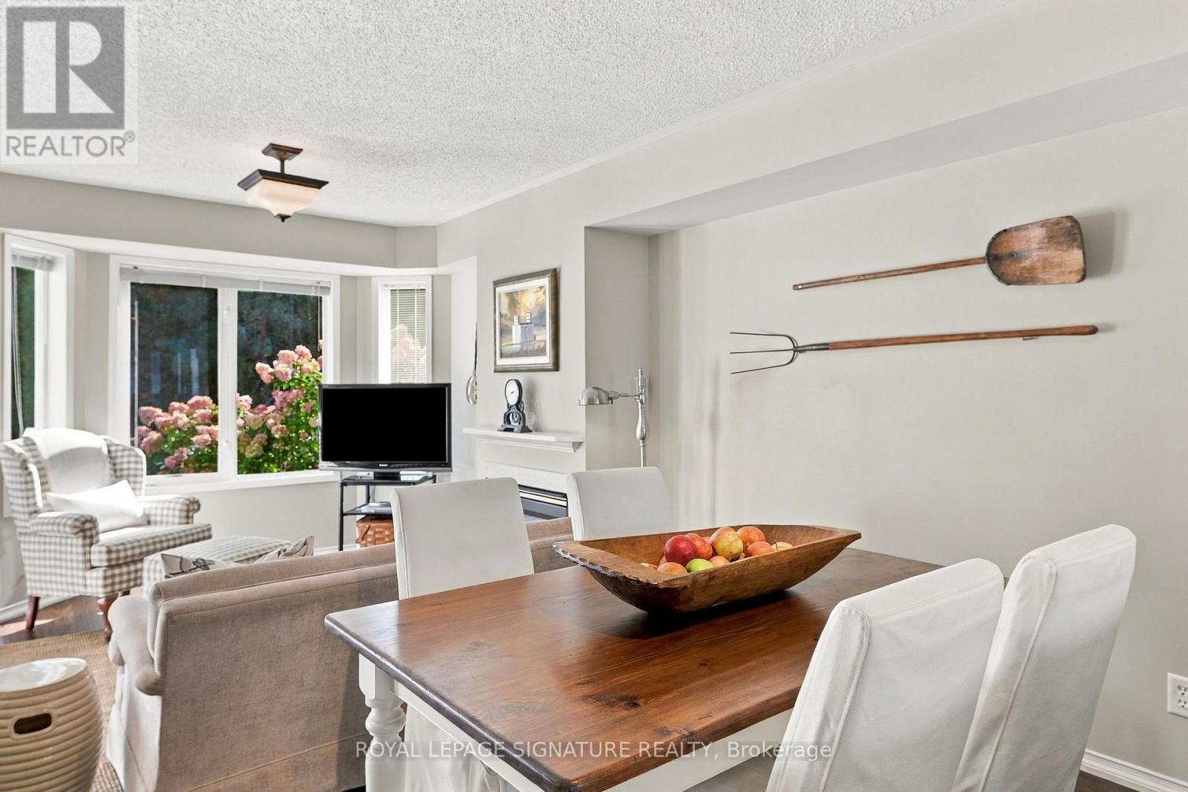
9 Valleymede Court, Collingwood, ON photo 1
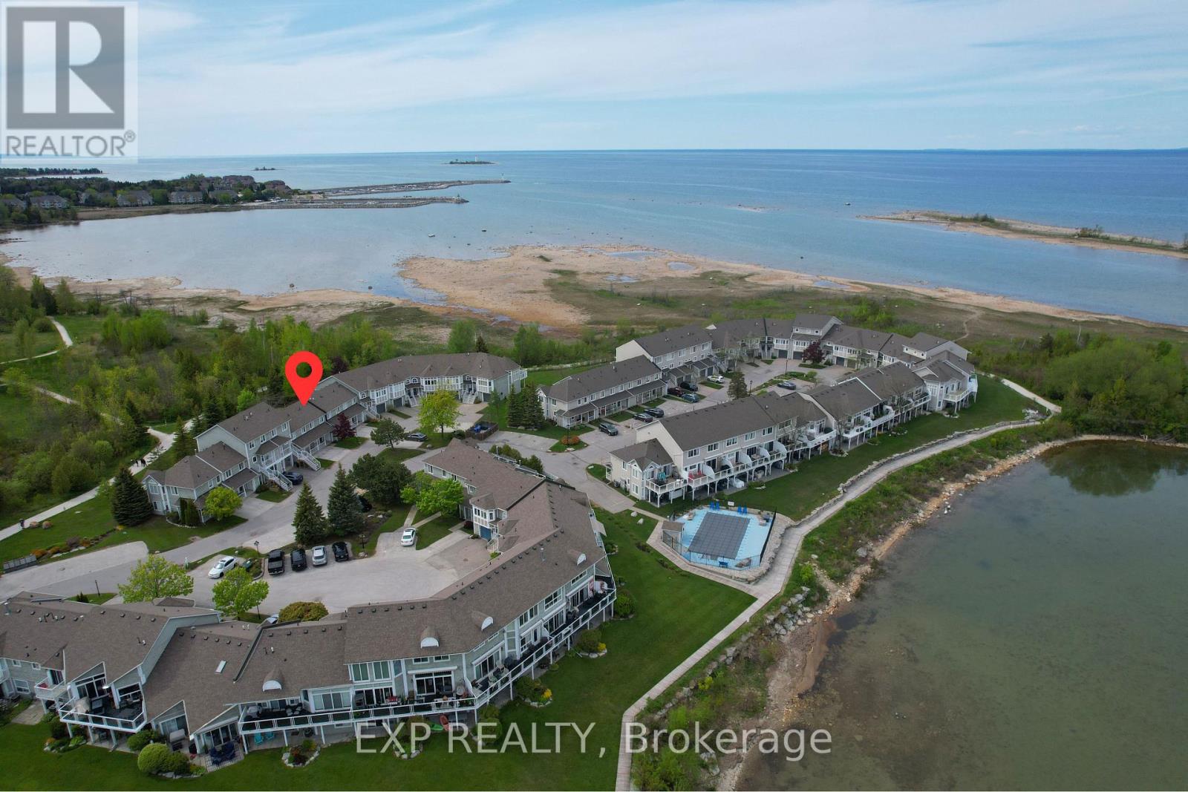
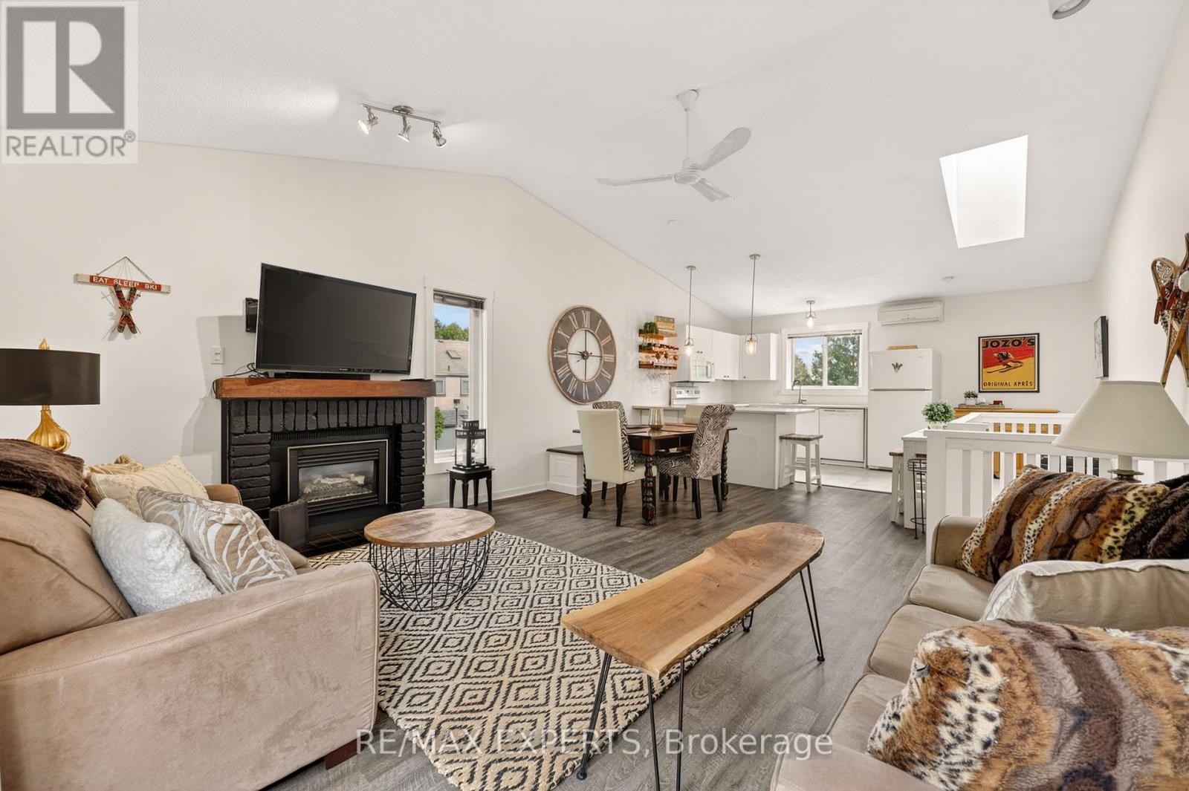
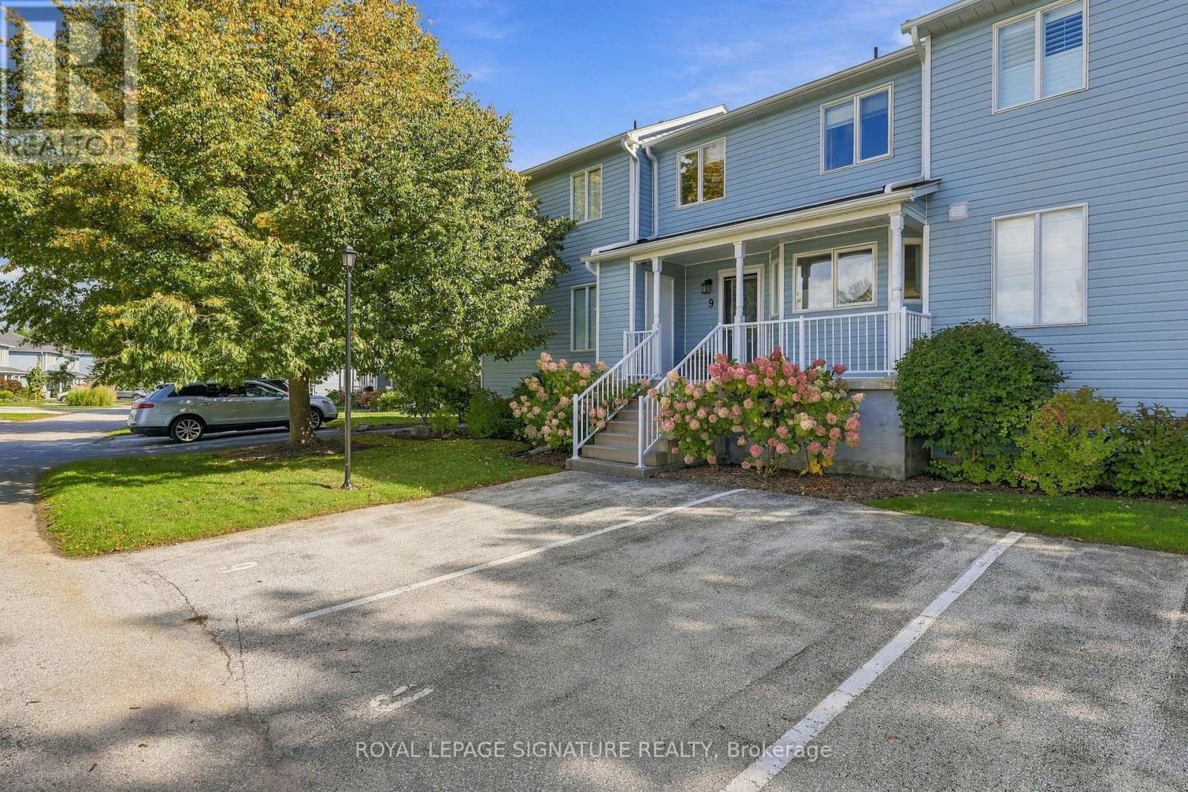
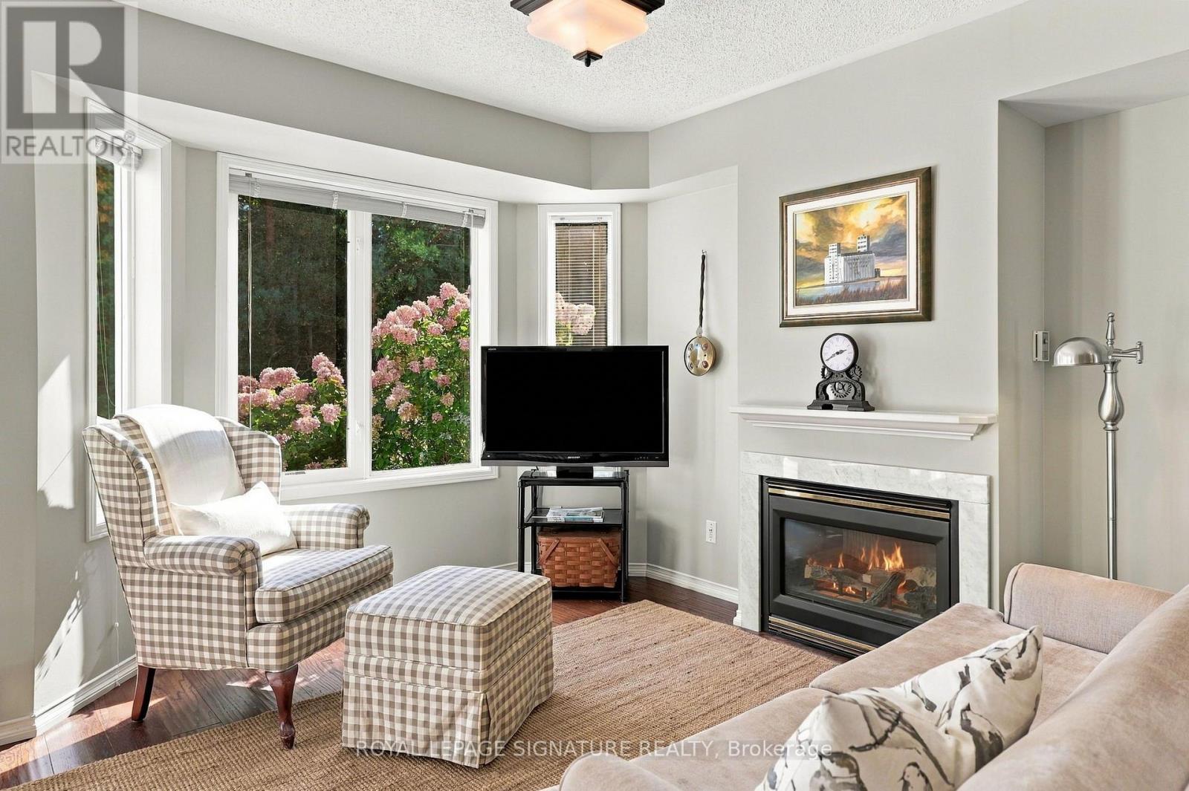
9 Valleymede Court, Collingwood, ON photo 2
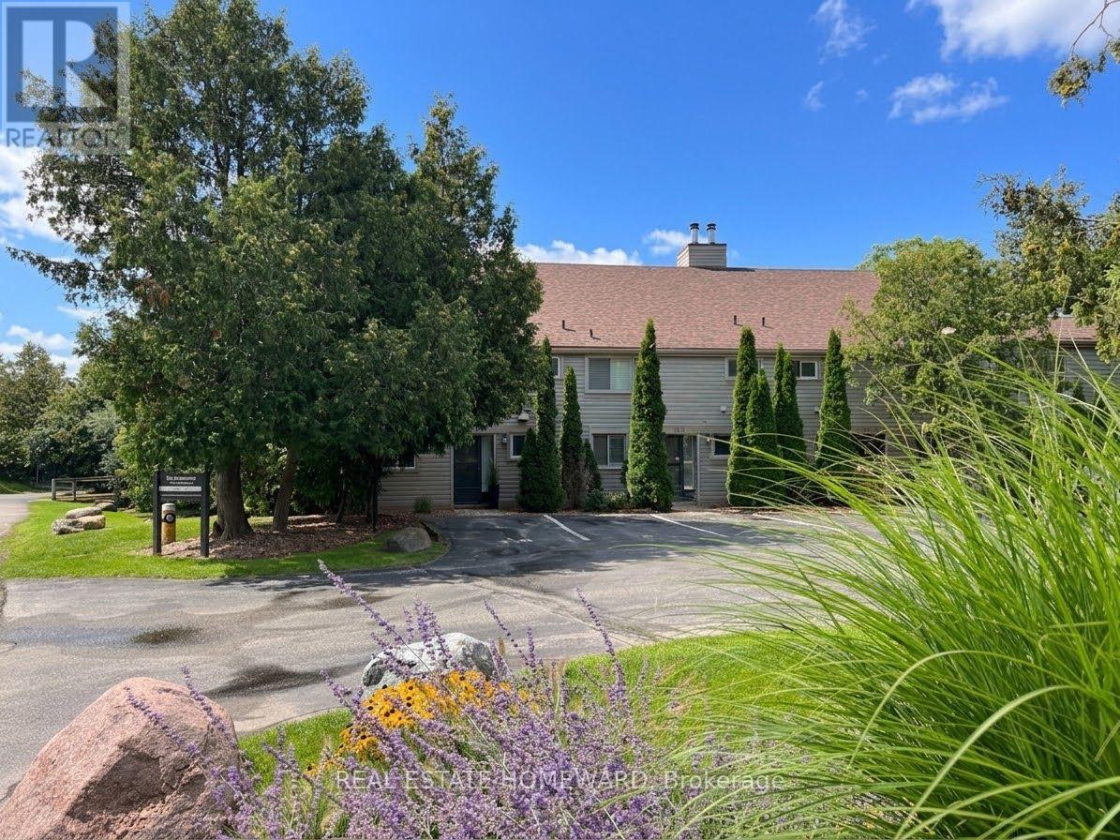
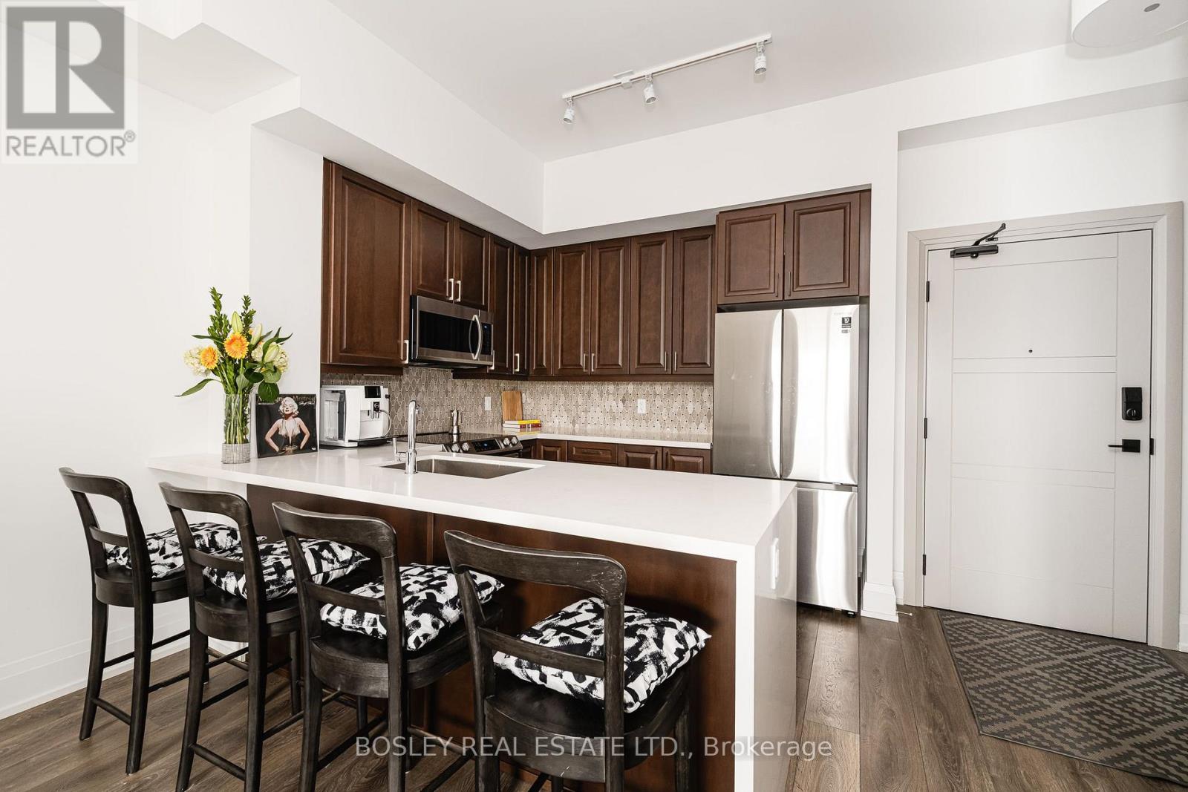
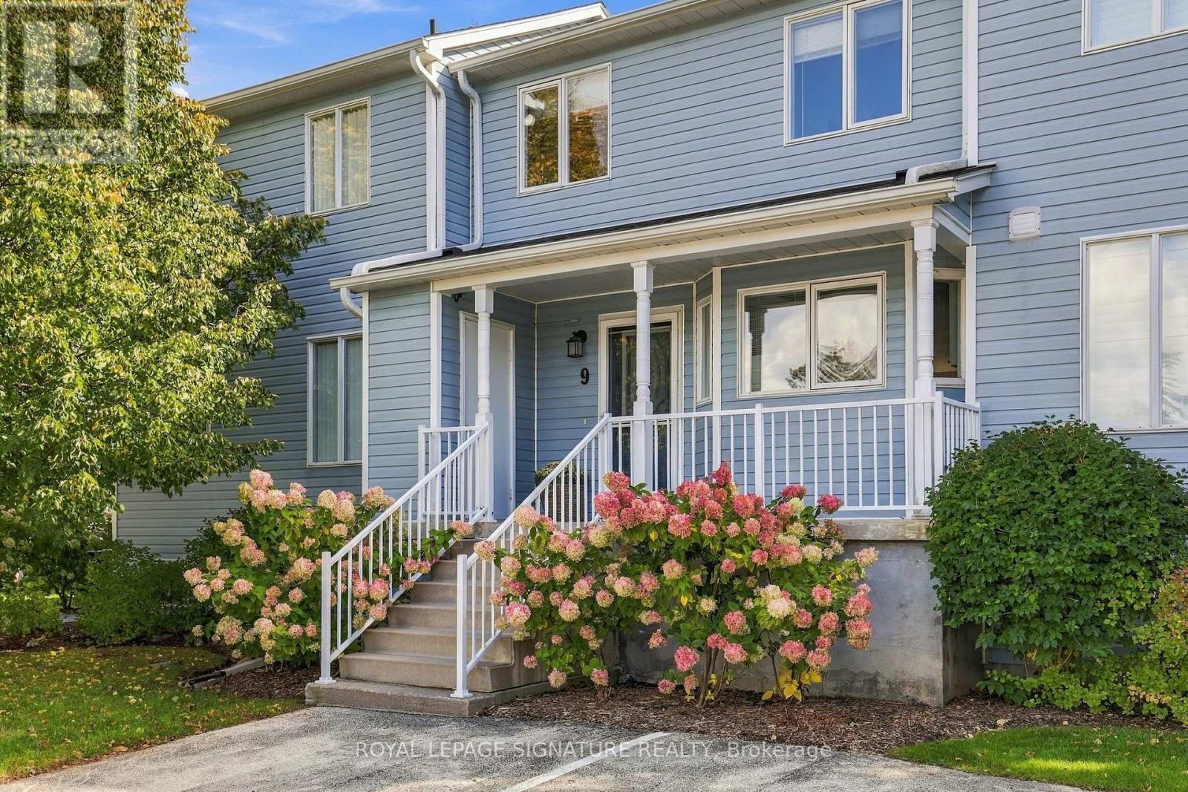
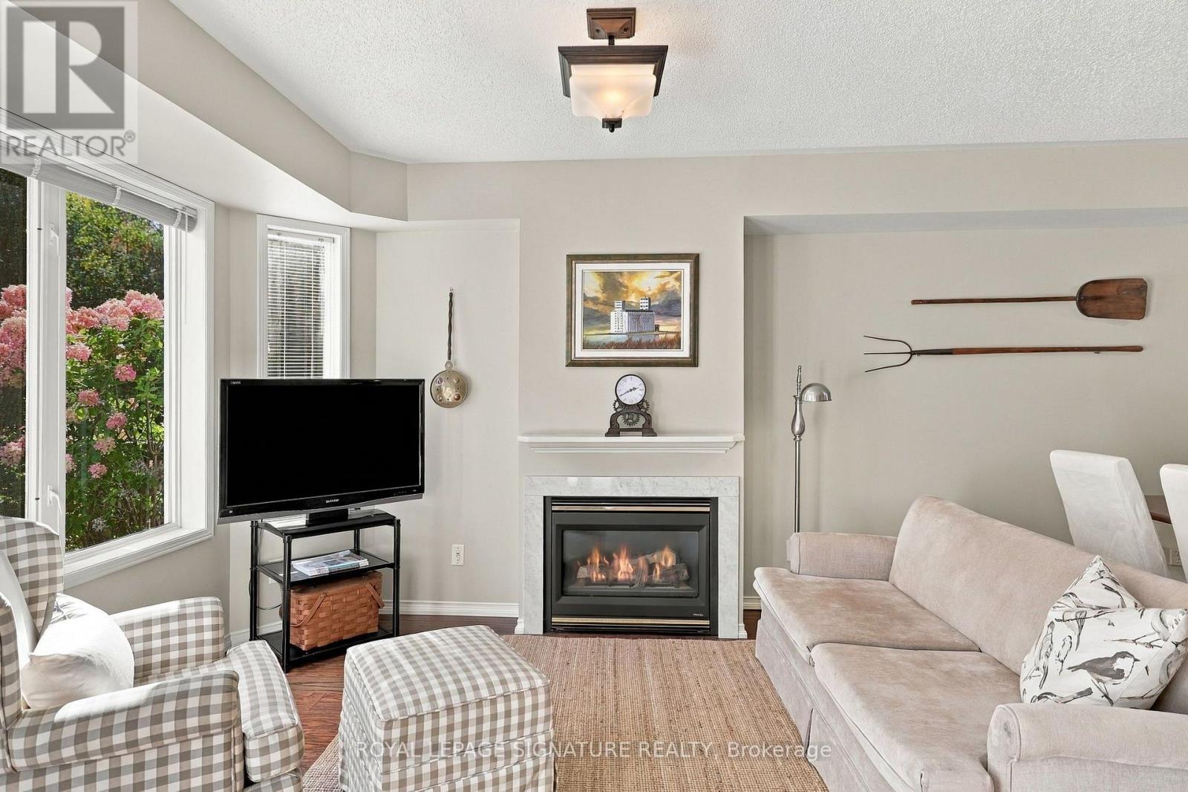
9 Valleymede Court, Collingwood, ON photo 3
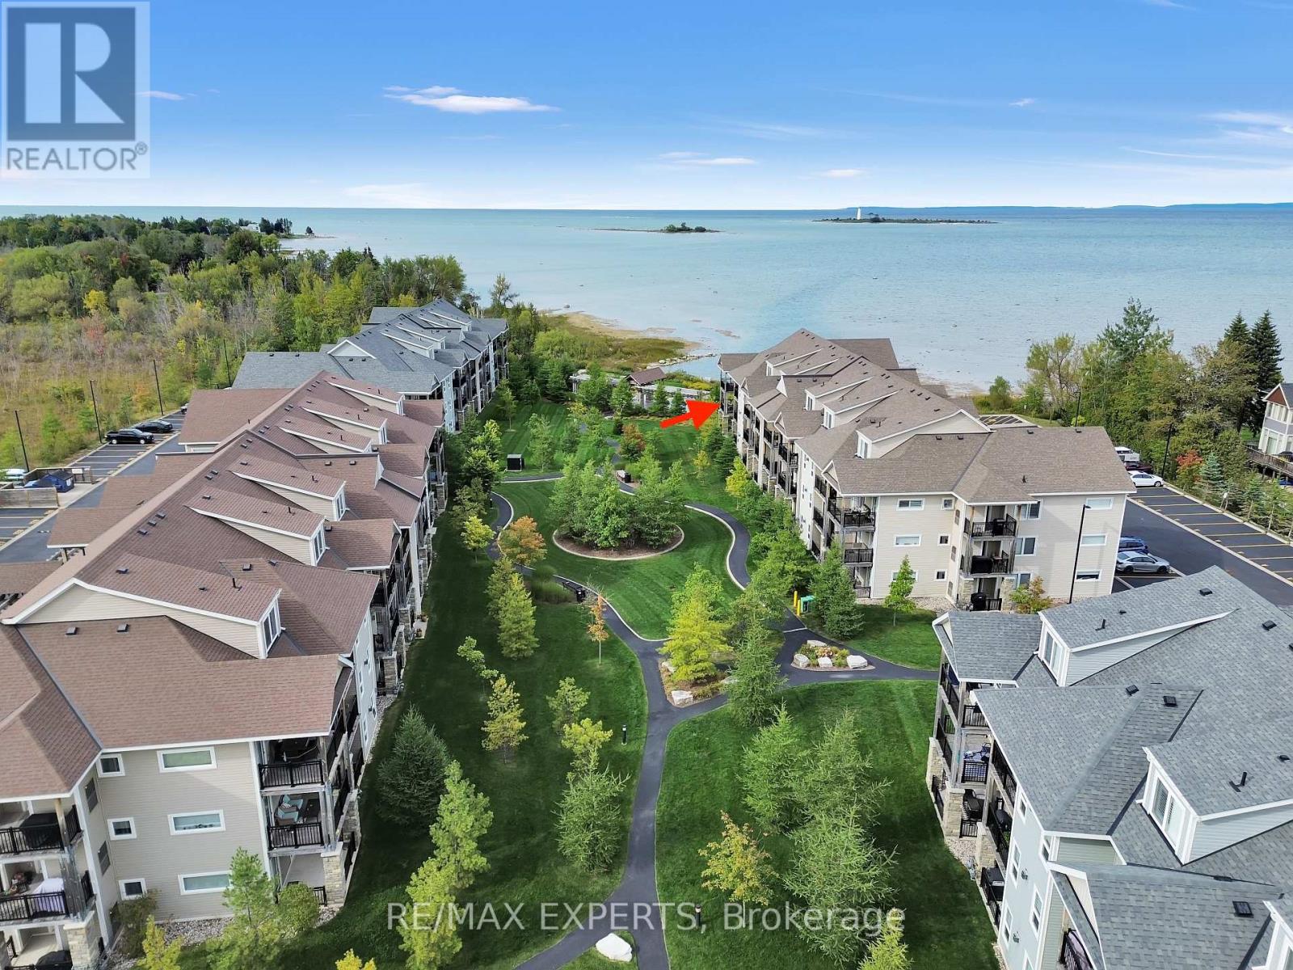
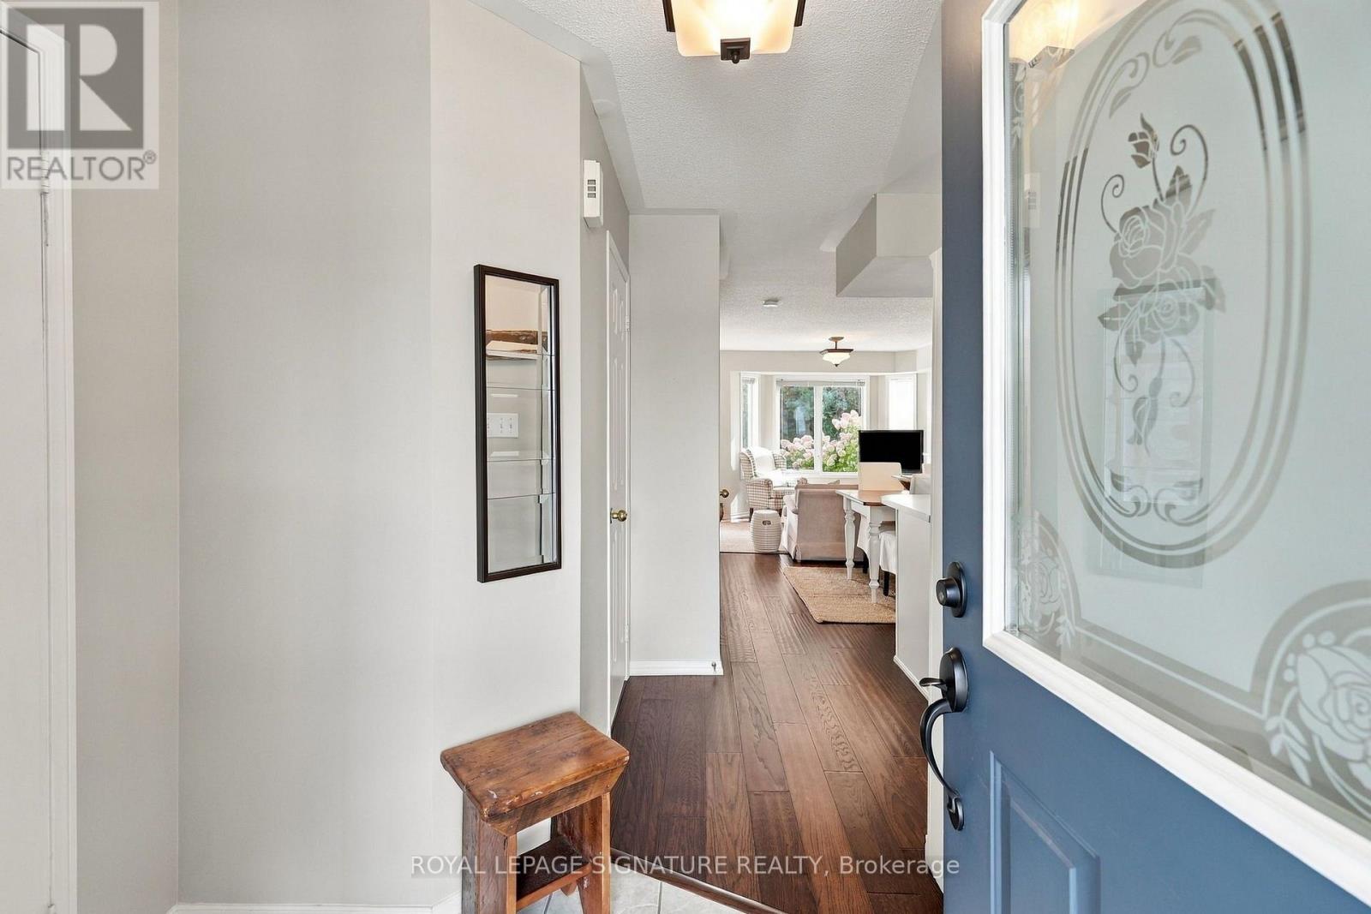
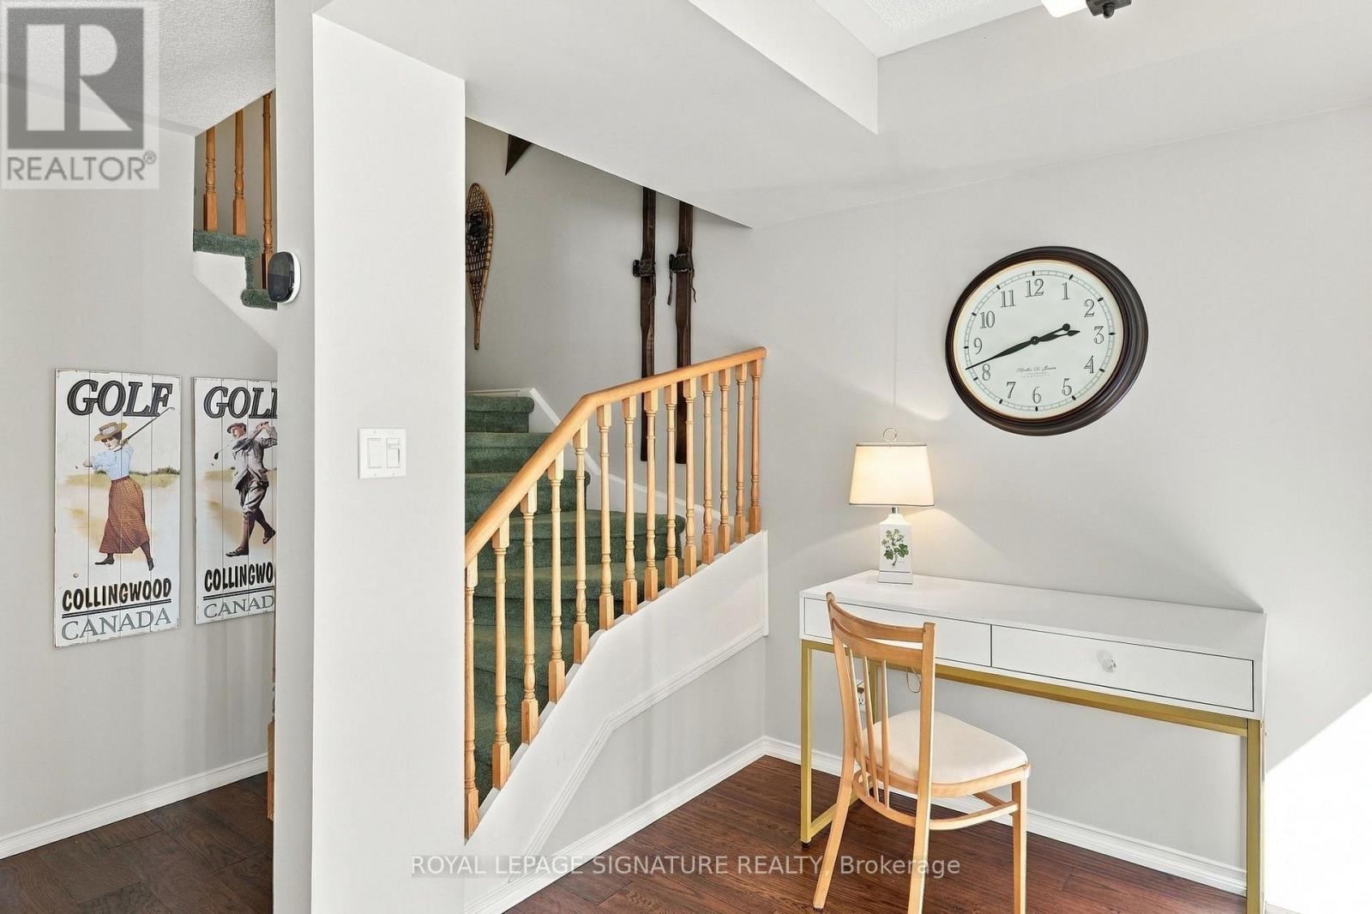
9 Valleymede Court, Collingwood, ON photo 4
9 Valleymede Court, Collingwood, ON photo 5
9 Valleymede Court, Collingwood, ON photo 6
9 Valleymede Court, Collingwood, ON photo 7
9 Valleymede Court, Collingwood, ON photo 8
9 Valleymede Court, Collingwood, ON photo 9
9 Valleymede Court, Collingwood, ON photo 10
9 Valleymede Court, Collingwood, ON photo 11
9 Valleymede Court, Collingwood, ON photo 12
9 Valleymede Court, Collingwood, ON photo 13
9 Valleymede Court, Collingwood, ON photo 14
9 Valleymede Court, Collingwood, ON photo 15
9 Valleymede Court, Collingwood, ON photo 16
9 Valleymede Court, Collingwood, ON photo 17
9 Valleymede Court, Collingwood, ON photo 18
9 Valleymede Court, Collingwood, ON photo 19
9 Valleymede Court, Collingwood, ON photo 20
9 Valleymede Court, Collingwood, ON photo 21
9 Valleymede Court, Collingwood, ON photo 22
9 Valleymede Court, Collingwood, ON photo 23
9 Valleymede Court, Collingwood, ON photo 24
9 Valleymede Court, Collingwood, ON photo 25
9 Valleymede Court, Collingwood, ON photo 26
9 Valleymede Court, Collingwood, ON photo 27
9 Valleymede Court, Collingwood, ON photo 28
9 Valleymede Court, Collingwood, ON photo 29
9 Valleymede Court, Collingwood, ON photo 30
9 Valleymede Court, Collingwood, ON photo 31
9 Valleymede Court, Collingwood, ON photo 32
9 Valleymede Court, Collingwood, ON photo 33
9 Valleymede Court, Collingwood, ON photo 34
9 Valleymede Court, Collingwood, ON photo 35
9 Valleymede Court, Collingwood, ON photo 36
9 Valleymede Court, Collingwood, ON photo 37
9 Valleymede Court, Collingwood, ON photo 38
9 Valleymede Court, Collingwood, ON photo 39
9 Valleymede Court, Collingwood, ON photo 40
9 Valleymede Court, Collingwood, ON photo 41
1 / 41

BUYER ADVANTAGE

Buy with confidence

Get a full-service approach built on strategy, strong negotiation, and clear guidance from offer to close.

  • Local Market Expertise
  • Broker-level Negotiation
  • Transparent Process
  • No-pressure Guidance

The right strategy depends on your goals, timing, budget, and the type of home you are buying. Get Your Buyer Snapshot.

About This Property

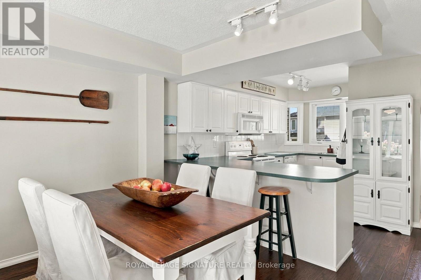
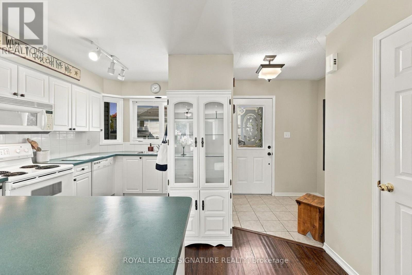
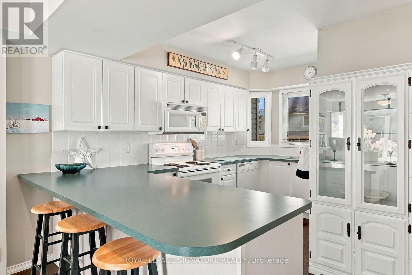
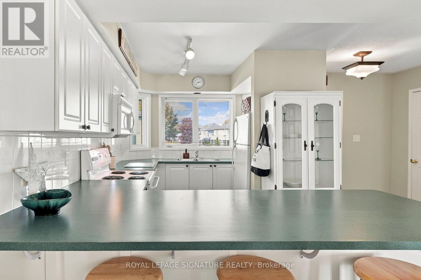
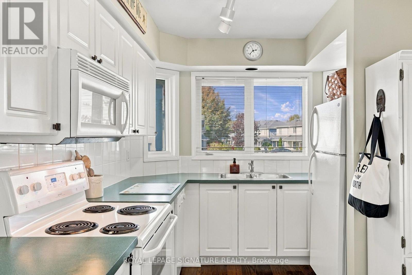
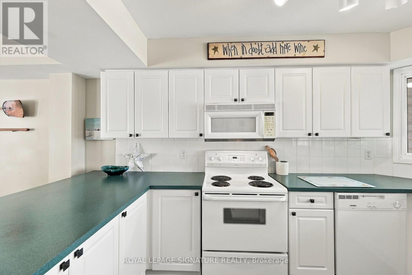
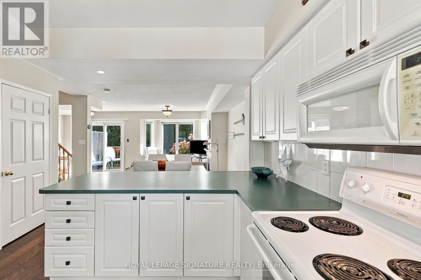
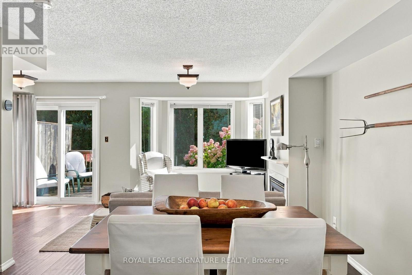
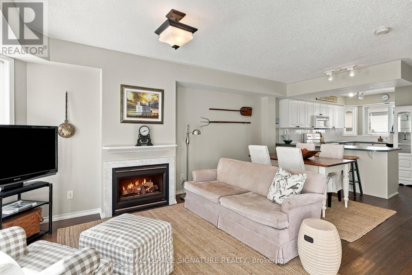
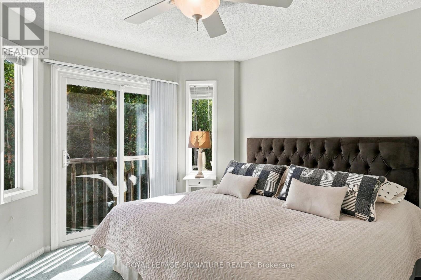
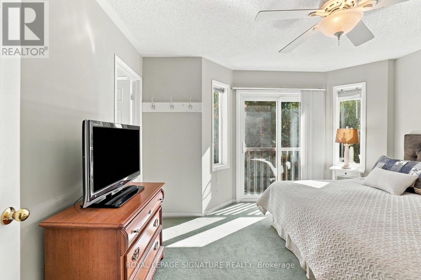
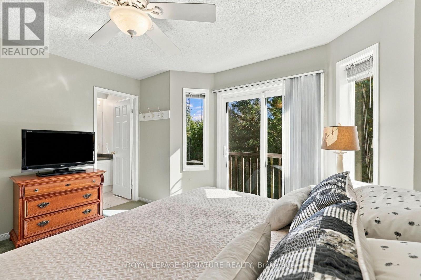
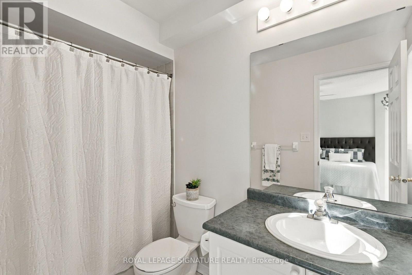
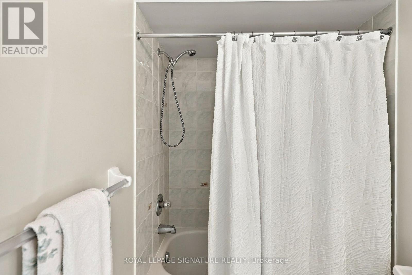
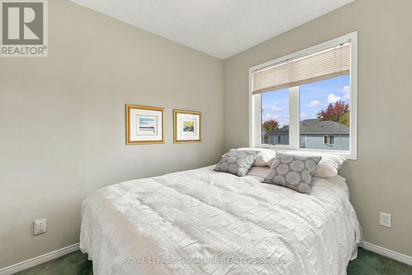
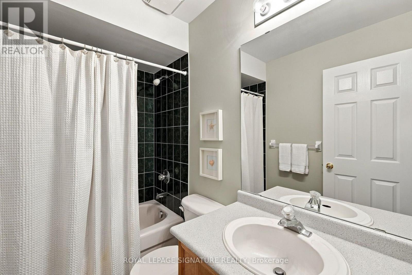
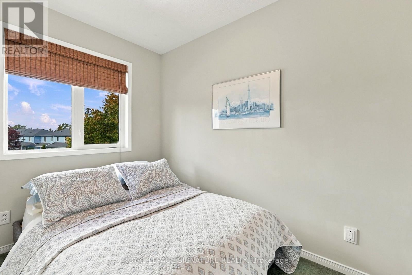
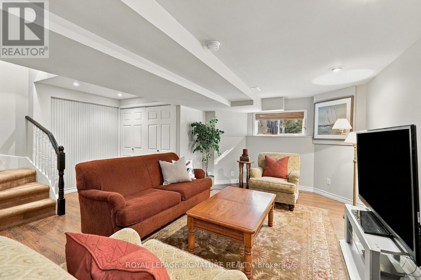
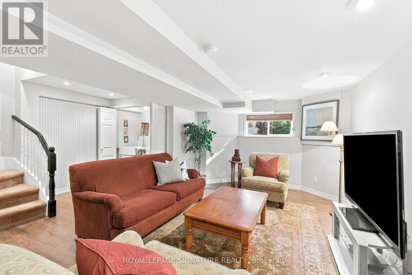
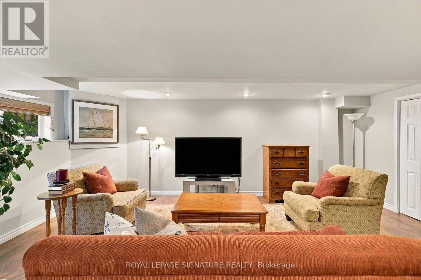
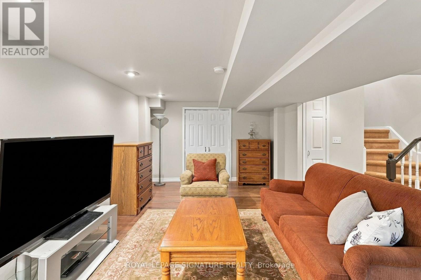
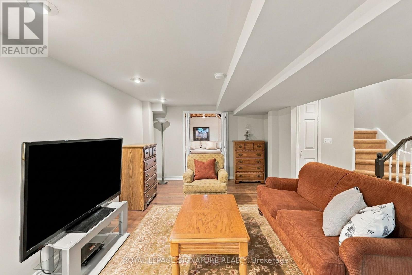
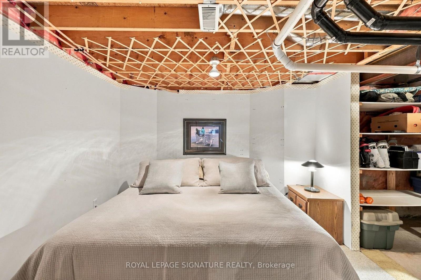
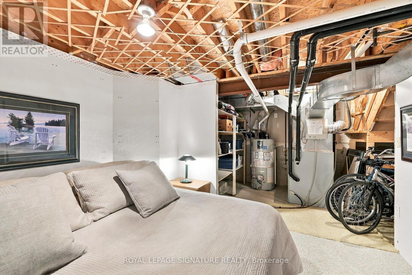
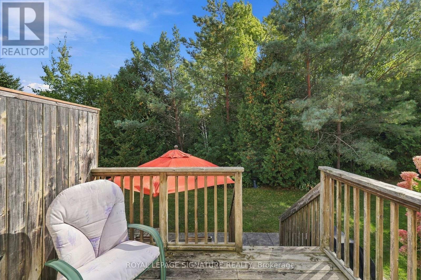
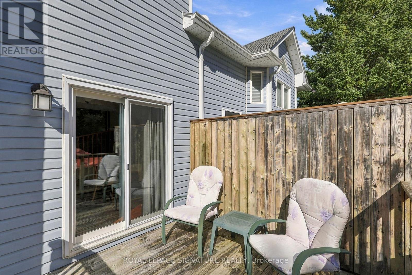
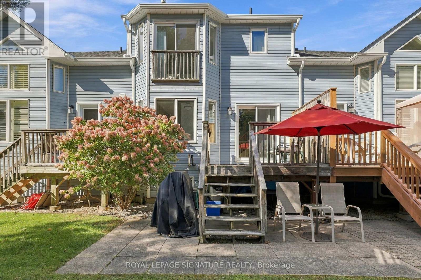
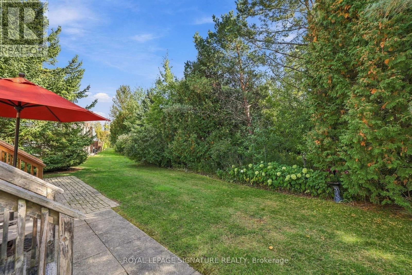
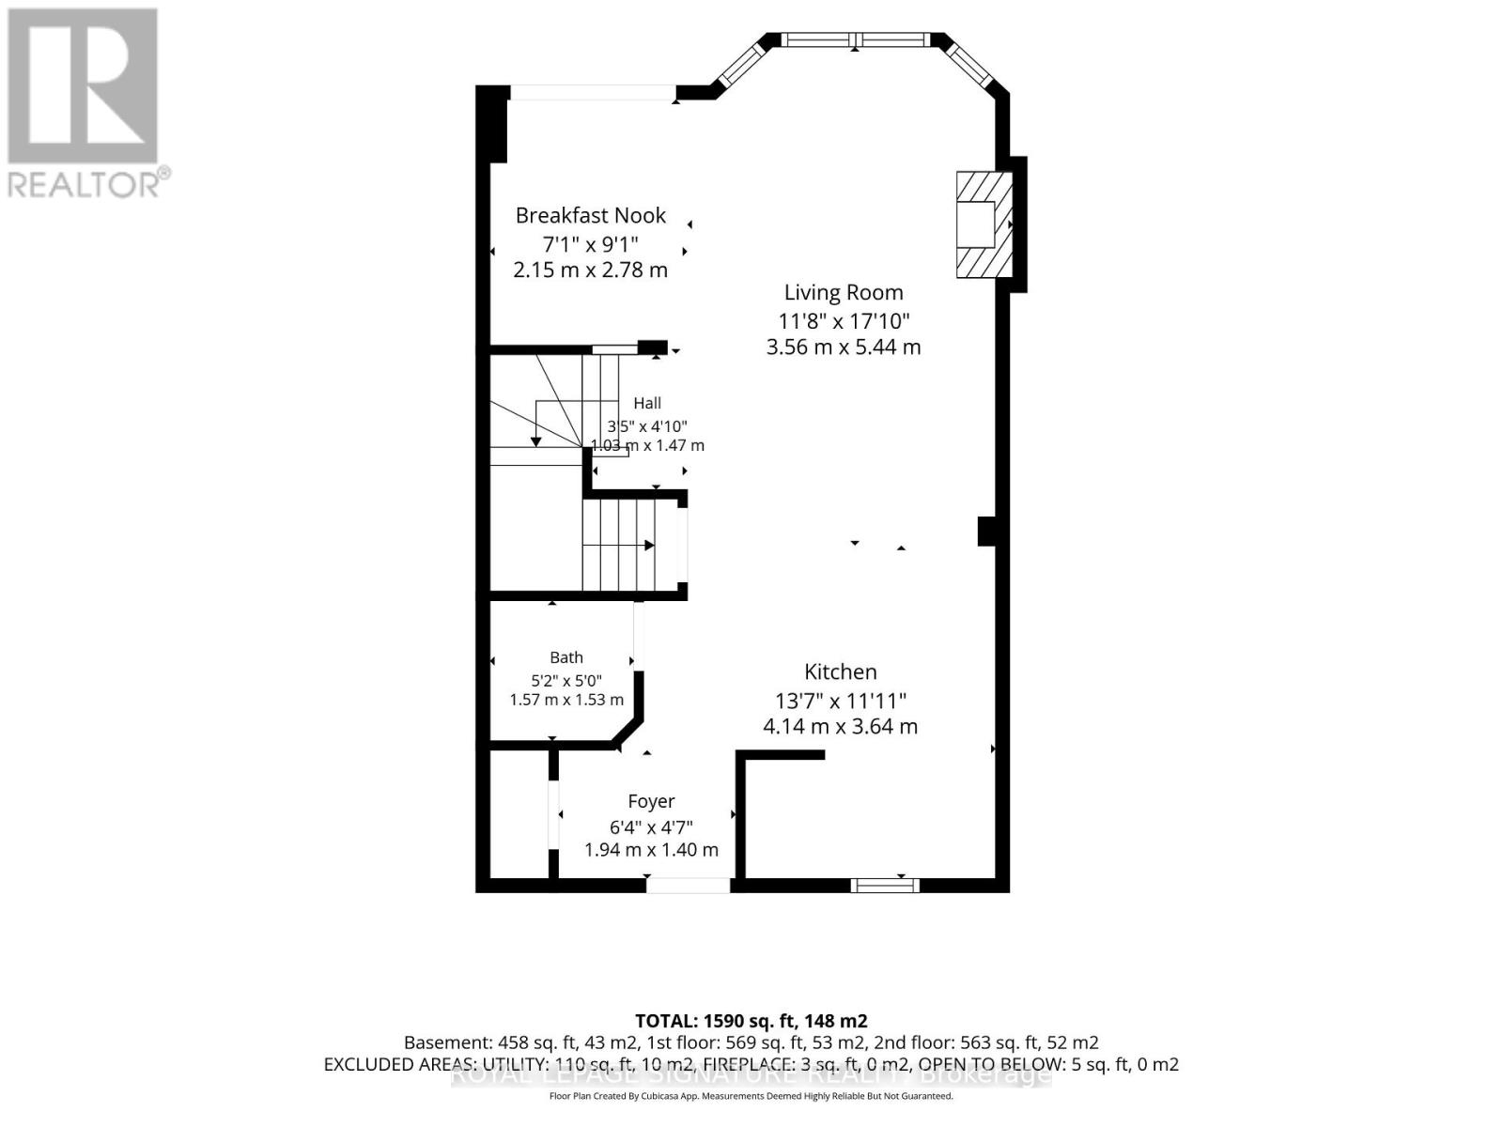
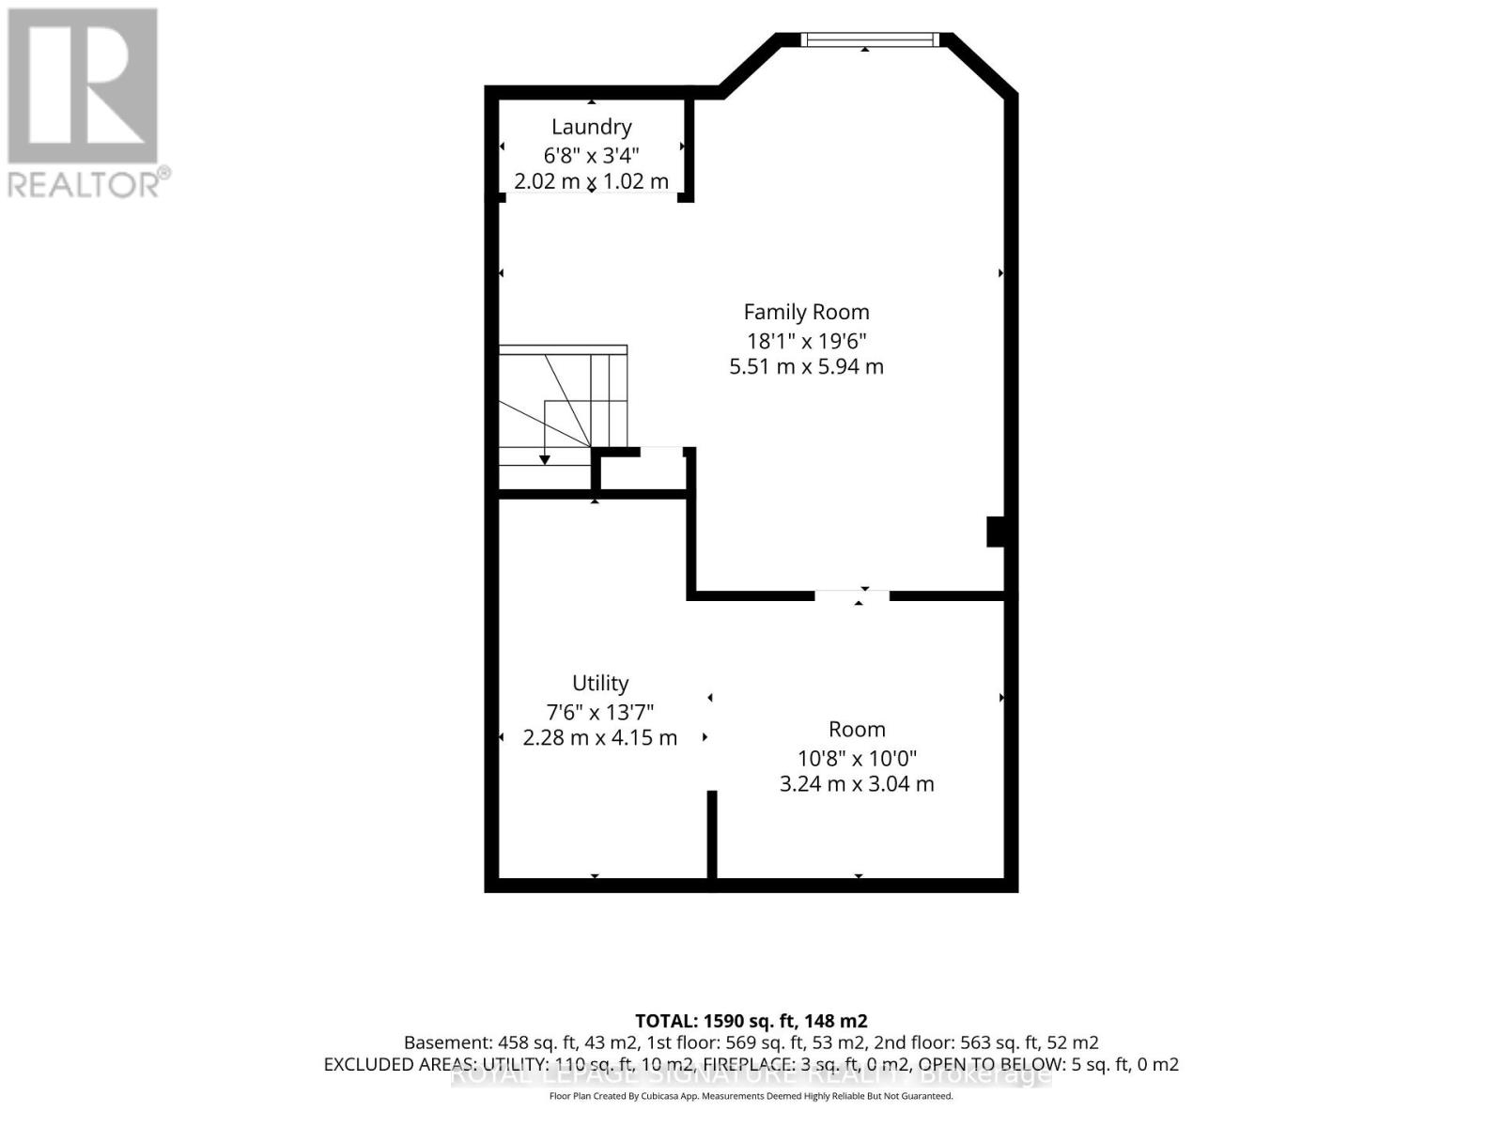
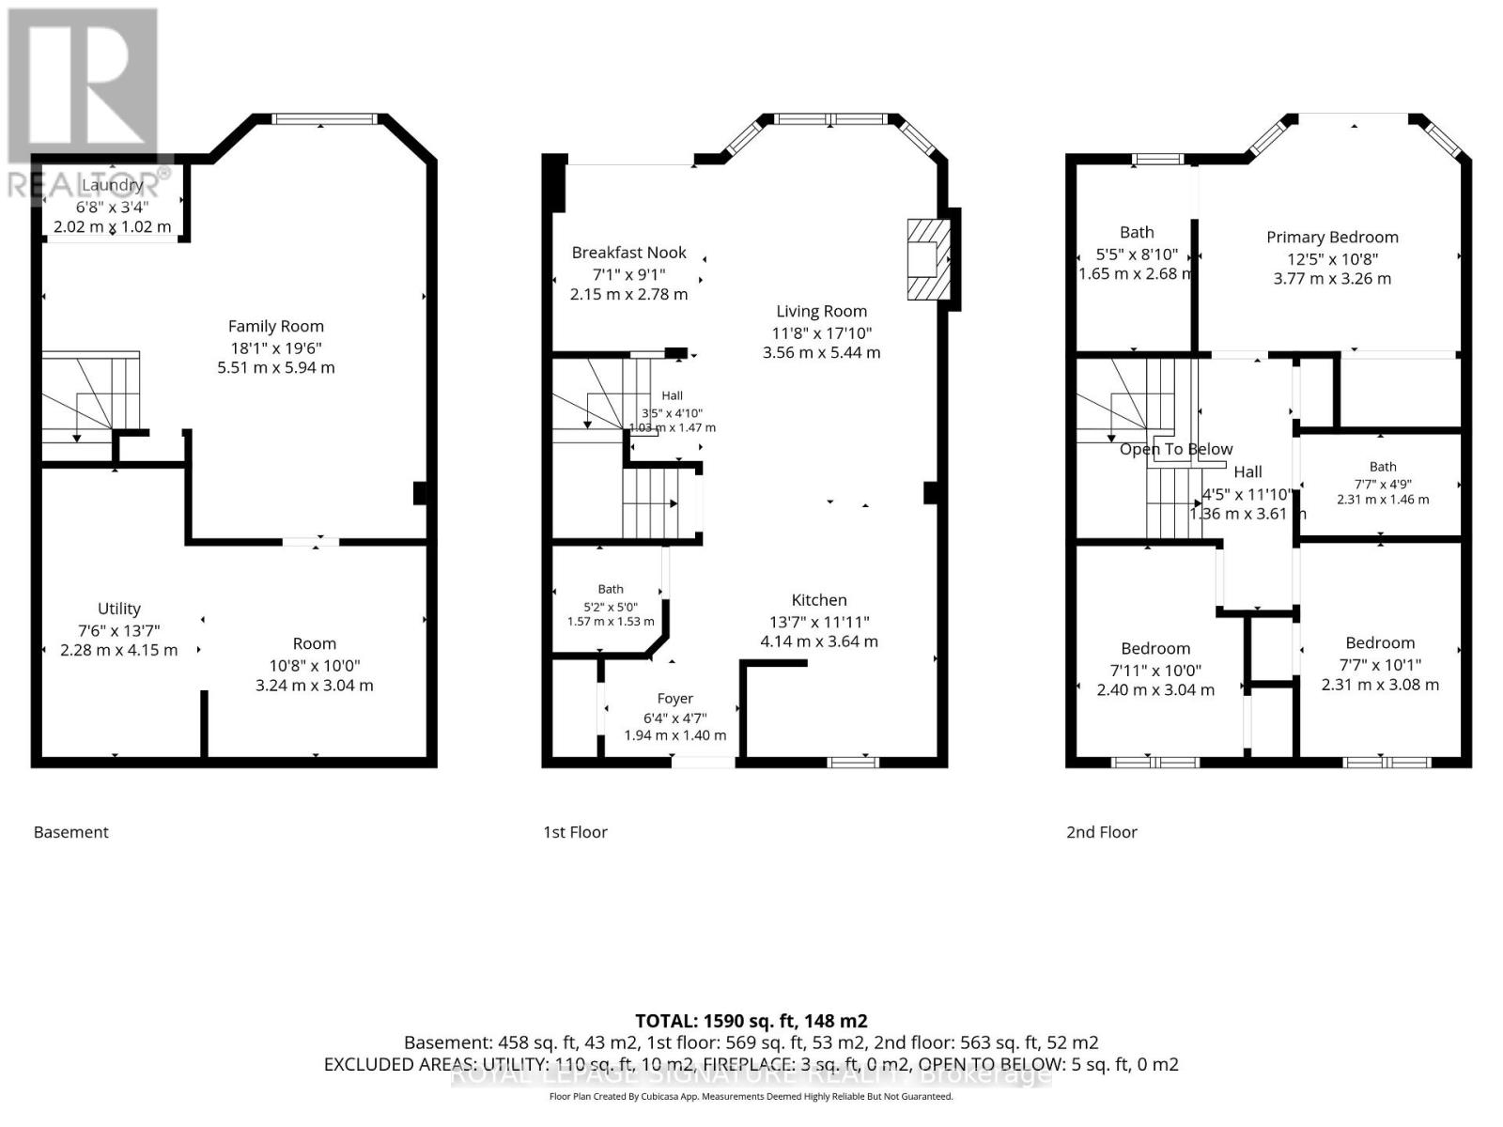
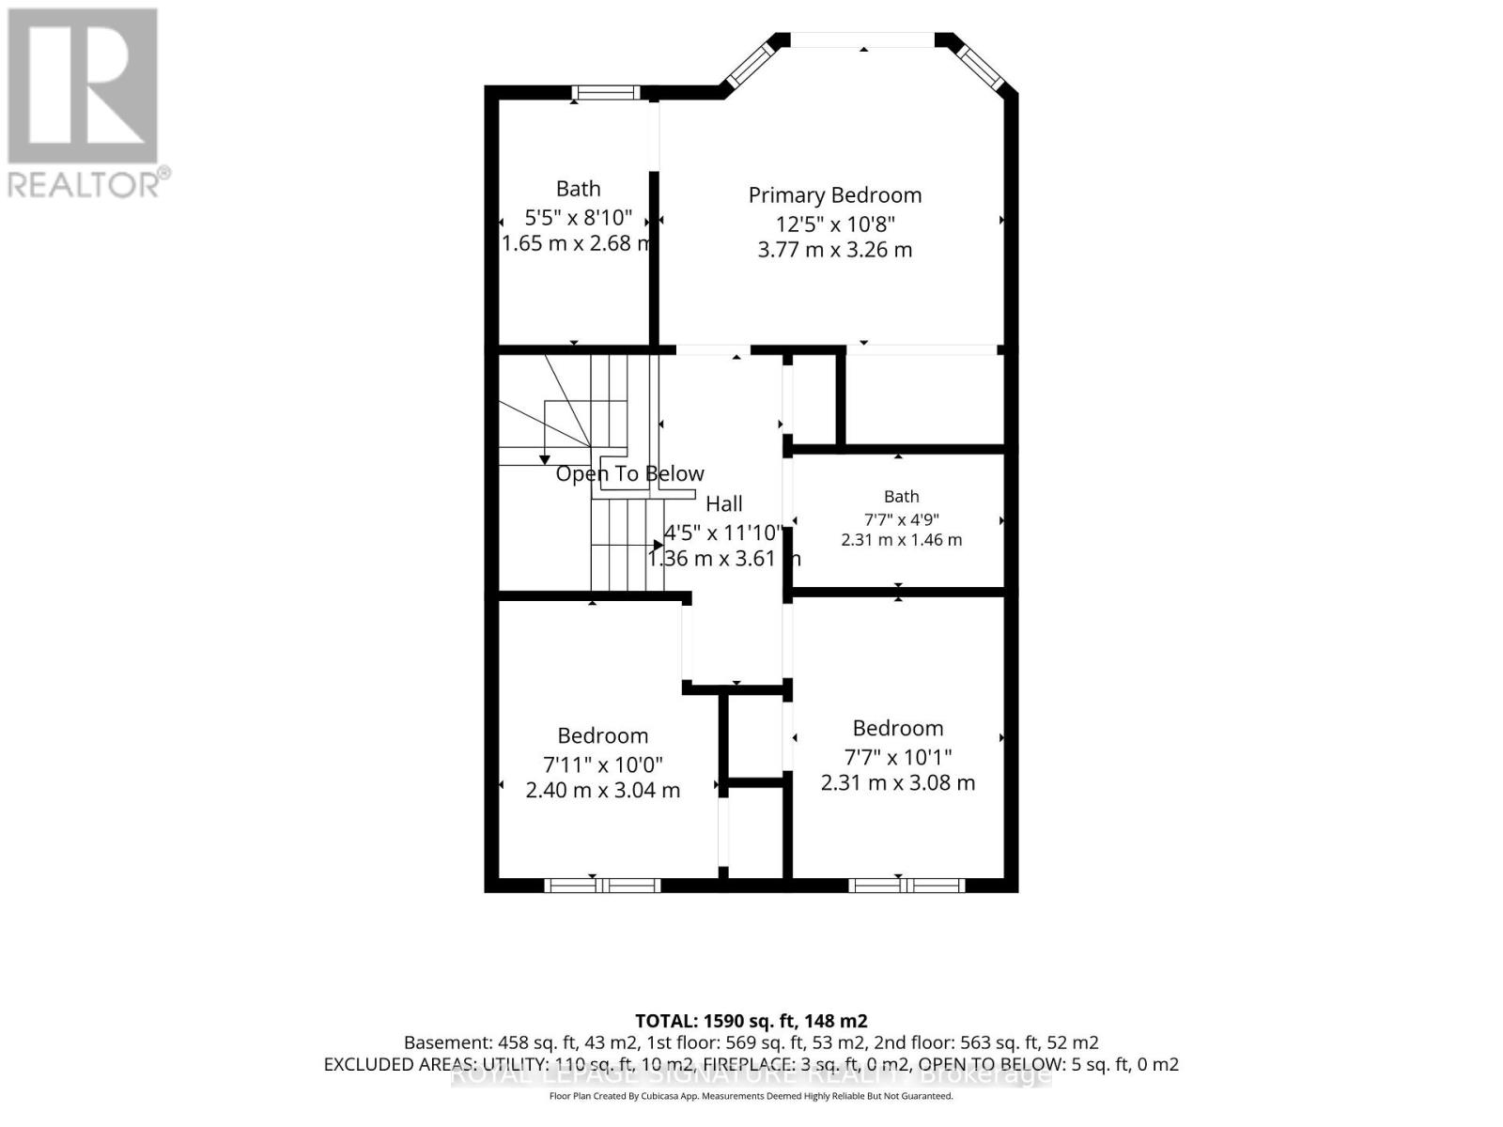
Welcome to The Links, a sought-after community just minutes from Blue Mountain and Downtown Collingwood! This meticulously maintained 3+1 bedroom, 3-bathroom townhome also offers a rarely offered fully finished lower level with rec space for the kids to play and an additional guest bedroom for your friends and family you'll be inviting over to spend the night! The bright, open-concept main floor is perfect for cozy nights by fireplace, playing board games with the family either in winter or summer months! Lots of space to host the entire family with large living and dining areas, and a kitchen straight out of a Martha Stewart cookbook! Every time you step outside onto your back deck, remember that you will forever be facing the woods. No rear neighbours looking back towards you. Upstairs, the large primary bedroom includes its own ensuite, while the two additional bedrooms share a bathroom of their own. 2 Parking spots included, with ample visitor parking. Don't miss this opportunity to build endless memories & own only minutes from ski hills, golf courses, hiking trails, Georgian bay, and all Collingwood has to offer. No need to move furniture up North! Can remain mostly furnished! (id:63604)

Key Facts

Type
Condo Townhouse
Beds
4
Baths
3
Size
1,000 sqft
Parking
2 total
Condo fee
$437

Highlights

  • Washer
  • Refrigerator
  • Dishwasher
  • Stove
  • Dryer
  • Microwave
  • Furniture
  • Window Coverings
  • Water Heater
Property Details 15 details
Bedrooms
4 bedrooms
3 above grade + 1 below grade
Bathrooms
3 bathrooms
1 partial
Parking
2 parking spaces
No Garage
Living area
1,000 - 1,199 sq. ft.
Property
Single Family · Condo/Strata · Attached
Property subtype
Single Family
Structure type
Row / Townhouse
Ownership
Condo/Strata
Attached status
Attached
Storeys
2
Basement
Finished, Full
Heating
Forced air, Natural gas
Cooling
Central air conditioning
Fireplace
Yes
Pool
Outdoor pool
Taxes
$2,655.57

Interior features

WasherRefrigeratorDishwasherStoveDryerMicrowaveFurnitureWindow CoveringsWater HeaterHardwoodStorage - LockerVisitor Parking

Exterior features

Vinyl siding

Systems and association

Common Area MaintenanceParking

Lot and water

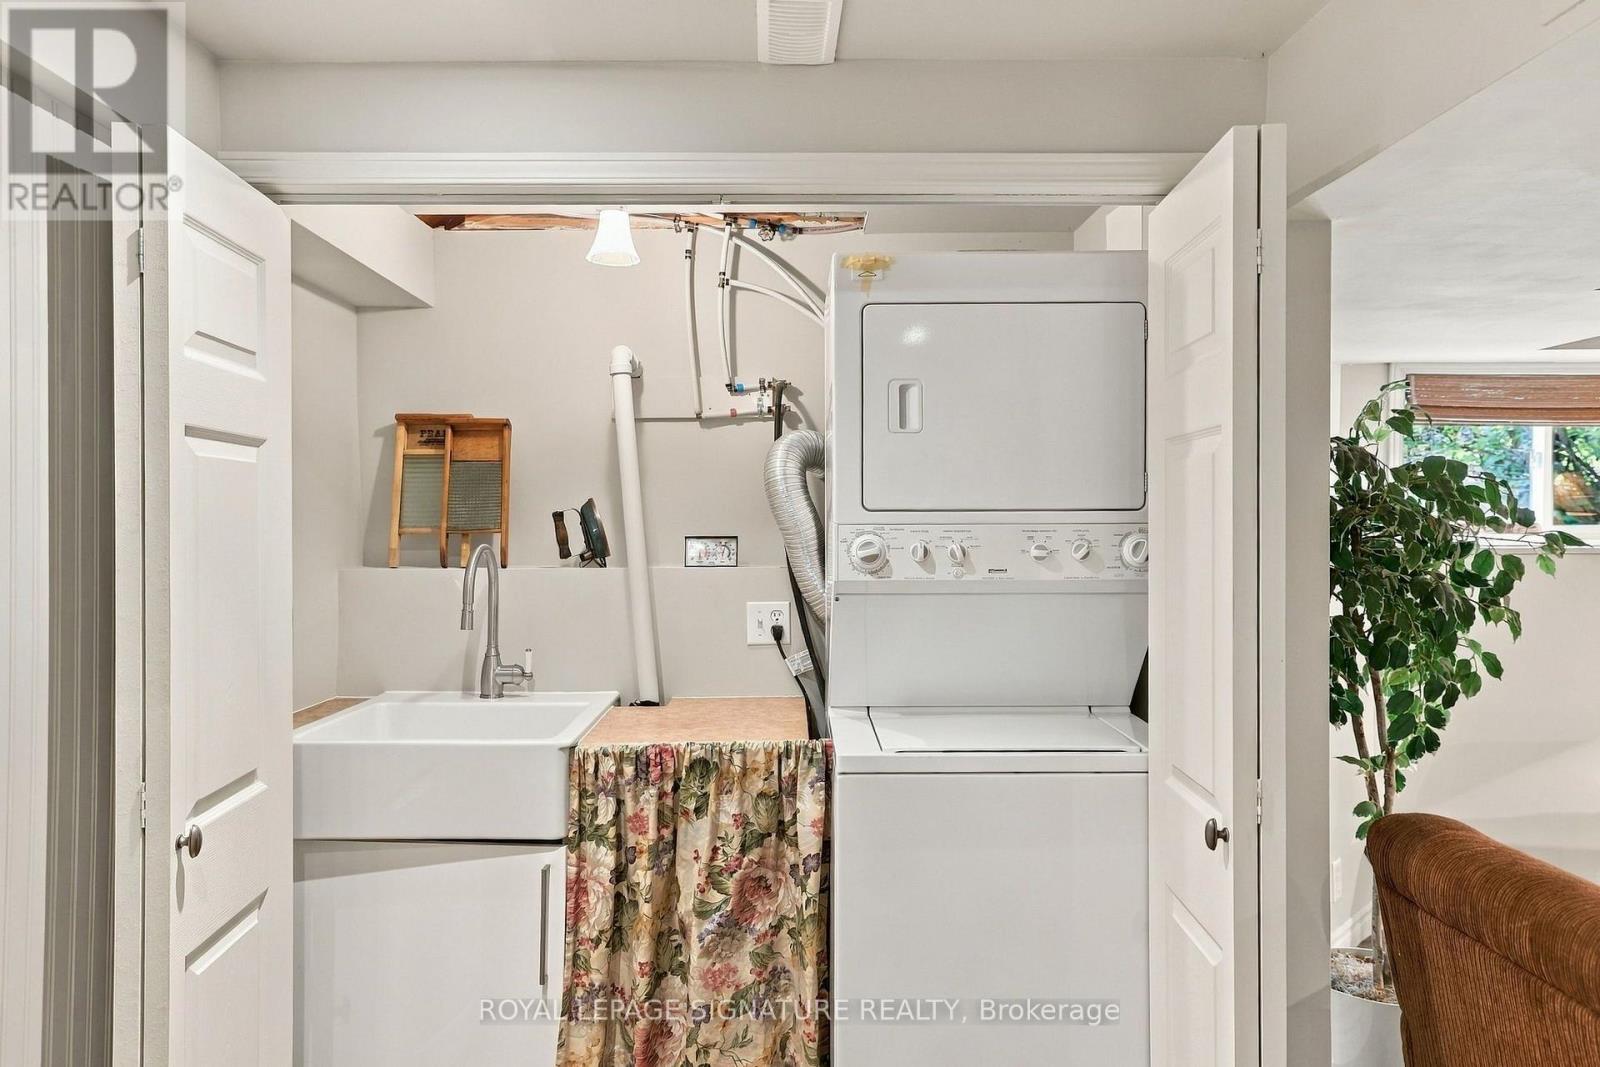
Wooded areaConservation/green beltIn suite LaundrySump Pump
Rooms 7 rooms
Level
Room
Dimensions
Main level
Kitchen
4.14 m x 3.64 m
Main level
Living room
3.56 m x 5.44 m
Second level
Primary Bedroom
3.77 m x 3.26 m
Second level
Bedroom 2
2.4 m x 3.04 m
Second level
Bedroom 3
2.31 m x 3.08 m
Lower level
Recreational, Games room
5.51 m x 5.94 m
Lower level
Bedroom 4
3.24 m x 3.04 m
Mortgage & Affordability Estimate monthly costs
Purchase price$579,000
Down paymentNot available
Mortgage amountNot available
Principal & interestNot available
Property taxesNot available
Condo/HOA feeNot available
Insurance/OtherNot available
UtilitiesNot available
Est. monthly totalNot available
Income needed (GDS 32%)Not available
Estimates only. Not financial advice. Rates, taxes and fees vary by lender and municipality.

Saved Properties

Keep This One Handy

Save this listing, compare it later, or open your saved properties dashboard.

Manage Saved Searches
Map is approximate.

Neighbourhood

Area
Collingwood
City
Collingwood
Postal code
L9Y 5E4
Nearby
Cranberry Trail W & HWY 26