23 Cameron Drive

Hamilton, ONDetached
$2,999,900
MLS® X13872714
Detached4 beds7 baths8 total
23 Cameron Drive, Hamilton, ON photo 1
23 Cameron Drive, Hamilton, ON photo 2
23 Cameron Drive, Hamilton, ON photo 3
23 Cameron Drive, Hamilton, ON photo 4
23 Cameron Drive, Hamilton, ON photo 5
23 Cameron Drive, Hamilton, ON photo 6
23 Cameron Drive, Hamilton, ON photo 7
23 Cameron Drive, Hamilton, ON photo 8
23 Cameron Drive, Hamilton, ON photo 9
23 Cameron Drive, Hamilton, ON photo 10
23 Cameron Drive, Hamilton, ON photo 11
23 Cameron Drive, Hamilton, ON photo 12
23 Cameron Drive, Hamilton, ON photo 13
23 Cameron Drive, Hamilton, ON photo 14
23 Cameron Drive, Hamilton, ON photo 15
23 Cameron Drive, Hamilton, ON photo 16
23 Cameron Drive, Hamilton, ON photo 17
23 Cameron Drive, Hamilton, ON photo 18
23 Cameron Drive, Hamilton, ON photo 19
23 Cameron Drive, Hamilton, ON photo 20
23 Cameron Drive, Hamilton, ON photo 21
23 Cameron Drive, Hamilton, ON photo 22
23 Cameron Drive, Hamilton, ON photo 23
23 Cameron Drive, Hamilton, ON photo 24
23 Cameron Drive, Hamilton, ON photo 25
23 Cameron Drive, Hamilton, ON photo 26
23 Cameron Drive, Hamilton, ON photo 27
23 Cameron Drive, Hamilton, ON photo 28
23 Cameron Drive, Hamilton, ON photo 29
23 Cameron Drive, Hamilton, ON photo 30
23 Cameron Drive, Hamilton, ON photo 31
23 Cameron Drive, Hamilton, ON photo 32
23 Cameron Drive, Hamilton, ON photo 33
23 Cameron Drive, Hamilton, ON photo 34
23 Cameron Drive, Hamilton, ON photo 35
23 Cameron Drive, Hamilton, ON photo 36
23 Cameron Drive, Hamilton, ON photo 37
23 Cameron Drive, Hamilton, ON photo 38
23 Cameron Drive, Hamilton, ON photo 39
23 Cameron Drive, Hamilton, ON photo 40
23 Cameron Drive, Hamilton, ON photo 41
23 Cameron Drive, Hamilton, ON photo 42
23 Cameron Drive, Hamilton, ON photo 43
23 Cameron Drive, Hamilton, ON photo 44
23 Cameron Drive, Hamilton, ON photo 45
23 Cameron Drive, Hamilton, ON photo 46
23 Cameron Drive, Hamilton, ON photo 47
23 Cameron Drive, Hamilton, ON photo 48
23 Cameron Drive, Hamilton, ON photo 49
23 Cameron Drive, Hamilton, ON photo 50
1 / 50

BUYER ADVANTAGE

Buy with confidence

Get a full-service approach built on strategy, strong negotiation, and clear guidance from offer to close.

  • Local Market Expertise
  • Broker-level Negotiation
  • Transparent Process
  • No-pressure Guidance

The right strategy depends on your goals, timing, budget, and the type of home you are buying. Get Your Buyer Snapshot.

About This Property

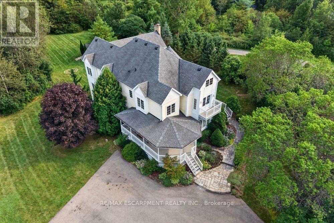
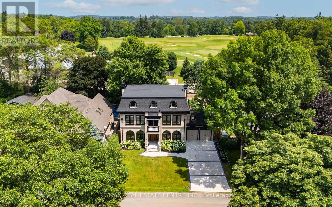
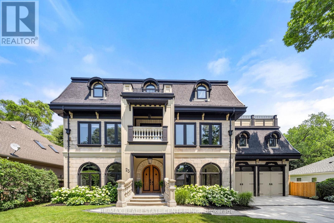
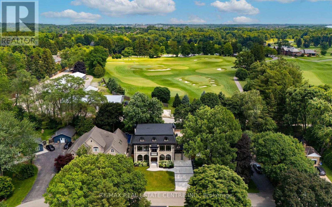
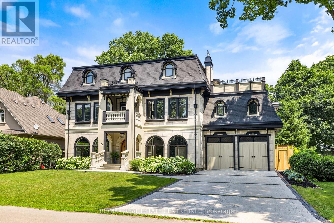
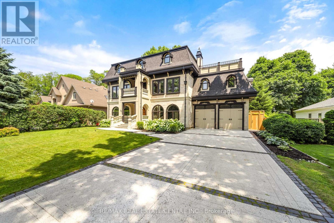
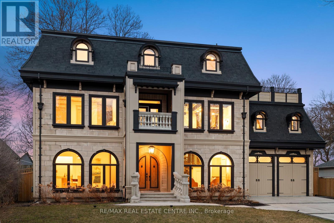
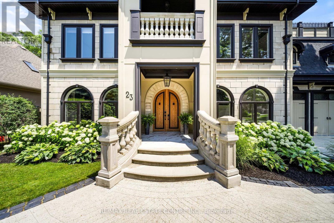
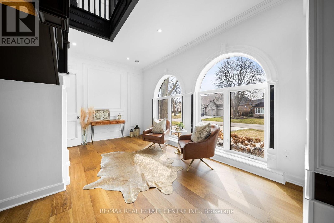
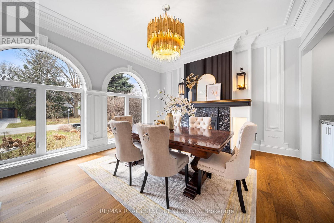
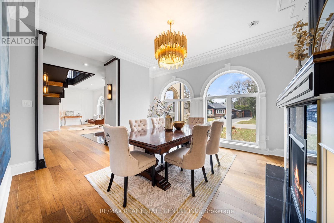
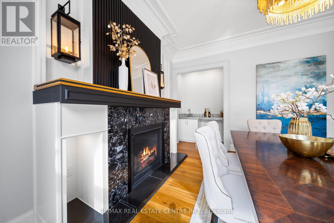
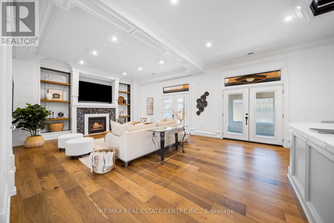
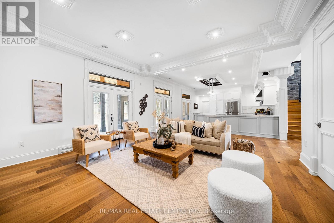
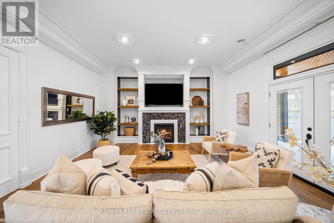
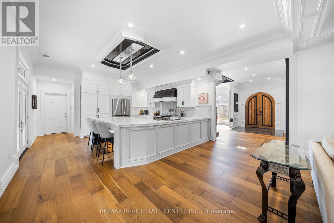
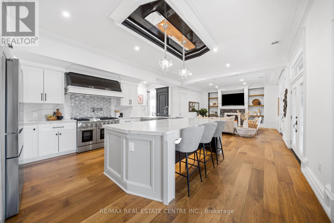
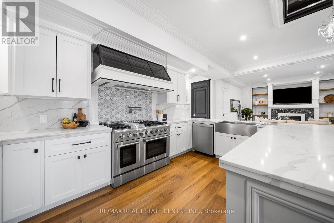
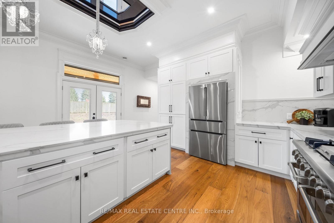
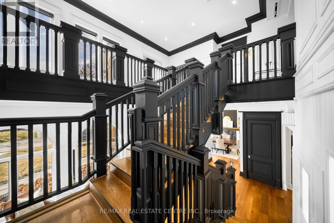
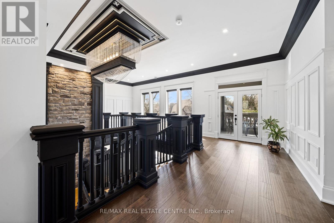
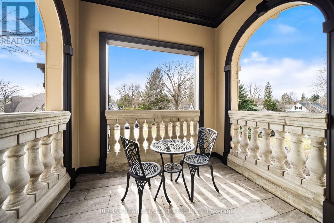
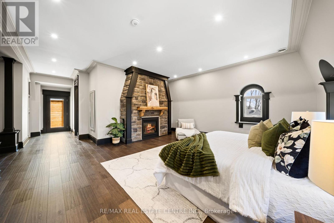
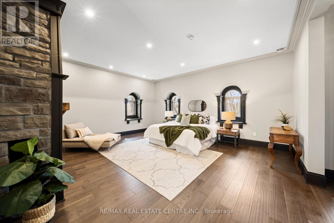
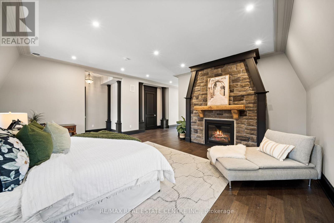
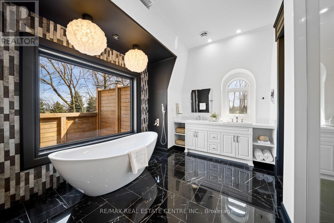
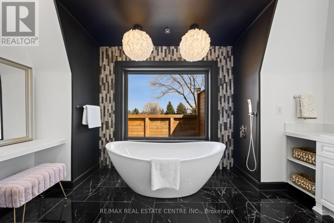
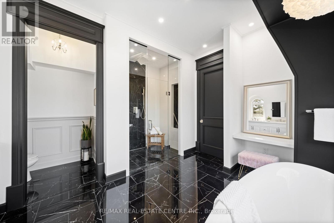
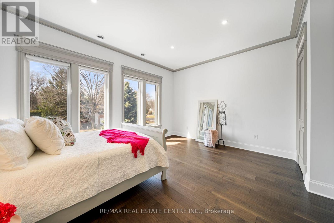
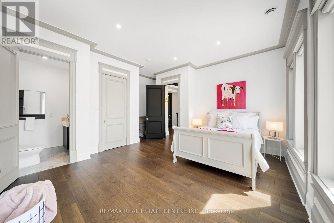
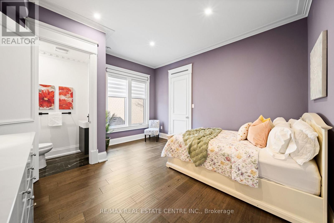
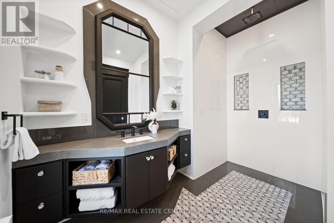
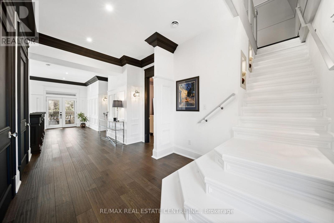
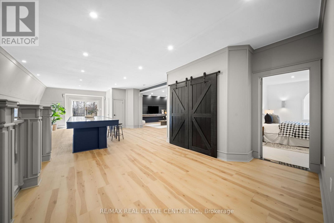
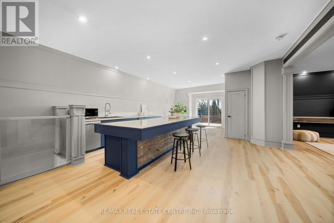
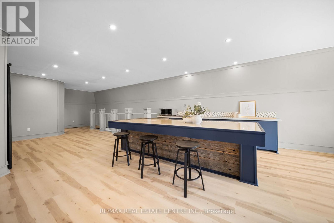
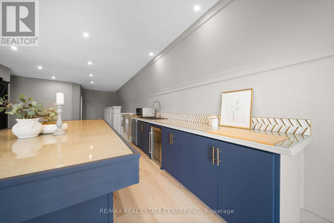
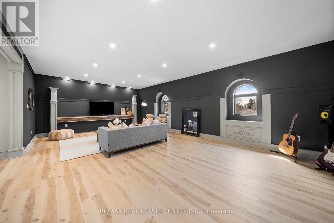
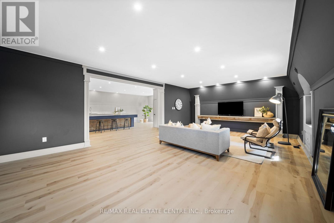
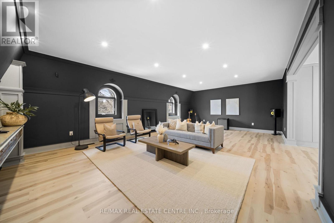
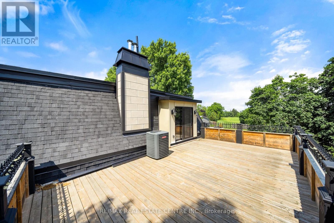
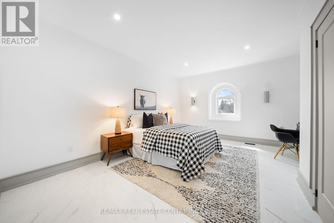
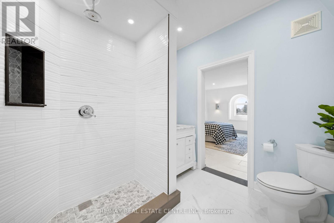
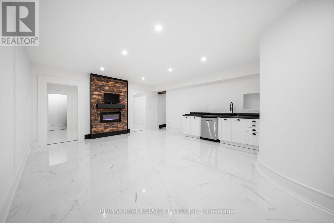
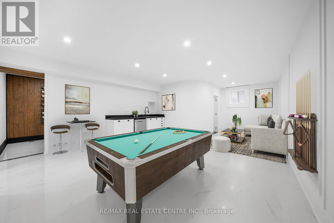
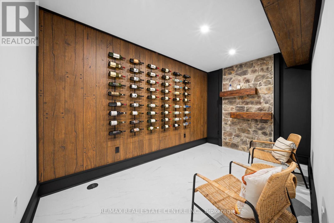
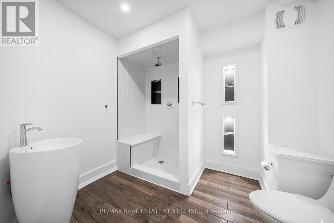
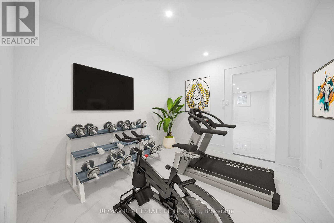
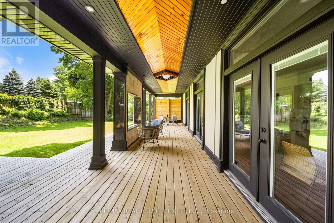
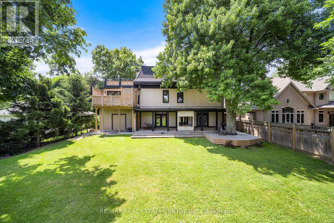
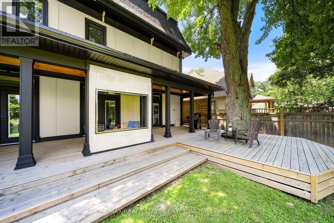
Nestled in scenic Ancaster Village, this French Chateau-inspired residence offers over 7,000 sqft of luxury backing onto the iconic Hamilton Golf Club, with sweeping views of one of Canada's premier courses. This 3-storey masterpiece features 4 beds, 7 baths, 10.5' soaring ceilings, custom millwork, and refined European design. The main floor is designed for entertaining, showcasing a gourmet kitchen with high-end appliances, quartz counters, custom cabinetry and a large island. Three sets of double doors open to a covered outdoor dining area. A formal dining room with chandelier, fireplace and wet bar adds elegance, while the family room with built-ins and fireplace connects seamlessly to the landscaped yard. Second level is dedicated to ultimate comfort, 3 spacious bedrooms each with private baths & walk-in closets. Primary suite boasts gorgeous stone fireplace, custom walk-in closet & spa-like ensuite with freestanding tub, rainfall shower, glass shower, and private terrace overlooking the golf course. Third level serves as a secluded refuge with spacious living room, large bedroom, full bath & kitchenette. A walk-out portico terrace offers panoramic views of the golf course. Lower level features 9' ceilings, a recroom, fitness room, family room with another fireplace, full bathroom, heated floors & a kitchenette. A wine cellar completes your chateau experience. The property boasts a cedar-ceiling covered deck, outdoor gas fireplace, mature trees for privacy, 5 fireplaces, 3 dishwashers, Terrazzo concrete driveway & large tandem garage with 4-post car lift for the car enthusiast. Crafted with an ICF foundation and whole-home hydronic in-floor heating across all four levels, the residence delivers year-round comfort, remarkably low operating costs, and a reduced carbon footprint-luxury that's as smart as it is beautiful. Close to fine dining, shopping, trails, and conservation areas, this property is a rare haven of sophistication, luxury, and timeless elegance. (id:63604)

Key Facts

Type
Detached
Beds
4
Baths
7
Size
5,000 sqft
Lot
75 x 125 FT
Parking
8 total

Highlights

  • All
  • Central Vacuum
  • Wine Fridge
  • Window Coverings
  • Garage door opener
  • Garage door opener remote(s)
  • Water Heater - Tankless
Property Details 18 details
Bedrooms
4 bedrooms
4 above grade
Bathrooms
7 bathrooms
3 partials
Parking
8 parking spaces
Attached Garage · Garage
Living area
5,000 - 100,000 sq. ft.
Property
Single Family · Freehold · Detached
Property subtype
Single Family
Structure type
House
Ownership
Freehold
Attached status
Detached
Storeys
3
Basement
Finished, Full
Heating
Radiant heat, Geo Thermal
Cooling
Central air conditioning
Fireplace
5 fireplaces
Lot dimensions
75 x 125 FT
Frontage
75 feet
Taxes
$25,274.00
Zoning
Residential ER
Water source
Municipal water
Sewer
Sanitary sewer

Interior features

AllCentral VacuumWine FridgeWindow CoveringsGarage door openerGarage door opener remote(s)Water Heater - TanklessFireplace(s)

Exterior features

BrickStoneInsulated Concrete FormsFenced yard

Lot and water

Sump PumpIn-Law Suite
Rooms 25 rooms
Level
Room
Dimensions
Main level
Living room
5.44 m x 4.01 m
Second level
Bedroom
5.16 m x 5.38 m
Second level
Bathroom
Not specified
Second level
Bathroom
Not specified
Second level
Bathroom
2.57 m x 3.4 m
Second level
Laundry room
2.18 m x 1.8 m
Third level
Family room
8.71 m x 5.23 m
Third level
Recreational, Games room
7.29 m x 5.23 m
Third level
Bedroom
4.37 m x 5.23 m
Third level
Bathroom
2.44 m x 2.64 m
Lower level
Recreational, Games room
8.25 m x 5.23 m
Main level
Dining room
5.16 m x 4.37 m
Lower level
Other
4.29 m x 2.41 m
Lower level
Exercise room
3.51 m x 3.25 m
Lower level
Bathroom
2.9 m x 2.51 m
Lower level
Other
9.98 m x 5.13 m
Lower level
Other
2.87 m x 5.11 m
Main level
Kitchen
4.72 m x 3.78 m
Main level
Family room
5.16 m x 5.33 m
Main level
Bathroom
Not specified
Second level
Primary Bedroom
7.8 m x 5.41 m
Second level
Other
2.82 m x 5.36 m
Second level
Bathroom
4.24 m x 4.19 m
Second level
Bedroom
5.16 m x 5.38 m
Second level
Bathroom
Not specified

Virtual Tour & Media

Mortgage & Affordability Estimate monthly costs
Purchase price$2,999,900
Down paymentNot available
Mortgage amountNot available
Principal & interestNot available
Property taxesNot available
Condo/HOA feeNot available
Insurance/OtherNot available
UtilitiesNot available
Est. monthly totalNot available
Income needed (GDS 32%)Not available
Estimates only. Not financial advice. Rates, taxes and fees vary by lender and municipality.

Saved Properties

Keep This One Handy

Save this listing, compare it later, or open your saved properties dashboard.

Manage Saved Searches
Map is approximate.

Neighbourhood

Area
Ancaster
City
Hamilton
Postal code
L9G 2L4
Nearby
WILSON STREET/ST. MARGARET/CAMERON