284 East 21st Street
BUYER ADVANTAGE
Buy with confidence
Get a full-service approach built on strategy, strong negotiation, and clear guidance from offer to close.
- Local Market Expertise
- Broker-level Negotiation
- Transparent Process
- No-pressure Guidance

The right strategy depends on your goals, timing, budget, and the type of home you are buying. Get Your Buyer Snapshot.
About This Property
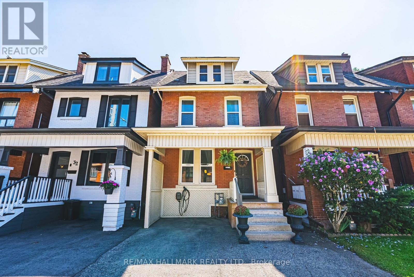
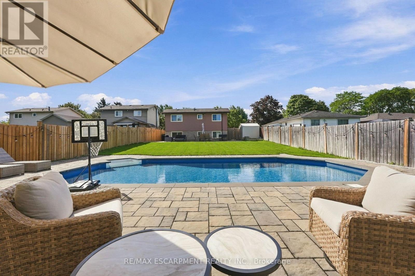
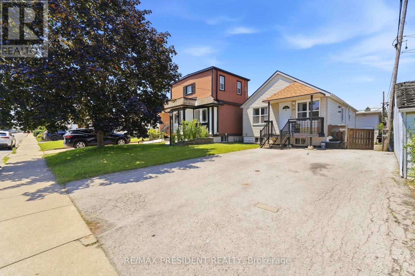
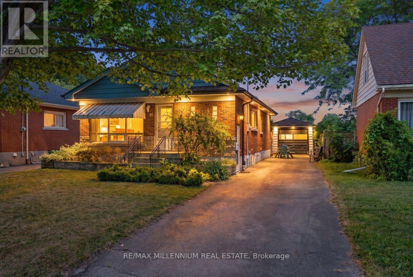
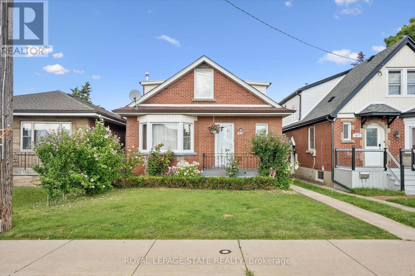
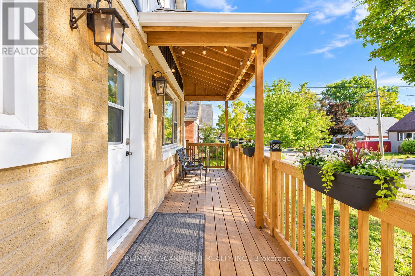
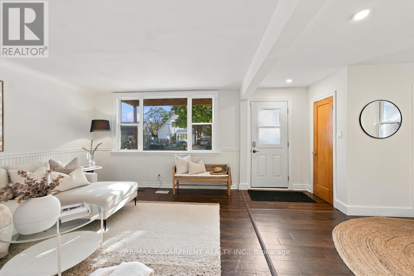
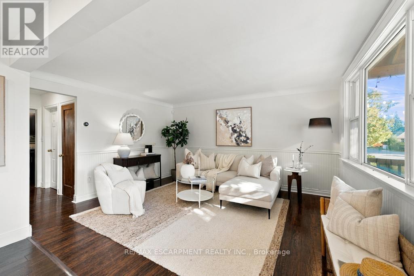
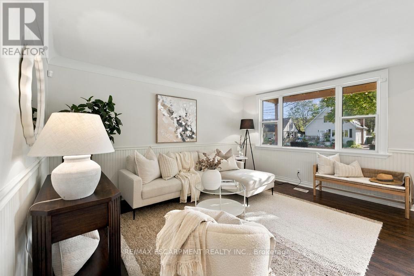
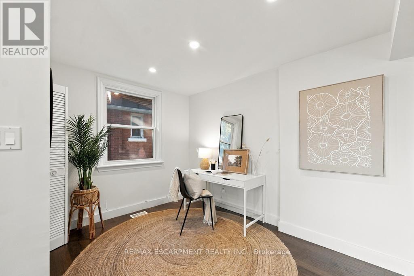
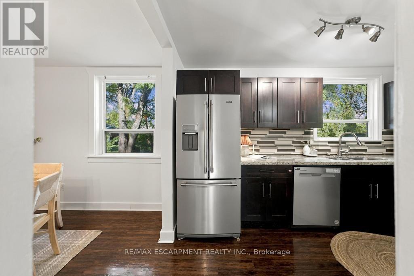
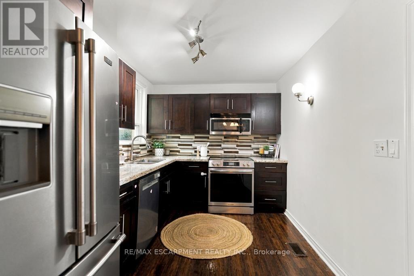
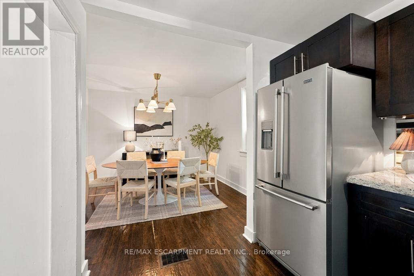
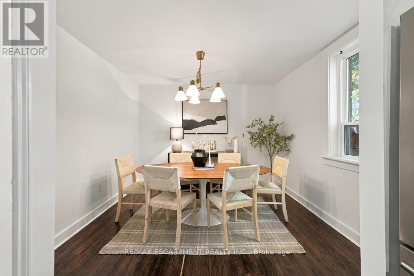
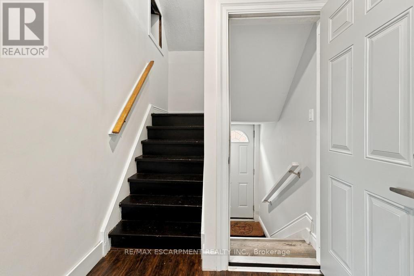
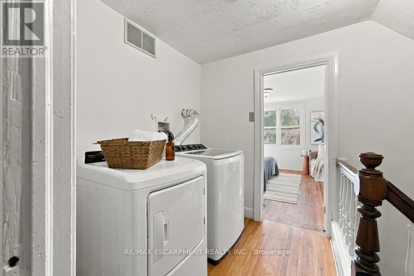
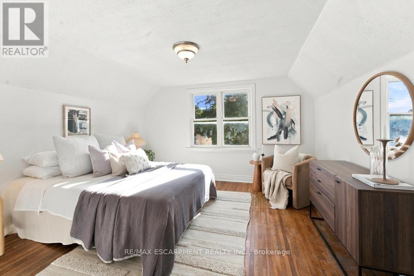
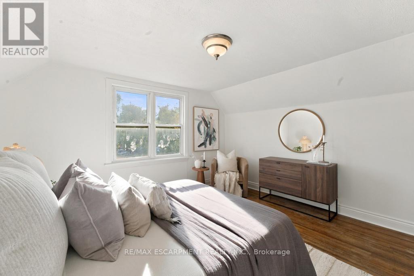
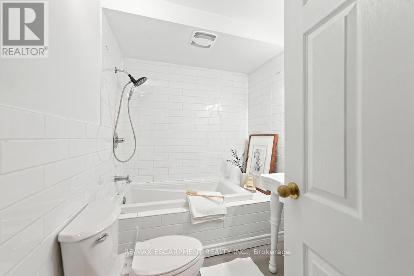
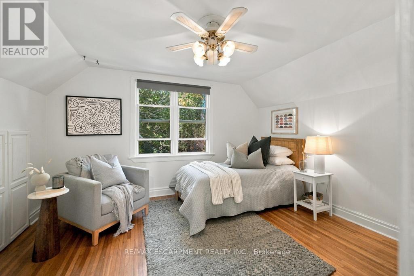
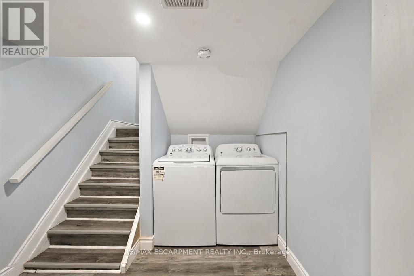
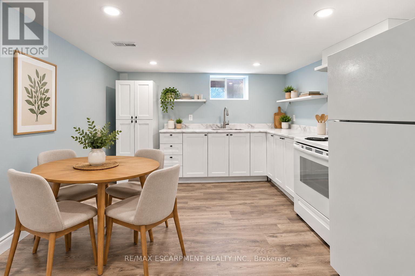
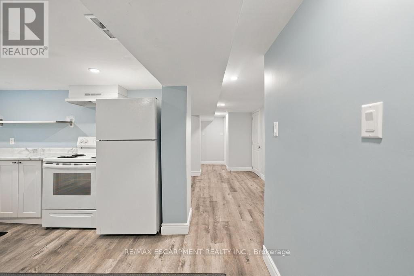
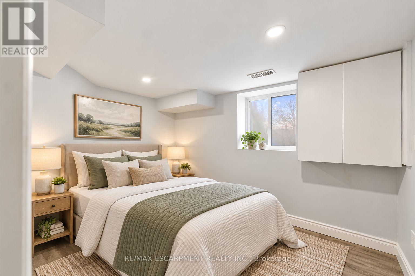
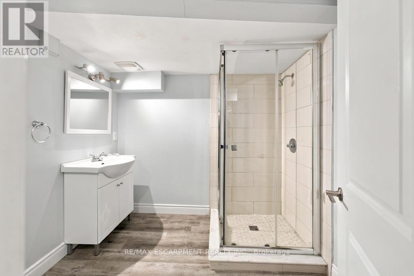
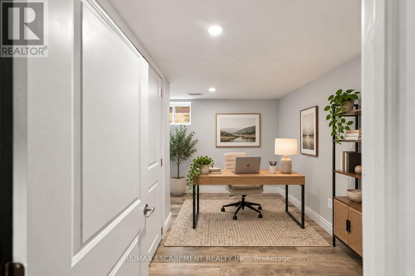
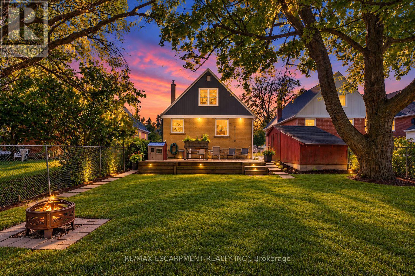
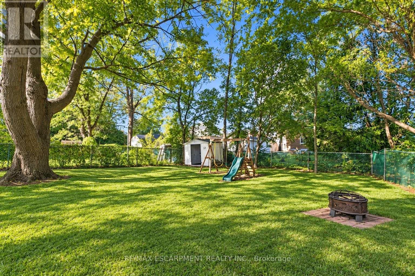
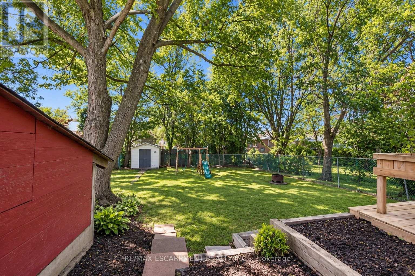
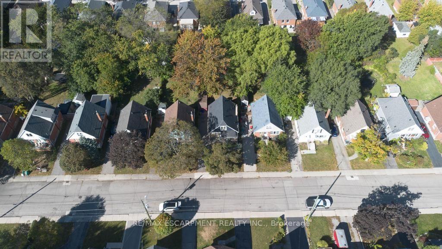
Discover a versatile and beautifully maintained 1.5 story home offering exceptional flexibility for families, multi-generational living, or those looking for income potential. Thoughtfully arranged with two separate living spaces, this home provides plenty of room to adapt to a variety of lifestyles. The main living area extends across the main and upper levels and features two comfortable bedrooms, a full bathroom, its own kitchen and dedicated laundry facilities. Hardwood flooring adds warmth and character, while the kitchen is finished with stainless steel appliances and granite countertops, creating a functional and inviting space for everyday living and entertaining. A separate side entrance provides access to the finished lower level, which is set up for in-law suite living and includes two additional bedrooms, a second kitchen, a 3-piece bathroom, comfortable living space and its own separate laundry room. This layout offers excellent privacy and flexibility for extended family, older children, guests or potential rental use. The home can easily function as one spacious single-family residence while also offering the ability to maintain separate living arrangements, making it an attractive option for both homeowners and investors. Outside, enjoy a large backyard with plenty of space for entertaining, relaxing or creating your own outdoor retreat. A fire pit provides the perfect gathering place for summer evenings, while the welcoming porch adds to the home's charm. Additional peace of mind comes with the furnace and air conditioning systems having been updated in 2018. Combining character, functionality and multiple living possibilities, this property presents a unique opportunity for buyers looking for a home that can evolve with their needs. (id:63604)
Key Facts
Highlights
- Washer
- Refrigerator
- Dishwasher
- Stove
- Dryer
- Microwave
Property Details
Interior features
Exterior features
Lot and water
Rooms
Mortgage & Affordability
Saved Properties
Keep This One Handy
Save this listing, compare it later, or open your saved properties dashboard.
Neighbourhood
- Area
- Eastmount
- City
- Hamilton
- Postal code
- L8V 2T9
- Nearby
- East 21 and Fennell Ave East
Save This Property
Keep this home handy, return to it anytime, and let us know how to reach you about this listing.
We use this email only to connect your saved properties and saved searches.
Other Available Options
Similar Listings
Listings from our database that match closely.