23 Cashel Street

Brampton, ONDetached
$924,900
MLS® W14159032
Detached3 beds3 baths4 total
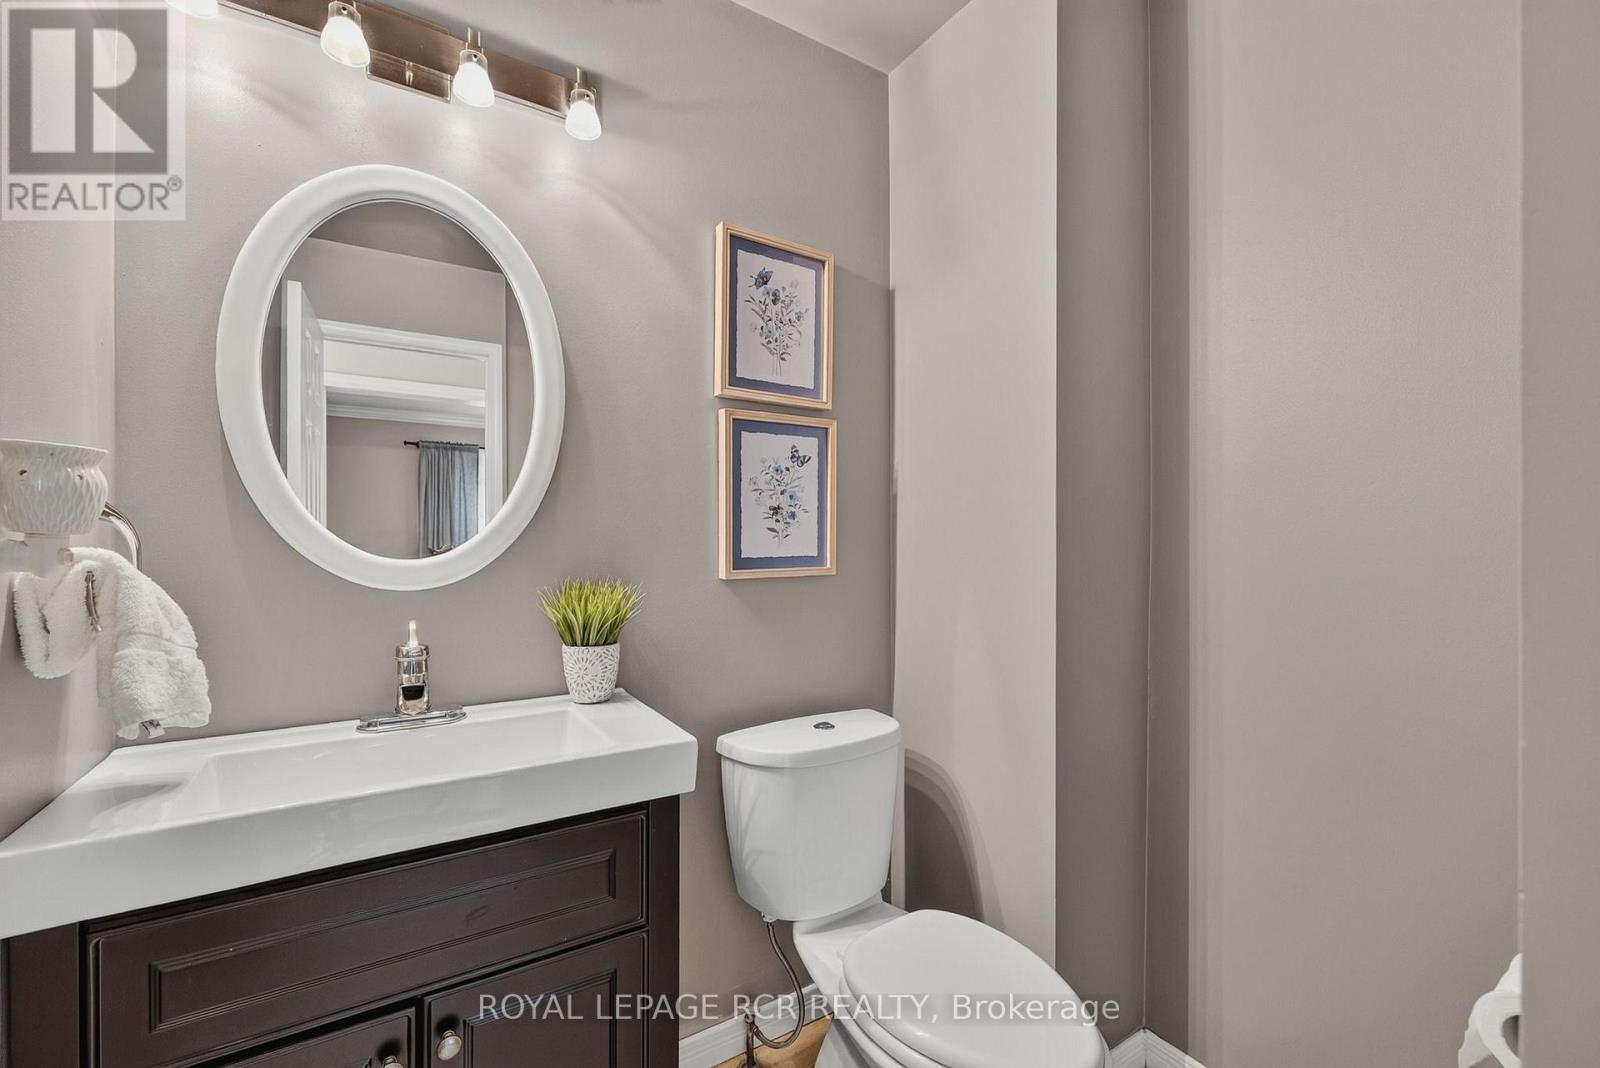
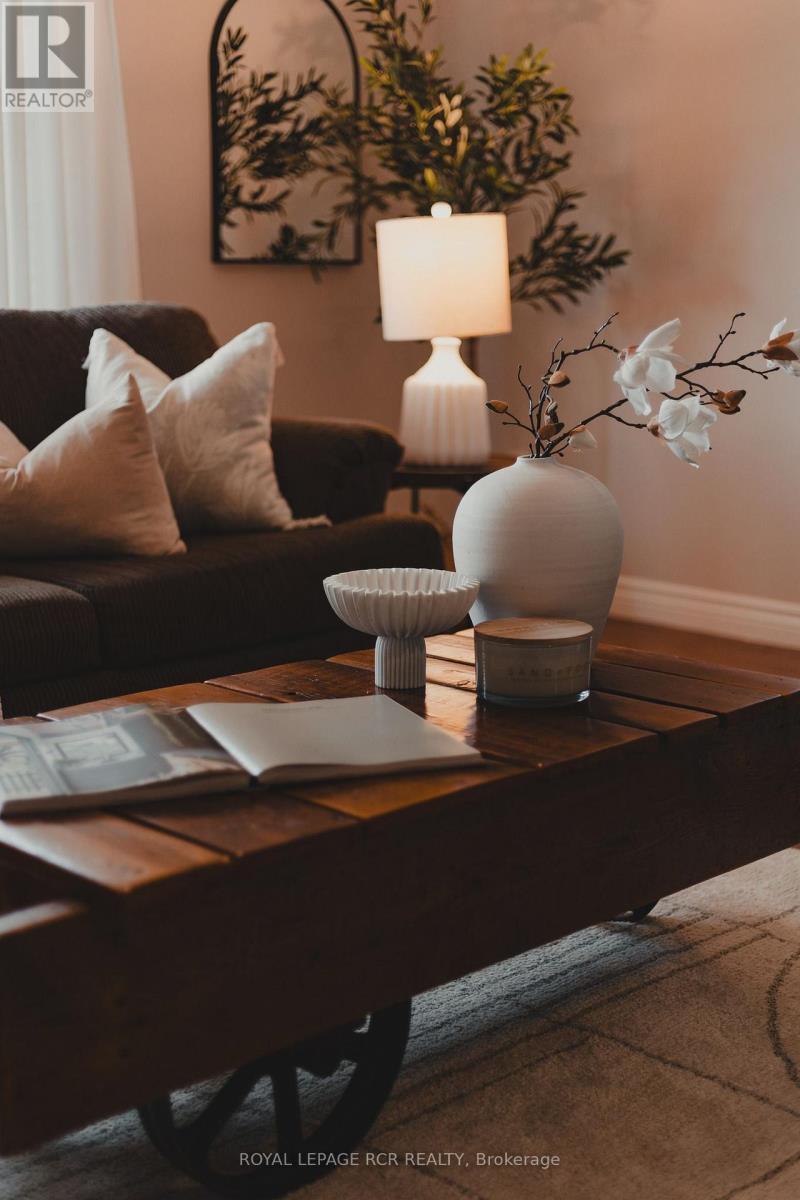
23 Cashel Street, Brampton, ON photo 1
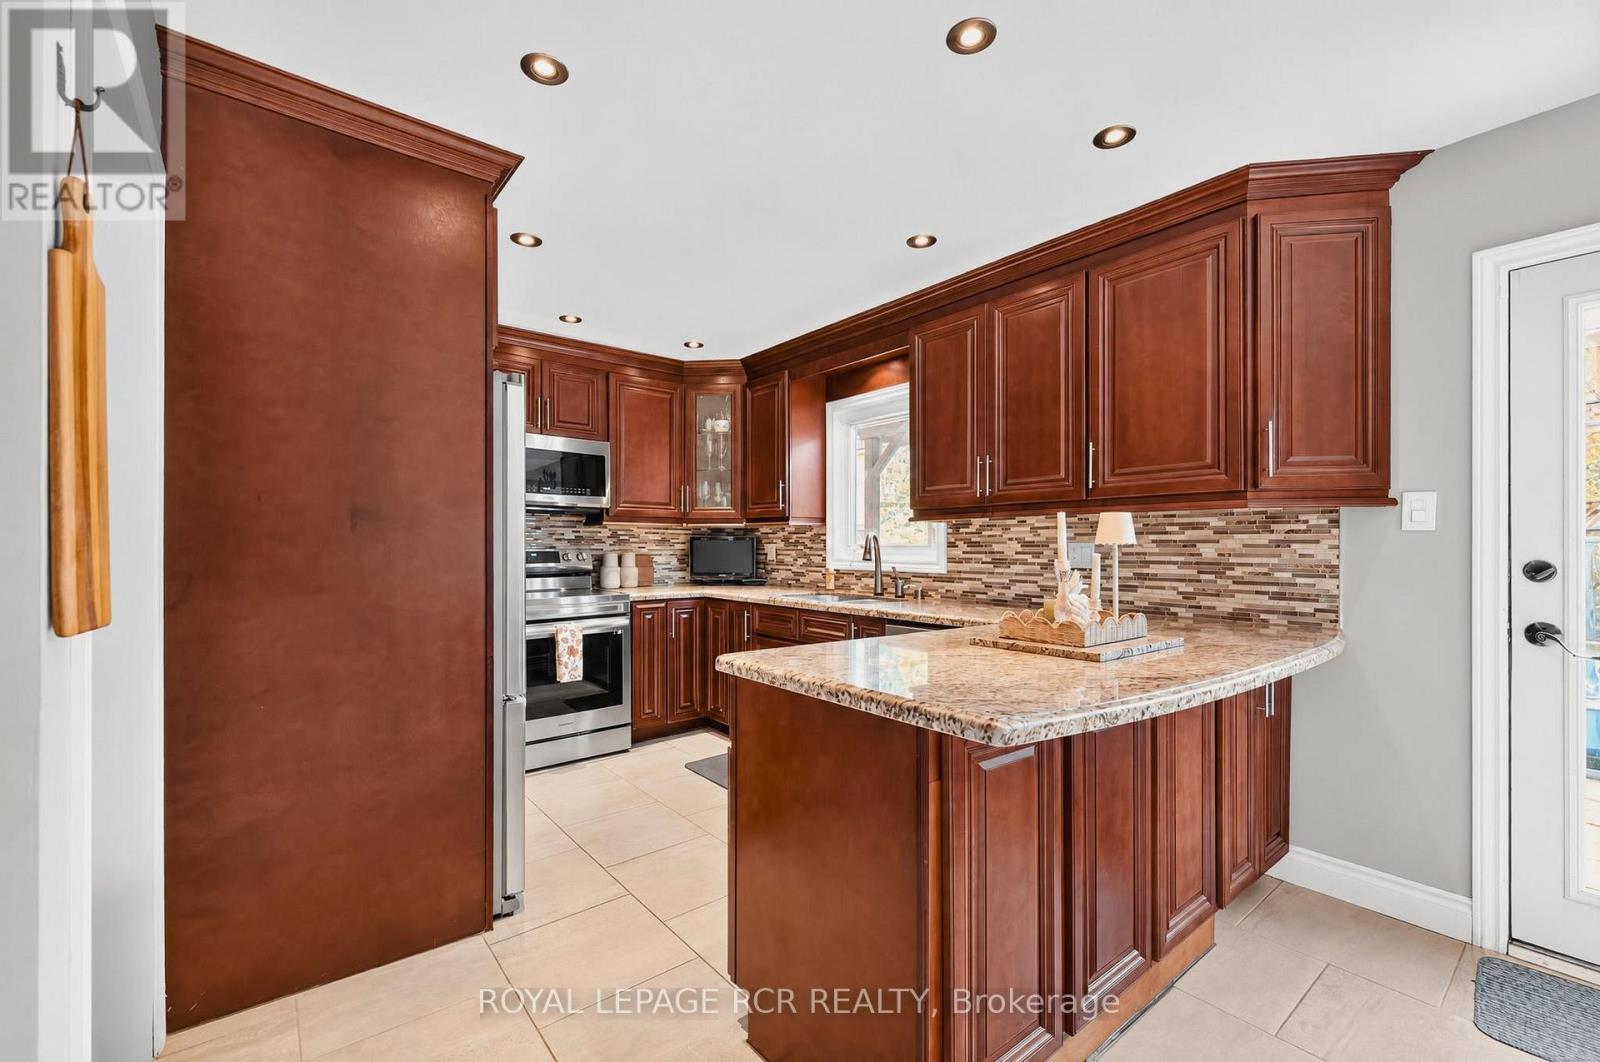
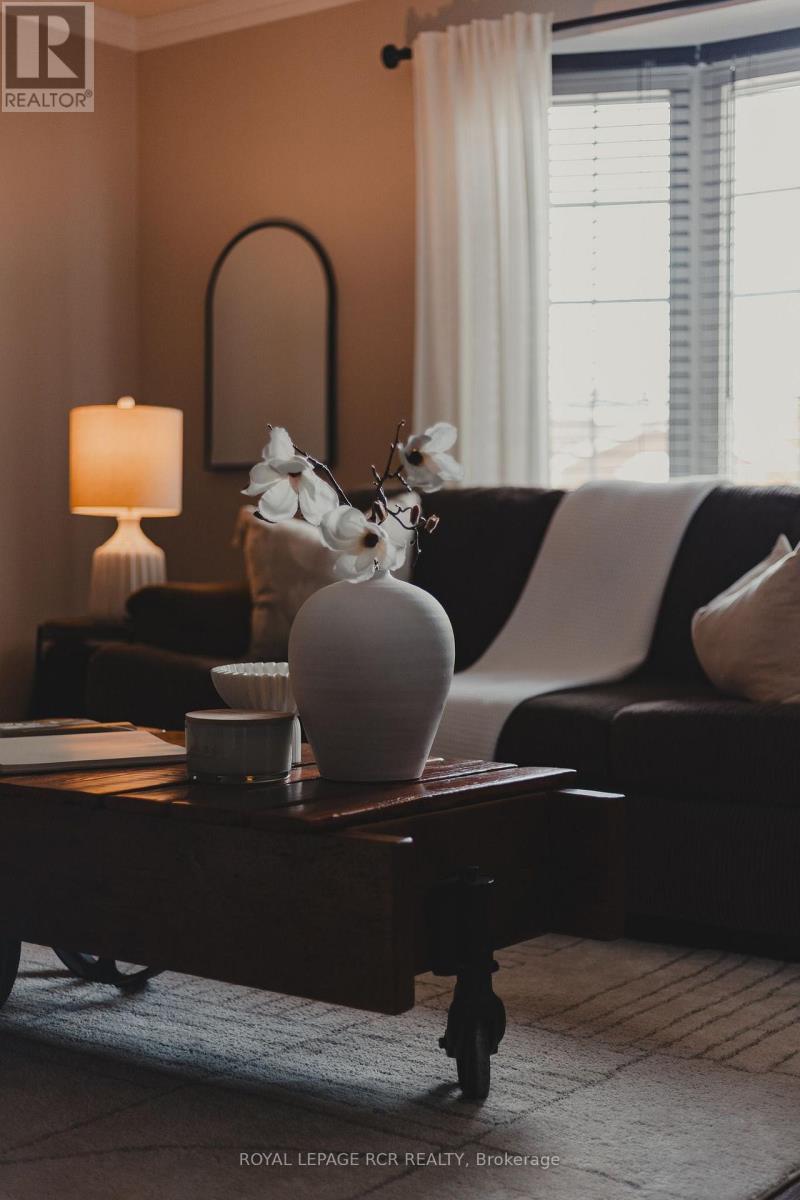
23 Cashel Street, Brampton, ON photo 2
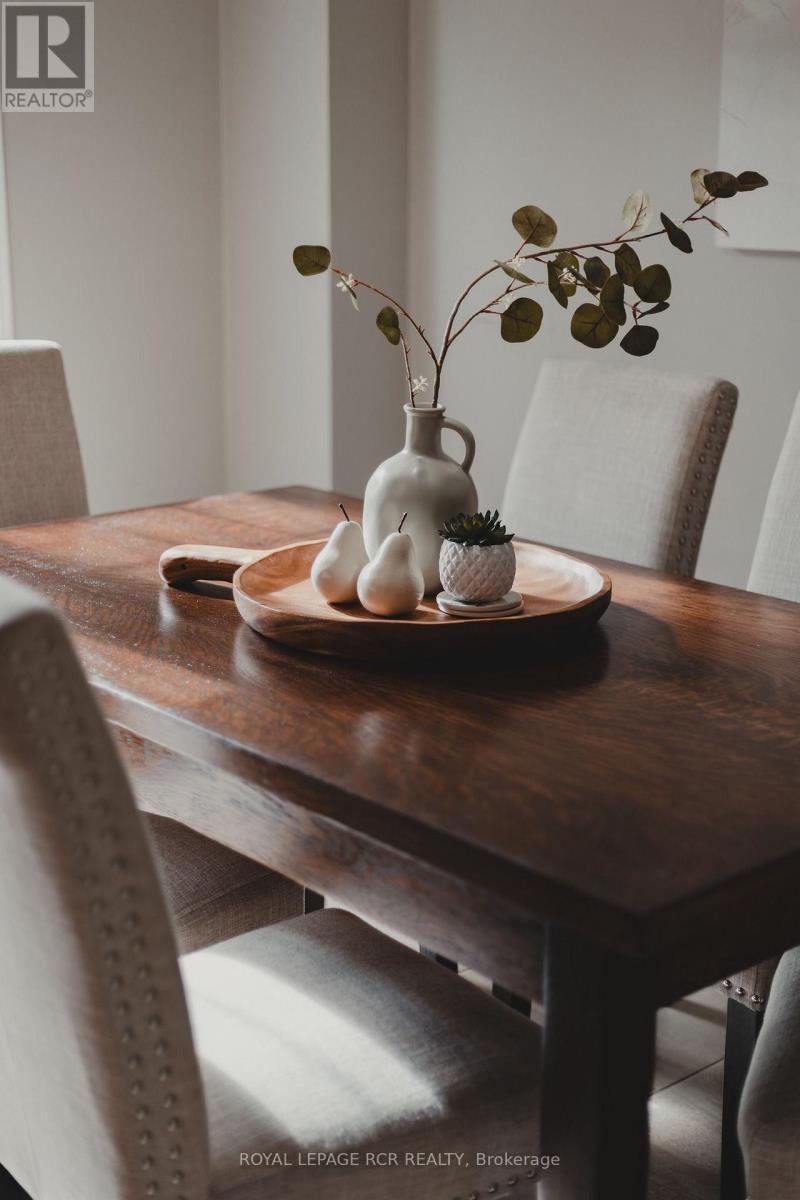
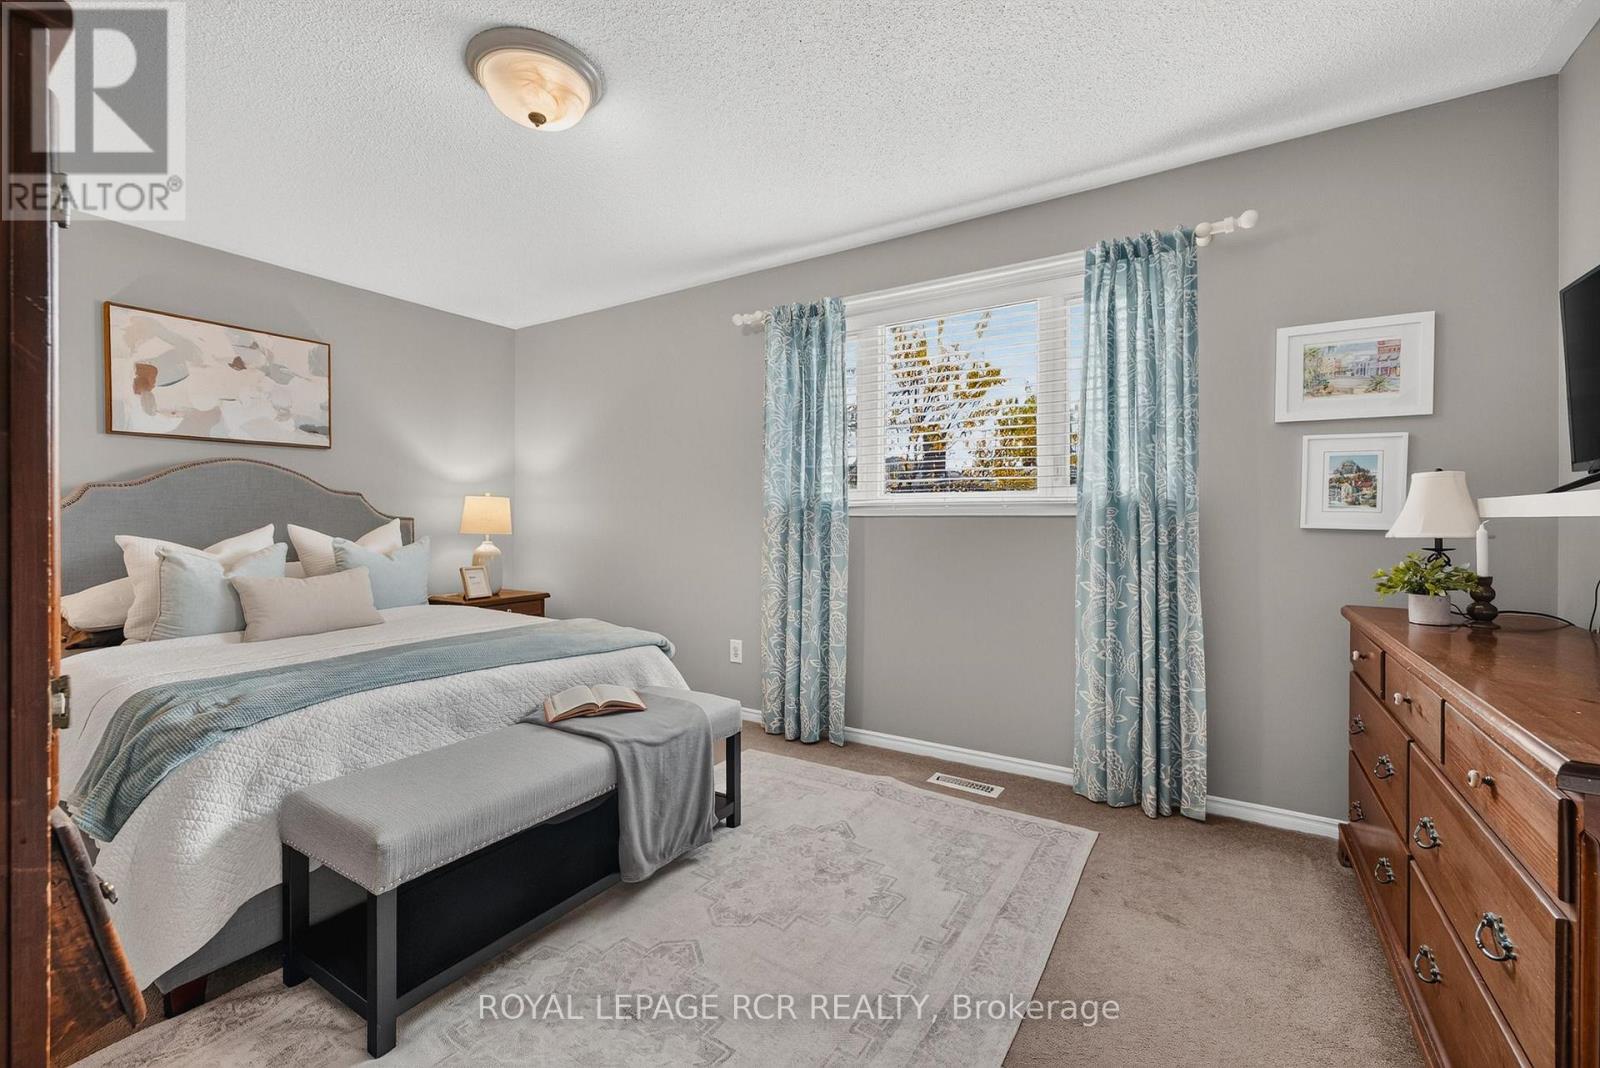
23 Cashel Street, Brampton, ON photo 3
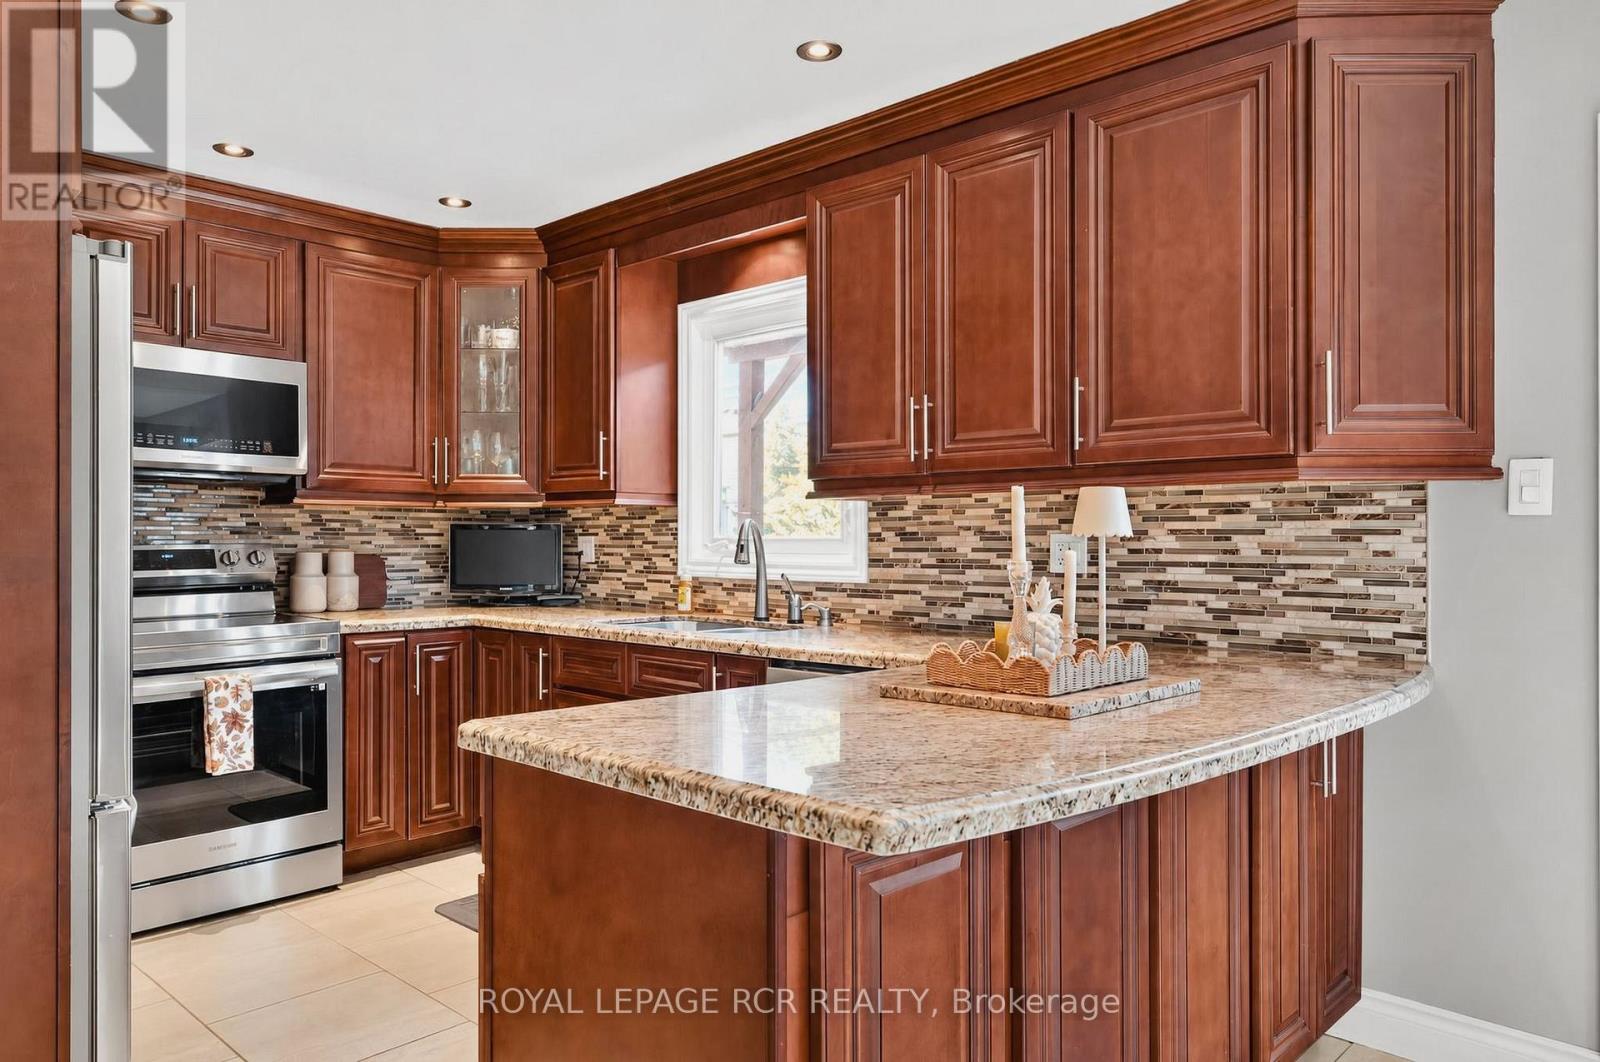
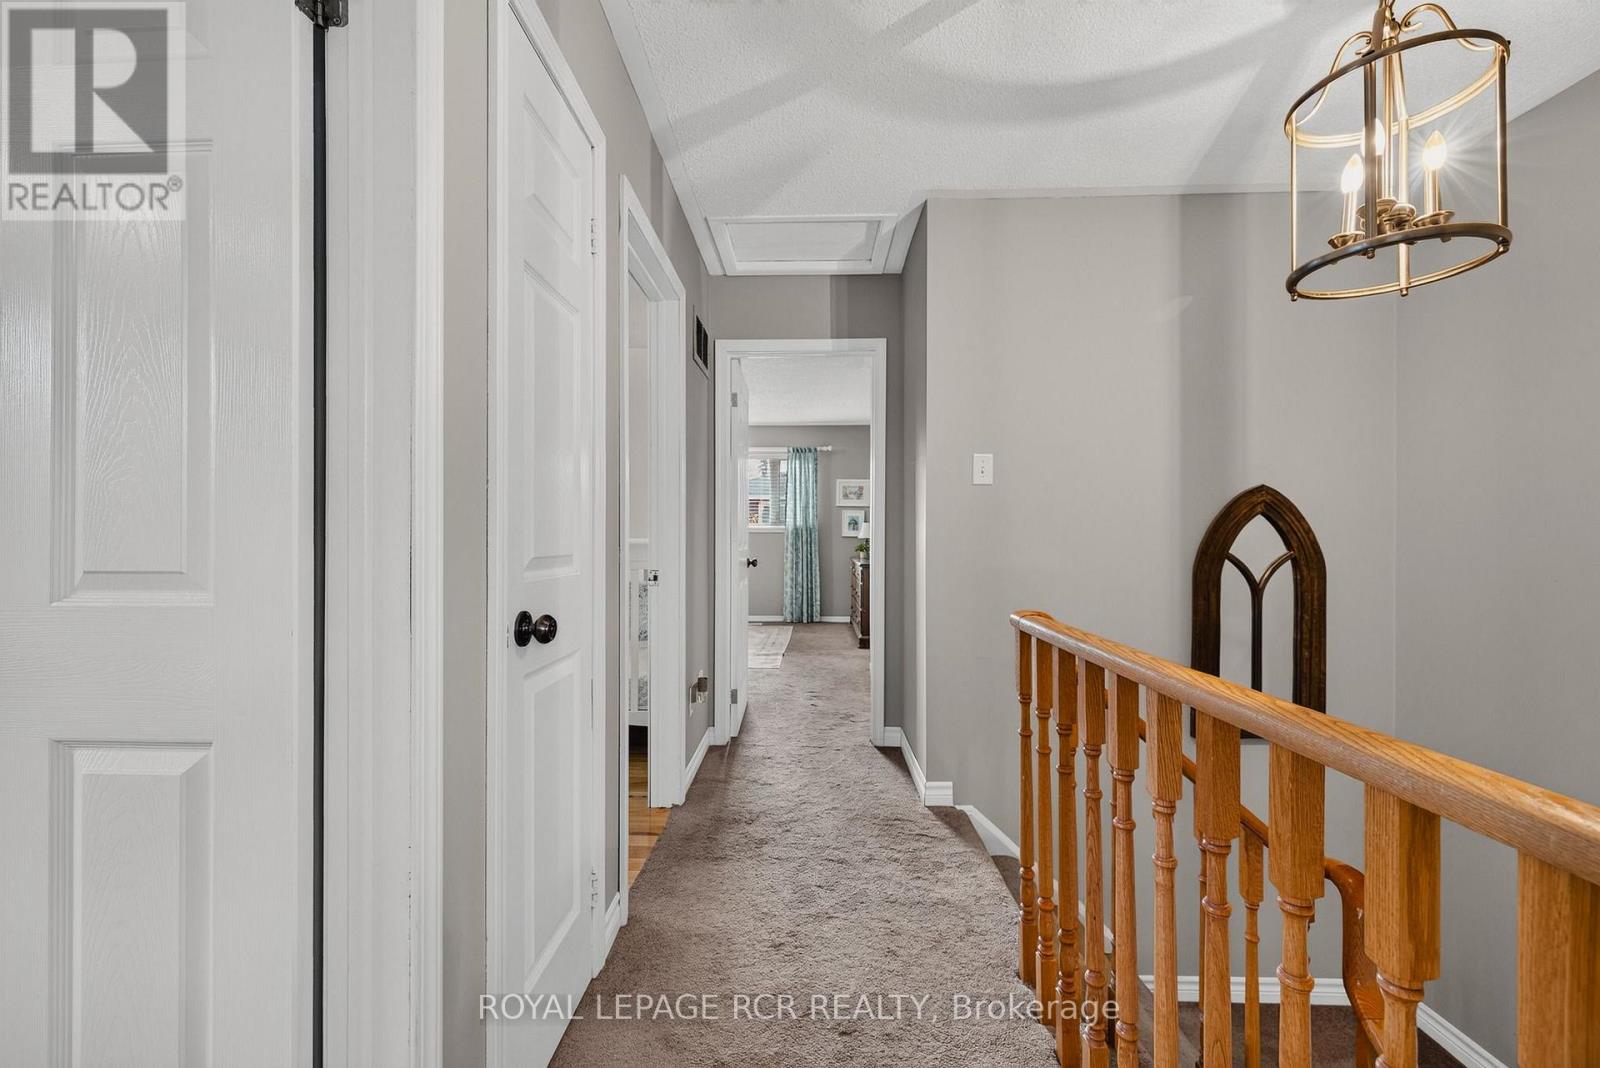
23 Cashel Street, Brampton, ON photo 4
23 Cashel Street, Brampton, ON photo 5
23 Cashel Street, Brampton, ON photo 6
23 Cashel Street, Brampton, ON photo 7
23 Cashel Street, Brampton, ON photo 8
23 Cashel Street, Brampton, ON photo 9
23 Cashel Street, Brampton, ON photo 10
23 Cashel Street, Brampton, ON photo 11
23 Cashel Street, Brampton, ON photo 12
23 Cashel Street, Brampton, ON photo 13
23 Cashel Street, Brampton, ON photo 14
23 Cashel Street, Brampton, ON photo 15
23 Cashel Street, Brampton, ON photo 16
23 Cashel Street, Brampton, ON photo 17
23 Cashel Street, Brampton, ON photo 18
23 Cashel Street, Brampton, ON photo 19
23 Cashel Street, Brampton, ON photo 20
23 Cashel Street, Brampton, ON photo 21
23 Cashel Street, Brampton, ON photo 22
23 Cashel Street, Brampton, ON photo 23
23 Cashel Street, Brampton, ON photo 24
23 Cashel Street, Brampton, ON photo 25
23 Cashel Street, Brampton, ON photo 26
23 Cashel Street, Brampton, ON photo 27
23 Cashel Street, Brampton, ON photo 28
23 Cashel Street, Brampton, ON photo 29
23 Cashel Street, Brampton, ON photo 30
23 Cashel Street, Brampton, ON photo 31
23 Cashel Street, Brampton, ON photo 32
23 Cashel Street, Brampton, ON photo 33
23 Cashel Street, Brampton, ON photo 34
23 Cashel Street, Brampton, ON photo 35
23 Cashel Street, Brampton, ON photo 36
23 Cashel Street, Brampton, ON photo 37
23 Cashel Street, Brampton, ON photo 38
23 Cashel Street, Brampton, ON photo 39
23 Cashel Street, Brampton, ON photo 40
23 Cashel Street, Brampton, ON photo 41
23 Cashel Street, Brampton, ON photo 42
23 Cashel Street, Brampton, ON photo 43
23 Cashel Street, Brampton, ON photo 44
1 / 44

BUYER ADVANTAGE

Buy with confidence

Get a full-service approach built on strategy, strong negotiation, and clear guidance from offer to close.

  • Local Market Expertise
  • Broker-level Negotiation
  • Transparent Process
  • No-pressure Guidance

The right strategy depends on your goals, timing, budget, and the type of home you are buying. Get Your Buyer Snapshot.

About This Property

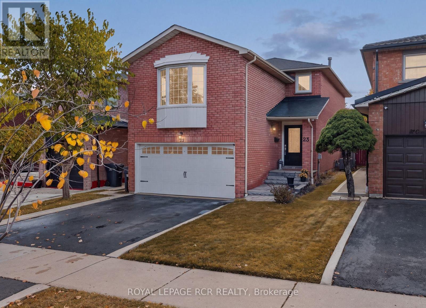
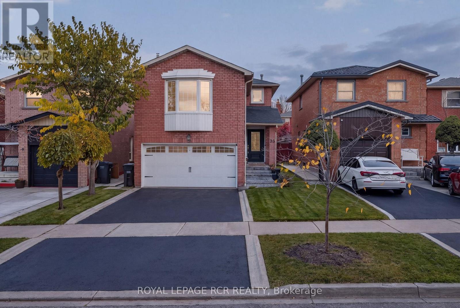
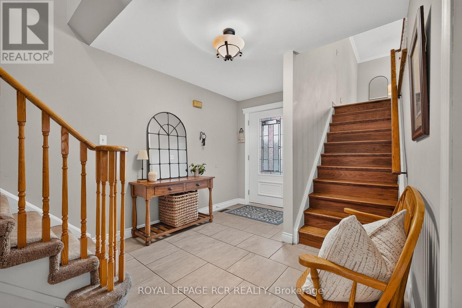
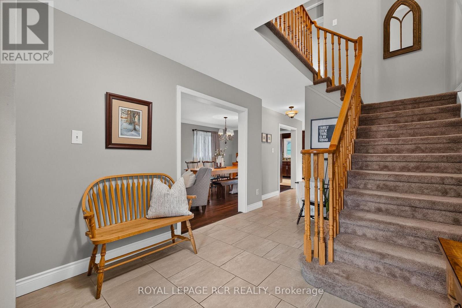
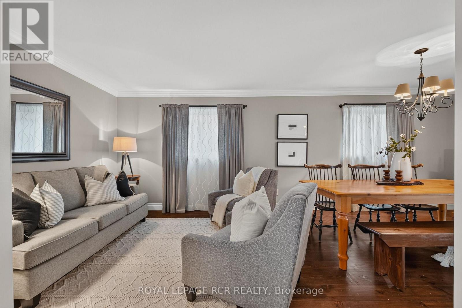
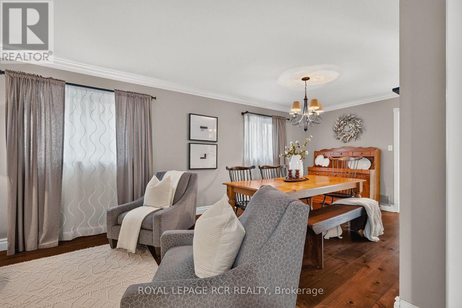
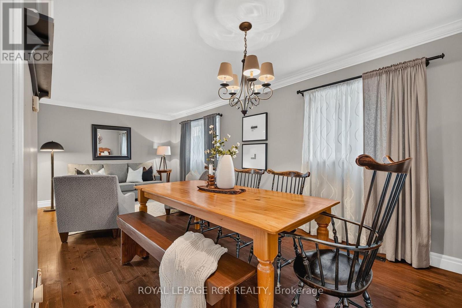
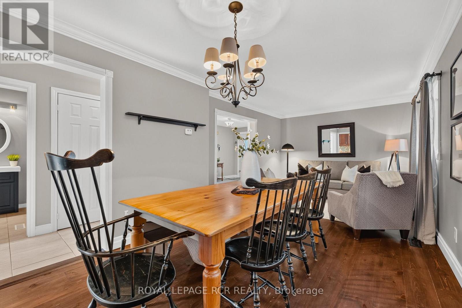
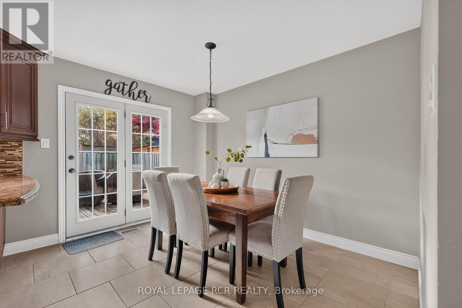
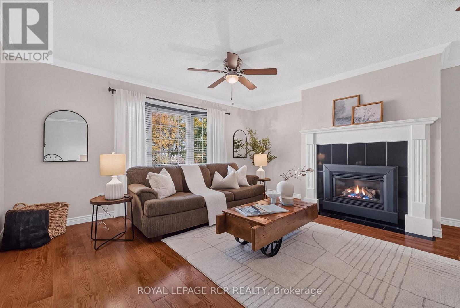
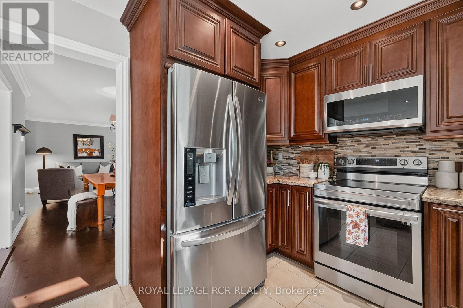
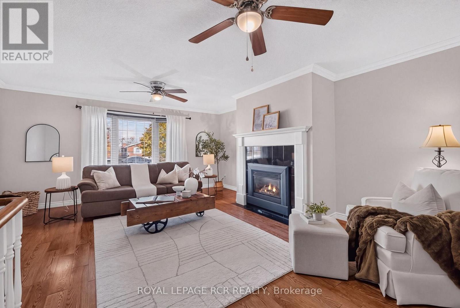
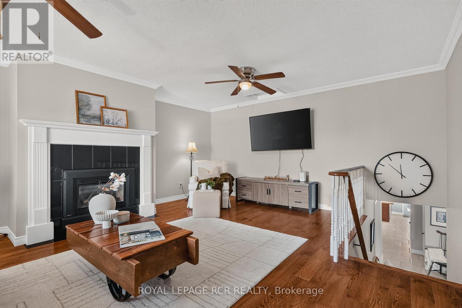
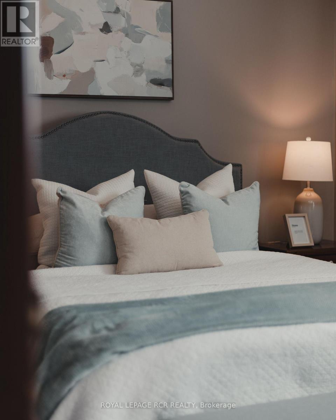
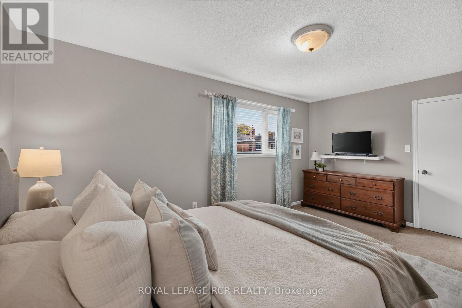
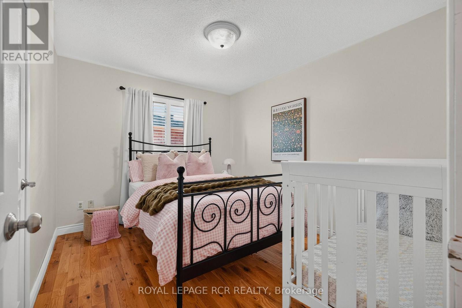
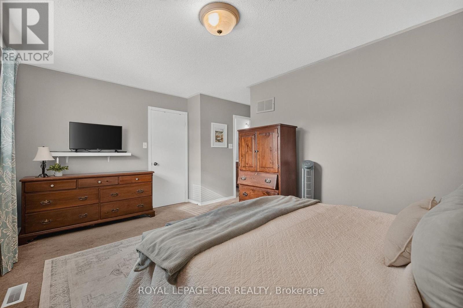
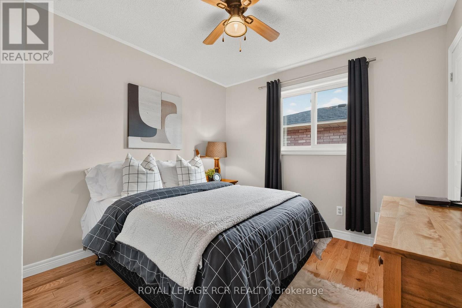
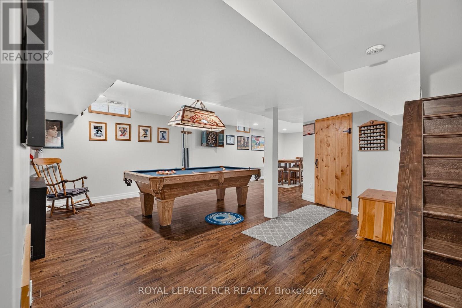
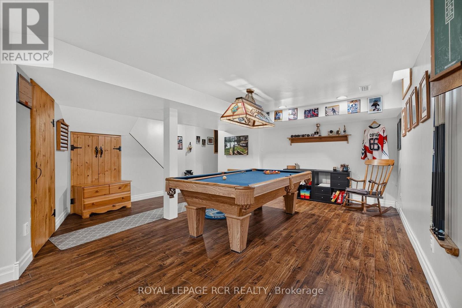
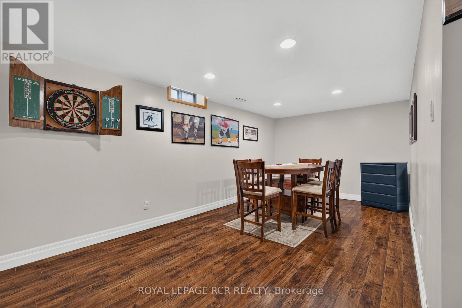
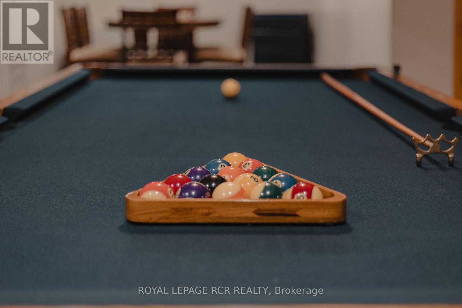
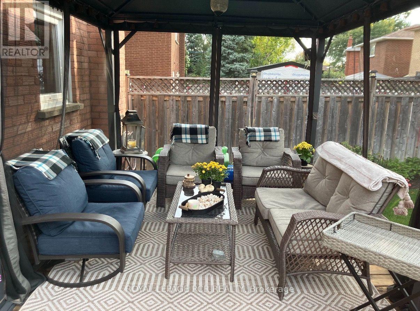
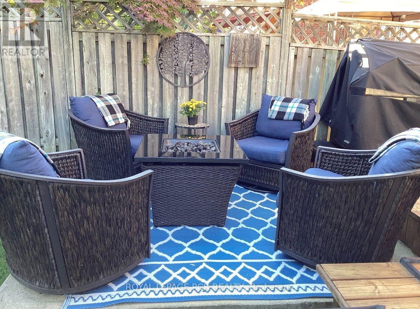
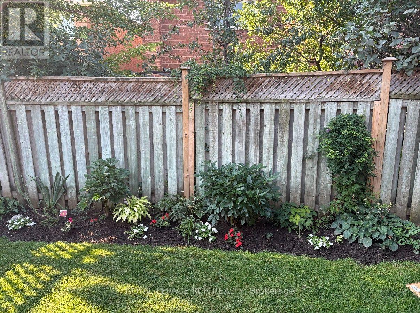
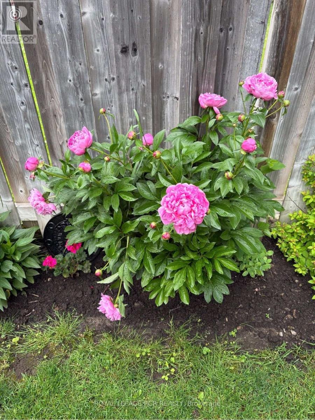
There's a lot to love about 23 Cashel, starting with a layout you rarely see in Heart Lake West! This all-brick home offers 1,939 sq ft above grade plus a finished basement, on a quiet street in one of Heart Lake's most sought-after pockets. It has been owned and cared for by the same family for over 30 years, and it shows. Everything is meticulous, clean and ready for you to move right in, starting with the oversized 42" front door that gives the home real presence from the street. The family room above the garage is what sets this home apart. It's a huge, separate space with a fireplace that most layouts in the neighbourhood simply don't have, and it changes how the whole house lives. Multi-generational families will love having a private spot for grandparents or adult kids away from the main living areas. Growing families get a second gathering space so nobody is fighting over the living room. Either way, it's square footage you'll use every day. Three bedrooms upstairs round out the main living space. The finished basement gives you even more room, plus a rough-in for a bathroom. With the in-law suite potential downstairs and the separate family room upstairs, this home offers flexibility that's hard to find at this size in Brampton. Step outside and the backyard is a showpiece. The gardens are stunning and well established, the kind that take years of care to grow in, and they're yours to enjoy come spring without any of the work of starting from scratch. Parking won't be an issue with a double car garage and two more spots on the driveway, a real advantage for multi-car households. You're close to everything Brampton offers, from shopping and schools to parks and commuter routes, while still tucked away on a quiet, family-friendly street. Pride of ownership, a rare layout and space where it counts. Homes like this don't come up often in Heart Lake, so book your showing soon! (id:63604)

Key Facts

Type
Detached
Beds
3
Baths
3
Size
1,500 sqft
Lot
30 x 100.1 FT
Parking
4 total

Highlights

  • Washer
  • Refrigerator
  • Dishwasher
  • Stove
  • Dryer
  • Water Heater
Property Details 17 details
Bedrooms
3 bedrooms
3 above grade
Bathrooms
3 bathrooms
1 partial
Parking
4 parking spaces
Attached Garage · Garage
Living area
1,500 - 2,000 sq. ft.
Property
Single Family · Freehold · Detached
Property subtype
Single Family
Structure type
House
Ownership
Freehold
Attached status
Detached
Storeys
2
Basement
Finished
Heating
Forced air, Natural gas
Cooling
Central air conditioning
Fireplace
1 fireplace
Lot dimensions
30 x 100.1 FT
Frontage
30 feet
Taxes
$5,511.00 (2,025)
Water source
Municipal water
Sewer
Sanitary sewer

Interior features

WasherRefrigeratorDishwasherStoveDryerWater HeaterFireplace(s)

Exterior features

BrickConcrete

Systems and association

Monitored AlarmSewerElectricityCable
Rooms 12 rooms
Level
Room
Dimensions
Main level
Bathroom
2.04 m x 1.83 m
Basement
Recreational, Games room
6.13 m x 9.48 m
Basement
Utility room
2.77 m x 5.46 m
Main level
Eating area
2.47 m x 3.44 m
Main level
Kitchen
3.66 m x 2.78 m
Main level
Dining room
2.78 m x 3.08 m
Main level
Living room
3.08 m x 3.39 m
Second level
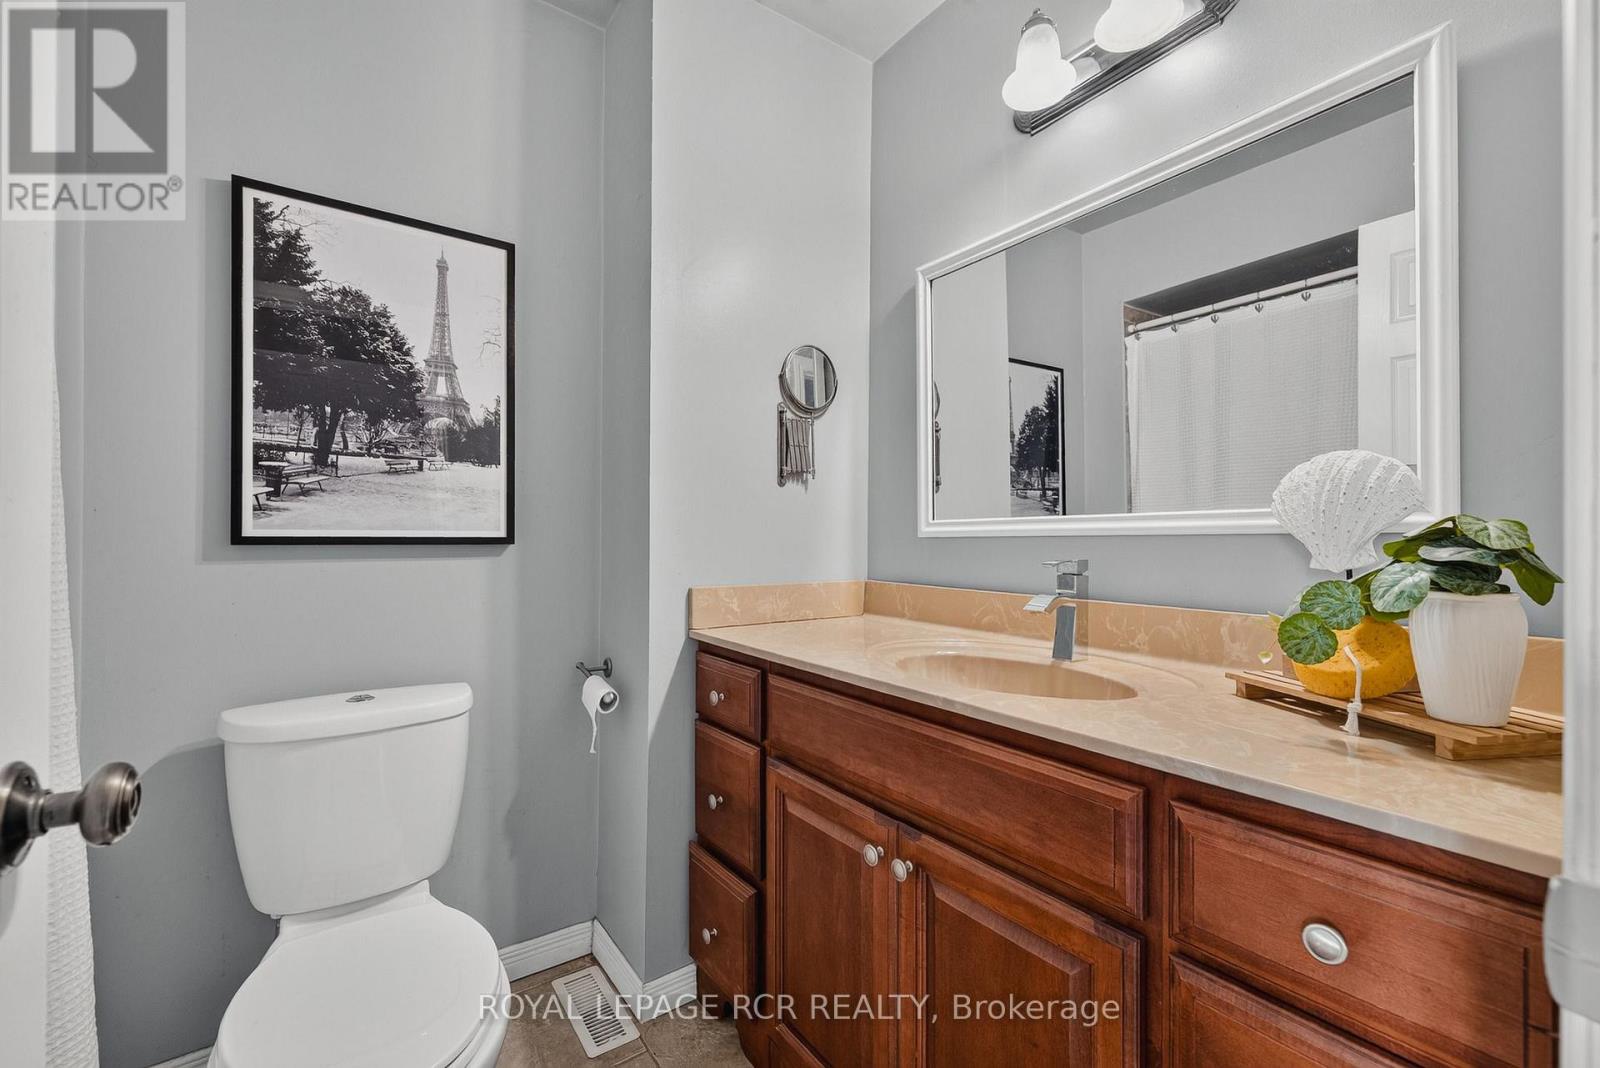
Bathroom
3.38 m x 1.74 m
Second level
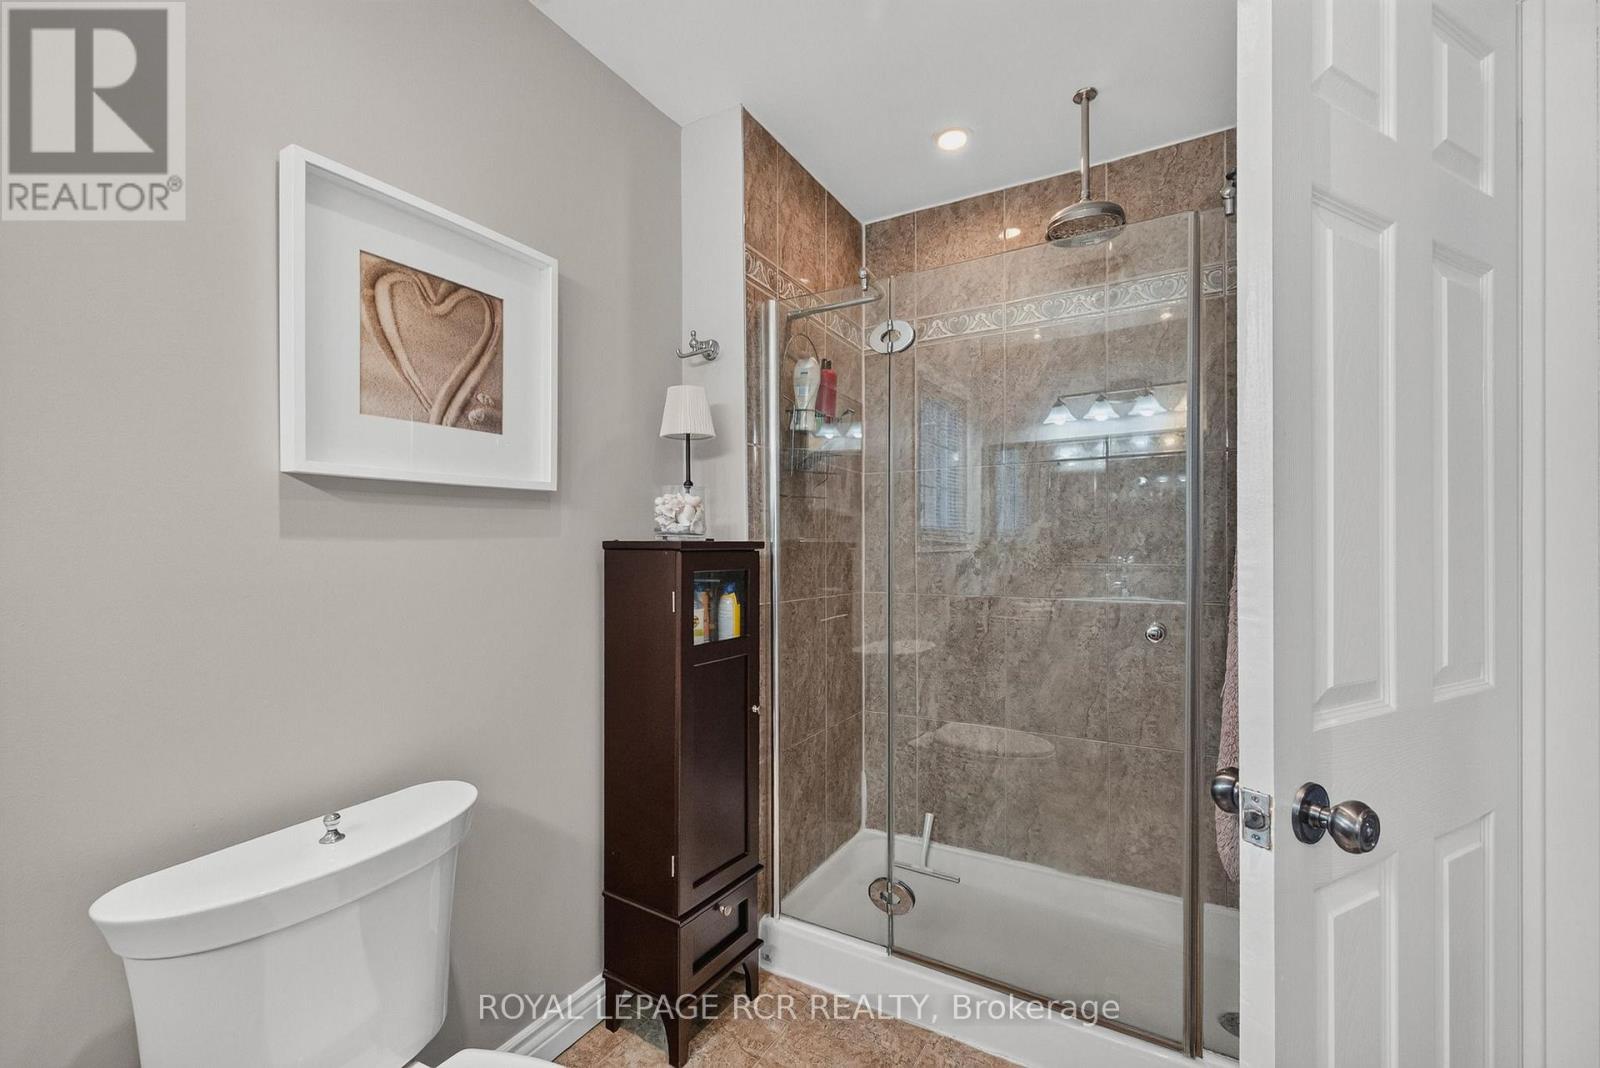
Bathroom
1.74 m x 2.44 m
Second level
Bedroom 2
3.43 m x 2.99 m
Second level
Bedroom 3
3.44 m x 2.96 m
Second level
Primary Bedroom
5.09 m x 4.63 m

Virtual Tour & Media

Mortgage & Affordability Estimate monthly costs
Purchase price$924,900
Down paymentNot available
Mortgage amountNot available
Principal & interestNot available
Property taxesNot available
Condo/HOA feeNot available
Insurance/OtherNot available
UtilitiesNot available
Est. monthly totalNot available
Income needed (GDS 32%)Not available
Estimates only. Not financial advice. Rates, taxes and fees vary by lender and municipality.

Saved Properties

Keep This One Handy

Save this listing, compare it later, or open your saved properties dashboard.

Manage Saved Searches
Map is approximate.

Neighbourhood

Area
Heart Lake West
City
Brampton
Postal code
L6Z 2Y8
Nearby
Cross Streets: Bovaird / Hurontario. ** Directions: North on Hurontario, East on Bovaird, North on Sunforest.