23 Magnolia Court

Belleville, ONDetached
$749,000
MLS® X13688980
Detached3 beds3 baths6 total
23 Magnolia Court, Belleville, ON photo 1
23 Magnolia Court, Belleville, ON photo 2
23 Magnolia Court, Belleville, ON photo 3
23 Magnolia Court, Belleville, ON photo 4
23 Magnolia Court, Belleville, ON photo 5
23 Magnolia Court, Belleville, ON photo 6
23 Magnolia Court, Belleville, ON photo 7
23 Magnolia Court, Belleville, ON photo 8
23 Magnolia Court, Belleville, ON photo 9
23 Magnolia Court, Belleville, ON photo 10
23 Magnolia Court, Belleville, ON photo 11
23 Magnolia Court, Belleville, ON photo 12
23 Magnolia Court, Belleville, ON photo 13
23 Magnolia Court, Belleville, ON photo 14
23 Magnolia Court, Belleville, ON photo 15
23 Magnolia Court, Belleville, ON photo 16
23 Magnolia Court, Belleville, ON photo 17
23 Magnolia Court, Belleville, ON photo 18
23 Magnolia Court, Belleville, ON photo 19
23 Magnolia Court, Belleville, ON photo 20
23 Magnolia Court, Belleville, ON photo 21
23 Magnolia Court, Belleville, ON photo 22
23 Magnolia Court, Belleville, ON photo 23
23 Magnolia Court, Belleville, ON photo 24
23 Magnolia Court, Belleville, ON photo 25
23 Magnolia Court, Belleville, ON photo 26
23 Magnolia Court, Belleville, ON photo 27
23 Magnolia Court, Belleville, ON photo 28
23 Magnolia Court, Belleville, ON photo 29
23 Magnolia Court, Belleville, ON photo 30
23 Magnolia Court, Belleville, ON photo 31
23 Magnolia Court, Belleville, ON photo 32
23 Magnolia Court, Belleville, ON photo 33
23 Magnolia Court, Belleville, ON photo 34
23 Magnolia Court, Belleville, ON photo 35
23 Magnolia Court, Belleville, ON photo 36
23 Magnolia Court, Belleville, ON photo 37
23 Magnolia Court, Belleville, ON photo 38
23 Magnolia Court, Belleville, ON photo 39
23 Magnolia Court, Belleville, ON photo 40
23 Magnolia Court, Belleville, ON photo 41
23 Magnolia Court, Belleville, ON photo 42
23 Magnolia Court, Belleville, ON photo 43
23 Magnolia Court, Belleville, ON photo 44
23 Magnolia Court, Belleville, ON photo 45
23 Magnolia Court, Belleville, ON photo 46
23 Magnolia Court, Belleville, ON photo 47
23 Magnolia Court, Belleville, ON photo 48
23 Magnolia Court, Belleville, ON photo 49
1 / 49

BUYER ADVANTAGE

Buy with confidence

Get a full-service approach built on strategy, strong negotiation, and clear guidance from offer to close.

  • Local Market Expertise
  • Broker-level Negotiation
  • Transparent Process
  • No-pressure Guidance

The right strategy depends on your goals, timing, budget, and the type of home you are buying. Get Your Buyer Snapshot.

About This Property

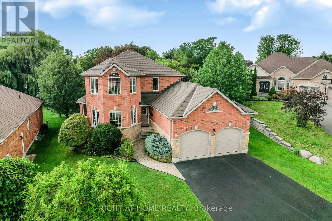
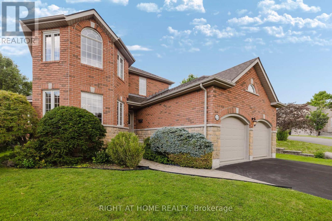
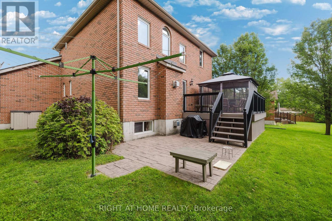
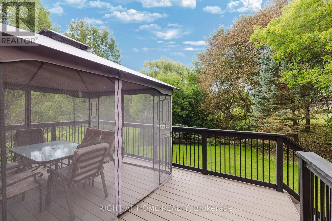
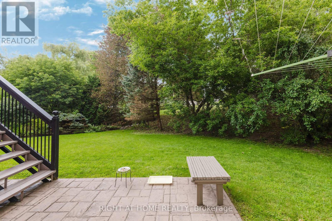
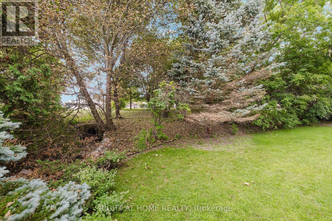
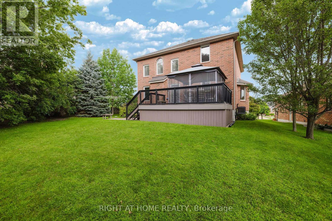
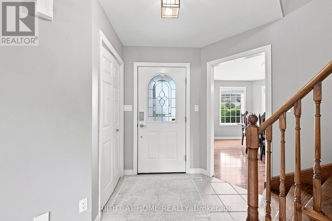
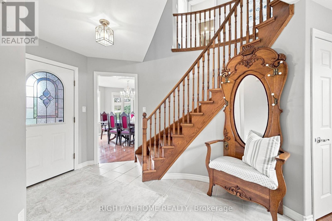
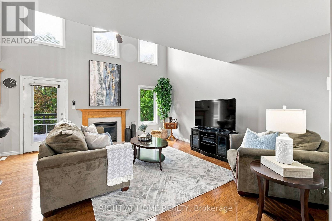
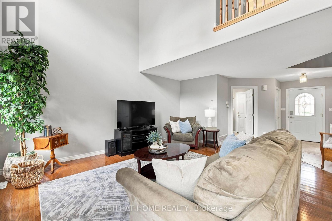
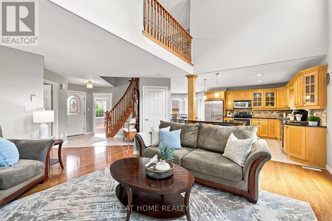
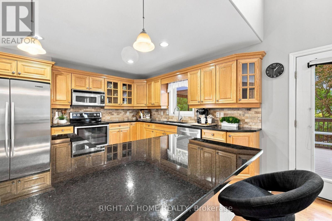
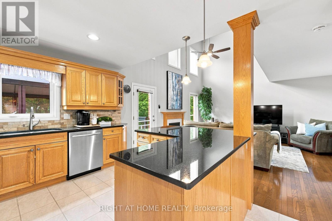
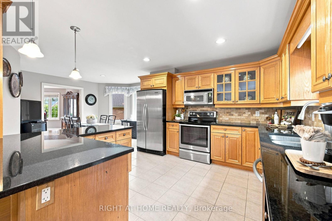
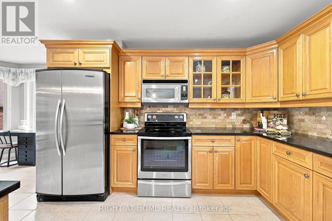
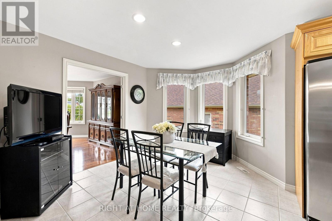
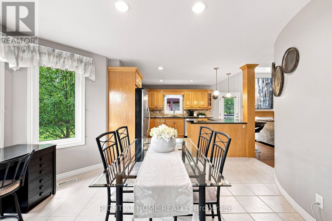
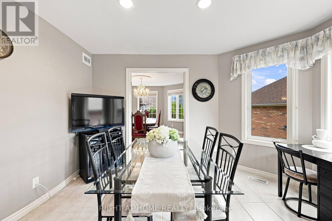
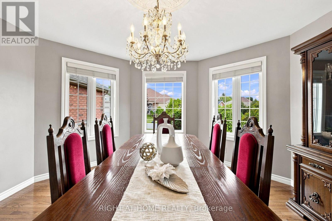
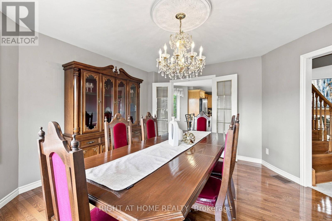
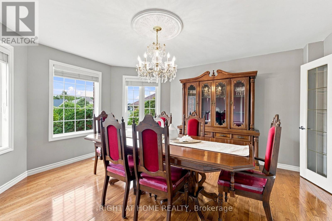
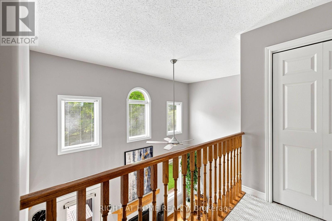
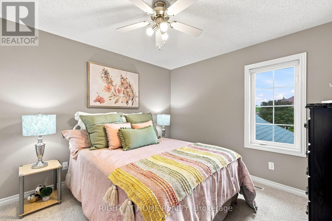
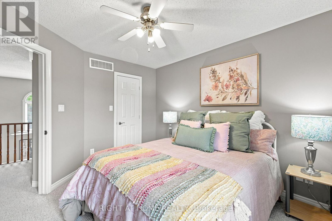
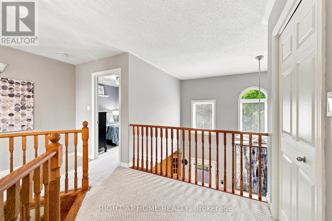
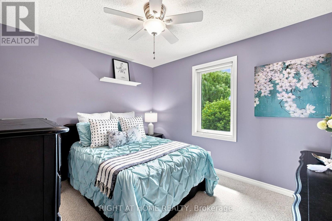
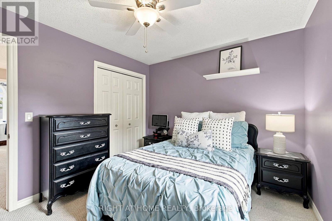
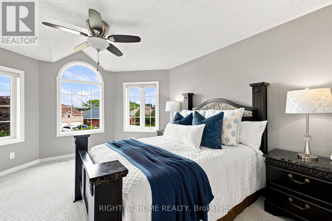
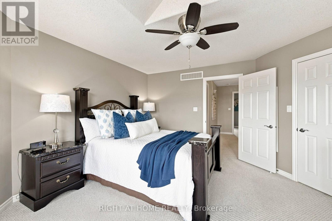
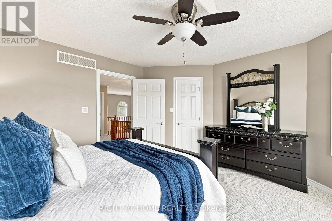
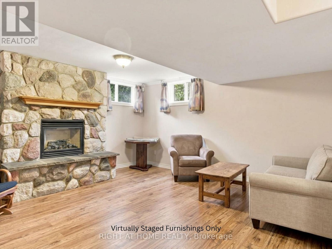
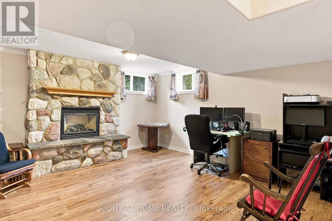
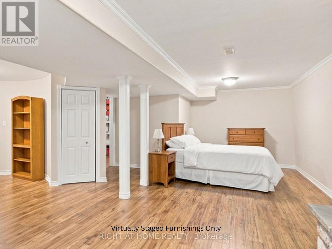
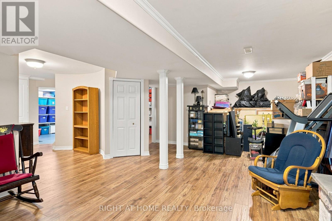
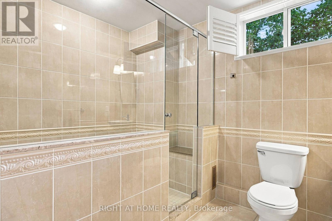
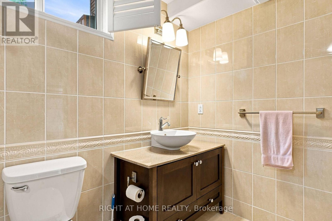
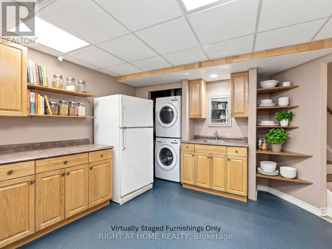
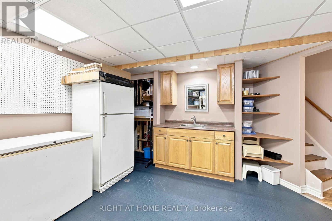
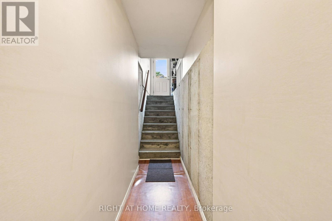

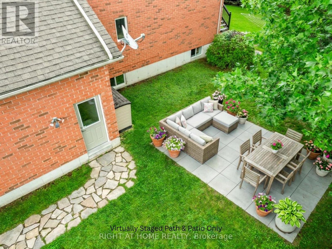
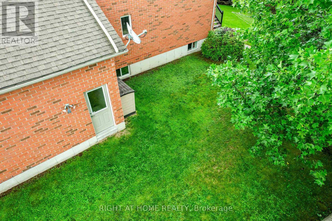
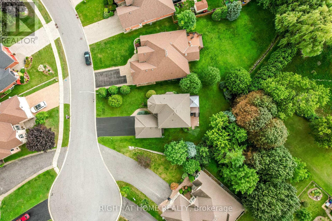
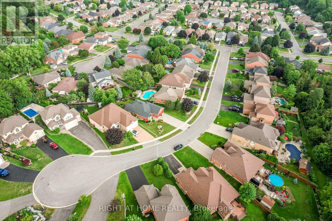
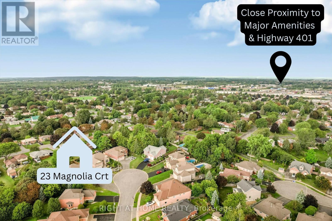
The feeling of a new home, without the wait, the work-or the new-build neighbourhood. Welcome to 23 Magnolia Court, an exceptionally immaculate all-brick home tucked into one of Belleville's most distinctive established neighbourhoods. The elevated cul-de-sac setting and mature trees create an immediate sense of privacy and pride of ownership. Inside, it is truly pristine. Bright, fresh and sparkling clean, with no pets or smoking ever and virtually no signs of wear, this home genuinely looks as beautiful in person as it does in the photographs. Soaring ceilings and expansive windows bring the mature treescape into the living room, complemented by a fireplace and warm finishes. The beautifully maintained kitchen offers gleaming cabinetry, granite counters, abundant workspace and a generous breakfast area overlooking the yard. A large formal dining room with bow windows and French doors adds flexibility as a family room, playroom or gathering space. Upstairs, three spacious bedrooms include walk-in closets in two, with elevated views that provide an unexpected sense of privacy. The primary features a beautiful bow window, while a solid wood staircase and open landing overlook the living room below. The finished lower level offers a striking stone gas fireplace, three-piece bath with heated floors, built-in storage and kitchenette-style space with a separate entrance-exceptional flexibility for guests, extended family or multigenerational living. Outside, the irregular lot provides rare extra space on both sides, mature trees, privacy and room to play, entertain or simply enjoy the peace and birdsong. The composite deck is immaculate. Walk to everyday amenities, schools and local shops, with parks and trails nearby and the 401 under 10 minutes away. Belleville's waterfront, sports facilities, downtown and Prince Edward County are all close at hand. Turn-key, beautifully preserved and full of possibility-this is the kind of home that makes you proud to come home. (id:63604)

Key Facts

Type
Detached
Beds
3
Baths
3
Size
1,500 sqft
Lot
54.5 x 103.5 FT; SURVEY ATTACHED
Parking
6 total

Highlights

  • Washer
  • Refrigerator
  • Central Vacuum
  • Dishwasher
  • Stove
  • Dryer
  • Window Coverings
  • Garage door opener
  • Garage door opener remote(s)
  • Water Heater
Property Details 18 details
Bedrooms
3 bedrooms
3 above grade
Bathrooms
3 bathrooms
1 partial
Parking
6 parking spaces
Attached Garage · Garage
Living area
1,500 - 2,000 sq. ft.
Property
Single Family · Freehold · Detached
Property subtype
Single Family
Structure type
House
Ownership
Freehold
Attached status
Detached
Storeys
2
Basement
Finished, Full, Separate entrance, Walk out
Heating
Forced air, Natural gas
Cooling
Central air conditioning, Air exchanger
Fireplace
2 fireplaces
Lot dimensions
54.5 x 103.5 FT; SURVEY ATTACHED
Frontage
54.60 feet
Taxes
$7,882.00
Water source
Municipal water
Sewer
Sanitary sewer

Interior features

WasherRefrigeratorCentral VacuumDishwasherStoveDryerWindow CoveringsGarage door openerGarage door opener remote(s)Water HeaterHardwoodCeramic

Exterior features

BrickPoured Concrete

Systems and association

Alarm systemSmoke Detectors

Lot and water

Cul-de-sacLevel lotIrregular lot sizeLevelSump Pump
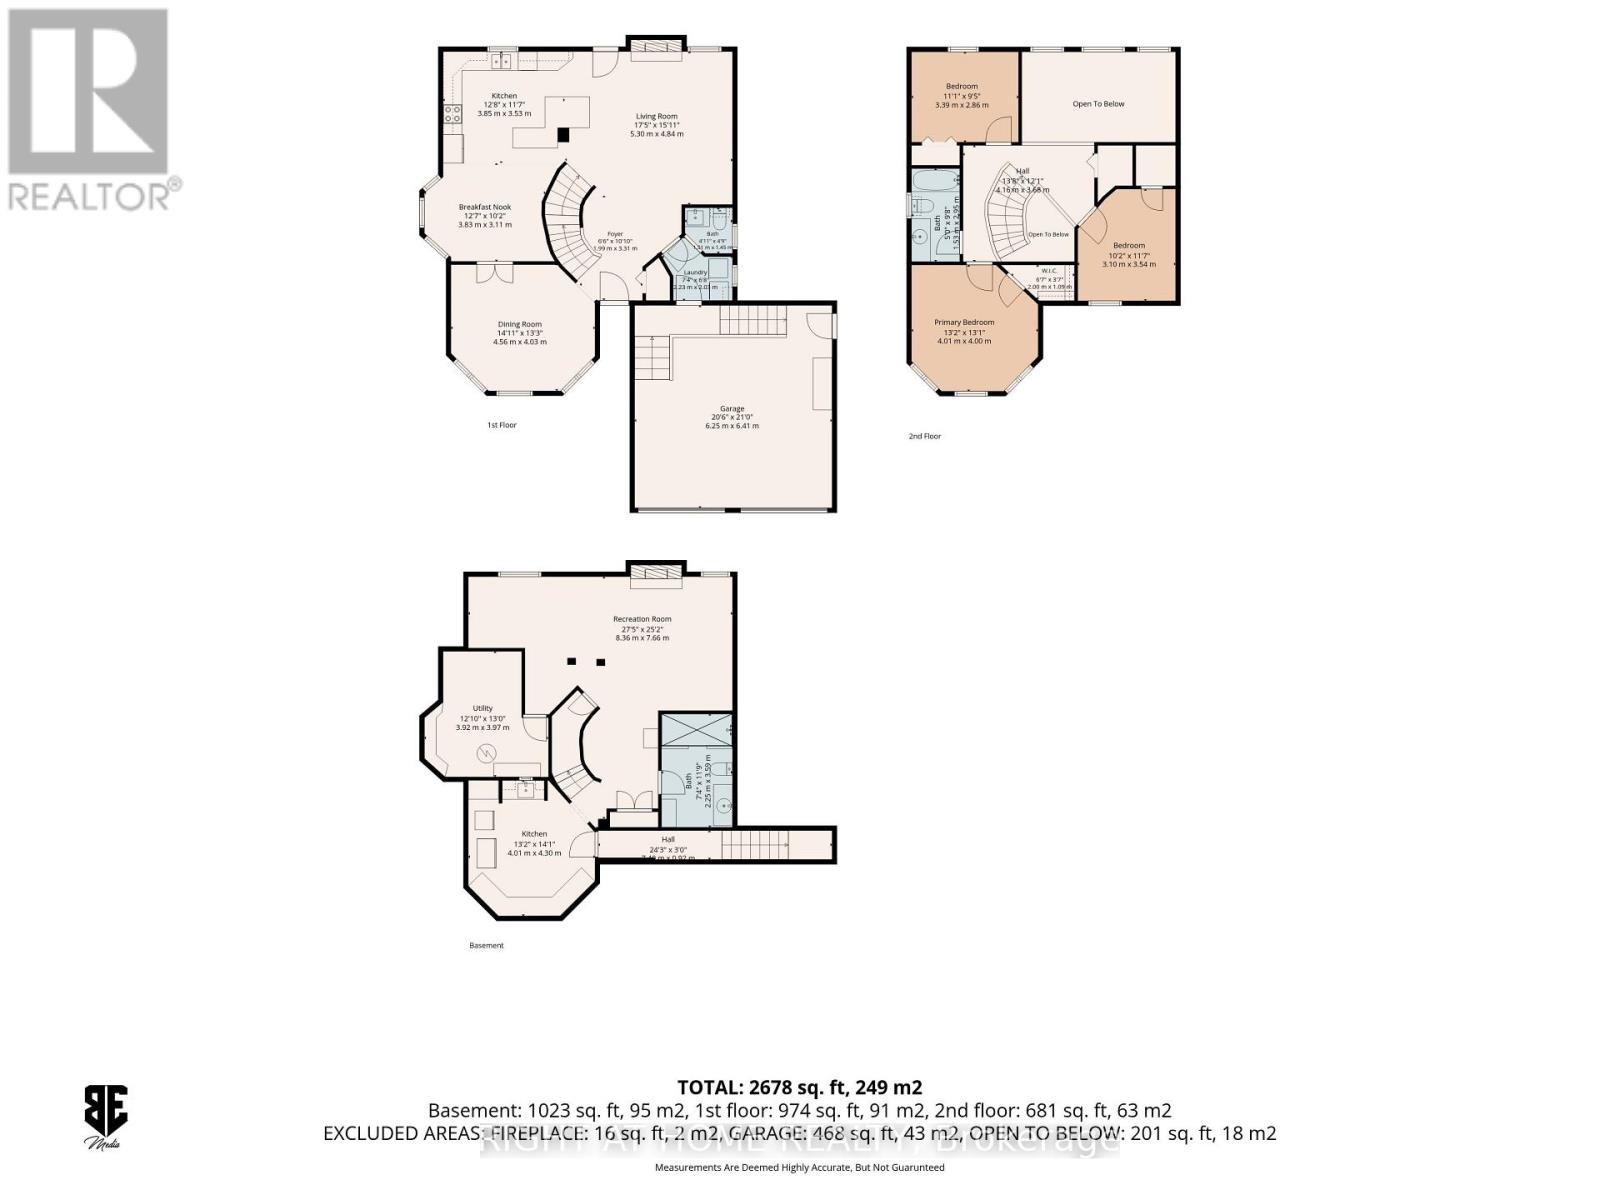
Rooms 13 rooms
Level
Room
Dimensions
Second level
Bathroom
1.68 m x 2.98 m
Lower level
Recreational, Games room
8.55 m x 4.63 m
Lower level
Bathroom
2.18 m x 3.51 m
Lower level
Other
4.02 m x 4.31 m
Lower level
Utility room
3.89 m x 4.09 m
Main level
Kitchen
4.6 m x 6.78 m
Main level
Dining room
4.29 m x 4.46 m
Main level
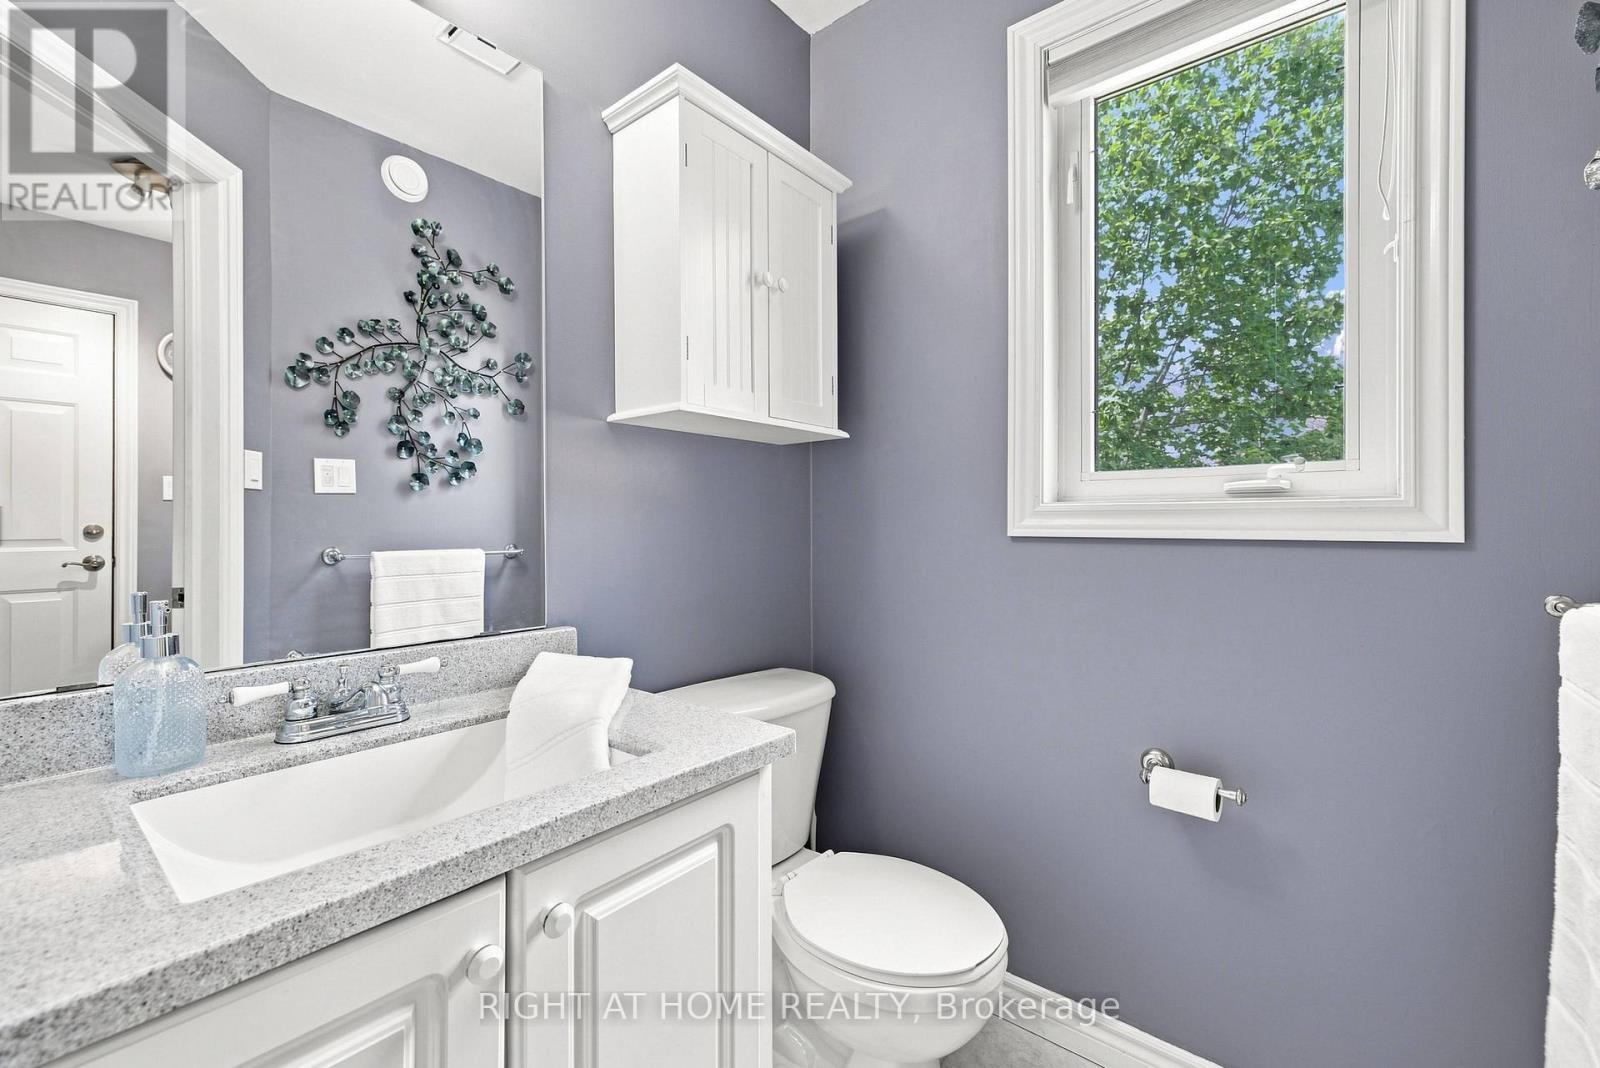
Bathroom
1.54 m x 1.44 m
Main level
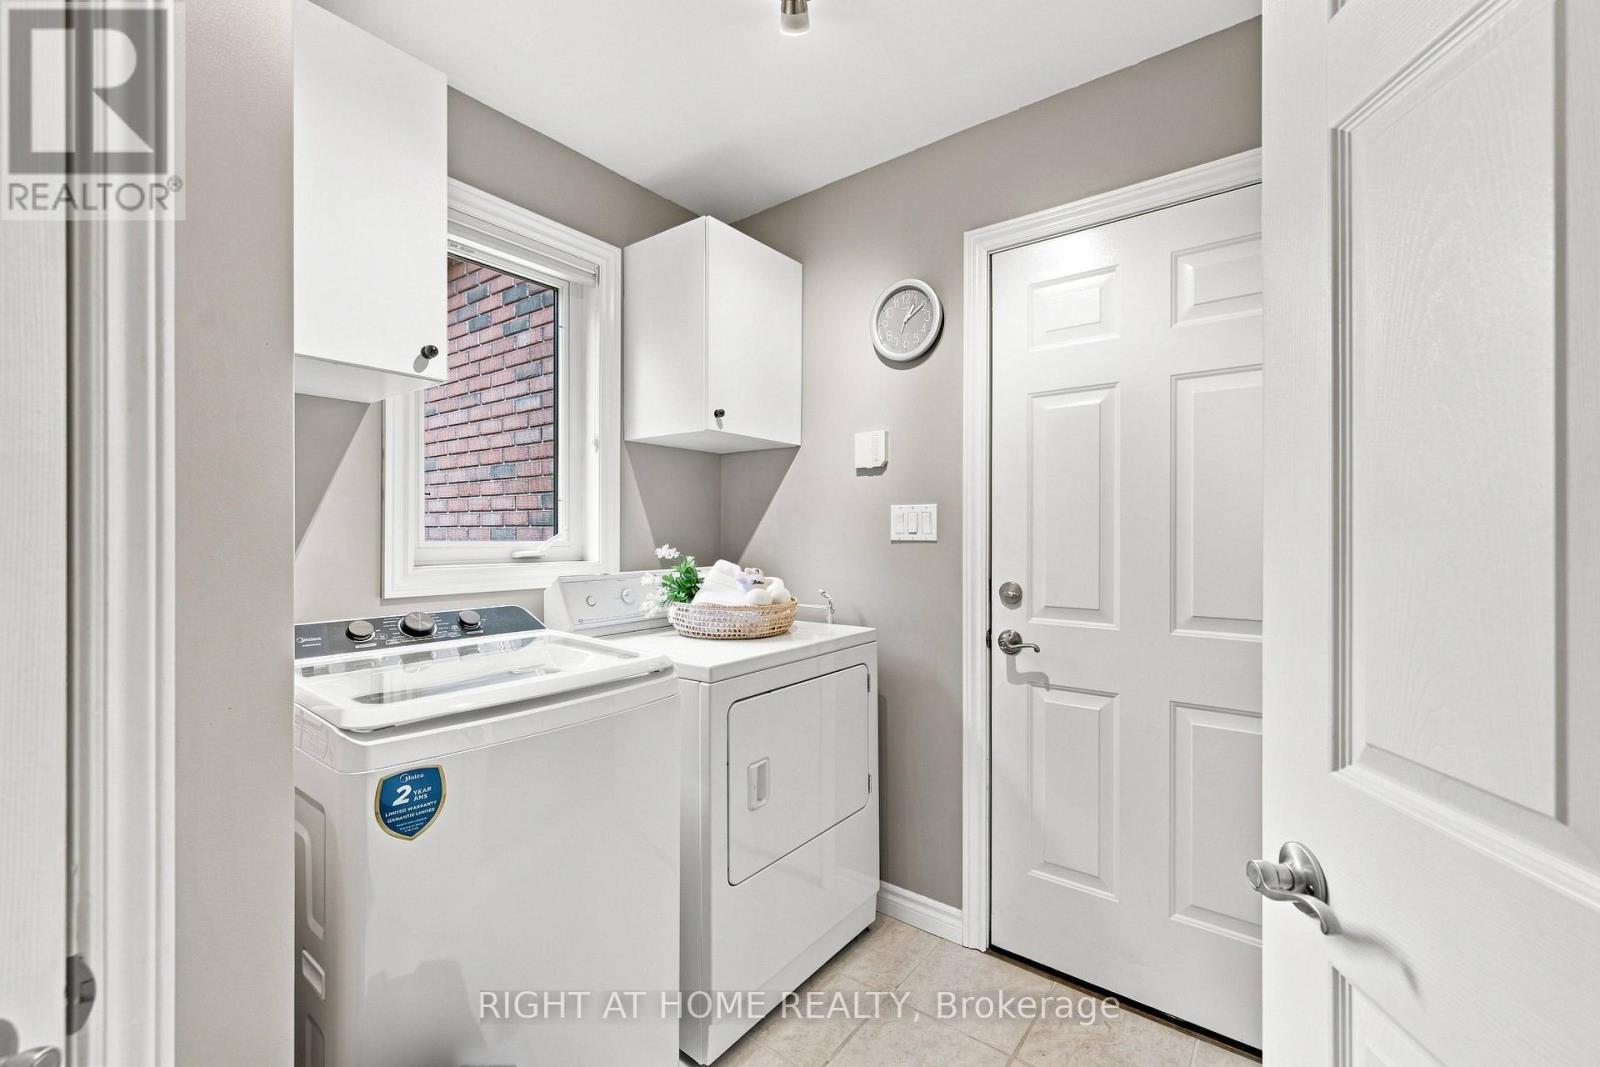
Laundry room
2.35 m x 2.31 m
Main level
Foyer
2.59 m x 3.58 m
Second level
Primary Bedroom
4.18 m x 4.39 m
Second level
Bedroom 2
3.53 m x 3 m
Second level
Bedroom 3
3.22 m x 3.66 m
Mortgage & Affordability Estimate monthly costs
Purchase price$749,000
Down paymentNot available
Mortgage amountNot available
Principal & interestNot available
Property taxesNot available
Condo/HOA feeNot available
Insurance/OtherNot available
UtilitiesNot available
Est. monthly totalNot available
Income needed (GDS 32%)Not available
Estimates only. Not financial advice. Rates, taxes and fees vary by lender and municipality.

Saved Properties

Keep This One Handy

Save this listing, compare it later, or open your saved properties dashboard.

Manage Saved Searches
Map is approximate.

Neighbourhood

Area
Belleville Ward
City
Belleville
Postal code
K8P 5M7
Nearby
Cross Streets: North of College Street, off Heartwood Drive. ** Directions: Centrally located between Bell Blvd & College St, W of Front St/#62.