23 Routley Street
BUYER ADVANTAGE
Buy with confidence
Get a full-service approach built on strategy, strong negotiation, and clear guidance from offer to close.
- Local Market Expertise
- Broker-level Negotiation
- Transparent Process
- No-pressure Guidance

The right strategy depends on your goals, timing, budget, and the type of home you are buying. Get Your Buyer Snapshot.
About This Property
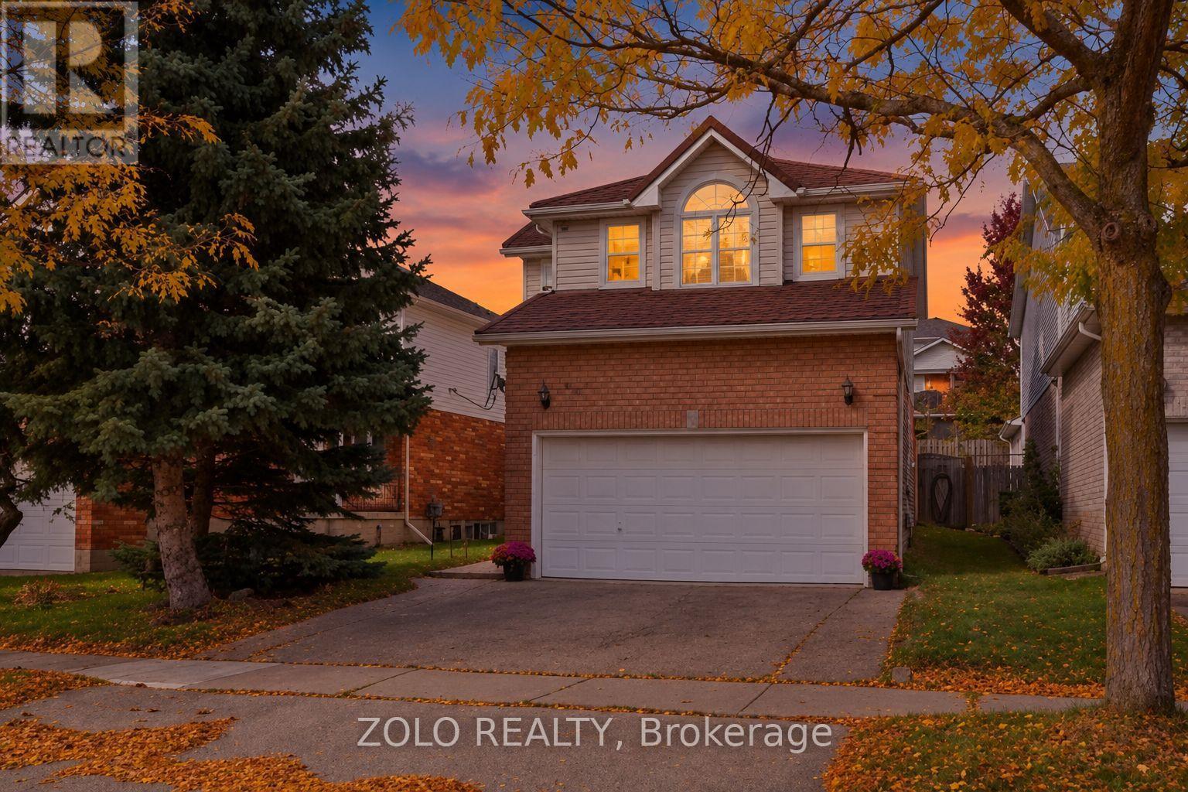
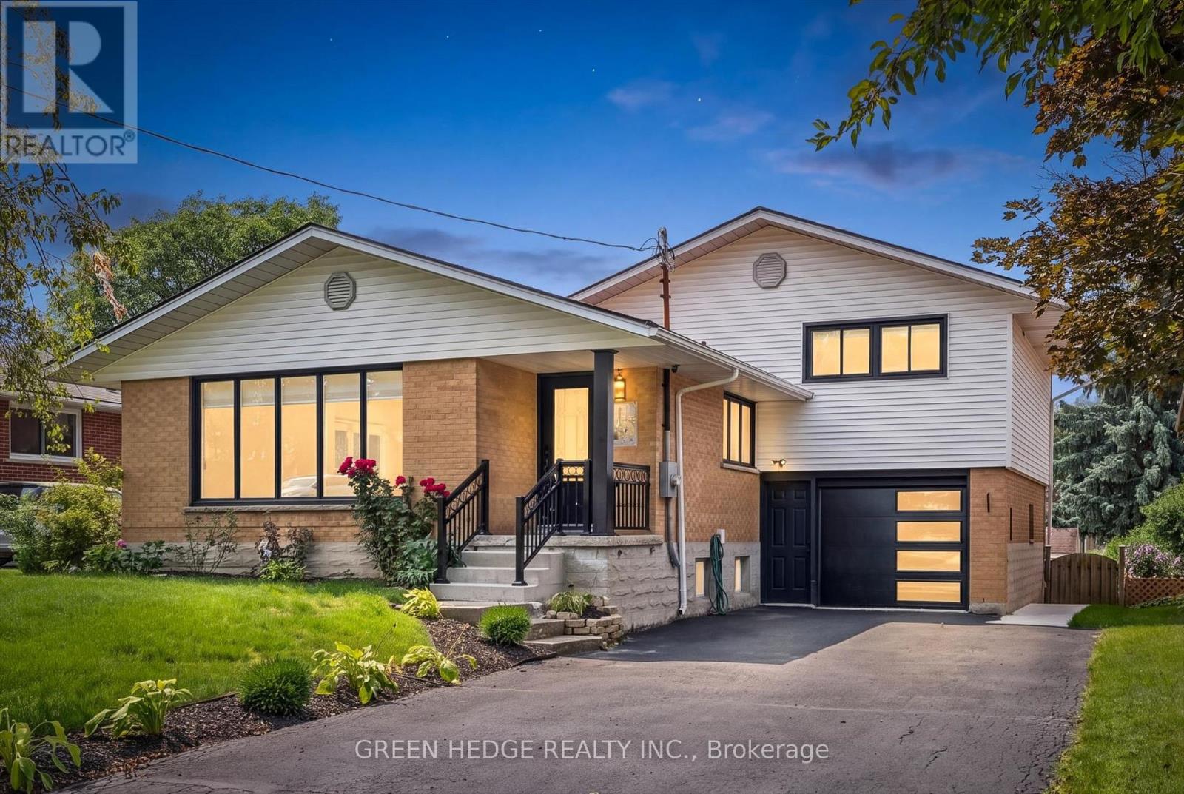
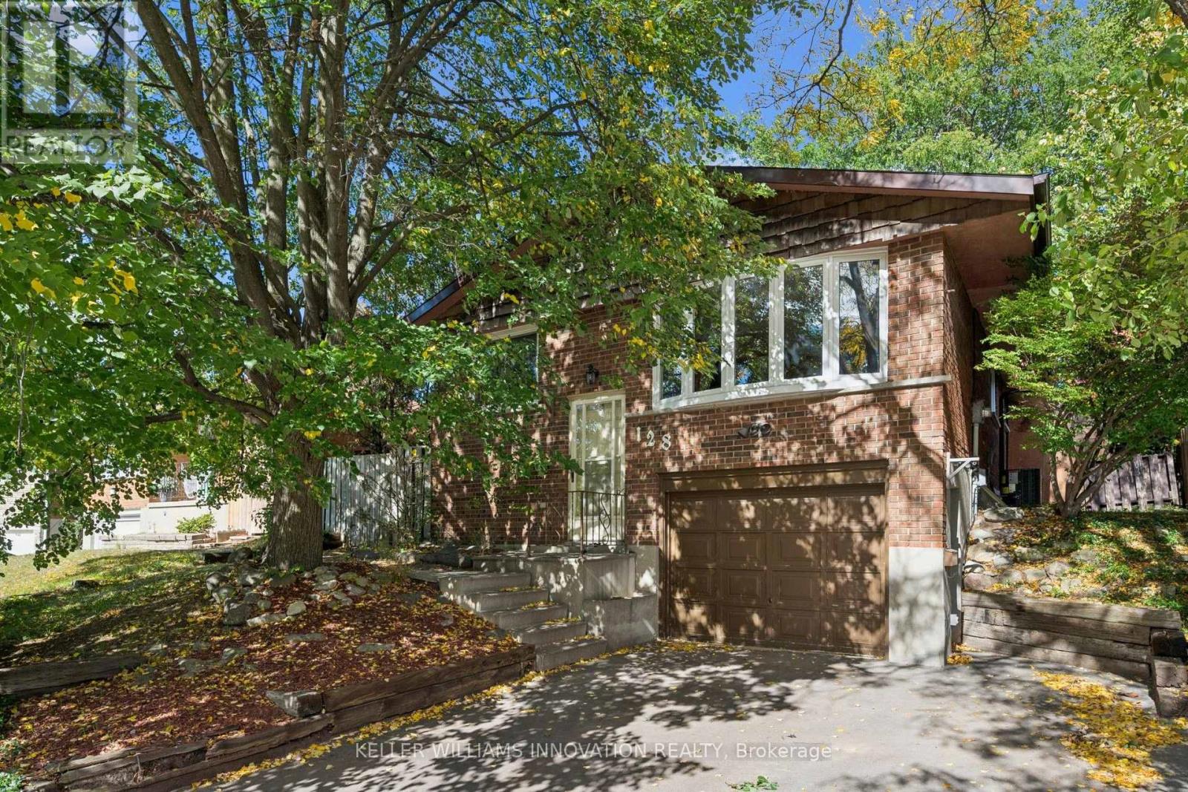
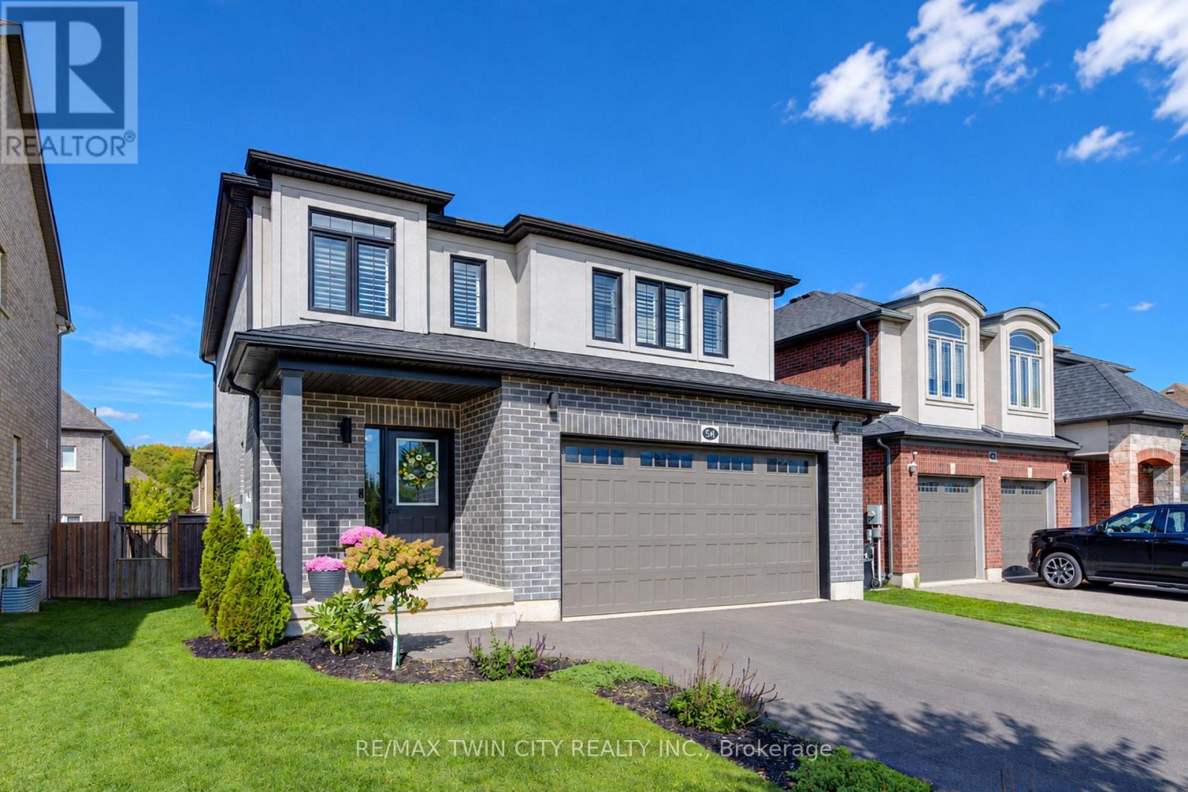
Welcome to a beautiful 23 routley Street, a stunning detached home in the desirable Williamsburg community of Kitchener. Offering approximately 1500 to 2000 sq. ft. of living space, this home features 4 bedrooms, 3 bathrooms, and an attached 1 car garage. The bright, open-concept main floor offers a spacious layout with ample closet storage, a convenient powder room, garage access, and beautiful hardwood flooring . The modern eat-in kitchen , subway tile backsplash, quartz countertops, a centre island, and stainless steel appliances. Walk out the large sliding doors to the spacious backyard, a wonderful space for kids to play or relax on a summer evening. A hardwood staircase leads to the second level, featuring four generously sized bedrooms, a 4pc main bathroom, and the convenience of second-floor laundry. The spacious primary suite includes a large walk-in closet and a private 4pc ensuite. The unfinished basement is awaiting your finishing touches, transform this area to suit your needs. Nestled in the lovely Williamsburg neighbourhood, ideally located minutes from Highways 7/8 & 401, Sunrise Centre, library, Sunfish Community Centre, top schools, parks, trails, and all prime amenities. (id:63604)
Key Facts
Highlights
- Washer
- Refrigerator
- Dishwasher
- Stove
- Dryer
Property Details
Interior features
Exterior features
Mortgage & Affordability
Saved Properties
Keep This One Handy
Save this listing, compare it later, or open your saved properties dashboard.
Neighbourhood
- City
- Kitchener
- Postal code
- N2R 0S2
- Nearby
- Bleams Rd/ Fischer-Hallman Rd
Save This Property
Keep this home handy, return to it anytime, and let us know how to reach you about this listing.
We use this email only to connect your saved properties and saved searches.
Other Available Options
Similar Listings
Listings from our database that match closely.