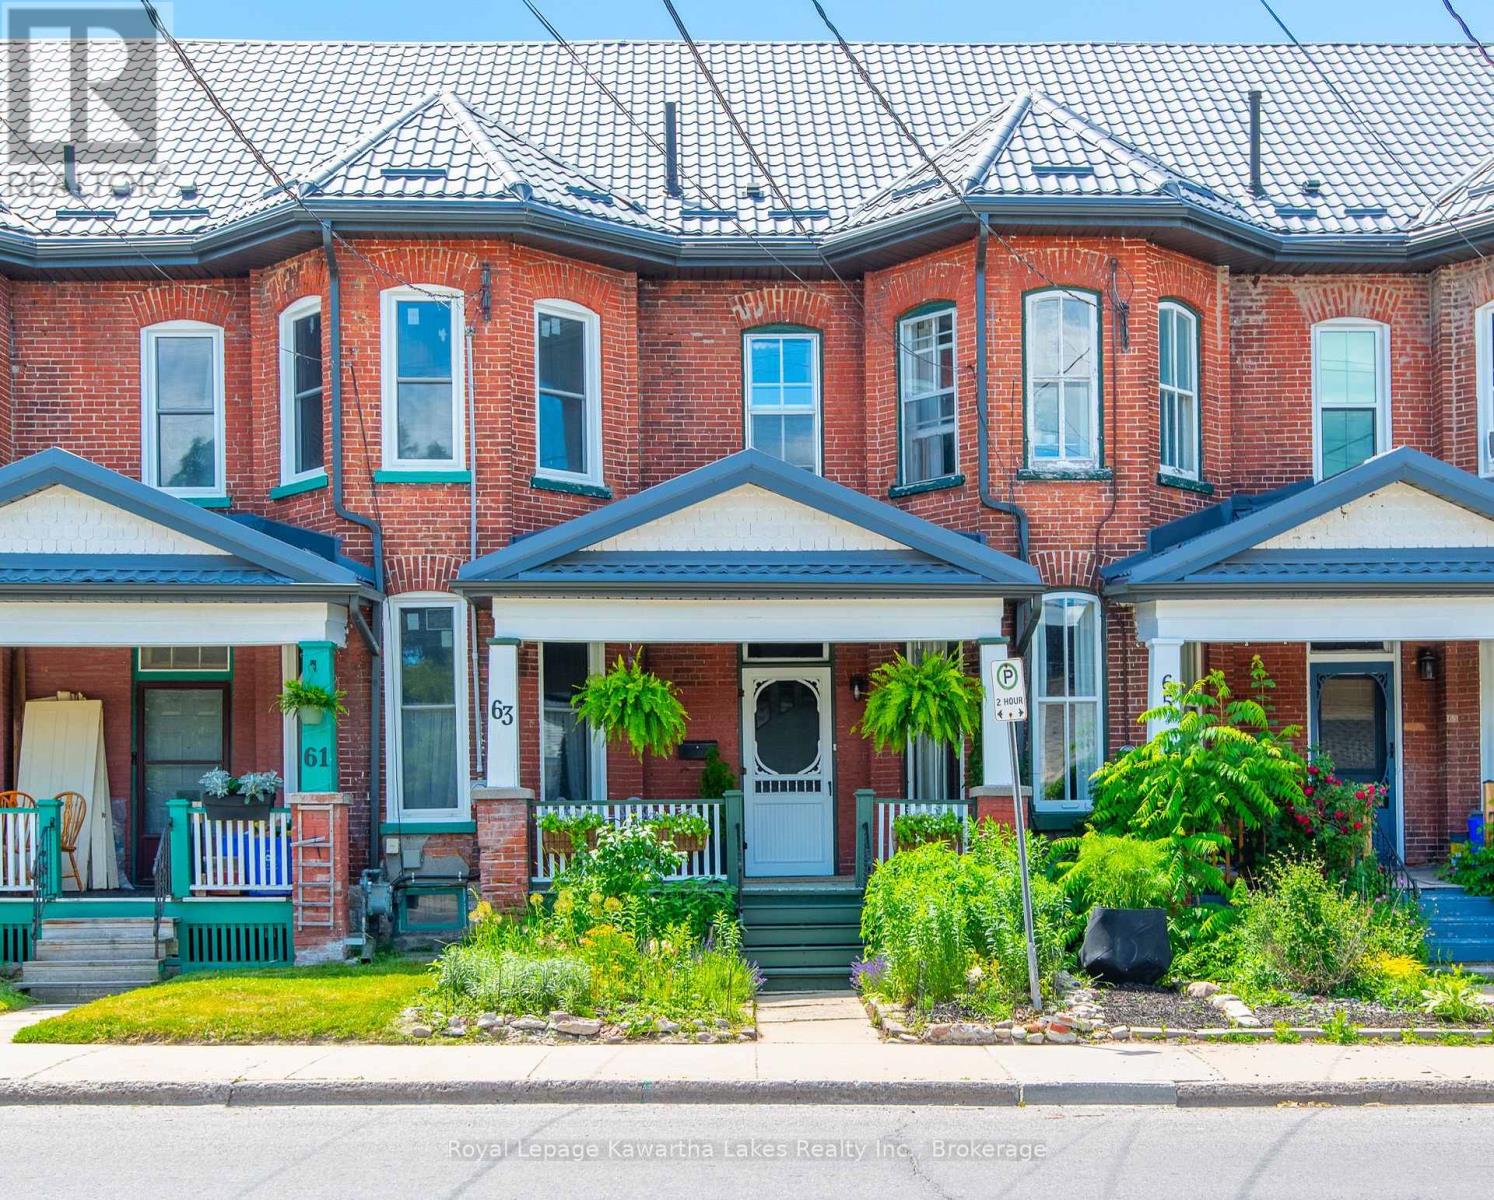
23 Wolfe Street
BUYER ADVANTAGE
Buy with confidence
Get a full-service approach built on strategy, strong negotiation, and clear guidance from offer to close.
- Local Market Expertise
- Broker-level Negotiation
- Transparent Process
- No-pressure Guidance

The right strategy depends on your goals, timing, budget, and the type of home you are buying. Get Your Buyer Snapshot.
About This Property
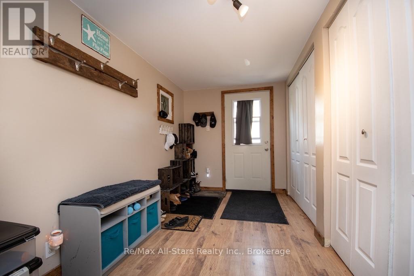
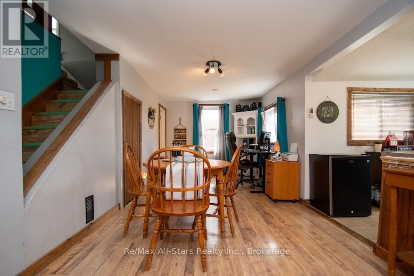
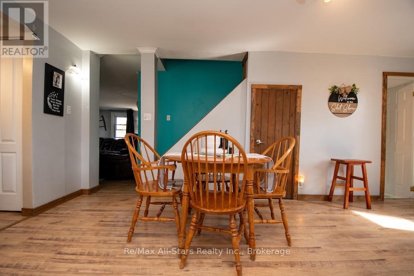
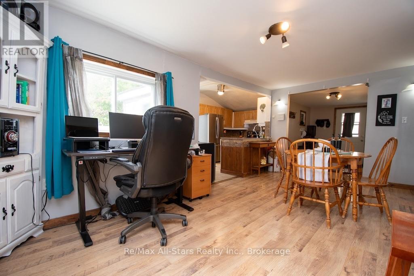
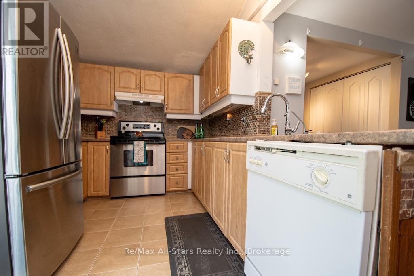
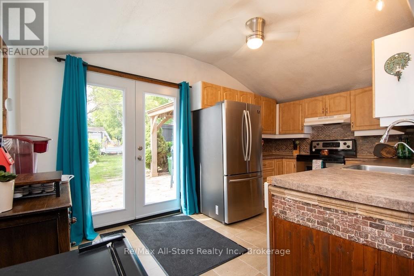
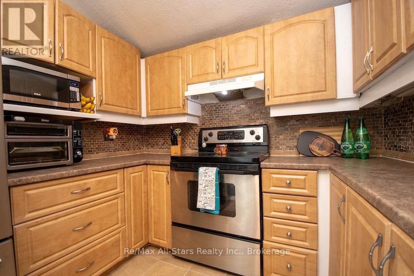
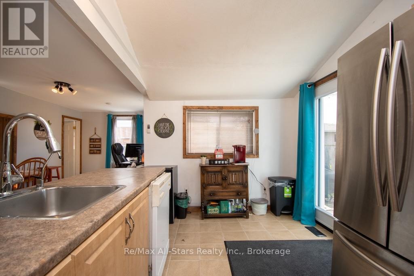
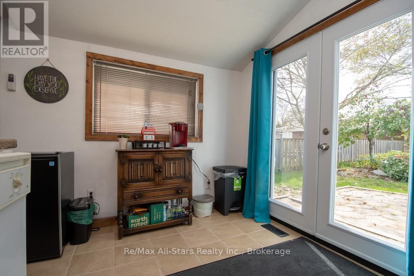
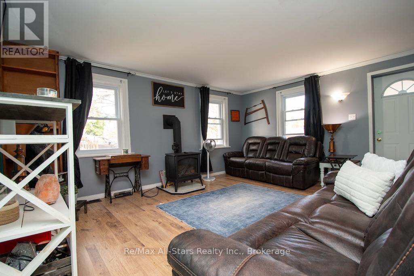
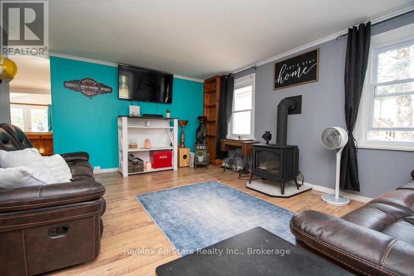
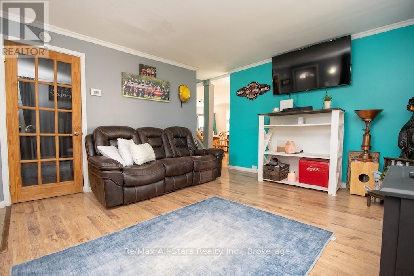
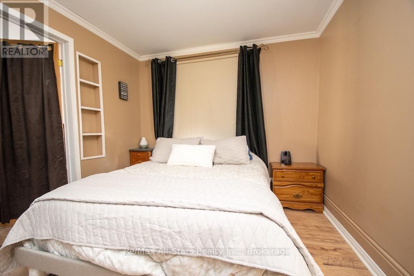
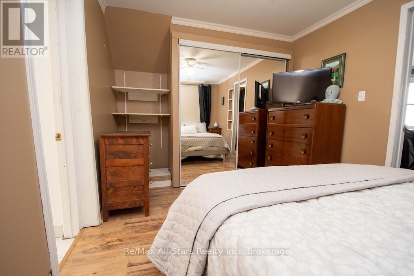
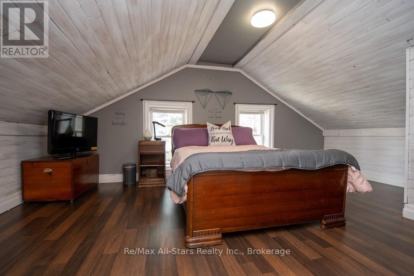
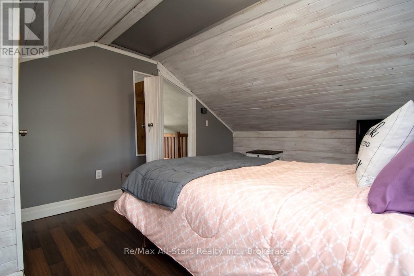
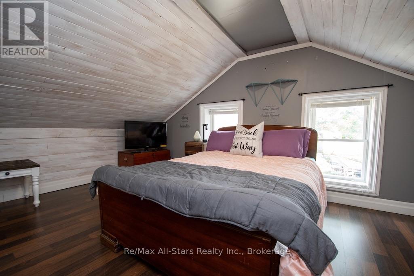
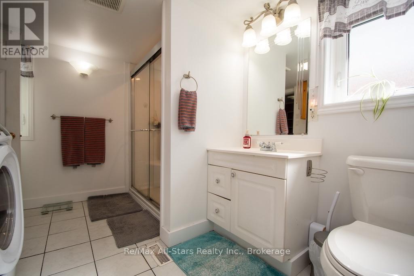
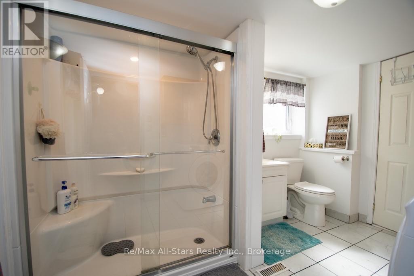
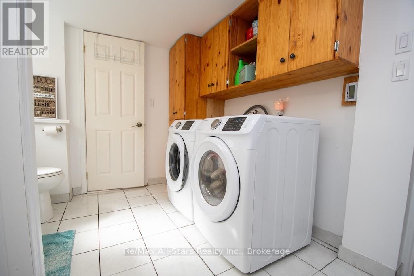
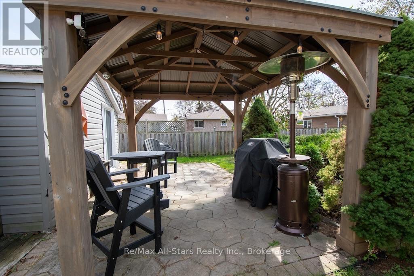
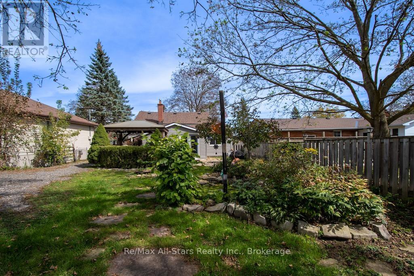
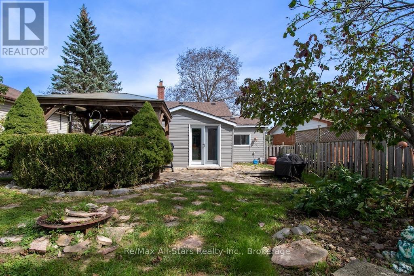
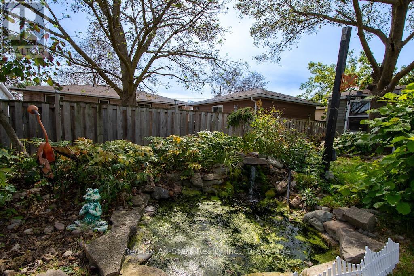
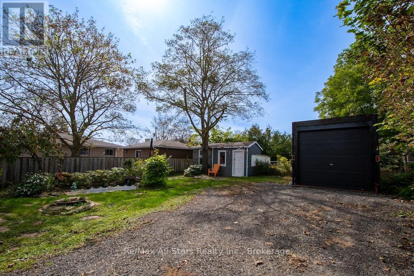
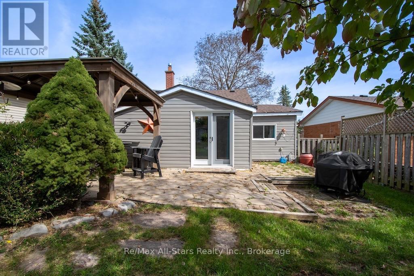
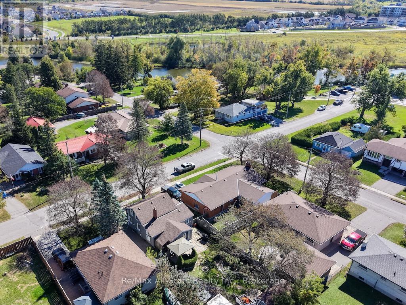
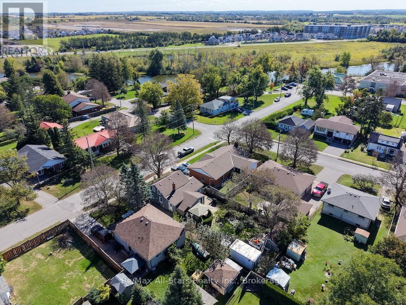
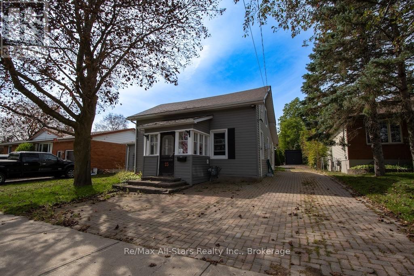
Cute, comfortable and full of personality, this charming 1-storey home could be the perfect place to start-or the ideal spot to simplify. Tucked into a quiet area of town, it offers a manageable layout, some thoughtful updates and a backyard that's full of pleasant surprises. Step inside through the spacious entrance, where you'll immediately appreciate the generous storage-always a welcome feature in a smaller home. From there, the warm oak kitchen offers plenty of cabinetry and patio doors leading directly to the rear deck and yard, making it easy to take everyday living outdoors.A main-floor bedroom is conveniently located beside the home's bathroom with semi-ensuite access. Nicely updated, the bath features heated flooring and combined laundry facilities. Upstairs are two additional bedrooms tucked beneath the character-filled rooflines of this 1-storey home. One offers room for a queen bed and includes a closet, while the smaller bedroom is currently being used for storage and could also make a cozy office, hobby room or dressing room. There is cozy fireplace and vinyl windows add another practical feature. Outside may be where this property really surprises you. The pretty backyard has been thoughtfully landscaped with extensive interlocking brick, a garden pond, garden shed and a sea can providing an impressive amount of additional storage. An interlocking brick driveway completes the exterior. This is an older home, and with that comes some of the character and quirks you'd expect-including - but there's something genuinely endearing about it. If you're a first-time buyer looking to get into the market, or someone hoping to downsize to a smaller, more manageable home in a quiet location, this little property is definitely worth a look . (Furnace and C/A 2023, shingles 2025 and north side siding 2024.) * Affordability factor- average utilities: Hydro one: 1885/ year, Natural Gas including hot water tank - $1572./ year) * (id:63604)
Key Facts
Highlights
- Washer
- Refrigerator
- Water meter
- Stove
- Dryer
Property Details
Interior features
Exterior features
Systems and association
Lot and water
Rooms
Virtual Tour & Media
Mortgage & Affordability
Saved Properties
Keep This One Handy
Save this listing, compare it later, or open your saved properties dashboard.
Neighbourhood
- Area
- Lindsay
- City
- Kawartha Lakes
- Postal code
- K9V 2J3
- Nearby
- Cross Streets: Wolfe & Division Street. ** Directions: Mary Street East follow through to the end - bends to Wolfe St.
Save This Property
Keep this home handy, return to it anytime, and let us know how to reach you about this listing.
We use this email only to connect your saved properties and saved searches.
Other Available Options
Similar Listings
Listings from our database that match closely.