
230- 525 Wilson Avenue
BUYER ADVANTAGE
Buy with confidence
Get a full-service approach built on strategy, strong negotiation, and clear guidance from offer to close.
- Local Market Expertise
- Broker-level Negotiation
- Transparent Process
- No-pressure Guidance

The right strategy depends on your goals, timing, budget, and the type of home you are buying. Get Your Buyer Snapshot.
About This Property
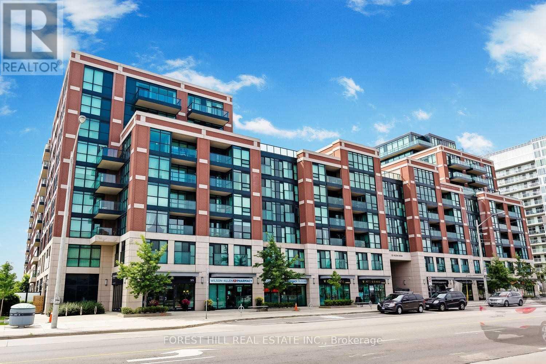
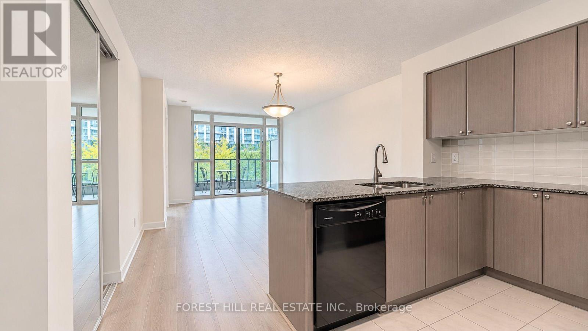
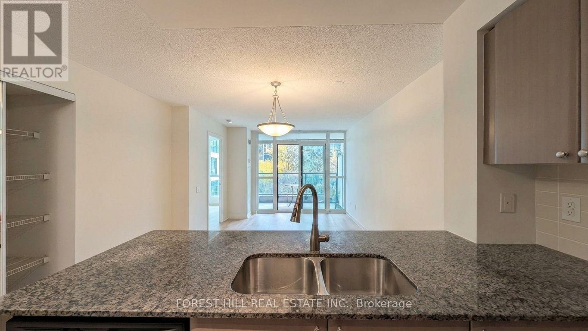
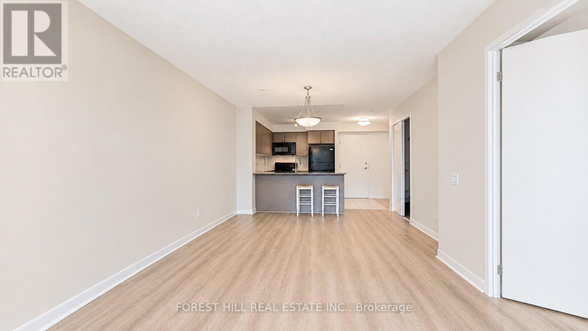
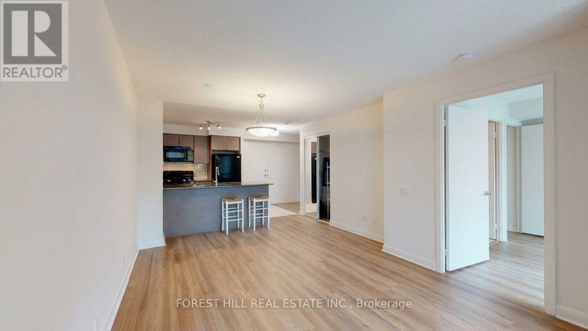
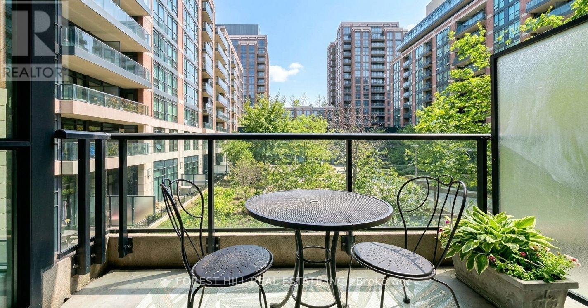
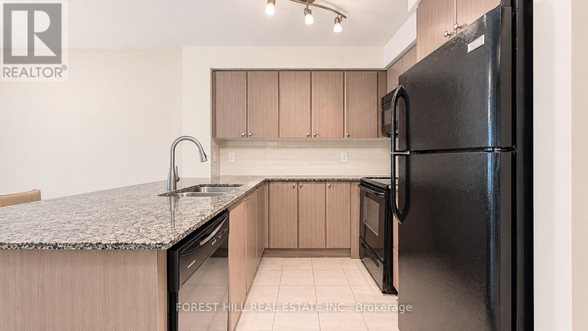
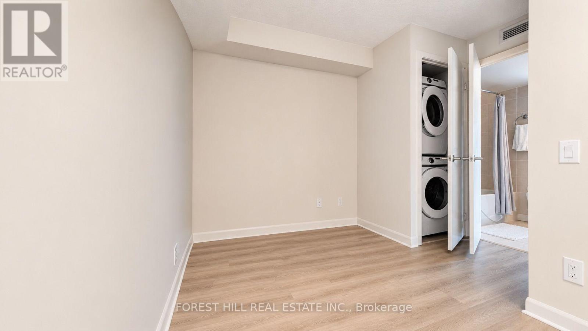
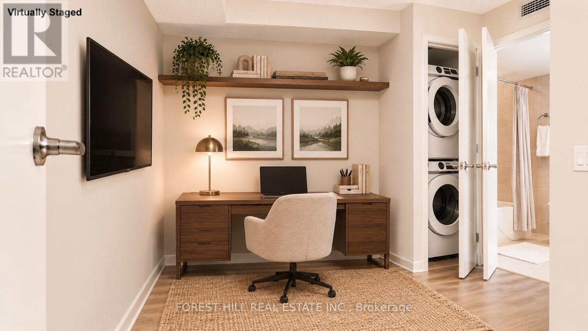
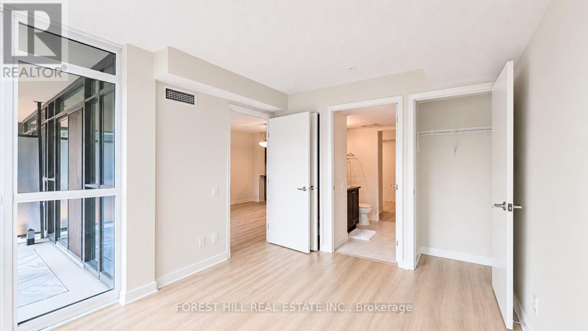
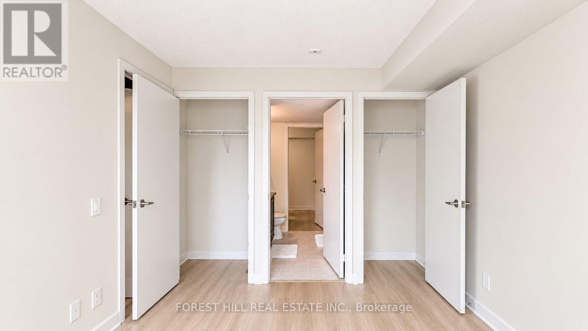
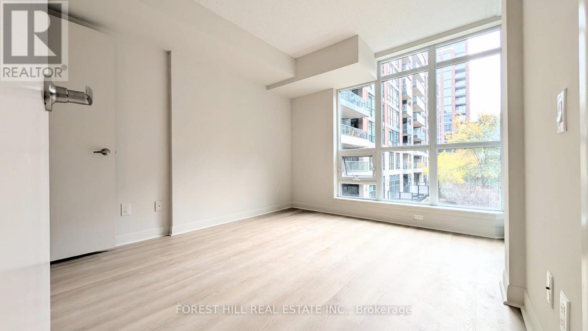
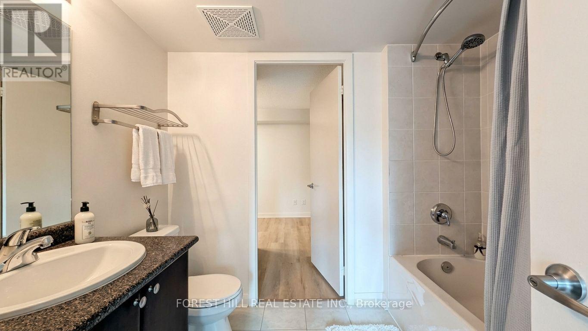
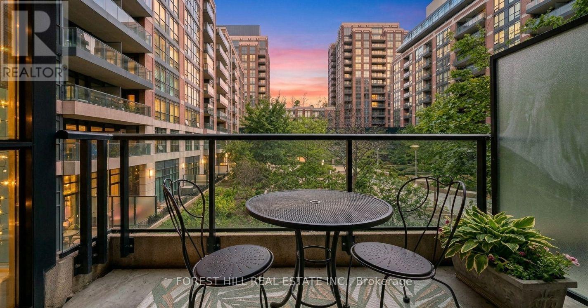
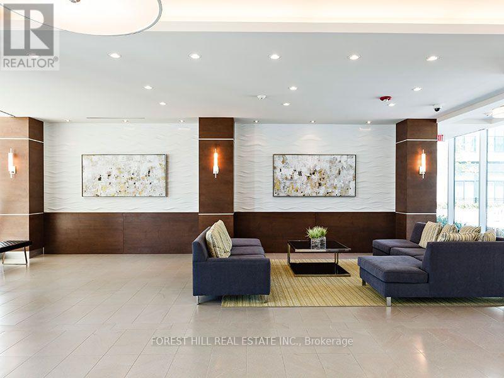
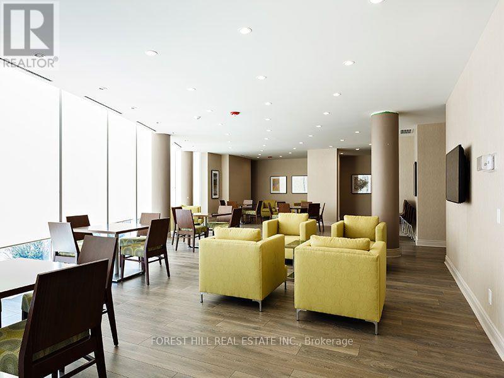
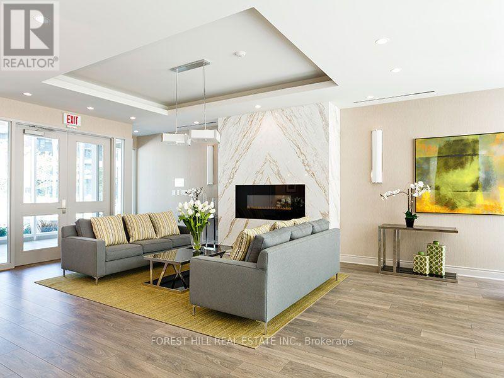
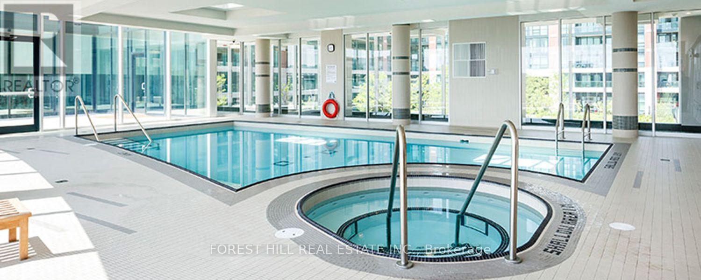
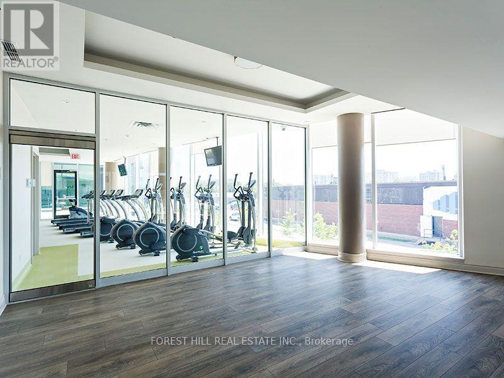
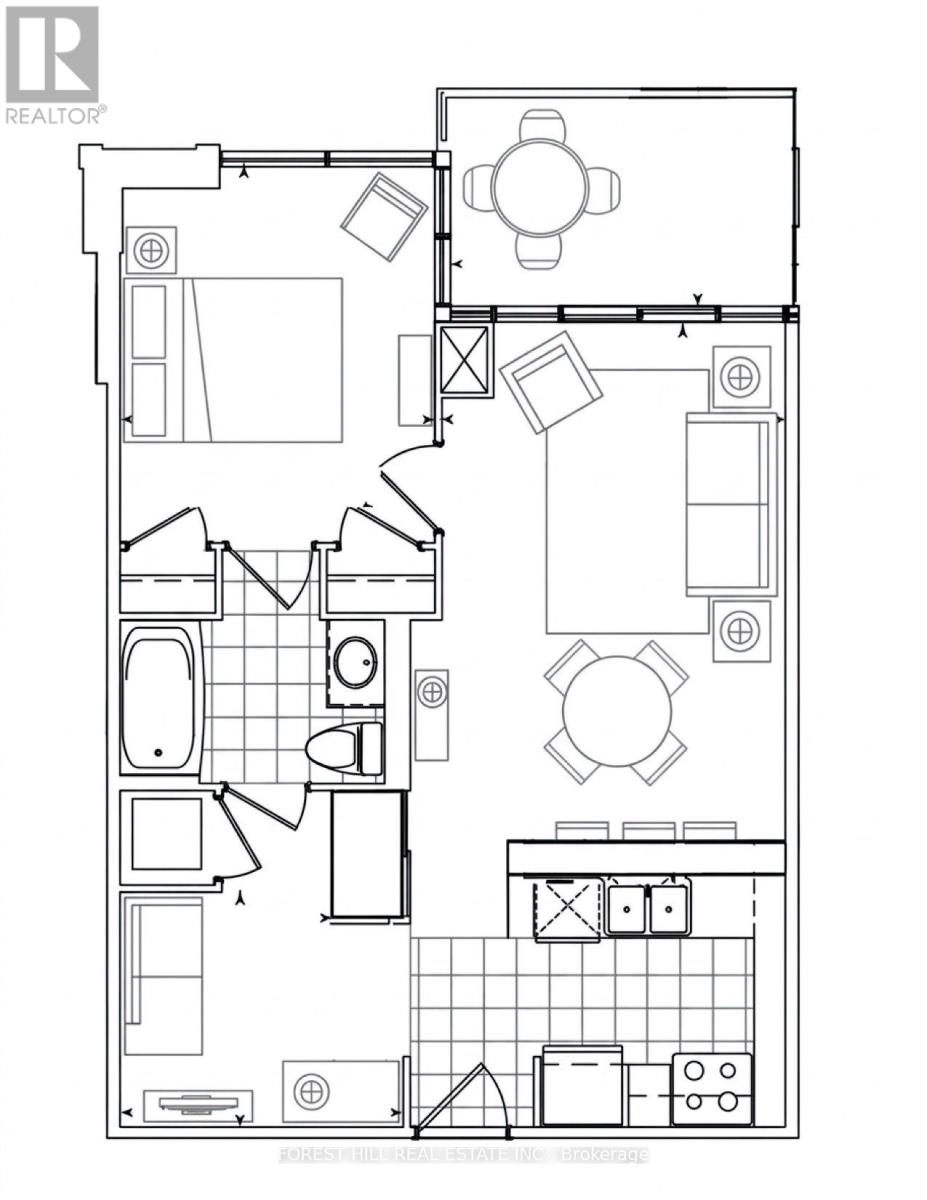
Welcome to Gramercy Park in Toronto's growing Wilson Village community! Experience exceptional condominium living with this incredible opportunity to own a spacious 1 Bedroom + Large Flexible Den, 1 Bathroom suite offering 600 + sq. ft. of comfortable designed living space.Ideally situated on the second floor, this bright and airy suite offers the ultimate in convenience, with the building's incredible lifestyle amenities located on the very same floor! Enjoy effortless access to the indoor pool, hot tub, fully equipped fitness centre, yoga studio, outdoor patio, and theatre/media room - all just steps from your front door. It's a rare and highly desirable convenience that makes everyday living and enjoying the building's amenities that much easier!The suite features a fresh, updated feel with new wide-plank, light-toned vinyl flooring throughout and professionally painted to create an airy flow. The open-concept living and dining area offers an easy walkout to your sunny south-facing balcony overlooking the peaceful courtyard - perfect for entertaining, enjoying some gardening & greenery, or sipping your morning coffee. The oversized den provides exceptional flexibility, making it ideal for a home office, guest space, or additional living area. Additional features include a new Samsung washer and dryer, one underground parking space, and one locker.Additional building amenities including 24-hour concierge, party room with private dining room, Guest Suites, outdoor BBQ patio, bike storage, EV charging stations, tons of visitor parking, dog run and pet spa.Ideally located steps from Wilson Subway Station and TTC transit, easy access to Yorkdale Shopping Centre, Highway 401, local Shops, Restaurants, Parks, and Schools. Perfect for first-time buyers, young professionals, downsizers, or investors seeking a beautifully refreshed living space, outstanding building amenities and comfortable urban living in a well managed North York Community. (id:63604)
Key Facts
Highlights
- Washer
- Refrigerator
- Dishwasher
- Stove
- Range
- Dryer
- Microwave
Property Details
Interior features
Exterior features
Systems and association
Lot and water
Rooms
Mortgage & Affordability
Saved Properties
Keep This One Handy
Save this listing, compare it later, or open your saved properties dashboard.
Neighbourhood
- Area
- Clanton Park
- City
- Toronto
- Postal code
- M3H 1V1
- Nearby
- Wilson Ave & Tippett Road/Wilson Heights
Save This Property
Keep this home handy, return to it anytime, and let us know how to reach you about this listing.
We use this email only to connect your saved properties and saved searches.
Other Available Options
Similar Listings
Listings from our database that match closely.







