
2301- 600 Fleet Street
BUYER ADVANTAGE
Buy with confidence
Get a full-service approach built on strategy, strong negotiation, and clear guidance from offer to close.
- Local Market Expertise
- Broker-level Negotiation
- Transparent Process
- No-pressure Guidance

The right strategy depends on your goals, timing, budget, and the type of home you are buying. Get Your Buyer Snapshot.
About This Property
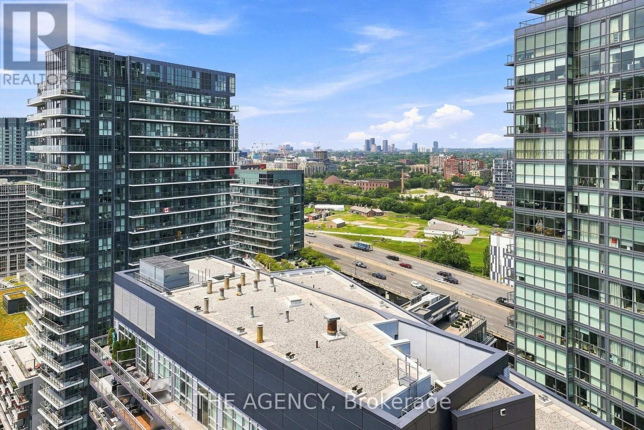
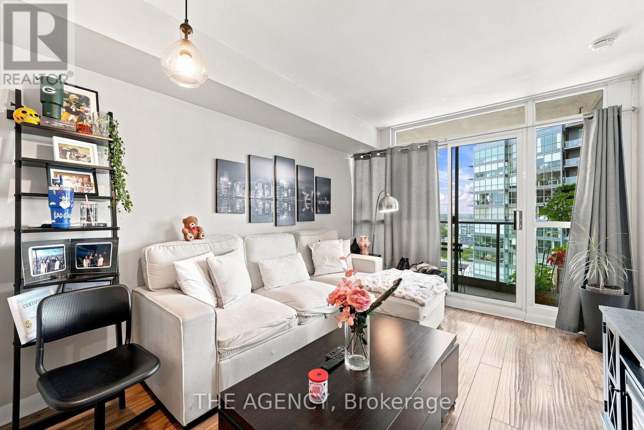
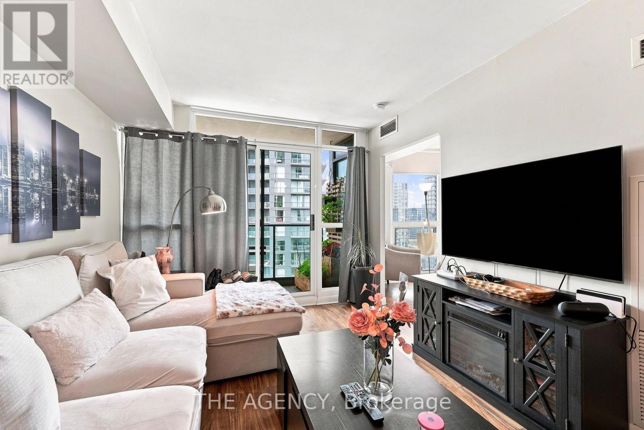
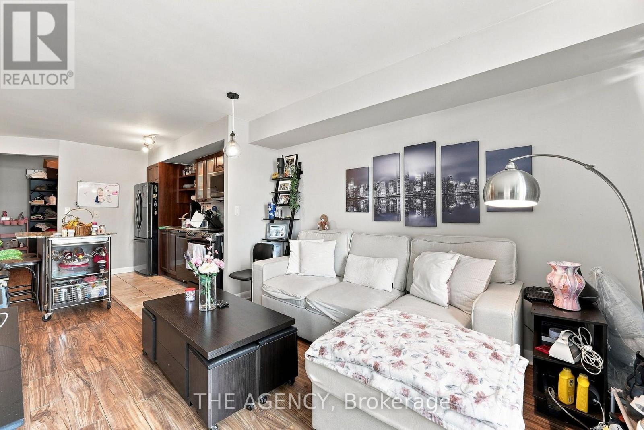
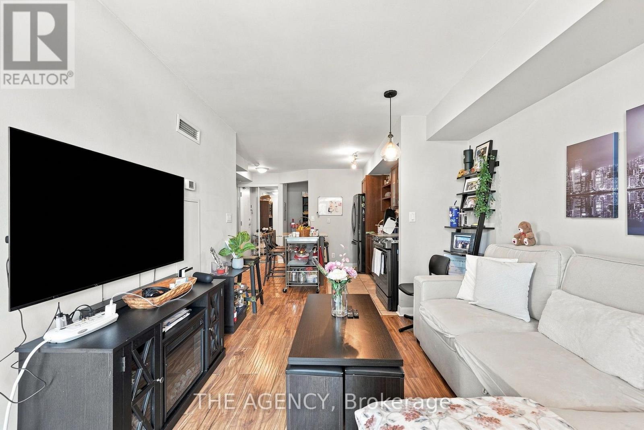
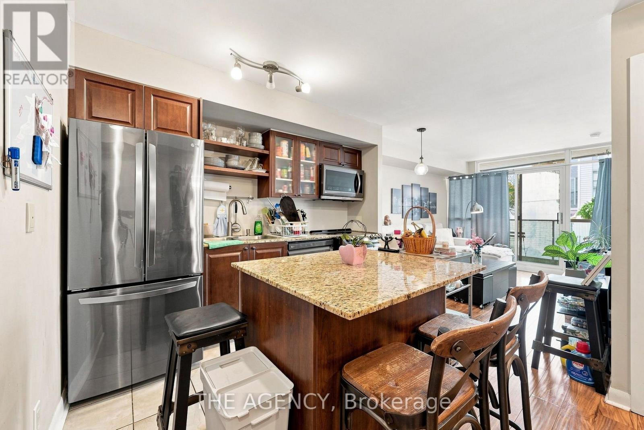
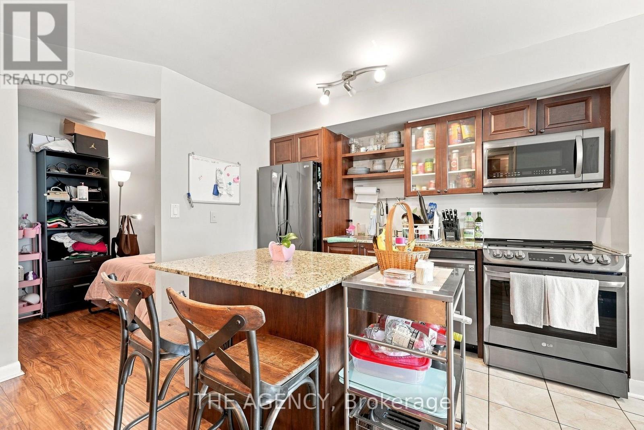
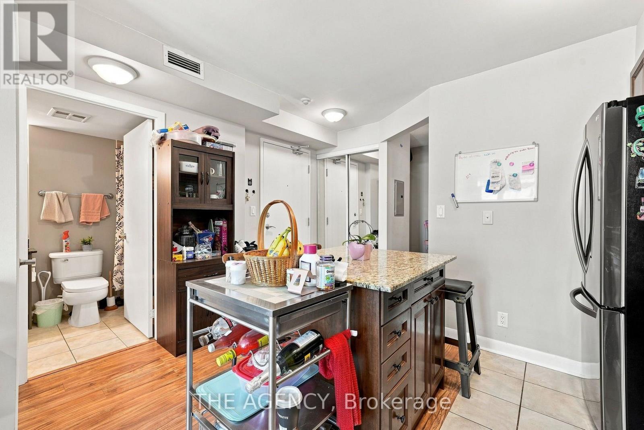
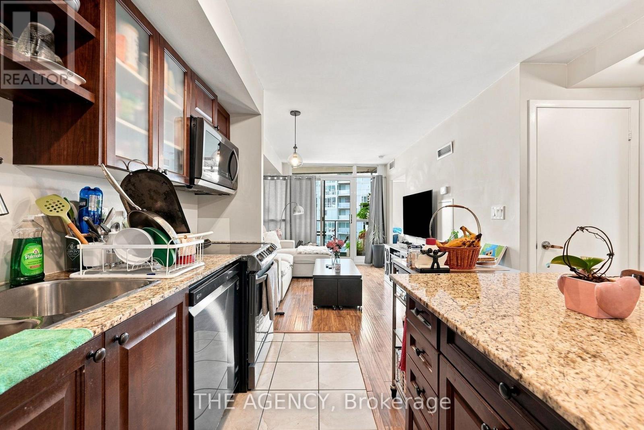
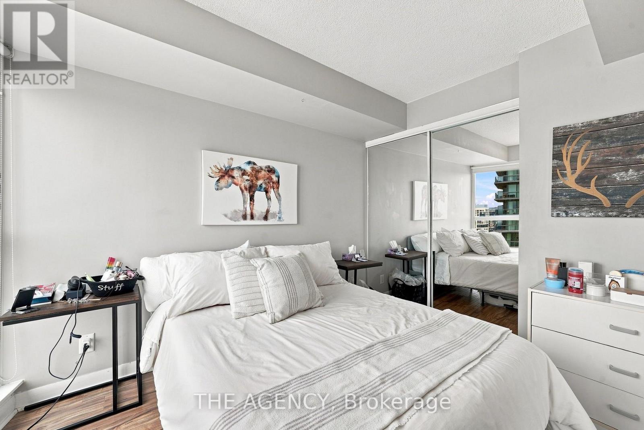
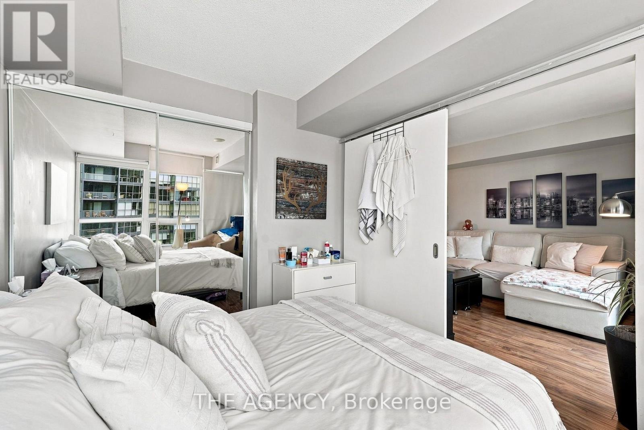
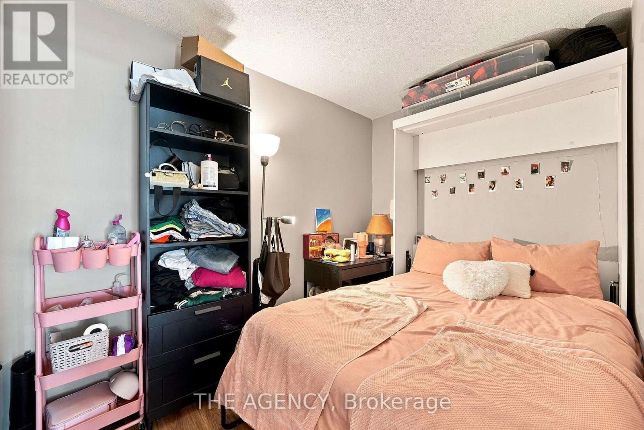
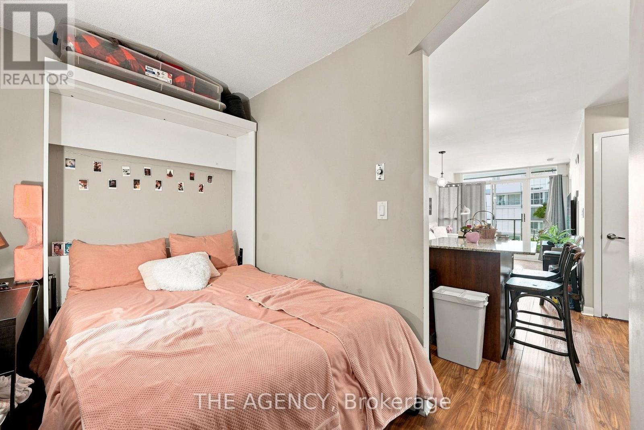
Do you love a protected view? How about a 1 bed + den where the den could be a second bedroom? What about a condo that's walking distance to Billy Bishop Airport?Well, look no further.Suite 2301 at 600 Fleet St gives you all three. This well-appointed one-bedroom + den condo is flooded with natural light, neutral finishes,and priced WELL BELOW market value making it the perfect choice for any savvy buyer. With the historic site of Fort York across from you, you will never loose your view.Not every condo can say that.What are you waiting for? (id:63604)
Key Facts
Highlights
- Washer
- Dryer
Property Details
Interior features
Exterior features
Systems and association
Lot and water
Rooms
Virtual Tour & Media
Mortgage & Affordability
Saved Properties
Keep This One Handy
Save this listing, compare it later, or open your saved properties dashboard.
Neighbourhood
- Area
- Niagara
- City
- Toronto
- Postal code
- M5V 1B7
- Nearby
- Bathurst and Lakeshore
Save This Property
Keep this home handy, return to it anytime, and let us know how to reach you about this listing.
We use this email only to connect your saved properties and saved searches.
Other Available Options
Similar Listings
Listings from our database that match closely.







