2304- 215 Wynford Drive
Toronto, ONCondo Apartment
$679,000
MLS® C14120180
Condo Apartment3 beds2 baths2 total
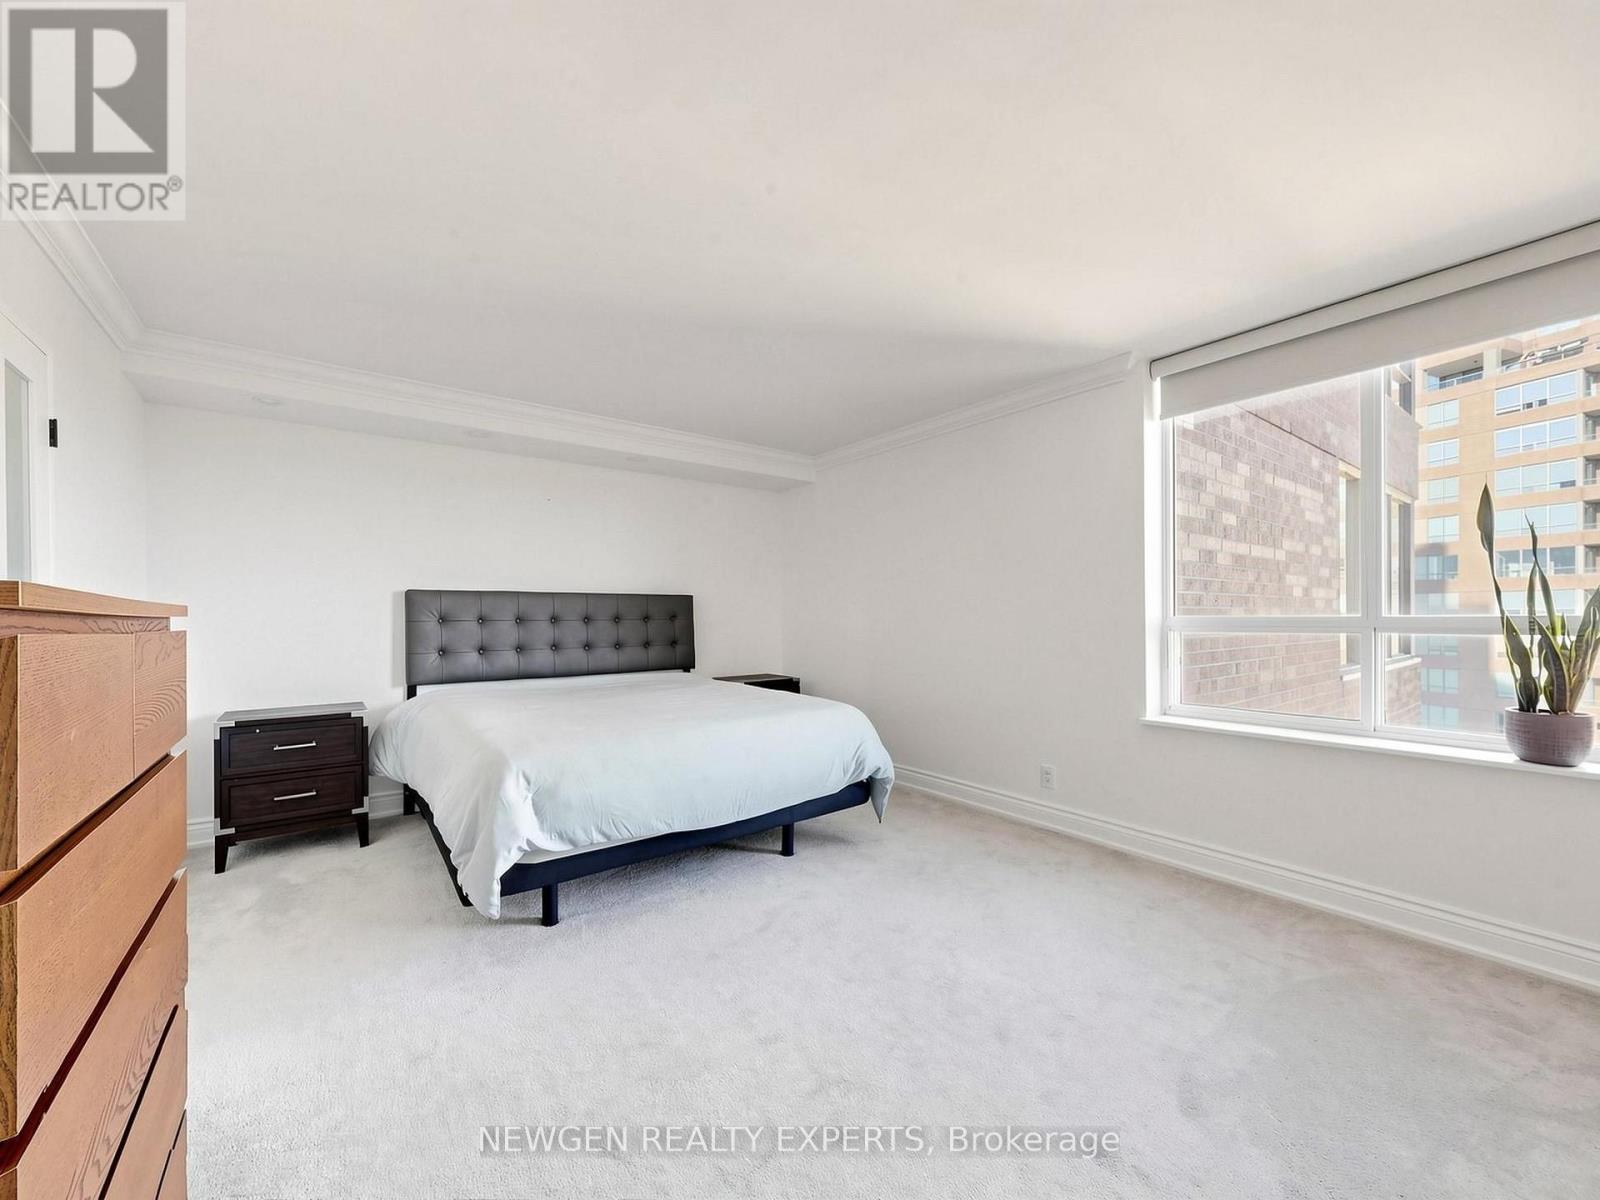
2304- 215 Wynford Drive, Toronto, ON photo 1
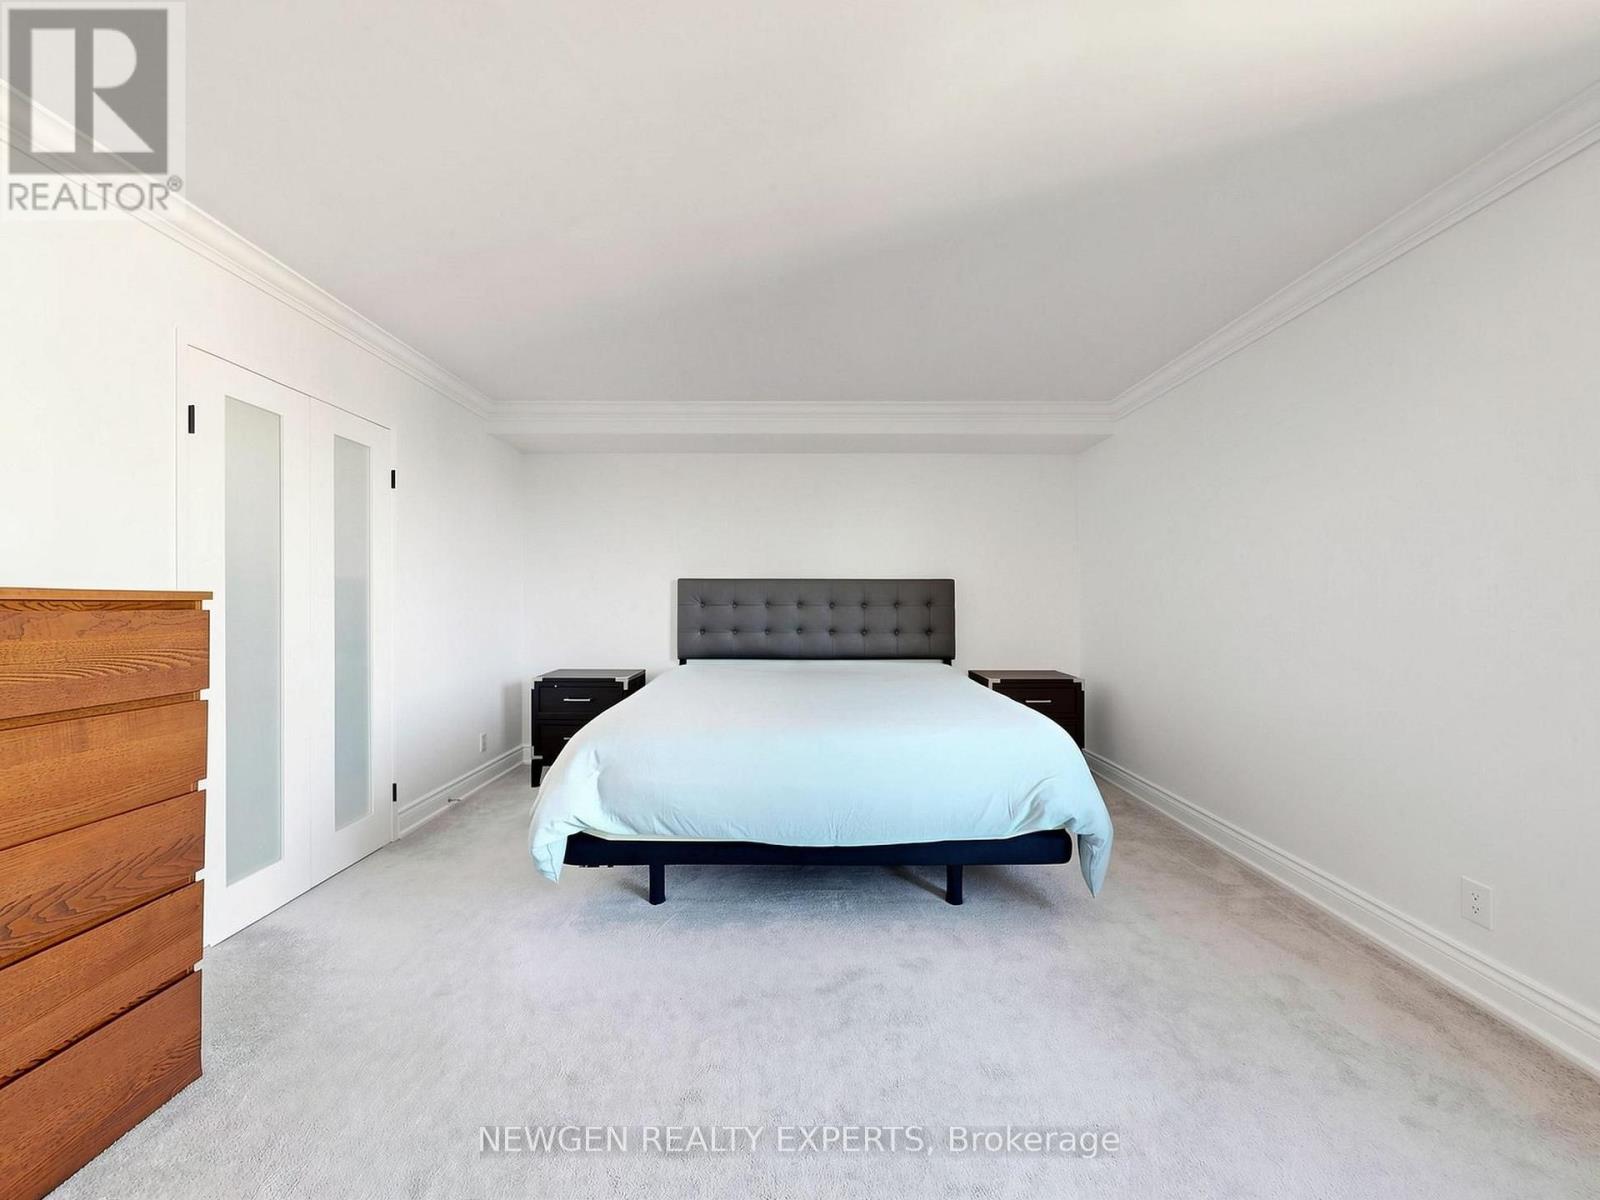
2304- 215 Wynford Drive, Toronto, ON photo 2
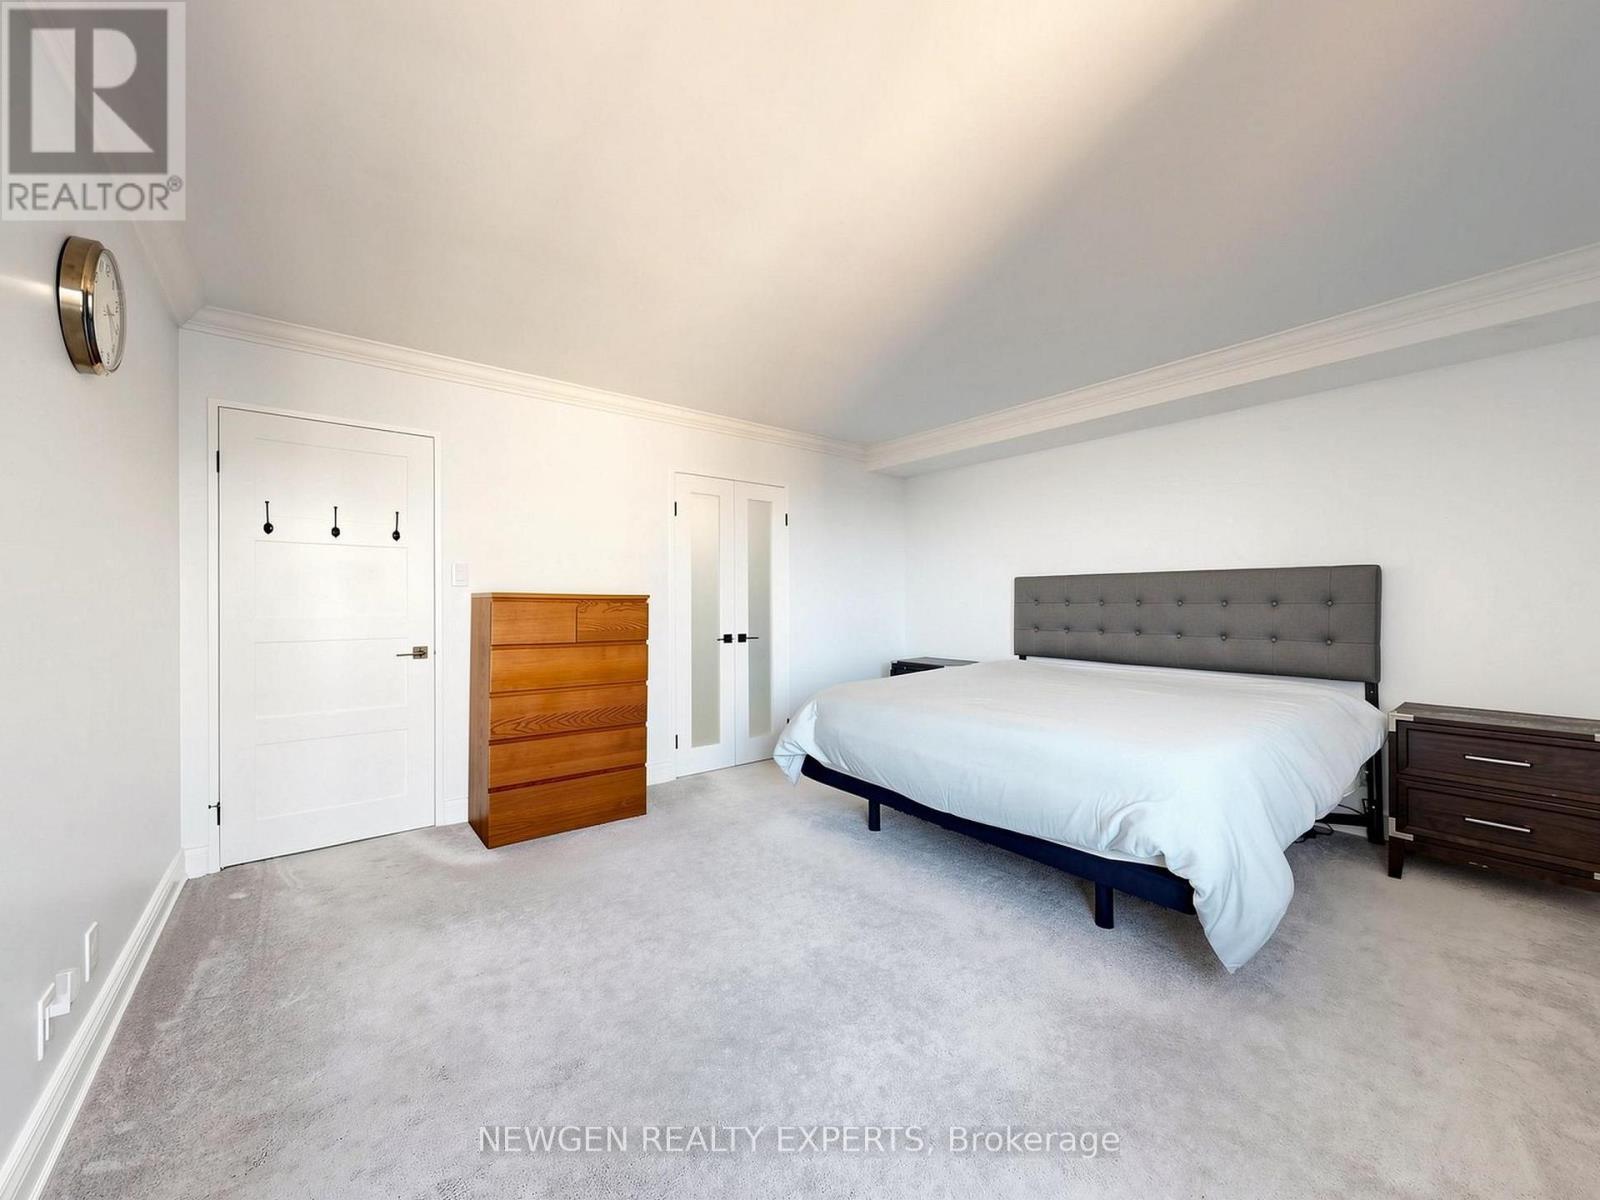
2304- 215 Wynford Drive, Toronto, ON photo 3
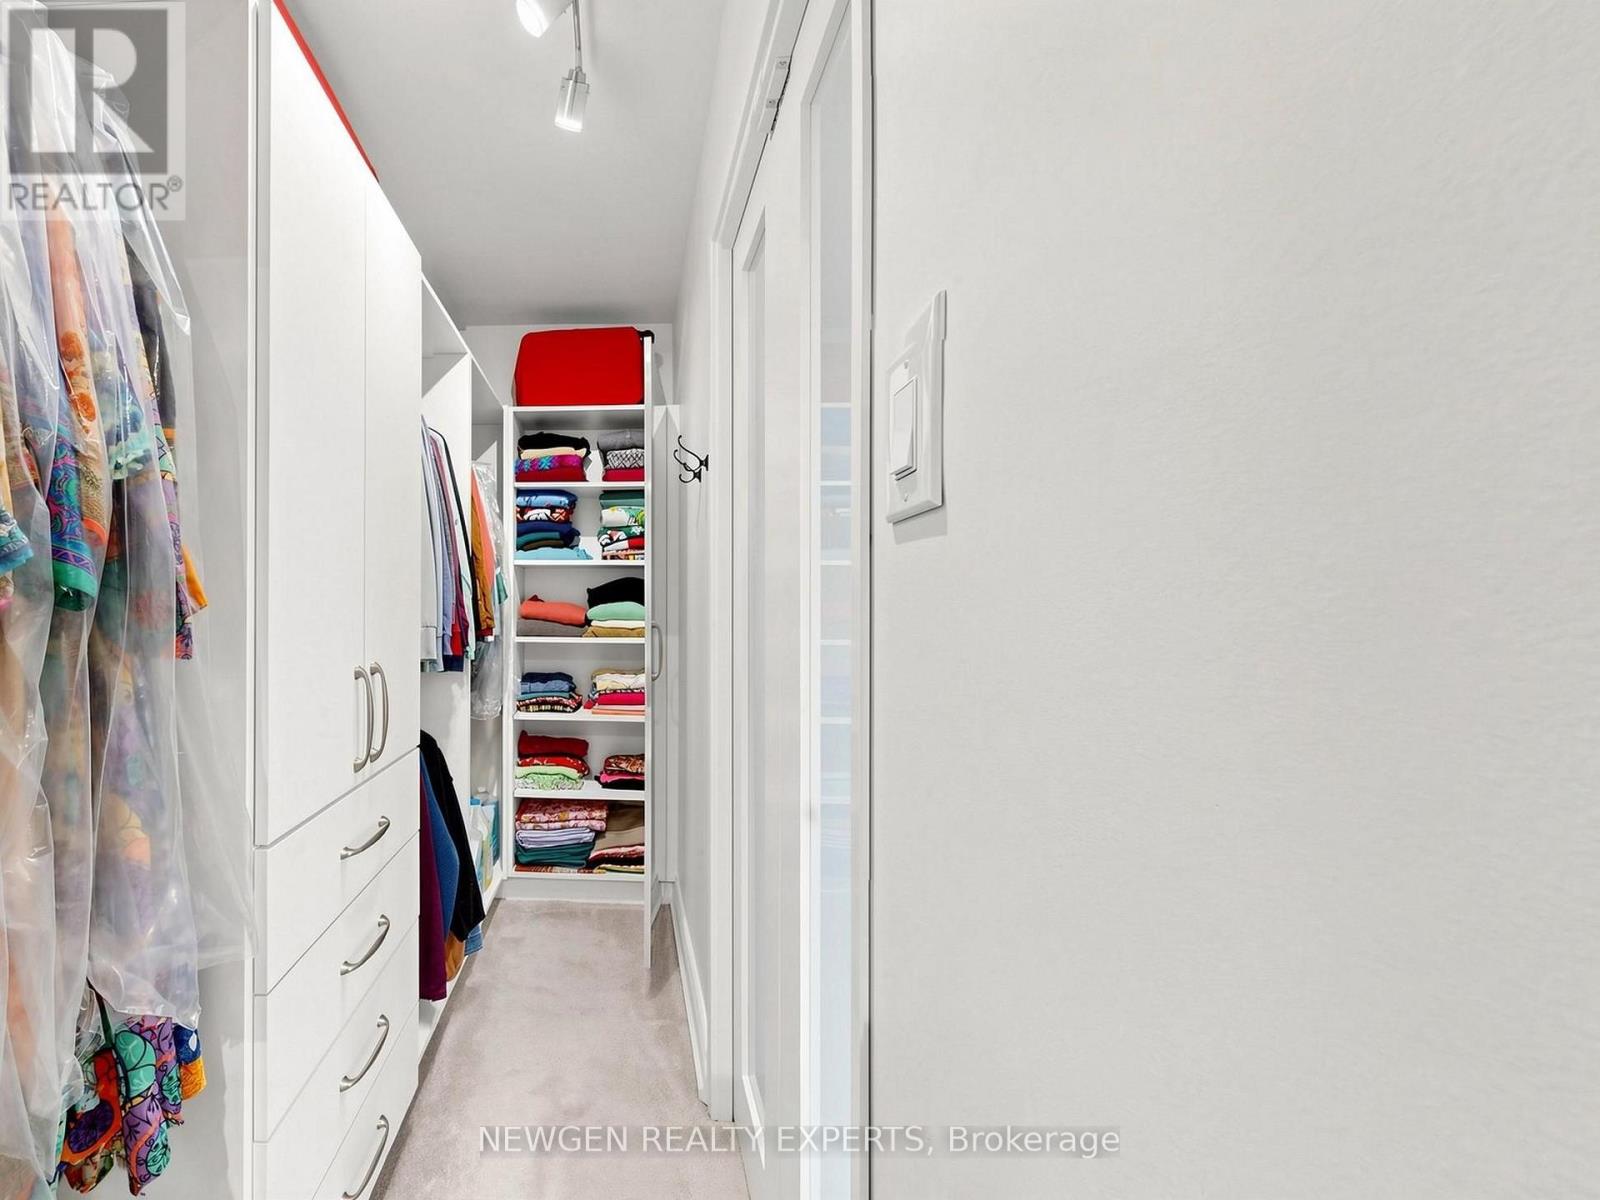
2304- 215 Wynford Drive, Toronto, ON photo 4
2304- 215 Wynford Drive, Toronto, ON photo 5
2304- 215 Wynford Drive, Toronto, ON photo 6
2304- 215 Wynford Drive, Toronto, ON photo 7
2304- 215 Wynford Drive, Toronto, ON photo 8
2304- 215 Wynford Drive, Toronto, ON photo 9
2304- 215 Wynford Drive, Toronto, ON photo 10
2304- 215 Wynford Drive, Toronto, ON photo 11
2304- 215 Wynford Drive, Toronto, ON photo 12
2304- 215 Wynford Drive, Toronto, ON photo 13
2304- 215 Wynford Drive, Toronto, ON photo 14
2304- 215 Wynford Drive, Toronto, ON photo 15
2304- 215 Wynford Drive, Toronto, ON photo 16
2304- 215 Wynford Drive, Toronto, ON photo 17
2304- 215 Wynford Drive, Toronto, ON photo 18
2304- 215 Wynford Drive, Toronto, ON photo 19
2304- 215 Wynford Drive, Toronto, ON photo 20
2304- 215 Wynford Drive, Toronto, ON photo 21
2304- 215 Wynford Drive, Toronto, ON photo 22
2304- 215 Wynford Drive, Toronto, ON photo 23
2304- 215 Wynford Drive, Toronto, ON photo 24
2304- 215 Wynford Drive, Toronto, ON photo 25
2304- 215 Wynford Drive, Toronto, ON photo 26
2304- 215 Wynford Drive, Toronto, ON photo 27
2304- 215 Wynford Drive, Toronto, ON photo 28
2304- 215 Wynford Drive, Toronto, ON photo 29
2304- 215 Wynford Drive, Toronto, ON photo 30
2304- 215 Wynford Drive, Toronto, ON photo 31
2304- 215 Wynford Drive, Toronto, ON photo 32
2304- 215 Wynford Drive, Toronto, ON photo 33
2304- 215 Wynford Drive, Toronto, ON photo 34
2304- 215 Wynford Drive, Toronto, ON photo 35
2304- 215 Wynford Drive, Toronto, ON photo 36
2304- 215 Wynford Drive, Toronto, ON photo 37
2304- 215 Wynford Drive, Toronto, ON photo 38
2304- 215 Wynford Drive, Toronto, ON photo 39
2304- 215 Wynford Drive, Toronto, ON photo 40
2304- 215 Wynford Drive, Toronto, ON photo 41
2304- 215 Wynford Drive, Toronto, ON photo 42
2304- 215 Wynford Drive, Toronto, ON photo 43
2304- 215 Wynford Drive, Toronto, ON photo 44
2304- 215 Wynford Drive, Toronto, ON photo 45
2304- 215 Wynford Drive, Toronto, ON photo 46
2304- 215 Wynford Drive, Toronto, ON photo 47
2304- 215 Wynford Drive, Toronto, ON photo 48
2304- 215 Wynford Drive, Toronto, ON photo 49
2304- 215 Wynford Drive, Toronto, ON photo 50
1 / 50

BUYER ADVANTAGE

Buy with confidence

Get a full-service approach built on strategy, strong negotiation, and clear guidance from offer to close.

  • Local Market Expertise
  • Broker-level Negotiation
  • Transparent Process
  • No-pressure Guidance

The right strategy depends on your goals, timing, budget, and the type of home you are buying. Get Your Buyer Snapshot.

About This Property

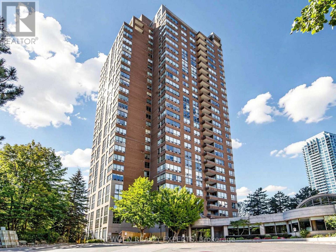
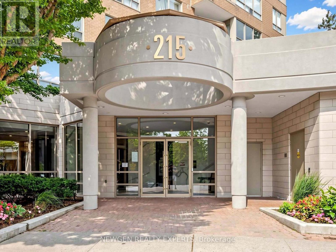
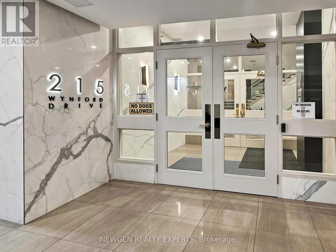
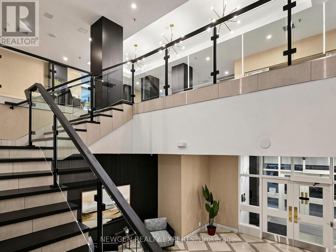
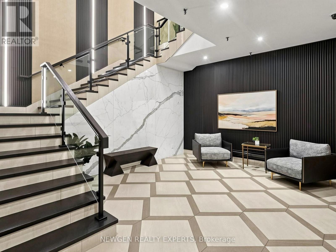
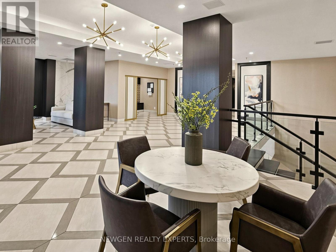
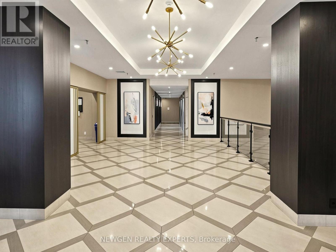
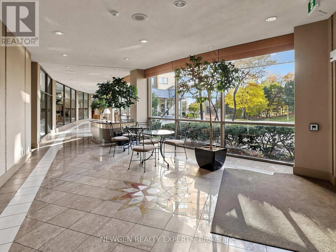
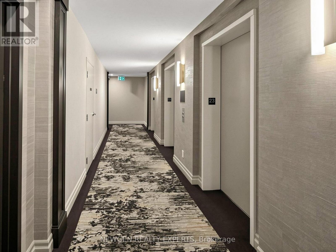
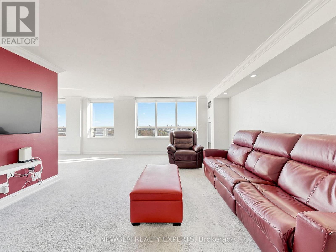
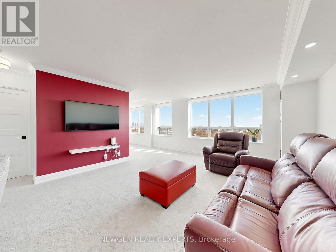
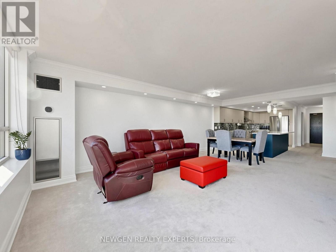
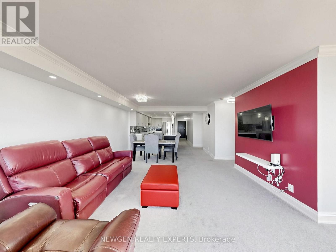
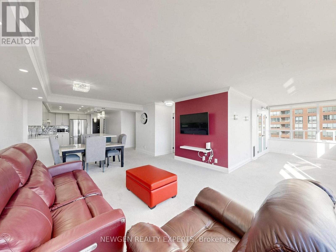
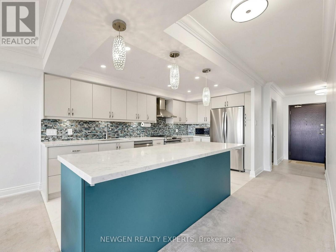
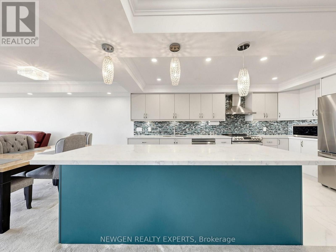
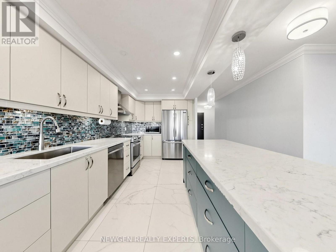
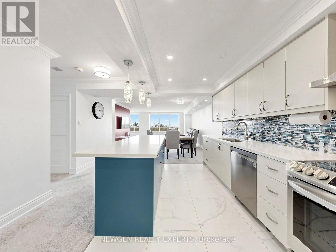
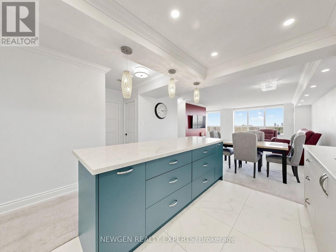
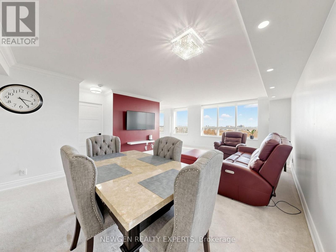
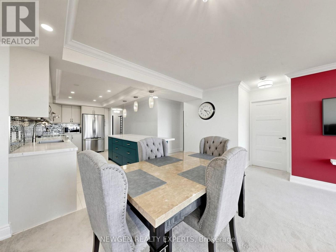
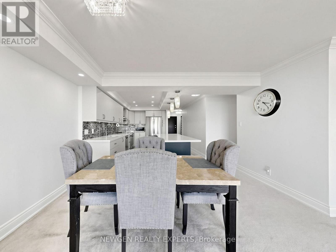
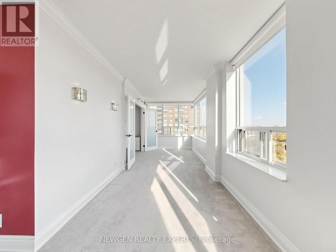
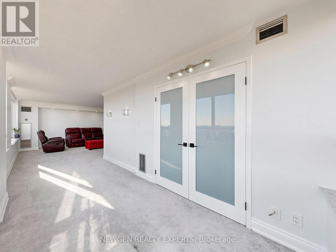
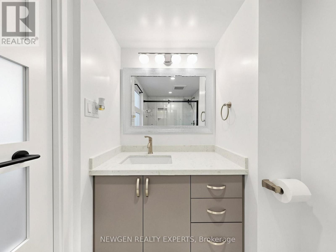
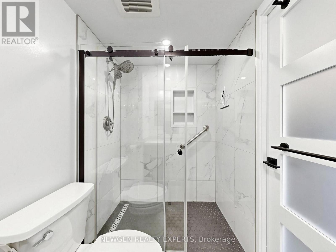
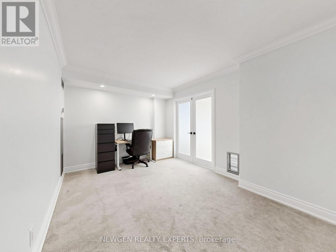
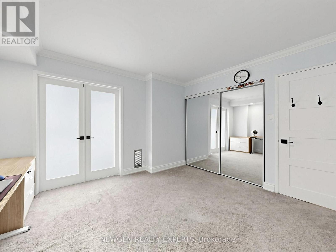
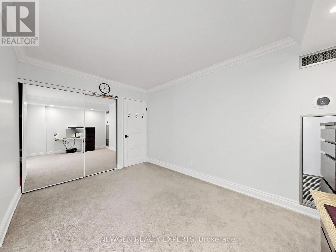
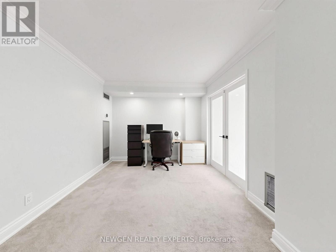
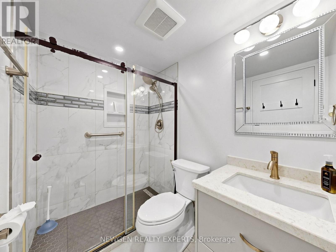
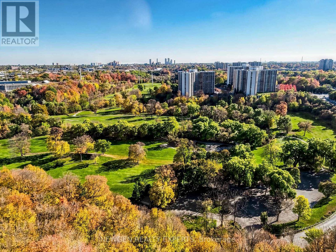
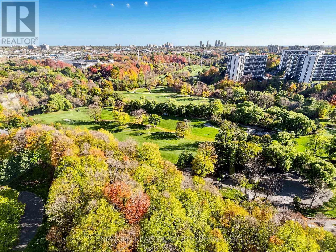
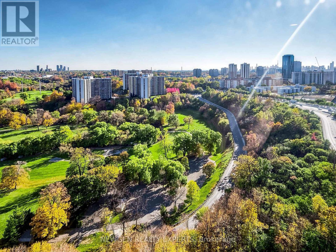
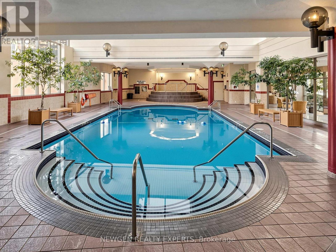
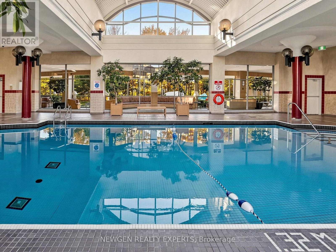
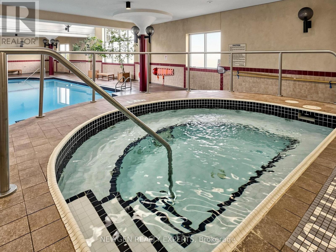
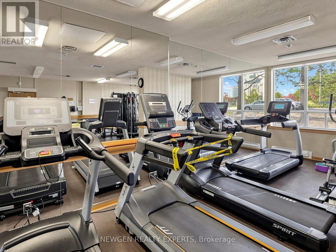
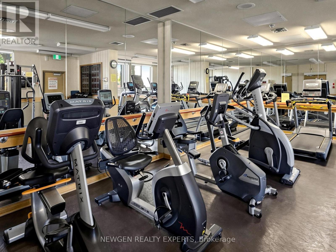
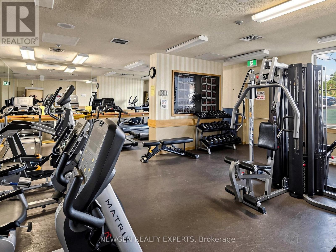
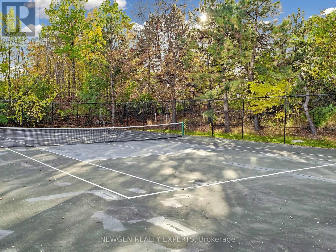
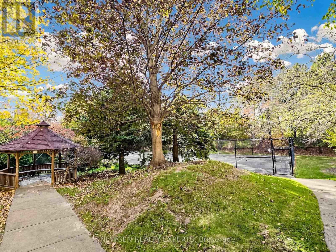
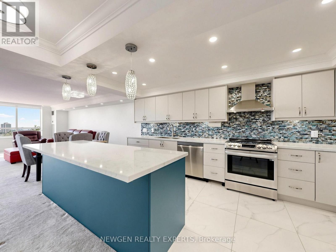
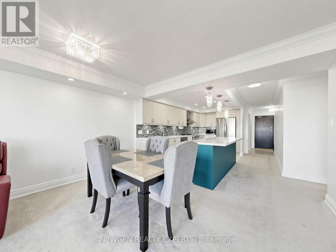
The search stops here. Pack your bags and simply move! Welcome Home To The Palisades at 215 Wynford Drive In Close Proximity To DVP. TTC And steps to the new Crosstown LRT station. Minutes From, Aga Khan Park and Museum And The Shops At Don Mills. It's Close To Toronto Downtown, and Break-taking Views of the Flemingdon Park Golf Course and Downtown Toronto. This Beautifully Upgraded, 1,389 sq. ft., move in ready, Bright and Spacious Unit. No expense has been spared in renovating this unit. Your new homes comes with 2 Large Bedrooms, Open Concept Kitchen with an Island, Stainless Steel Appliances and A Den That Can Be Used As A Home Office, Play Space or Art Studio. The unit also comes with smooth ceilings, pot lights and crown moulding throughout. 2 Fully Renovated Washrooms and Spectacular City, Golf Course & Sunset Views complete this beautiful unit. With Recently Updated Common Areas, The Building offers 24-Hr Gatehouse Service, Tons Of Amenities Including - Gym, Swimming Pool, Whirlpool, Dry Heat Sauna, Library In Building, Tennis Court, Billiard Table, Table Tennis, Squash & Racquetball Court, Outdoor Gazebo, Plentiful Underground Visitor Parking, Amazing Bike And Walking Trails. (id:63604)
Key Facts

Type
Condo Apartment
Beds
3
Baths
2
Size
1,200 sqft
Parking
2 total
Condo fee
$1,328
Property Details 14 details
Bedrooms
3 bedrooms
2 above grade + 1 below grade
Bathrooms
2 bathrooms
Parking
2 parking spaces
Garage · Underground
Living area
1,200 - 1,399 sq. ft.
Property
Single Family · Condo/Strata · Attached
Property subtype
Single Family
Structure type
Apartment
Ownership
Condo/Strata
Attached status
Attached
Heating
Forced air, Natural gas
Cooling
Central air conditioning
Fireplace
No
Pool
Indoor pool
Taxes
$3,070.98
Views
View

Interior features

CeramicParty RoomSaunaVisitor Parking

Exterior features

ConcreteBrick

Systems and association

Common Area MaintenanceHeatElectricityWaterInsuranceParking

Lot and water

Conservation/green belt
Rooms 8 rooms
Level
Room
Dimensions
Main level
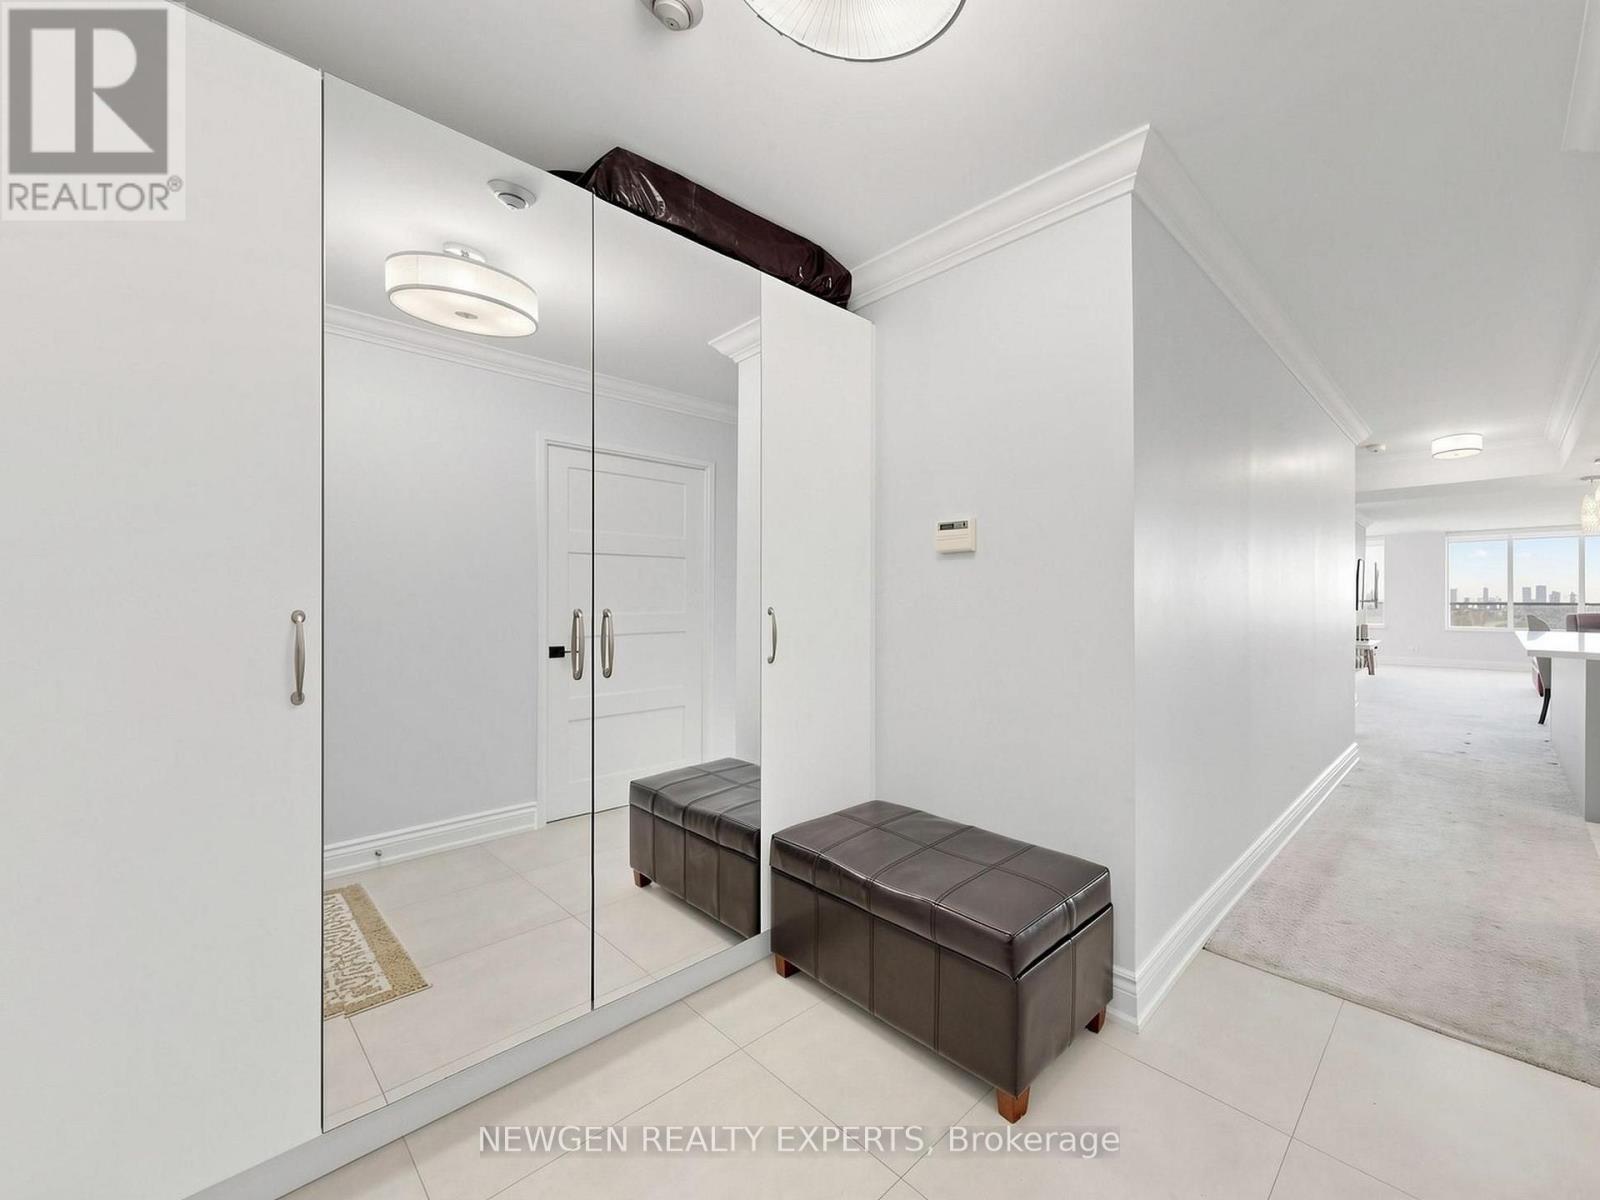
Foyer
1.88 m x 2.6 m
Main level
Kitchen
4.85 m x 2.72 m
Main level
Dining room
6.5 m x 6.3 m
Main level
Living room
6.5 m x 6.3 m
Main level
Den
2.36 m x 4.8 m
Main level
Bedroom
4.04 m x 4.55 m
Main level
Bedroom 2
4.09 m x 3.68 m
Main level
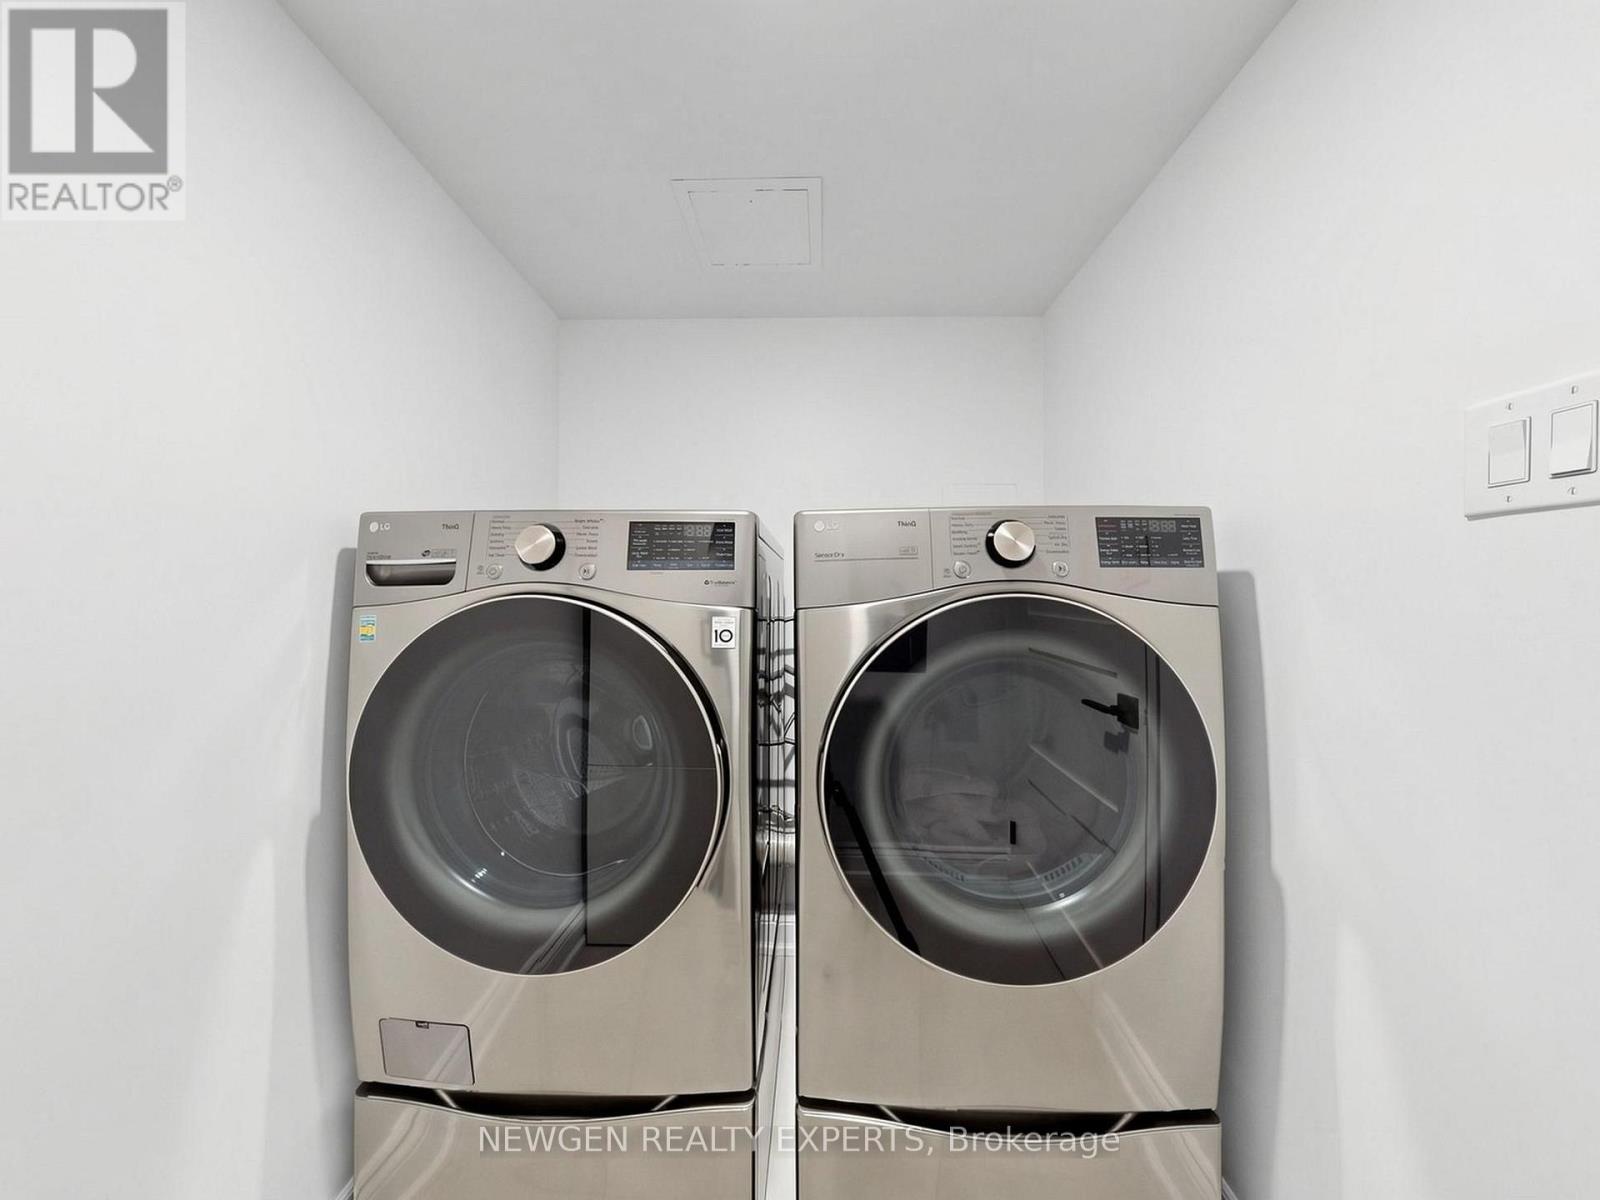
Laundry room
2.24 m x 1.55 m

Virtual Tour & Media

Mortgage & Affordability Estimate monthly costs
Purchase price$679,000
Down paymentNot available
Mortgage amountNot available
Principal & interestNot available
Property taxesNot available
Condo/HOA feeNot available
Insurance/OtherNot available
UtilitiesNot available
Est. monthly totalNot available
Income needed (GDS 32%)Not available
Estimates only. Not financial advice. Rates, taxes and fees vary by lender and municipality.

Saved Properties

Keep This One Handy

Save this listing, compare it later, or open your saved properties dashboard.

Manage Saved Searches
Map is approximate.

Neighbourhood

Area
Flemingdon Park
City
Toronto
Postal code
M3C 3P5
Nearby
Dvp & Eglinton