
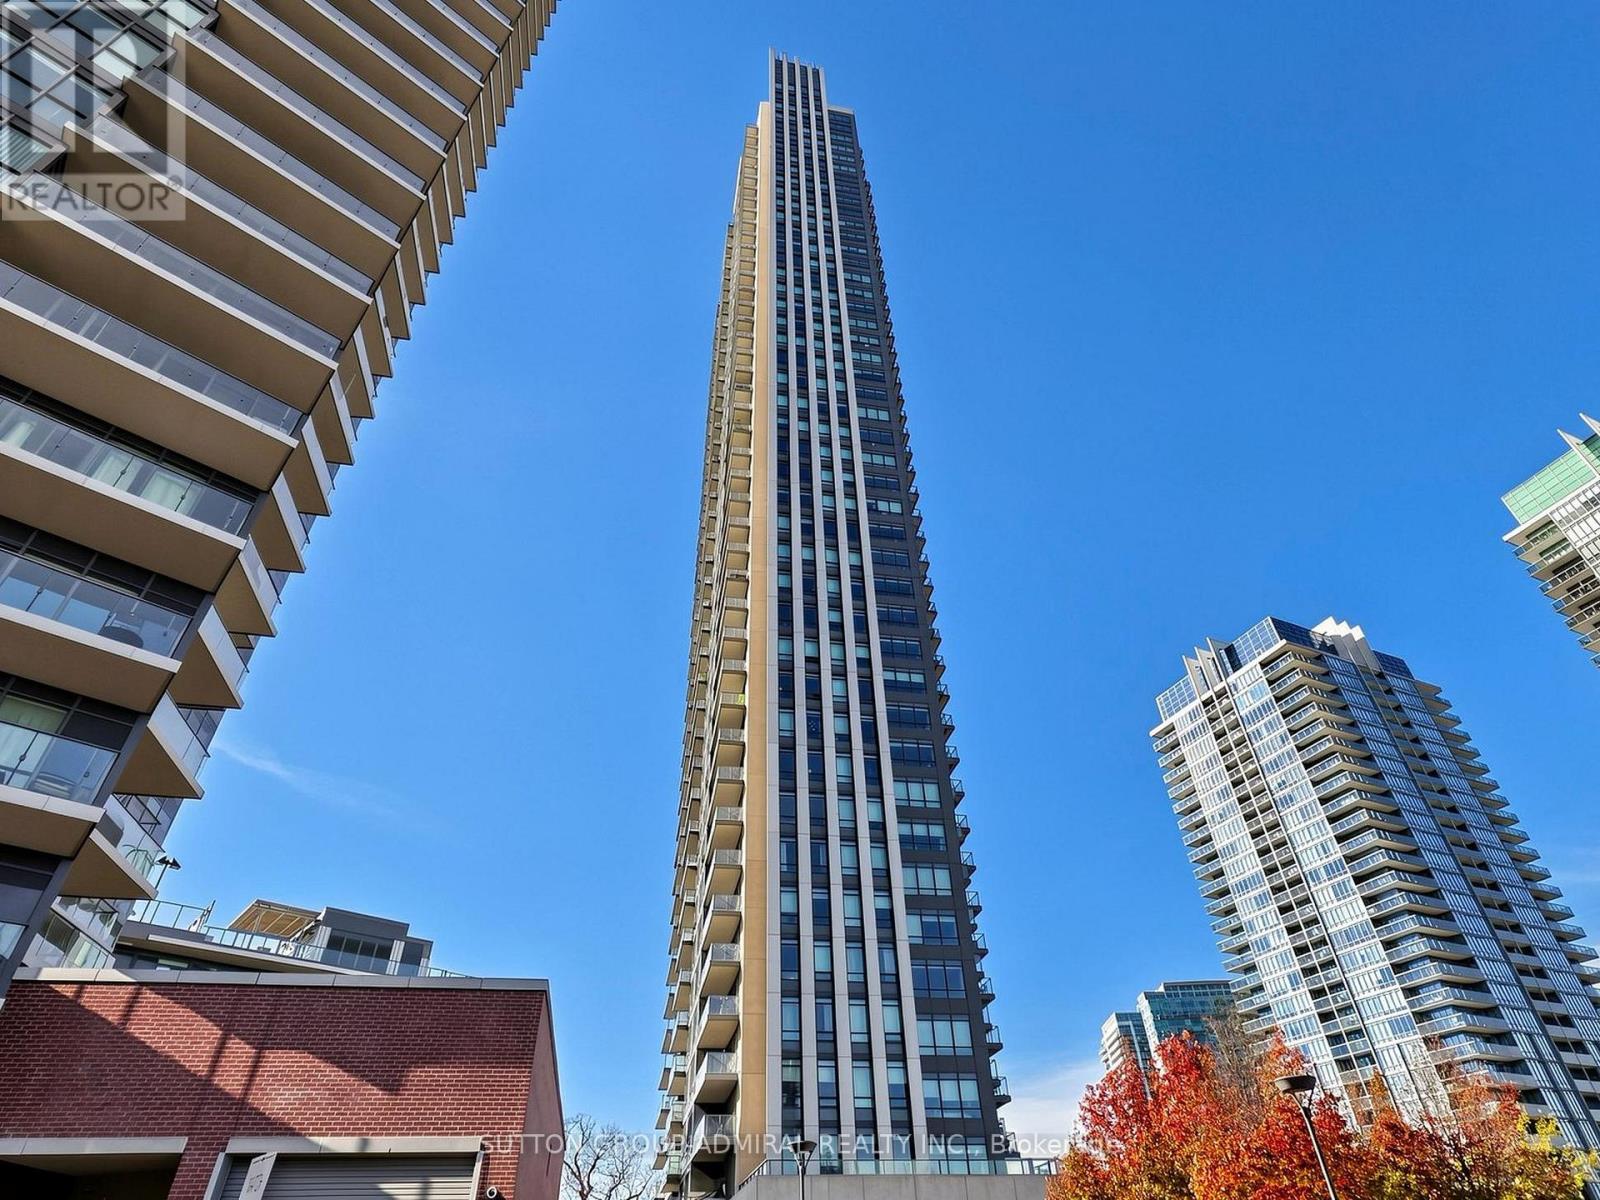
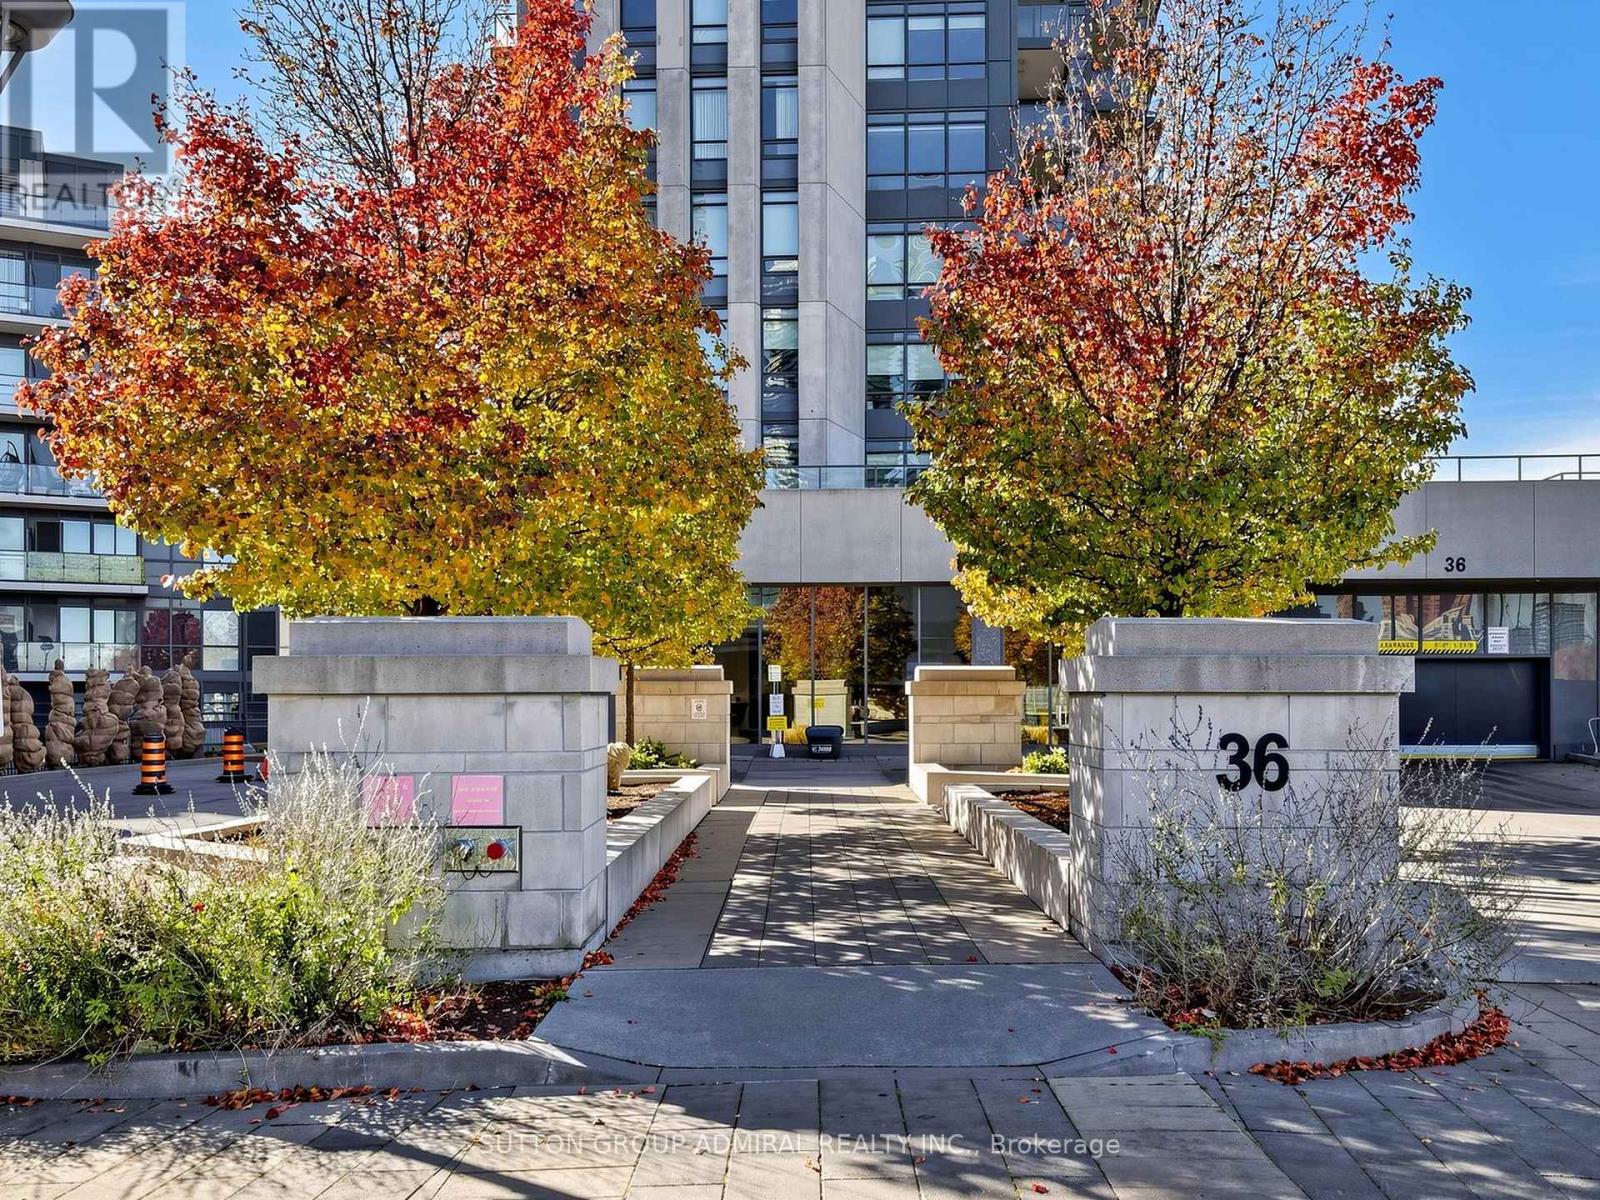
2304- 36 Park Lawn
BUYER ADVANTAGE
Buy with confidence
Get a full-service approach built on strategy, strong negotiation, and clear guidance from offer to close.
- Local Market Expertise
- Broker-level Negotiation
- Transparent Process
- No-pressure Guidance

The right strategy depends on your goals, timing, budget, and the type of home you are buying. Get Your Buyer Snapshot.
About This Property
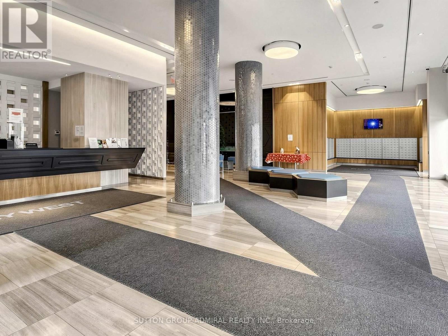
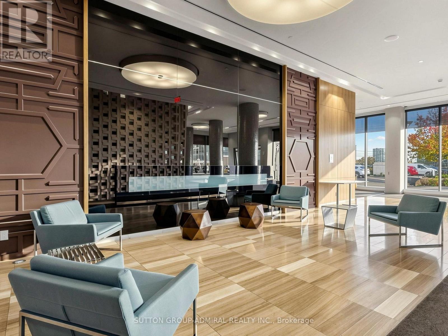
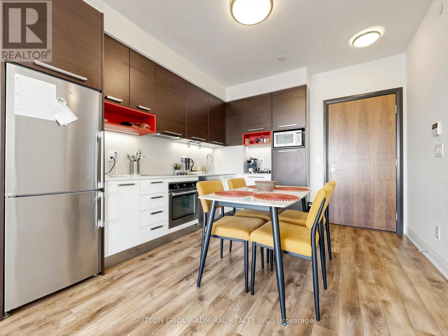
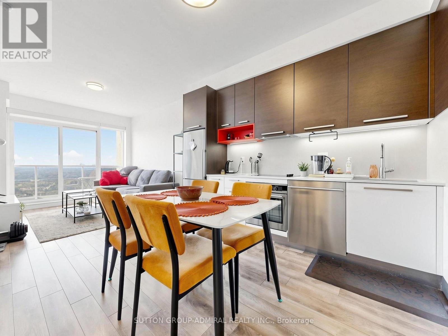
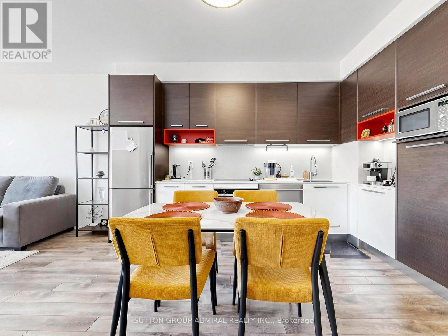
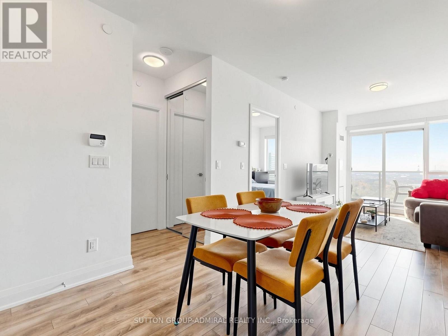
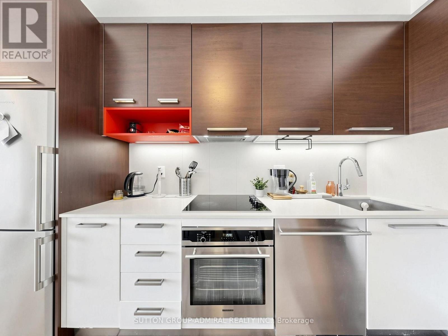
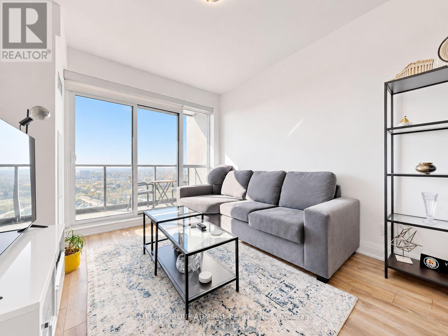
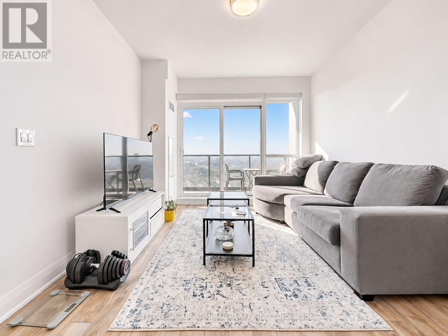
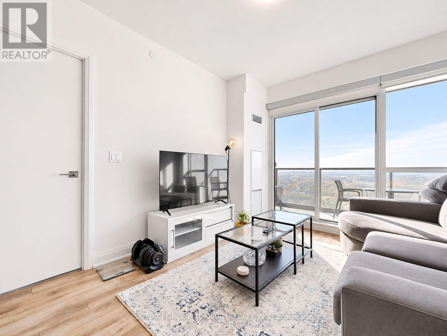
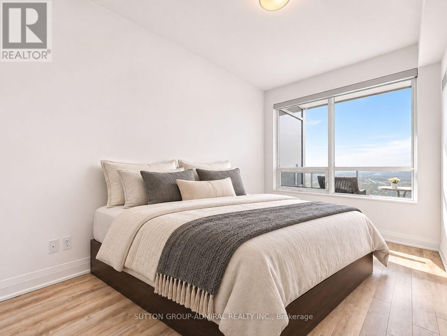
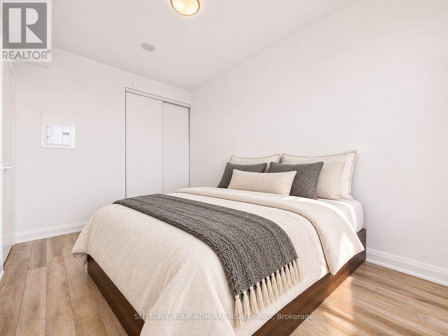
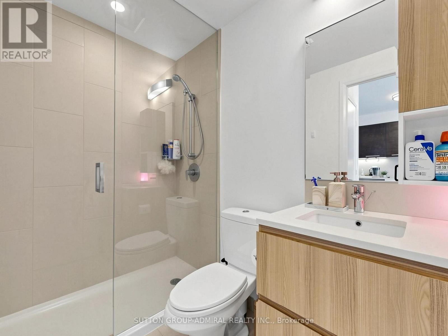
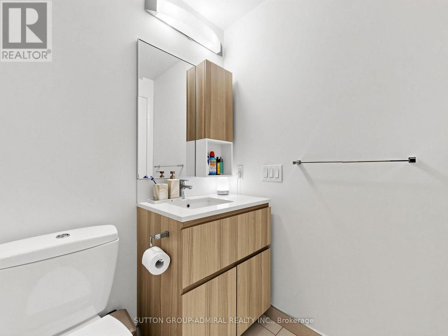
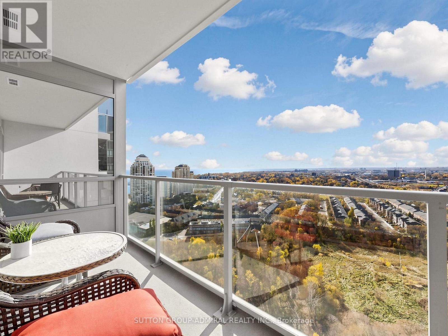
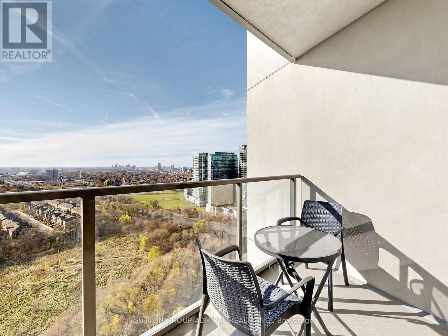
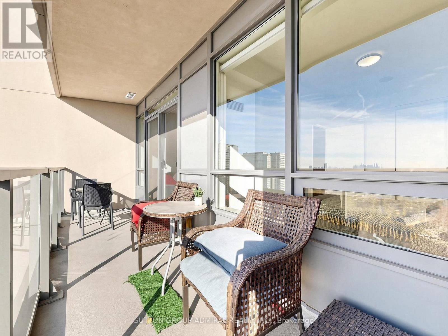
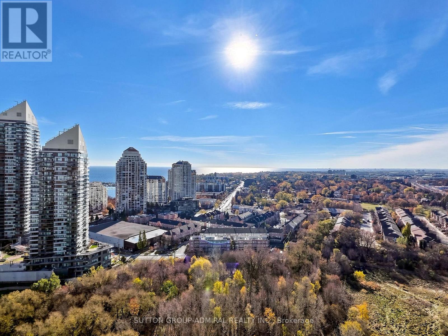
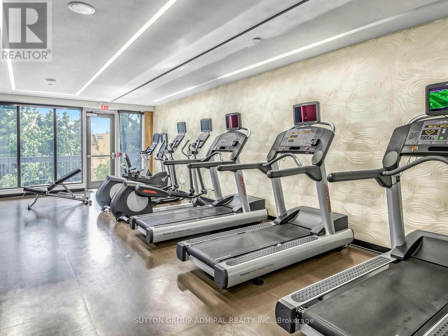
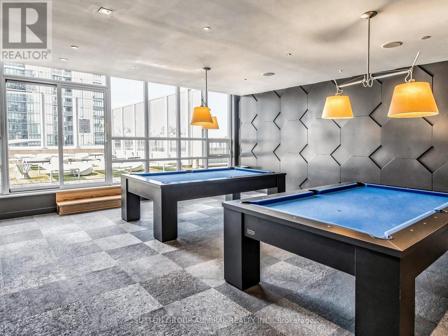
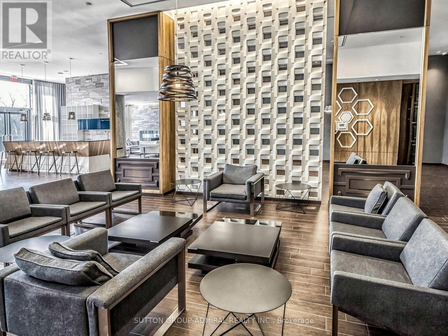
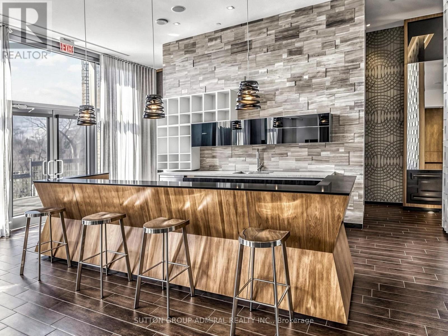
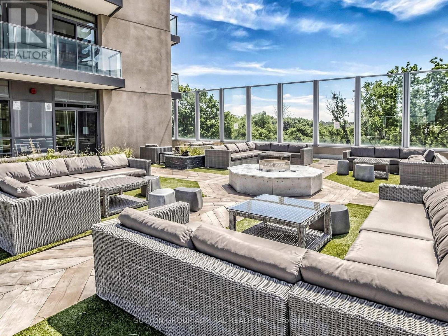
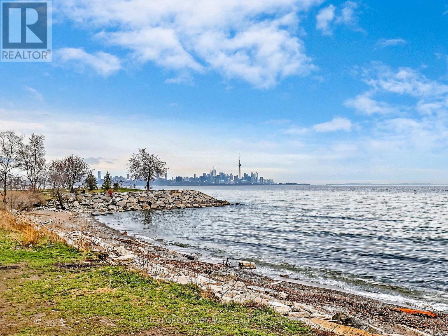
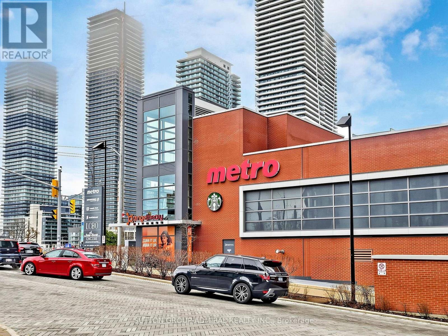
Experience waterfront living at its finest at Key West Condos, ideally situated in the highly sought-after Humber Bay Shores community! This bright and stylish 1-bedroom suite offers breathtaking, unobstructed west-facing views of Lake Ontario and the marina. Featuring soaring 9-foot ceilings, sleek laminate flooring throughout, and a thoughtfully designed layout, this bright and inviting residence combines modern style with everyday comfort. The contemporary kitchen features quartz countertops and stainless steel appliances, while the oversized balcony, spanning the entire length of the suite, provides the perfect setting to relax and take in the spectacular views. Residents enjoy an impressive selection of building amenities, including a 24-hour concierge, fully equipped fitness centre, yoga studio, rooftop terrace with BBQs, party room and billiards room. Step outside and discover everything Humber Bay Shores has to offer, from scenic waterfront trails, beautiful parks and the shores of Lake Ontario to an excellent selection of restaurants, cafés, shops and everyday conveniences. Enjoy easy access to Humber Bay Park, the Martin Goodman Trail, TTC transit, Mimico GO Station and the Gardiner Expressway, making commuting to downtown Toronto and exploring the city a breeze. An exceptional opportunity to enjoy modern condo living in one of Toronto's most desirable waterfront communities! (id:63604)
Key Facts
Highlights
- Washer
- Dryer
- Window Coverings
Property Details
Interior features
Exterior features
Systems and association
Lot and water
Rooms
Virtual Tour & Media
Mortgage & Affordability
Saved Properties
Keep This One Handy
Save this listing, compare it later, or open your saved properties dashboard.
Neighbourhood
- Area
- Mimico
- City
- Toronto
- Postal code
- M8V 0E9
- Nearby
- Park Lawn Rd. and Lake Shore Blvd.
Save This Property
Keep this home handy, return to it anytime, and let us know how to reach you about this listing.
We use this email only to connect your saved properties and saved searches.
Other Available Options
Similar Listings
Listings from our database that match closely.







