
2304- 8 Olympic Garden Drive
BUYER ADVANTAGE
Buy with confidence
Get a full-service approach built on strategy, strong negotiation, and clear guidance from offer to close.
- Local Market Expertise
- Broker-level Negotiation
- Transparent Process
- No-pressure Guidance

The right strategy depends on your goals, timing, budget, and the type of home you are buying. Get Your Buyer Snapshot.
About This Property
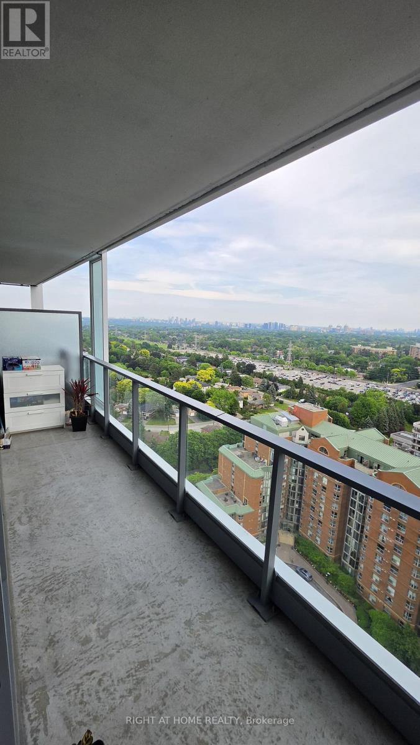
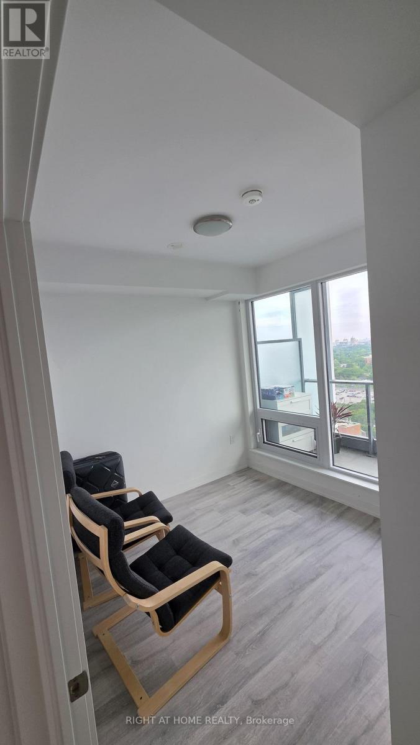
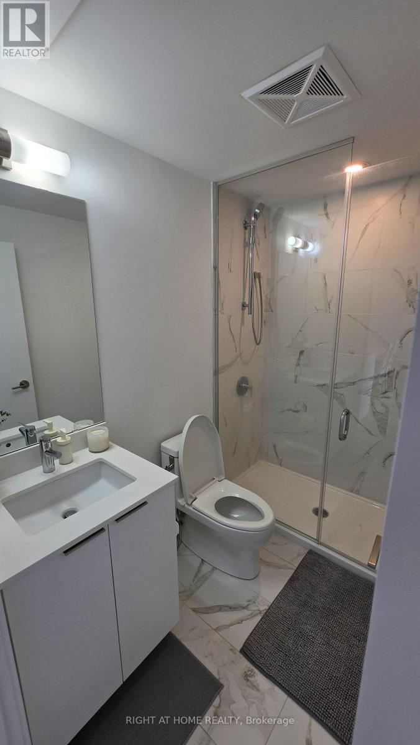
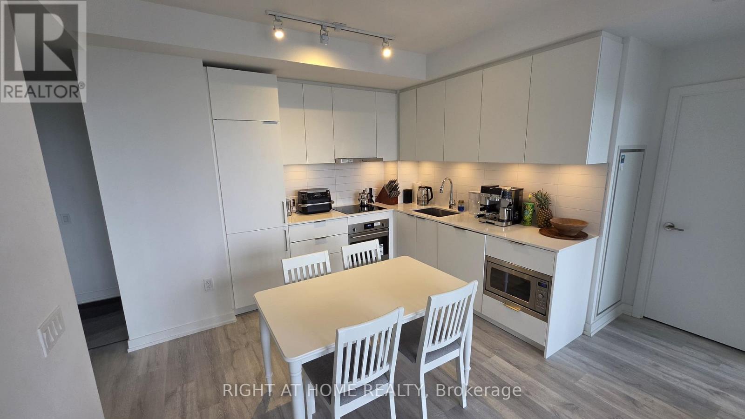
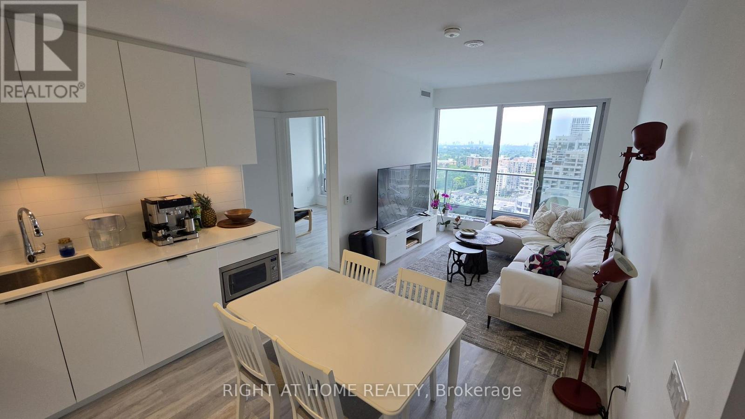
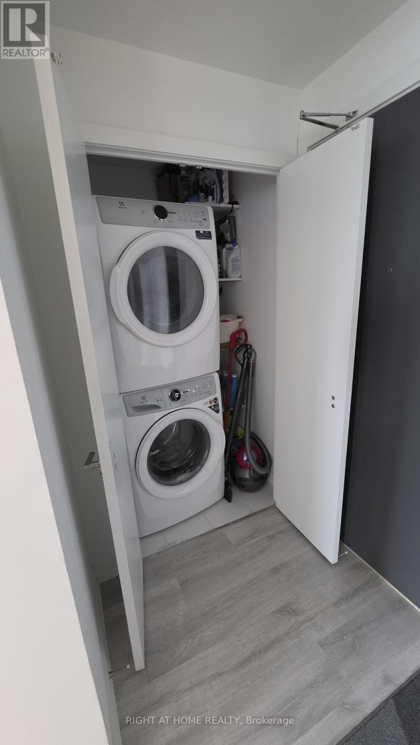
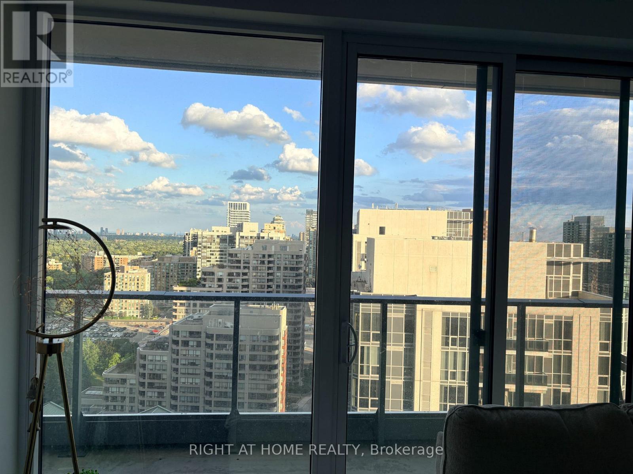
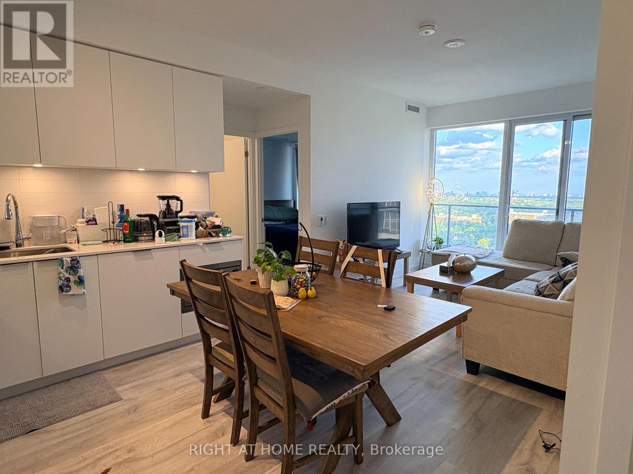
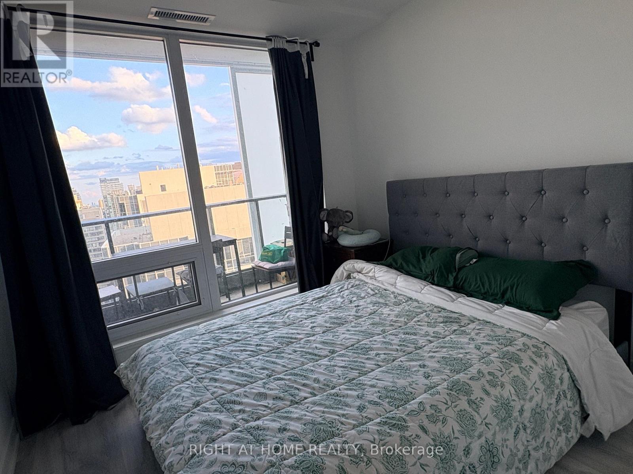
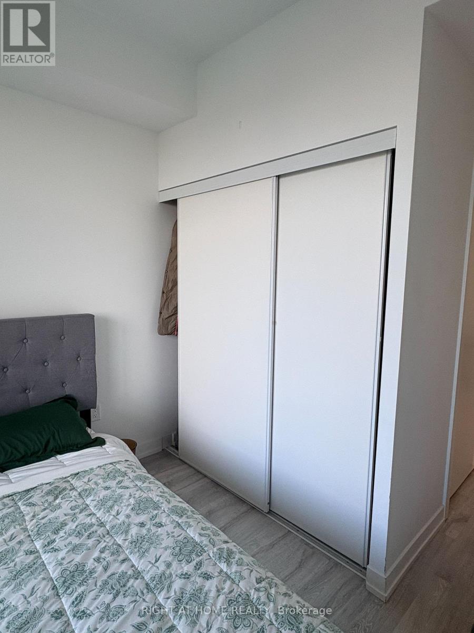
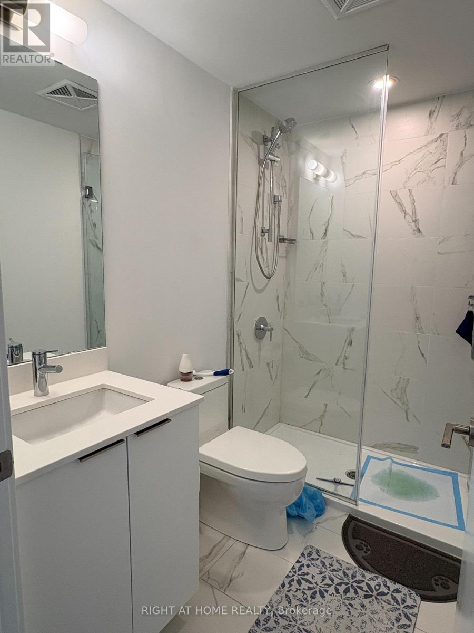
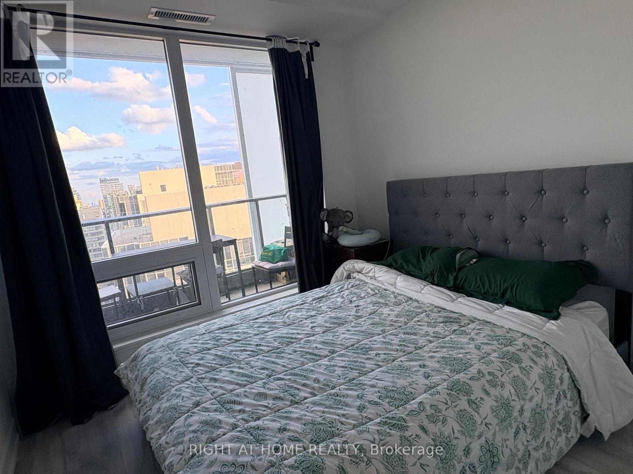
Welcome to Suite S2304 at 8 Olympic Garden Drive, a sophisticated 2-bedroom, 2-bathroom residence offering the perfect blend of luxury, comfort, and convenience in one of North York's most vibrant and rapidly growing communities. Featuring soaring 10-foot ceilings, an open-concept layout, and spectacular unobstructed views, this bright and airy suite is filled with natural light throughout. The contemporary kitchen offers quality finishes, modern appliances, and ample functionality, seamlessly overlooking the spacious living and dining areas-ideal for everyday living and entertaining. Both bedrooms provide comfortable living space and ample storage, complemented by two stylish and modern bathrooms. Complete with 1 parking space and 1 locker for added convenience and peace of mind. Enjoy easy access to shopping, dining, public transit, subway, and everyday amenities. Adding to the appeal, a highly anticipated H Mart flagship store is coming soon to the ground floor, offering exceptional convenience right at your doorstep. An outstanding opportunity for end users or investors seeking a modern home in a well-connected and rapidly developing North York neighbourhood. (id:63604)
Key Facts
Highlights
- Refrigerator
- Dishwasher
- Range
- Oven
- Dryer
- Microwave
- Oven - Built-In
- Hood Fan
- Window Coverings
Property Details
Interior features
Exterior features
Systems and association
Lot and water
Virtual Tour & Media
Mortgage & Affordability
Saved Properties
Keep This One Handy
Save this listing, compare it later, or open your saved properties dashboard.
Neighbourhood
- Area
- Newtonbrook East
- City
- Toronto
- Postal code
- M2M 0B9
- Nearby
- Cross Streets: Yonge St & Finch Ave E. ** Directions: North Side of Finch Ave, East of Yonge St.
Save This Property
Keep this home handy, return to it anytime, and let us know how to reach you about this listing.
We use this email only to connect your saved properties and saved searches.
Other Available Options
Similar Listings
Listings from our database that match closely.







