2308- 80 Antibes Drive
Toronto, ONCondo Apartment
$539,000
MLS® C14183116
Condo Apartment3 beds2 baths1 total
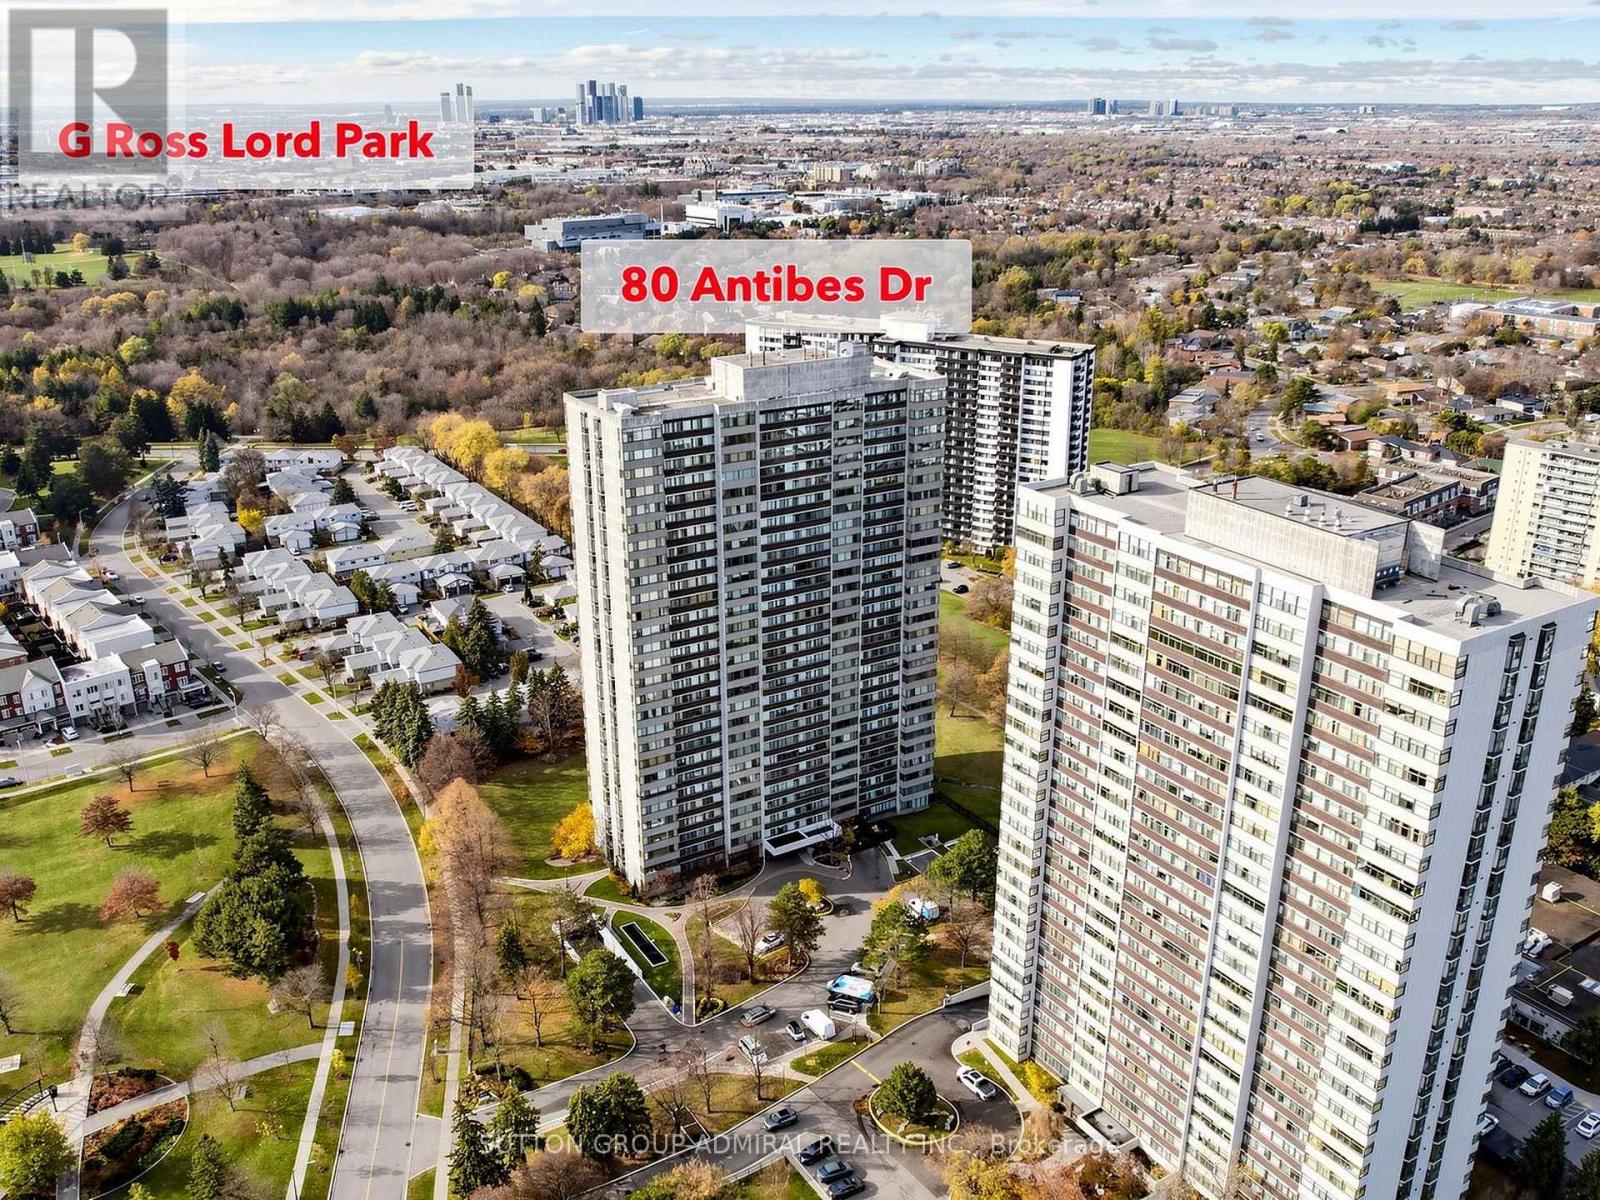
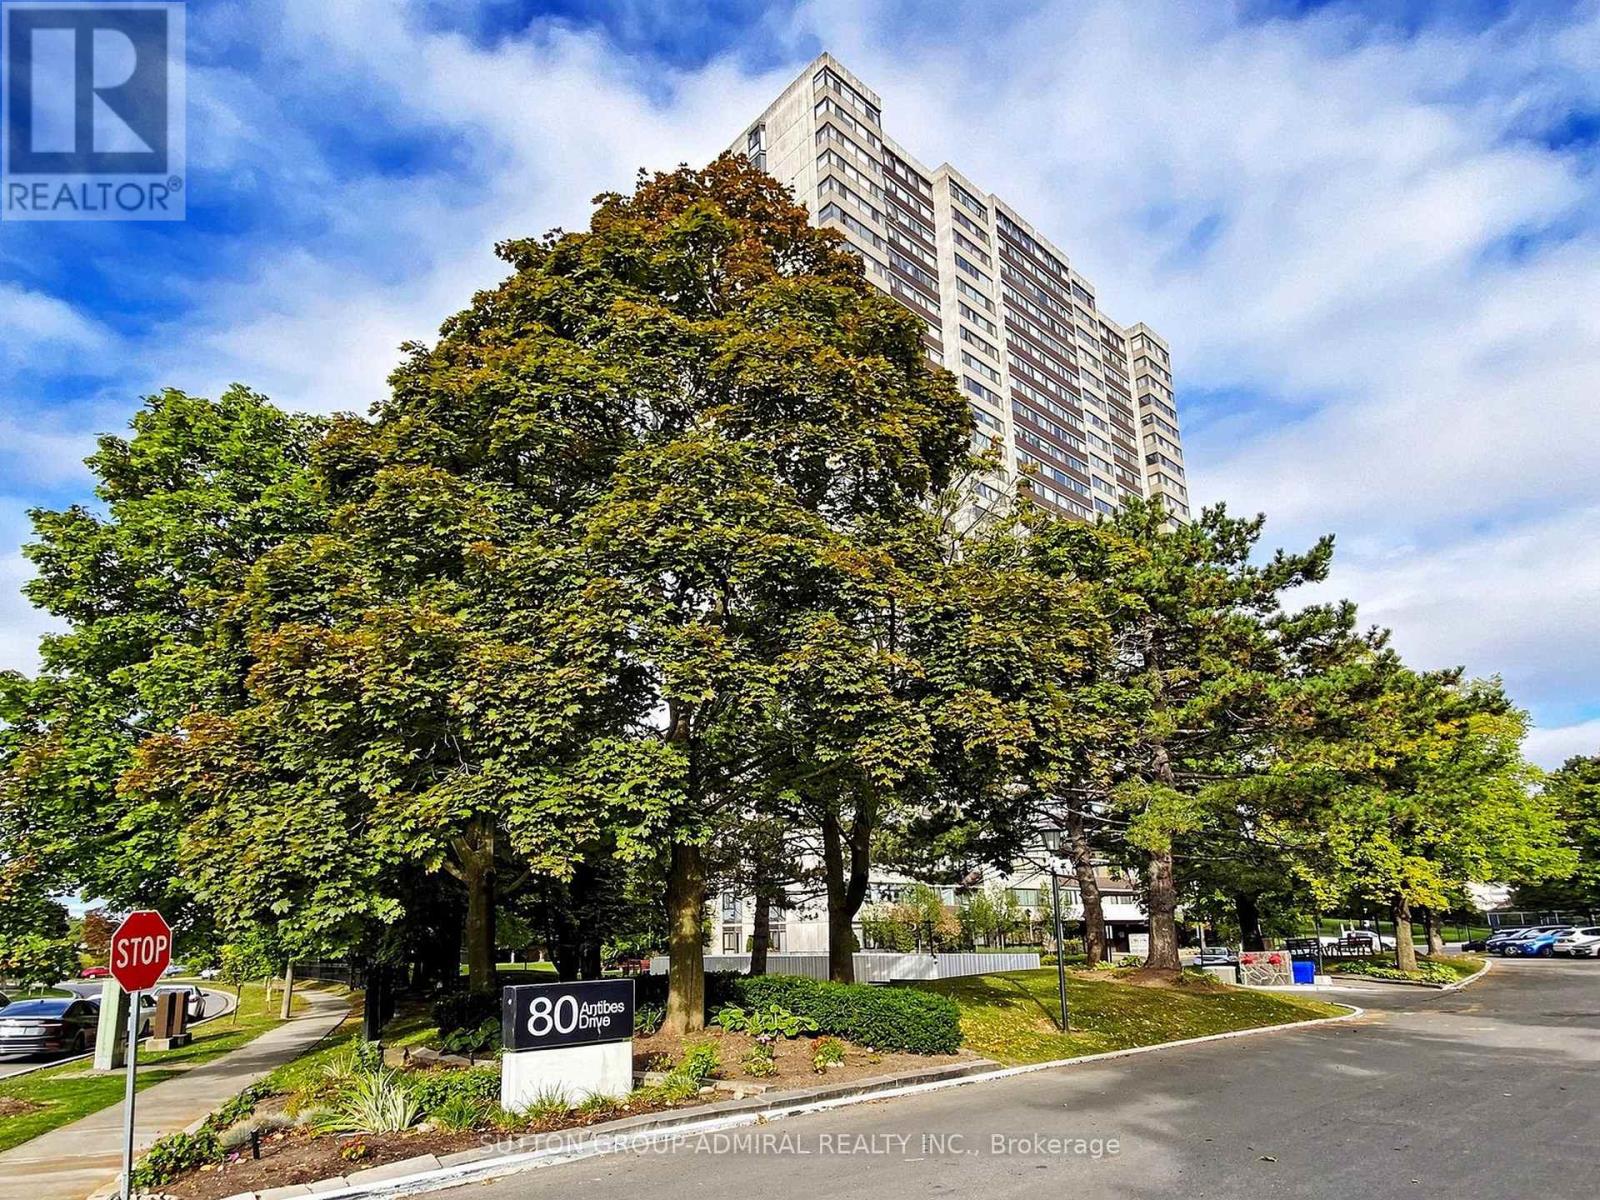
2308- 80 Antibes Drive, Toronto, ON photo 1
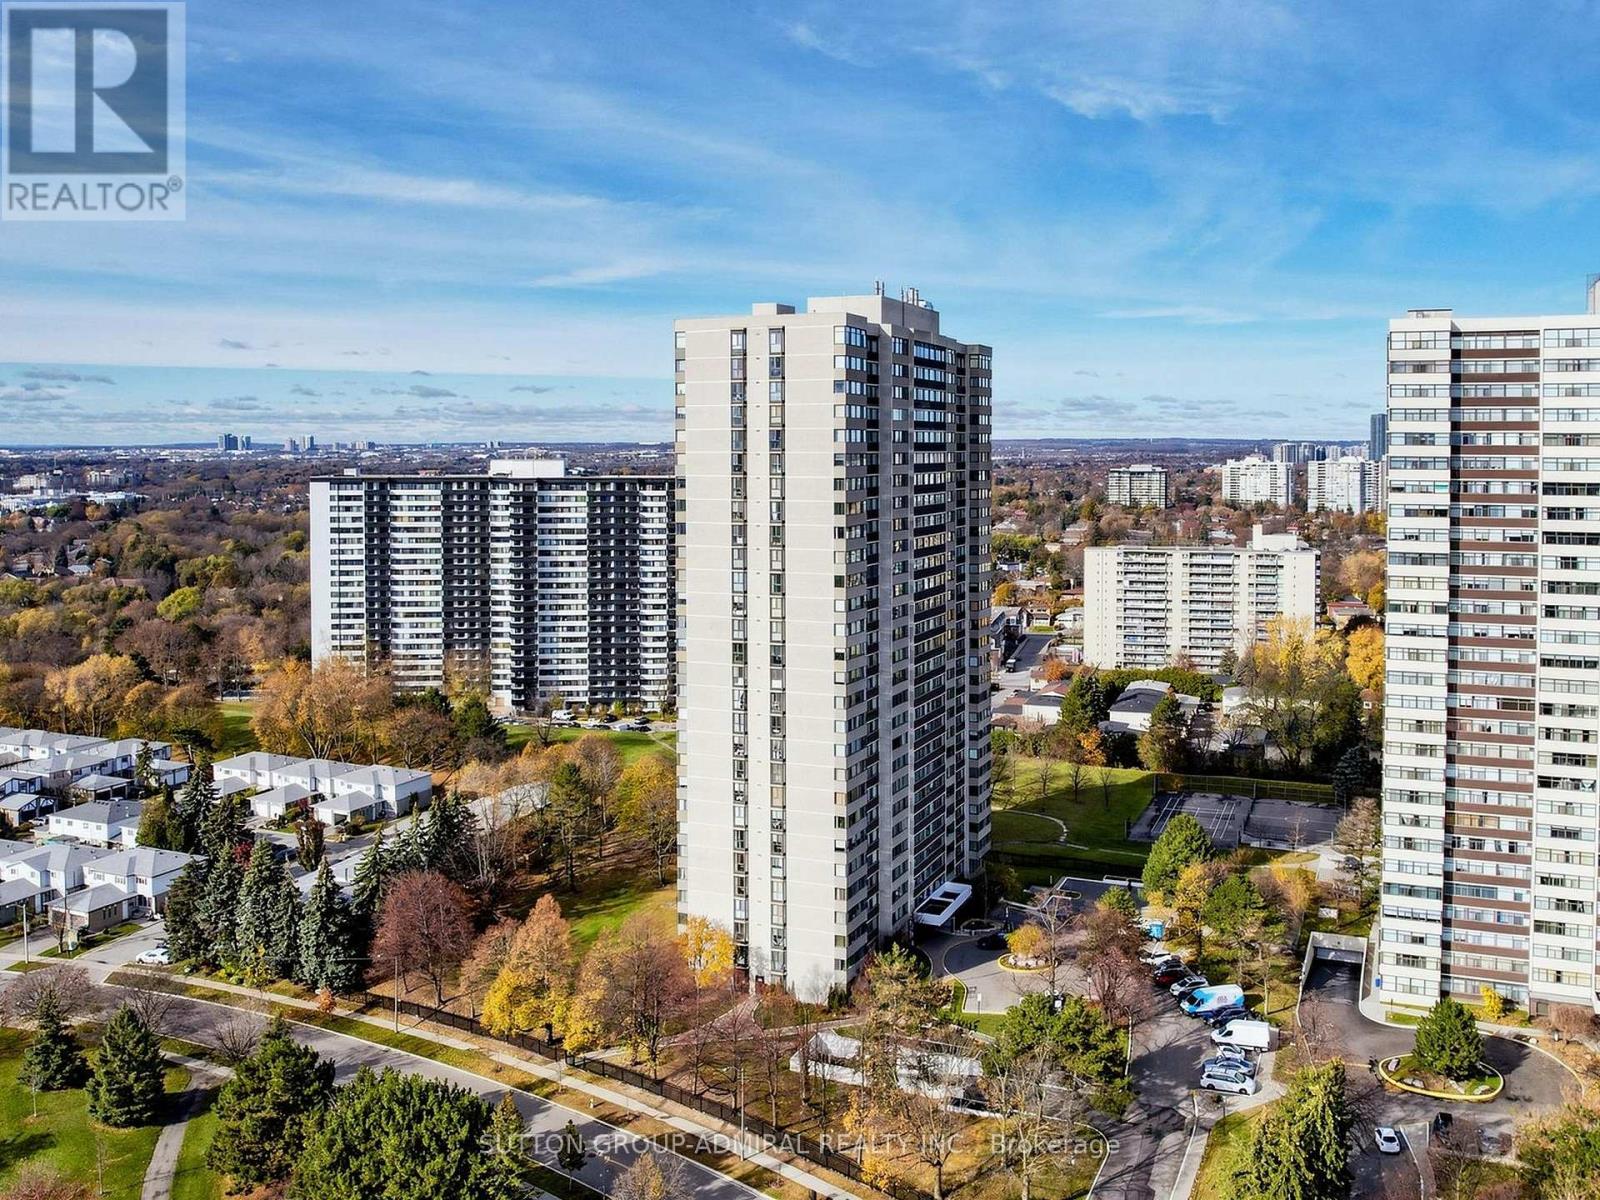
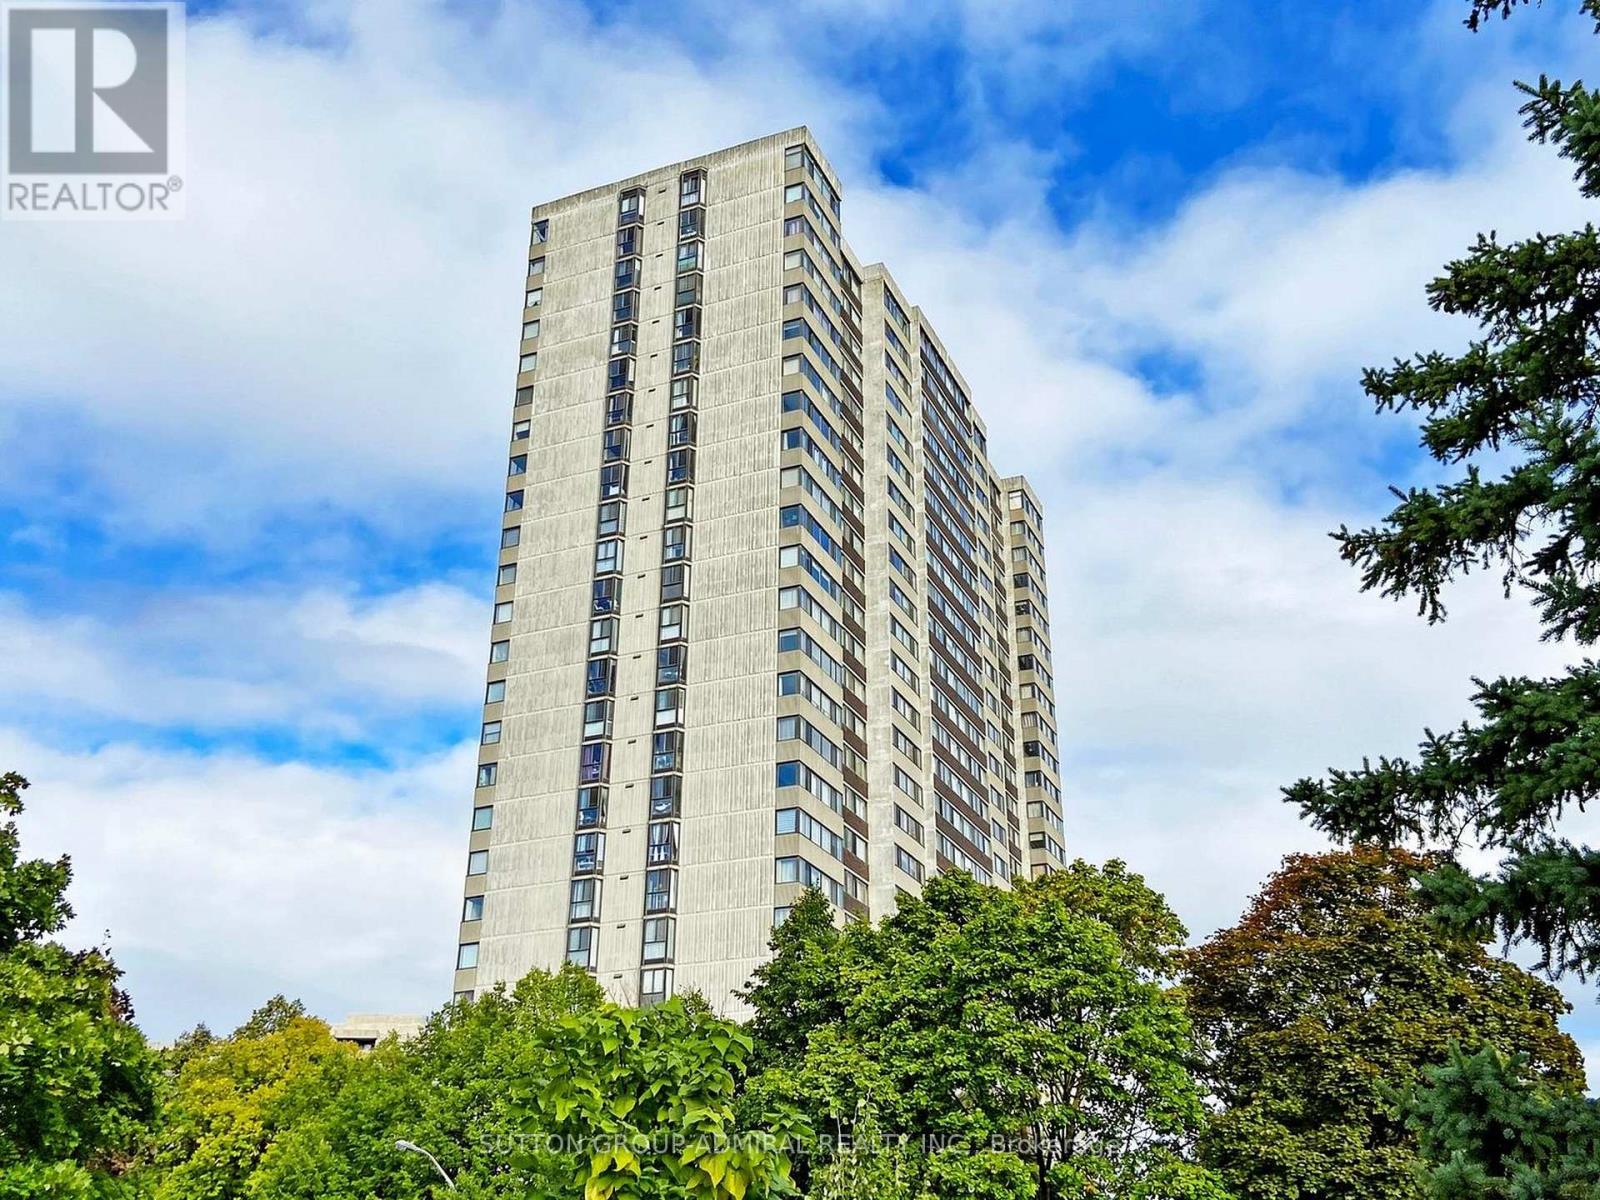
2308- 80 Antibes Drive, Toronto, ON photo 2
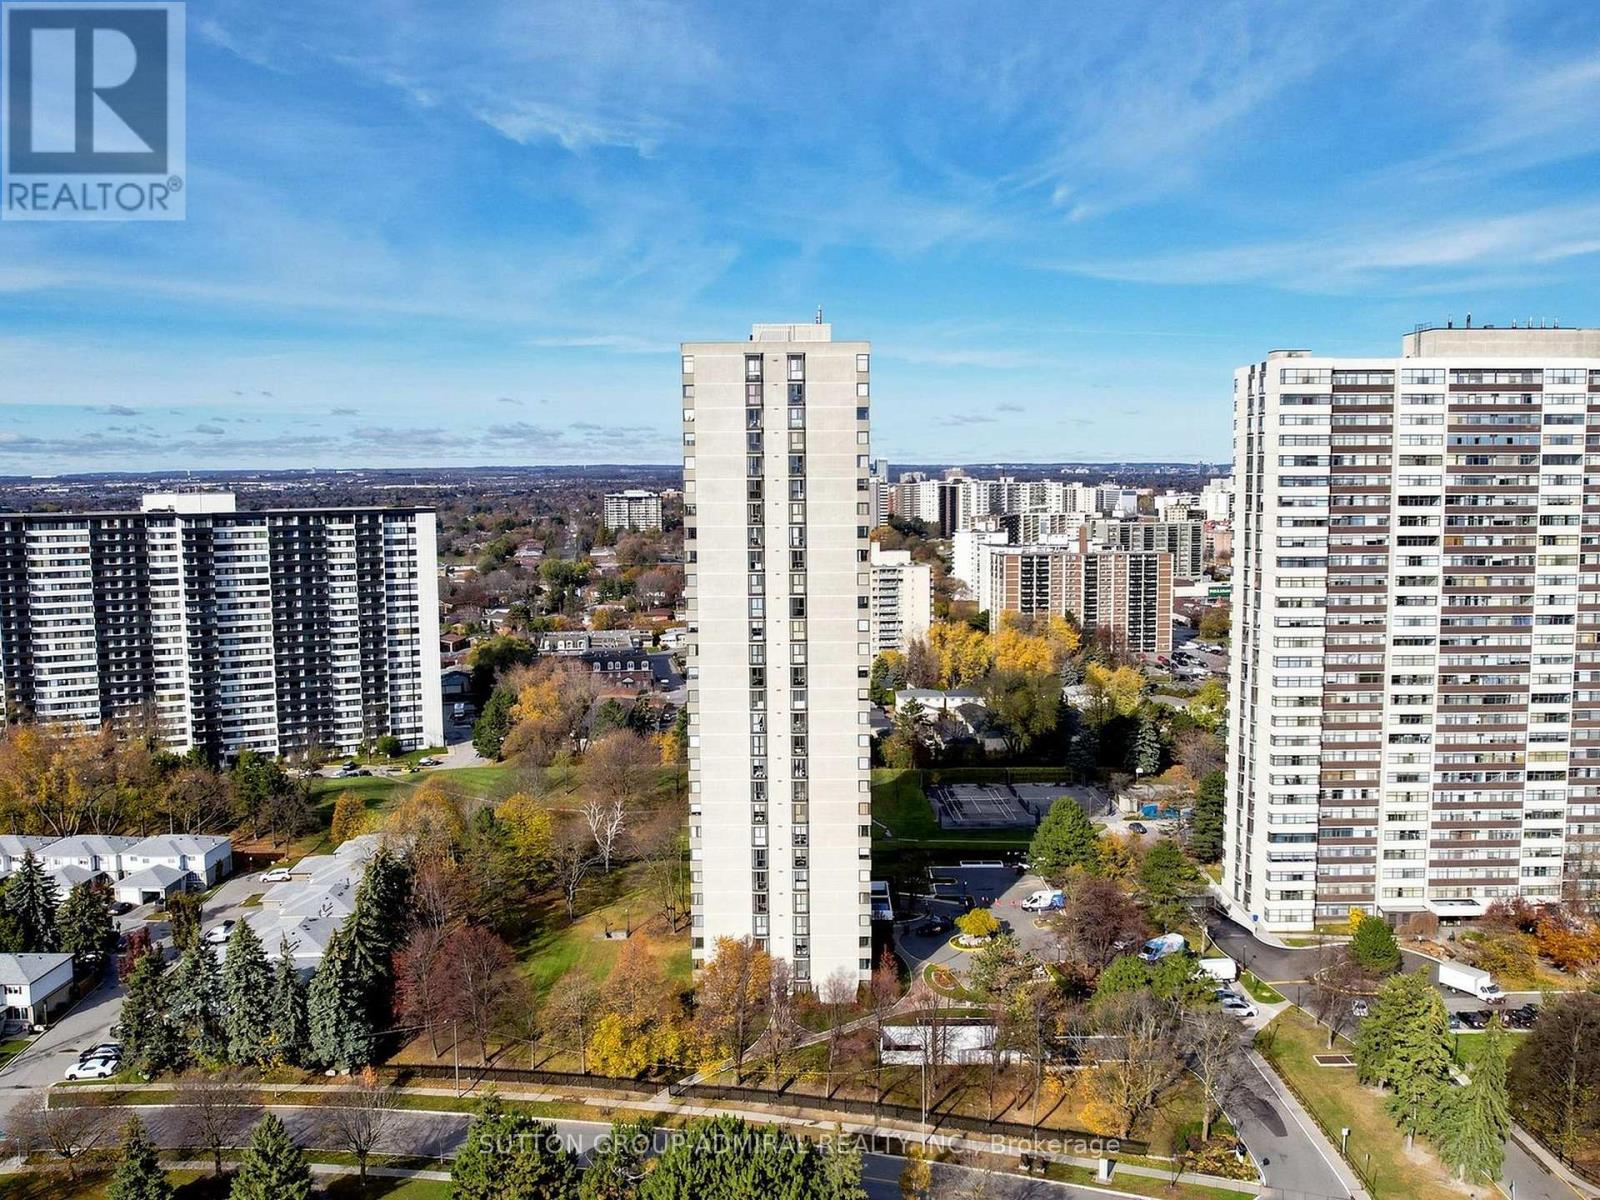
2308- 80 Antibes Drive, Toronto, ON photo 3
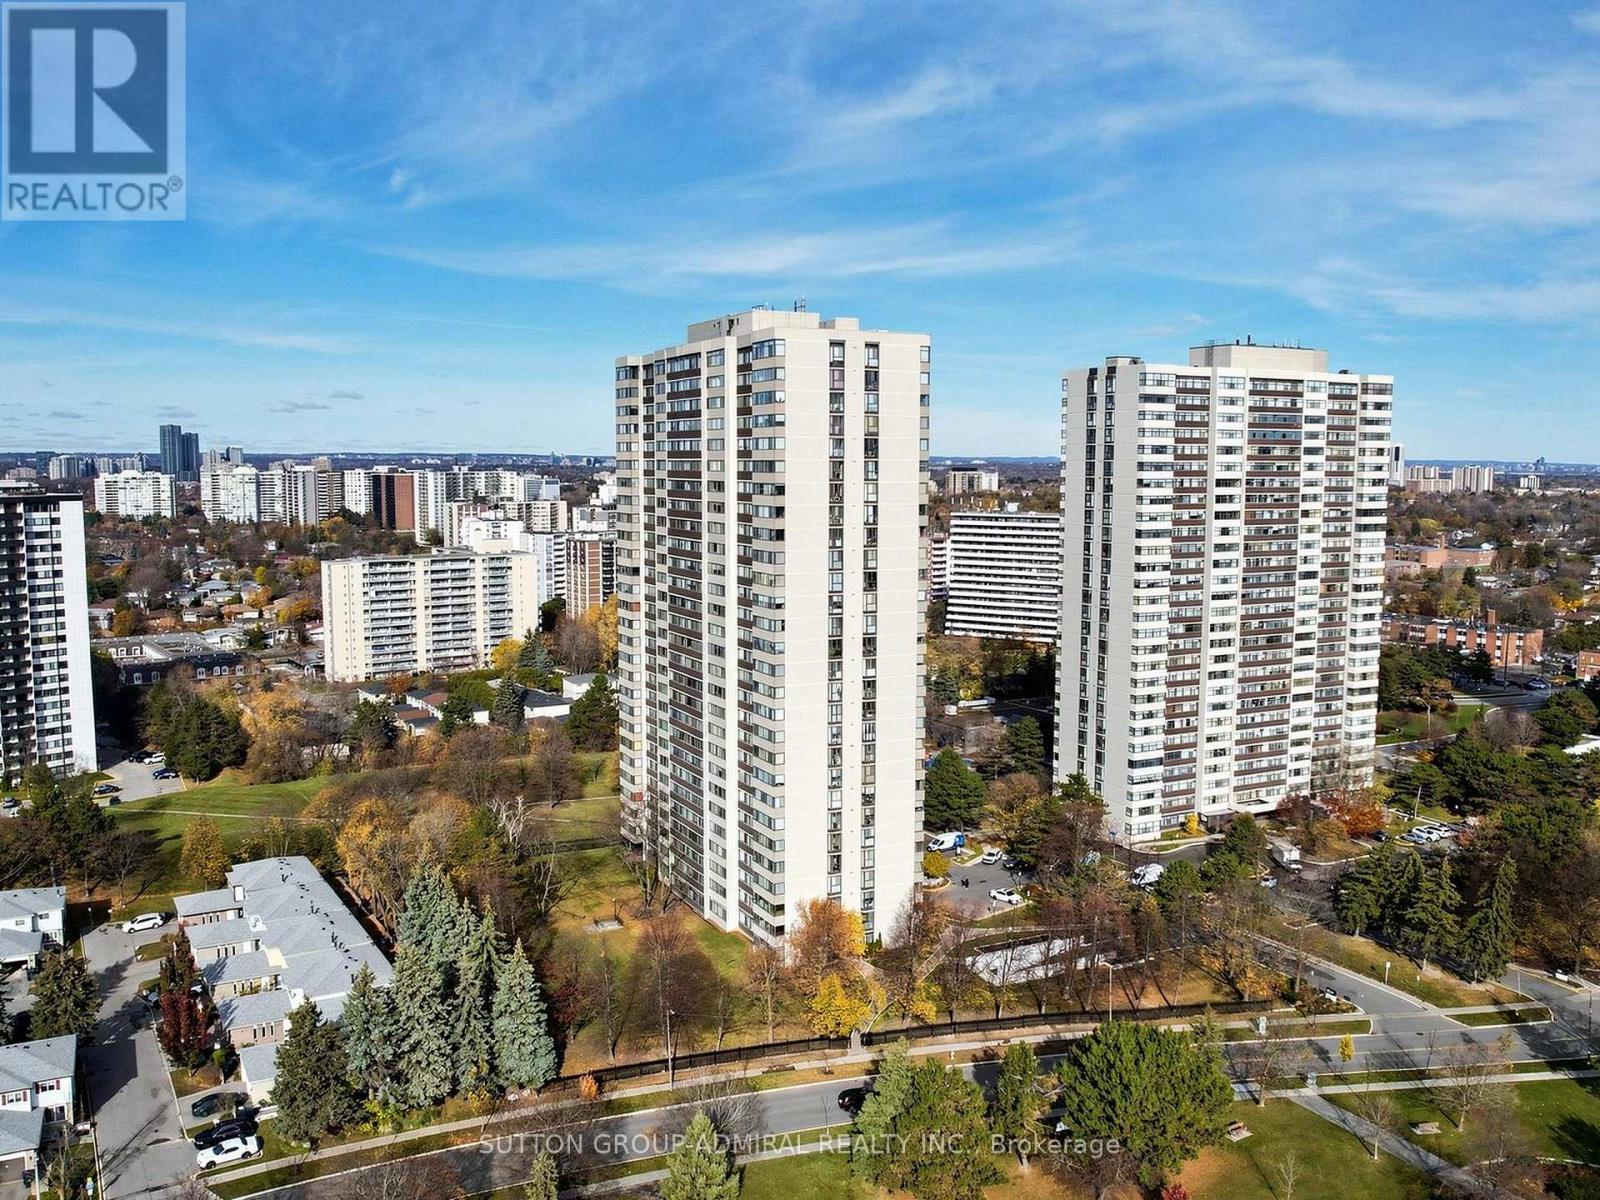
2308- 80 Antibes Drive, Toronto, ON photo 4
2308- 80 Antibes Drive, Toronto, ON photo 5
2308- 80 Antibes Drive, Toronto, ON photo 6
2308- 80 Antibes Drive, Toronto, ON photo 7
2308- 80 Antibes Drive, Toronto, ON photo 8
2308- 80 Antibes Drive, Toronto, ON photo 9
2308- 80 Antibes Drive, Toronto, ON photo 10
2308- 80 Antibes Drive, Toronto, ON photo 11
2308- 80 Antibes Drive, Toronto, ON photo 12
2308- 80 Antibes Drive, Toronto, ON photo 13
2308- 80 Antibes Drive, Toronto, ON photo 14
2308- 80 Antibes Drive, Toronto, ON photo 15
2308- 80 Antibes Drive, Toronto, ON photo 16
2308- 80 Antibes Drive, Toronto, ON photo 17
2308- 80 Antibes Drive, Toronto, ON photo 18
2308- 80 Antibes Drive, Toronto, ON photo 19
2308- 80 Antibes Drive, Toronto, ON photo 20
2308- 80 Antibes Drive, Toronto, ON photo 21
2308- 80 Antibes Drive, Toronto, ON photo 22
2308- 80 Antibes Drive, Toronto, ON photo 23
2308- 80 Antibes Drive, Toronto, ON photo 24
2308- 80 Antibes Drive, Toronto, ON photo 25
2308- 80 Antibes Drive, Toronto, ON photo 26
2308- 80 Antibes Drive, Toronto, ON photo 27
2308- 80 Antibes Drive, Toronto, ON photo 28
2308- 80 Antibes Drive, Toronto, ON photo 29
2308- 80 Antibes Drive, Toronto, ON photo 30
2308- 80 Antibes Drive, Toronto, ON photo 31
2308- 80 Antibes Drive, Toronto, ON photo 32
2308- 80 Antibes Drive, Toronto, ON photo 33
2308- 80 Antibes Drive, Toronto, ON photo 34
2308- 80 Antibes Drive, Toronto, ON photo 35
2308- 80 Antibes Drive, Toronto, ON photo 36
2308- 80 Antibes Drive, Toronto, ON photo 37
2308- 80 Antibes Drive, Toronto, ON photo 38
2308- 80 Antibes Drive, Toronto, ON photo 39
2308- 80 Antibes Drive, Toronto, ON photo 40
2308- 80 Antibes Drive, Toronto, ON photo 41
2308- 80 Antibes Drive, Toronto, ON photo 42
2308- 80 Antibes Drive, Toronto, ON photo 43
2308- 80 Antibes Drive, Toronto, ON photo 44
2308- 80 Antibes Drive, Toronto, ON photo 45
2308- 80 Antibes Drive, Toronto, ON photo 46
2308- 80 Antibes Drive, Toronto, ON photo 47
2308- 80 Antibes Drive, Toronto, ON photo 48
2308- 80 Antibes Drive, Toronto, ON photo 49
2308- 80 Antibes Drive, Toronto, ON photo 50
1 / 50

BUYER ADVANTAGE

Buy with confidence

Get a full-service approach built on strategy, strong negotiation, and clear guidance from offer to close.

  • Local Market Expertise
  • Broker-level Negotiation
  • Transparent Process
  • No-pressure Guidance

The right strategy depends on your goals, timing, budget, and the type of home you are buying. Get Your Buyer Snapshot.

About This Property

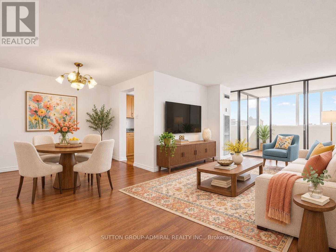
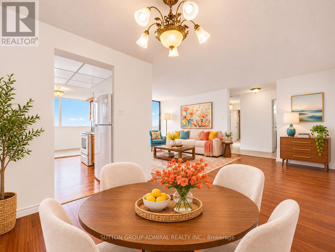
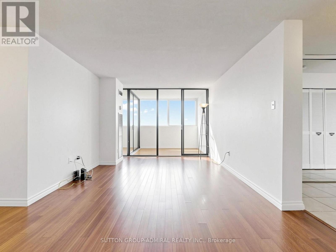
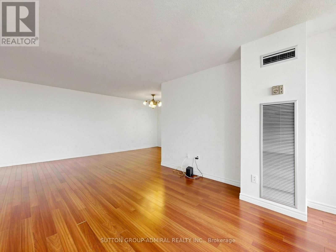
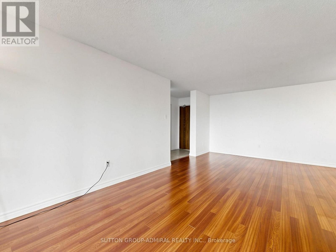
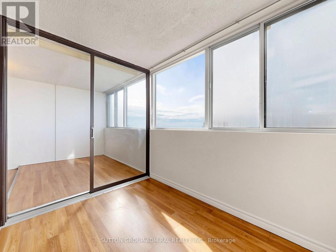
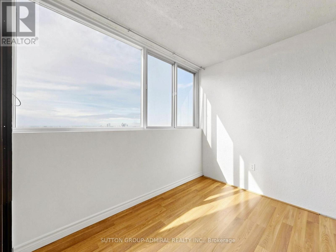
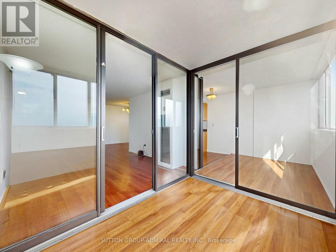
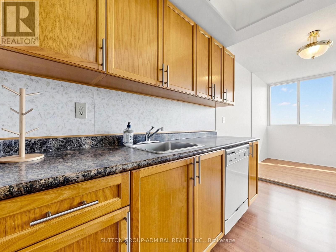
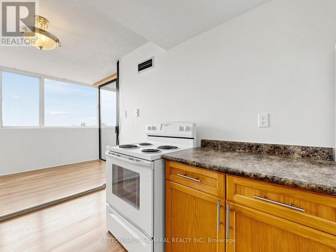
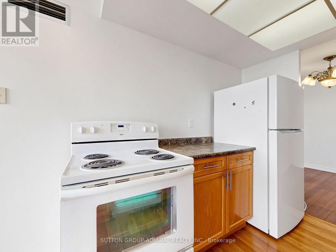
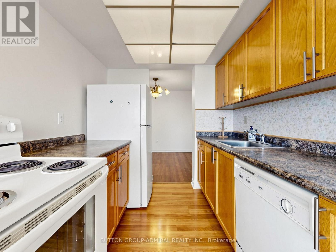
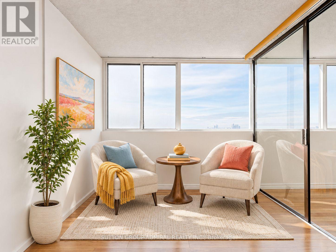
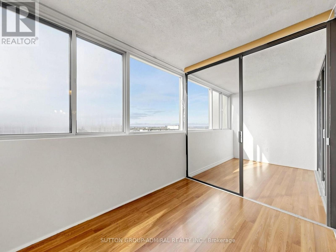
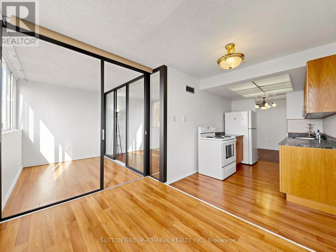
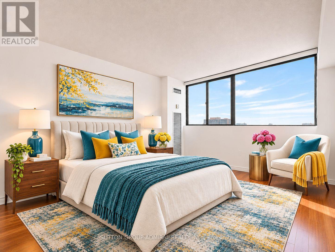
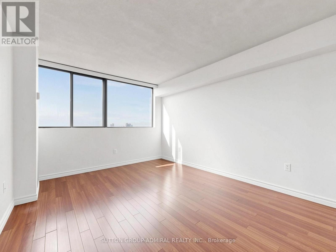
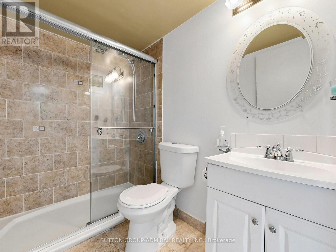
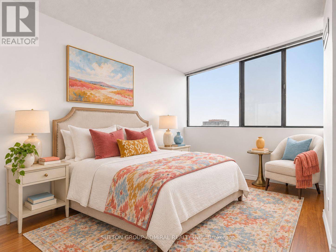
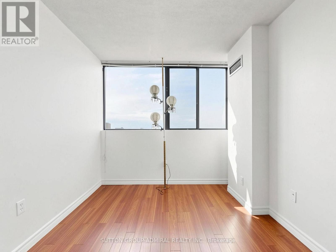
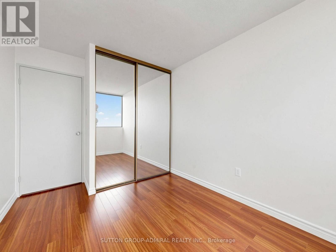
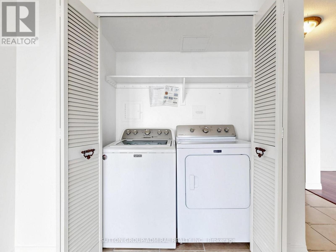
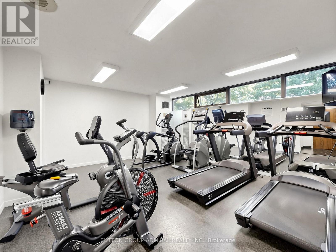
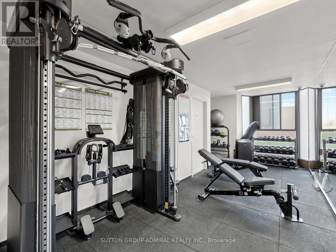
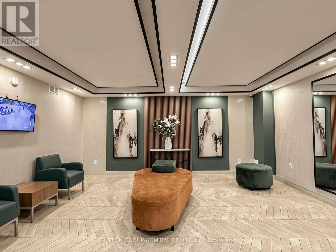
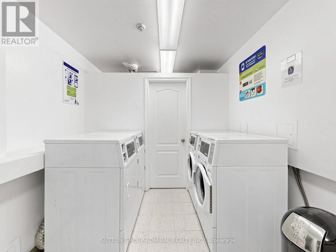
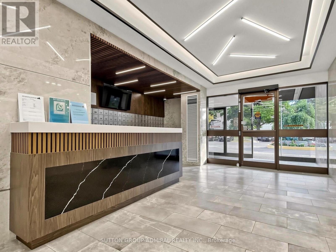
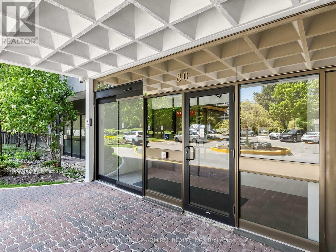
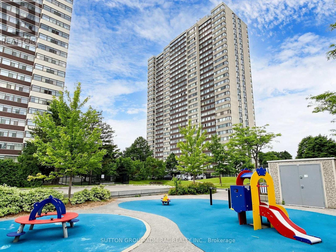
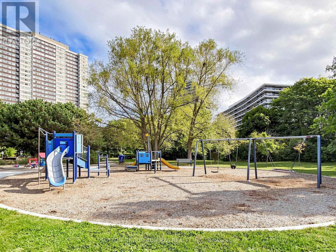
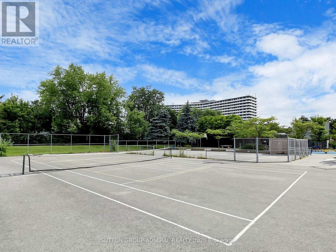
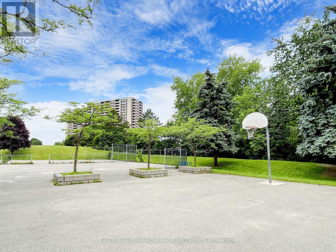
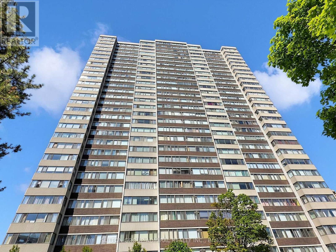
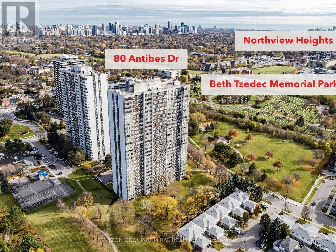
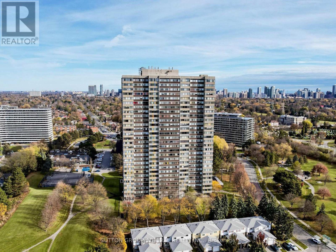
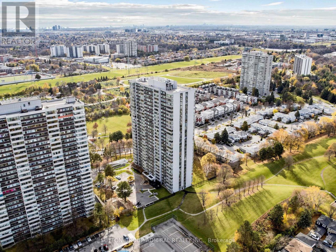
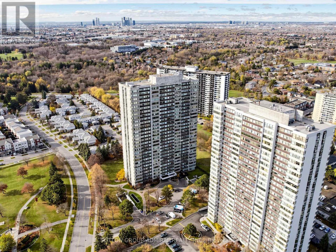
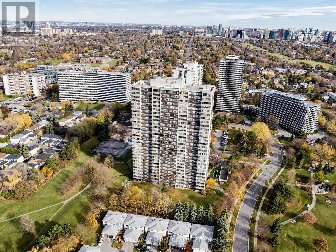
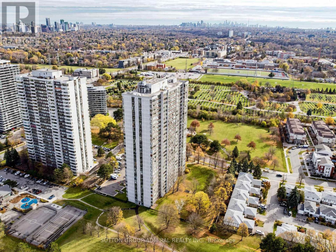
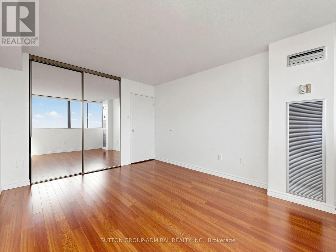
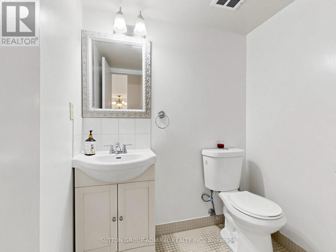
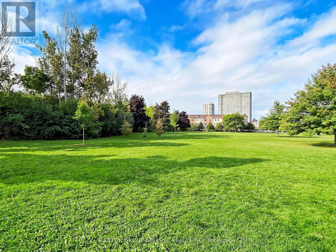
Freshly painted & filled with natural light, this spacious 1,200-1,399 sqft. condo at 80 Antibes Drive offers 2 bedrooms, a solarium & 2 bathrooms in Toronto's Westminster-Branson community. Perfect for first-time home buyers, investors & renovation enthusiasts, this suite features hardwood flooring in the kitchen, dining & solarium, with ceramic tile & laminate throughout the remaining spaces. The expansive, networked open-concept living room comfortably accommodates full-sized furniture with flexibility to create additional living areas. Glass sliding doors lead to the bright solarium, where large windows create an inviting setting for a home office. The galley kitchen features moulded laminate counters, electric appliances & a stainless steel sink, flowing into a dining/breakfast area that also connects to the solarium. Recently replaced windows enhance both the dining area & solarium. The spacious primary bedroom & generous second bedroom each offer large windows & double mirrored closets. A 3-pc bathroom features a separate glass walk-in shower & built-in vanity, complemented by a separate powder room, with newly replaced toilets in both. In-suite laundry, 1 exclusive parking space & 1 ensuite locker add everyday convenience. All-inclusive maintenance fees cover hydro, heat, A/C, water, cable TV & high-speed internet. Enjoy an exercise room, car wash, sauna, games room, bike storage, party room, additional coin-operated laundry facilities, outdoor tennis court, playground, basketball court & concierge. Surrounded by greenery perfect for active living and hiking at G. Ross Lord Park, Robert Hicks Park, Hearthstone Valley Greenbelt, enjoy outdoor sports & recreation at Esther Shiner Stadium & Herbert H. Carnegie Centennial Centre for hockey, this home is also close to Northview Heights Secondary, Newtonbrook Secondary, Willowdale Middle School, York University, Toronto Public Library, Antibes Community Centre, shopping, restaurants, TTC & HWYs 400, 401 & 407. (id:63604)
Key Facts

Type
Condo Apartment
Beds
3
Baths
2
Size
1,200 sqft
Parking
1 total
Condo fee
$843

Highlights

  • All
  • Washer
  • Refrigerator
  • Dishwasher
  • Stove
  • Dryer
  • Window Coverings
  • Garage door opener
  • Garage door opener remote(s)
  • Water Heater
Property Details 13 details
Bedrooms
3 bedrooms
2 above grade + 1 below grade
Bathrooms
2 bathrooms
1 partial
Parking
1 parking space
Garage · Underground
Living area
1,200 - 1,399 sq. ft.
Property
Single Family · Condo/Strata · Attached
Property subtype
Single Family
Structure type
Apartment
Ownership
Condo/Strata
Attached status
Attached
Heating
Forced air, Natural gas
Cooling
Central air conditioning
Fireplace
No
Taxes
$1,995.01
Views
City view

Interior features

AllWasherRefrigeratorDishwasherStoveDryerWindow CoveringsGarage door openerGarage door opener remote(s)Water HeaterTileHardwood

Exterior features

ConcreteBrick

Systems and association

Alarm systemSmoke DetectorsControlled entryMonitored AlarmCommon Area MaintenanceCable TVHeatElectricityWaterInsuranceParking

Lot and water

Cul-de-sacLightingWheelchair accessCarpet FreeIn suite LaundrySauna
Rooms 8 rooms
Level
Room
Dimensions
Flat
Living room
6.35 m x 5.65 m
Flat
Dining room
2.76 m x 2.02 m
Flat
Kitchen
3.4 m x 2.21 m
Flat
Solarium
2.78 m x 2.02 m
Flat
Partial bathroom
1.79 m x 1.73 m
Flat
Primary Bedroom
4.11 m x 3.22 m
Flat
Bedroom 2
3.69 m x 2.57 m
Flat
Bathroom
2.62 m x 1.53 m

Virtual Tour & Media

Mortgage & Affordability Estimate monthly costs
Purchase price$539,000
Down paymentNot available
Mortgage amountNot available
Principal & interestNot available
Property taxesNot available
Condo/HOA feeNot available
Insurance/OtherNot available
UtilitiesNot available
Est. monthly totalNot available
Income needed (GDS 32%)Not available
Estimates only. Not financial advice. Rates, taxes and fees vary by lender and municipality.

Saved Properties

Keep This One Handy

Save this listing, compare it later, or open your saved properties dashboard.

Manage Saved Searches
Map is approximate.

Neighbourhood

Area
Westminster-Branson
City
Toronto
Postal code
M2R 3N5
Nearby
Cross Streets: Bathurst St. & Finch. ** Directions: North on Bathurst, West on Don Lake, South West on Antibes.