23276 Highway 48

Georgina, ONDetached
$1,129,900
MLS® N14125792
Detached3 beds2 baths22 total
23276 Highway 48, Georgina, ON photo 1
23276 Highway 48, Georgina, ON photo 2
23276 Highway 48, Georgina, ON photo 3
23276 Highway 48, Georgina, ON photo 4
23276 Highway 48, Georgina, ON photo 5
23276 Highway 48, Georgina, ON photo 6
23276 Highway 48, Georgina, ON photo 7
23276 Highway 48, Georgina, ON photo 8
23276 Highway 48, Georgina, ON photo 9
23276 Highway 48, Georgina, ON photo 10
23276 Highway 48, Georgina, ON photo 11
23276 Highway 48, Georgina, ON photo 12
23276 Highway 48, Georgina, ON photo 13
23276 Highway 48, Georgina, ON photo 14
23276 Highway 48, Georgina, ON photo 15
23276 Highway 48, Georgina, ON photo 16
23276 Highway 48, Georgina, ON photo 17
23276 Highway 48, Georgina, ON photo 18
23276 Highway 48, Georgina, ON photo 19
23276 Highway 48, Georgina, ON photo 20
23276 Highway 48, Georgina, ON photo 21
23276 Highway 48, Georgina, ON photo 22
23276 Highway 48, Georgina, ON photo 23
23276 Highway 48, Georgina, ON photo 24
23276 Highway 48, Georgina, ON photo 25
23276 Highway 48, Georgina, ON photo 26
23276 Highway 48, Georgina, ON photo 27
23276 Highway 48, Georgina, ON photo 28
23276 Highway 48, Georgina, ON photo 29
23276 Highway 48, Georgina, ON photo 30
23276 Highway 48, Georgina, ON photo 31
23276 Highway 48, Georgina, ON photo 32
23276 Highway 48, Georgina, ON photo 33
23276 Highway 48, Georgina, ON photo 34
23276 Highway 48, Georgina, ON photo 35
23276 Highway 48, Georgina, ON photo 36
23276 Highway 48, Georgina, ON photo 37
23276 Highway 48, Georgina, ON photo 38
23276 Highway 48, Georgina, ON photo 39
23276 Highway 48, Georgina, ON photo 40
23276 Highway 48, Georgina, ON photo 41
23276 Highway 48, Georgina, ON photo 42
23276 Highway 48, Georgina, ON photo 43
23276 Highway 48, Georgina, ON photo 44
23276 Highway 48, Georgina, ON photo 45
23276 Highway 48, Georgina, ON photo 46
23276 Highway 48, Georgina, ON photo 47
23276 Highway 48, Georgina, ON photo 48
23276 Highway 48, Georgina, ON photo 49
1 / 49

BUYER ADVANTAGE

Buy with confidence

Get a full-service approach built on strategy, strong negotiation, and clear guidance from offer to close.

  • Local Market Expertise
  • Broker-level Negotiation
  • Transparent Process
  • No-pressure Guidance

The right strategy depends on your goals, timing, budget, and the type of home you are buying. Get Your Buyer Snapshot.

About This Property

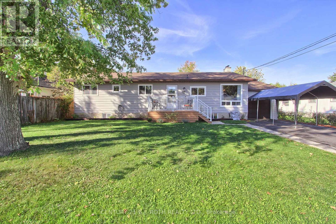
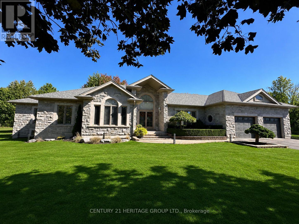
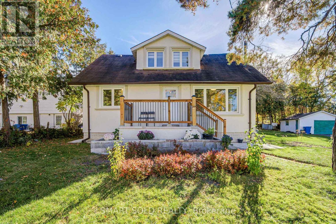
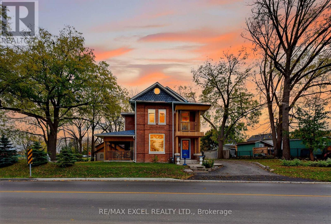
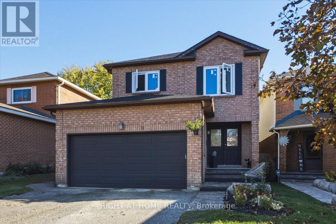
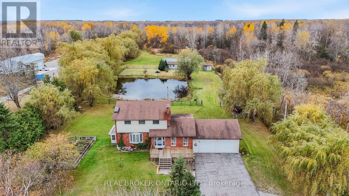
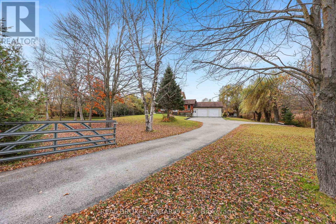
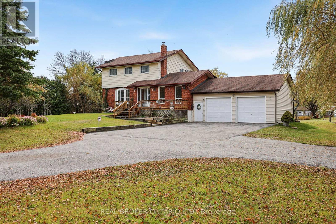
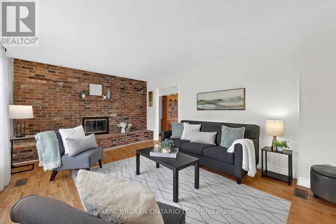
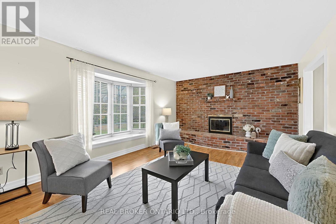
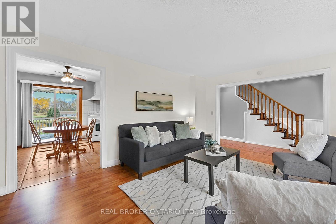
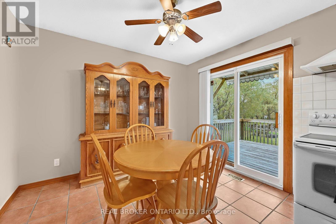
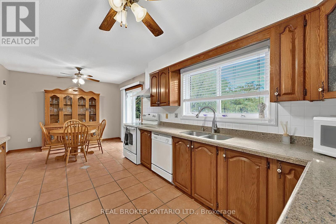
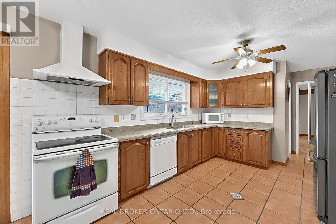
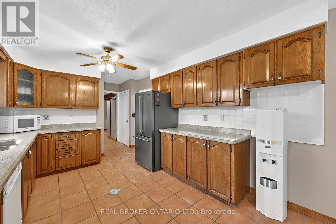
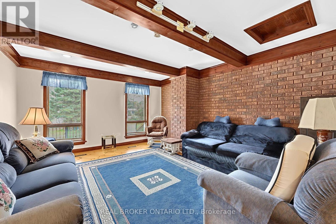
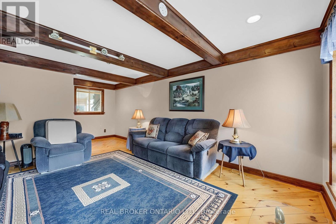
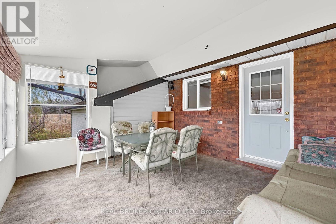
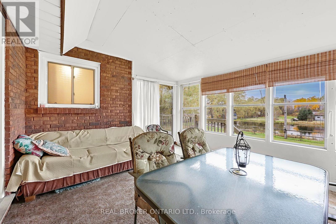
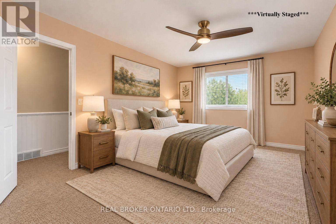
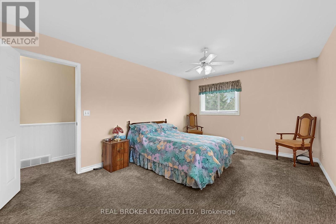
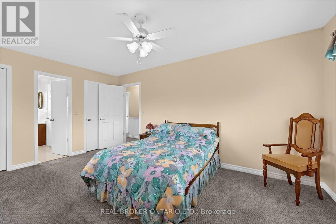
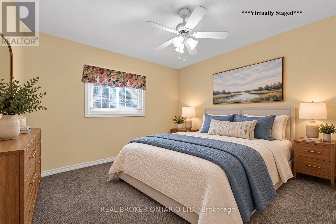
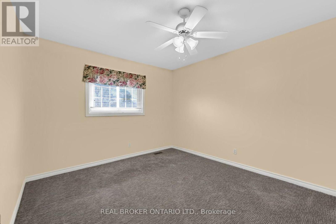
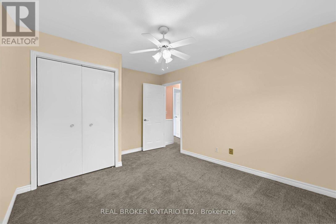
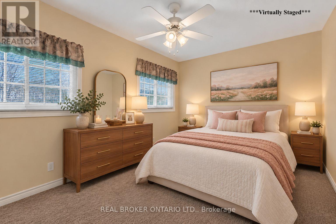
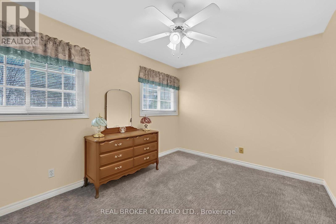
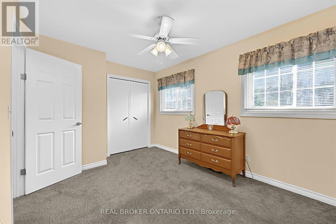
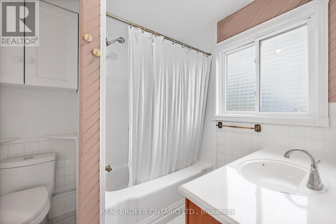
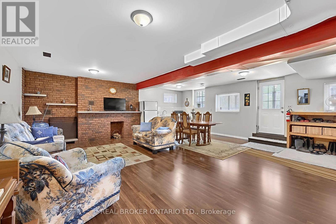
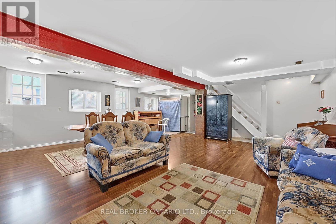
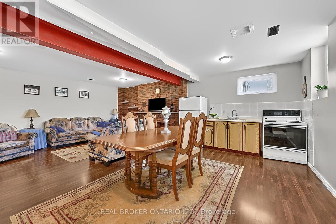
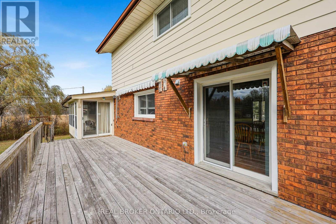
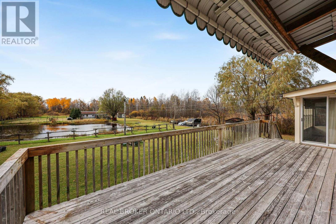
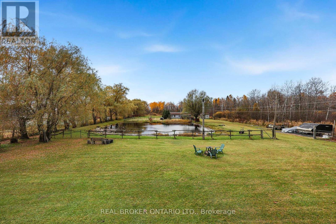
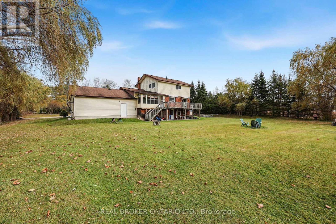
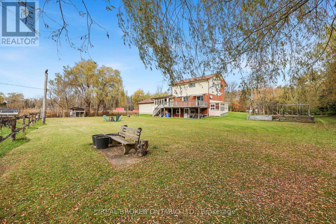
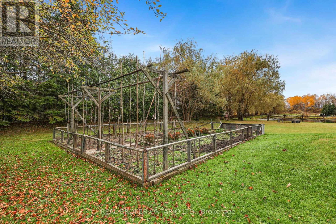
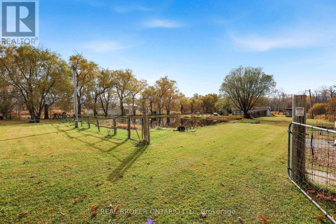
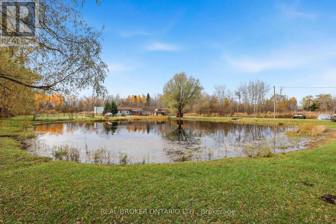
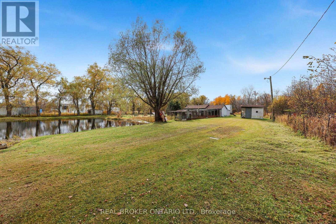
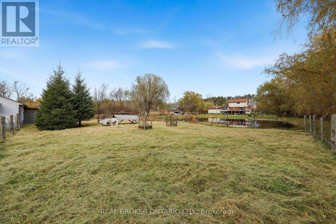
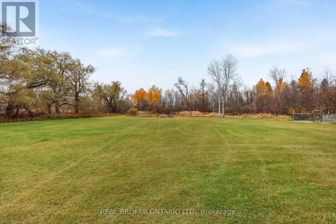
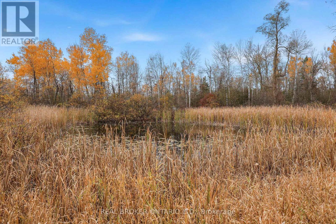
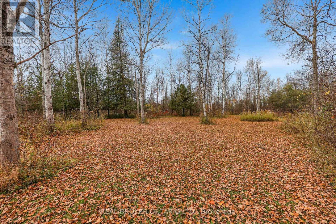
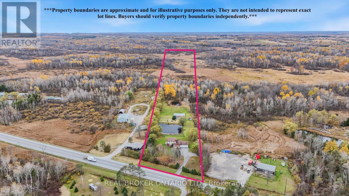
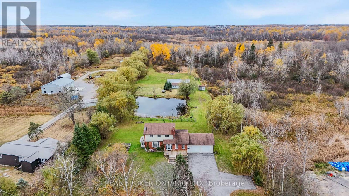
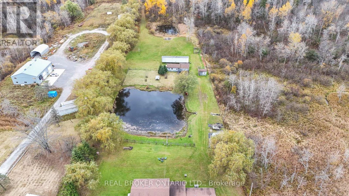
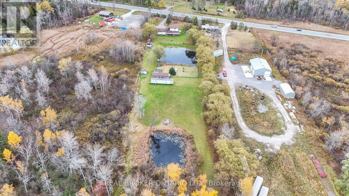
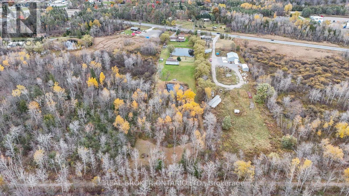
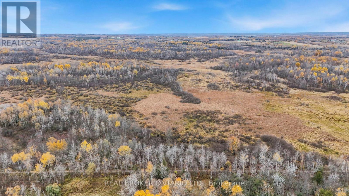
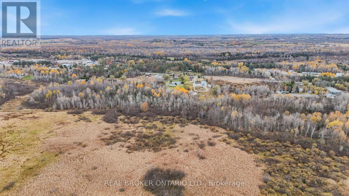
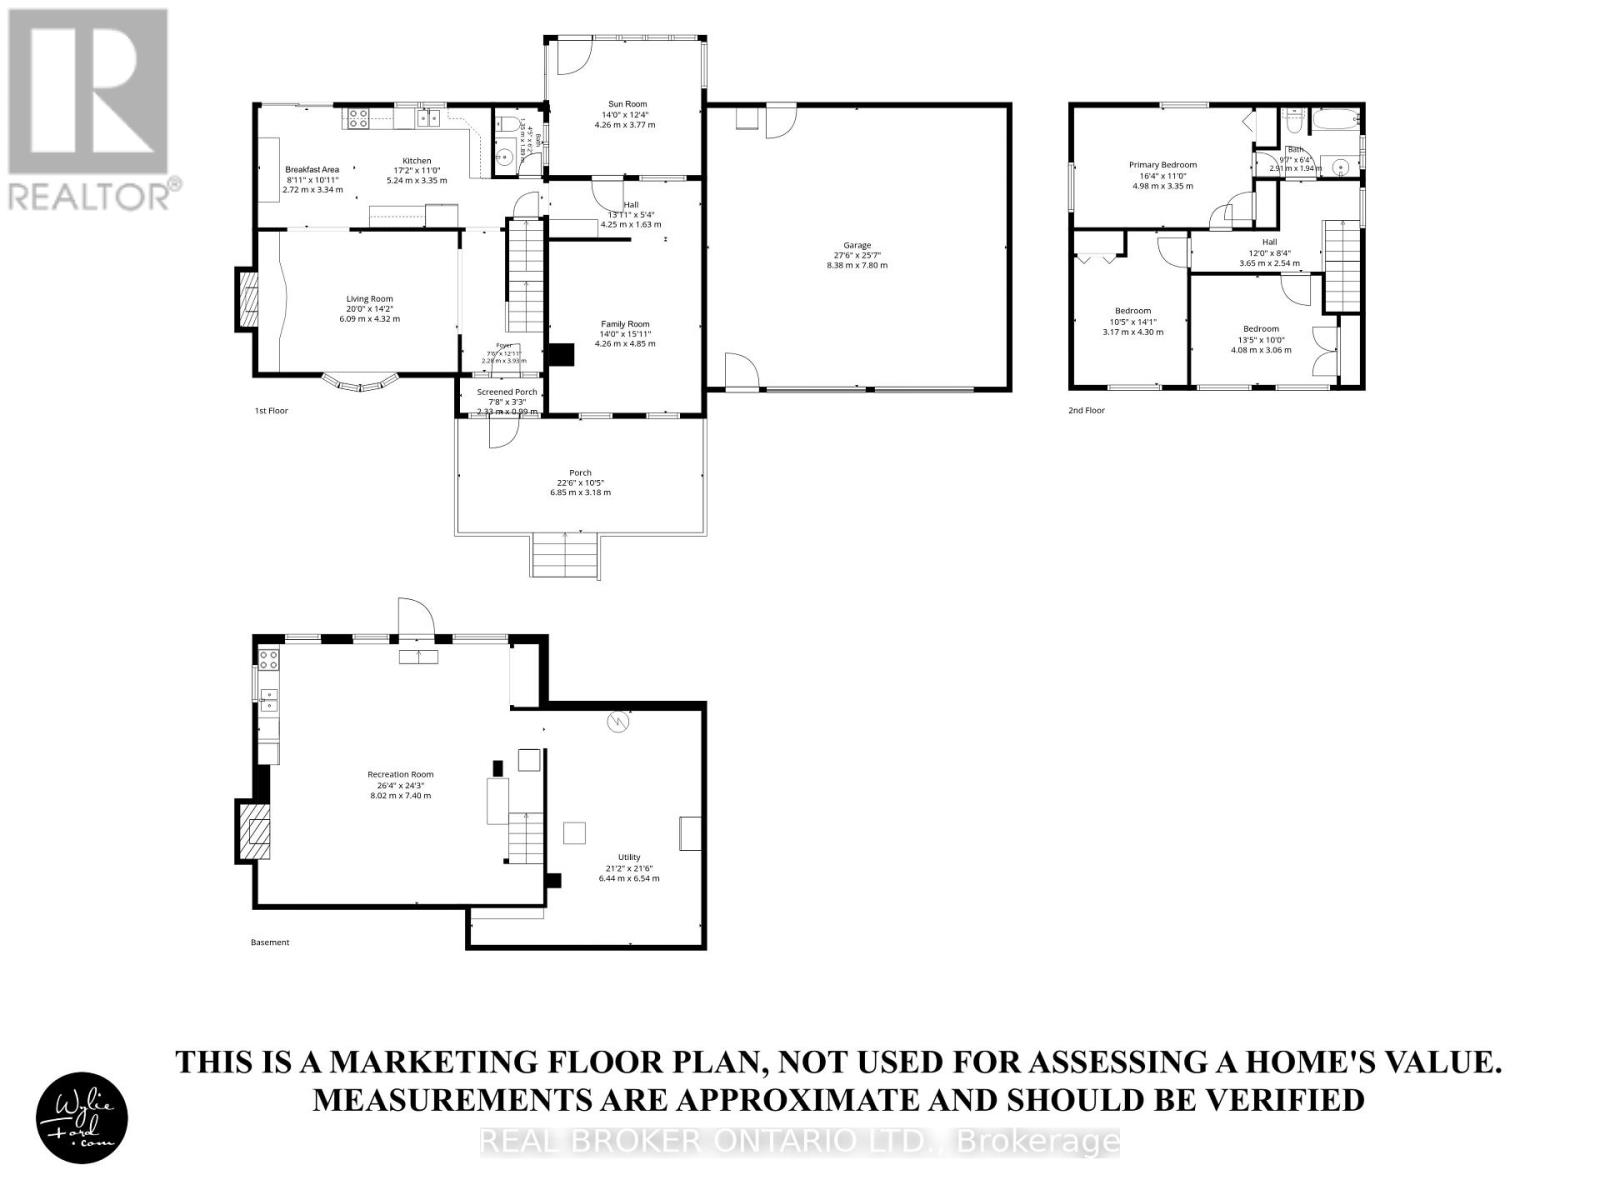
Imagine waking up to peaceful country views, enjoying your morning coffee overlooking your own pond and having 10 acres of beautiful countryside to call your own! Located in Georgina, this 3-bedroom, 2-bathroom home offers the space, privacy and freedom that make country living so special. The main floor features a spacious living room with a large bay window, a separate family room and a bright eat-in kitchen with a walkout to the deck, where you can sit back and enjoy peaceful views of the property and pond. The sunroom offers another inviting space to relax, unwind and take in the beautiful surroundings throughout the changing seasons. Upstairs offers three generously sized bedrooms and a full bathroom, while the partially finished walkout basement features a spacious recreation room. But it's the outdoors that truly makes this property special! With approximately 10 acres to explore, there's room for kids to run, gardens to grow and plenty of opportunities to embrace a quieter pace of life. Two picturesque natural ponds add to the property's peaceful setting, while established fruit trees, a vegetable garden and areas previously used for raising chickens and ducks add to its country charm. Whether you've dreamed of a hobby farm, growing your own food or simply having room to enjoy nature, this property offers the space to make it happen. An attached double-car garage and expansive driveway provide ample parking. Conveniently located on Highway 48 with easy access to nearby towns and amenities. If you've been dreaming of trading busy streets for wide-open spaces and a little more peace and quiet, this could be exactly what you've been waiting for! (id:63604)

Key Facts

Type
Detached
Beds
3
Baths
2
Size
1,500 sqft
Lot
177.8 x 2378.2 FT
Parking
22 total

Highlights

  • All
  • Washer
  • Refrigerator
  • Water softener
  • Central Vacuum
  • Dishwasher
  • Stove
  • Dryer
  • Water Treatment
  • Window Coverings
  • Water Heater
Property Details 15 details
Bedrooms
3 bedrooms
3 above grade
Bathrooms
2 bathrooms
1 partial
Parking
22 parking spaces
Attached Garage · Garage
Living area
1,500 - 2,000 sq. ft.
Property
Single Family · Freehold · Detached
Property subtype
Single Family
Structure type
House
Ownership
Freehold
Attached status
Detached
Storeys
2
Basement
Partially finished, Walk out
Heating
Forced air, Oil
Fireplace
Yes
Lot dimensions
177.8 x 2378.2 FT
Frontage
177.90 feet
Taxes
$7,253.00
Water source
Drilled Well
Sewer
Septic System

Interior features

AllWasherRefrigeratorWater softenerCentral VacuumDishwasherStoveDryerWater TreatmentWindow CoveringsWater HeaterHardwood

Exterior features

BrickAluminum sidingBlock
Rooms 9 rooms
Level
Room
Dimensions
Main level
Living room
6.09 m x 4.32 m
Main level
Kitchen
5.24 m x 3.35 m
Main level
Eating area
3.34 m x 2.72 m
Main level
Family room
4.85 m x 4.26 m
Main level
Sunroom
4.26 m x 3.77 m
Second level
Primary Bedroom
4.98 m x 3.35 m
Second level
Bedroom 2
4.3 m x 3.17 m
Second level
Bedroom 3
4.08 m x 3.06 m
Basement
Recreational, Games room
8.02 m x 7.4 m

Virtual Tour & Media

Mortgage & Affordability Estimate monthly costs
Purchase price$1,129,900
Down paymentNot available
Mortgage amountNot available
Principal & interestNot available
Property taxesNot available
Condo/HOA feeNot available
Insurance/OtherNot available
UtilitiesNot available
Est. monthly totalNot available
Income needed (GDS 32%)Not available
Estimates only. Not financial advice. Rates, taxes and fees vary by lender and municipality.

Saved Properties

Keep This One Handy

Save this listing, compare it later, or open your saved properties dashboard.

Manage Saved Searches
Map is approximate.

Neighbourhood

Area
Sutton & Jackson's Point
City
Georgina
Postal code
L0E 1R0
Nearby
Cross Streets: Hwy 48 & Ravenshoe Rd. ** Directions: West side of Hwy 48, North of Ravenshoe Rd.