

233- 125 Omni Drive

Toronto, ONCondo Apartment
$529,800
MLS® E13613424
Condo Apartment3 beds2 baths2 total
233- 125 Omni Drive, Toronto, ON photo 1
233- 125 Omni Drive, Toronto, ON photo 2
233- 125 Omni Drive, Toronto, ON photo 3
233- 125 Omni Drive, Toronto, ON photo 4
233- 125 Omni Drive, Toronto, ON photo 5
233- 125 Omni Drive, Toronto, ON photo 6
233- 125 Omni Drive, Toronto, ON photo 7
233- 125 Omni Drive, Toronto, ON photo 8
233- 125 Omni Drive, Toronto, ON photo 9
233- 125 Omni Drive, Toronto, ON photo 10
233- 125 Omni Drive, Toronto, ON photo 11
233- 125 Omni Drive, Toronto, ON photo 12
233- 125 Omni Drive, Toronto, ON photo 13
233- 125 Omni Drive, Toronto, ON photo 14
233- 125 Omni Drive, Toronto, ON photo 15
233- 125 Omni Drive, Toronto, ON photo 16
233- 125 Omni Drive, Toronto, ON photo 17
233- 125 Omni Drive, Toronto, ON photo 18
233- 125 Omni Drive, Toronto, ON photo 19
233- 125 Omni Drive, Toronto, ON photo 20
233- 125 Omni Drive, Toronto, ON photo 21
233- 125 Omni Drive, Toronto, ON photo 22
233- 125 Omni Drive, Toronto, ON photo 23
233- 125 Omni Drive, Toronto, ON photo 24
233- 125 Omni Drive, Toronto, ON photo 25
233- 125 Omni Drive, Toronto, ON photo 26
233- 125 Omni Drive, Toronto, ON photo 27
233- 125 Omni Drive, Toronto, ON photo 28
233- 125 Omni Drive, Toronto, ON photo 29
233- 125 Omni Drive, Toronto, ON photo 30
233- 125 Omni Drive, Toronto, ON photo 31
233- 125 Omni Drive, Toronto, ON photo 32
233- 125 Omni Drive, Toronto, ON photo 33
233- 125 Omni Drive, Toronto, ON photo 34
233- 125 Omni Drive, Toronto, ON photo 35
233- 125 Omni Drive, Toronto, ON photo 36
233- 125 Omni Drive, Toronto, ON photo 37
233- 125 Omni Drive, Toronto, ON photo 38
233- 125 Omni Drive, Toronto, ON photo 39
233- 125 Omni Drive, Toronto, ON photo 40
233- 125 Omni Drive, Toronto, ON photo 41
233- 125 Omni Drive, Toronto, ON photo 42
233- 125 Omni Drive, Toronto, ON photo 43
233- 125 Omni Drive, Toronto, ON photo 44
233- 125 Omni Drive, Toronto, ON photo 45
233- 125 Omni Drive, Toronto, ON photo 46
233- 125 Omni Drive, Toronto, ON photo 47
233- 125 Omni Drive, Toronto, ON photo 48
233- 125 Omni Drive, Toronto, ON photo 49
233- 125 Omni Drive, Toronto, ON photo 50
1 / 50

BUYER ADVANTAGE

Buy with confidence

Get a full-service approach built on strategy, strong negotiation, and clear guidance from offer to close.

  • Local Market Expertise
  • Broker-level Negotiation
  • Transparent Process
  • No-pressure Guidance

The right strategy depends on your goals, timing, budget, and the type of home you are buying. Get Your Buyer Snapshot.

About This Property

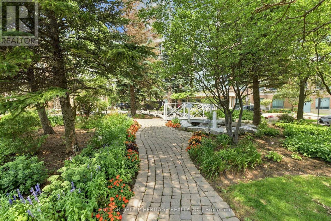
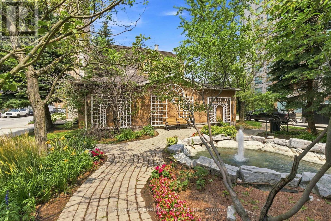
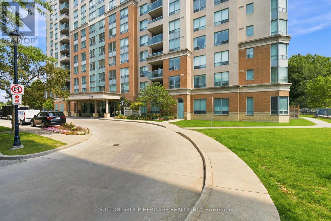
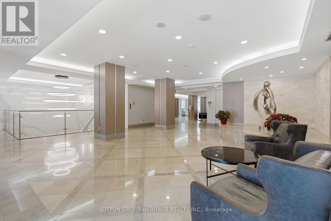
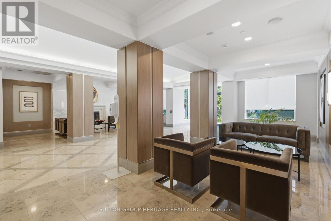
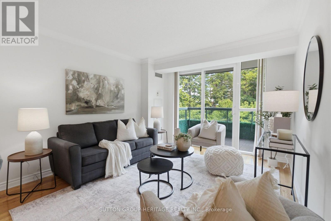
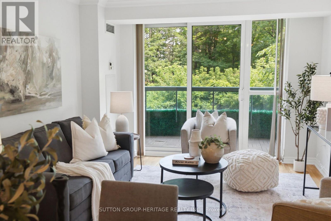
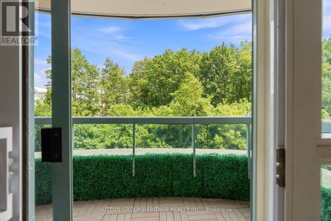
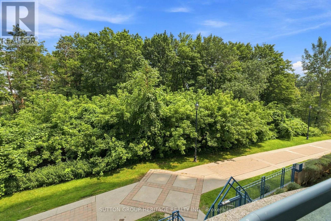
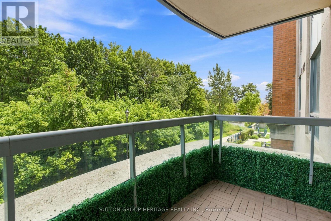
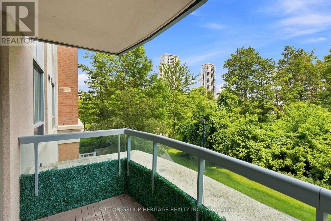
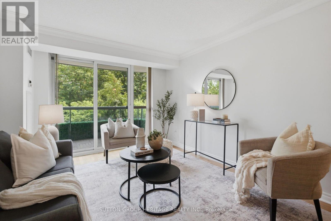
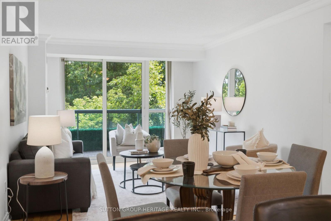
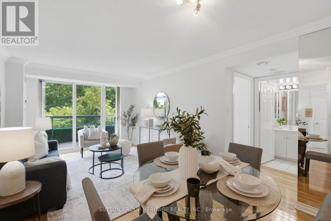
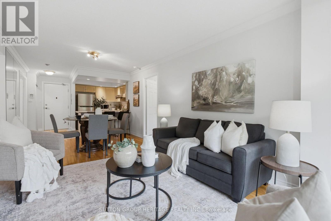
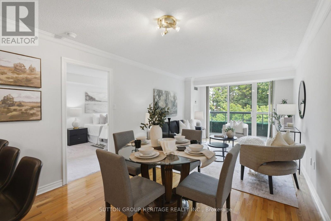
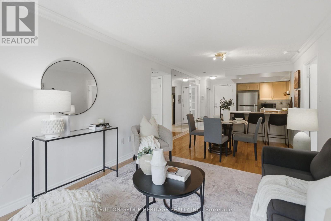
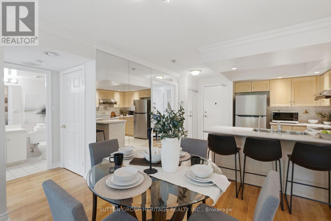
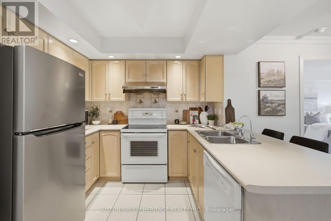
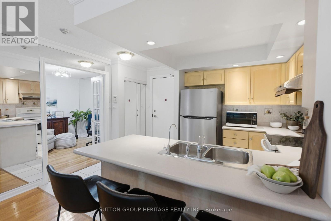
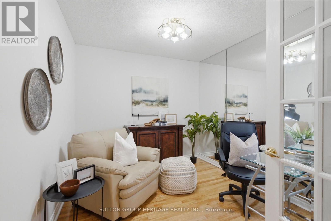
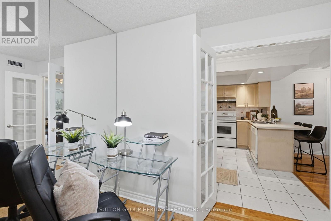
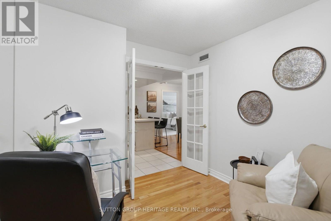
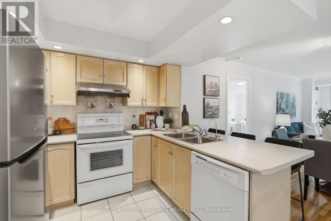
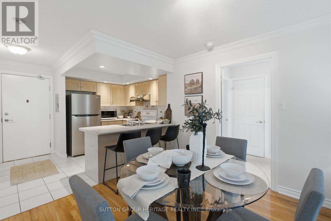
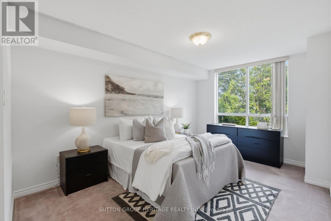
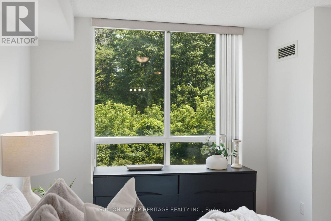
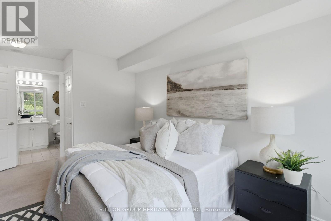
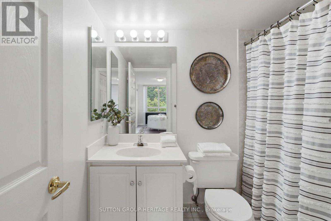
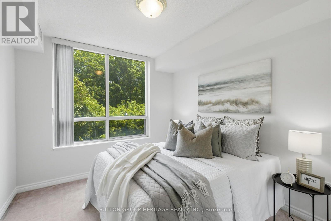
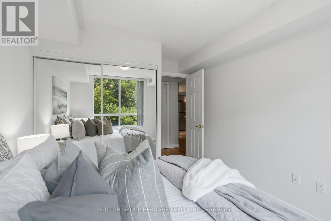
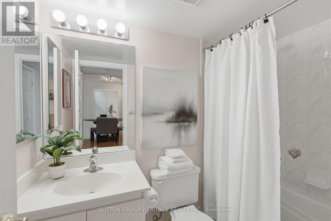
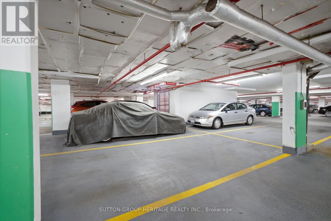
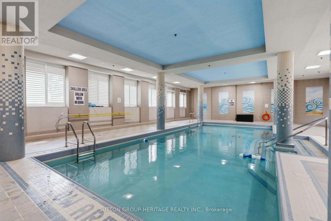
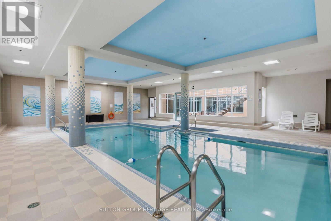
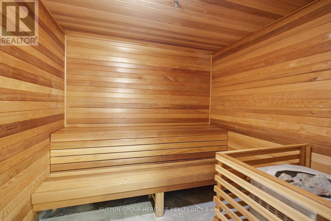
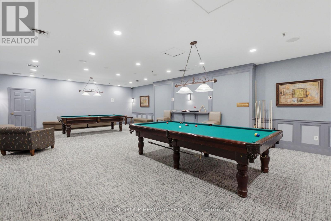
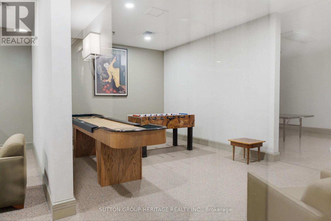
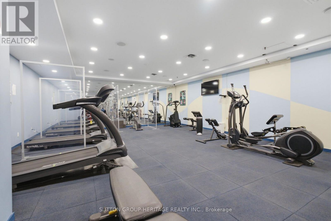
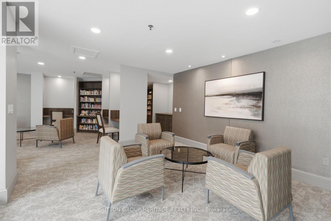
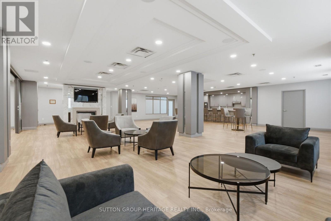
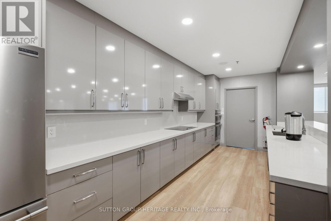
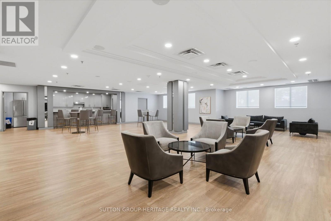
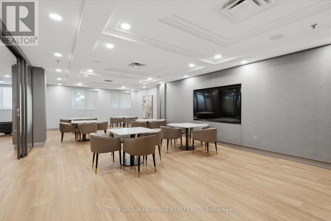
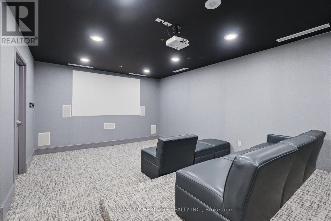
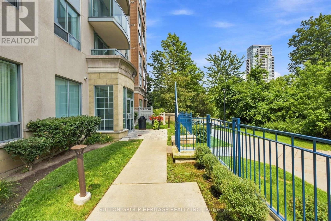
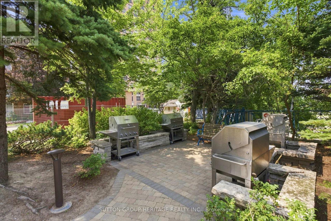
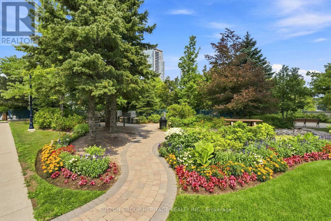
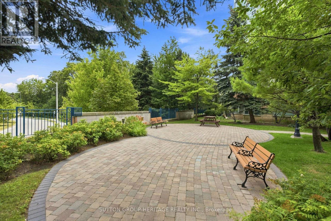
Welcome to The Luxurious Forest Mansion Built By Tridel*Located In The Heart of Scarborough*Walk to All Amenities-Scarborough Town Center Mall, Civic Centre, Restaurants, Library, TTC at Your Doorstep & Just Minutes To 401 & Schools*Prime & Demand Location*The "Elm" Model Offers Almost 1000 Sq Ft With 2 Bedrooms & Den/Office or 3rd Bedroom W/Mirrored Wall & French Doors, 2X4 Pce Full Bathrooms, 2 Owned Underground Parking Spots & 2 Owned Lockers*Convenient 2nd Floor Suite-Easy to Walk Down Stairs in Case Of An Emergency*An Open Balcony W/A Quiet & Private View of The Trees & Greenspace*Split Floor Plan W/Prime Bedroom & 4 Pce Ensuite on 1 side and the 2nd Bedroom on the Other Side W/An Additional Main 4 Pce Bathroom*Hardwood Flrs In Living/Dining Room & Den/Office or 3rd Bedrm, Pot Lights in Kitchen W/Breakfast Bar, Backsplash & Ceramic Flrs*Mirrored Walls & Closets, Crown Moulding In Foyer, Living & Dining Rm*Maintenance Fees Include All Utilities*It Doesn't Get Any Better Than This*A Must See*Fabulous Amenities-Gym/Fitness Center, Billiards Room, Games Room, Indoor Pool With Jacuzzi/Hot Tub, Sauna, Party Room With Full Kitchen, Library & Computer Room, BBQ Area, Theatre Room + Beautifully Maintained Grounds and Building*See Multi-Media, Walk-Through Video + Photo Gallery Attached (id:63604)

Key Facts

Type
Condo Apartment
Beds
3
Baths
2
Size
900 sqft
Parking
2 total
Condo fee
$1,149

Highlights

  • Washer
  • Refrigerator
  • Intercom
  • Dishwasher
  • Stove
  • Dryer
  • Microwave
  • Garage door opener remote(s)
Property Details 14 details
Bedrooms
3 bedrooms
2 above grade + 1 below grade
Bathrooms
2 bathrooms
Parking
2 parking spaces
Garage · Underground
Living area
900 - 999 sq. ft.
Property
Single Family · Condo/Strata · Attached
Property subtype
Single Family
Structure type
Apartment
Ownership
Condo/Strata
Attached status
Attached
Heating
Forced air, Natural gas
Cooling
Central air conditioning
Fireplace
No
Pool
Indoor pool
Taxes
$2,324.95
Zoning
Single Family Residential Condo

Interior features

WasherRefrigeratorIntercomDishwasherStoveDryerMicrowaveGarage door opener remote(s)HardwoodCeramicStorage - LockerExercise Centre

Exterior features

ConcreteBrick

Systems and association

Security guardSmoke DetectorsCommon Area MaintenanceHeatElectricityWaterInsuranceParking

Lot and water

Backs on greenbeltConservation/green beltBalconyGuest SuiteSauna
Rooms 7 rooms
Level
Room
Dimensions
Main level
Foyer
Not specified
Main level
Den
2.74 m x 2.74 m
Main level
Kitchen
3.05 m x 2.44 m
Main level
Living room
6.17 m x 3.35 m
Main level
Dining room
6.17 m x 3.35 m
Main level
Primary Bedroom
4.95 m x 3.05 m
Main level
Bedroom 2
3.42 m x 2.9 m

Virtual Tour & Media

Mortgage & Affordability Estimate monthly costs
Purchase price$529,800
Down paymentNot available
Mortgage amountNot available
Principal & interestNot available
Property taxesNot available
Condo/HOA feeNot available
Insurance/OtherNot available
UtilitiesNot available
Est. monthly totalNot available
Income needed (GDS 32%)Not available
Estimates only. Not financial advice. Rates, taxes and fees vary by lender and municipality.

Saved Properties

Keep This One Handy

Save this listing, compare it later, or open your saved properties dashboard.

Manage Saved Searches
Map is approximate.

Neighbourhood

Area
Bendale
City
Toronto
Postal code
M1P 5A9
Nearby
Cross Streets: Between Brimely&McCowan Just North of Ellesmere. ** Directions: Ellesmere West of McCowan Rt to Borough Drive Left On Borough Drive Then Left onto Omni Drive.








