233 Wagg Road

Uxbridge, ONDetached
$1,499,000
MLS® N13759498
Detached4 beds2 baths20 total
233 Wagg Road, Uxbridge, ON photo 1
233 Wagg Road, Uxbridge, ON photo 2
233 Wagg Road, Uxbridge, ON photo 3
233 Wagg Road, Uxbridge, ON photo 4
233 Wagg Road, Uxbridge, ON photo 5
233 Wagg Road, Uxbridge, ON photo 6
233 Wagg Road, Uxbridge, ON photo 7
233 Wagg Road, Uxbridge, ON photo 8
233 Wagg Road, Uxbridge, ON photo 9
233 Wagg Road, Uxbridge, ON photo 10
233 Wagg Road, Uxbridge, ON photo 11
233 Wagg Road, Uxbridge, ON photo 12
233 Wagg Road, Uxbridge, ON photo 13
233 Wagg Road, Uxbridge, ON photo 14
233 Wagg Road, Uxbridge, ON photo 15
233 Wagg Road, Uxbridge, ON photo 16
233 Wagg Road, Uxbridge, ON photo 17
233 Wagg Road, Uxbridge, ON photo 18
233 Wagg Road, Uxbridge, ON photo 19
233 Wagg Road, Uxbridge, ON photo 20
233 Wagg Road, Uxbridge, ON photo 21
233 Wagg Road, Uxbridge, ON photo 22
233 Wagg Road, Uxbridge, ON photo 23
233 Wagg Road, Uxbridge, ON photo 24
233 Wagg Road, Uxbridge, ON photo 25
233 Wagg Road, Uxbridge, ON photo 26
233 Wagg Road, Uxbridge, ON photo 27
233 Wagg Road, Uxbridge, ON photo 28
233 Wagg Road, Uxbridge, ON photo 29
233 Wagg Road, Uxbridge, ON photo 30
233 Wagg Road, Uxbridge, ON photo 31
233 Wagg Road, Uxbridge, ON photo 32
233 Wagg Road, Uxbridge, ON photo 33
233 Wagg Road, Uxbridge, ON photo 34
233 Wagg Road, Uxbridge, ON photo 35
233 Wagg Road, Uxbridge, ON photo 36
233 Wagg Road, Uxbridge, ON photo 37
233 Wagg Road, Uxbridge, ON photo 38
233 Wagg Road, Uxbridge, ON photo 39
233 Wagg Road, Uxbridge, ON photo 40
233 Wagg Road, Uxbridge, ON photo 41
233 Wagg Road, Uxbridge, ON photo 42
233 Wagg Road, Uxbridge, ON photo 43
233 Wagg Road, Uxbridge, ON photo 44
233 Wagg Road, Uxbridge, ON photo 45
233 Wagg Road, Uxbridge, ON photo 46
233 Wagg Road, Uxbridge, ON photo 47
233 Wagg Road, Uxbridge, ON photo 48
1 / 48

BUYER ADVANTAGE

Buy with confidence

Get a full-service approach built on strategy, strong negotiation, and clear guidance from offer to close.

  • Local Market Expertise
  • Broker-level Negotiation
  • Transparent Process
  • No-pressure Guidance

The right strategy depends on your goals, timing, budget, and the type of home you are buying. Get Your Buyer Snapshot.

About This Property

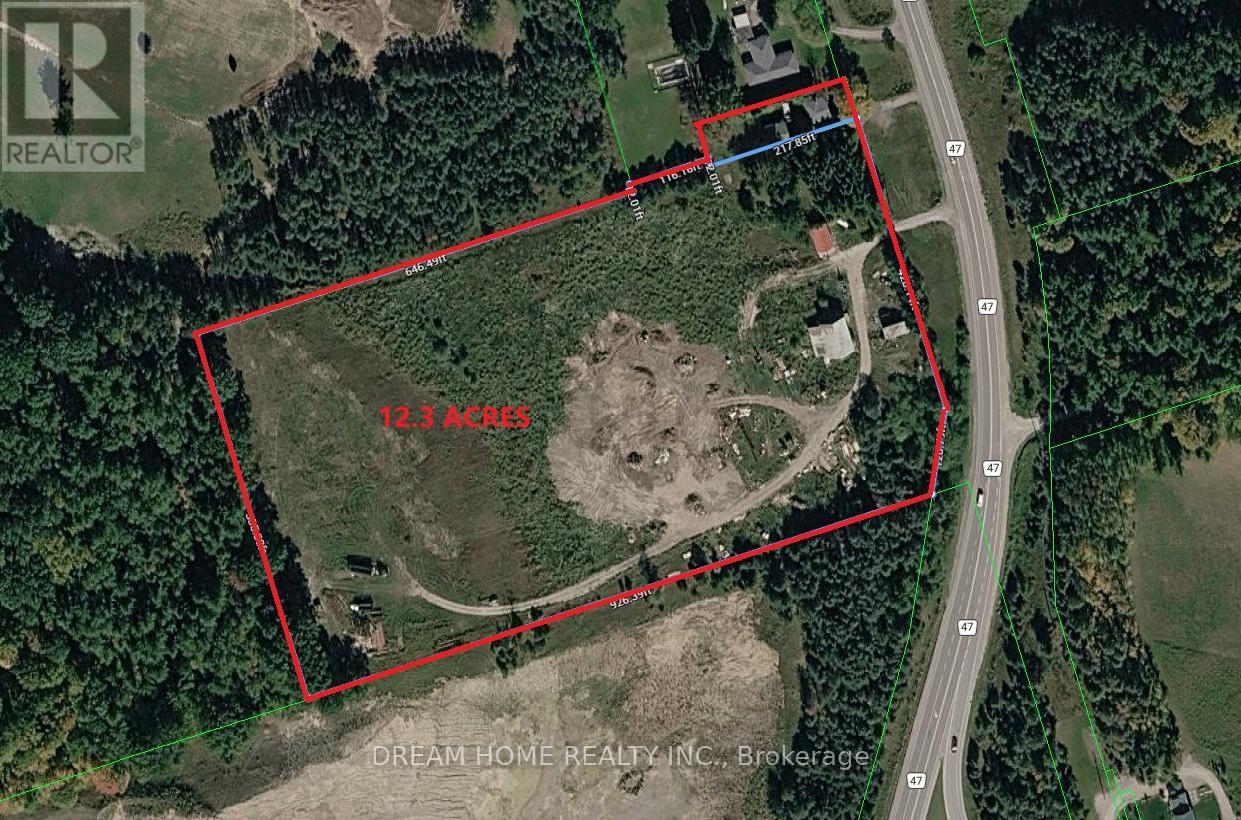
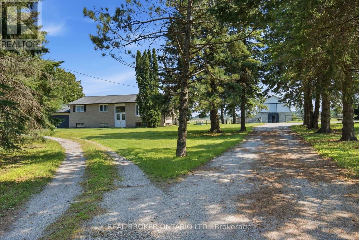
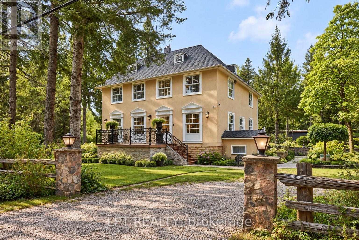
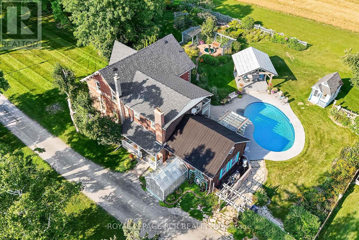
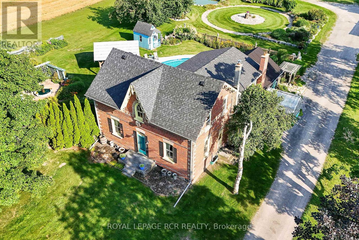
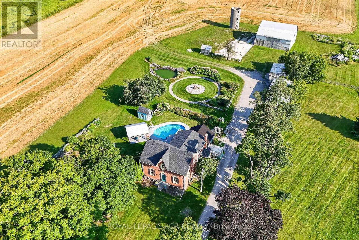
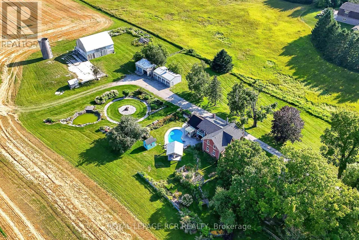
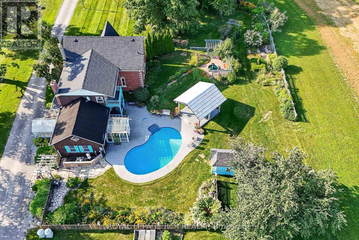
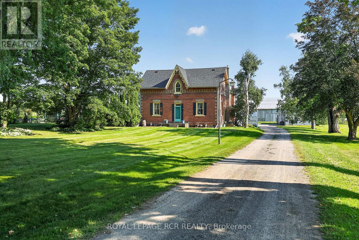
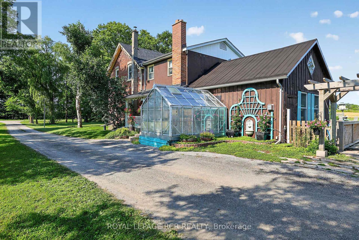
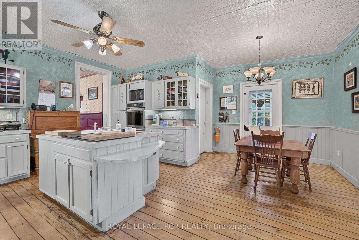
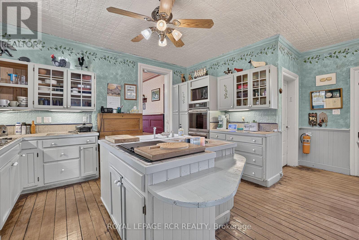
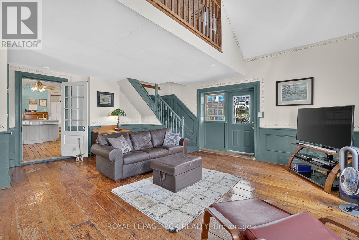
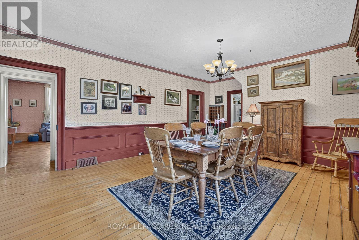
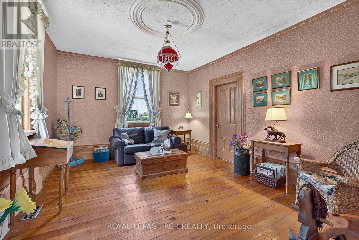
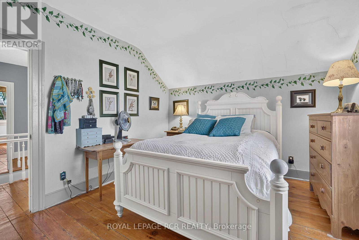
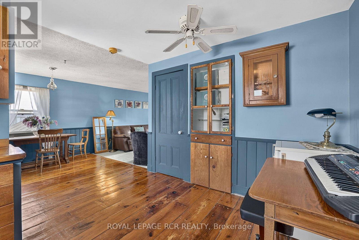
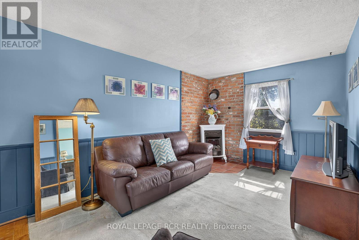
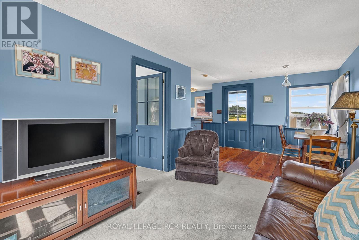
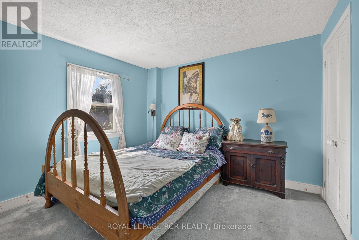
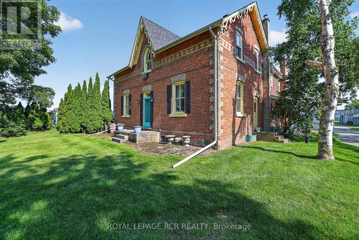
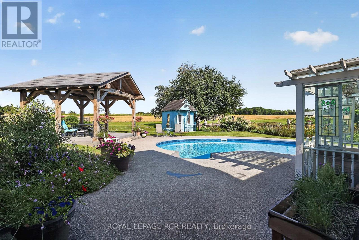
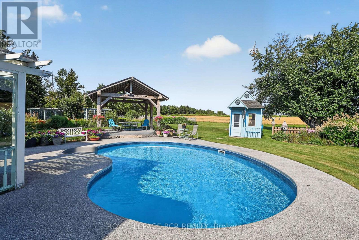
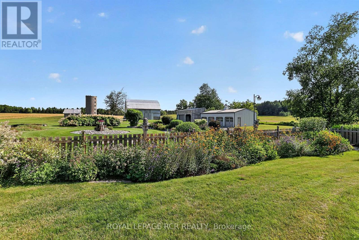
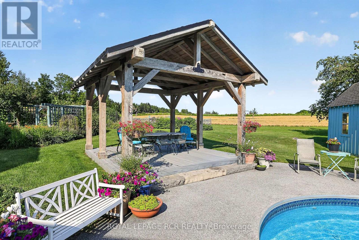
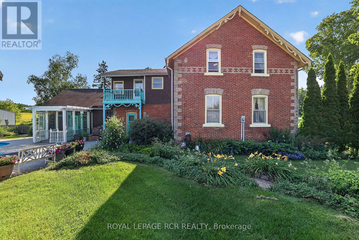
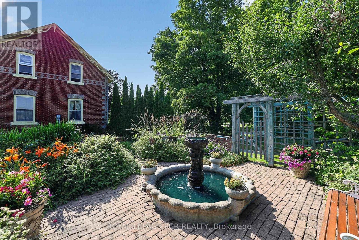
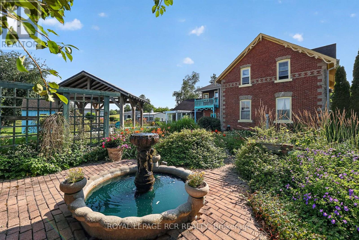
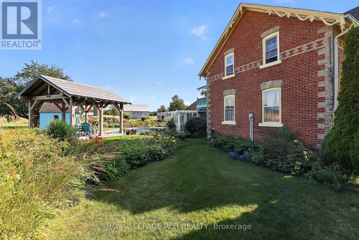
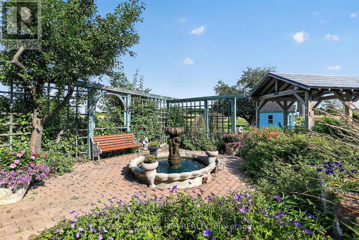
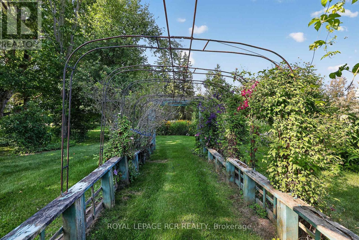
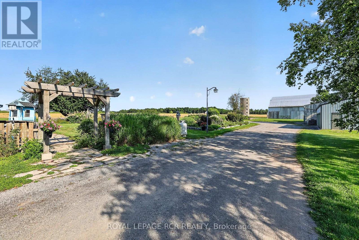
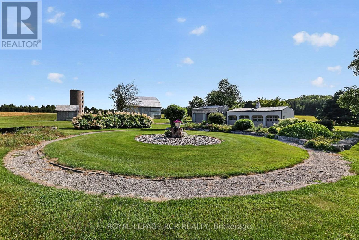
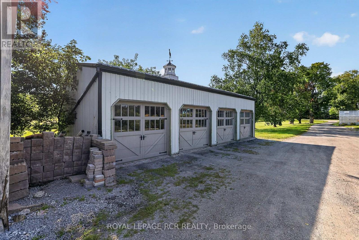
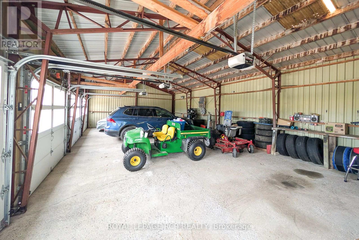
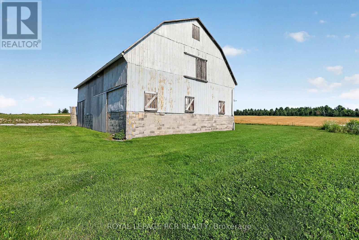
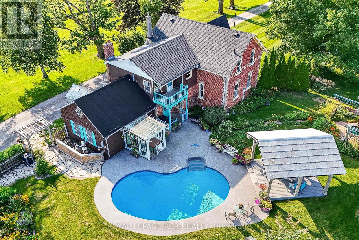
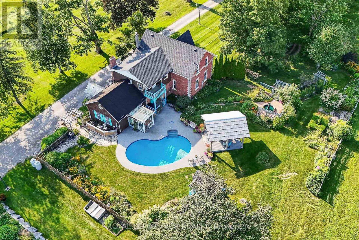
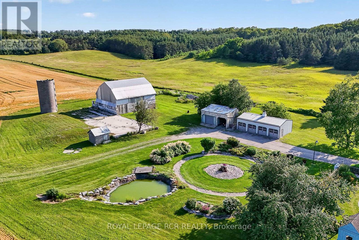
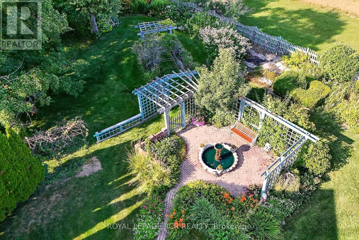
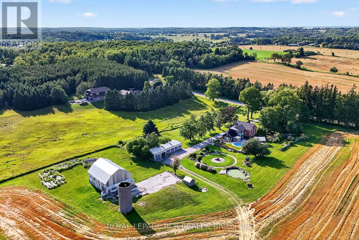
Welcome to an unparalleled 30 Acre property for car enthusiasts, farmer, contractors, and home-based business owners. Offering flat, workable, and scenic land, this estate is perfectly built for productivity and endless utility. At the heart of the property is a massive 39' x 23' four-car detached garage and workshop, offering abundant space for large-scale projects and equipment. Complementing this is an impressive 40' x 50' barn featuring a vast storage loft, alongside an attached one-car heated garage fully equipped with a professional hoist & air compressor. Whether you are running a business, maintaining machinery, or housing a private automotive collection, these exceptional outbuildings deliver limitless potential-all conveniently located just minutes from Goodwood, downtown Uxbridge, and Stouffville. Beyond the impressive workspaces, a long, picturesque tree-lined driveway leads to a spectacular 2,679 sq. ft. Century Home. Perfectly suited to complement an entrepreneurial lifestyle, the main floor features a private home office with a three-piece bath, offering excellent potential to be converted into a sprawling main-floor primary suite. The cheerful eat-in kitchen, formal dining area, and huge family room with a loft provide fantastic spaces to unwind after a long day in the shop. For extended family or guests, the second floor presents three large bedrooms plus a highly coveted, completely separate in-law suite featuring its own bedroom, living room, and kitchenette.When the workday ends, step outside into a private, resort-style backyard oasis. Spectacular gardens surround a pristine inground pool, a fabulous gazebo, and a charming pool house. Experience tranquil, safe country living where premium workshop facilities and agricultural potential seamlessly meet everyday comfort and outstanding entertainment. (id:63604)

Key Facts

Type
Detached
Beds
4
Baths
2
Size
2,500 sqft
Lot
513.9 x 1329.7 FT
Parking
20 total

Highlights

  • Washer
  • Refrigerator
  • Oven
  • Dryer
  • Cooktop
  • Garage door opener
Property Details 17 details
Bedrooms
4 bedrooms
4 above grade
Bathrooms
2 bathrooms
Parking
20 parking spaces
Detached Garage · Garage
Living area
2,500 - 3,000 sq. ft.
Property
Single Family · Freehold · Detached
Property subtype
Single Family
Structure type
House
Ownership
Freehold
Attached status
Detached
Storeys
2
Basement
Unfinished
Heating
Forced air, Oil
Fireplace
Yes
Pool
Inground pool
Lot dimensions
513.9 x 1329.7 FT
Frontage
513.10 feet
Taxes
$5,159.00
Sewer
Septic System

Interior features

WasherRefrigeratorOvenDryerCooktopGarage door openerHardwoodCarpeted

Exterior features

BrickConcrete

Systems and association

ElectricityCable

Lot and water

In-Law Suite
Rooms 13 rooms
Level
Room
Dimensions
Second level
Bedroom 3
3.42 m x 3.34 m
Second level
Bedroom
3.3 m x 2.85 m
Second level
Bedroom 2
4.18 m x 3.49 m
Main level
Eating area
3.05 m x 3.04 m
Second level
Living room
6.15 m x 2.9 m
Main level
Office
4.73 m x 2.88 m
Main level
Living room
4.73 m x 3.96 m
Second level
Loft
3.65 m x 2.85 m
Main level
Kitchen
5.81 m x 4.46 m
Main level
Family room
6.1 m x 5.83 m
Second level
Primary Bedroom
4.72 m x 3.48 m
Second level
Kitchen
3.57 m x 3 m
Main level
Dining room
6.99 m x 4.73 m

Virtual Tour & Media

Mortgage & Affordability Estimate monthly costs
Purchase price$1,499,000
Down paymentNot available
Mortgage amountNot available
Principal & interestNot available
Property taxesNot available
Condo/HOA feeNot available
Insurance/OtherNot available
UtilitiesNot available
Est. monthly totalNot available
Income needed (GDS 32%)Not available
Estimates only. Not financial advice. Rates, taxes and fees vary by lender and municipality.

Saved Properties

Keep This One Handy

Save this listing, compare it later, or open your saved properties dashboard.

Manage Saved Searches
Map is approximate.

Neighbourhood

Area
Rural Uxbridge
City
Uxbridge
Postal code
L9P 0G1
Nearby
Cross Streets: Concession Rd 2 and Wagg Rd. ** Directions: Wagg rd between 2nd & 3rd concession.