381 Regional Road 8 Road
Uxbridge, ONDetached
$1,549,900
MLS® N13855096
Detached4 beds5 baths14 total
381 Regional Road 8 Road, Uxbridge, ON photo 1
381 Regional Road 8 Road, Uxbridge, ON photo 2
381 Regional Road 8 Road, Uxbridge, ON photo 3
381 Regional Road 8 Road, Uxbridge, ON photo 4
381 Regional Road 8 Road, Uxbridge, ON photo 5
381 Regional Road 8 Road, Uxbridge, ON photo 6
381 Regional Road 8 Road, Uxbridge, ON photo 7
381 Regional Road 8 Road, Uxbridge, ON photo 8
381 Regional Road 8 Road, Uxbridge, ON photo 9
381 Regional Road 8 Road, Uxbridge, ON photo 10
381 Regional Road 8 Road, Uxbridge, ON photo 11
381 Regional Road 8 Road, Uxbridge, ON photo 12
381 Regional Road 8 Road, Uxbridge, ON photo 13
381 Regional Road 8 Road, Uxbridge, ON photo 14
381 Regional Road 8 Road, Uxbridge, ON photo 15
381 Regional Road 8 Road, Uxbridge, ON photo 16
381 Regional Road 8 Road, Uxbridge, ON photo 17
381 Regional Road 8 Road, Uxbridge, ON photo 18
381 Regional Road 8 Road, Uxbridge, ON photo 19
381 Regional Road 8 Road, Uxbridge, ON photo 20
381 Regional Road 8 Road, Uxbridge, ON photo 21
381 Regional Road 8 Road, Uxbridge, ON photo 22
381 Regional Road 8 Road, Uxbridge, ON photo 23
381 Regional Road 8 Road, Uxbridge, ON photo 24
381 Regional Road 8 Road, Uxbridge, ON photo 25
381 Regional Road 8 Road, Uxbridge, ON photo 26
381 Regional Road 8 Road, Uxbridge, ON photo 27
381 Regional Road 8 Road, Uxbridge, ON photo 28
381 Regional Road 8 Road, Uxbridge, ON photo 29
381 Regional Road 8 Road, Uxbridge, ON photo 30
381 Regional Road 8 Road, Uxbridge, ON photo 31
381 Regional Road 8 Road, Uxbridge, ON photo 32
381 Regional Road 8 Road, Uxbridge, ON photo 33
381 Regional Road 8 Road, Uxbridge, ON photo 34
381 Regional Road 8 Road, Uxbridge, ON photo 35
381 Regional Road 8 Road, Uxbridge, ON photo 36
381 Regional Road 8 Road, Uxbridge, ON photo 37
381 Regional Road 8 Road, Uxbridge, ON photo 38
381 Regional Road 8 Road, Uxbridge, ON photo 39
381 Regional Road 8 Road, Uxbridge, ON photo 40
381 Regional Road 8 Road, Uxbridge, ON photo 41
381 Regional Road 8 Road, Uxbridge, ON photo 42
381 Regional Road 8 Road, Uxbridge, ON photo 43
381 Regional Road 8 Road, Uxbridge, ON photo 44
381 Regional Road 8 Road, Uxbridge, ON photo 45
381 Regional Road 8 Road, Uxbridge, ON photo 46
381 Regional Road 8 Road, Uxbridge, ON photo 47
381 Regional Road 8 Road, Uxbridge, ON photo 48
381 Regional Road 8 Road, Uxbridge, ON photo 49
381 Regional Road 8 Road, Uxbridge, ON photo 50
1 / 50

BUYER ADVANTAGE

Buy with confidence

Get a full-service approach built on strategy, strong negotiation, and clear guidance from offer to close.

  • Local Market Expertise
  • Broker-level Negotiation
  • Transparent Process
  • No-pressure Guidance

The right strategy depends on your goals, timing, budget, and the type of home you are buying. Get Your Buyer Snapshot.

About This Property

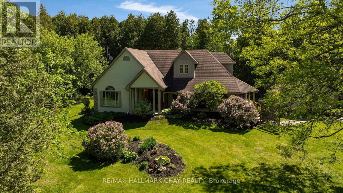
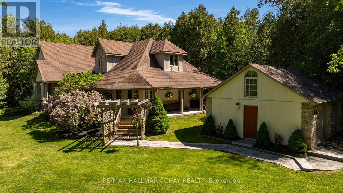
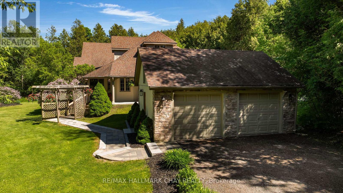
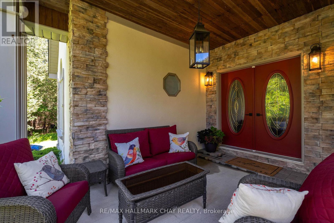
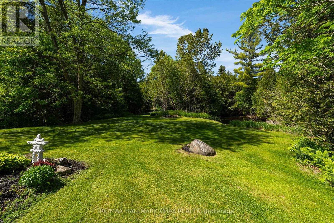
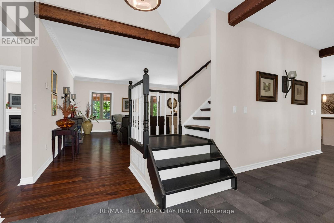
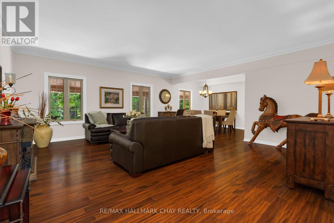
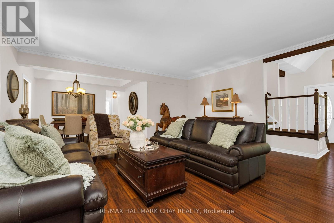
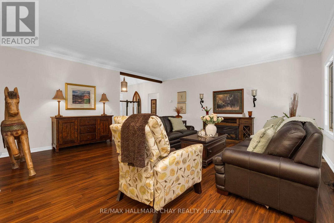
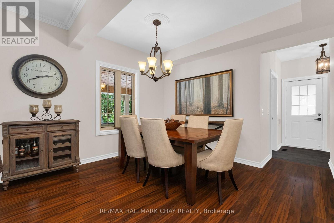
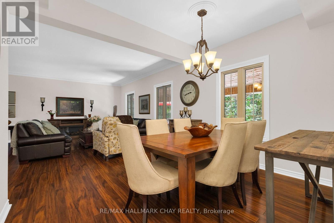
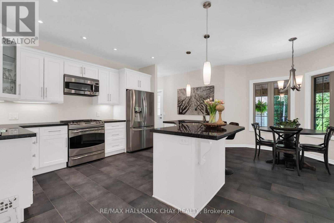
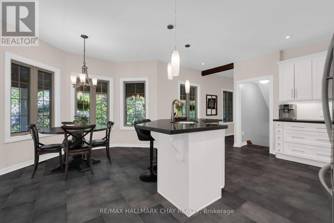
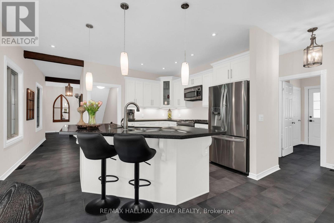
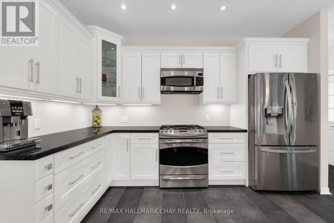
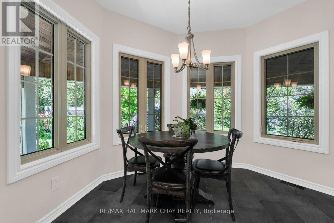
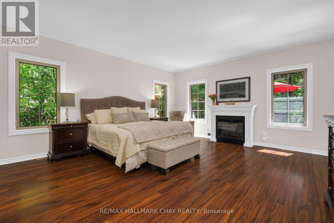
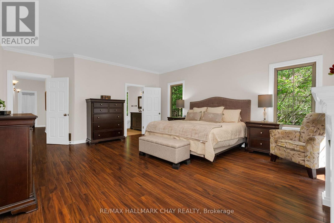
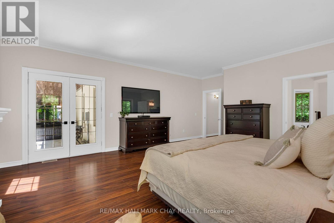
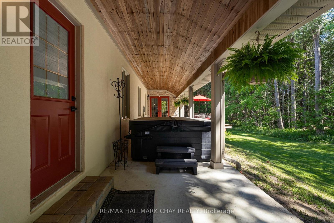
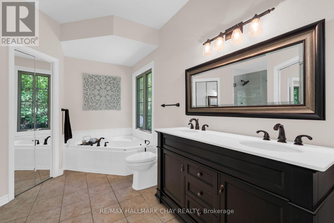
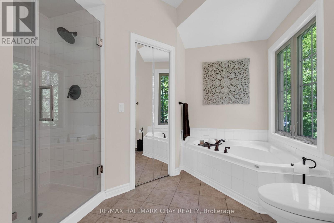
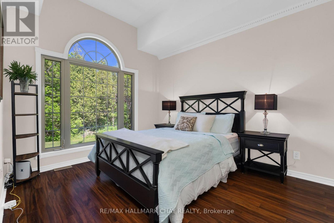
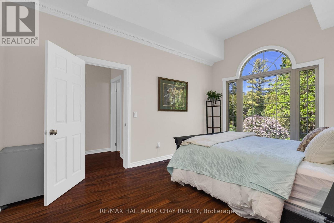
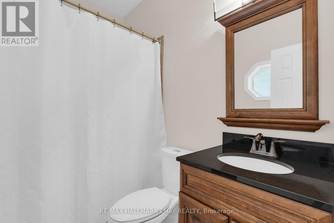
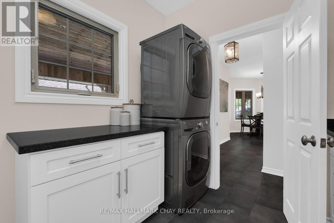
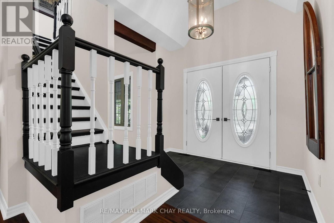
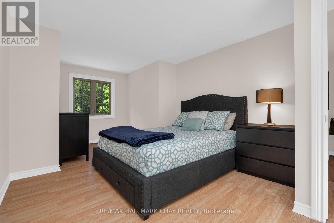
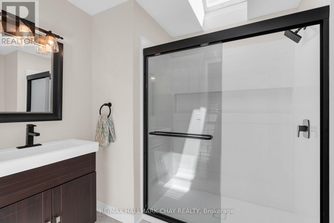
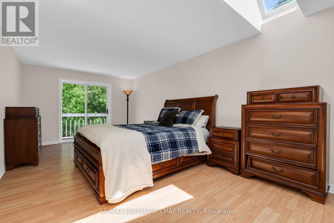
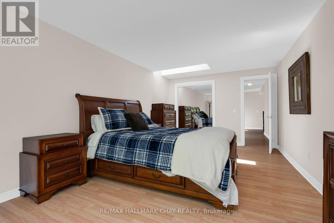
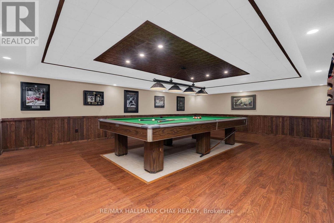
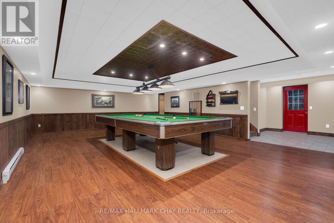
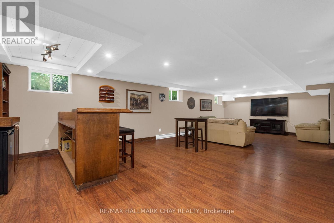
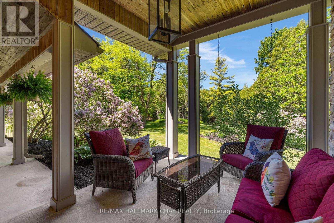
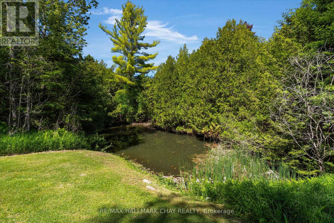
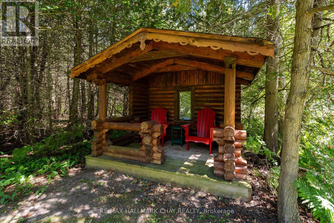
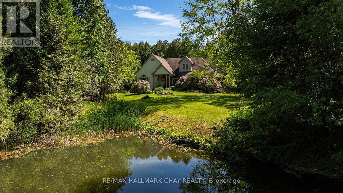
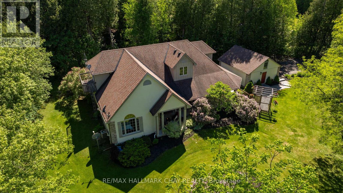
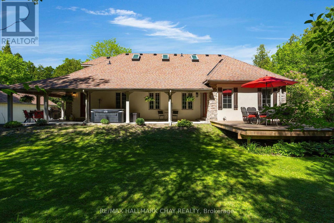
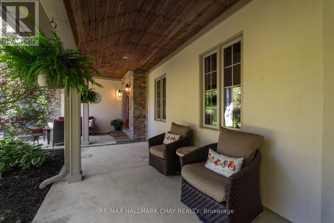
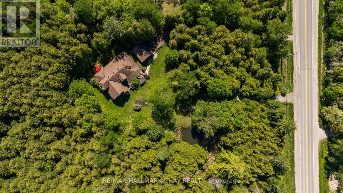
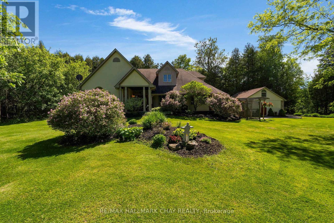
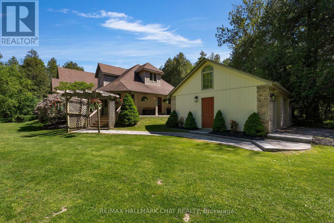
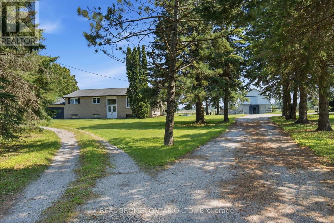
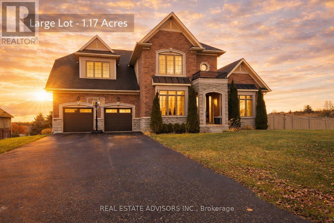
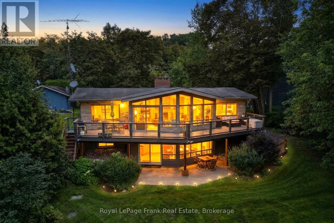
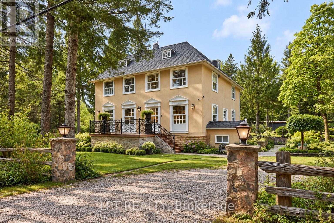
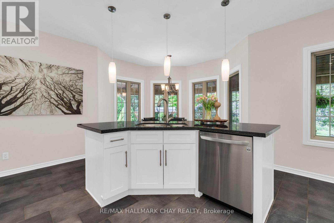
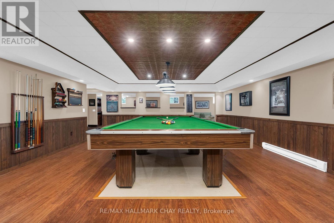
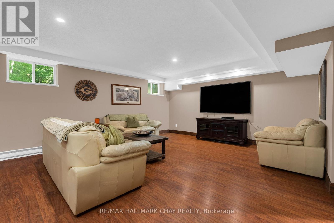
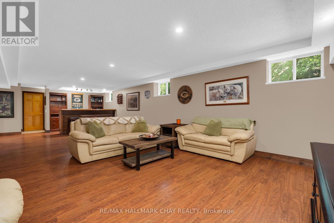
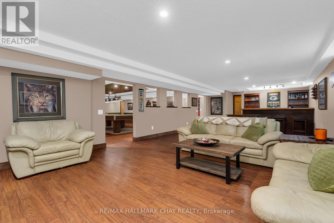
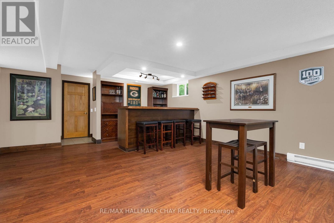
True perfection in real estate happens when you pair the perfect home - custom built in 2003, meticulously maintained & updated, with over 4,200 sq.ft. of finished living space - with an absolutely magical property - 4 acres of serene privacy with stunning manicured lawns and gardens and your own pond and stream (with trout!). This magic is exactly what you get at 381 RR 8! You're guaranteed to fall in love from the moment you step out of the car as this stunning property shows off with the gorgeous mature tree canopy, stunning gardens, and sweeping lawns. The beautiful wrap around front porch with tongue and grove ceiling is the perfect spot for that morning coffee or evening cocktail. Step foot inside the double door entry and you immediately realize this custom built home has been impeccably maintained and updated. 9' ceilings throughout the entire main floor make the space feel open & airy and is highlighted by a huge living/dining combination with crown moulding and hardwood floors. The large eat-in kitchen has been beautifully updated with white shaker cabinetry and quartz counters and is the perfect spot for breakfast overlooking the yard. The main floor is rounded out by 2 huge bedrooms including an oversized primary with 5 piece ensuite, 2 walk-in closets, and a private walk-out to your covered porch and hot tub. The upper level is home to two more giant bedrooms and a brand new 3 piece bath. In the lower level it's all about entertainment with a ton of rec space large enough for a professional pool table, wet bar, and family room not to mention a ton of storage space. Whether you are a growing family looking for plenty of space or a down sizer looking to do all of your living on one level (primary bedroom and laundry are on the main level) this home delivers big on value. All of your daily amenities are a short drive away in Uxbridge yet you're tucked away in your own completely private oasis. (id:63604)

Key Facts

Type
Detached
Beds
4
Baths
5
Size
2,500 sqft
Lot
462.2 x 383.7 FT
Parking
14 total

Highlights

  • Washer
  • Refrigerator
  • Hot Tub
  • Dishwasher
  • Stove
  • Dryer
Property Details 18 details
Bedrooms
4 bedrooms
4 above grade
Bathrooms
5 bathrooms
2 partials
Parking
14 parking spaces
Detached Garage · Garage
Living area
2,500 - 3,000 sq. ft.
Property
Single Family · Freehold · Detached
Property subtype
Single Family
Structure type
House
Ownership
Freehold
Attached status
Detached
Storeys
2
Basement
Finished
Heating
Forced air, Propane
Cooling
Central air conditioning
Fireplace
1 fireplace
Lot dimensions
462.2 x 383.7 FT
Frontage
462.20 feet
Taxes
$11,631.00
Water source
Drilled Well
Sewer
Septic System

Interior features

WasherRefrigeratorHot TubDishwasherStoveDryerFireplace(s)

Exterior features

StuccoConcrete

Systems and association

Electricity

Lot and water

Wooded areaCarpet Free
Rooms 10 rooms
Level
Room
Dimensions
Main level
Living room
5.73 m x 5.8 m
Main level
Dining room
3.65 m x 2.74 m
Main level
Kitchen
5 m x 4.54 m
Main level
Primary Bedroom
4.96 m x 5.69 m
Main level
Bedroom 2
3.25 m x 4.54 m
Second level
Bedroom 3
4.6 m x 3.32 m
Second level
Bedroom 4
5.91 m x 3.32 m
Lower level
Recreational, Games room
8.19 m x 5.72 m
Lower level
Family room
4.6 m x 6.58 m
Lower level
Other
3.56 m x 4.6 m

Virtual Tour & Media

Mortgage & Affordability Estimate monthly costs
Purchase price$1,549,900
Down paymentNot available
Mortgage amountNot available
Principal & interestNot available
Property taxesNot available
Condo/HOA feeNot available
Insurance/OtherNot available
UtilitiesNot available
Est. monthly totalNot available
Income needed (GDS 32%)Not available
Estimates only. Not financial advice. Rates, taxes and fees vary by lender and municipality.

Saved Properties

Keep This One Handy

Save this listing, compare it later, or open your saved properties dashboard.

Manage Saved Searches
Map is approximate.

Neighbourhood

Area
Rural Uxbridge
City
Uxbridge
Postal code
L9P 1R1
Nearby
Durham Rd 8 & Concession 4