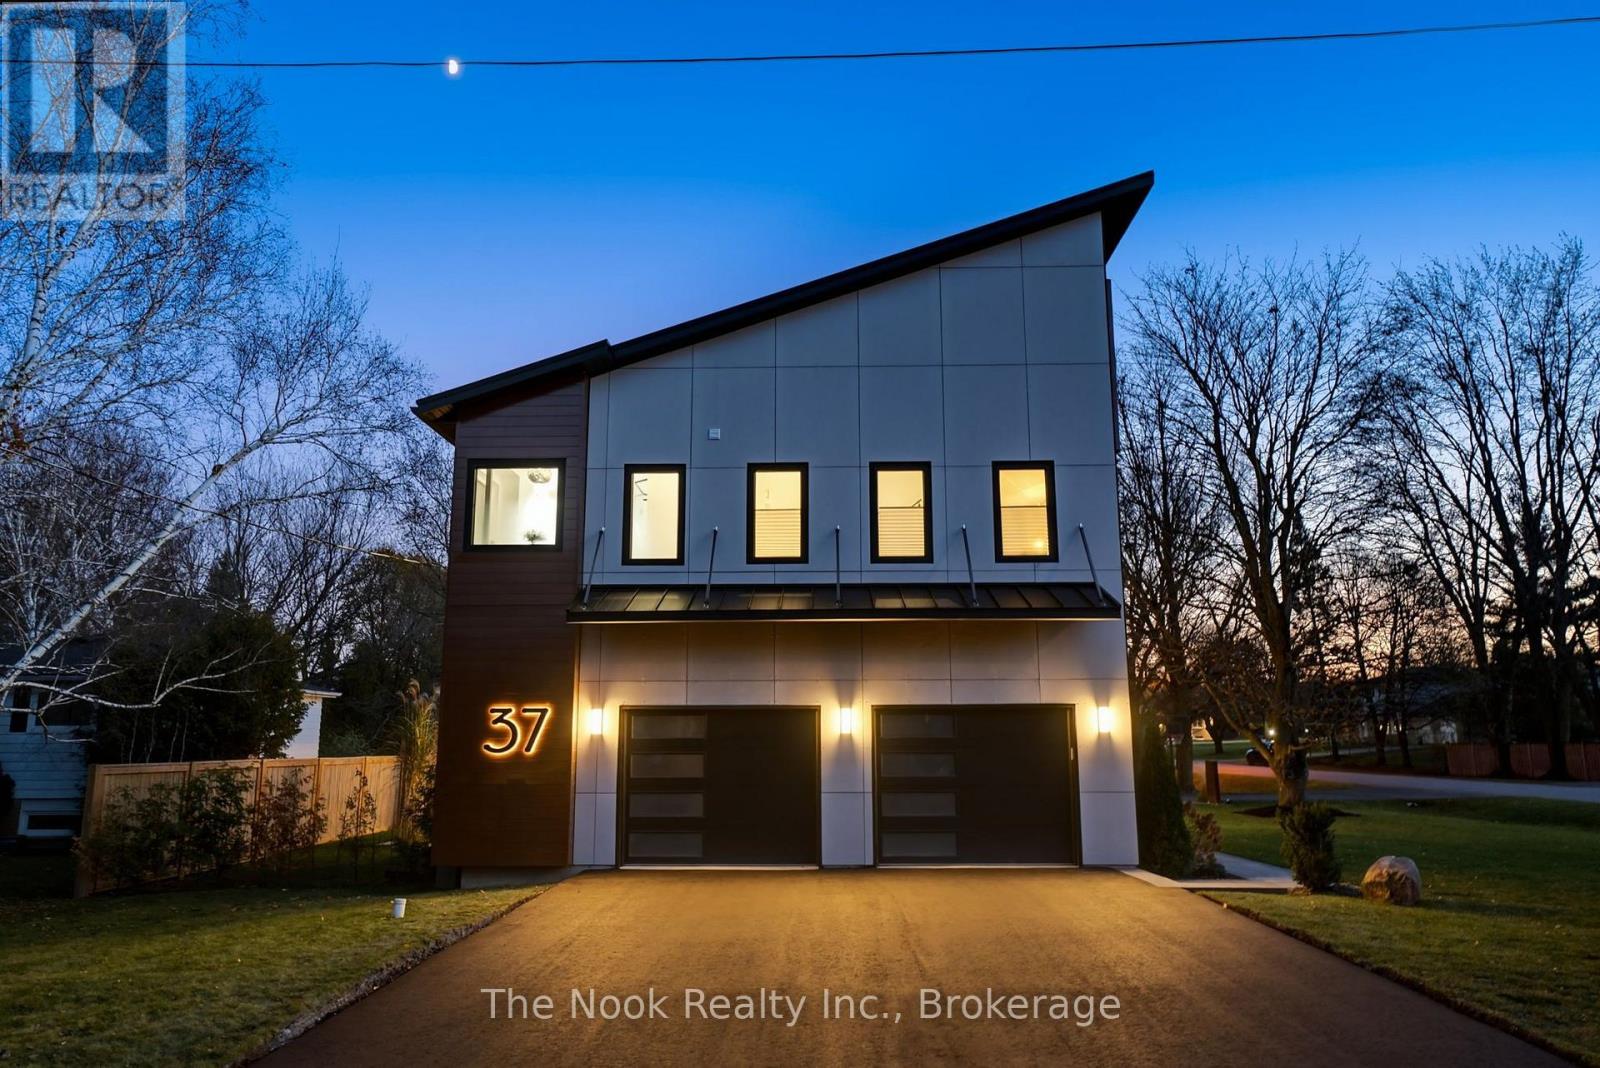
37 North Street
BUYER ADVANTAGE
Buy with confidence
Get a full-service approach built on strategy, strong negotiation, and clear guidance from offer to close.
- Local Market Expertise
- Broker-level Negotiation
- Transparent Process
- No-pressure Guidance

The right strategy depends on your goals, timing, budget, and the type of home you are buying. Get Your Buyer Snapshot.
About This Property
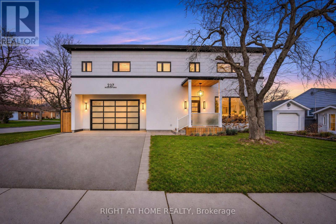
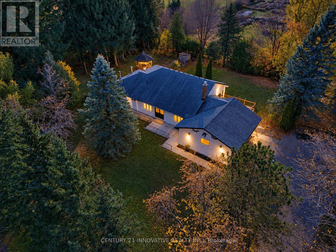
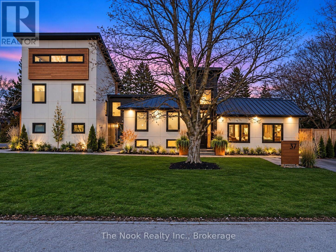
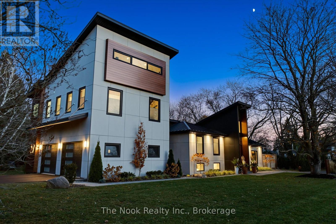
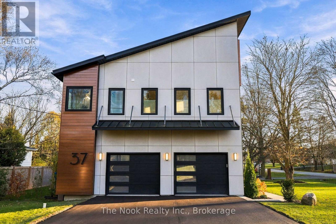
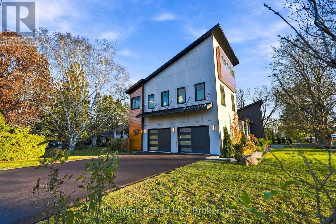
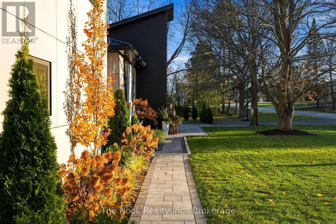
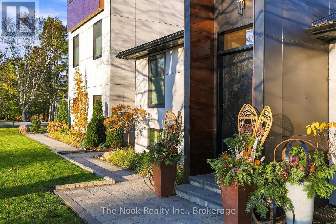
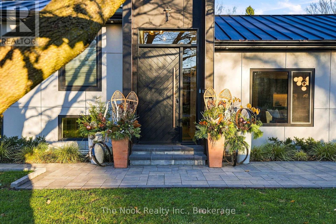
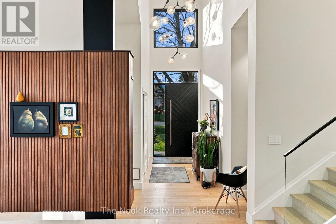
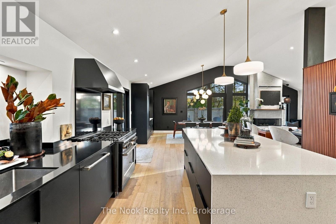
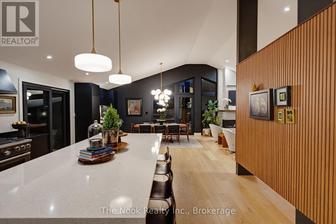
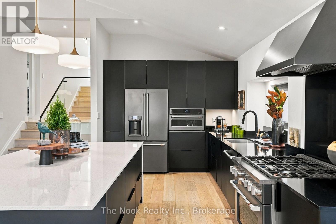
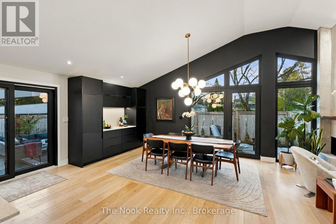
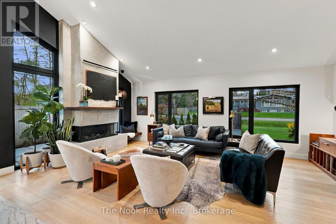
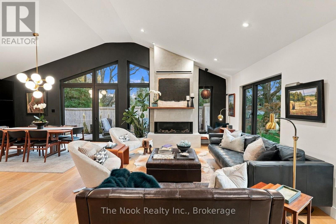
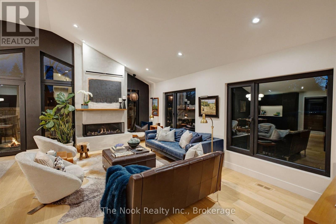
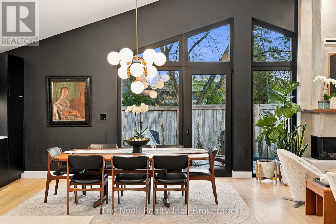
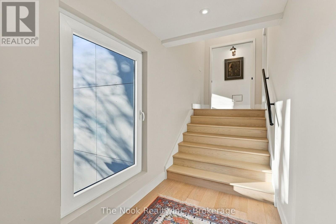
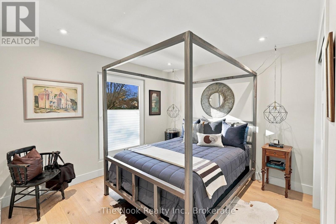
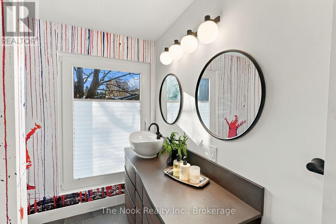
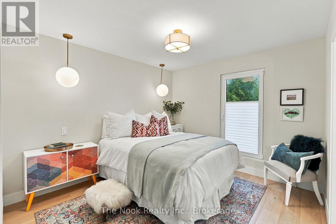
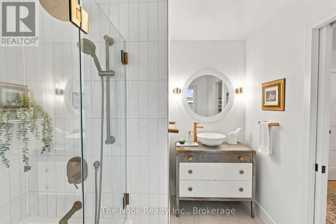
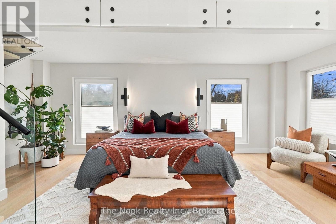
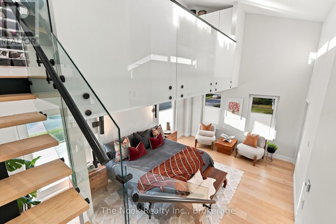
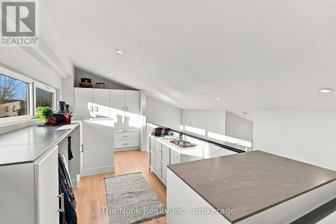
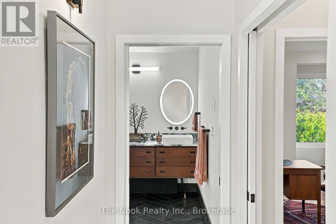
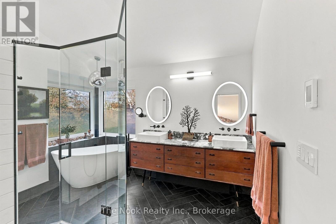
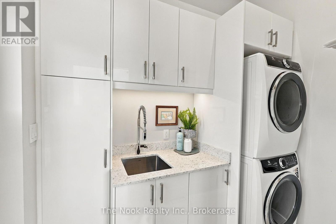
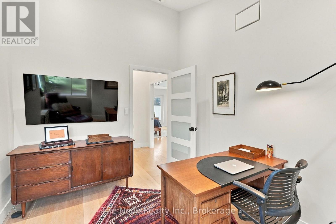
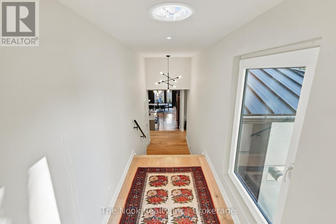
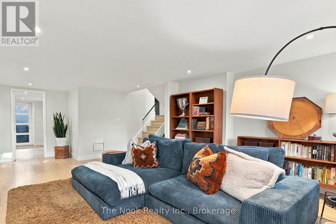
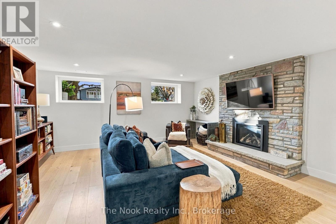
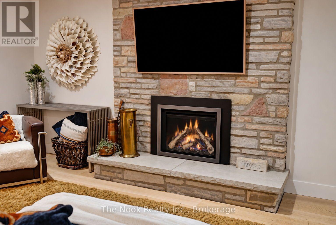
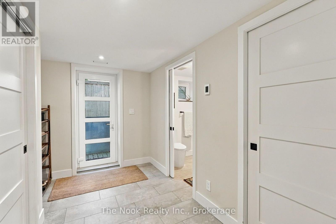
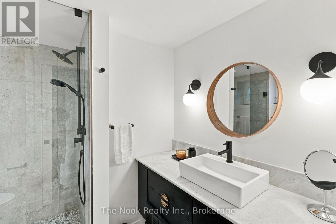
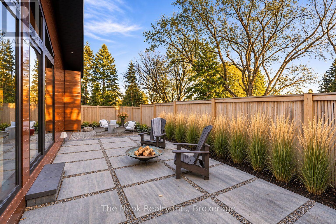
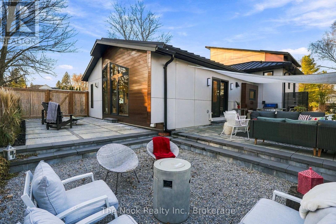
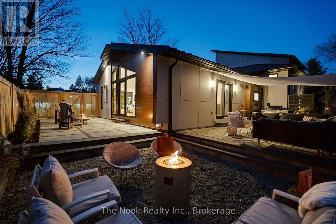
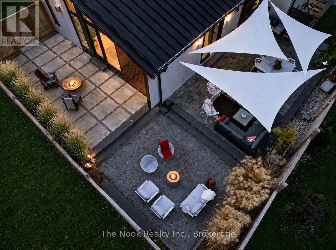
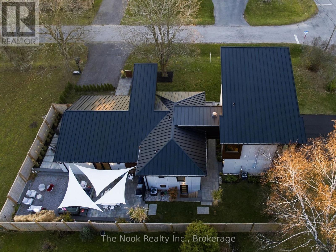
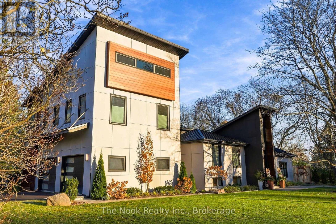
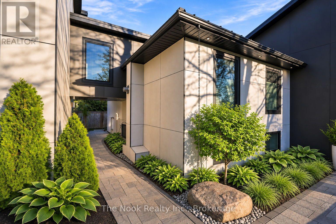
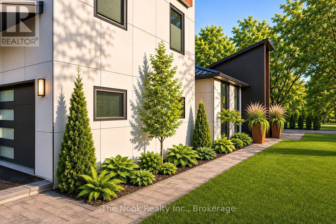
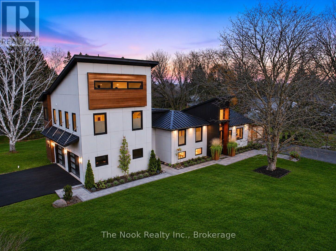
Rarely offered architectural masterpiece in the heart of Uxbridge! This stunning mid-century modern-inspired residence was completely reimagined from the studs out in 2023, including a custom garage addition. The exterior showcases imported Belgian SVK fibre cement panels, Longboard accents, a standing-seam metal roof, European tilt-and-turn windows, newly paved driveway and over $60K in professionally designed landscaping and hardscaping. Inside, an expansive open-concept layout features 3/4" engineered hardwood flooring, solid-core doors, designer lighting and a custom Lutron smart lighting system. The chef-inspired kitchen boasts a 9' island, stone countertops and premium GE Caf appliances. Offering 4 bedrooms and 4 full bathrooms, including two ensuites. The impressive primary suite features a soaring 22' sloped ceiling and custom elevated loft dressing area with built-ins. Enjoy a spa-inspired ensuite with heated floors, freestanding tub and glass shower. Additional highlights include heated floors in the walk-out mudroom and adjoining bath, a finished lower level, two natural gas fireplaces and a private outdoor entertaining space. Extensive 2023 upgrades include new electrical, plumbing, roof, windows and foundation extension, two high-efficiency gas furnaces, two central A/C units and a home air purifier. Complete with a Level 2 EV charger and no rental equipment. Preliminary groundwork has also been completed to explore future severance or an accessory dwelling unit, offering exciting possibilities for additional living space or income potential. A rare opportunity to own a truly distinctive, turnkey home combining architectural design, modern comfort and exceptional future potential. *Some photos have been AI enhanced, including gardening & staging* (id:63604)
Key Facts
Highlights
- Washer
- Refrigerator
- Stove
- Dryer
- Window Coverings
Property Details
Interior features
Exterior features
Rooms
Virtual Tour & Media
Mortgage & Affordability
Saved Properties
Keep This One Handy
Save this listing, compare it later, or open your saved properties dashboard.
Neighbourhood
- Area
- Uxbridge
- City
- Uxbridge
- Postal code
- L9P 1C1
- Nearby
- Cross Streets: North St & 4th St. ** Directions: North St & Centre Rd.
Save This Property
Keep this home handy, return to it anytime, and let us know how to reach you about this listing.
We use this email only to connect your saved properties and saved searches.
Other Available Options
Similar Listings
Listings from our database that match closely.