
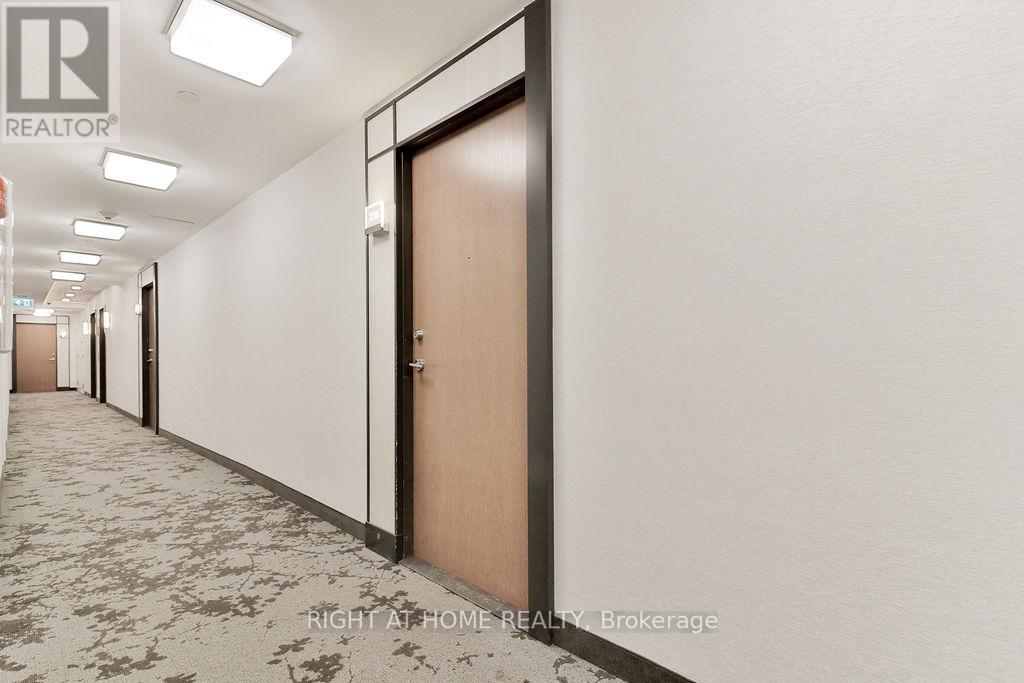
236- 30 Shore Breeze Drive
BUYER ADVANTAGE
Buy with confidence
Get a full-service approach built on strategy, strong negotiation, and clear guidance from offer to close.
- Local Market Expertise
- Broker-level Negotiation
- Transparent Process
- No-pressure Guidance

The right strategy depends on your goals, timing, budget, and the type of home you are buying. Get Your Buyer Snapshot.
About This Property
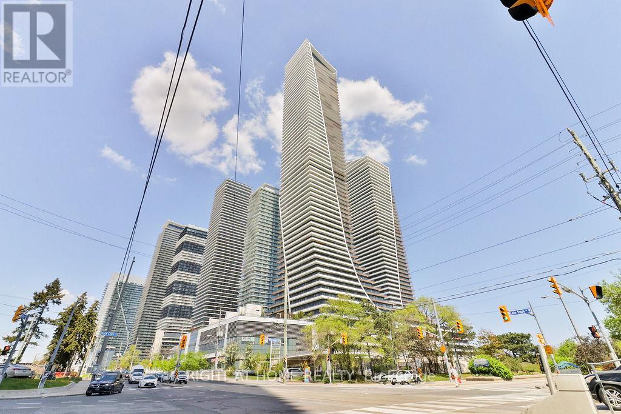
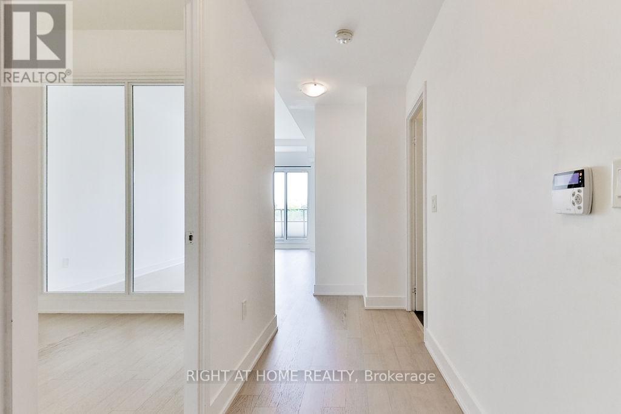
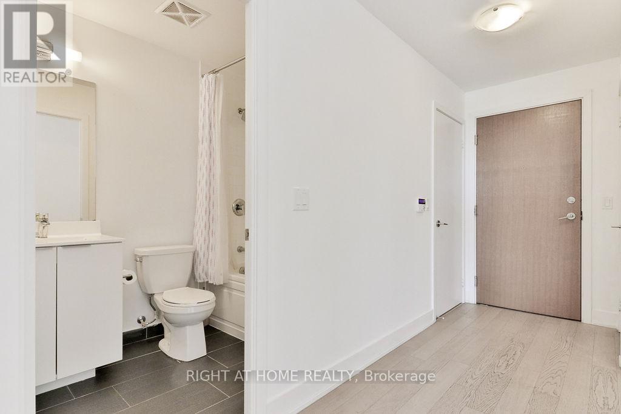
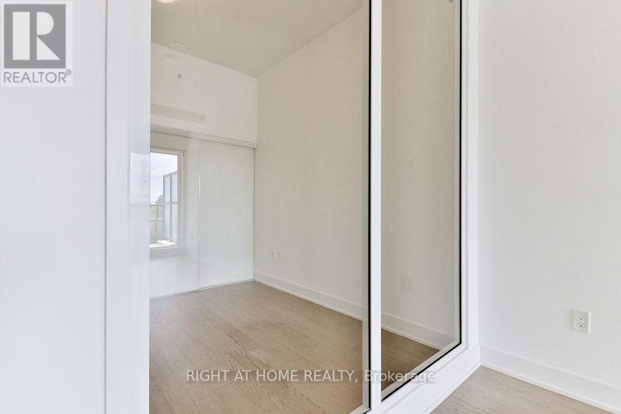
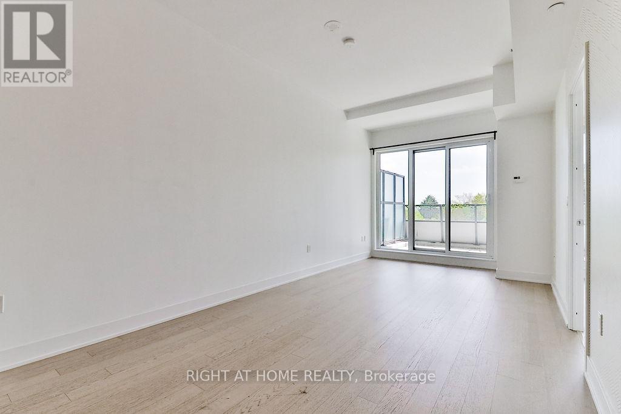
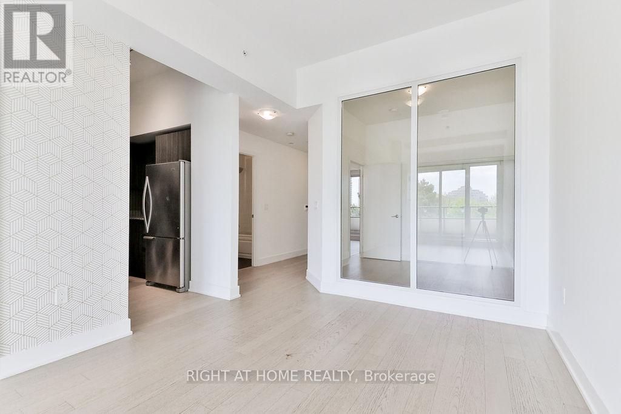
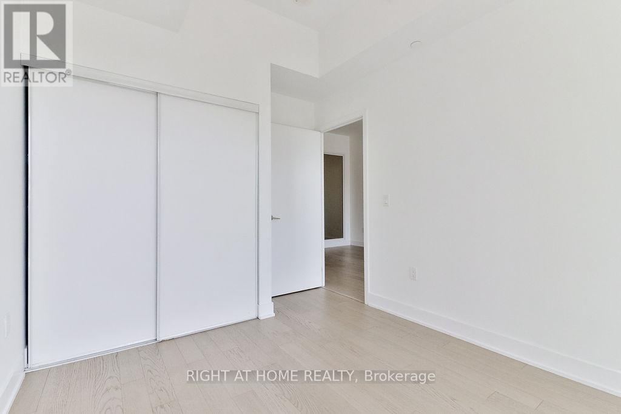
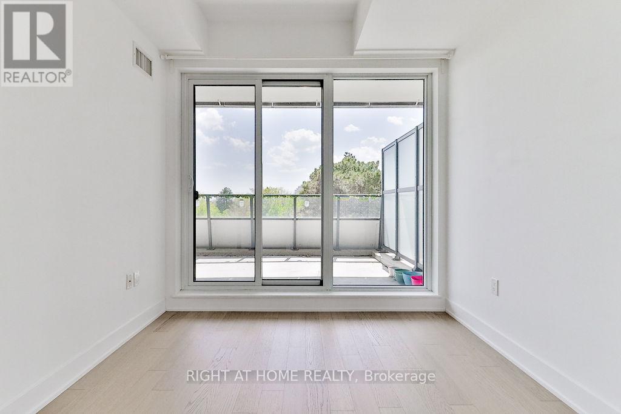
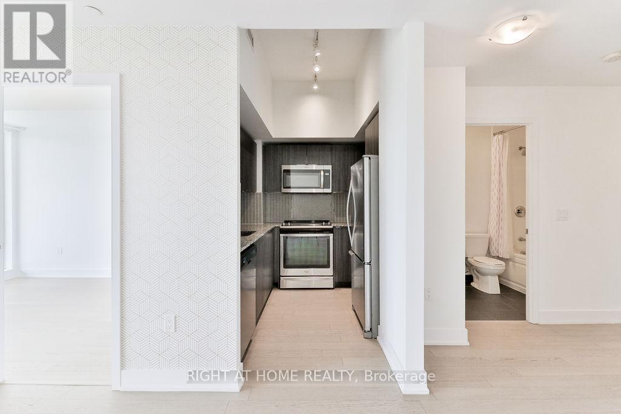
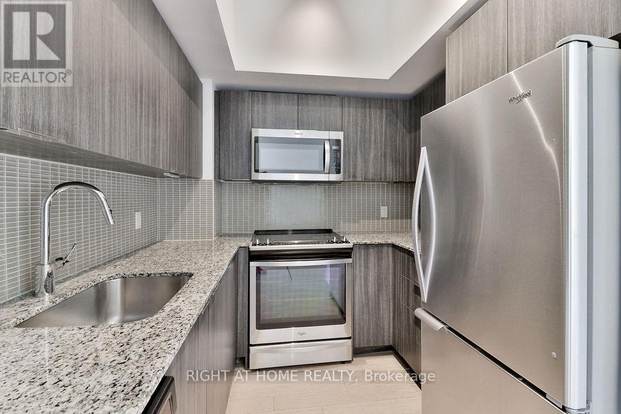
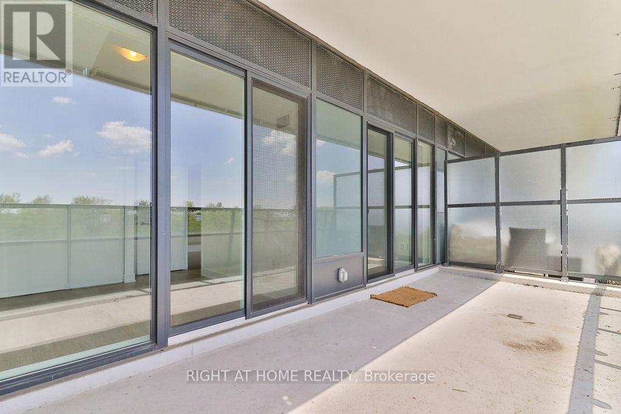
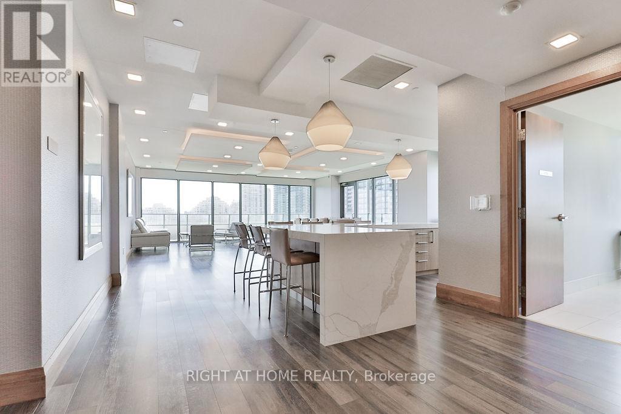
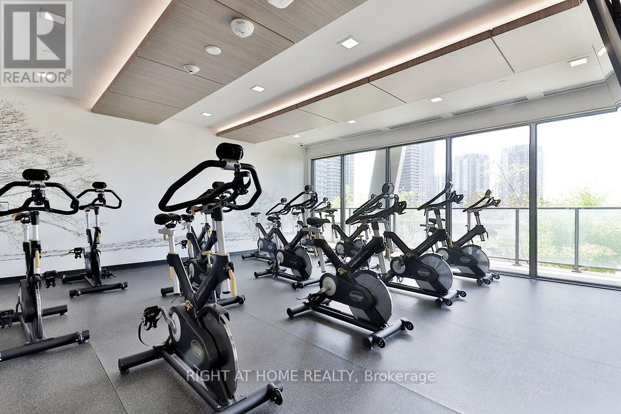
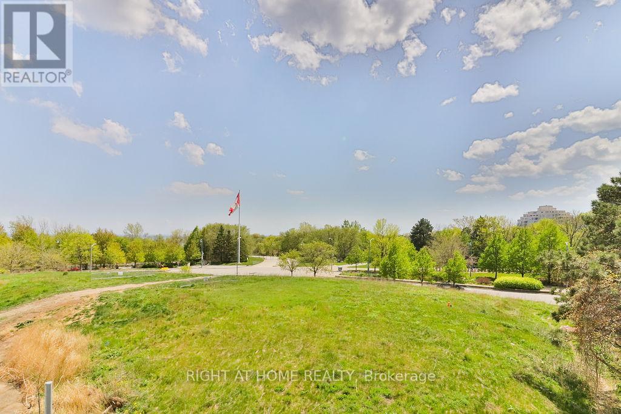
Beautiful 2-Bedroom Suite Steps from the Lake! This bright and modern residence features a spacious open-concept layout, a sleek contemporary kitchen, and a large private balcony ideal for relaxing or entertaining. Enjoy an impressive selection of building amenities, including a fully equipped fitness centre, yoga studio, sauna, elegant party room with bar, outdoor pool, sun deck, BBQ area, 24-hour concierge, and more. Located in the heart of the vibrant Humber Bay Shores community, you're steps from the waterfront, scenic trails, parks, restaurants, cafes, and everyday conveniences. Enjoy lakeside living with easy access to downtown Toronto, transit, and major highways. (id:63604)
Key Facts
Highlights
- Washer
- Refrigerator
- Dishwasher
- Stove
- Dryer
- Microwave
Property Details
Interior features
Exterior features
Systems and association
Lot and water
Rooms
Mortgage & Affordability
Saved Properties
Keep This One Handy
Save this listing, compare it later, or open your saved properties dashboard.
Neighbourhood
- Area
- Mimico
- City
- Toronto
- Postal code
- M8V 0J1
- Nearby
- Cross Streets: Parklawn & Lakeshore. ** Directions: Park Lawn Rd/Lakeshore Blvd.
Save This Property
Keep this home handy, return to it anytime, and let us know how to reach you about this listing.
We use this email only to connect your saved properties and saved searches.
Other Available Options
Similar Listings
Listings from our database that match closely.







