236 Burford Delhi Townline Road
Brant, ONDetached
$1,299,900
MLS® X13792520
Detached5 beds3 baths12 total
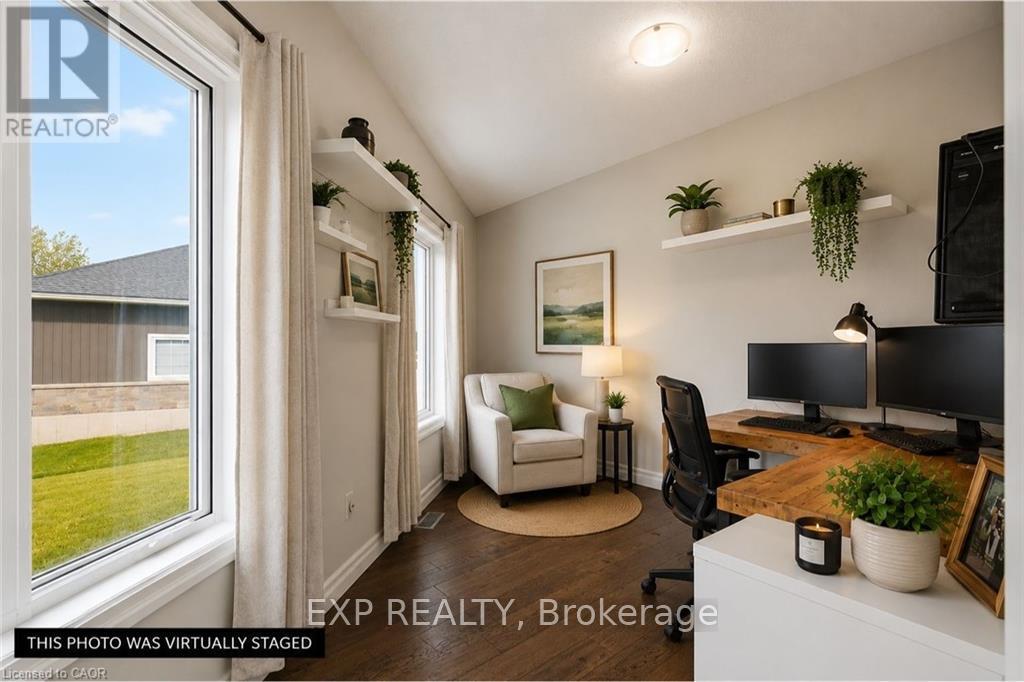
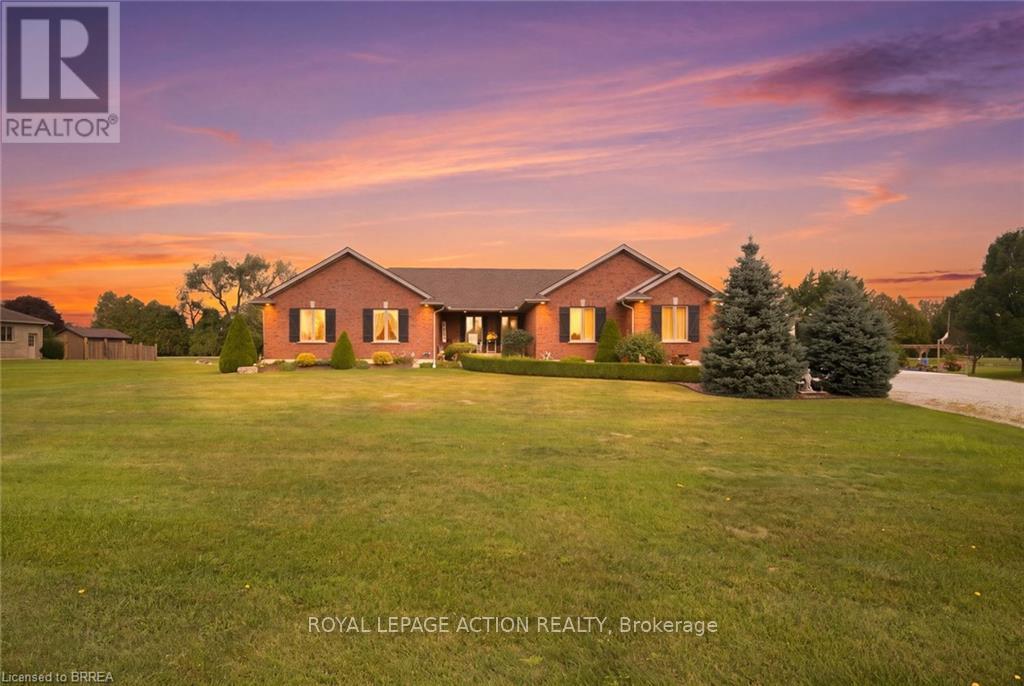
236 Burford Delhi Townline Road, Brant, ON photo 1
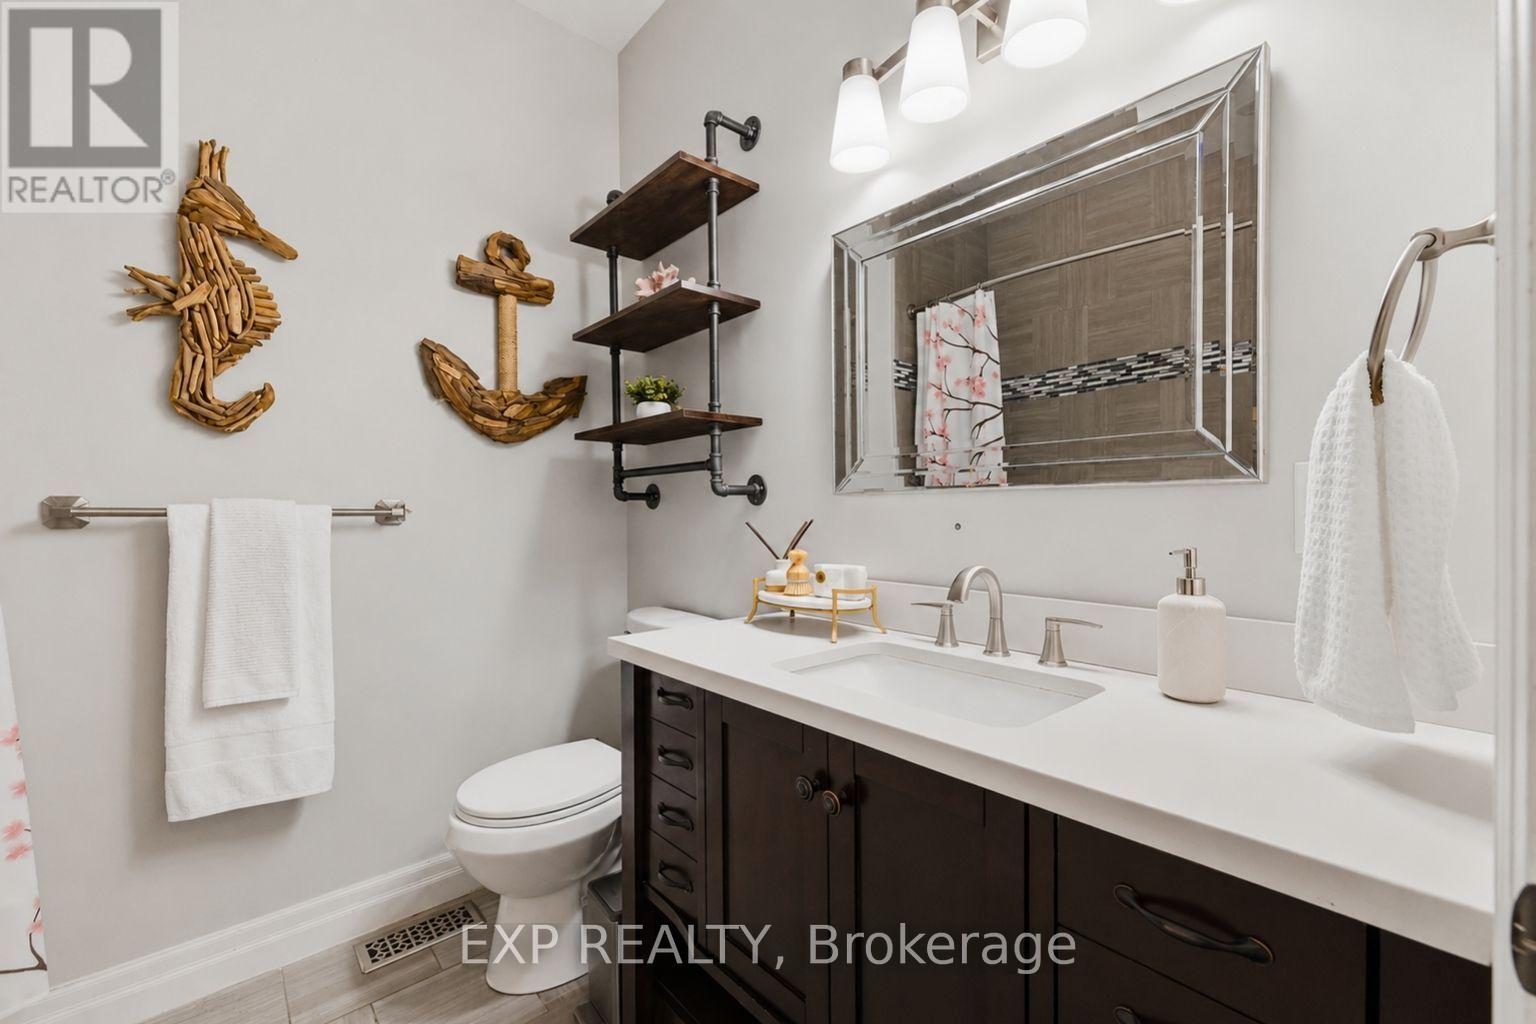
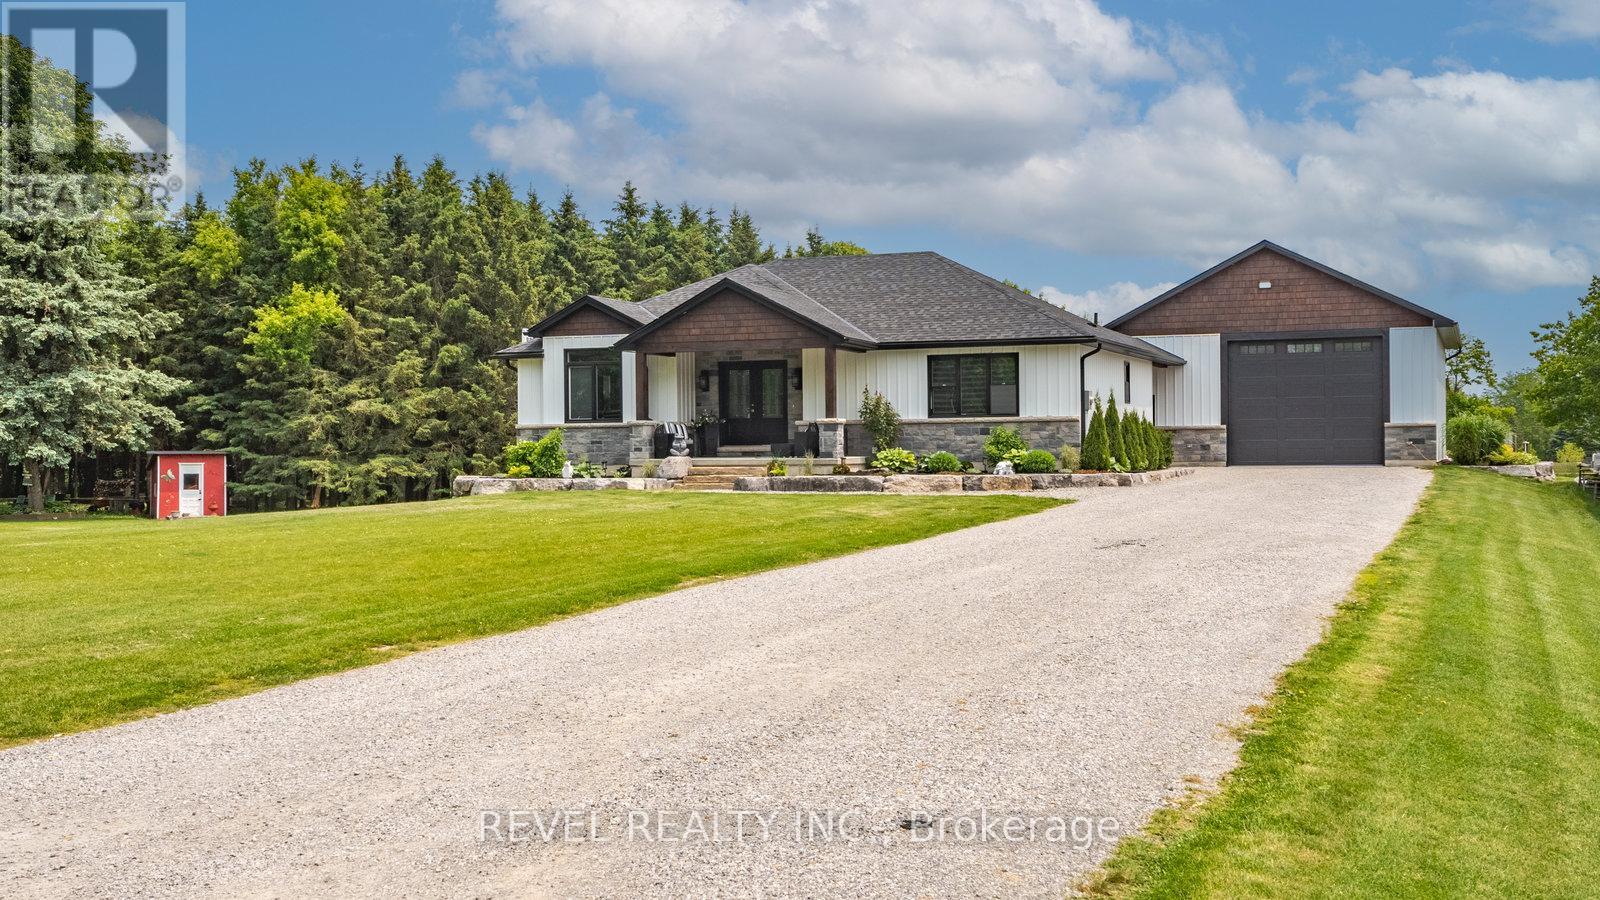
236 Burford Delhi Townline Road, Brant, ON photo 2
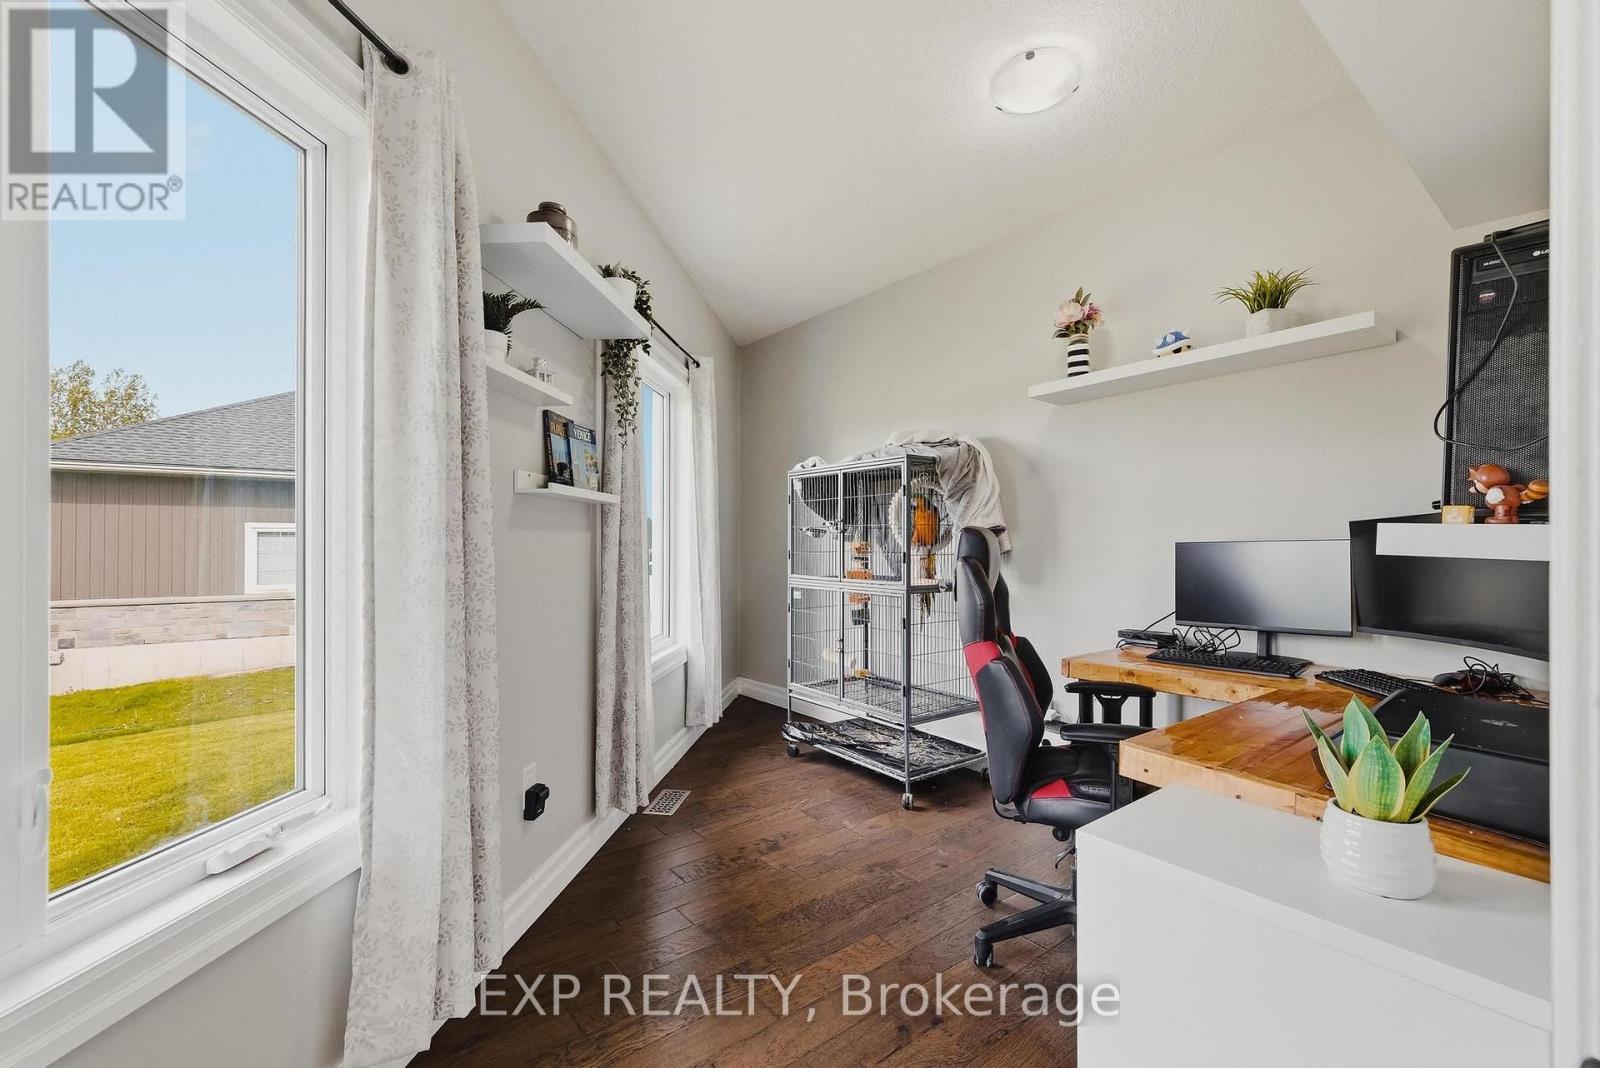
236 Burford Delhi Townline Road, Brant, ON photo 3
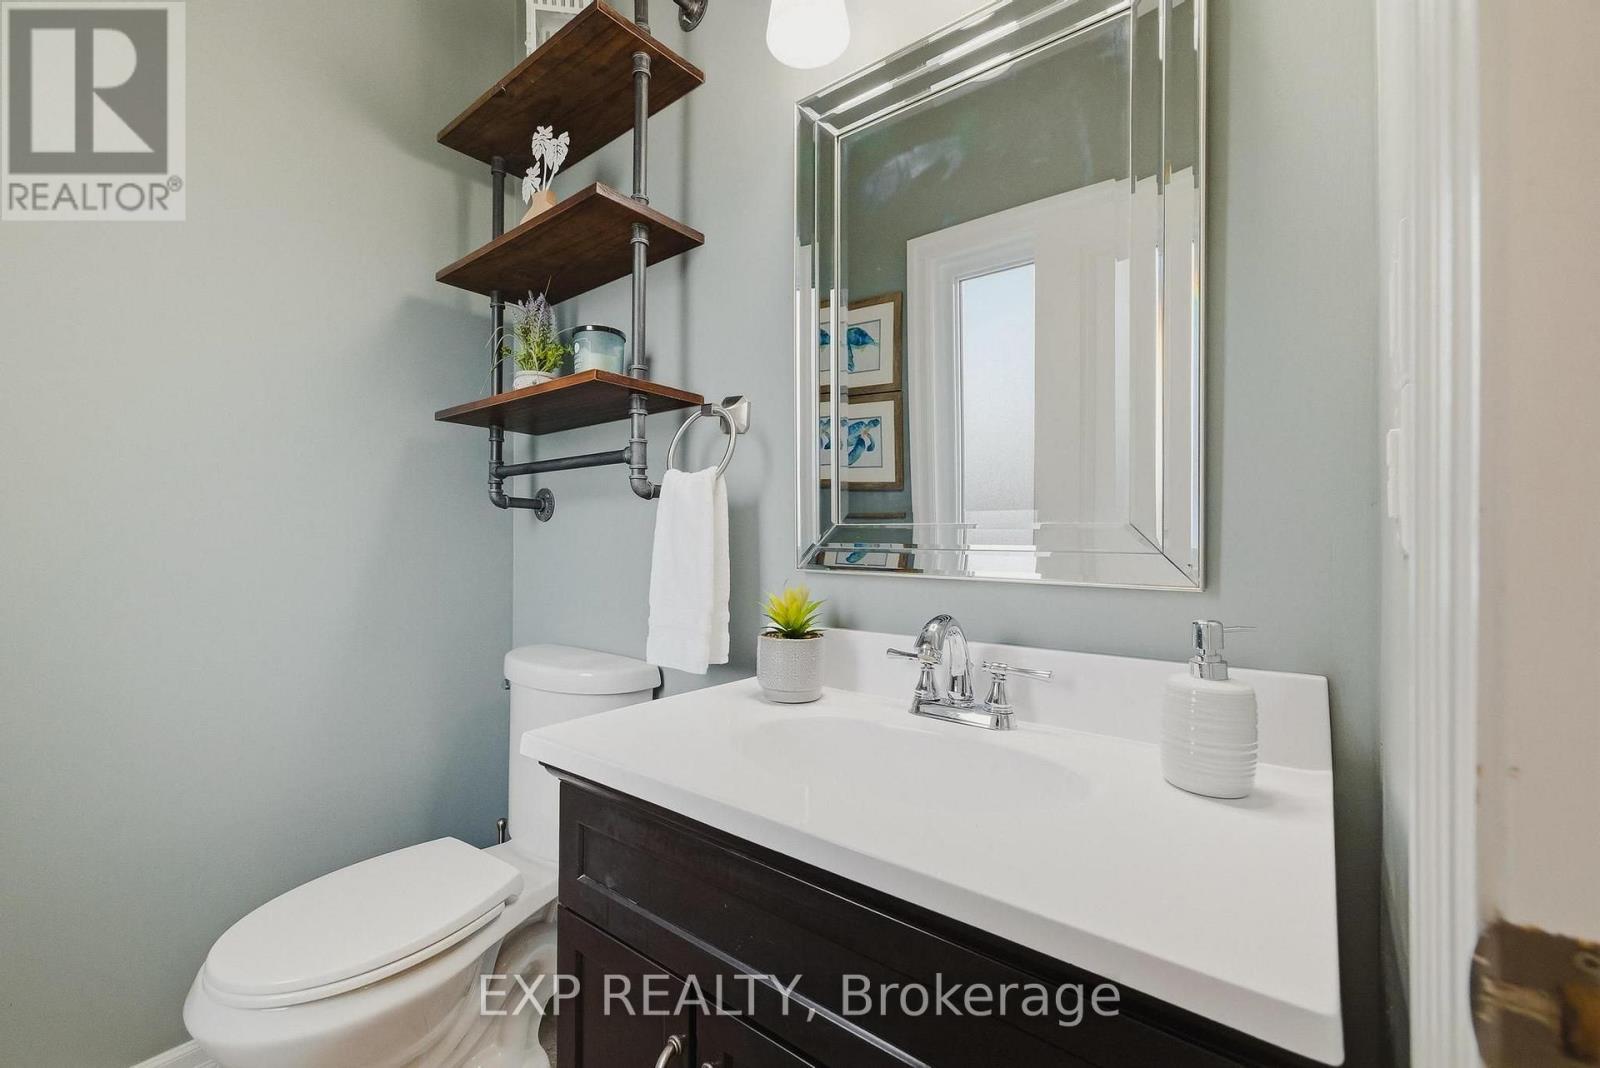
236 Burford Delhi Townline Road, Brant, ON photo 4
236 Burford Delhi Townline Road, Brant, ON photo 5
236 Burford Delhi Townline Road, Brant, ON photo 6
236 Burford Delhi Townline Road, Brant, ON photo 7
236 Burford Delhi Townline Road, Brant, ON photo 8
236 Burford Delhi Townline Road, Brant, ON photo 9
236 Burford Delhi Townline Road, Brant, ON photo 10
236 Burford Delhi Townline Road, Brant, ON photo 11
236 Burford Delhi Townline Road, Brant, ON photo 12
236 Burford Delhi Townline Road, Brant, ON photo 13
236 Burford Delhi Townline Road, Brant, ON photo 14
236 Burford Delhi Townline Road, Brant, ON photo 15
236 Burford Delhi Townline Road, Brant, ON photo 16
236 Burford Delhi Townline Road, Brant, ON photo 17
236 Burford Delhi Townline Road, Brant, ON photo 18
236 Burford Delhi Townline Road, Brant, ON photo 19
236 Burford Delhi Townline Road, Brant, ON photo 20
236 Burford Delhi Townline Road, Brant, ON photo 21
236 Burford Delhi Townline Road, Brant, ON photo 22
236 Burford Delhi Townline Road, Brant, ON photo 23
236 Burford Delhi Townline Road, Brant, ON photo 24
236 Burford Delhi Townline Road, Brant, ON photo 25
236 Burford Delhi Townline Road, Brant, ON photo 26
236 Burford Delhi Townline Road, Brant, ON photo 27
236 Burford Delhi Townline Road, Brant, ON photo 28
236 Burford Delhi Townline Road, Brant, ON photo 29
236 Burford Delhi Townline Road, Brant, ON photo 30
236 Burford Delhi Townline Road, Brant, ON photo 31
236 Burford Delhi Townline Road, Brant, ON photo 32
236 Burford Delhi Townline Road, Brant, ON photo 33
236 Burford Delhi Townline Road, Brant, ON photo 34
236 Burford Delhi Townline Road, Brant, ON photo 35
236 Burford Delhi Townline Road, Brant, ON photo 36
236 Burford Delhi Townline Road, Brant, ON photo 37
236 Burford Delhi Townline Road, Brant, ON photo 38
236 Burford Delhi Townline Road, Brant, ON photo 39
236 Burford Delhi Townline Road, Brant, ON photo 40
236 Burford Delhi Townline Road, Brant, ON photo 41
236 Burford Delhi Townline Road, Brant, ON photo 42
236 Burford Delhi Townline Road, Brant, ON photo 43
1 / 43

BUYER ADVANTAGE

Buy with confidence

Get a full-service approach built on strategy, strong negotiation, and clear guidance from offer to close.

  • Local Market Expertise
  • Broker-level Negotiation
  • Transparent Process
  • No-pressure Guidance

The right strategy depends on your goals, timing, budget, and the type of home you are buying. Get Your Buyer Snapshot.

About This Property

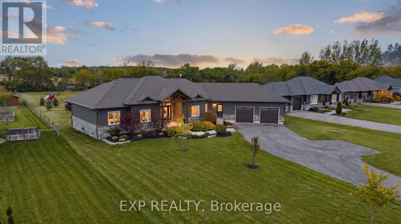
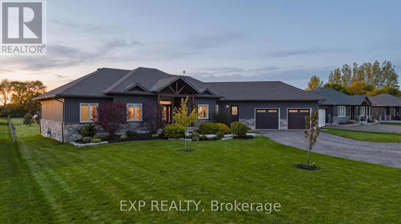
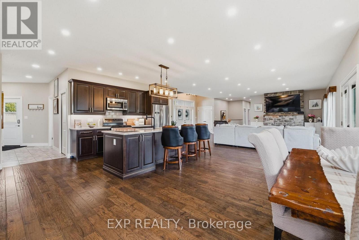
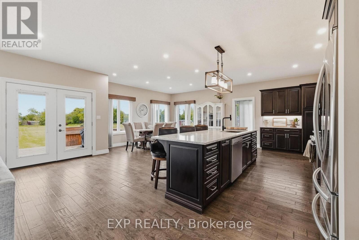
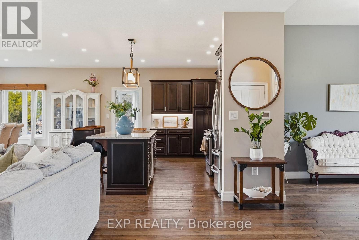
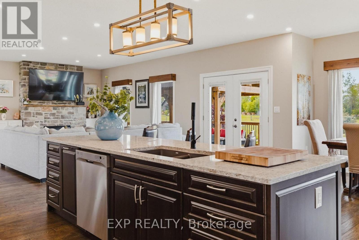
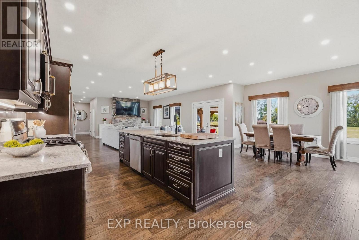
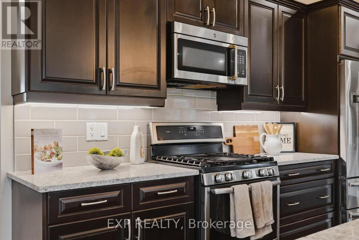
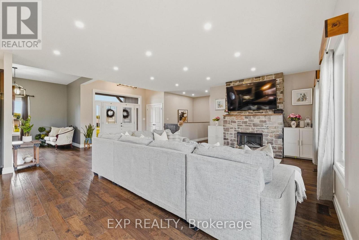
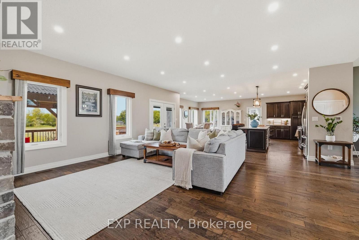
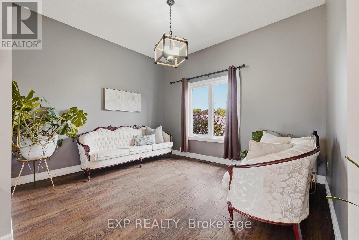
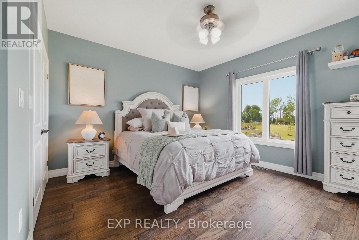
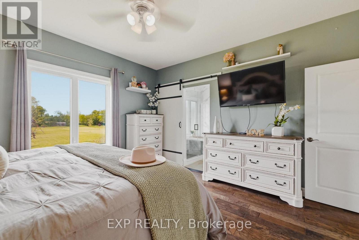
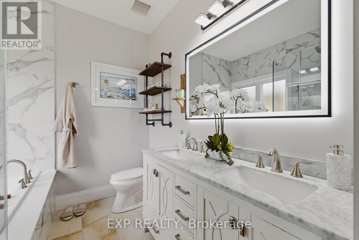
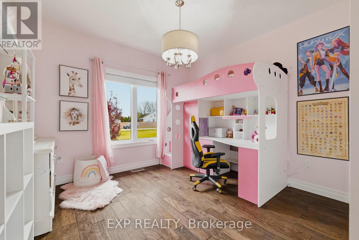
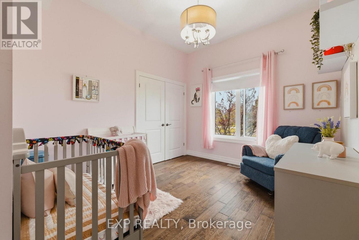
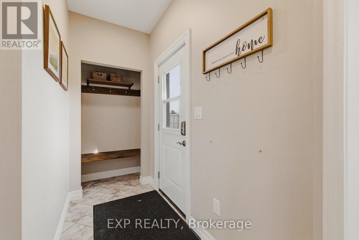
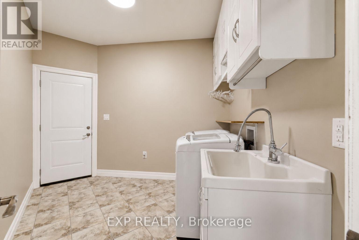
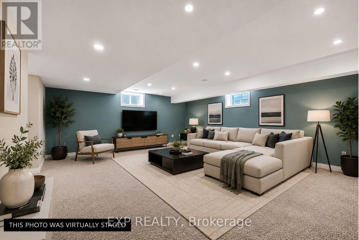
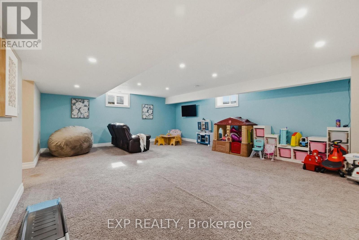
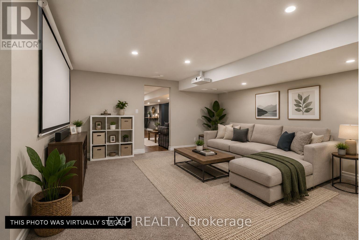
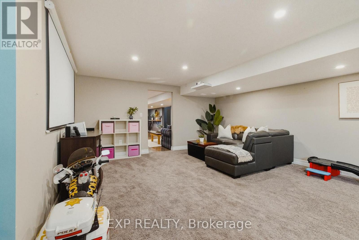
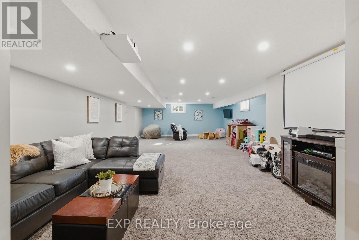
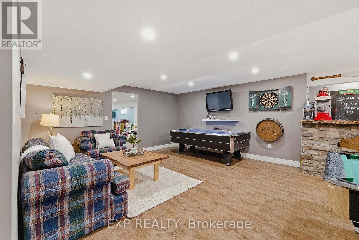
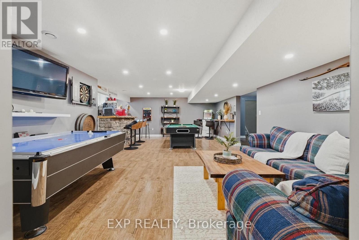
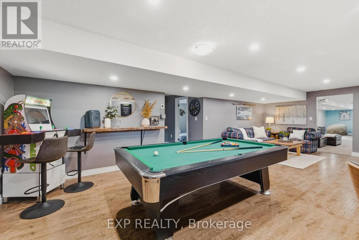
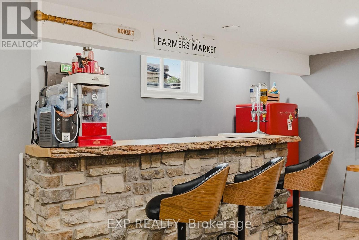
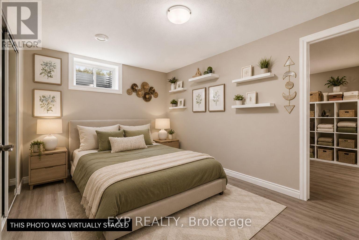
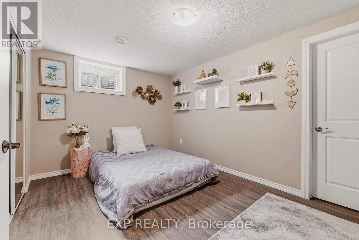
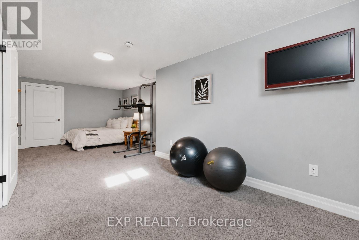
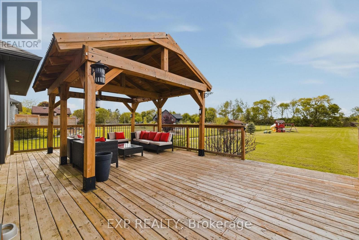
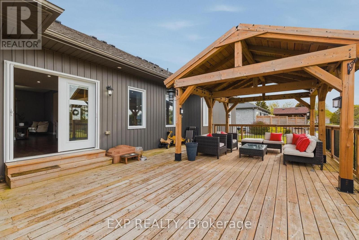
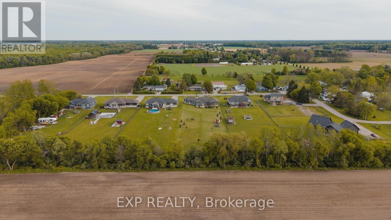
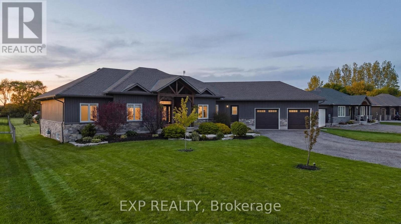
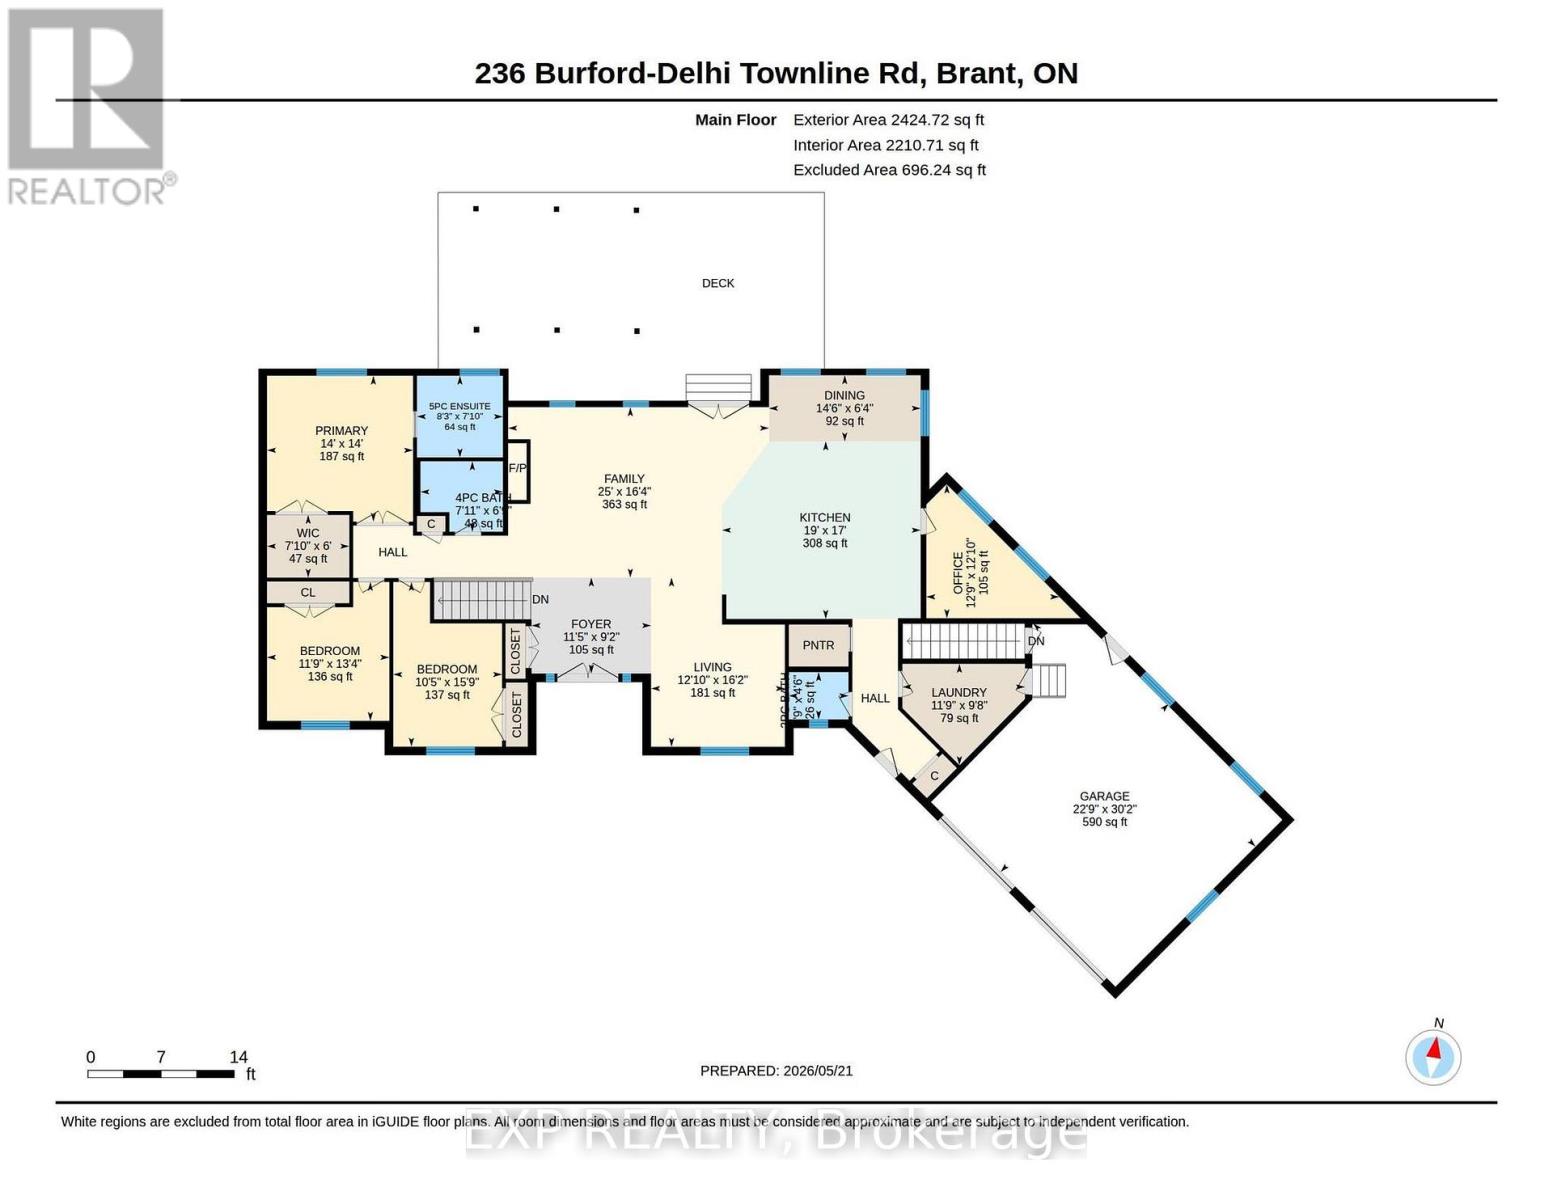
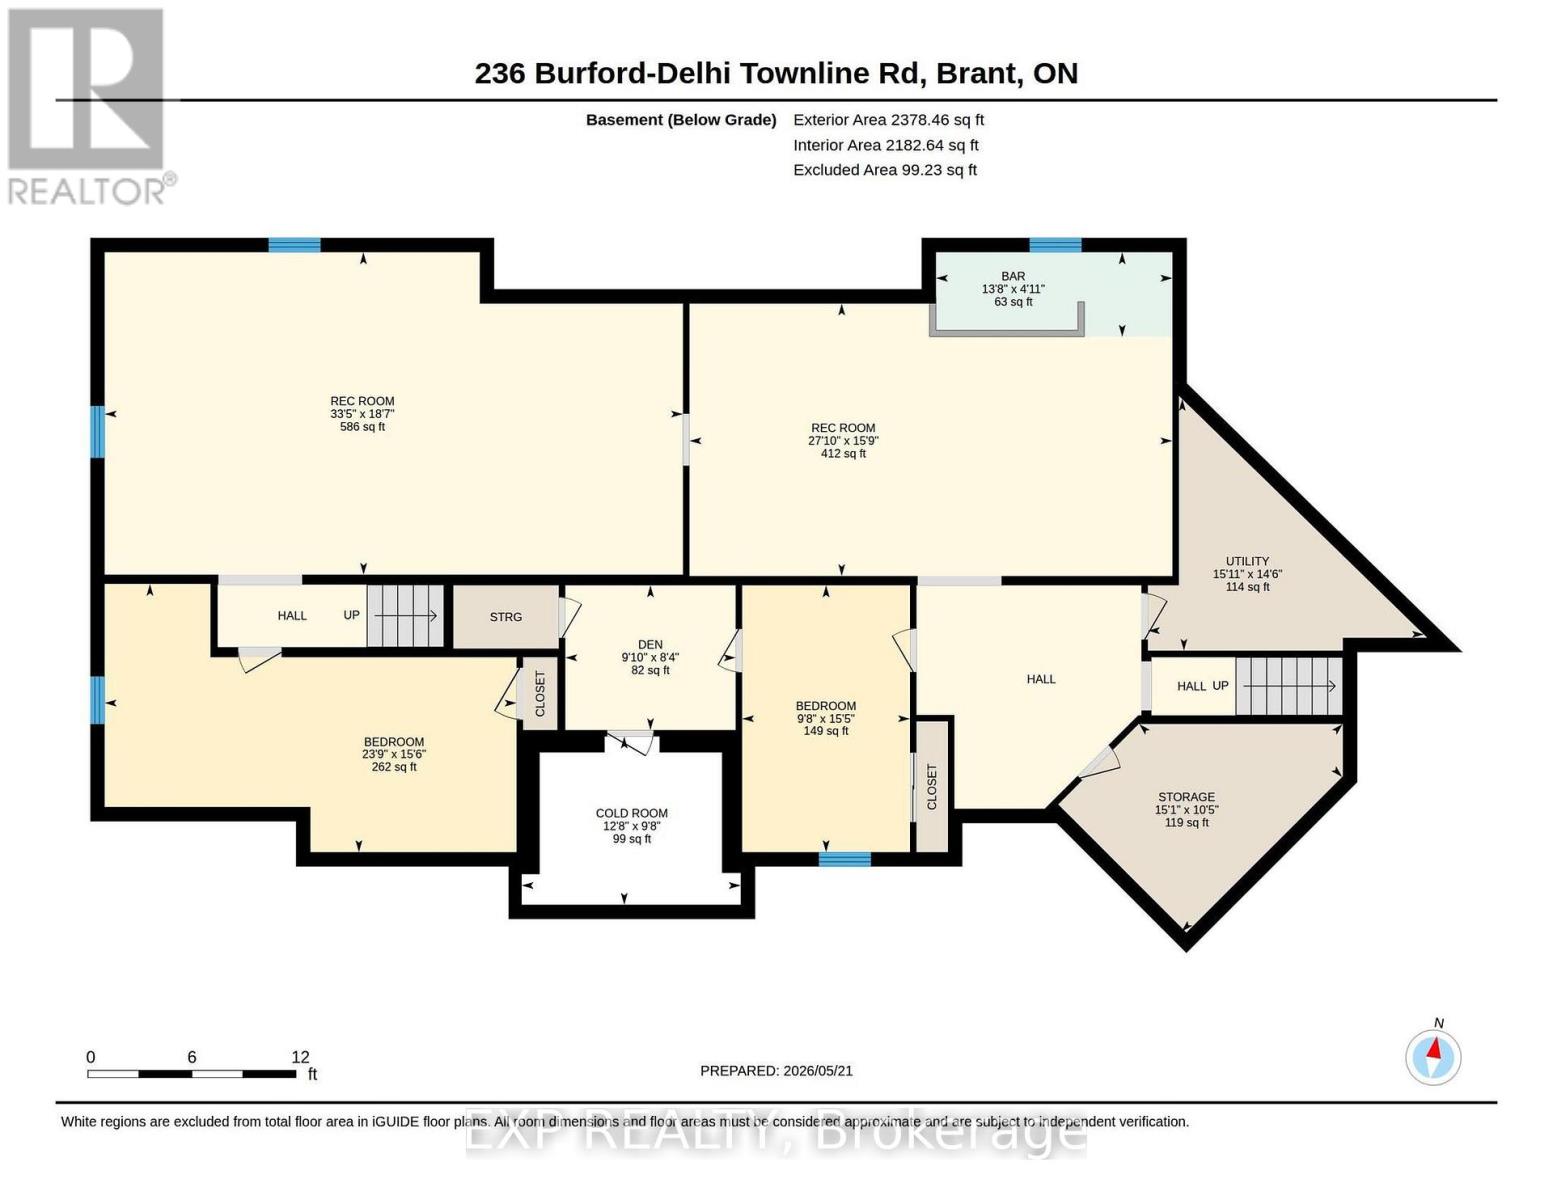
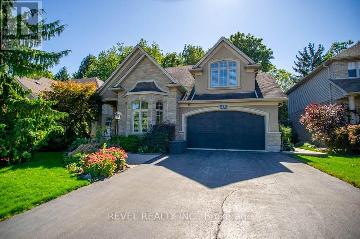
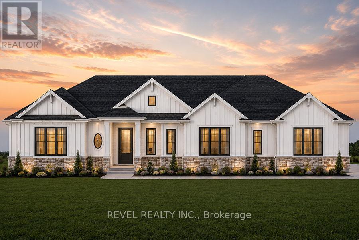
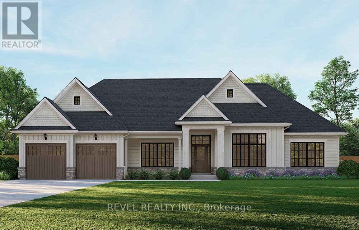
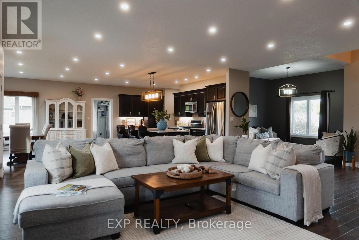
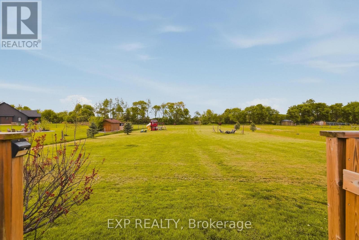
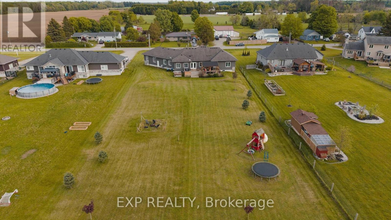
SPACE. LAND. POSSIBILITY. Set on 1.24 acres in the quaint town of Scotland, this impressive 2018-built bungalow offers something increasingly hard to find: space inside, space outside and room to imagine what comes next. With 4,802 sq. ft. of finished living space, 5 bedrooms and parking for 12, there's room for everyday family life, entertaining and multigenerational possibilities. Inside, soaring ceilings, engineered hardwood and generous living spaces lead to a spacious primary retreat with renovated ensuite, walk-in closet and jacuzzi tub. The fully finished lower level adds exceptional flexibility with two additional bedrooms, recreation and games areas, dry bar, garage access and a separate entrance/walk-up, creating exciting possibilities for future in-law use. But it's the 1.24-acre property that really sets this one apart. A 40' x 20' deck, covered gazebo, fire pit and fruit trees are already here, while the expansive backyard invites you to imagine what else could be created. Dreaming of an in-ground pool, outdoor kitchen or expanded entertaining area? Perhaps an additional garage, workshop, studio or hobby space is on your wish list. Whatever your vision, 1.24 acres gives you something increasingly difficult to find: room to explore what's possible. (Buyers to independently verify the feasibility of any proposed improvements or uses, including applicable zoning, permits and approvals.) Complete with an attached double garage, fibre internet availability, owned water filtration system and flexible closing. MORE THAN A HOME. ROOM FOR WHAT'S NEXT. (id:63604)
Key Facts

Type
Detached
Beds
5
Baths
3
Size
2,000 sqft
Lot
114.8 x 470.7 FT
Parking
12 total

Highlights

  • Washer
  • Refrigerator
  • Gas stove(s)
  • Dishwasher
  • Dryer
  • Microwave
  • Hood Fan
  • Window Coverings
  • Water Heater
Property Details 20 details
Bedrooms
5 bedrooms
3 above grade + 2 below grade
Bathrooms
3 bathrooms
1 partial
Parking
12 parking spaces
Attached Garage · Garage
Living area
2,000 - 2,500 sq. ft.
Property
Single Family · Bungalow · Freehold · Detached
Property subtype
Single Family
Structure type
House
Architectural style
Bungalow
Ownership
Freehold
Attached status
Detached
Storeys
1
Basement
Finished, Separate entrance
Heating
Forced air, Natural gas
Cooling
Central air conditioning
Fireplace
Yes
Lot dimensions
114.8 x 470.7 FT
Frontage
114.90 feet
Taxes
$7,732.00 (2,025)
Zoning
RH
Sewer
Septic System
Views
View

Interior features

WasherRefrigeratorGas stove(s)DishwasherDryerMicrowaveHood FanWindow CoveringsWater Heater

Exterior features

WoodStoneConcrete

Systems and association

Smoke Detectors

Lot and water

GazeboSump Pump

Virtual Tour & Media

Mortgage & Affordability Estimate monthly costs
Purchase price$1,299,900
Down paymentNot available
Mortgage amountNot available
Principal & interestNot available
Property taxesNot available
Condo/HOA feeNot available
Insurance/OtherNot available
UtilitiesNot available
Est. monthly totalNot available
Income needed (GDS 32%)Not available
Estimates only. Not financial advice. Rates, taxes and fees vary by lender and municipality.

Saved Properties

Keep This One Handy

Save this listing, compare it later, or open your saved properties dashboard.

Manage Saved Searches
Map is approximate.

Neighbourhood

Area
Oakland
City
Brant
Postal code
N0E 1R0
Nearby
Cross Streets: Middle Townline Rd. ** Directions: Between HWY 24 and Middle Townline Rd (#25).