2376 8 Sideroad

Burlington, ONDetached
$4,990,000
MLS® W13854794
Detached6 beds5 baths14 total
2376 8 Sideroad, Burlington, ON photo 1
2376 8 Sideroad, Burlington, ON photo 2
2376 8 Sideroad, Burlington, ON photo 3
2376 8 Sideroad, Burlington, ON photo 4
2376 8 Sideroad, Burlington, ON photo 5
2376 8 Sideroad, Burlington, ON photo 6
2376 8 Sideroad, Burlington, ON photo 7
2376 8 Sideroad, Burlington, ON photo 8
2376 8 Sideroad, Burlington, ON photo 9
2376 8 Sideroad, Burlington, ON photo 10
2376 8 Sideroad, Burlington, ON photo 11
2376 8 Sideroad, Burlington, ON photo 12
2376 8 Sideroad, Burlington, ON photo 13
2376 8 Sideroad, Burlington, ON photo 14
2376 8 Sideroad, Burlington, ON photo 15
2376 8 Sideroad, Burlington, ON photo 16
2376 8 Sideroad, Burlington, ON photo 17
2376 8 Sideroad, Burlington, ON photo 18
2376 8 Sideroad, Burlington, ON photo 19
2376 8 Sideroad, Burlington, ON photo 20
2376 8 Sideroad, Burlington, ON photo 21
2376 8 Sideroad, Burlington, ON photo 22
2376 8 Sideroad, Burlington, ON photo 23
2376 8 Sideroad, Burlington, ON photo 24
2376 8 Sideroad, Burlington, ON photo 25
2376 8 Sideroad, Burlington, ON photo 26
2376 8 Sideroad, Burlington, ON photo 27
2376 8 Sideroad, Burlington, ON photo 28
2376 8 Sideroad, Burlington, ON photo 29
2376 8 Sideroad, Burlington, ON photo 30
2376 8 Sideroad, Burlington, ON photo 31
2376 8 Sideroad, Burlington, ON photo 32
2376 8 Sideroad, Burlington, ON photo 33
2376 8 Sideroad, Burlington, ON photo 34
2376 8 Sideroad, Burlington, ON photo 35
2376 8 Sideroad, Burlington, ON photo 36
2376 8 Sideroad, Burlington, ON photo 37
2376 8 Sideroad, Burlington, ON photo 38
2376 8 Sideroad, Burlington, ON photo 39
2376 8 Sideroad, Burlington, ON photo 40
2376 8 Sideroad, Burlington, ON photo 41
2376 8 Sideroad, Burlington, ON photo 42
2376 8 Sideroad, Burlington, ON photo 43
2376 8 Sideroad, Burlington, ON photo 44
2376 8 Sideroad, Burlington, ON photo 45
2376 8 Sideroad, Burlington, ON photo 46
2376 8 Sideroad, Burlington, ON photo 47
2376 8 Sideroad, Burlington, ON photo 48
2376 8 Sideroad, Burlington, ON photo 49
2376 8 Sideroad, Burlington, ON photo 50
1 / 50

BUYER ADVANTAGE

Buy with confidence

Get a full-service approach built on strategy, strong negotiation, and clear guidance from offer to close.

  • Local Market Expertise
  • Broker-level Negotiation
  • Transparent Process
  • No-pressure Guidance

The right strategy depends on your goals, timing, budget, and the type of home you are buying. Get Your Buyer Snapshot.

About This Property

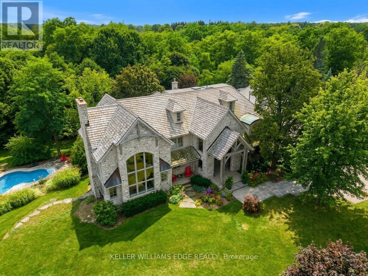
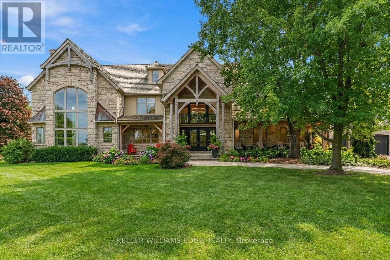
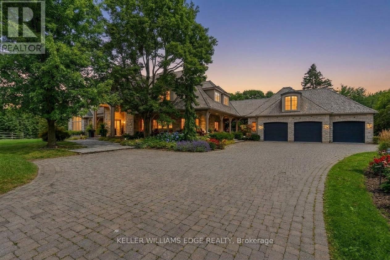
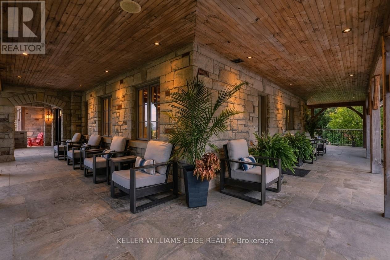
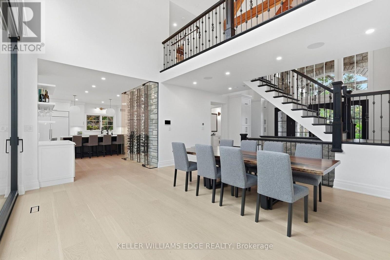
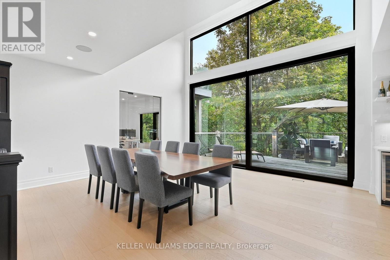
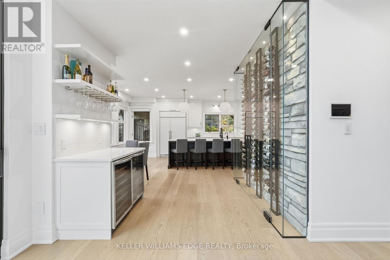
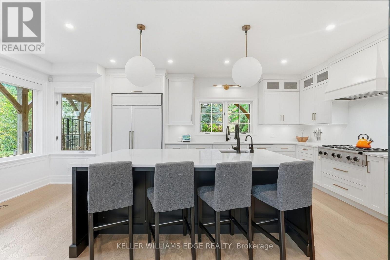
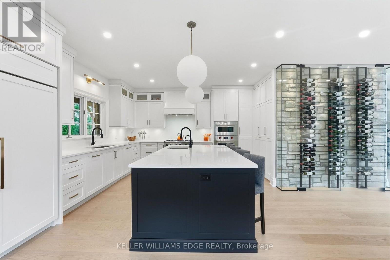
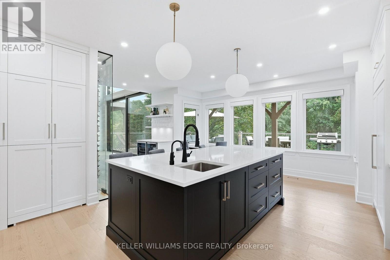
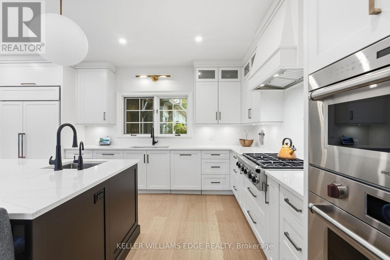
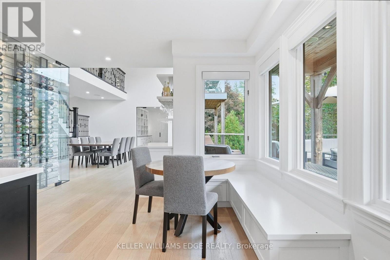
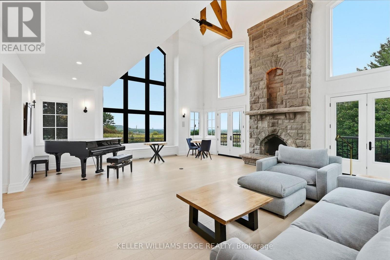
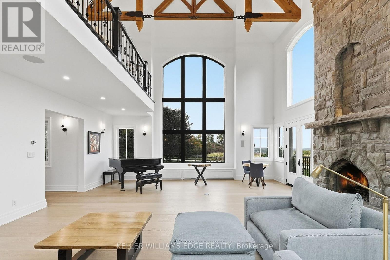
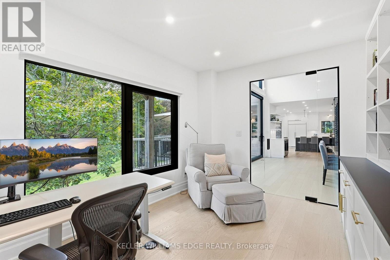
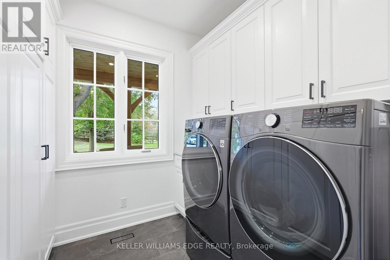
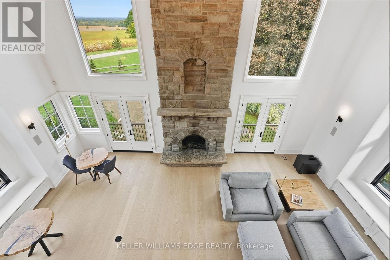
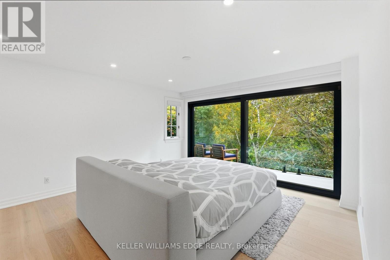
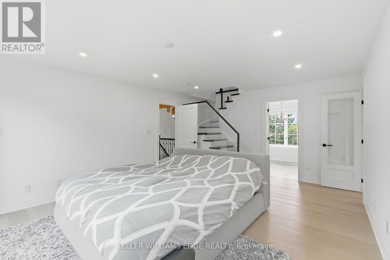
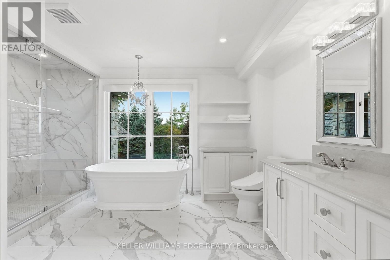
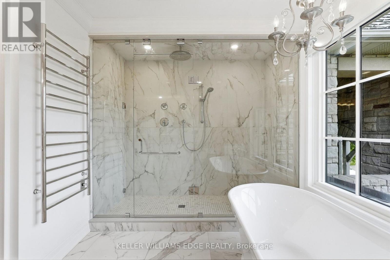
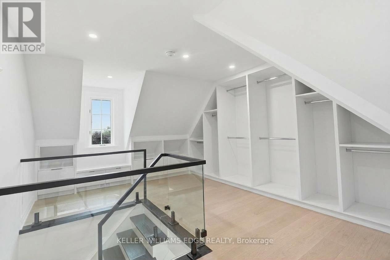
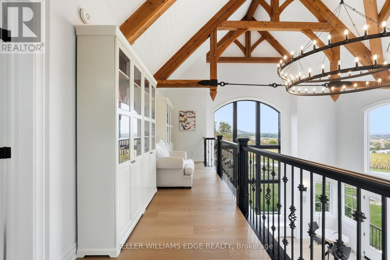
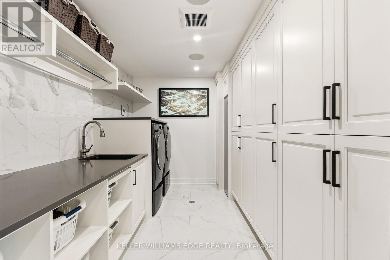
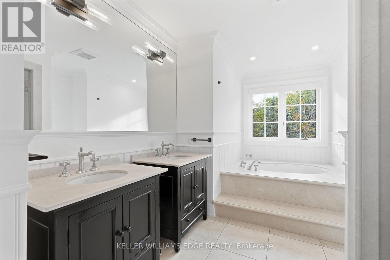
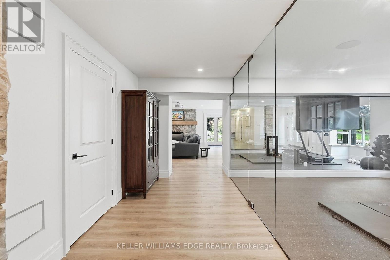
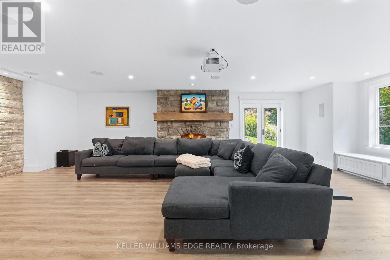
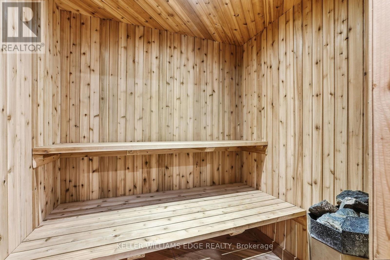
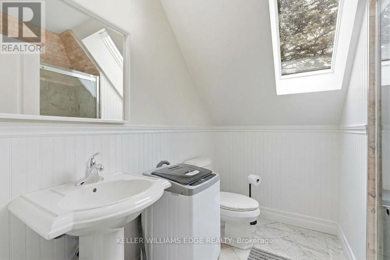
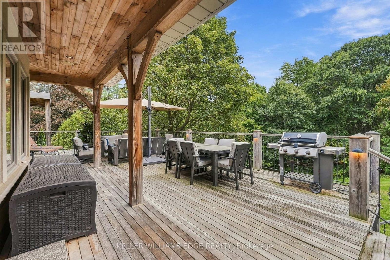
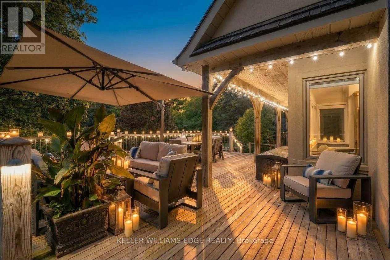
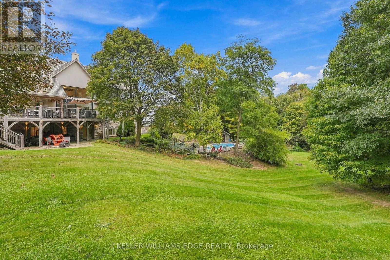
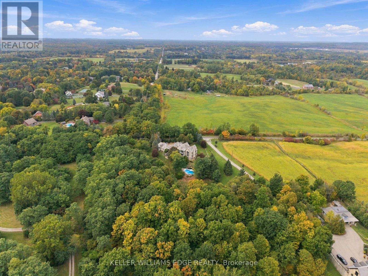
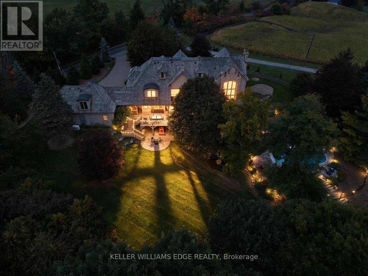
Imagine ending your day on the wraparound porch, watching the city lights appear as the countryside grows quiet around you. It is one of the moments the owners will miss most. Views stretch toward Burlington, Milton, Mississauga and the Toronto skyline, framed by Rattlesnake Point and Mount Nemo. Here in rural Burlington, privacy and open space come with the Bruce Trail close at hand and city conveniences within easy reach. Reimagined by Baeumler Quality Construction, this residence pairs traditional timber craftsmanship with a light-filled, Scandinavian-inspired interior. The great room is the owners' favourite space, with exposed mortise-and-tenon beams, 30-foot vaulted ceilings, soaring windows and an Indiana limestone fireplace. Settle in and watch the rolling hills outside, or gather with family as grand piano music fills the room. Richard & Levesque custom cabinetry and premium appliances bring craftsmanship and function to the kitchen. Heated floors, two laundry rooms, a home theatre and a walk-out lower level add everyday comfort and flexibility. Smart home automation and a Generac 24 kW natural gas backup generator provide added convenience. Outside, the pool, pond and landscaped grounds invite you to spend more of your day outdoors. Swim through a summer afternoon or host lunch on the expansive entertaining deck. Soak in the poolside spa, followed by the dry sauna or Kohler steam shower. In winter, the floodlit toboggan hill keeps the outdoor fun going. This home has welcomed more than 50 family members for a treasured 80th birthday celebration. Picture your own milestones here, with space to bring everyone together and peaceful corners to retreat to afterwards. Close to Kilbride, golf, tennis and hiking trails, this countryside estate offers the privacy, spaciousness & endless views the owners have cherished for six years. Come home, settle into your favourite chair on the porch and stay a little longer. (id:63604)

Key Facts

Type
Detached
Beds
6
Baths
5
Size
5,000 sqft
Lot
200 x 370 FT
Parking
14 total

Highlights

  • Washer
  • Refrigerator
  • Water softener
  • Central Vacuum
  • Dishwasher
  • Wine Fridge
  • Range
  • Oven
  • Dryer
  • Microwave
  • Oven - Built-In
  • Water Treatment
Property Details 19 details
Bedrooms
6 bedrooms
6 above grade
Bathrooms
5 bathrooms
1 partial
Parking
14 parking spaces
Detached Garage · Garage
Living area
5,000 - 100,000 sq. ft.
Property
Single Family · Freehold · Detached
Property subtype
Single Family
Structure type
House
Ownership
Freehold
Attached status
Detached
Storeys
3
Basement
Finished, Full, Walk out
Heating
Heat Pump, Forced air, Natural gas
Cooling
Central air conditioning
Fireplace
2 fireplaces
Pool
Inground pool
Lot dimensions
200 x 370 FT
Frontage
200 feet
Taxes
$17,835.00 (2,025)
Zoning
NEC DEV CONTROL AREA
Sewer
Septic System

Interior features

WasherRefrigeratorWater softenerCentral VacuumDishwasherWine FridgeRangeOvenDryerMicrowaveOven - Built-InWater Treatment

Exterior features

StoneStuccoPoured Concrete

Systems and association

Generator

Lot and water

Wooded areaSlopingBacks on greenbeltFlat siteConservation/green beltCarpet FreeGuest SuiteSump PumpSauna
Rooms 31 rooms
Level
Room
Dimensions
Main level
Foyer
2.74 m x 5.36 m
Main level
Utility room
1.27 m x 2.51 m
Main level
Kitchen
6.55 m x 6.83 m
Second level
Primary Bedroom
5.41 m x 4.29 m
Second level
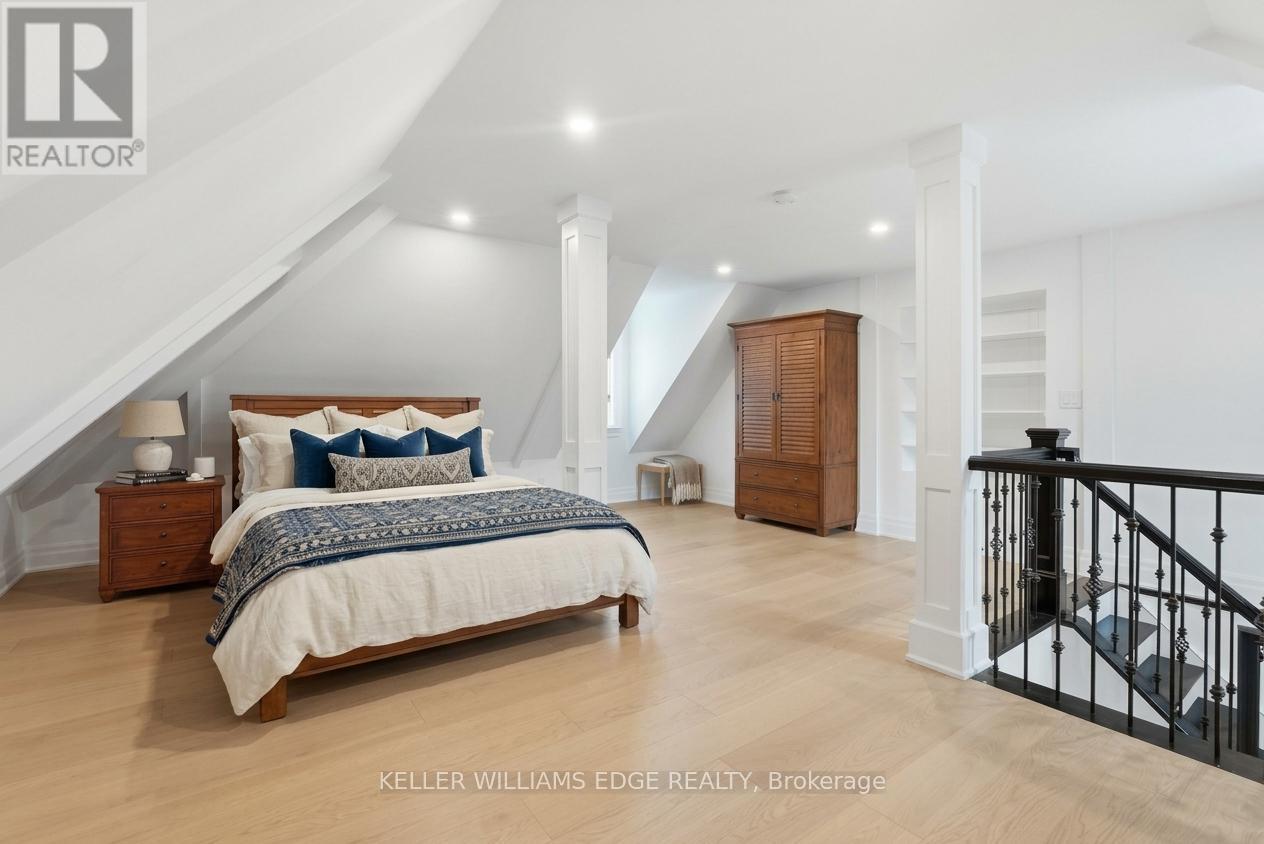
Loft
8.38 m x 1.93 m
Second level
Bedroom 2
5.69 m x 4.22 m
Second level
Bedroom 3
5.66 m x 4.42 m
Second level
Bathroom
3.45 m x 4.29 m
Second level
Bathroom
2.87 m x 4.42 m
Third level
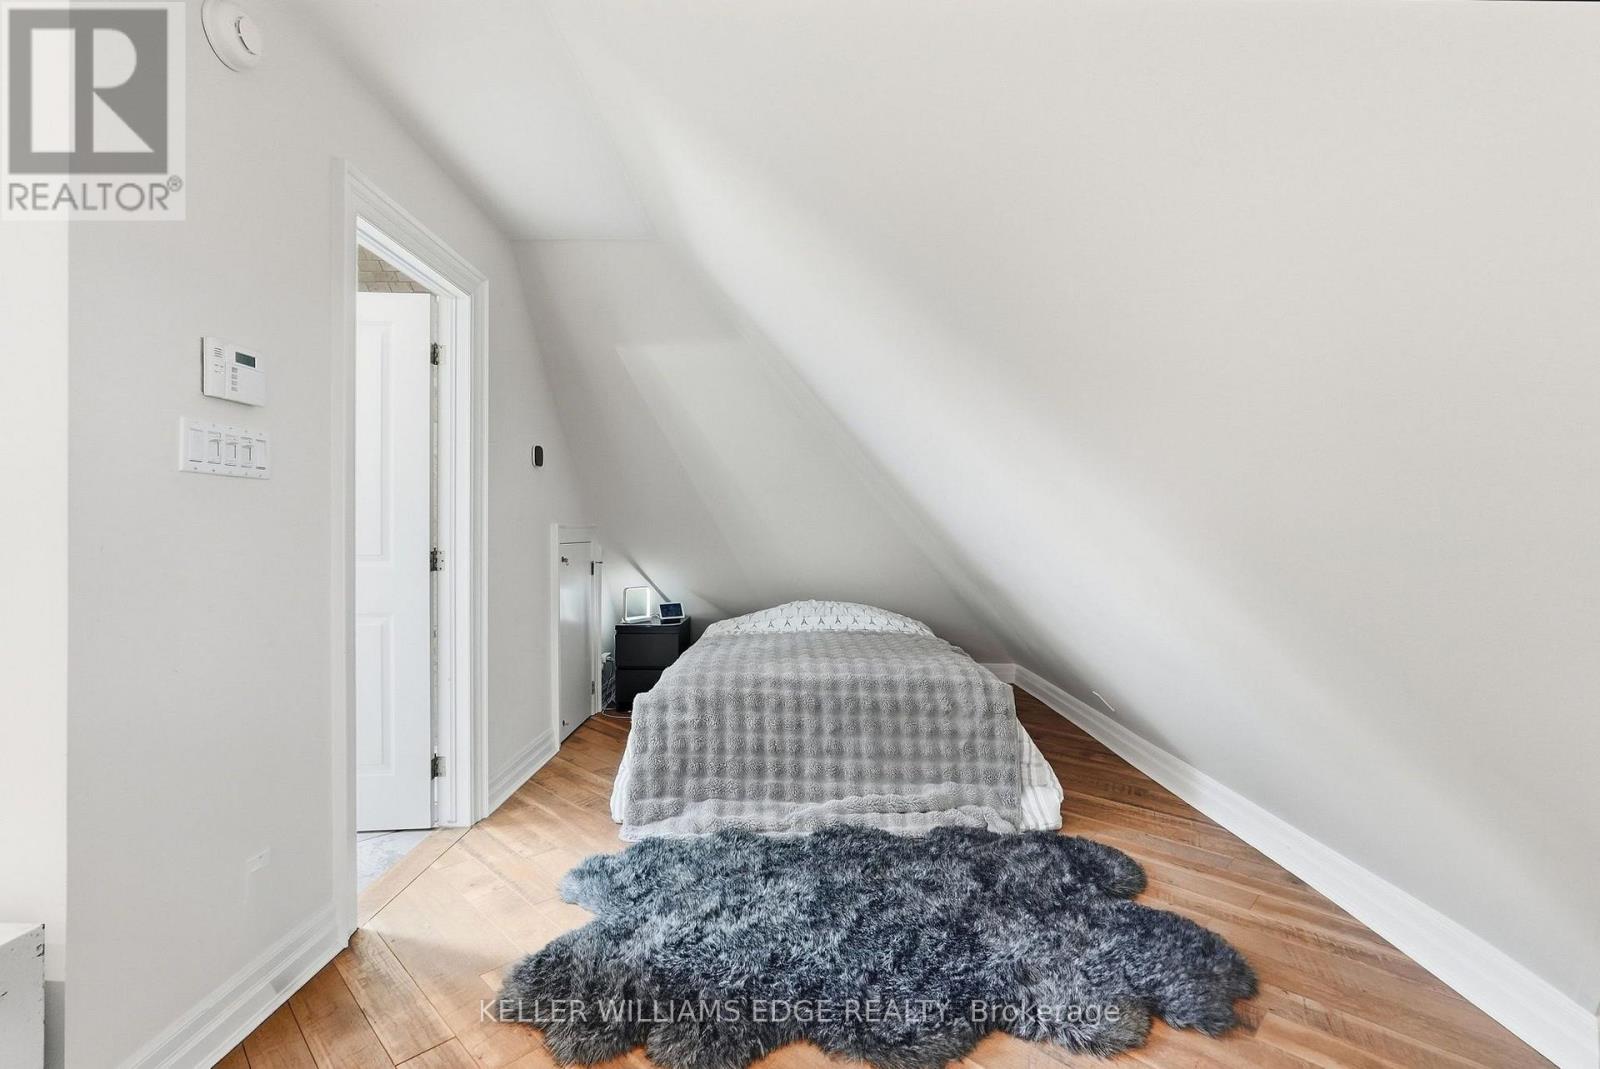
Bedroom 4
7.21 m x 5.97 m
Second level
Laundry room
3.76 m x 2.79 m
Basement
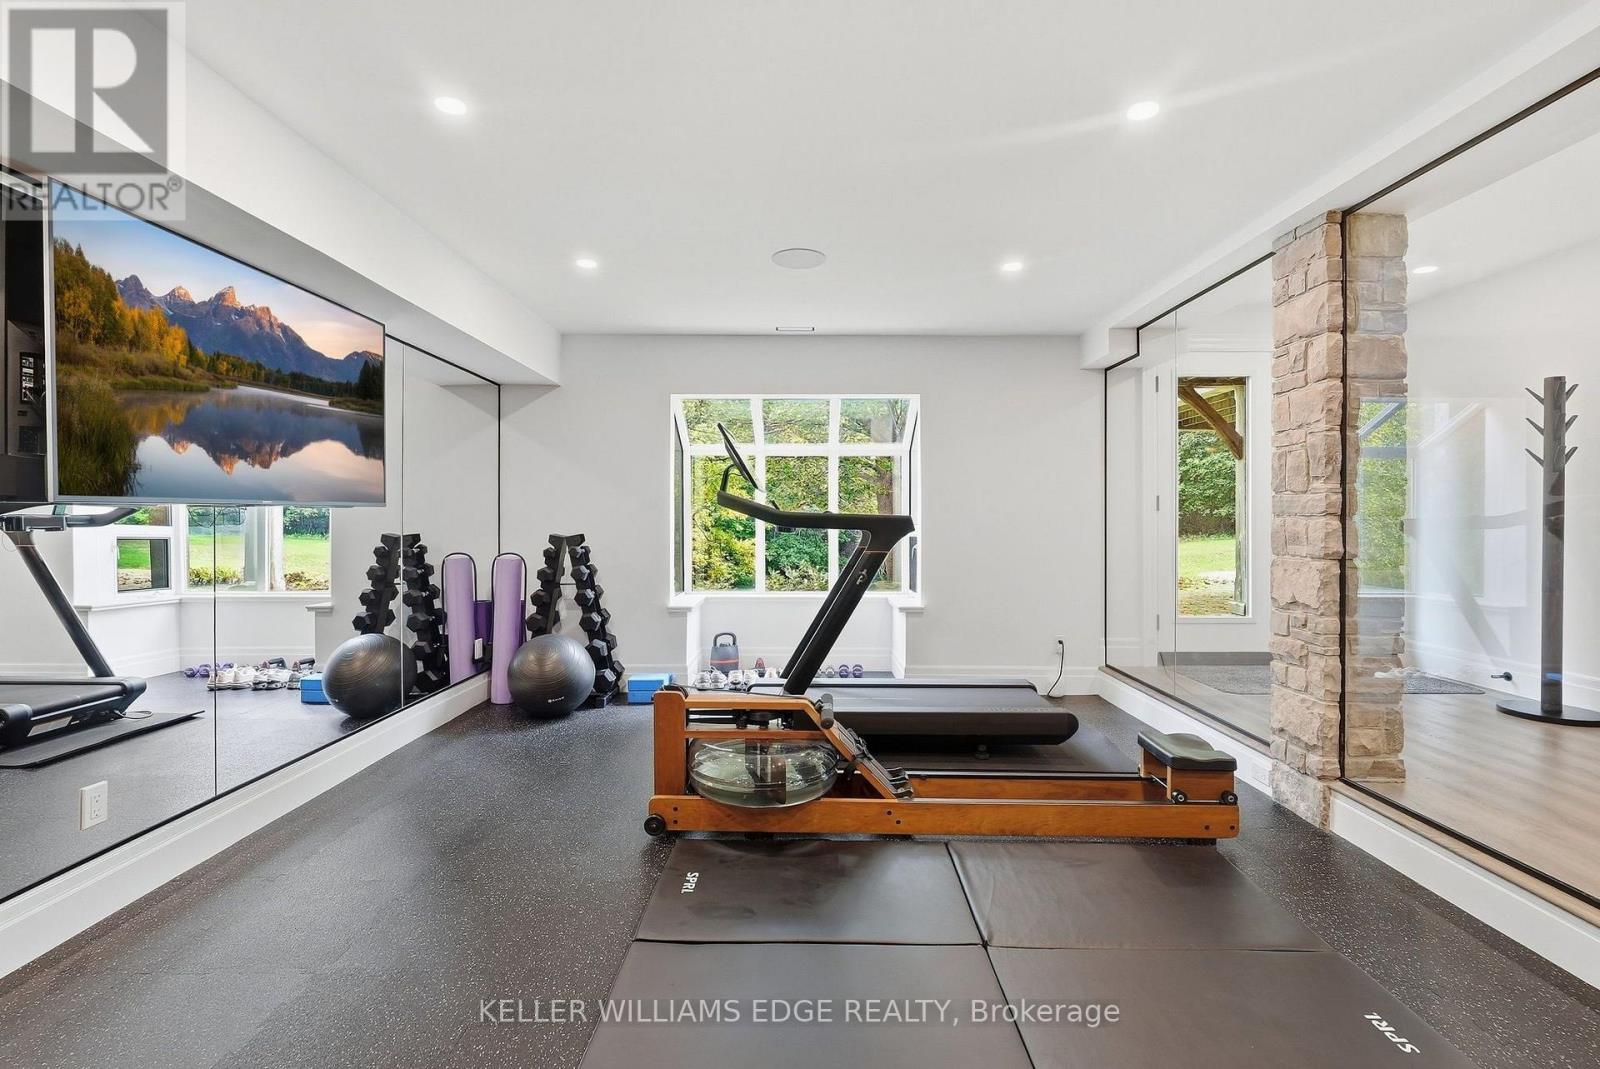
Exercise room
5.31 m x 4.41 m
Basement
Recreational, Games room
9.19 m x 6.63 m
Basement
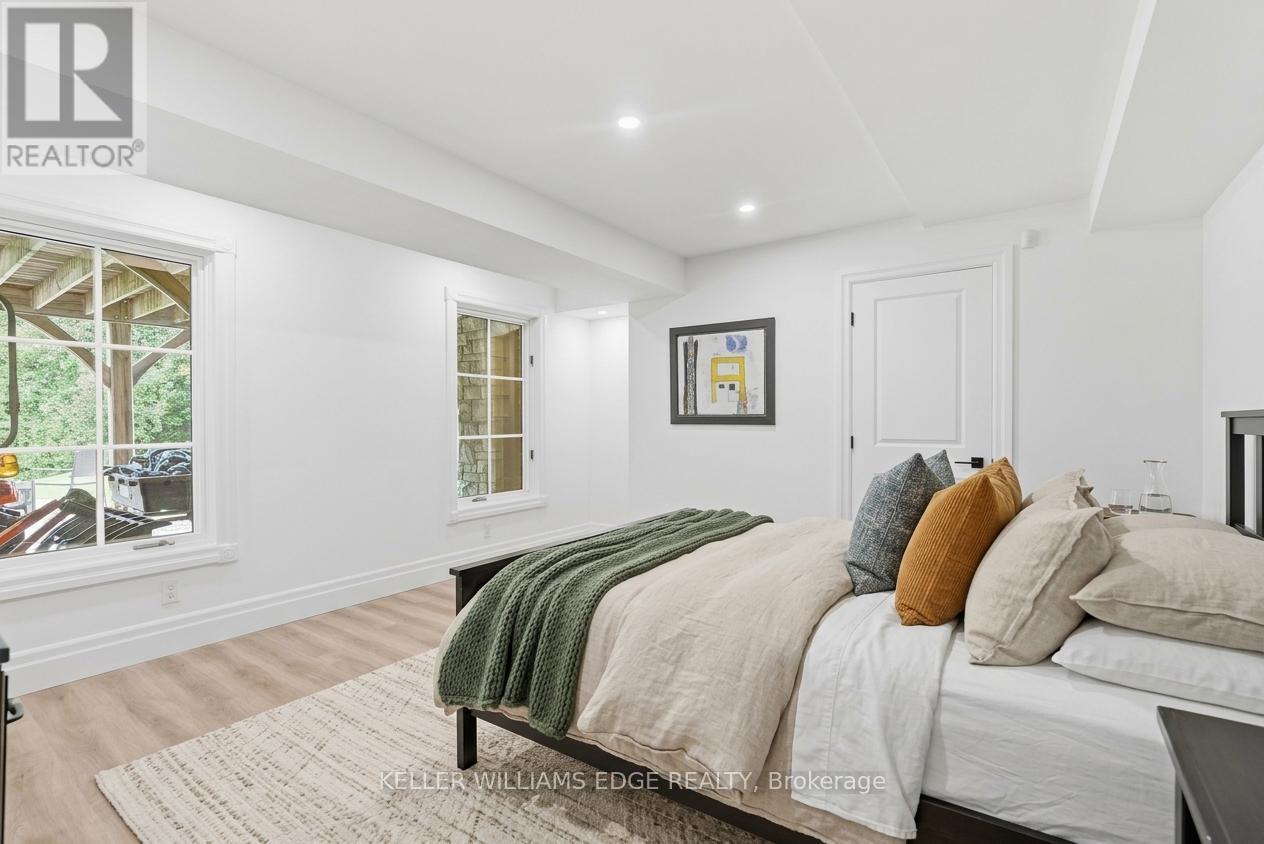
Bedroom 5
4.22 m x 5.49 m
Basement
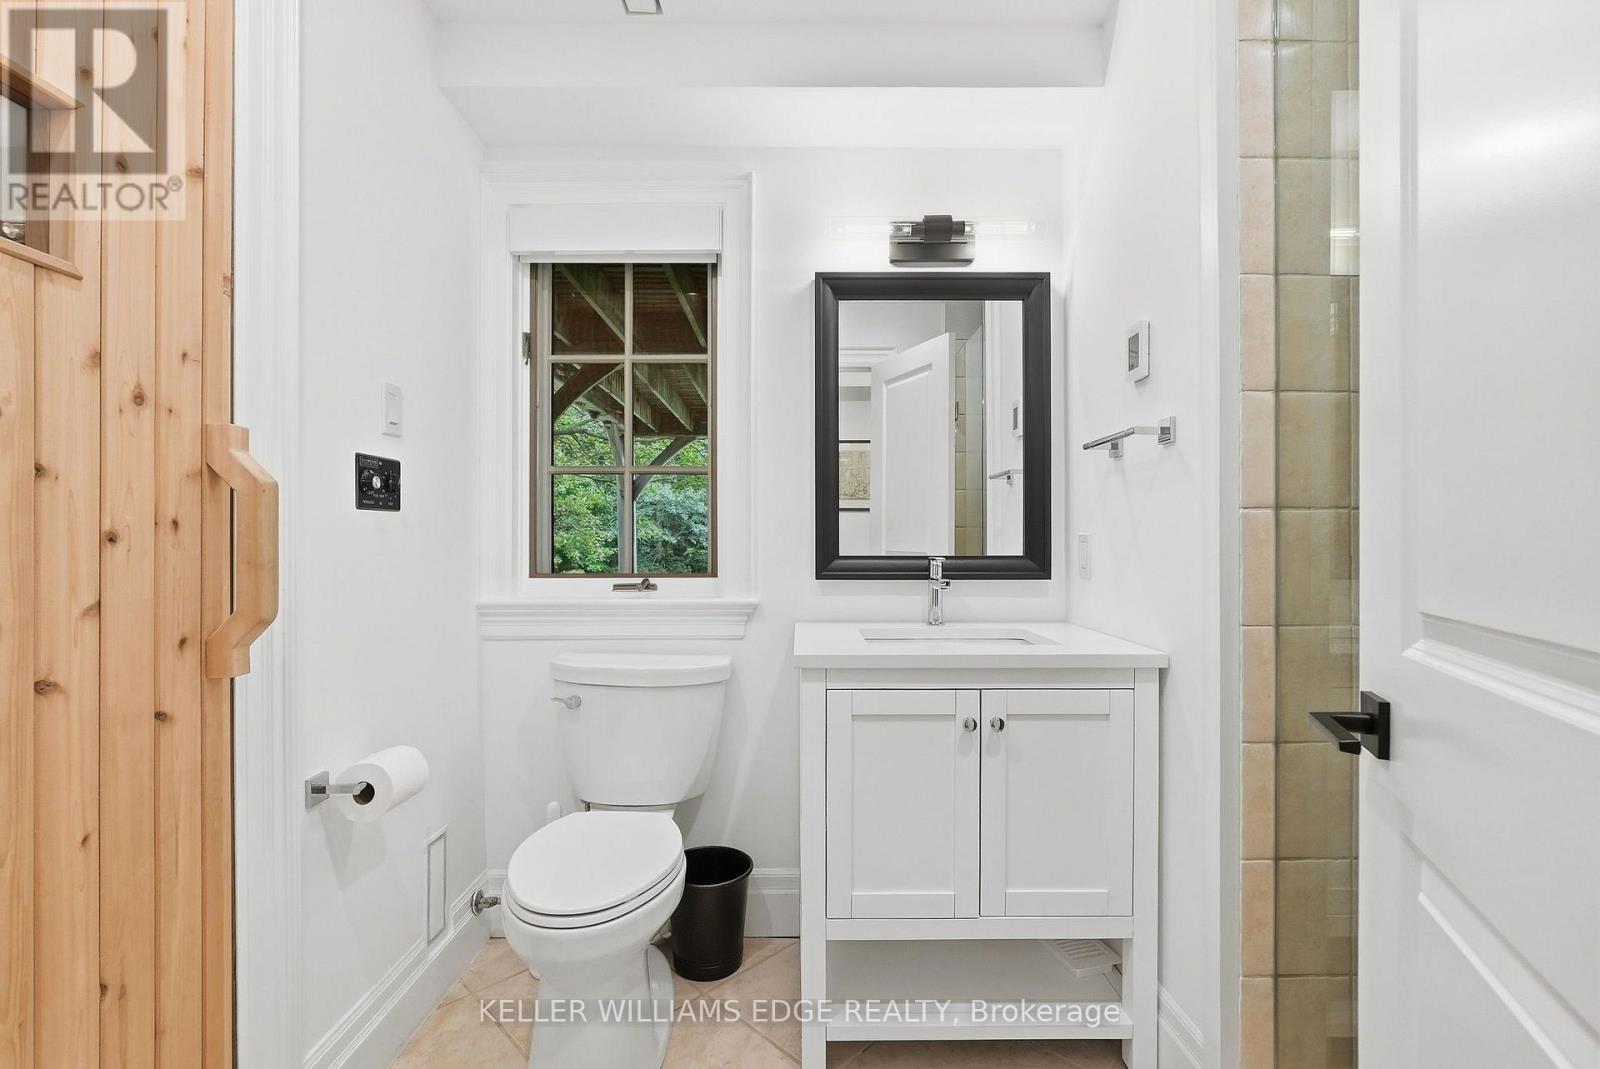
Bathroom
185 m x 2.82 m
Basement
Other
1.4 m x 4.01 m
Basement
Utility room
2.92 m x 2.44 m
Basement
Utility room
3 m x 1.24 m
Basement
Utility room
2.24 m x 2.29 m
Basement
Bathroom
2.44 m x 2.29 m
Second level
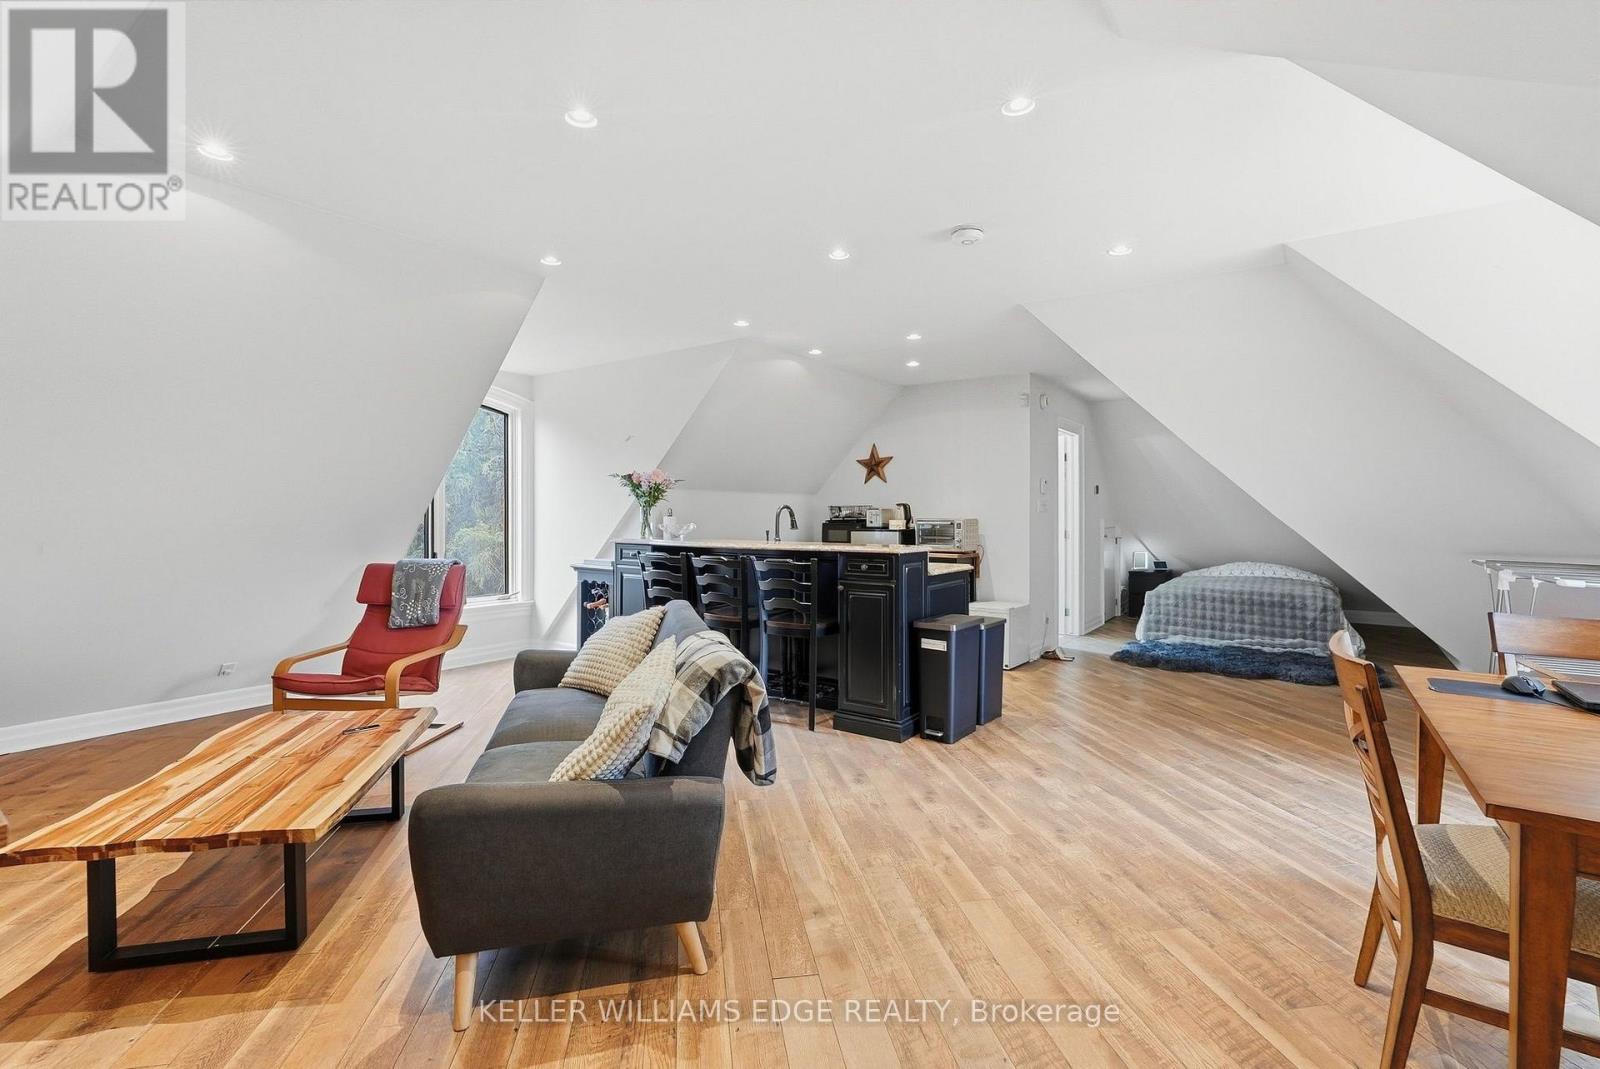
Loft
7.9 m x 5.11 m
Second level
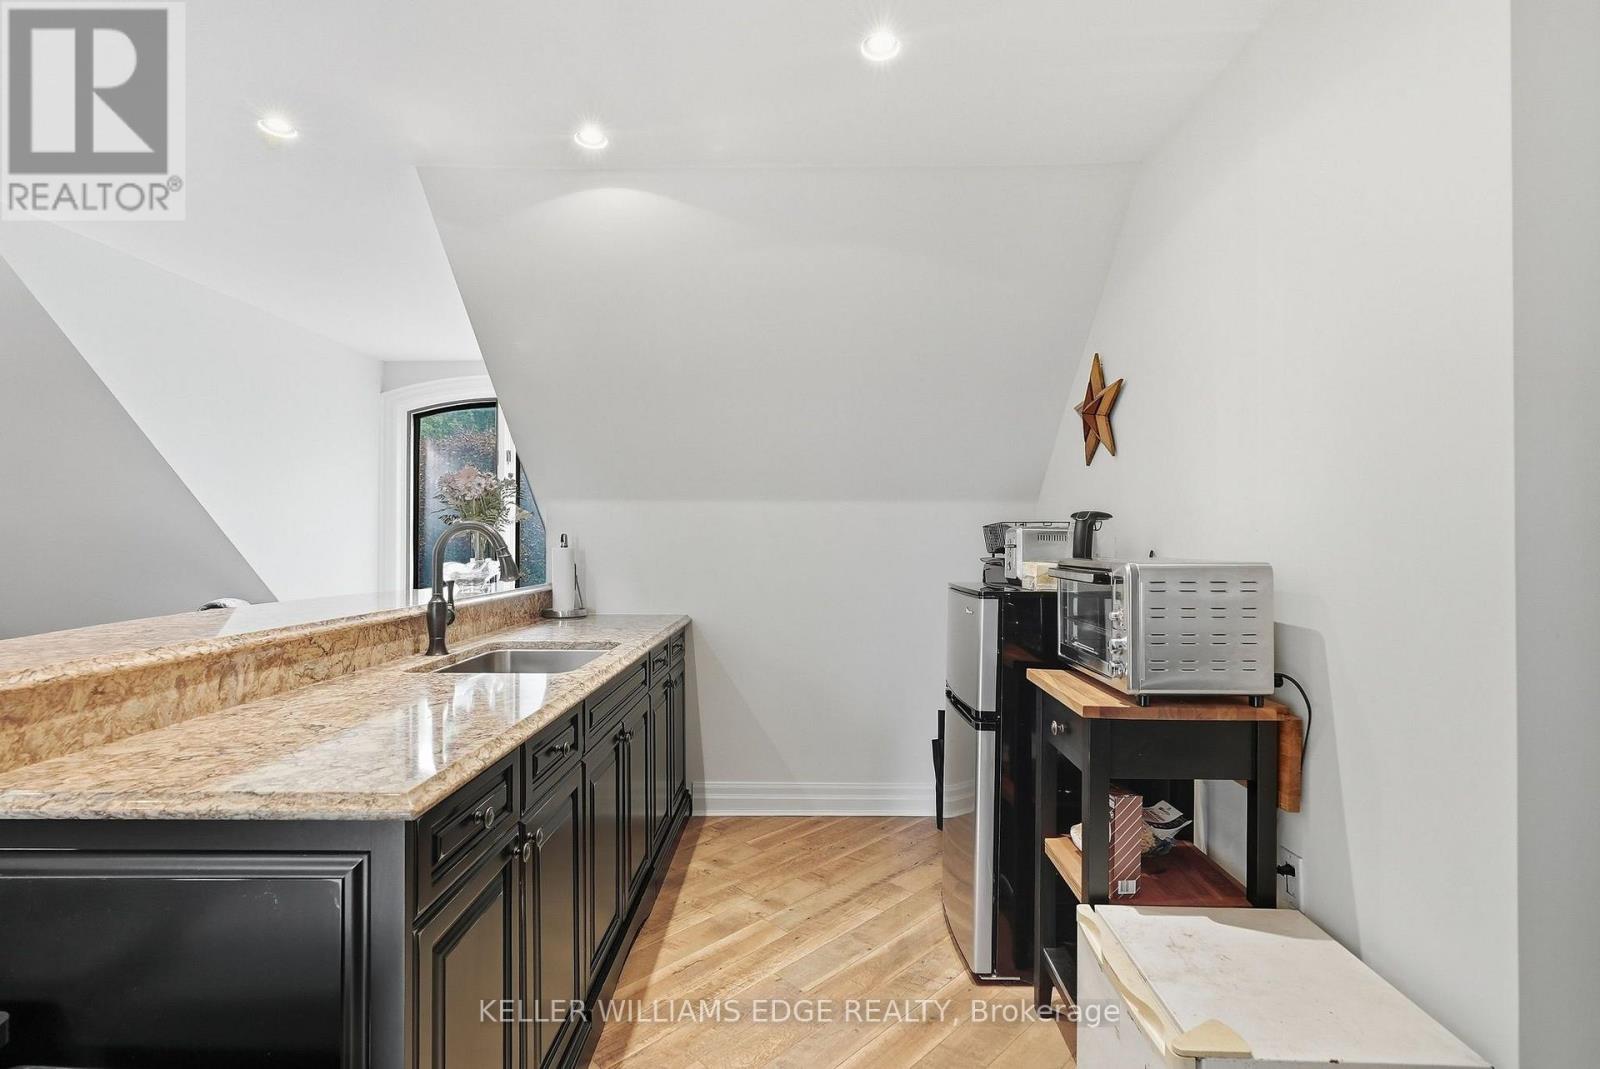
Kitchen
4.6 m x 2.21 m
Main level
Pantry
2.13 m x 1.93 m
Main level
Dining room
6.45 m x 5.36 m
Second level
Bedroom
7.44 m x 4.09 m
Main level
Great room
9.47 m x 6.96 m
Main level
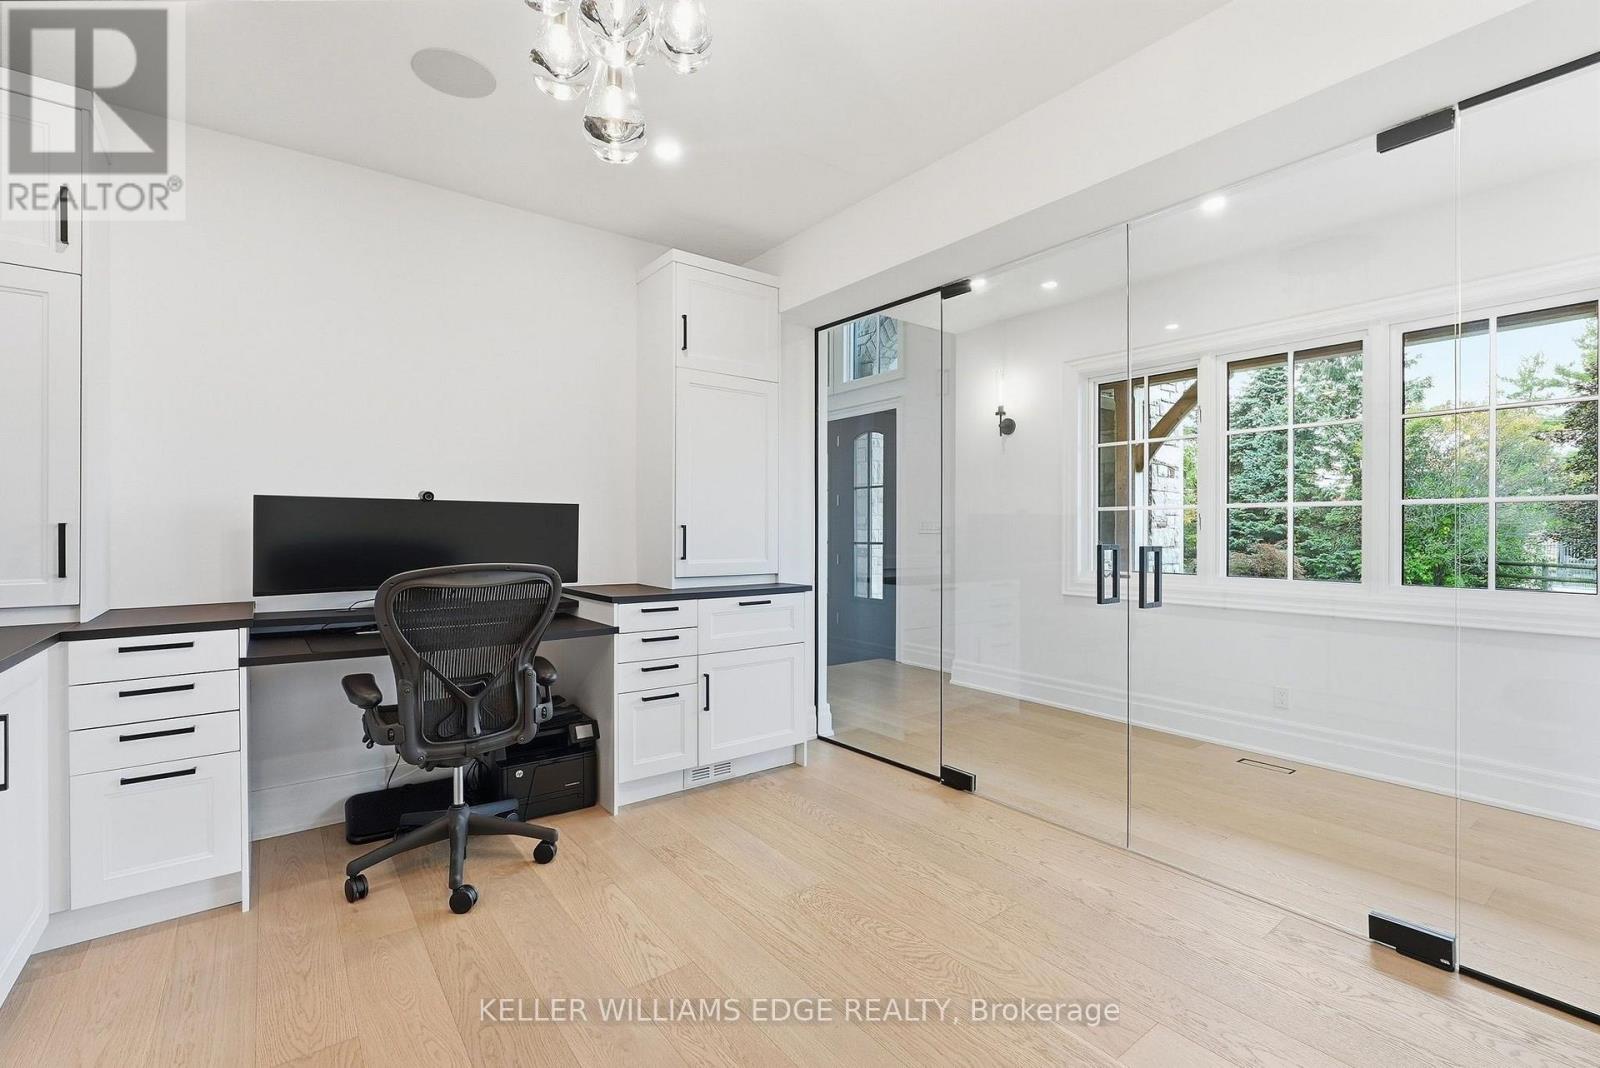
Office
3.33 m x 4.29 m
Main level
Office
3.3 m x 4.29 m
Main level
Laundry room
2.26 m x 2.46 m
Main level
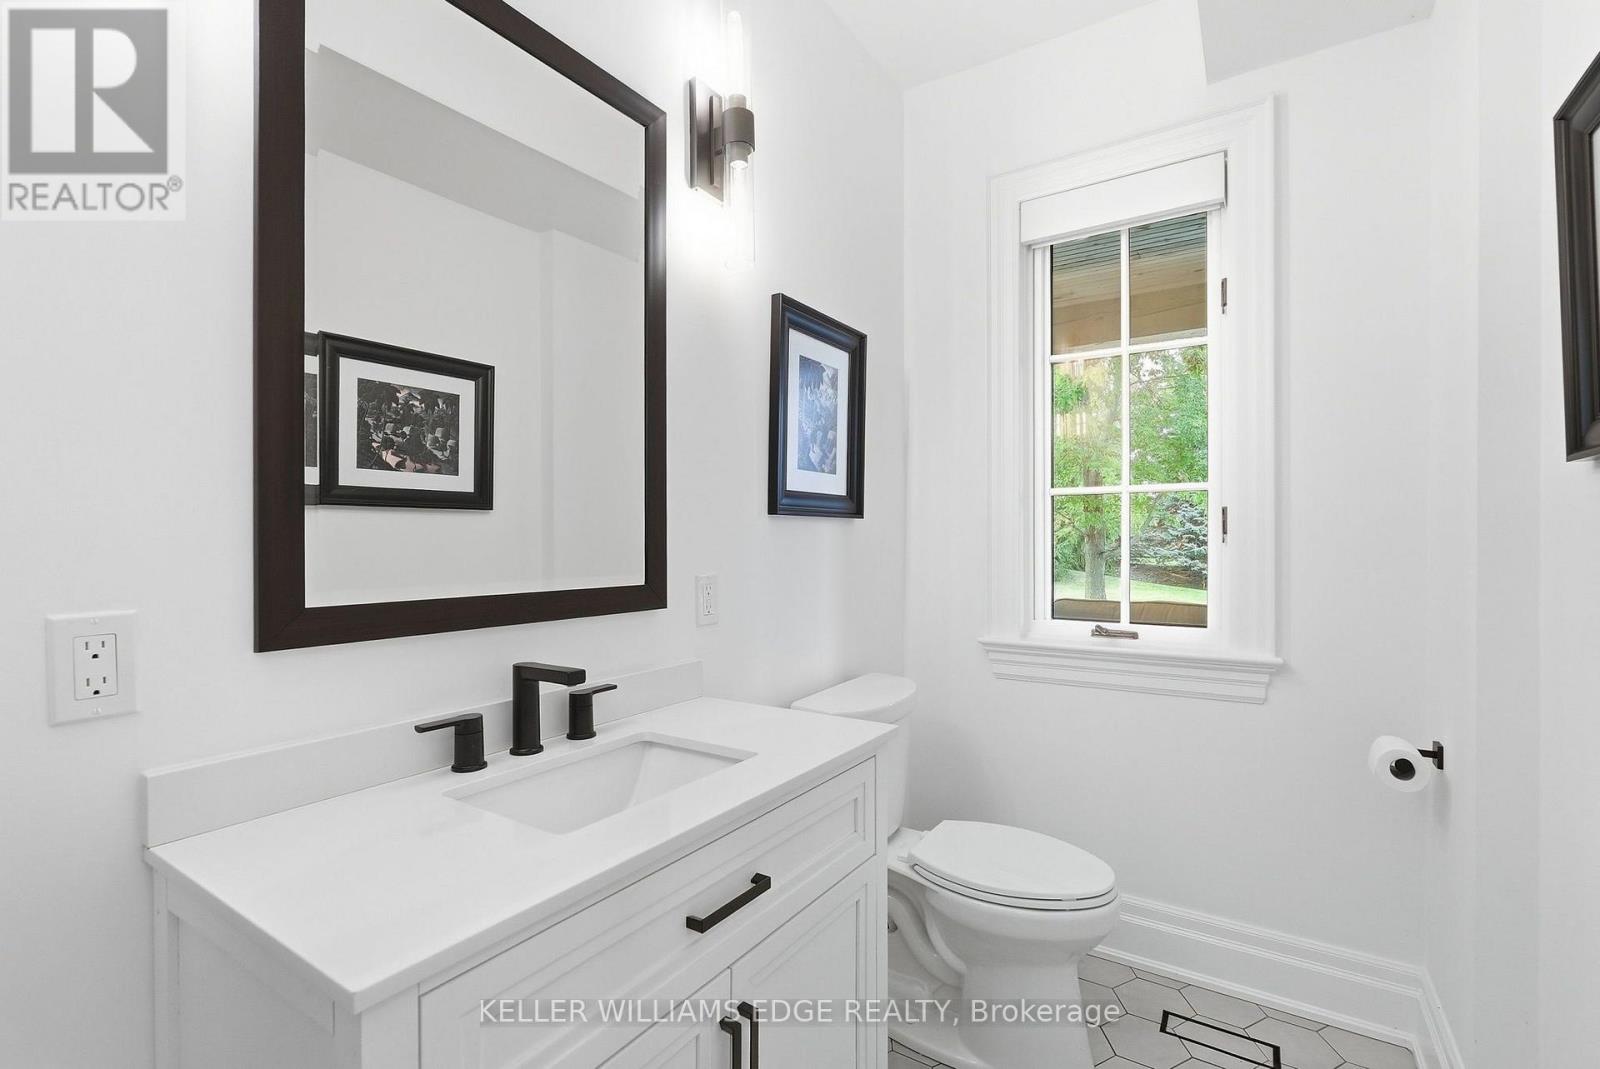
Bathroom
2.26 m x 1.5 m
Main level
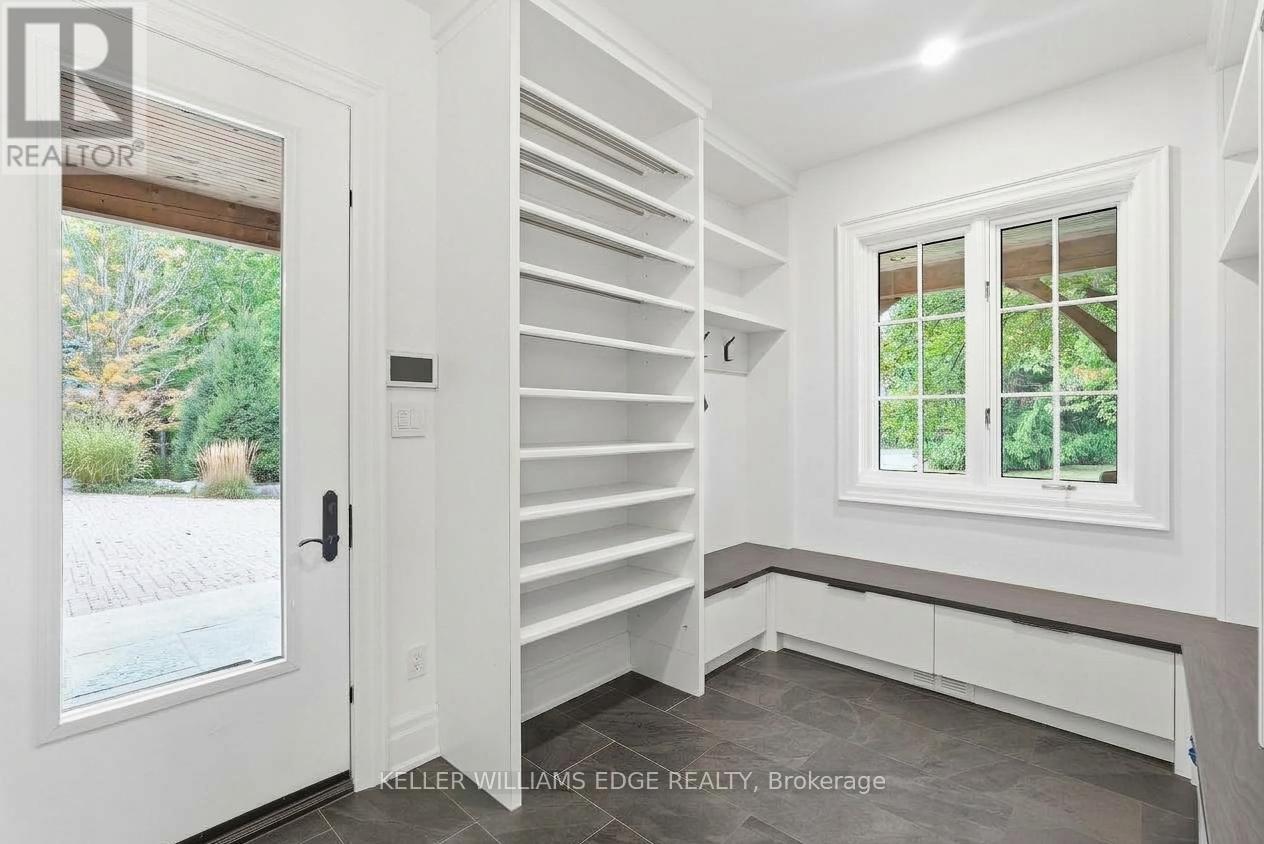
Mud room
3.45 m x 2.51 m

Virtual Tour & Media

Mortgage & Affordability Estimate monthly costs
Purchase price$4,990,000
Down paymentNot available
Mortgage amountNot available
Principal & interestNot available
Property taxesNot available
Condo/HOA feeNot available
Insurance/OtherNot available
UtilitiesNot available
Est. monthly totalNot available
Income needed (GDS 32%)Not available
Estimates only. Not financial advice. Rates, taxes and fees vary by lender and municipality.

Saved Properties

Keep This One Handy

Save this listing, compare it later, or open your saved properties dashboard.

Manage Saved Searches
Map is approximate.

Neighbourhood

Area
Rural Burlington
City
Burlington
Postal code
L7P 0E6
Nearby
Cross Streets: Guelph Line. ** Directions: Guelph Line to 8 Side Road, below Twiss Road.