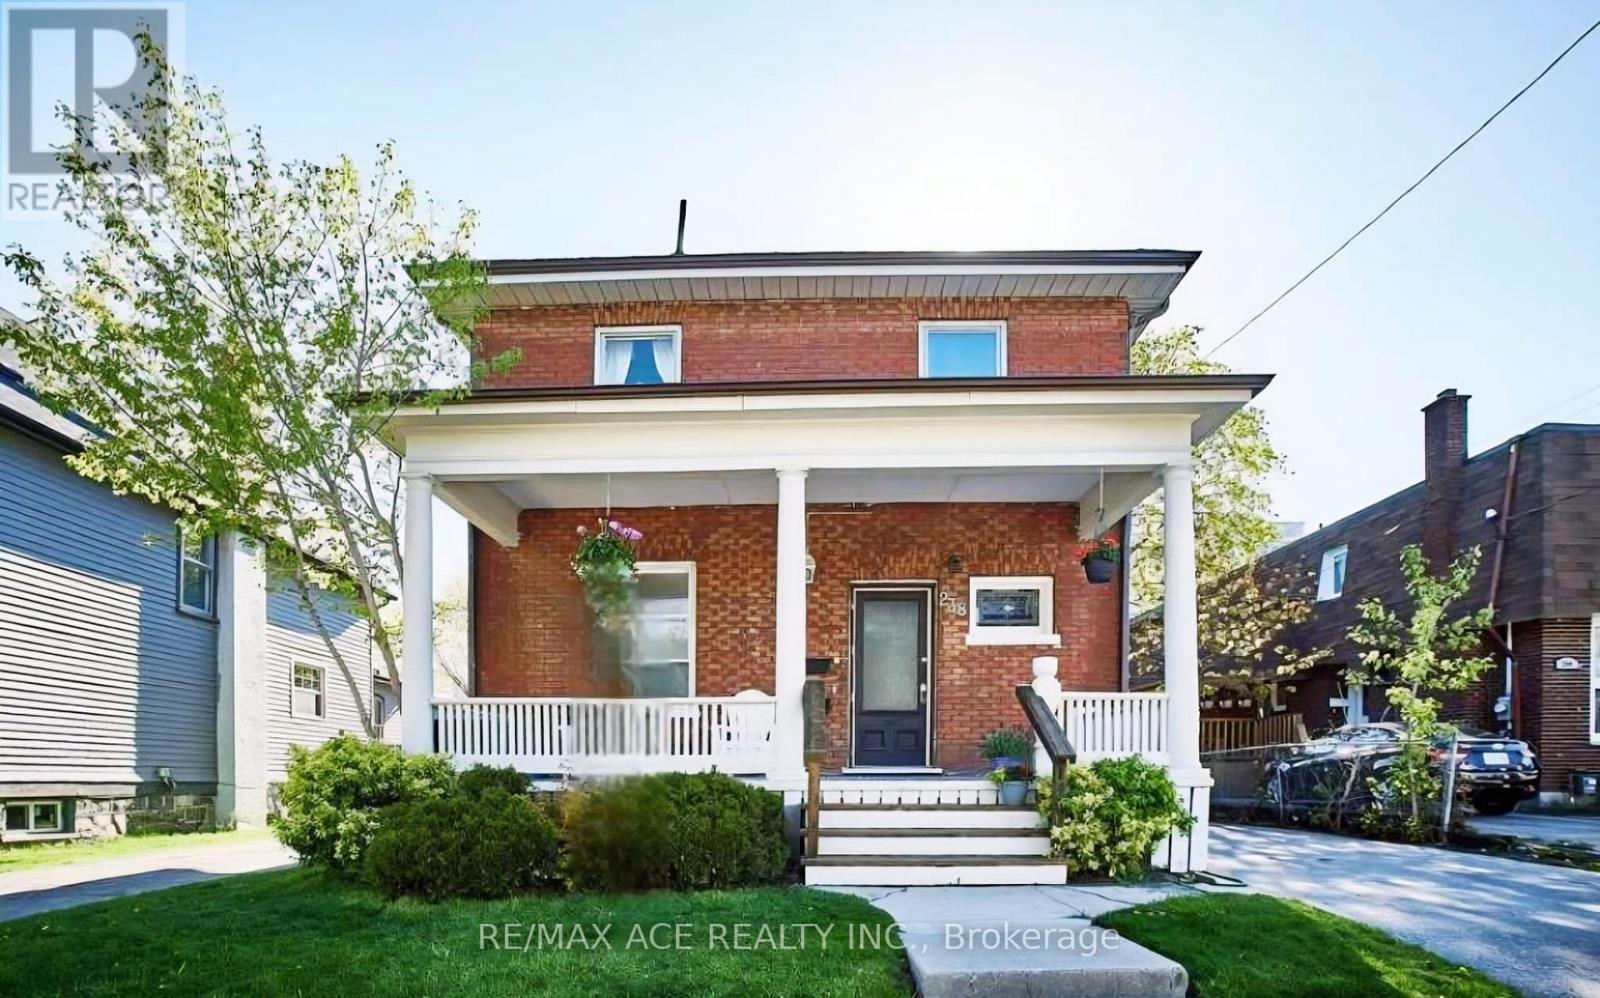
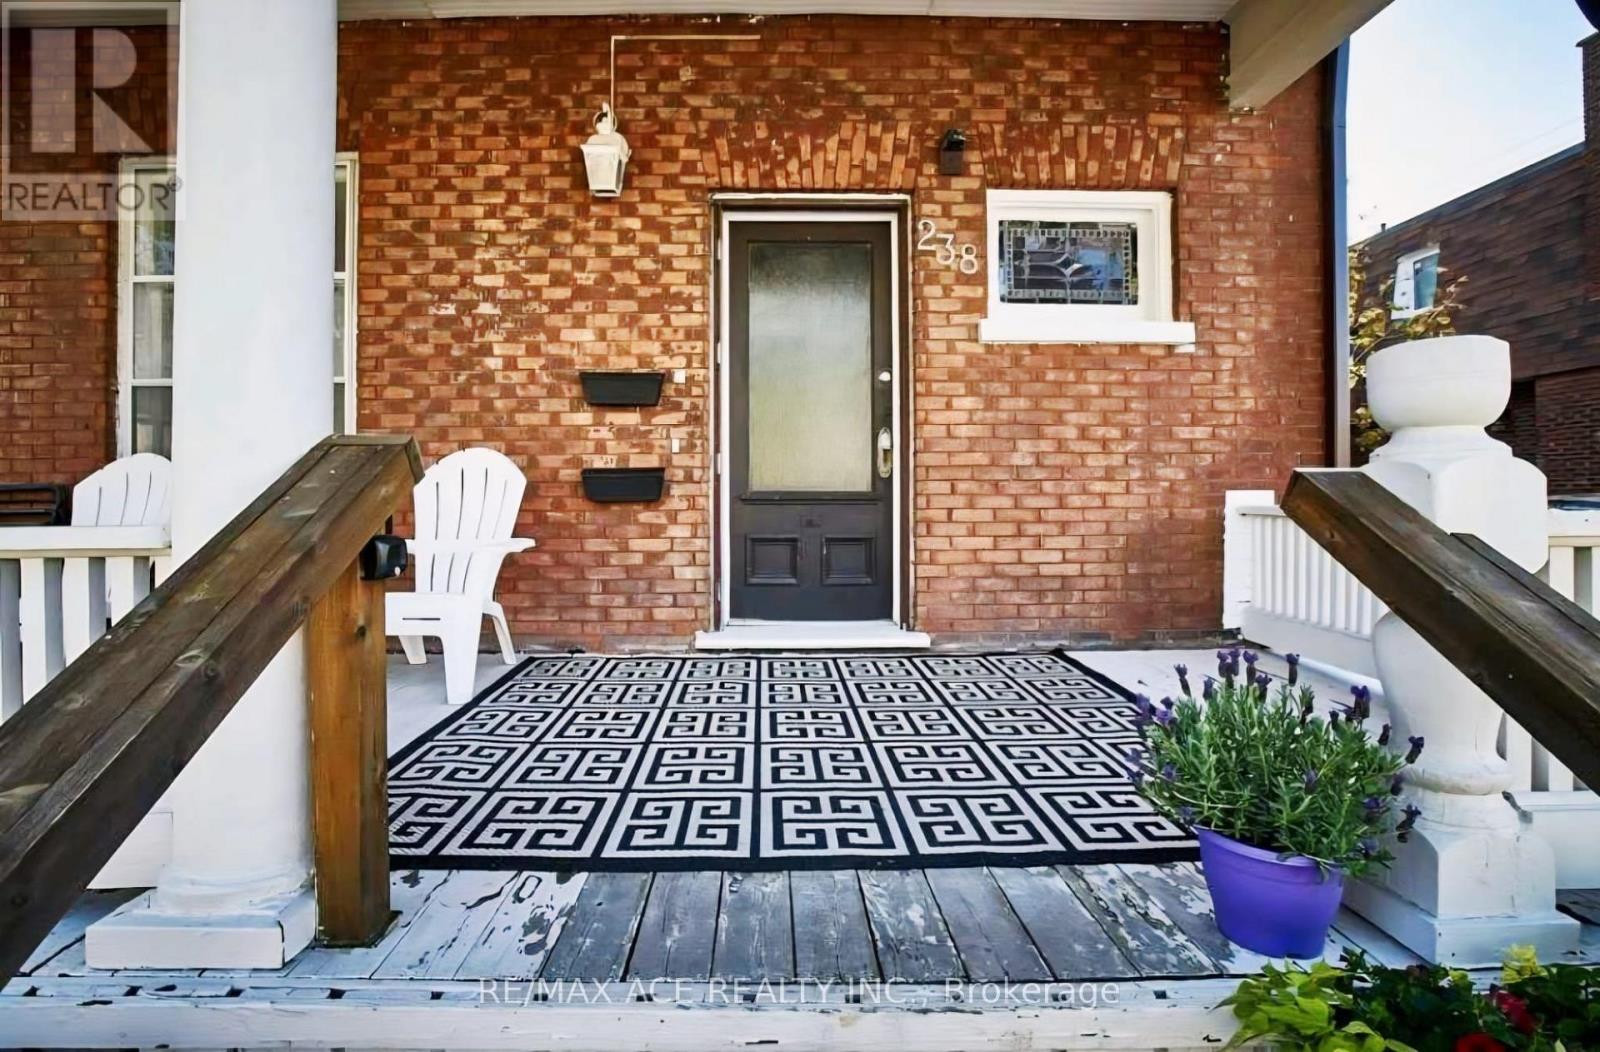
238 Mary Street North
BUYER ADVANTAGE
Buy with confidence
Get a full-service approach built on strategy, strong negotiation, and clear guidance from offer to close.
- Local Market Expertise
- Broker-level Negotiation
- Transparent Process
- No-pressure Guidance

The right strategy depends on your goals, timing, budget, and the type of home you are buying. Get Your Buyer Snapshot.
About This Property
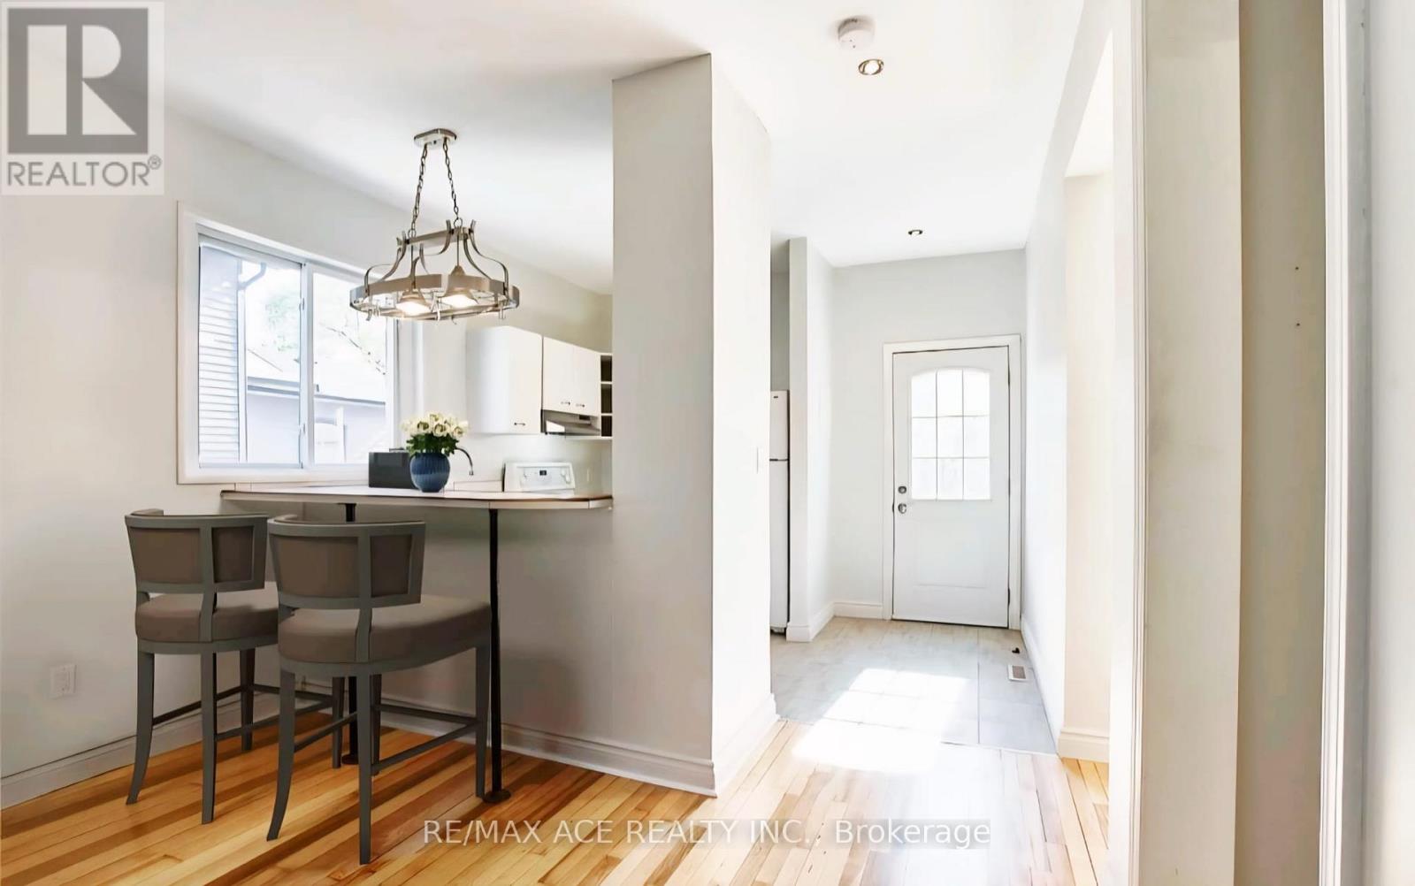
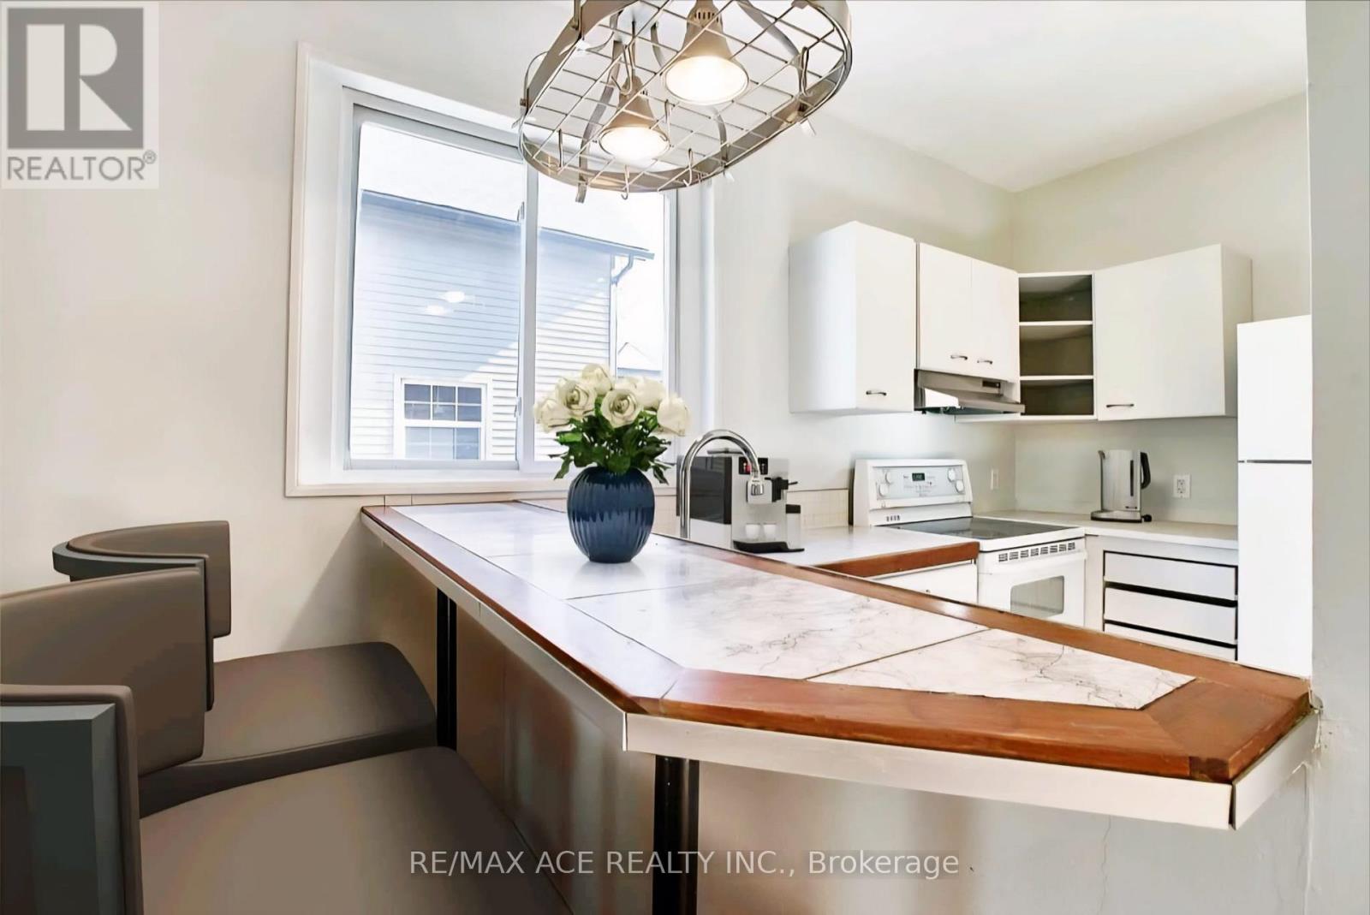
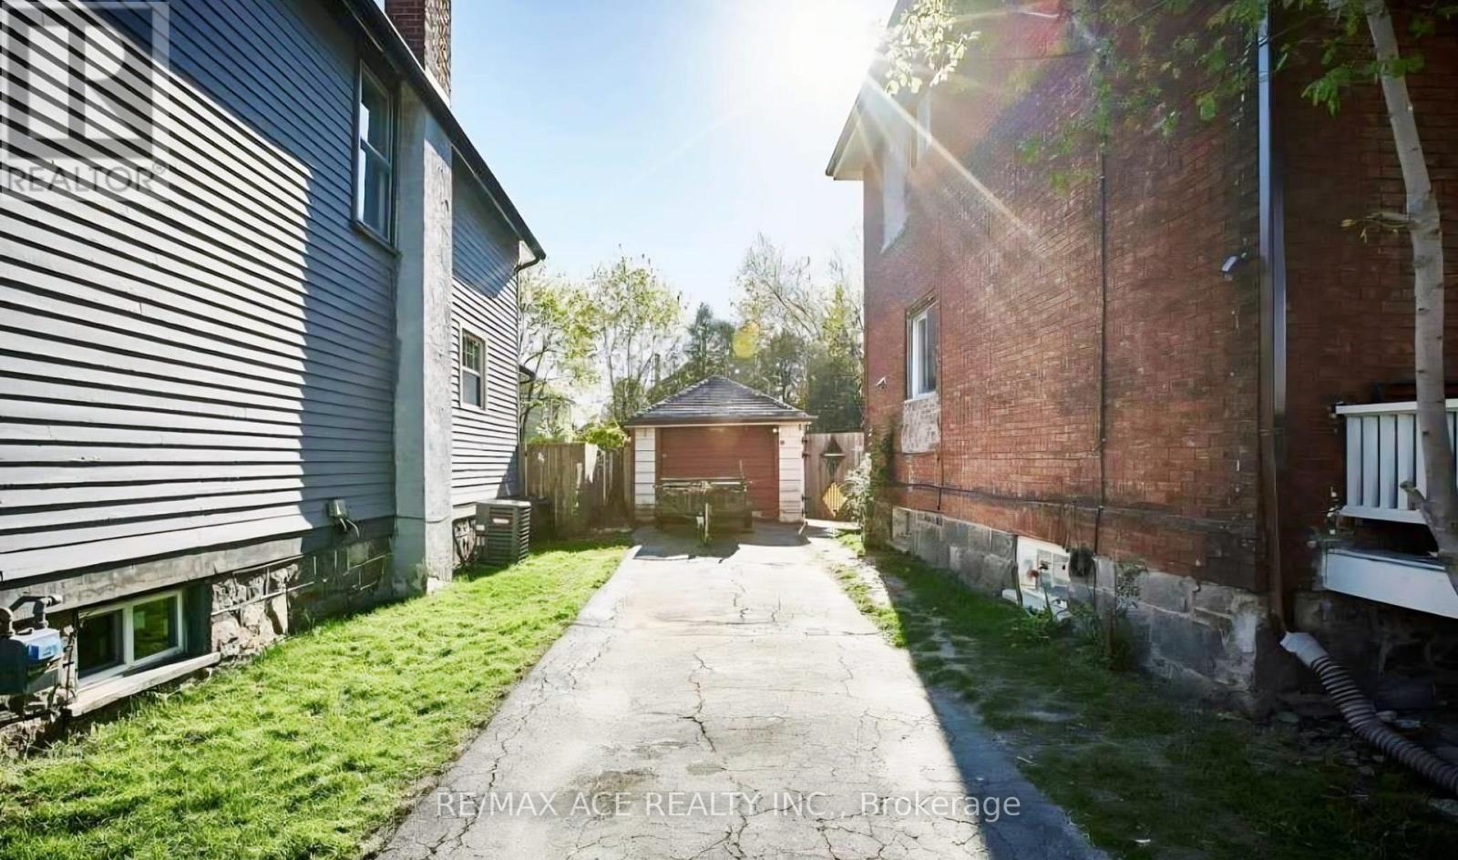
Legal two-storey duplex located in Oshawa's sought-after O'Neill neighbourhood, offering a prime investment property or ideal owner-occupied income opportunity. This legal two-unit home features two self-contained units, each with separate entrances, separate driveways, private kitchens with dishwashers, and in-suite laundry. The main floor unit includes 1 bedroom plus den and one full washroom, while the upper unit has been recently upgraded and offers 2 bedrooms plus den and one full washroom, featuring new laundry appliances, new dishwasher, upgraded LED light fixtures, and new bedroom closet doors. Both units are equipped with central air conditioning and forced-air heating with individual heat sensors, providing efficient climate control. A turnkey duplex in a high-demand rental area, close to schools, transit, shopping, and amenities, making it an excellent opportunity for investors, first-time buyers with rental income, or multi-generational living in Durham Region. (id:63604)
Key Facts
Highlights
- Washer
- Stove
- Dryer
Property Details
Interior features
Exterior features
Rooms
Mortgage & Affordability
Saved Properties
Keep This One Handy
Save this listing, compare it later, or open your saved properties dashboard.
Neighbourhood
- Area
- O'Neill
- City
- Oshawa
- Postal code
- L1G 5C4
- Nearby
- Adelaide Ave E / Simcoe St
Save This Property
Keep this home handy, return to it anytime, and let us know how to reach you about this listing.
We use this email only to connect your saved properties and saved searches.
Other Available Options
Similar Listings
Listings from our database that match closely.