238 Mill Street

Richmond Hill, ONDetached
$1,728,000
MLS® N13759108
Detached6 beds3 baths8 total
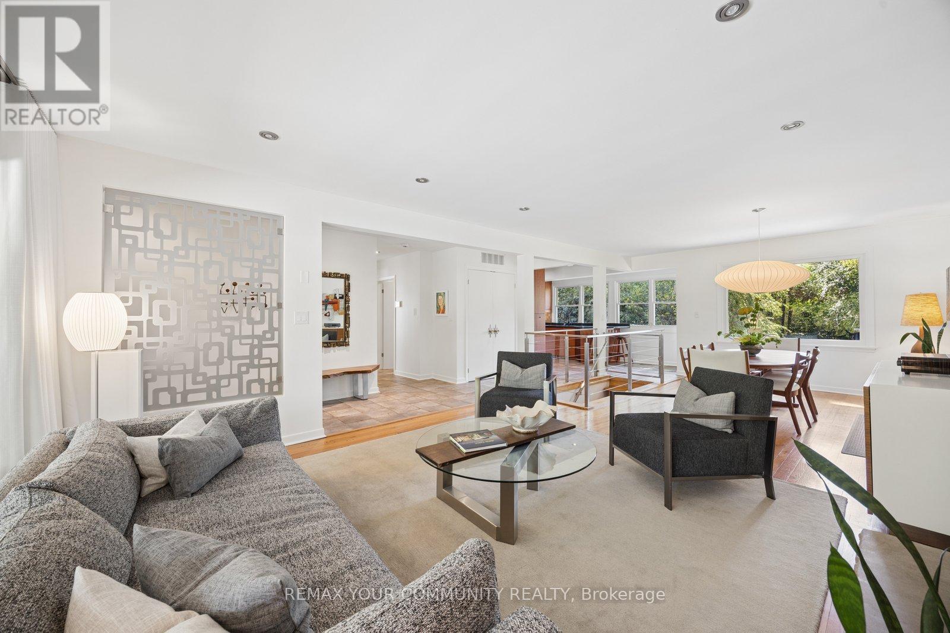
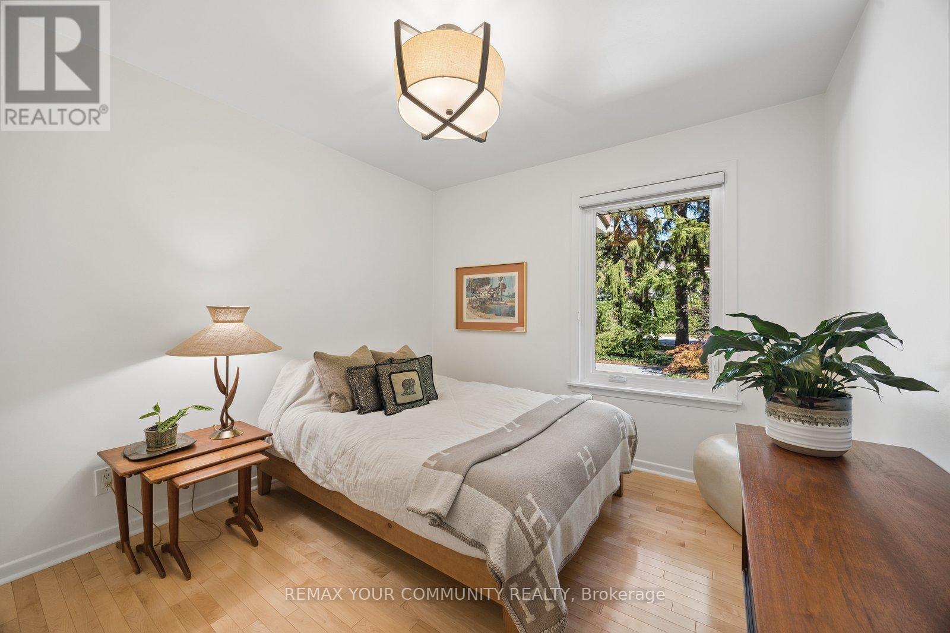
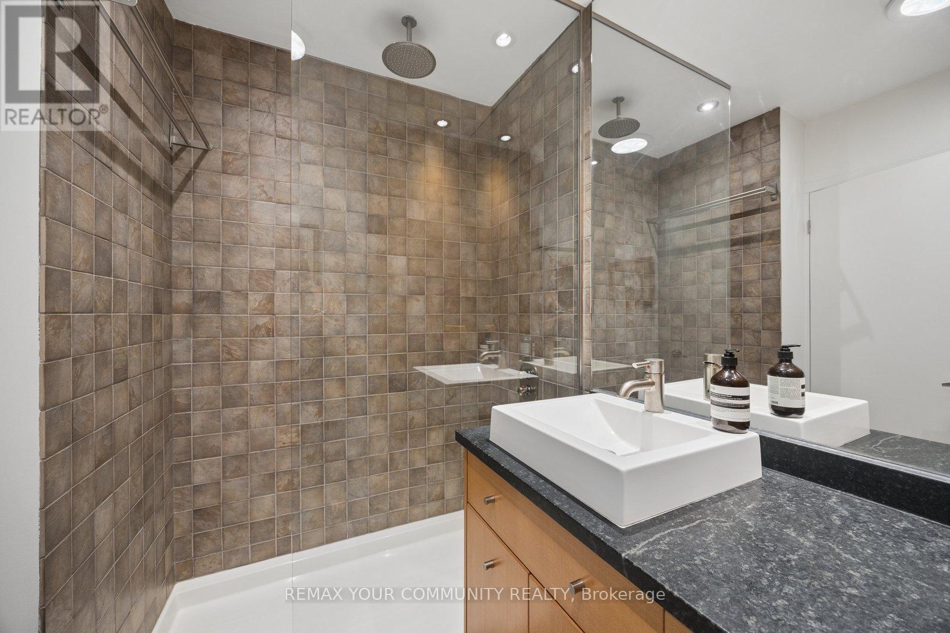
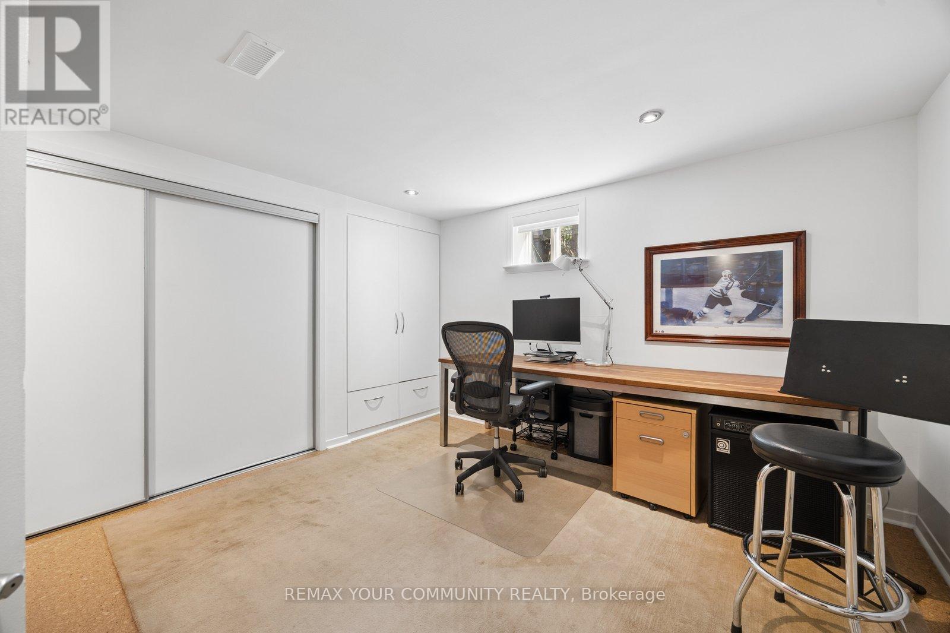
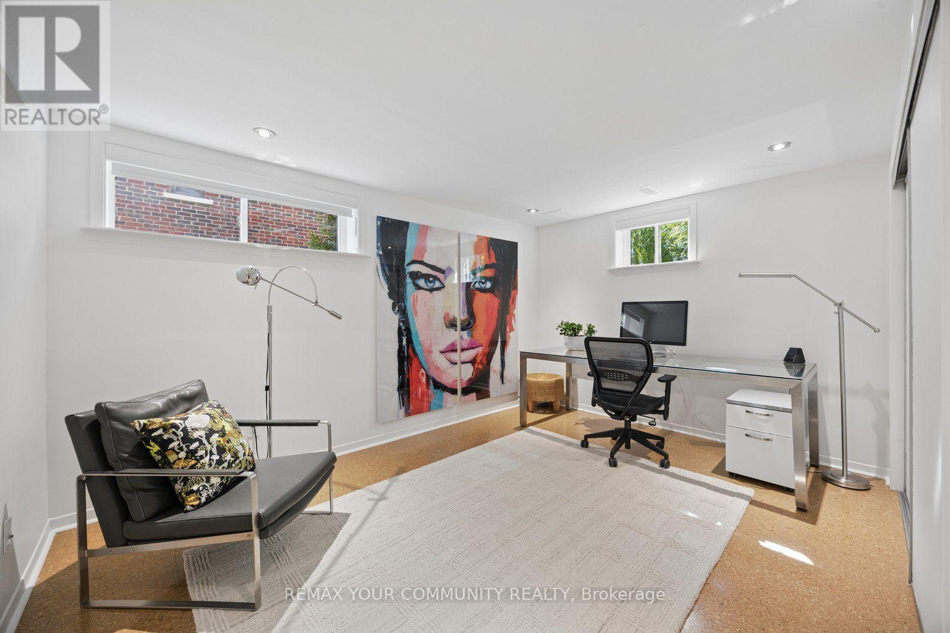
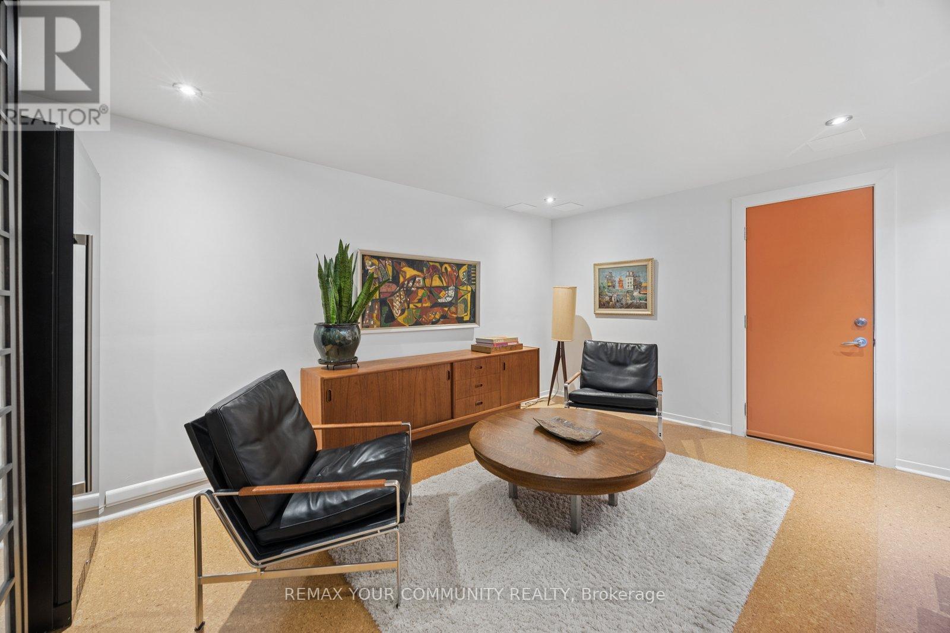
238 Mill Street, Richmond Hill, ON photo 1
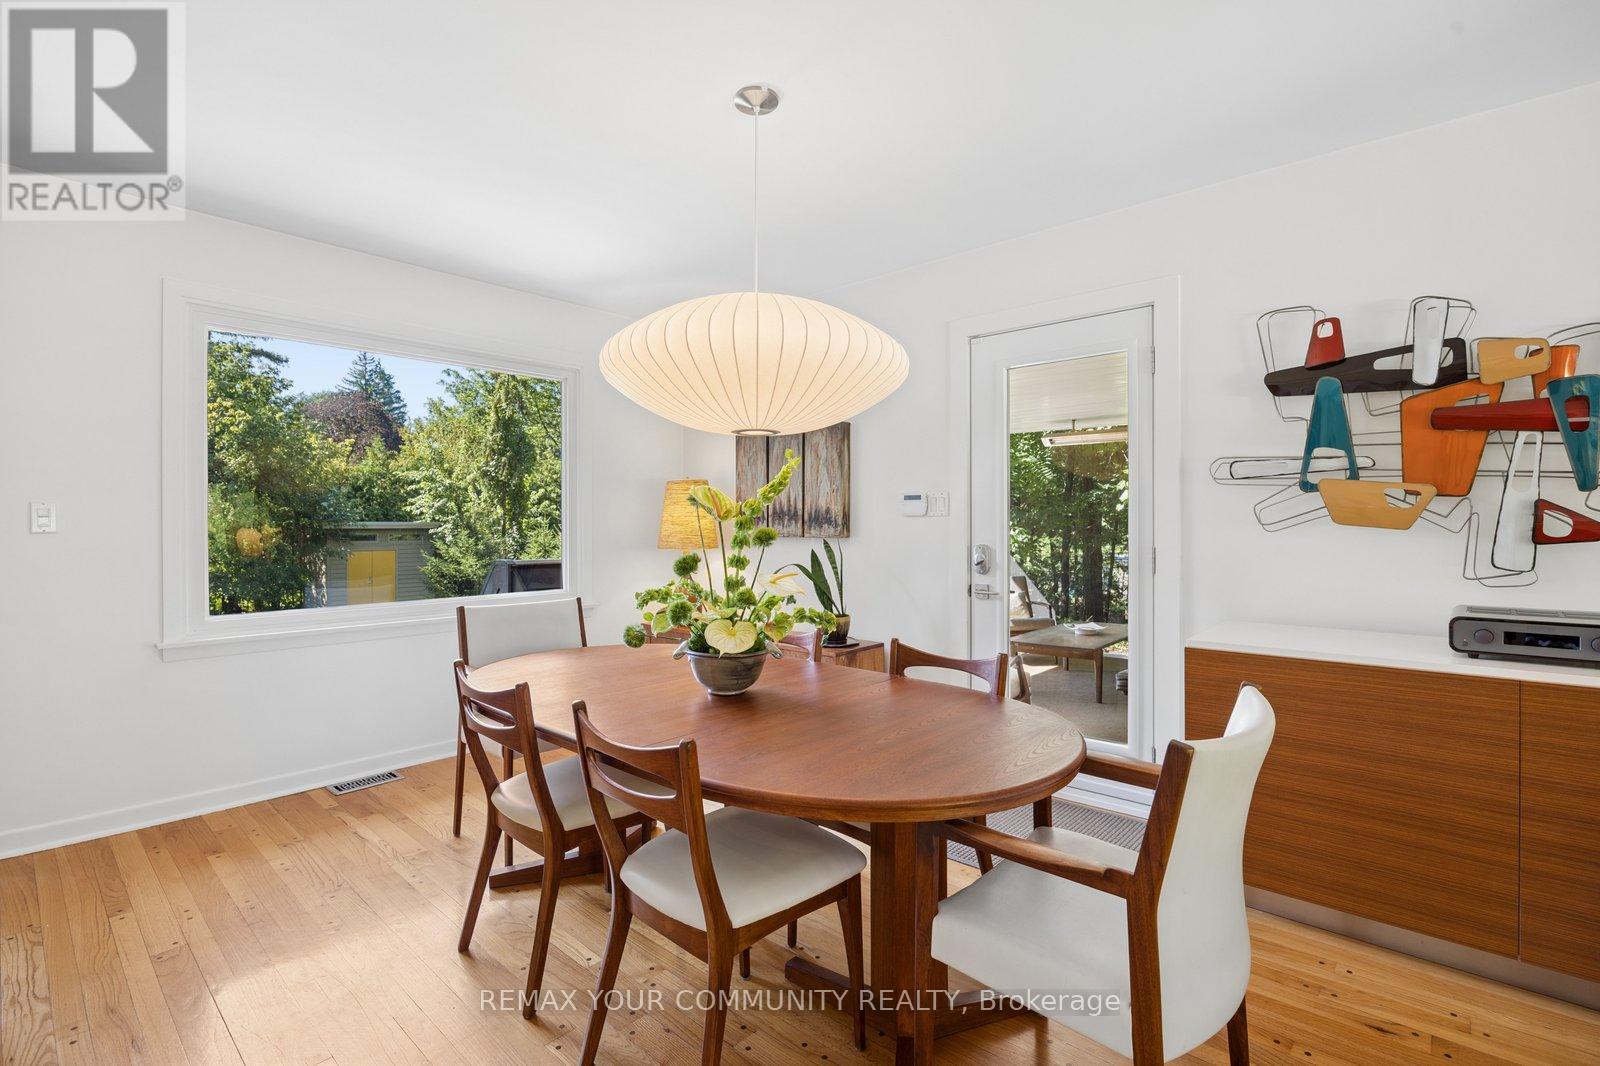
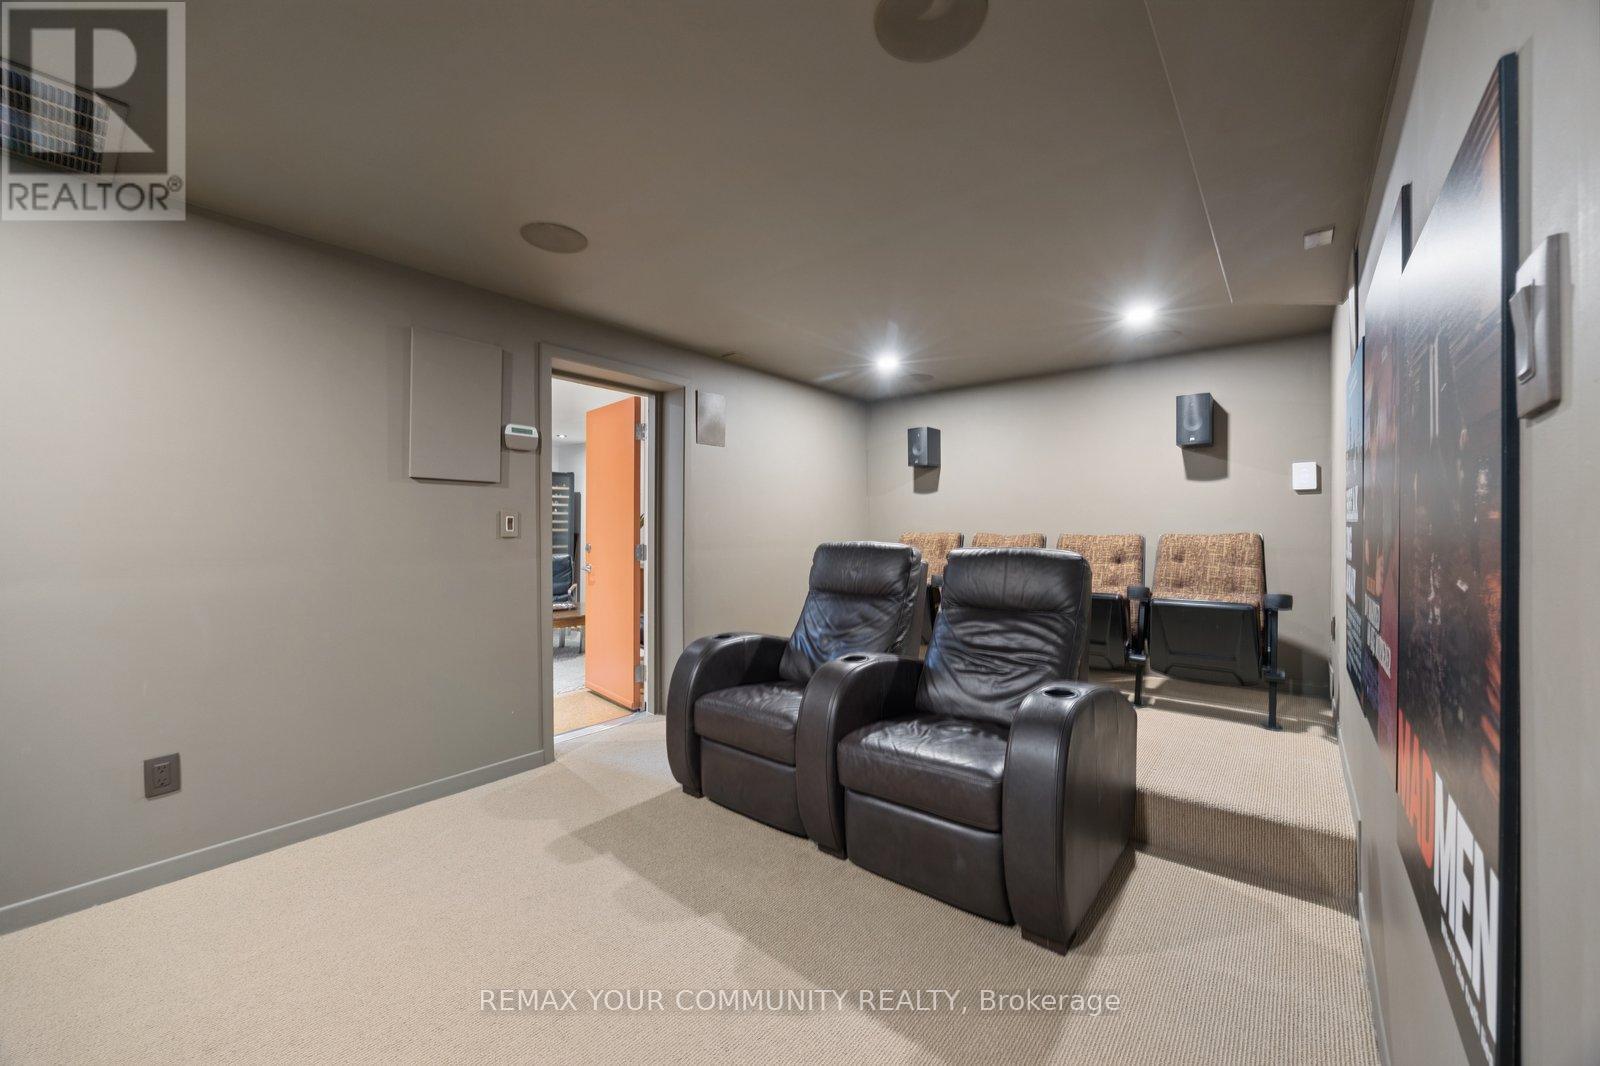
238 Mill Street, Richmond Hill, ON photo 2
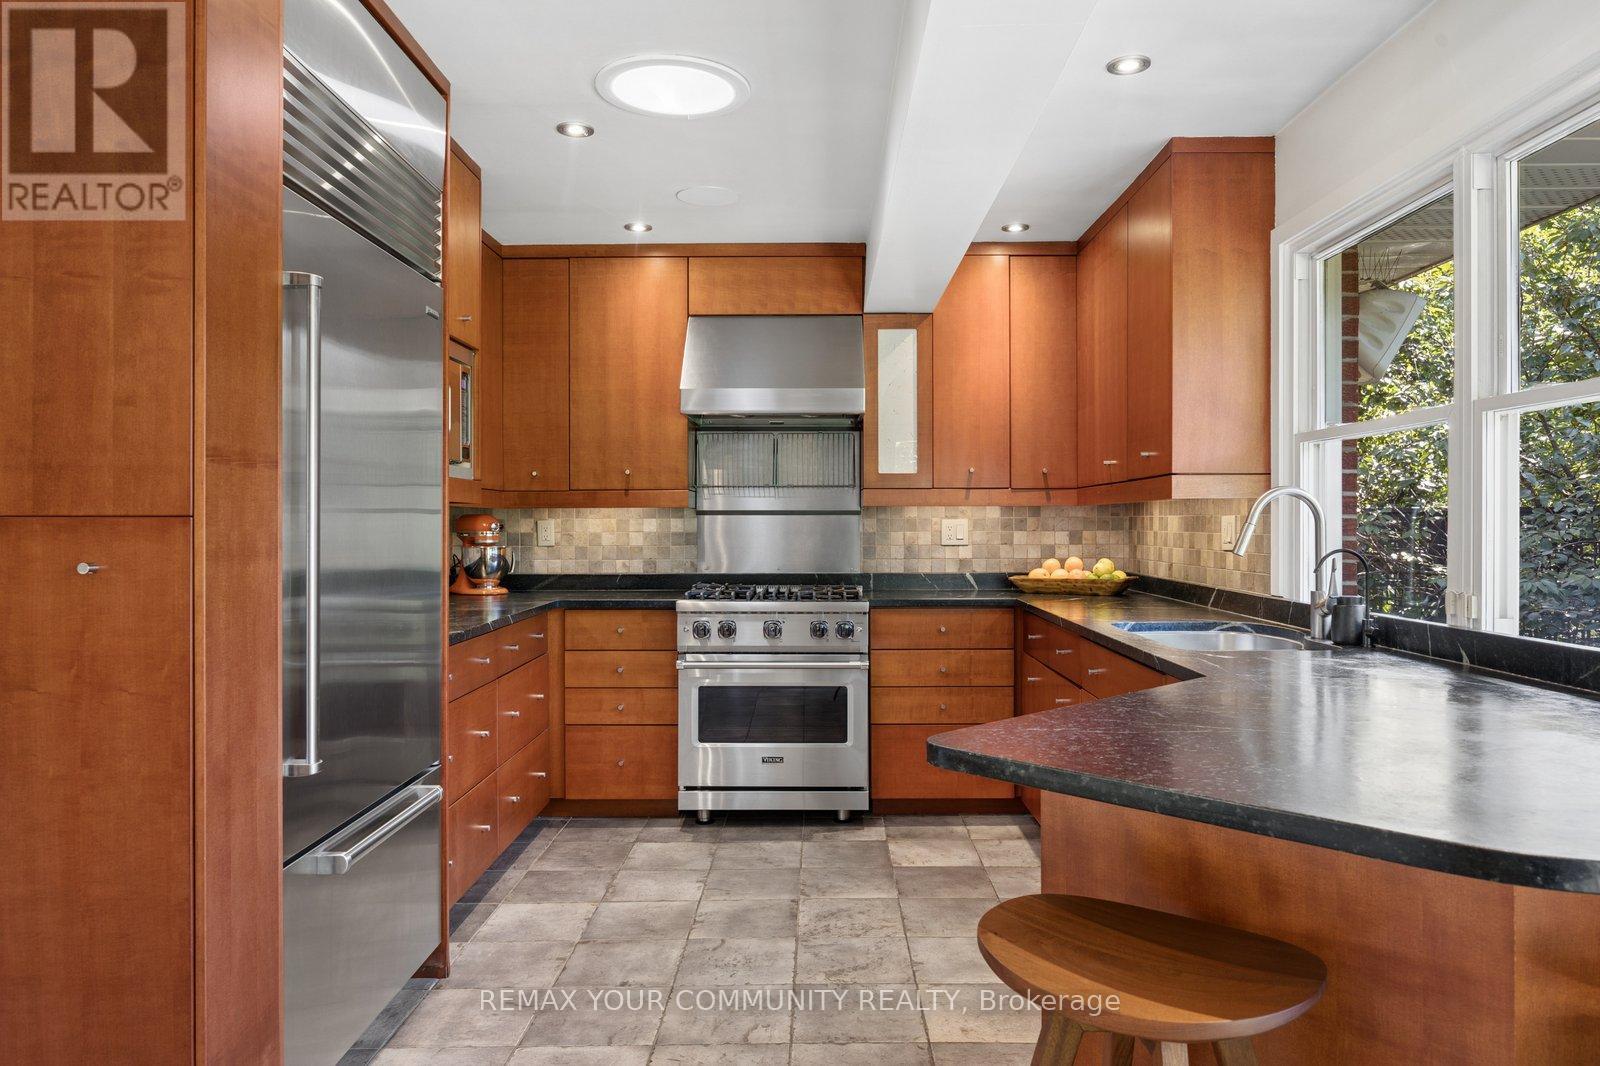
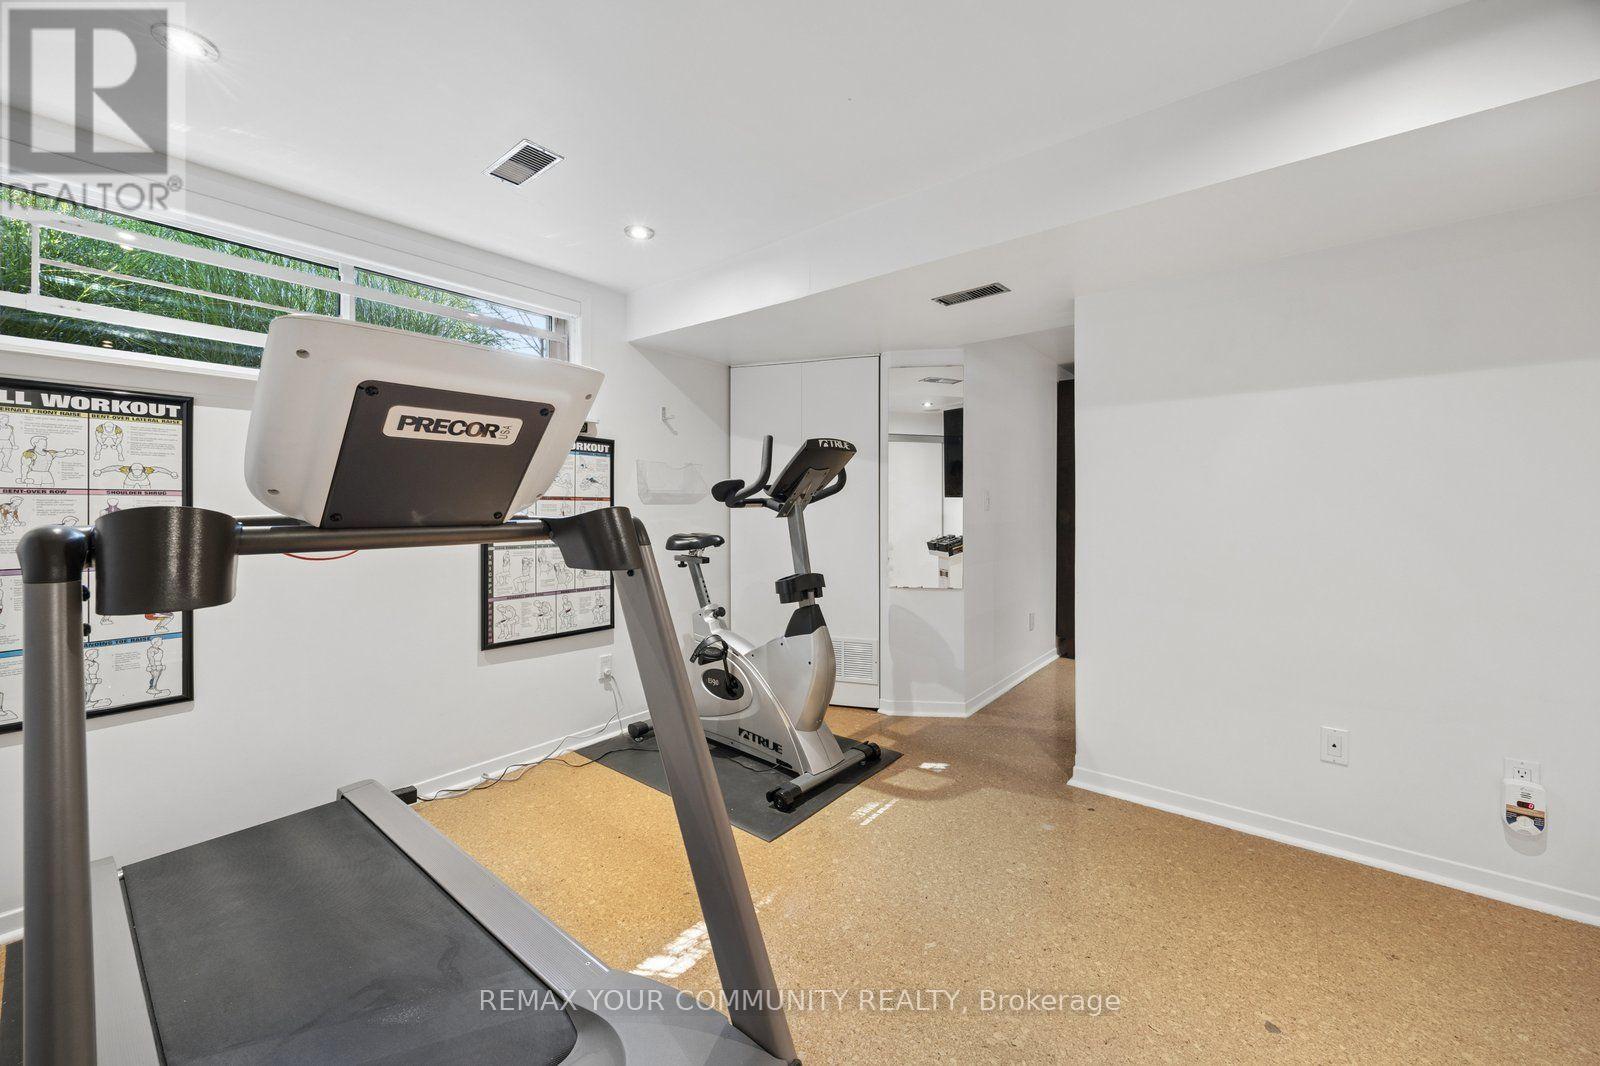
238 Mill Street, Richmond Hill, ON photo 3
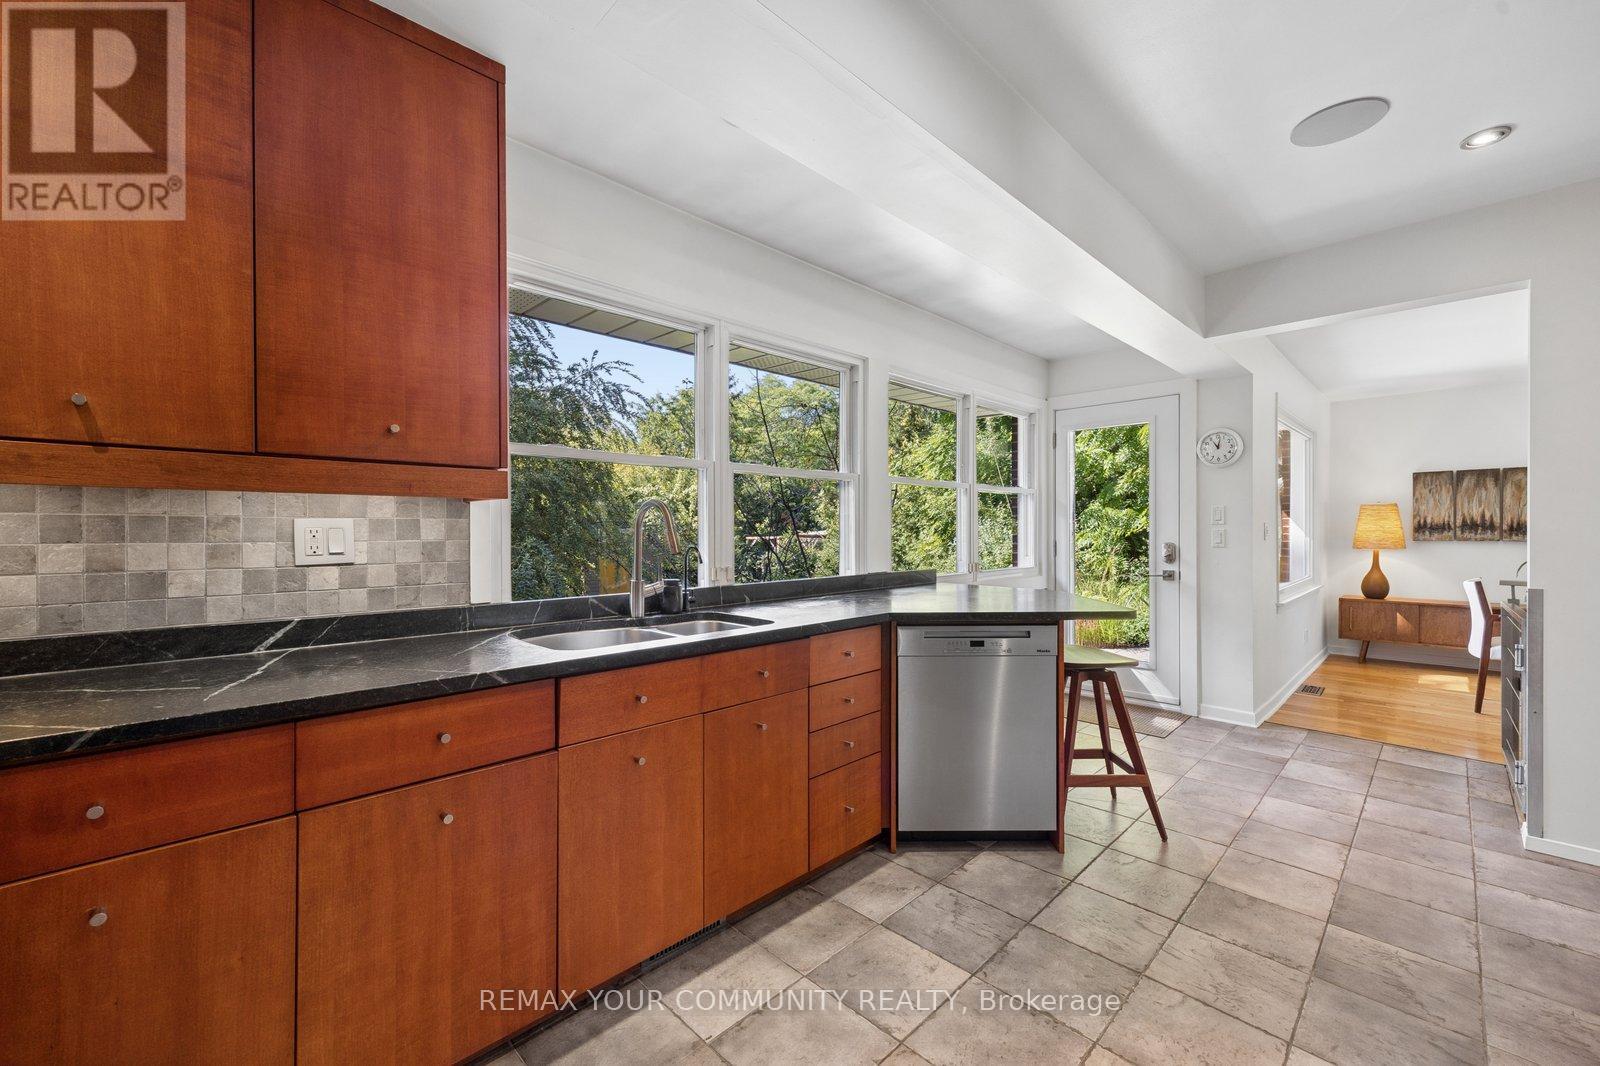
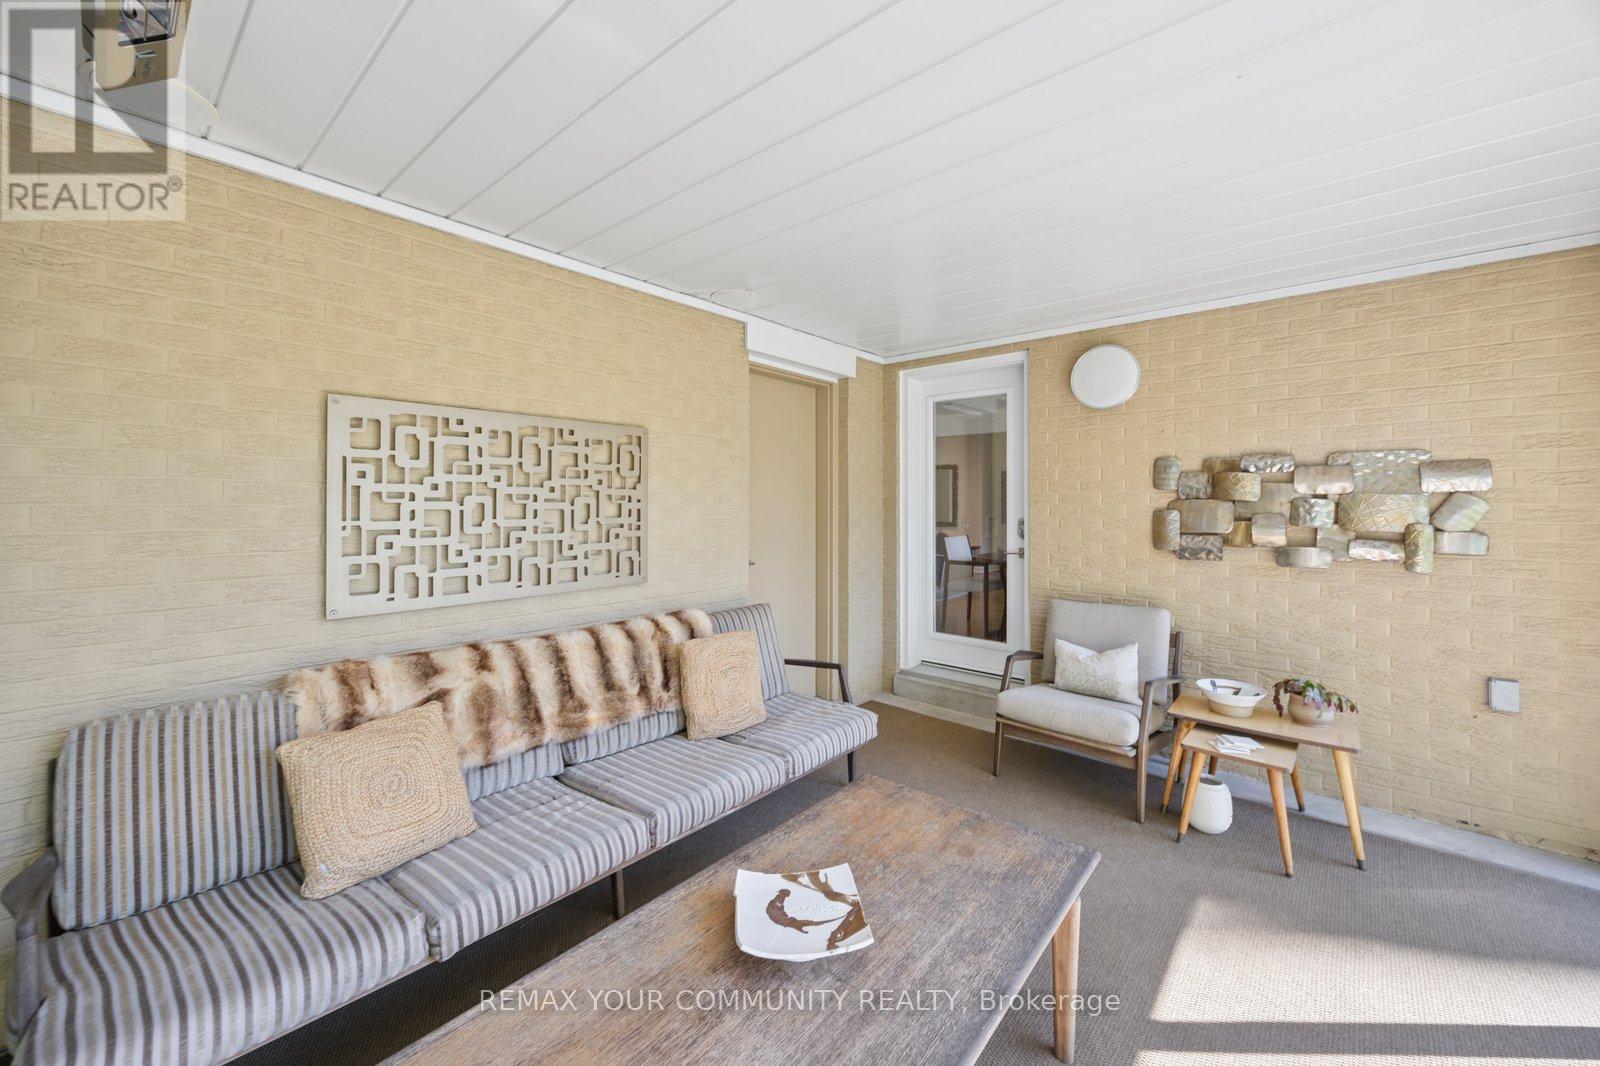
238 Mill Street, Richmond Hill, ON photo 4
238 Mill Street, Richmond Hill, ON photo 5
238 Mill Street, Richmond Hill, ON photo 6
238 Mill Street, Richmond Hill, ON photo 7
238 Mill Street, Richmond Hill, ON photo 8
238 Mill Street, Richmond Hill, ON photo 9
238 Mill Street, Richmond Hill, ON photo 10
238 Mill Street, Richmond Hill, ON photo 11
238 Mill Street, Richmond Hill, ON photo 12
238 Mill Street, Richmond Hill, ON photo 13
238 Mill Street, Richmond Hill, ON photo 14
238 Mill Street, Richmond Hill, ON photo 15
238 Mill Street, Richmond Hill, ON photo 16
238 Mill Street, Richmond Hill, ON photo 17
238 Mill Street, Richmond Hill, ON photo 18
238 Mill Street, Richmond Hill, ON photo 19
238 Mill Street, Richmond Hill, ON photo 20
238 Mill Street, Richmond Hill, ON photo 21
238 Mill Street, Richmond Hill, ON photo 22
238 Mill Street, Richmond Hill, ON photo 23
238 Mill Street, Richmond Hill, ON photo 24
238 Mill Street, Richmond Hill, ON photo 25
238 Mill Street, Richmond Hill, ON photo 26
238 Mill Street, Richmond Hill, ON photo 27
238 Mill Street, Richmond Hill, ON photo 28
238 Mill Street, Richmond Hill, ON photo 29
238 Mill Street, Richmond Hill, ON photo 30
238 Mill Street, Richmond Hill, ON photo 31
238 Mill Street, Richmond Hill, ON photo 32
238 Mill Street, Richmond Hill, ON photo 33
238 Mill Street, Richmond Hill, ON photo 34
238 Mill Street, Richmond Hill, ON photo 35
238 Mill Street, Richmond Hill, ON photo 36
238 Mill Street, Richmond Hill, ON photo 37
238 Mill Street, Richmond Hill, ON photo 38
238 Mill Street, Richmond Hill, ON photo 39
1 / 39

BUYER ADVANTAGE

Buy with confidence

Get a full-service approach built on strategy, strong negotiation, and clear guidance from offer to close.

  • Local Market Expertise
  • Broker-level Negotiation
  • Transparent Process
  • No-pressure Guidance

The right strategy depends on your goals, timing, budget, and the type of home you are buying. Get Your Buyer Snapshot.

About This Property

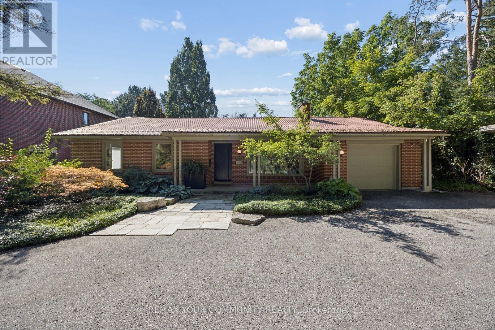
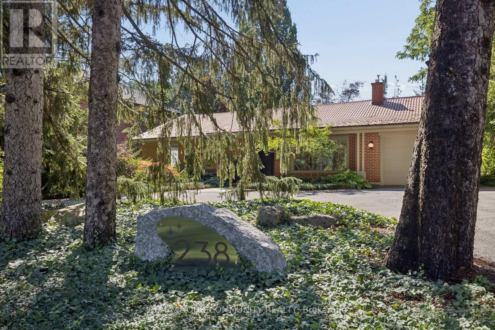
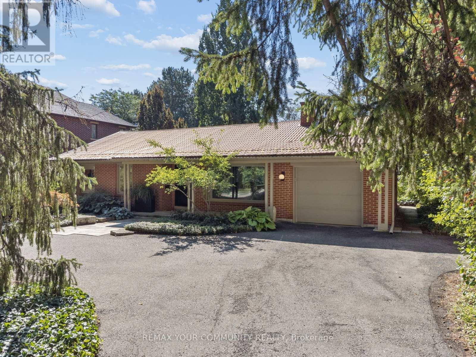
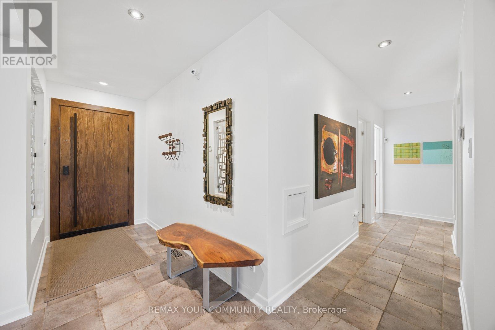
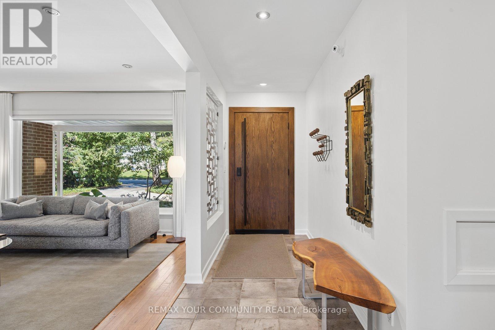
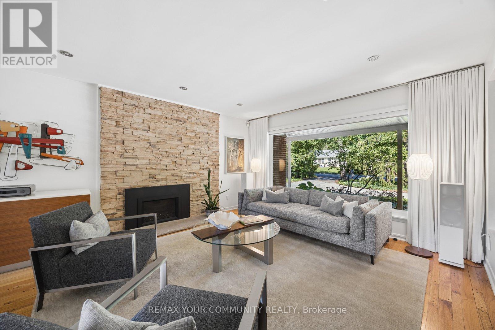
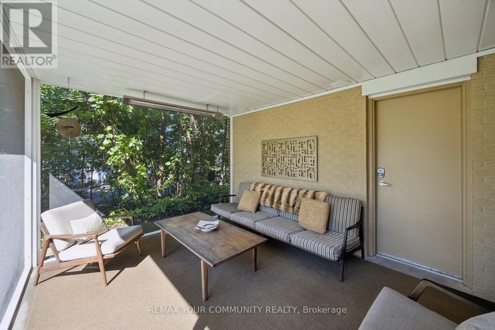
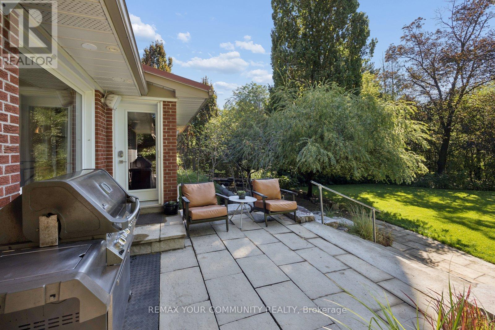
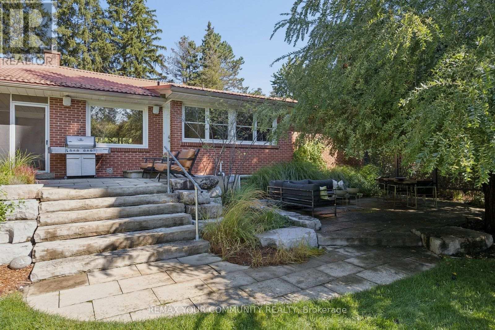
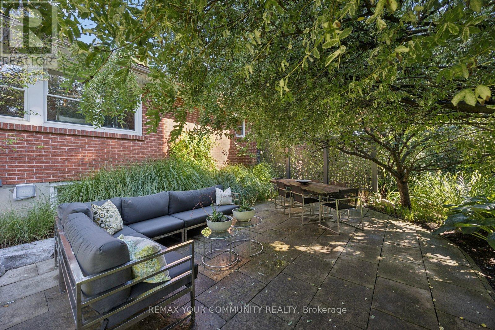
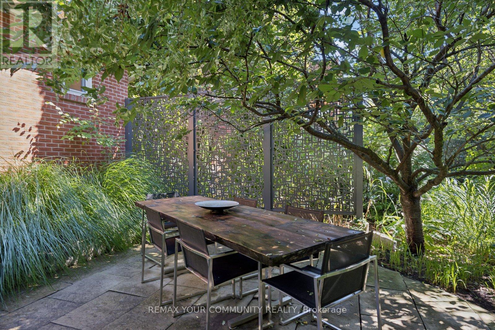
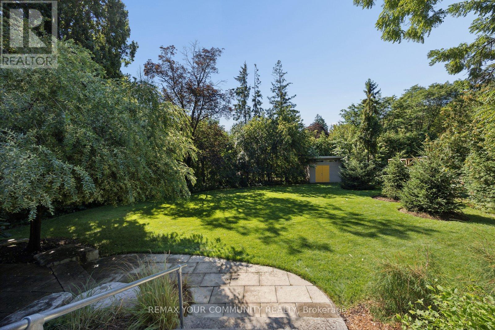
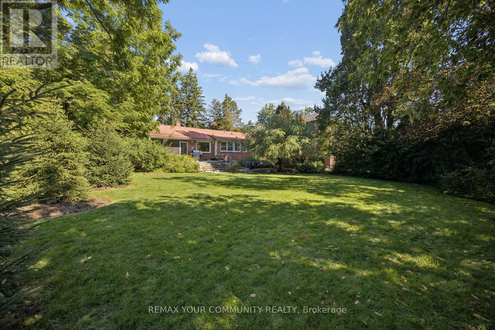
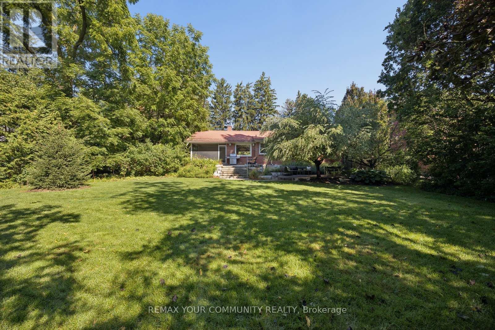
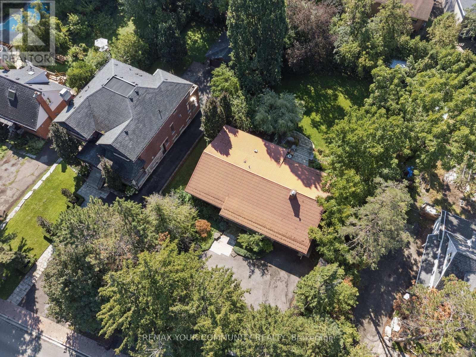
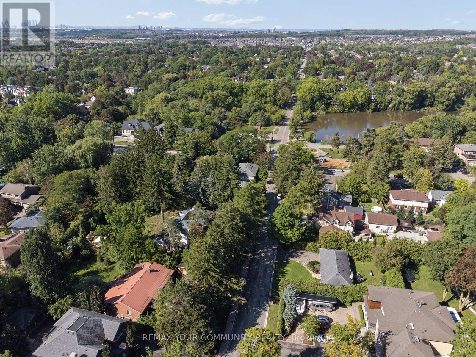
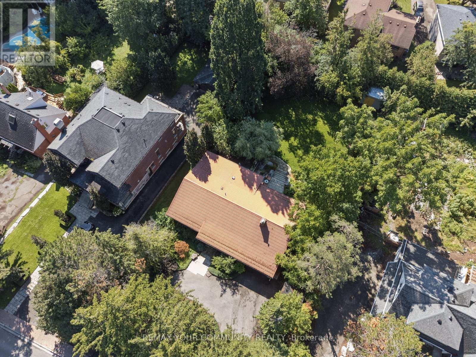
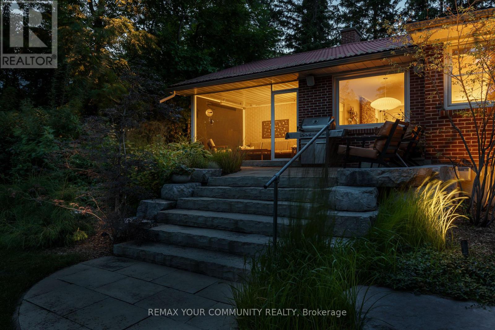
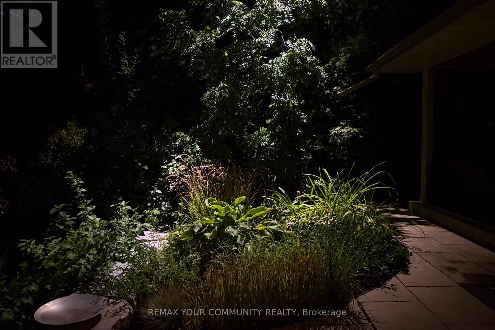
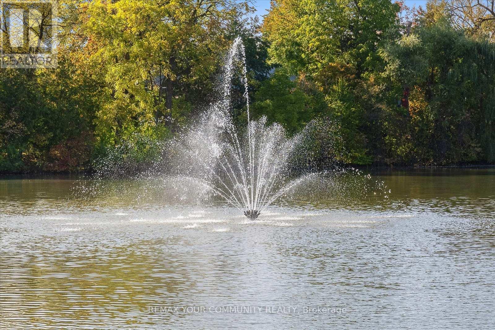
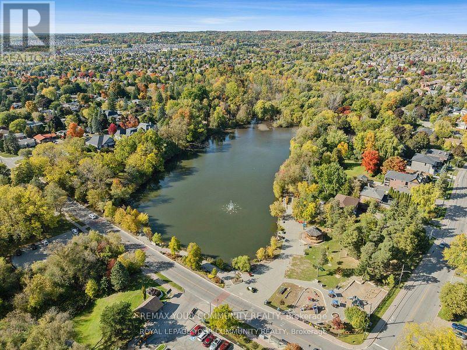
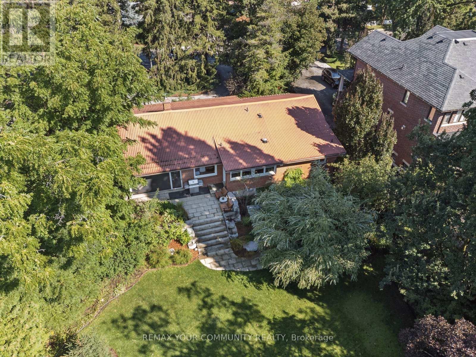
A rare opportunity in the highly sought-after Mill Pond community. Set on an impressive 90 ft x 185 ft lot with potential lot severance. Over one-third of an acre-this beautifully renovated, completely turnkey mid-century modern bungalow offers exceptional privacy, distinctive design and future potential.Just 150 metres from Mill Pond, the home blends mid-century modern architecture with Japanese-inspired design, creating a peaceful, Zen-like atmosphere. The expansive south-facing backyard is surrounded by mature trees, offering a private, cottage-like setting in the city. Professionally landscaped grounds, mature front landscaping and a circular driveway further enhance the property's privacy, character and curb appeal.Thoughtfully renovated with quality craftsmanship and meticulous attention to detail, the home is ready to enjoy from day one. The outdoor space features two stone patios, a fully screened sunroom with infrared heating for extended seasonal use. App-controlled outdoor lighting system, and two custom-built sheds on concrete pads.For those looking ahead, the exceptional 90-foot frontage and expansive lot may offer future severance or redevelopment possibilities. Located within the boundaries of highly regarded schools, including Alexander Mackenzie High School, known for its IB and Arts programs, and St. Theresa de Lisieux, the top ranked high school in Ontario.Close to Richmond Hill Centre for the Performing Arts, Mackenzie Health, Richmond Hill Central Library, YRT and GO Transit, with convenient access to Highways 400, 404 and 407 and Highway 7.Move in today. Invest in tomorrow. An exceptional opportunity for end users, investors and builders alike. (id:63604)

Key Facts

Type
Detached
Beds
6
Baths
3
Size
1,100 sqft
Lot
90 x 185 FT
Parking
8 total

Highlights

  • Washer
  • Central Vacuum
  • Gas stove(s)
  • Dishwasher
  • Dryer
  • Alarm System
  • Window Coverings
  • Garage door opener remote(s)
Property Details 18 details
Bedrooms
6 bedrooms
3 above grade + 3 below grade
Bathrooms
3 bathrooms
Parking
8 parking spaces
Attached Garage · Garage
Living area
1,100 - 1,500 sq. ft.
Property
Single Family · Bungalow · Freehold · Detached
Property subtype
Single Family
Structure type
House
Architectural style
Bungalow
Ownership
Freehold
Attached status
Detached
Storeys
1
Basement
Finished
Heating
Forced air, Natural gas
Cooling
Central air conditioning
Fireplace
Yes
Lot dimensions
90 x 185 FT
Frontage
90 feet
Taxes
$8,107.11
Water source
Municipal water
Sewer
Sanitary sewer

Interior features

WasherCentral VacuumGas stove(s)DishwasherDryerAlarm SystemWindow CoveringsGarage door opener remote(s)HardwoodCork

Exterior features

BrickBlock

Lot and water

Carpet Free
Rooms 12 rooms
Level
Room
Dimensions
Ground level
Living room
5.06 m x 4.23 m
Basement
Bedroom 3
3.56 m x 3.1 m
Basement
Laundry room
2.17 m x 3.41 m
Ground level
Dining room
3.43 m x 3.12 m
Ground level
Kitchen
4.79 m x 3.14 m
Ground level
Primary Bedroom
3.35 m x 3.22 m
Ground level
Bedroom 2
3.92 m x 3.34 m
Ground level
Bedroom 3
3.35 m x 3.02 m
Basement
Family room
4.73 m x 4.03 m
Basement
Media
5.51 m x 2.97 m
Basement
Bedroom
4.09 m x 3.02 m
Basement
Bedroom 2
3.8 m x 3.6 m
Mortgage & Affordability Estimate monthly costs
Purchase price$1,728,000
Down paymentNot available
Mortgage amountNot available
Principal & interestNot available
Property taxesNot available
Condo/HOA feeNot available
Insurance/OtherNot available
UtilitiesNot available
Est. monthly totalNot available
Income needed (GDS 32%)Not available
Estimates only. Not financial advice. Rates, taxes and fees vary by lender and municipality.

Saved Properties

Keep This One Handy

Save this listing, compare it later, or open your saved properties dashboard.

Manage Saved Searches
Map is approximate.

Neighbourhood

Area
Mill Pond
City
Richmond Hill
Postal code
L4C 4B3
Nearby
Cross Streets: Mill & Trench. ** Directions: From Bathurst , head east onto Mill St. Continue straight and pass 3 stop signs. After crossing Trench/Wood Ln at the 3rd stop sign, the property is the 4th house on your right. From Major Mac, head north on Trench St.2nd stop sign, right onto Mill.