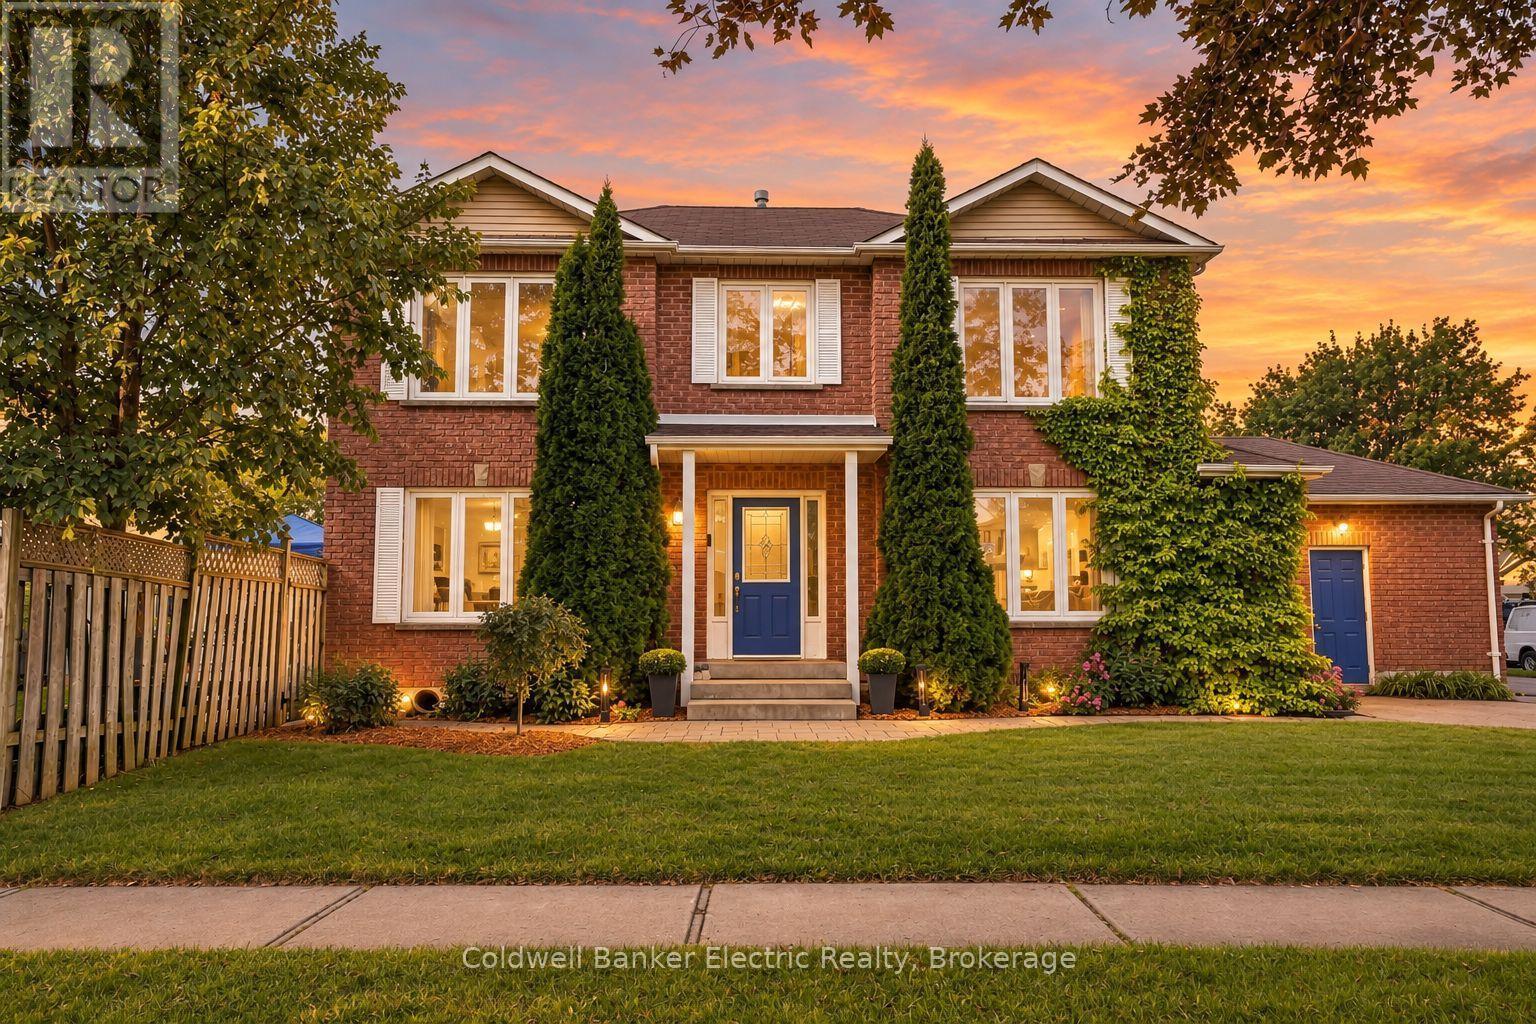
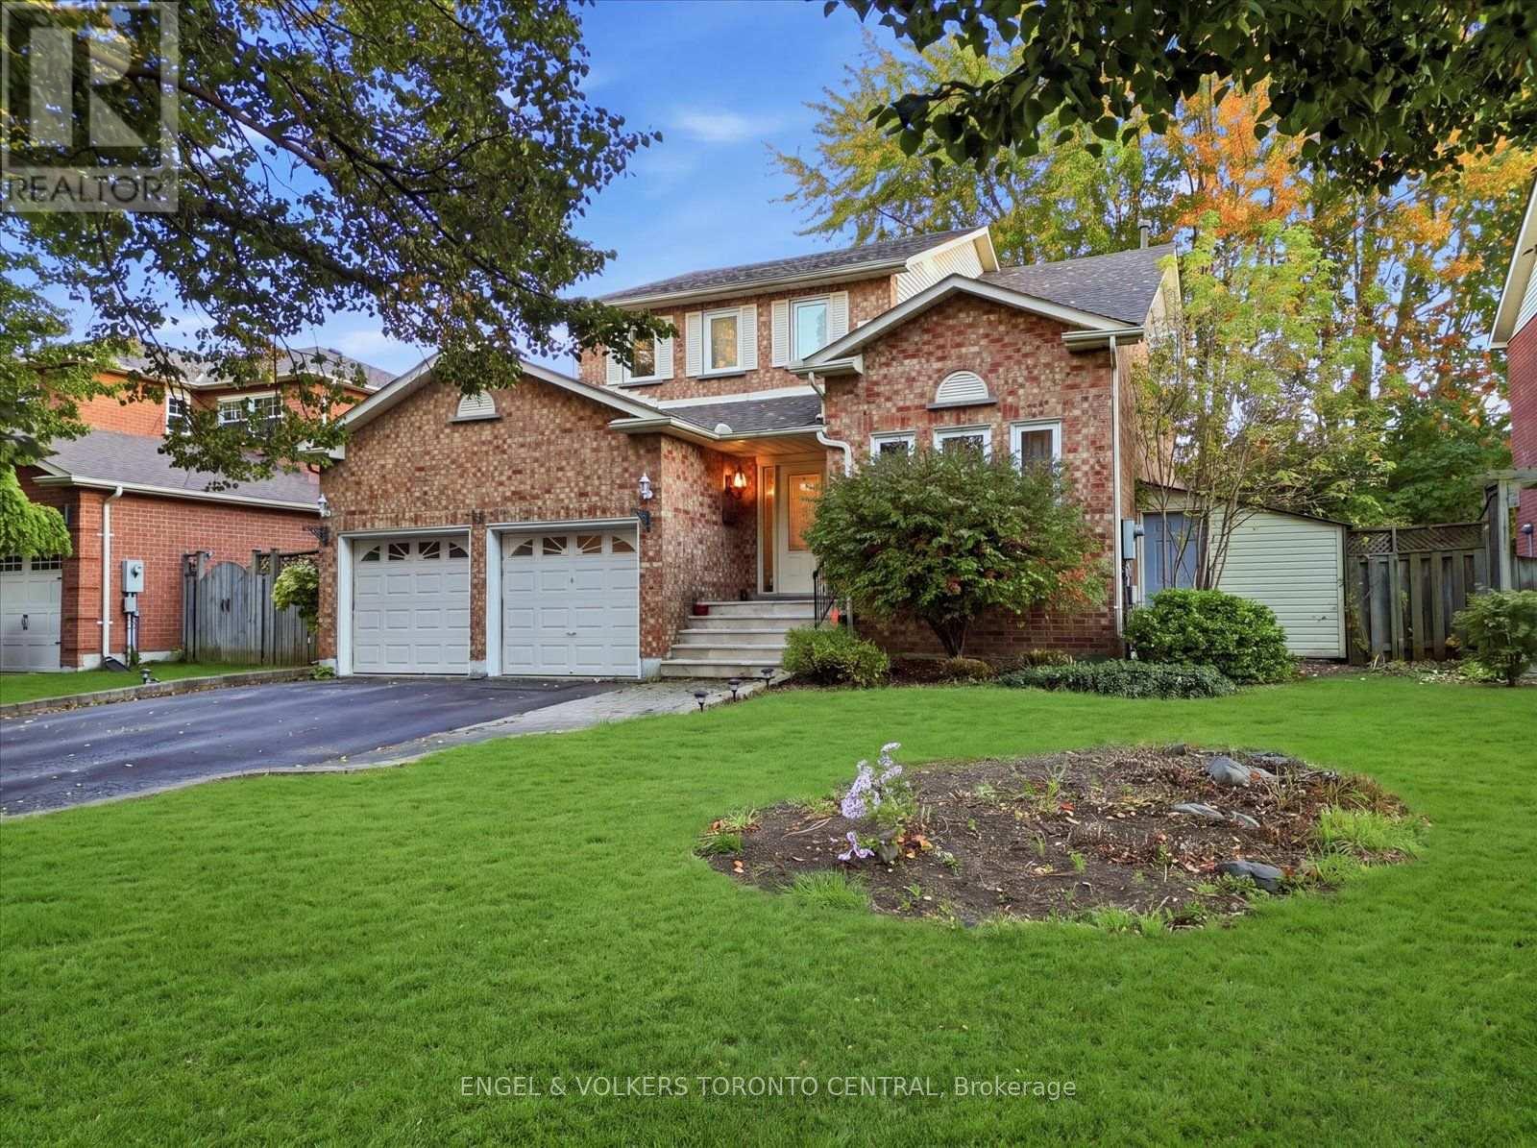
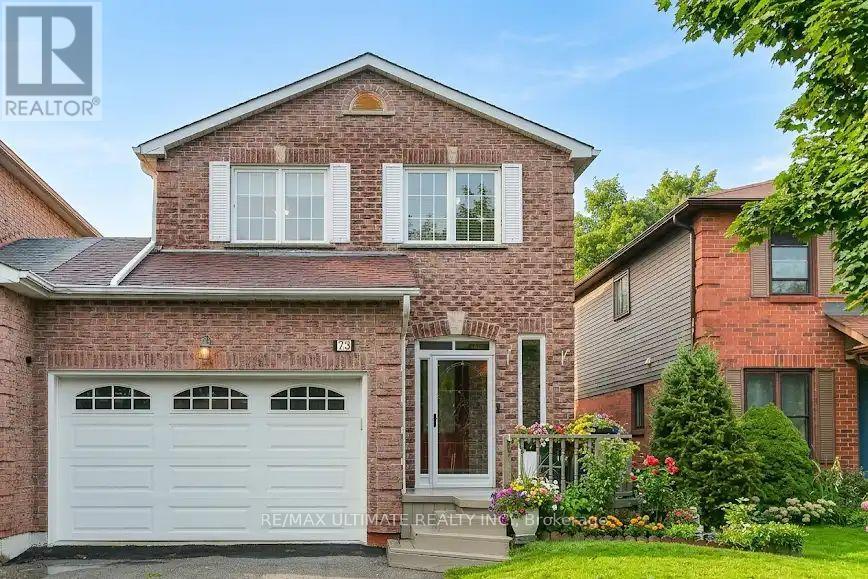
238 Mineola Road West
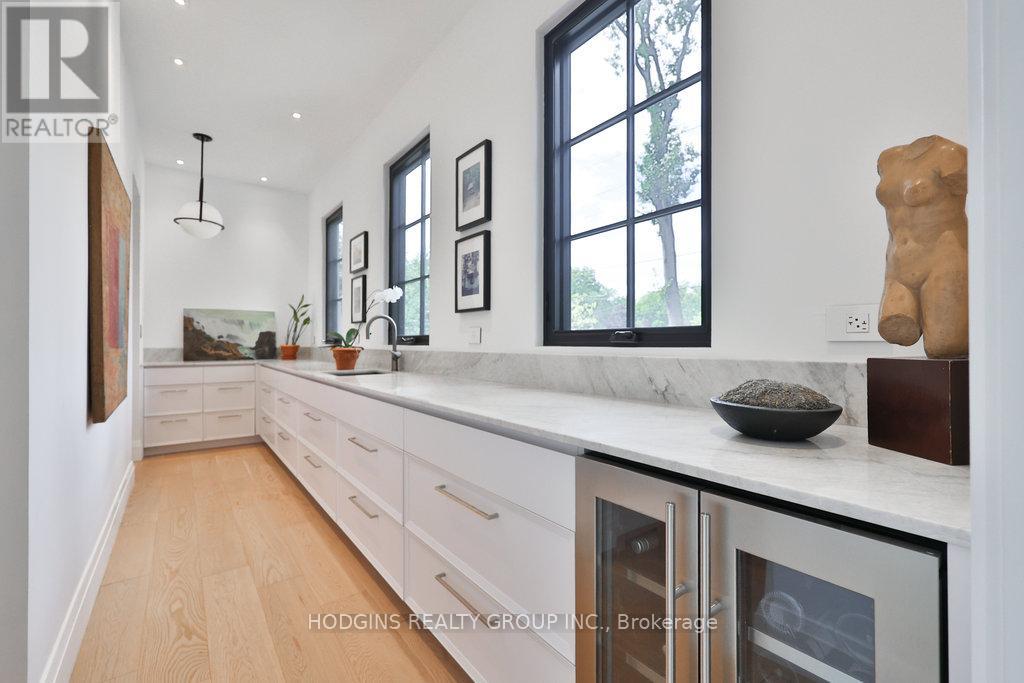
Mississauga, ONDetached
$3,998,800
MLS® W13768280
Detached5 beds5 baths8 total
238 Mineola Road West, Mississauga, ON photo 1
238 Mineola Road West, Mississauga, ON photo 2
238 Mineola Road West, Mississauga, ON photo 3
238 Mineola Road West, Mississauga, ON photo 4
238 Mineola Road West, Mississauga, ON photo 5
238 Mineola Road West, Mississauga, ON photo 6
238 Mineola Road West, Mississauga, ON photo 7
238 Mineola Road West, Mississauga, ON photo 8
238 Mineola Road West, Mississauga, ON photo 9
238 Mineola Road West, Mississauga, ON photo 10
238 Mineola Road West, Mississauga, ON photo 11
238 Mineola Road West, Mississauga, ON photo 12
238 Mineola Road West, Mississauga, ON photo 13
238 Mineola Road West, Mississauga, ON photo 14
238 Mineola Road West, Mississauga, ON photo 15
238 Mineola Road West, Mississauga, ON photo 16
238 Mineola Road West, Mississauga, ON photo 17
238 Mineola Road West, Mississauga, ON photo 18
238 Mineola Road West, Mississauga, ON photo 19
238 Mineola Road West, Mississauga, ON photo 20
238 Mineola Road West, Mississauga, ON photo 21
238 Mineola Road West, Mississauga, ON photo 22
238 Mineola Road West, Mississauga, ON photo 23
238 Mineola Road West, Mississauga, ON photo 24
238 Mineola Road West, Mississauga, ON photo 25
238 Mineola Road West, Mississauga, ON photo 26
238 Mineola Road West, Mississauga, ON photo 27
238 Mineola Road West, Mississauga, ON photo 28
238 Mineola Road West, Mississauga, ON photo 29
238 Mineola Road West, Mississauga, ON photo 30
238 Mineola Road West, Mississauga, ON photo 31
238 Mineola Road West, Mississauga, ON photo 32
238 Mineola Road West, Mississauga, ON photo 33
238 Mineola Road West, Mississauga, ON photo 34
238 Mineola Road West, Mississauga, ON photo 35
238 Mineola Road West, Mississauga, ON photo 36
238 Mineola Road West, Mississauga, ON photo 37
238 Mineola Road West, Mississauga, ON photo 38
238 Mineola Road West, Mississauga, ON photo 39
238 Mineola Road West, Mississauga, ON photo 40
238 Mineola Road West, Mississauga, ON photo 41
238 Mineola Road West, Mississauga, ON photo 42
238 Mineola Road West, Mississauga, ON photo 43
238 Mineola Road West, Mississauga, ON photo 44
238 Mineola Road West, Mississauga, ON photo 45
238 Mineola Road West, Mississauga, ON photo 46
238 Mineola Road West, Mississauga, ON photo 47
238 Mineola Road West, Mississauga, ON photo 48
238 Mineola Road West, Mississauga, ON photo 49
238 Mineola Road West, Mississauga, ON photo 50
1 / 50

BUYER ADVANTAGE

Buy with confidence

Get a full-service approach built on strategy, strong negotiation, and clear guidance from offer to close.

  • Local Market Expertise
  • Broker-level Negotiation
  • Transparent Process
  • No-pressure Guidance

The right strategy depends on your goals, timing, budget, and the type of home you are buying. Get Your Buyer Snapshot.

About This Property

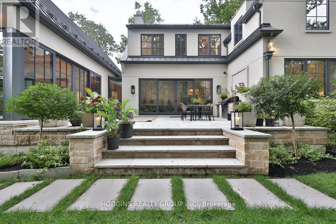
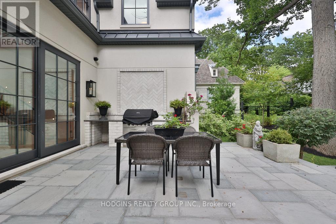
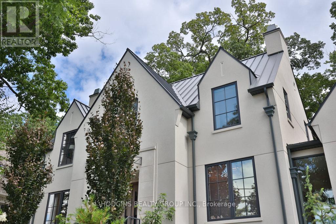
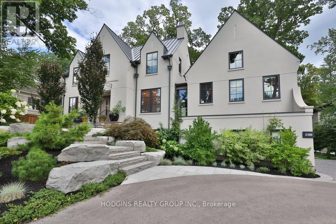
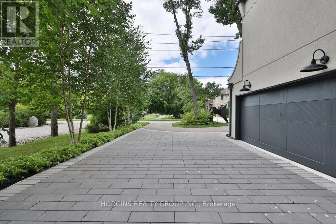
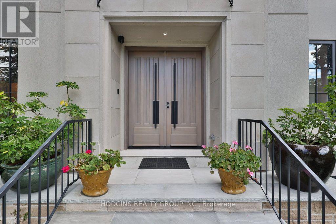
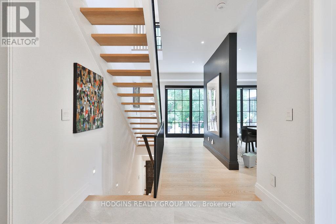
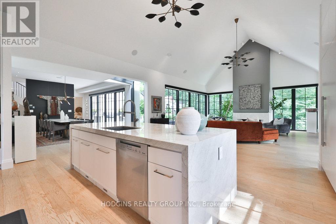
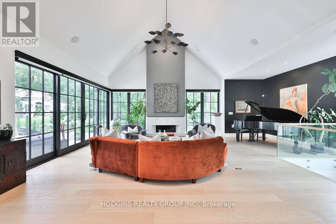
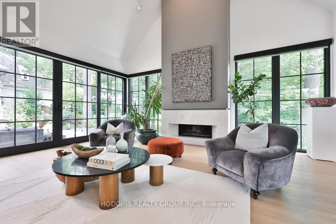
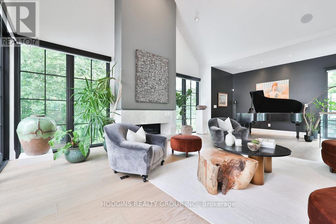
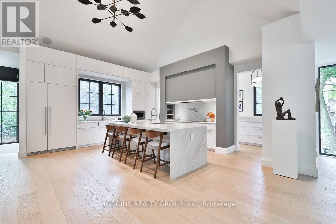
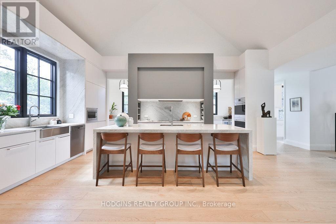
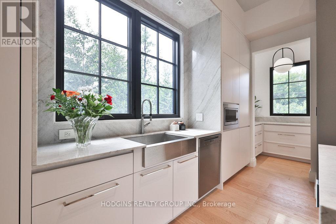
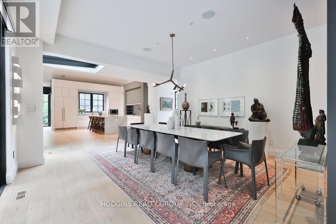
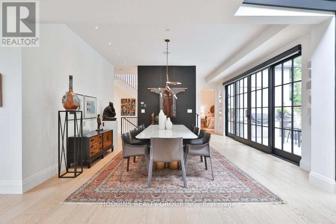
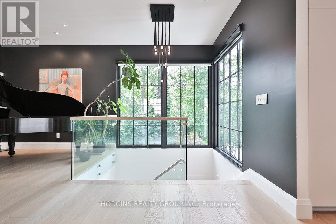
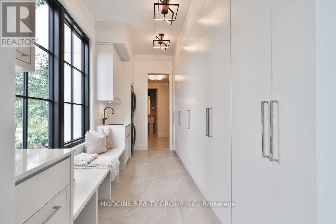
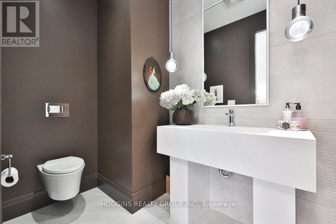
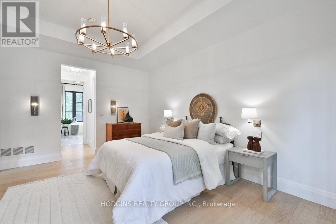
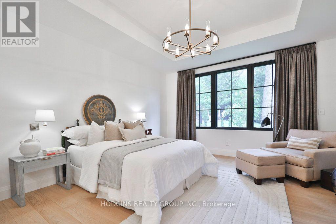
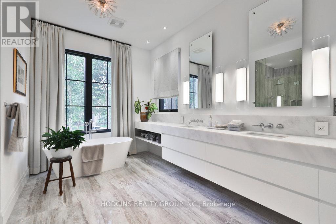
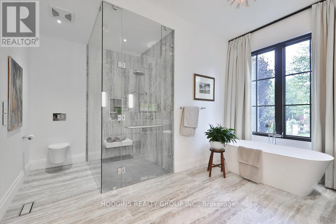
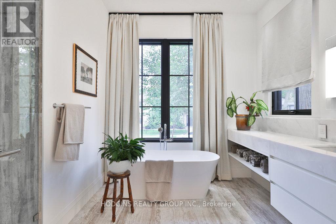
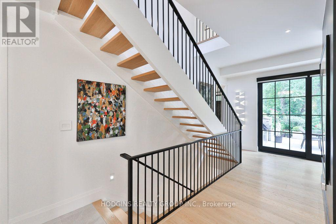
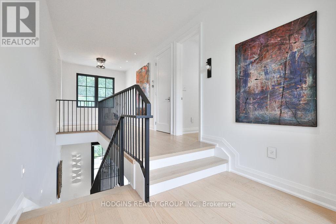
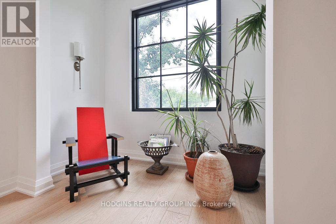
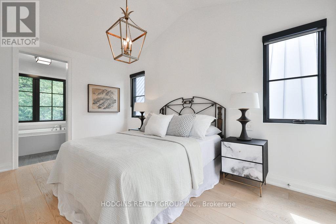
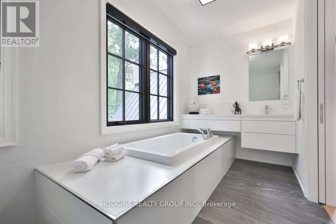
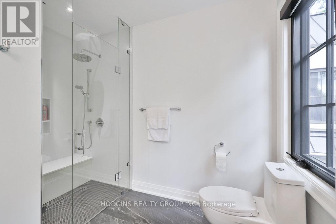
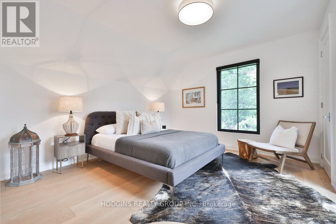
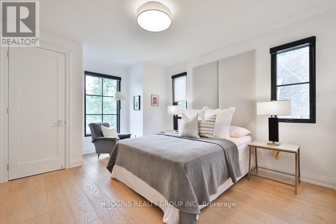
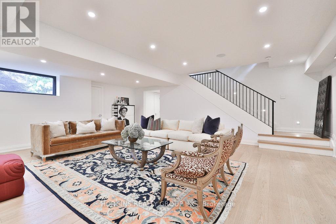
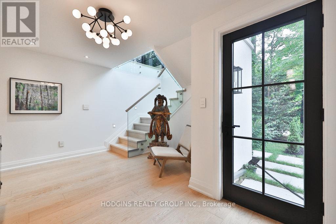
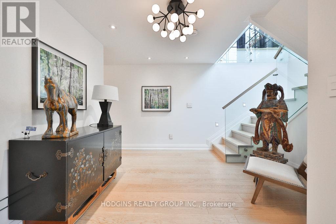
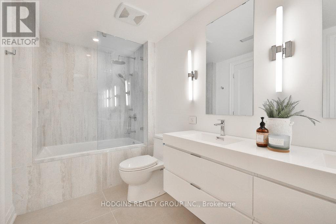
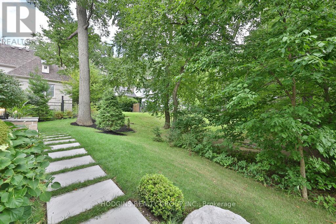
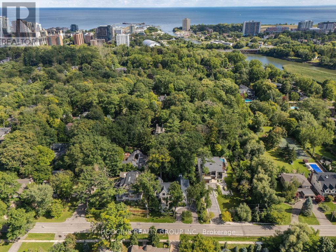
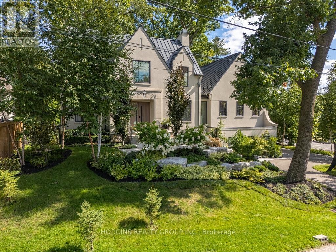
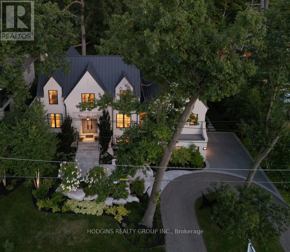
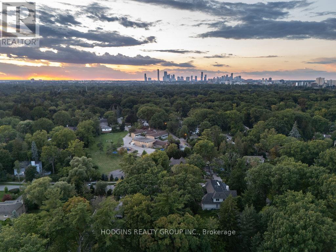
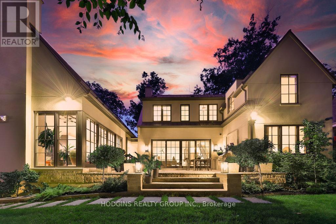
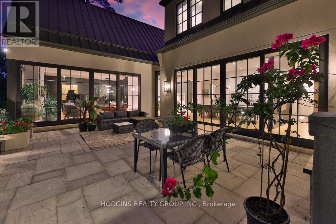
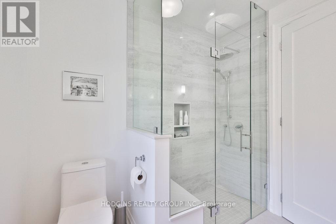
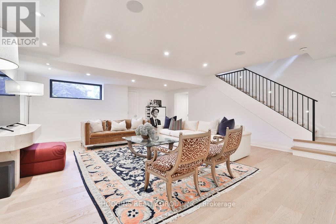
A one-of-a-kind architectural masterpiece in prestigious Mineola West, this bespoke residence represents an unparalleled convergence of elevated design, master craftsmanship, and natural beauty. Positioned on a stately 100-foot frontage, this exquisite custom residence offers approximately 5,800 square feet of meticulously curated luxury living space. Imposing Brenlo solid entry doors welcome you into expansive open living spaces illuminated with signature fixtures from Top Brass, featuring radiant-heated white oak flooring, dramatic soaring ceilings, and expansive windows framing serene, wooded views.The inspiring Great Room anchors the home's open-concept design, offering a sophisticated lounge atmosphere complete with a contemporary gas fireplace and a grand piano niche/library. Sharing magnificent open vaulted ceilings, the Great Room transitions seamlessly into the gourmet kitchen-a culinary centerpiece draped in Taj Mahal quartzite, complete with an oversized island, custom cabinetry, professional-grade appliances, a separate prep kitchen, and a mudroom with laundry facilities. Open to all is the gracious "Entertainer's dream" Dining room, offering massive sliding glass doors overflowing to the "restaurant-worthy" terrace patio featuring an outdoor kitchen and gas grill.The main-level primary bedroom is a tranquil sanctuary retreat with an elegant spa-style ensuite reminiscent of the finest hotel. The second floor features an additional primary bedroom with a custom ensuite, plus two secondary bedrooms, a bath, and second upper laundry. The bright raised lower level offers an expansive lounge with heated floors, a gym/theater/nanny room, plus a bedroom suite/office with a full bath, alongside a separate entrance.Breathtaking landscaping by Mark Pettes is flanked by majestic trees and a circular driveway. Steps to top-rated Kenollie Public School, Credit River, and GO Train, with a short stroll to Lake Ontario and Port Credit. (id:63604)
Key Facts

Type
Detached
Beds
5
Baths
5
Size
3,500 sqft
Lot
100 x 100 FT
Parking
8 total

Highlights

  • Washer
  • Refrigerator
  • Central Vacuum
  • Barbeque
  • Dishwasher
  • Oven
  • Dryer
  • Alarm System
  • Cooktop
  • Window Coverings
  • Garage door opener remote(s)
Property Details 18 details
Bedrooms
5 bedrooms
4 above grade + 1 below grade
Bathrooms
5 bathrooms
1 partial
Parking
8 parking spaces
Attached Garage · Garage
Living area
3,500 - 5,000 sq. ft.
Property
Single Family · Freehold · Detached
Property subtype
Single Family
Structure type
House
Ownership
Freehold
Attached status
Detached
Storeys
2
Basement
Finished, Walk out
Heating
Forced air, Natural gas
Cooling
Central air conditioning
Fireplace
1 fireplace
Lot dimensions
100 x 100 FT
Frontage
100 feet
Taxes
$26,588.30
Water source
Municipal water
Sewer
Sanitary sewer

Interior features

WasherRefrigeratorCentral VacuumBarbequeDishwasherOvenDryerAlarm SystemCooktopWindow CoveringsGarage door opener remote(s)Hardwood

Exterior features

StuccoBrick VeneerPoured Concrete

Systems and association

Alarm system

Lot and water

Wooded areaCarpet Free
Rooms 15 rooms
Level
Room
Dimensions
Main level
Dining room
5.28 m x 5.8 m
Upper Level
Bedroom 4
3.86 m x 3.84 m
Lower level
Recreational, Games room
7.35 m x 5.83 m
Lower level
Bedroom
3.53 m x 6.36 m
Lower level
Utility room
2.46 m x 2.99 m
Lower level
Other
8.74 m x 4.19 m
Main level
Great room
8.81 m x 6.13 m
Main level
Kitchen
2 m x 6.13 m
Main level
Eating area
2 m x 6.13 m
Main level
Office
3.85 m x 2.03 m
Main level
Pantry
1.52 m x 6.13 m
Main level
Mud room
2.29 m x 4.57 m
Main level
Primary Bedroom
5.41 m x 4.57 m
Upper Level
Bedroom 2
4.98 m x 3.35 m
Upper Level
Bedroom 3
3.91 m x 4.57 m

Virtual Tour & Media

Mortgage & Affordability Estimate monthly costs
Purchase price$3,998,800
Down paymentNot available
Mortgage amountNot available
Principal & interestNot available
Property taxesNot available
Condo/HOA feeNot available
Insurance/OtherNot available
UtilitiesNot available
Est. monthly totalNot available
Income needed (GDS 32%)Not available
Estimates only. Not financial advice. Rates, taxes and fees vary by lender and municipality.

Saved Properties

Keep This One Handy

Save this listing, compare it later, or open your saved properties dashboard.

Manage Saved Searches
Map is approximate.

Neighbourhood

Area
Mineola
City
Mississauga
Postal code
L5G 2X4
Nearby
Cross Streets: Hurontario St / Mineola Rd W. ** Directions: Hurontario St from Lakeshore Rd / exit Hurontario from QEW. Take Mineola RD W.