239 East Lake Road

Hastings Highlands, ONDetached
$1,199,000
MLS® X13647350
Detached3 beds1 baths12 total
239 East Lake Road, Hastings Highlands, ON photo 1
239 East Lake Road, Hastings Highlands, ON photo 2
239 East Lake Road, Hastings Highlands, ON photo 3
239 East Lake Road, Hastings Highlands, ON photo 4
239 East Lake Road, Hastings Highlands, ON photo 5
239 East Lake Road, Hastings Highlands, ON photo 6
239 East Lake Road, Hastings Highlands, ON photo 7
239 East Lake Road, Hastings Highlands, ON photo 8
239 East Lake Road, Hastings Highlands, ON photo 9
239 East Lake Road, Hastings Highlands, ON photo 10
239 East Lake Road, Hastings Highlands, ON photo 11
239 East Lake Road, Hastings Highlands, ON photo 12
239 East Lake Road, Hastings Highlands, ON photo 13
239 East Lake Road, Hastings Highlands, ON photo 14
239 East Lake Road, Hastings Highlands, ON photo 15
239 East Lake Road, Hastings Highlands, ON photo 16
239 East Lake Road, Hastings Highlands, ON photo 17
239 East Lake Road, Hastings Highlands, ON photo 18
239 East Lake Road, Hastings Highlands, ON photo 19
239 East Lake Road, Hastings Highlands, ON photo 20
239 East Lake Road, Hastings Highlands, ON photo 21
239 East Lake Road, Hastings Highlands, ON photo 22
239 East Lake Road, Hastings Highlands, ON photo 23
239 East Lake Road, Hastings Highlands, ON photo 24
239 East Lake Road, Hastings Highlands, ON photo 25
239 East Lake Road, Hastings Highlands, ON photo 26
239 East Lake Road, Hastings Highlands, ON photo 27
239 East Lake Road, Hastings Highlands, ON photo 28
239 East Lake Road, Hastings Highlands, ON photo 29
239 East Lake Road, Hastings Highlands, ON photo 30
239 East Lake Road, Hastings Highlands, ON photo 31
239 East Lake Road, Hastings Highlands, ON photo 32
239 East Lake Road, Hastings Highlands, ON photo 33
239 East Lake Road, Hastings Highlands, ON photo 34
239 East Lake Road, Hastings Highlands, ON photo 35
239 East Lake Road, Hastings Highlands, ON photo 36
239 East Lake Road, Hastings Highlands, ON photo 37
239 East Lake Road, Hastings Highlands, ON photo 38
239 East Lake Road, Hastings Highlands, ON photo 39
239 East Lake Road, Hastings Highlands, ON photo 40
239 East Lake Road, Hastings Highlands, ON photo 41
239 East Lake Road, Hastings Highlands, ON photo 42
239 East Lake Road, Hastings Highlands, ON photo 43
239 East Lake Road, Hastings Highlands, ON photo 44
239 East Lake Road, Hastings Highlands, ON photo 45
1 / 45

BUYER ADVANTAGE

Buy with confidence

Get a full-service approach built on strategy, strong negotiation, and clear guidance from offer to close.

  • Local Market Expertise
  • Broker-level Negotiation
  • Transparent Process
  • No-pressure Guidance

The right strategy depends on your goals, timing, budget, and the type of home you are buying. Get Your Buyer Snapshot.

About This Property

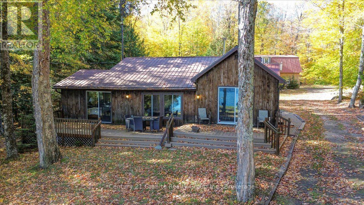
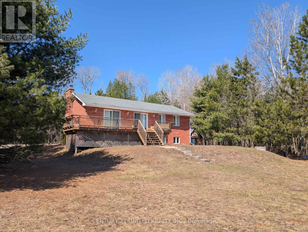
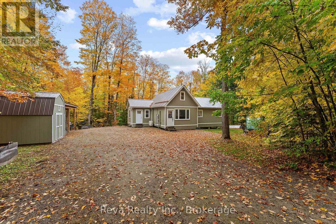
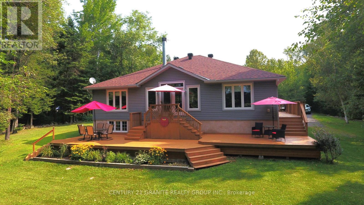
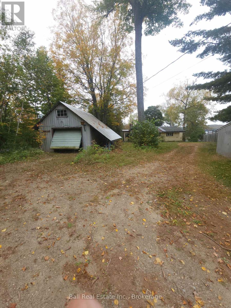
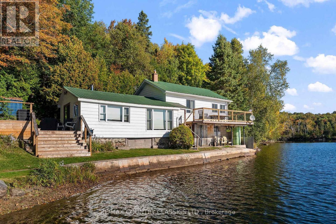
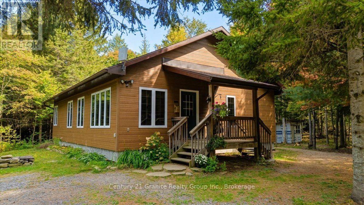
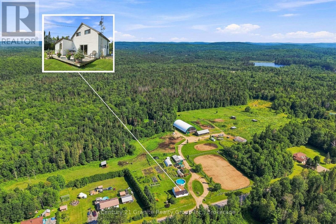
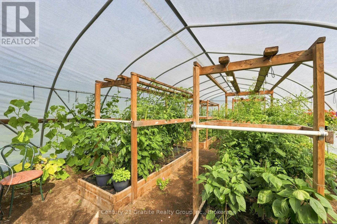
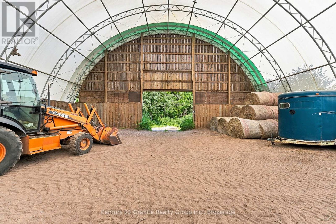
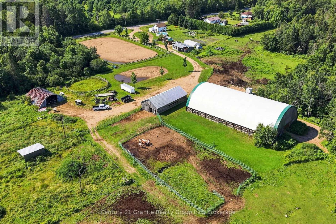
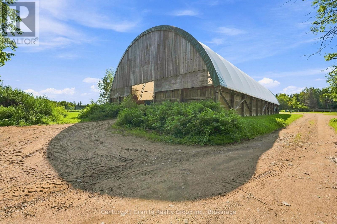
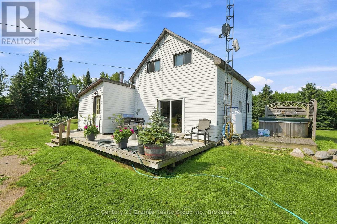
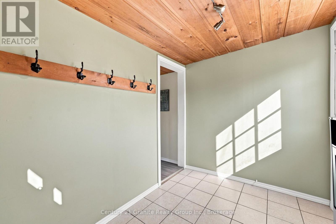
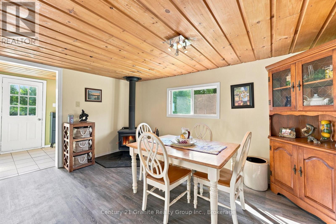
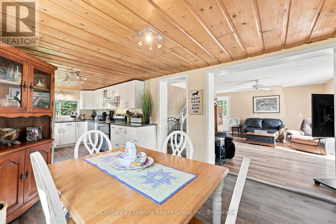
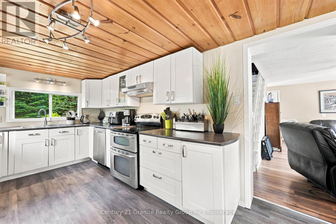
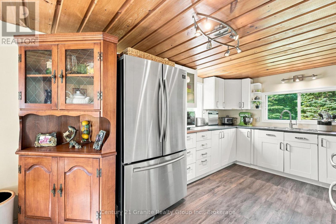
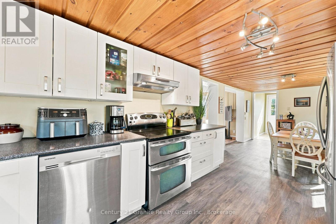
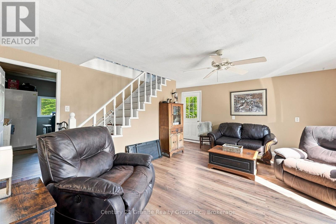
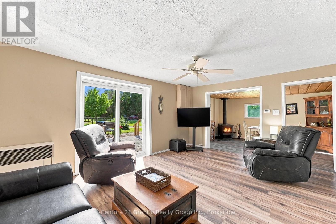
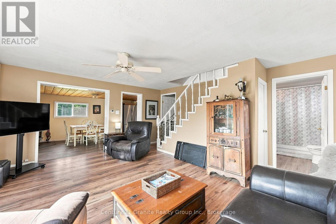
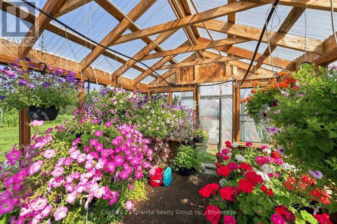
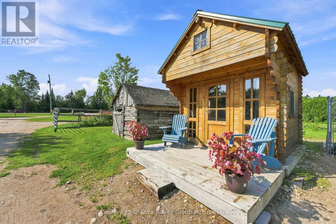
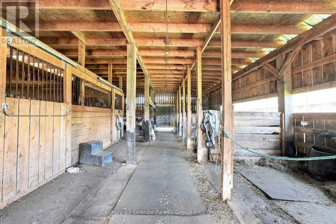
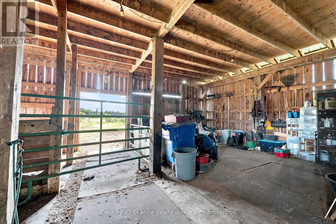
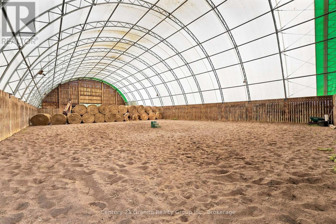
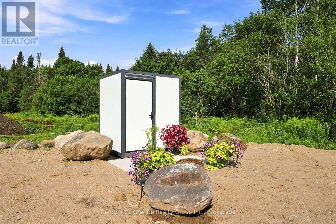
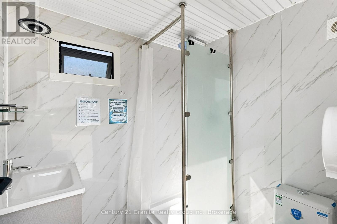
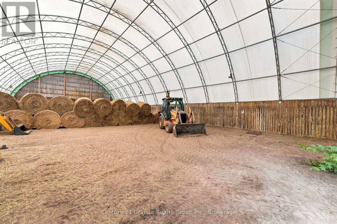
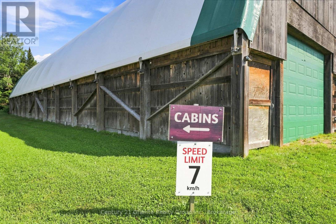
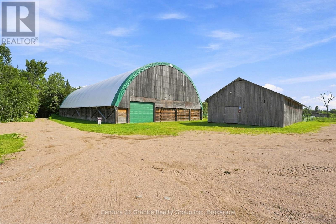
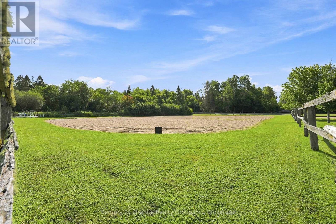
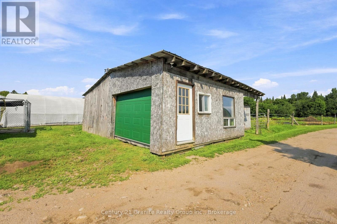
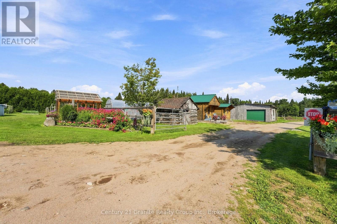
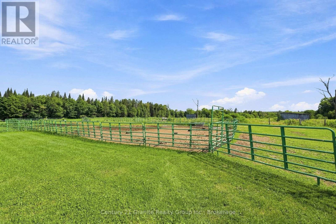
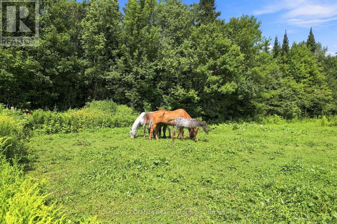
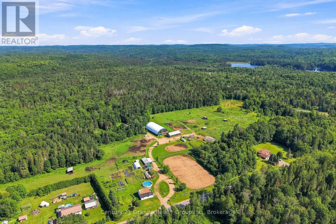
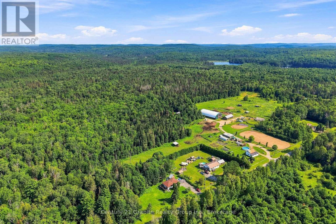
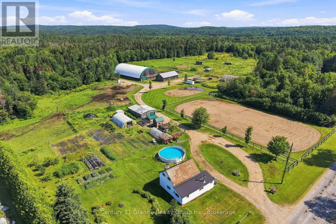
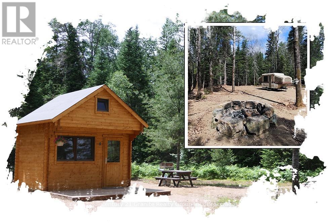
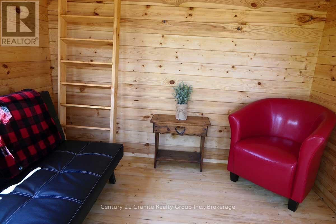
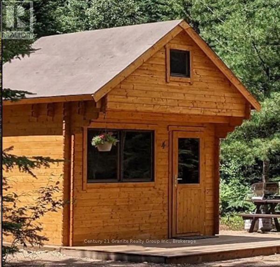
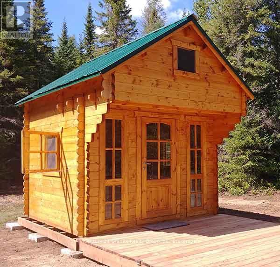
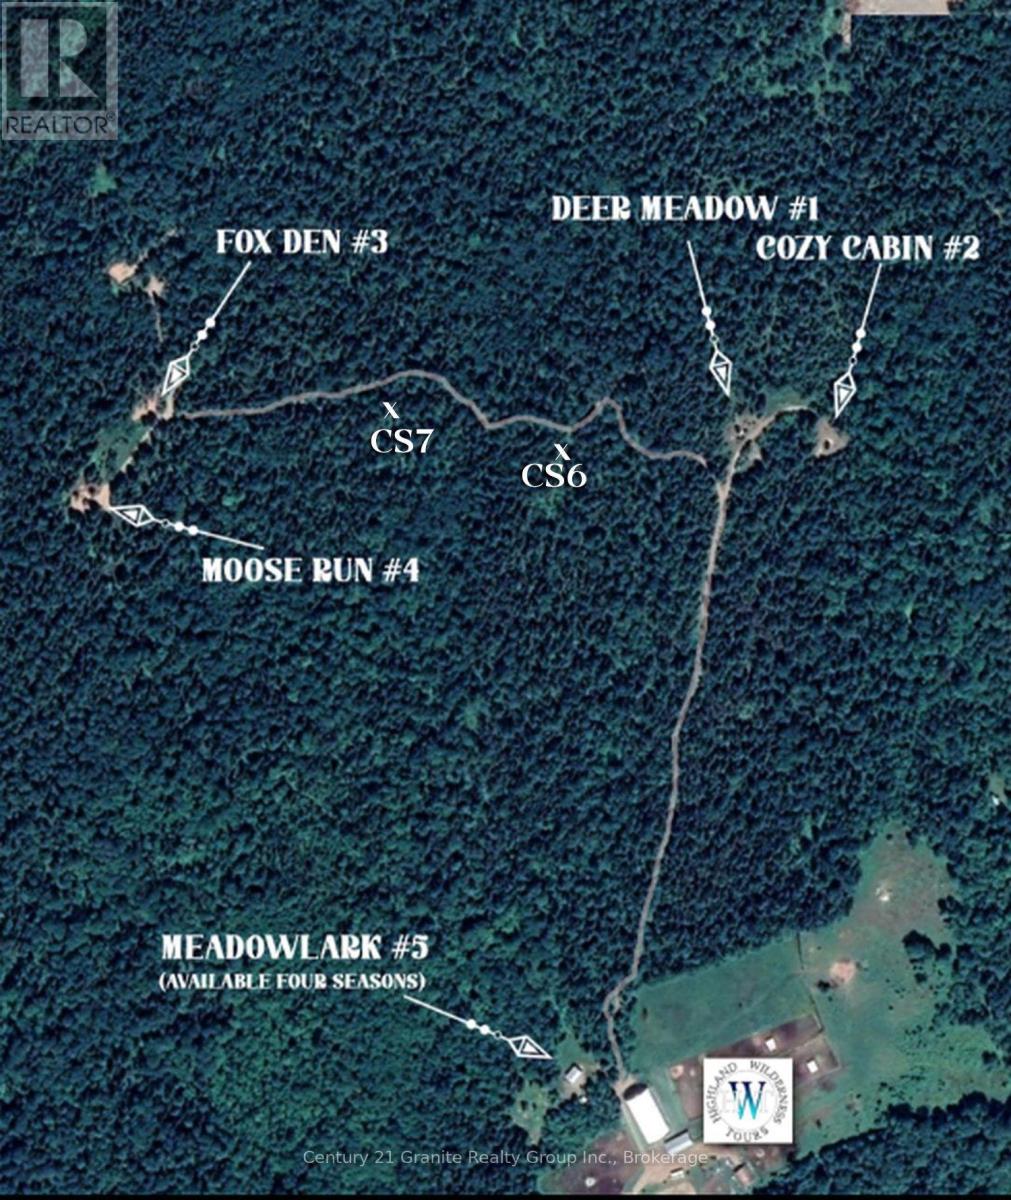
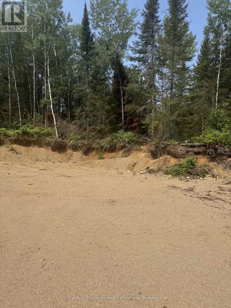
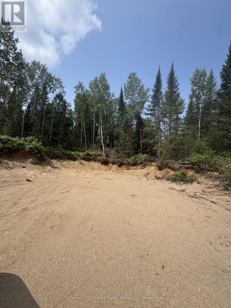
Turn your passion into a lifestyle with this exceptional 134-acre income-producing property offering campground facilities, cabin rentals, equestrian, and outdoor recreation opportunities. Located just minutes from beautiful Cardwell Lake and within easy reach of Algonquin Park, this unique property is already established with multiple revenue streams and endless potential for future growth. The campground features 6 cabins along with two private trailer sites. All sites are complete with picnic tables and an outhouse, creating an inviting destination for campers, families, and outdoor enthusiasts. Shared shower house and an extensive network of well-maintained roads and kilometres of trails, accessible by two-wheel drive vehicles, providing incredible access for ATVing, horseback riding, hiking, dog sledding, snowshoeing, cross-country skiing, and exploring the natural beauty of the land year-round. Equestrians will appreciate the impressive horse facilities, including a 14 stall horse barn with a spacious tack room. A indoor riding arena, outdoor riding ring, and approximately 12 acres of fenced pasture with run-in shelters. Whether you're operating a boarding facility, training horses, or simply enjoying the equestrian lifestyle, this property is equipped to support your vision. Extras include a detached garage, a deep drilled well, an on-site gravel pit for maintaining the extensive trail system, a kennel building with outdoor runs, raised garden beds, a large market garden, and four greenhouses with professional drip irrigation. The 3 bedroom farm house provides year-round living while overlooking a property teeming with wildlife, including deer, wild turkey, grouse and moose. Whether you're looking to operate a successful tourism business, an equine operation, create a retreat, or simply enjoy all this remarkable property offers, opportunities like this are rarely available. (id:63604)

Key Facts

Type
Detached
Beds
3
Baths
1
Size
1,100 sqft
Parking
12 total

Highlights

  • Washer
  • Refrigerator
  • Stove
  • Dryer
  • Water Heater
Property Details 17 details
Bedrooms
3 bedrooms
3 above grade
Bathrooms
1 bathroom
Parking
12 parking spaces
Detached Garage · Garage
Living area
1,100 - 1,500 sq. ft.
Property
Single Family · Freehold · Detached
Property subtype
Single Family
Structure type
House
Ownership
Freehold
Attached status
Detached
Storeys
1.50
Basement
Crawl space
Heating
Propane, Other
Fireplace
Yes
Pool
Above ground pool
Taxes
$2,759.75
Zoning
MA and EP
Water source
Drilled Well
Sewer
Septic System

Interior features

WasherRefrigeratorStoveDryerWater Heater

Exterior features

Vinyl sidingStonePartially fenced

Systems and association

ElectricityWirelessElectricity Connected

Lot and water

Wooded areaIrregular lot sizePartially clearedOpen space
Rooms 9 rooms
Level
Room
Dimensions
Main level
Living room
4.83 m x 5.2 m
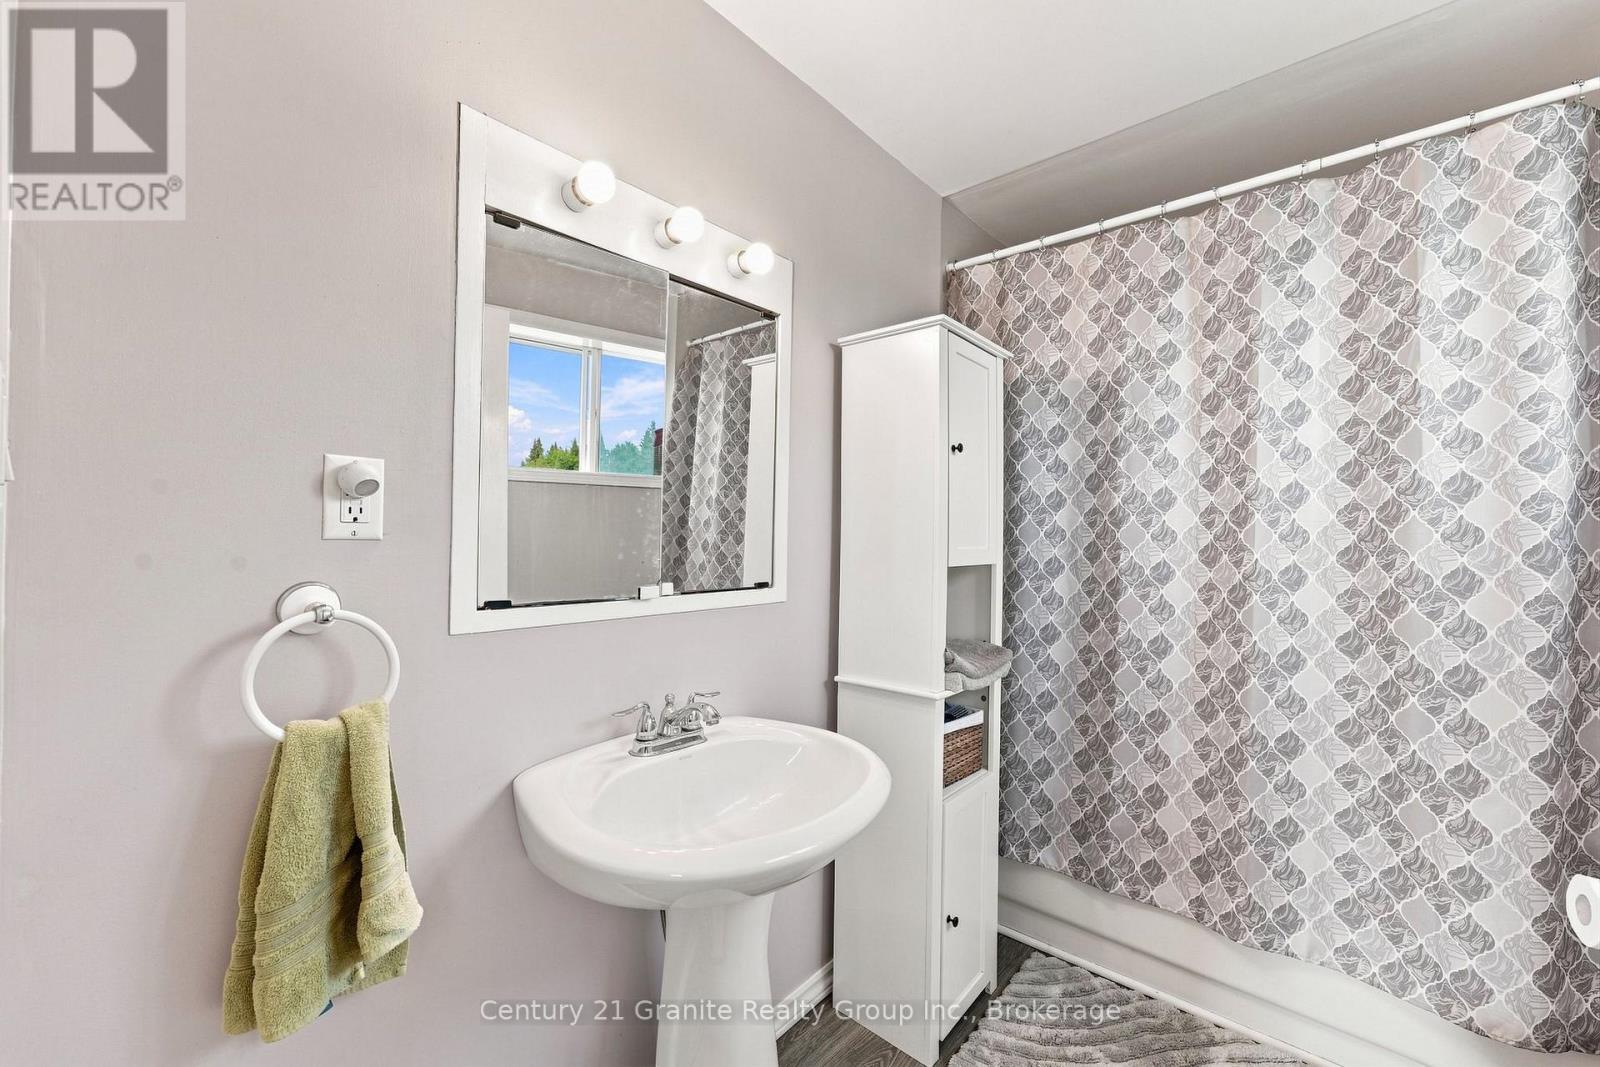
Main level
Bathroom
2.75 m x 1.67 m
Main level
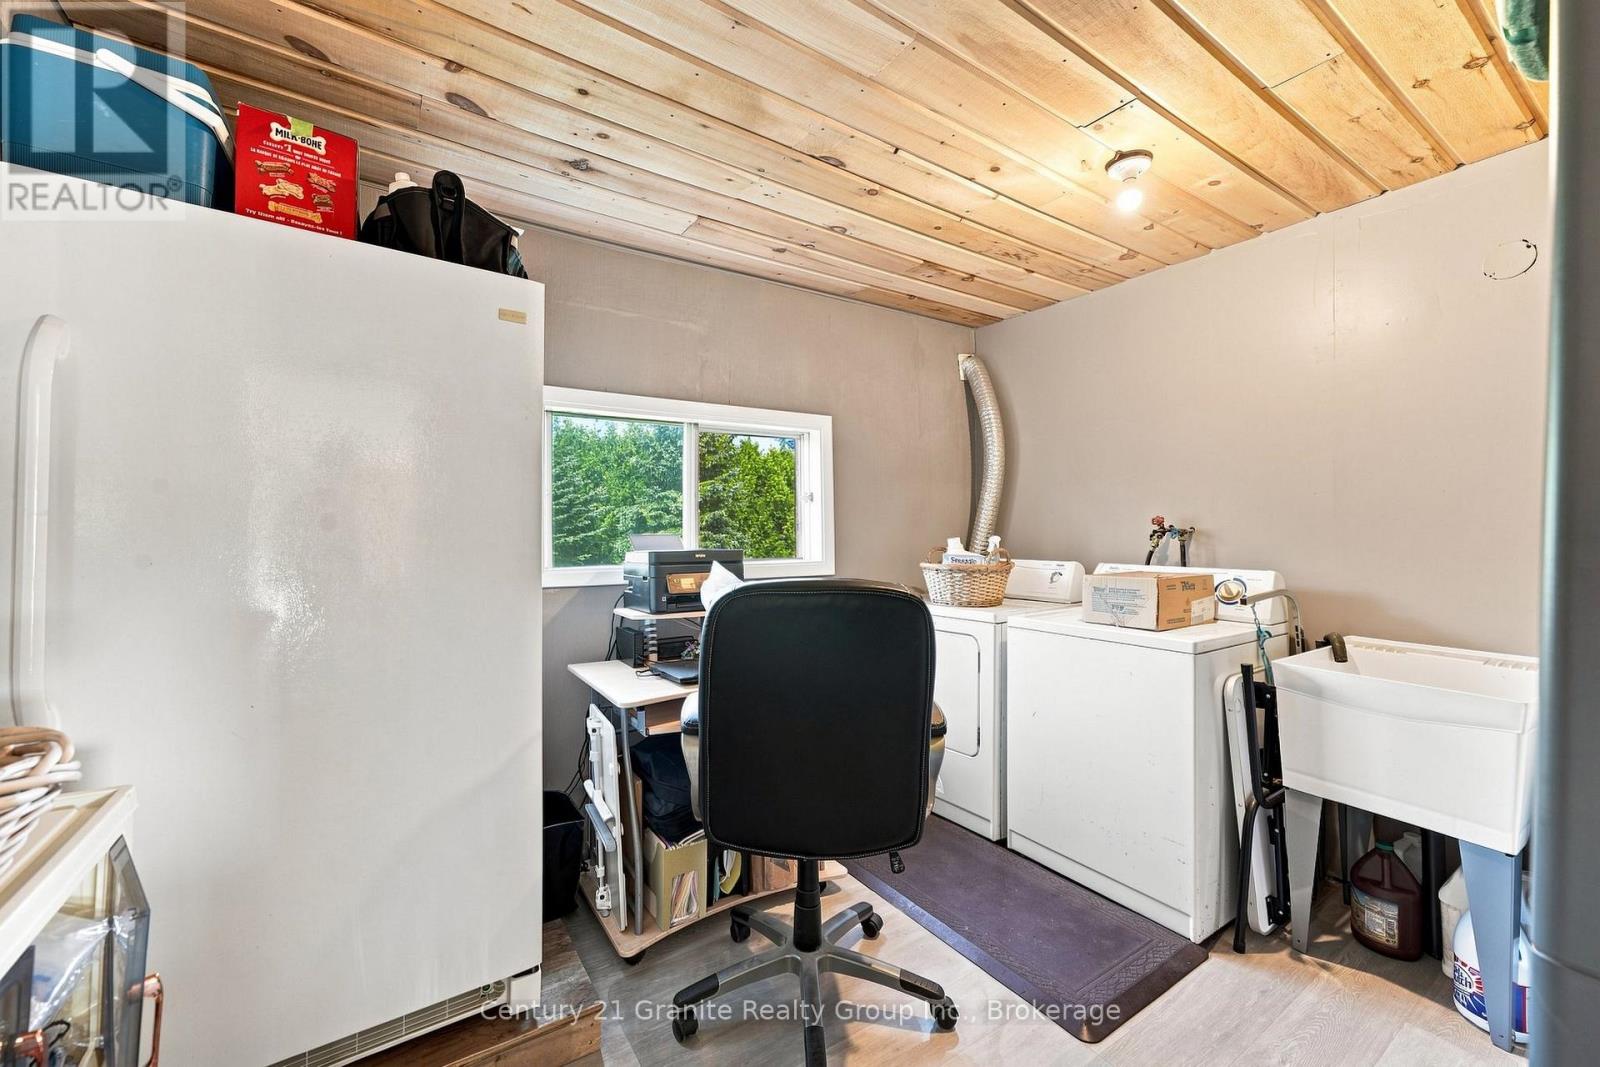
Laundry room
2.75 m x 3.43 m
Main level
Kitchen
3.62 m x 3.01 m
Main level
Dining room
4.23 m x 3.01 m
Main level
Other
2.08 m x 3.01 m
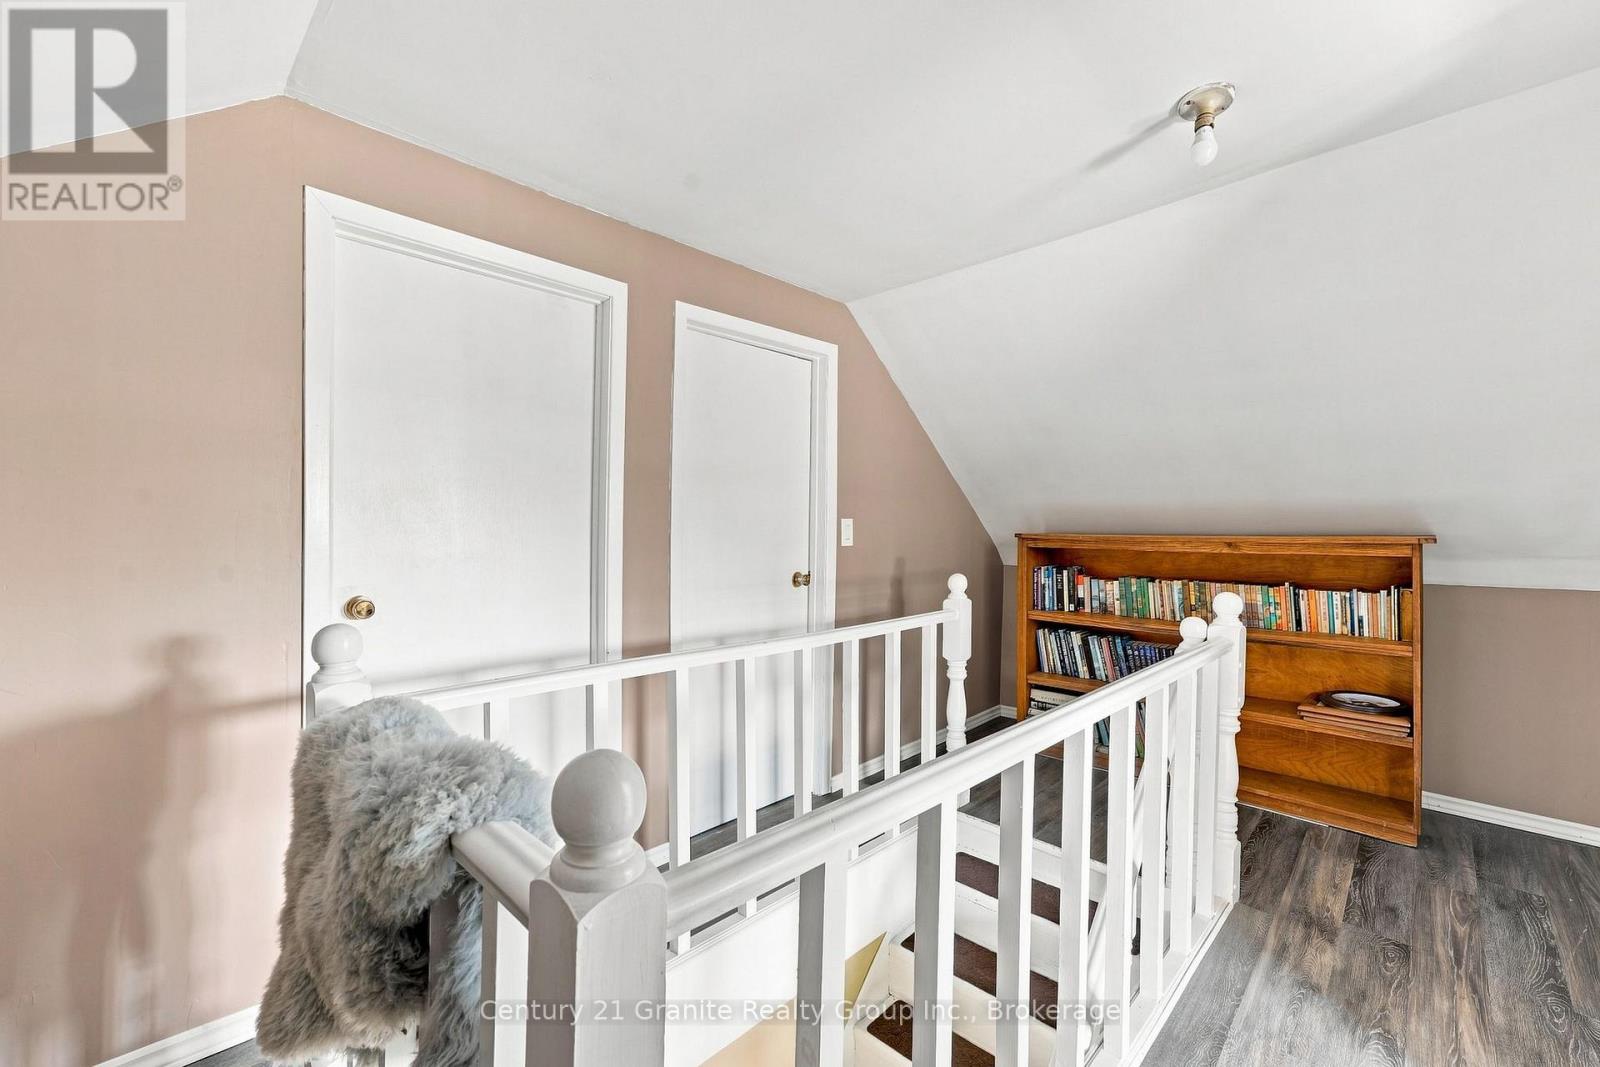
Second level
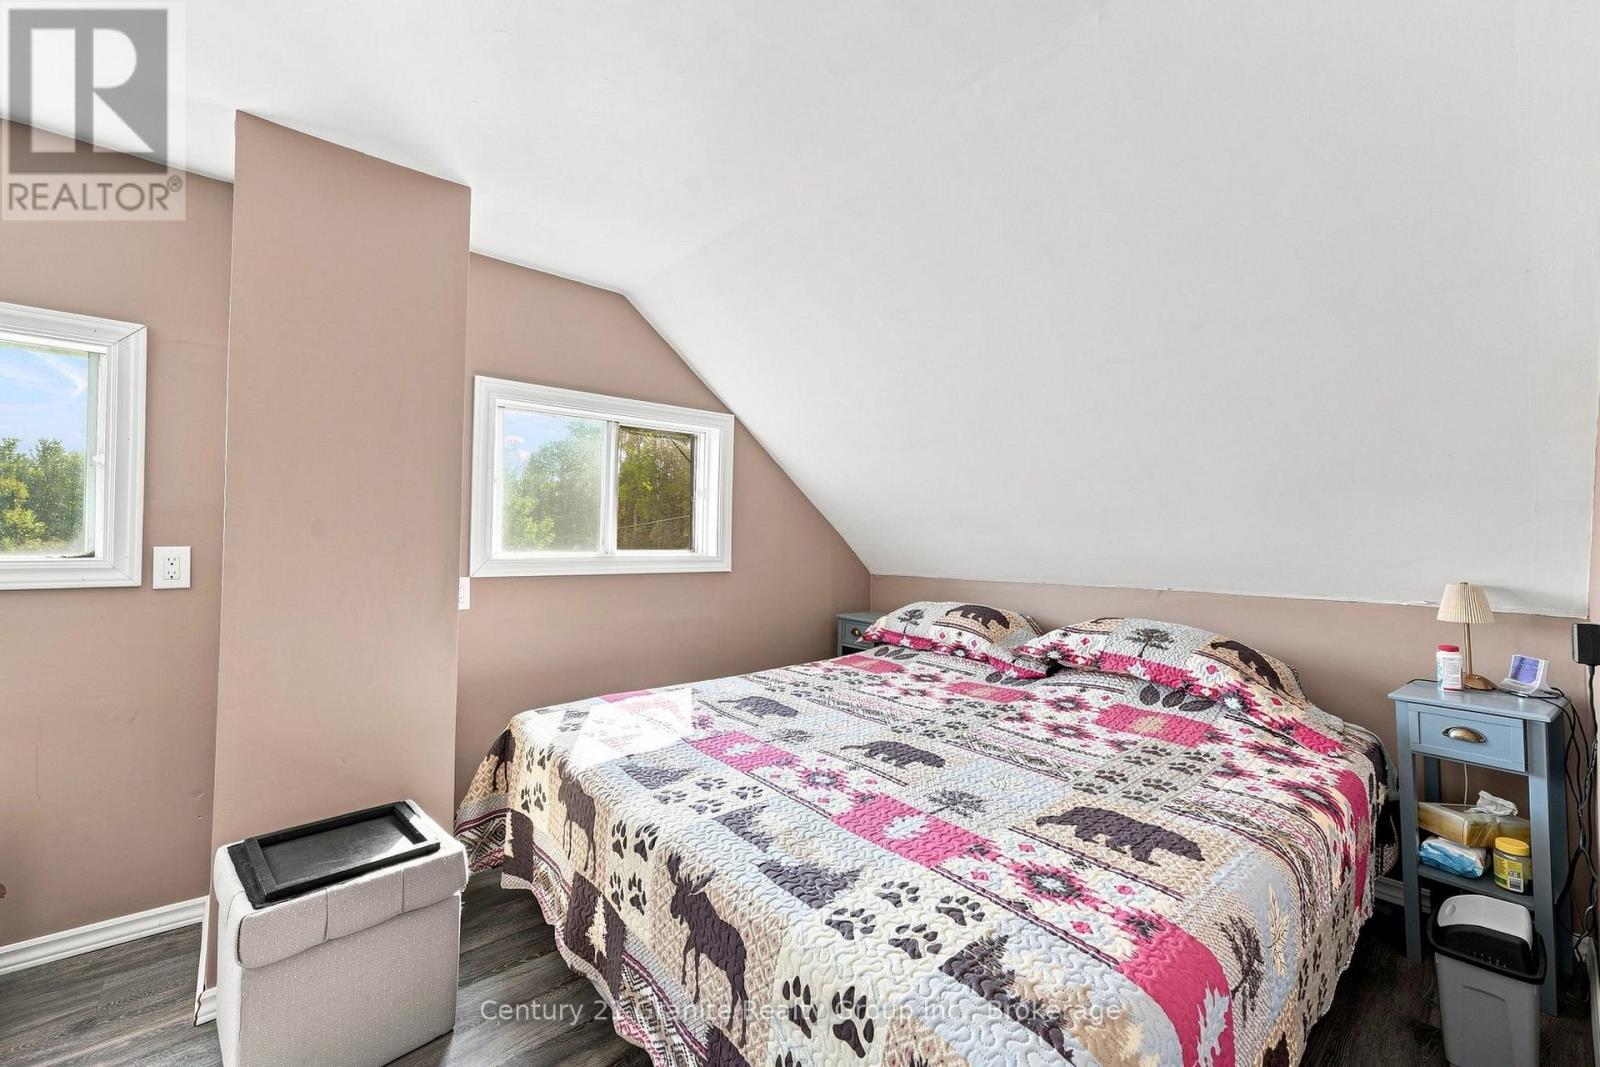
Primary Bedroom
2.74 m x 5.23 m
Second level
Bedroom 2
3.37 m x 2.68 m
Second level
Bedroom 3
2.33 m x 2.45 m
Mortgage & Affordability Estimate monthly costs
Purchase price$1,199,000
Down paymentNot available
Mortgage amountNot available
Principal & interestNot available
Property taxesNot available
Condo/HOA feeNot available
Insurance/OtherNot available
UtilitiesNot available
Est. monthly totalNot available
Income needed (GDS 32%)Not available
Estimates only. Not financial advice. Rates, taxes and fees vary by lender and municipality.

Saved Properties

Keep This One Handy

Save this listing, compare it later, or open your saved properties dashboard.

Manage Saved Searches
Map is approximate.

Neighbourhood

Area
Wicklow Ward
City
Hastings Highlands
Postal code
K0L 2S0
Nearby
Cross Streets: North Cardwell Lake Rd. ** Directions: FROM BANCROFT TAKE HIGHWAY 62 NORTH TO HIGHWAY127. FOLLOW TO EAST LAKE ROAD. FOLLOW TO SIGN.