239 Foxborough Place
Thames Centre, ONDetached
$1,299,900
MLS® X14125042
Detached5 beds5 baths6 total
239 Foxborough Place, Thames Centre, ON photo 1
239 Foxborough Place, Thames Centre, ON photo 2
239 Foxborough Place, Thames Centre, ON photo 3
239 Foxborough Place, Thames Centre, ON photo 4
239 Foxborough Place, Thames Centre, ON photo 5
239 Foxborough Place, Thames Centre, ON photo 6
239 Foxborough Place, Thames Centre, ON photo 7
239 Foxborough Place, Thames Centre, ON photo 8
239 Foxborough Place, Thames Centre, ON photo 9
239 Foxborough Place, Thames Centre, ON photo 10
239 Foxborough Place, Thames Centre, ON photo 11
239 Foxborough Place, Thames Centre, ON photo 12
239 Foxborough Place, Thames Centre, ON photo 13
239 Foxborough Place, Thames Centre, ON photo 14
239 Foxborough Place, Thames Centre, ON photo 15
239 Foxborough Place, Thames Centre, ON photo 16
239 Foxborough Place, Thames Centre, ON photo 17
239 Foxborough Place, Thames Centre, ON photo 18
239 Foxborough Place, Thames Centre, ON photo 19
239 Foxborough Place, Thames Centre, ON photo 20
239 Foxborough Place, Thames Centre, ON photo 21
239 Foxborough Place, Thames Centre, ON photo 22
239 Foxborough Place, Thames Centre, ON photo 23
239 Foxborough Place, Thames Centre, ON photo 24
239 Foxborough Place, Thames Centre, ON photo 25
239 Foxborough Place, Thames Centre, ON photo 26
239 Foxborough Place, Thames Centre, ON photo 27
239 Foxborough Place, Thames Centre, ON photo 28
239 Foxborough Place, Thames Centre, ON photo 29
239 Foxborough Place, Thames Centre, ON photo 30
239 Foxborough Place, Thames Centre, ON photo 31
239 Foxborough Place, Thames Centre, ON photo 32
239 Foxborough Place, Thames Centre, ON photo 33
239 Foxborough Place, Thames Centre, ON photo 34
239 Foxborough Place, Thames Centre, ON photo 35
239 Foxborough Place, Thames Centre, ON photo 36
239 Foxborough Place, Thames Centre, ON photo 37
239 Foxborough Place, Thames Centre, ON photo 38
239 Foxborough Place, Thames Centre, ON photo 39
239 Foxborough Place, Thames Centre, ON photo 40
239 Foxborough Place, Thames Centre, ON photo 41
239 Foxborough Place, Thames Centre, ON photo 42
239 Foxborough Place, Thames Centre, ON photo 43
239 Foxborough Place, Thames Centre, ON photo 44
239 Foxborough Place, Thames Centre, ON photo 45
239 Foxborough Place, Thames Centre, ON photo 46
239 Foxborough Place, Thames Centre, ON photo 47
239 Foxborough Place, Thames Centre, ON photo 48
239 Foxborough Place, Thames Centre, ON photo 49
239 Foxborough Place, Thames Centre, ON photo 50
1 / 50

BUYER ADVANTAGE

Buy with confidence

Get a full-service approach built on strategy, strong negotiation, and clear guidance from offer to close.

  • Local Market Expertise
  • Broker-level Negotiation
  • Transparent Process
  • No-pressure Guidance

The right strategy depends on your goals, timing, budget, and the type of home you are buying. Get Your Buyer Snapshot.

About This Property

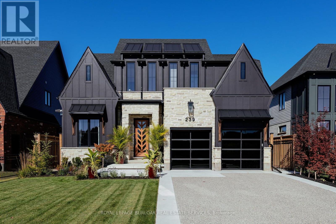
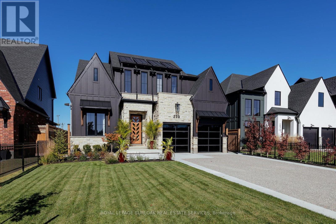
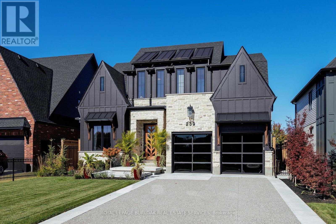
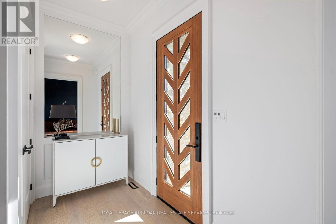
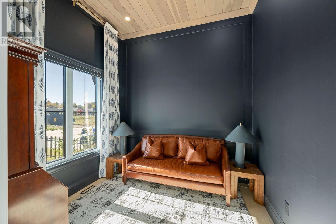
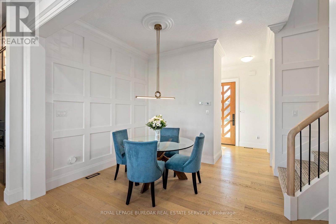
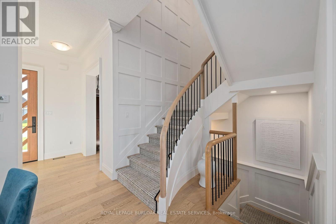
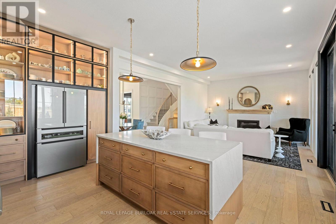
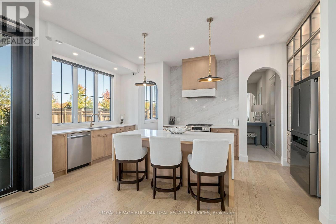
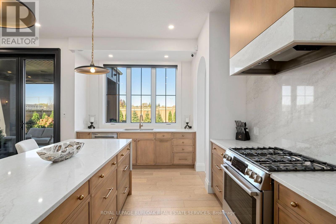
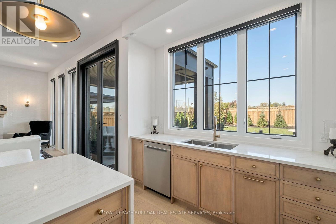
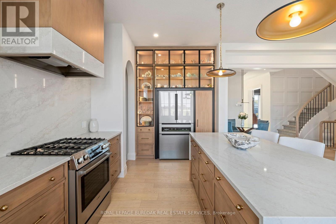
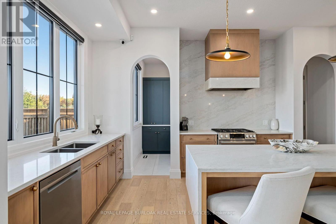
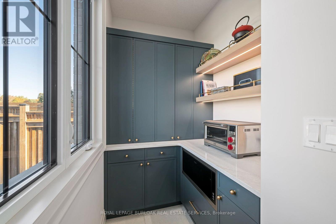
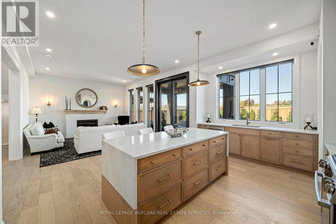
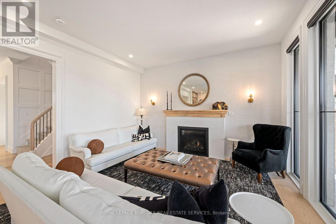
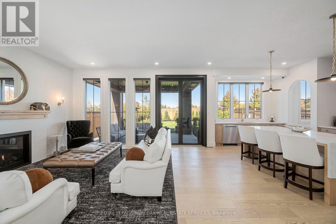
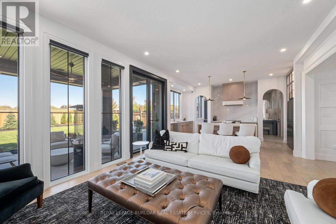
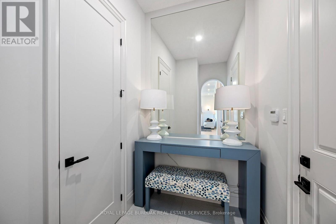
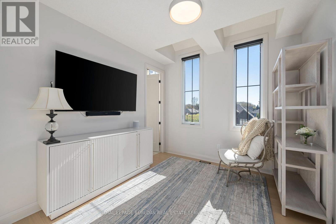
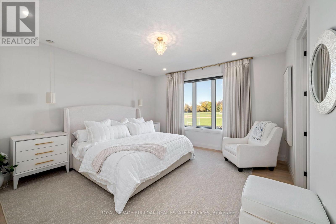
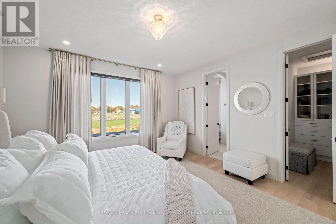
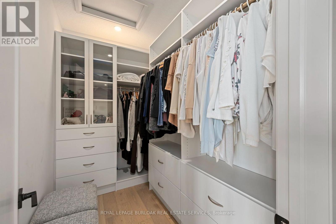
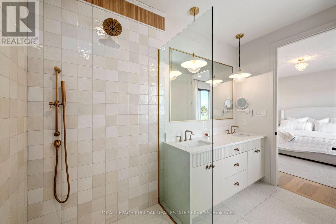
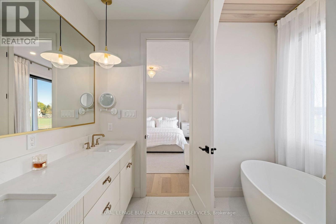
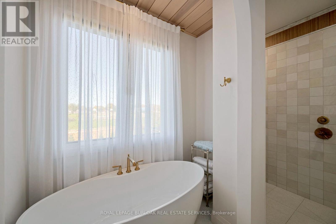
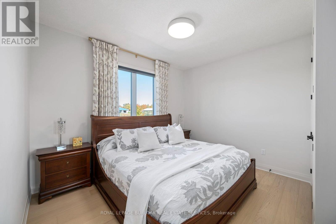
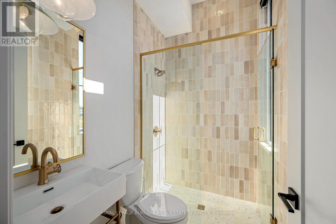
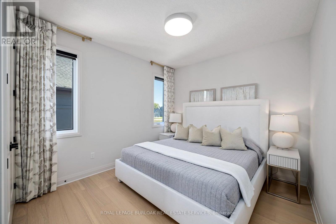
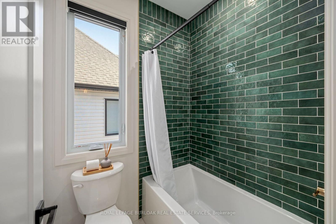
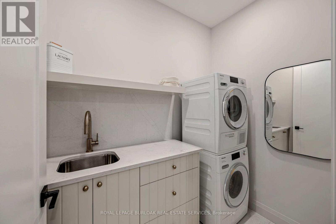
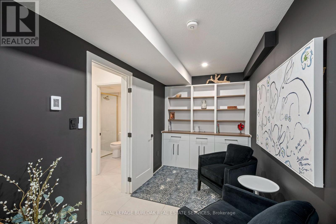
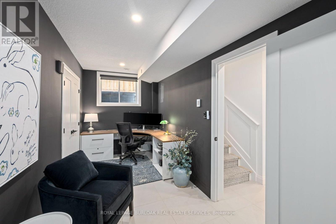
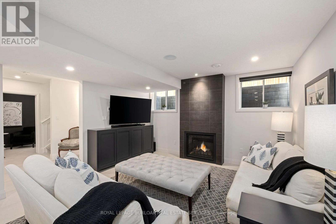
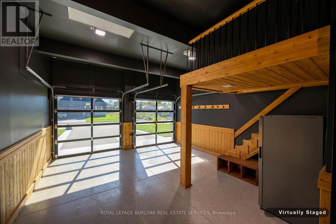
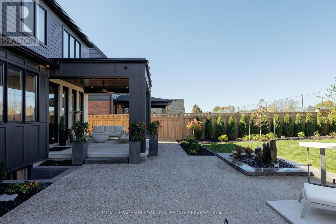
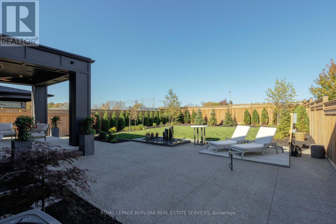
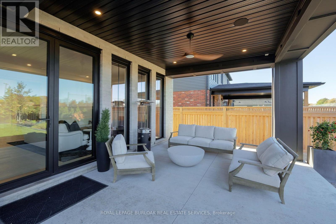
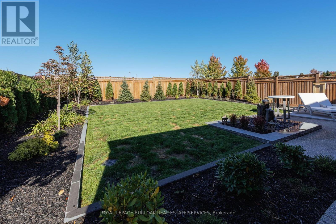
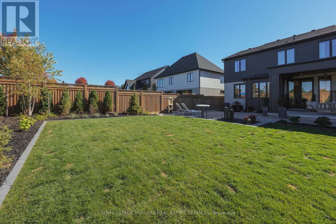
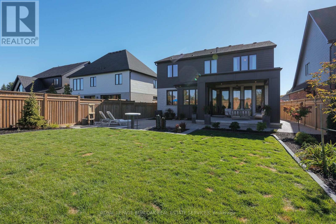
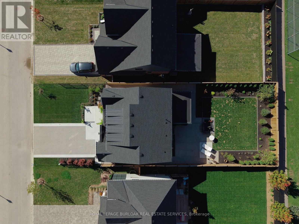
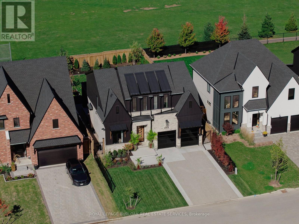
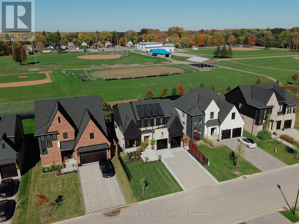
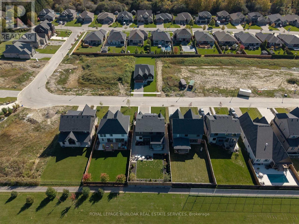
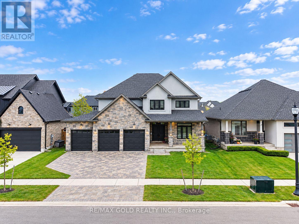
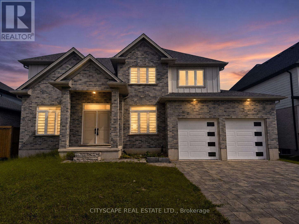
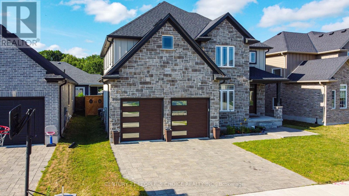
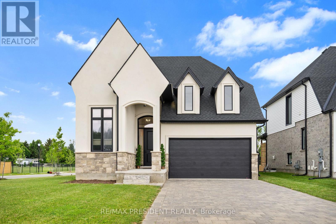
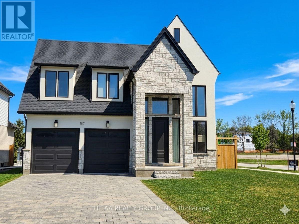
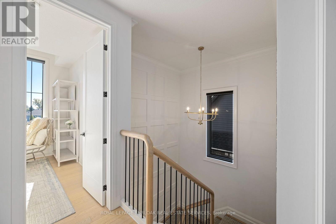
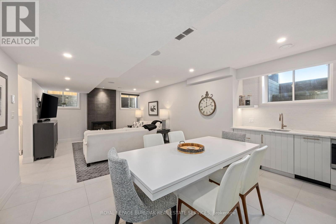
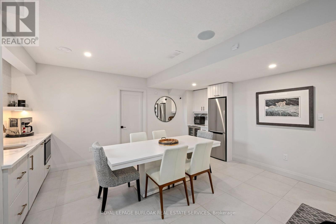
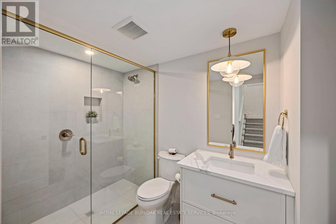
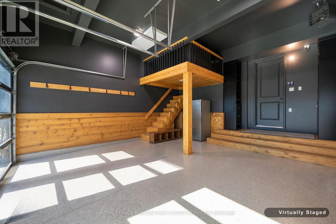
Started as a showpiece, finished as a masterpiece. Built in 2024 as a Royal Oak Homes showcase model with approx. $348K in builder upgrades, then taken further by the owner with $720K+ more, every item documented by trade. This is not the standard build next door. 4+1 beds, 4.5 baths, over 3,300 sq ft across 3 levels, backing onto parkland with no rear neighbours. Hardie Panel siding in Midnight Black over smeared stone, black Golden windows, a Mastergrain chevron door and an exposed aggregate drive to two black glass garage doors. Inside: 10 ft main floor ceilings, white oak hardwood throughout including every bedroom, crown, panelling and a custom medallion by Veldhuis, a sculptural two-tone staircase and automated microscreen blinds. Barzotti and GCW kitchen to the ceiling with lit glass uppers, waterfall quartz island, quartz backsplash, Bosch fridge and gas range, premium pantry, open to the great room with gas fireplace and a 9 ft Raven French door to the covered porch. Upstairs, 9 ft ceilings, a primary suite with two Nieman Market walk-ins and a spa 5-piece ensuite, plus a second ensuite, a Jack-and-Jill and Miele laundry. The lower level lives like a main floor: 4-zone radiant heat, a second Barzotti kitchen in Cambria quartz with Miele dishwasher and wine fridge, office, rec room with fireplace and a curb less shower bath. Insulated, heated garage with epoxy floor, cedar loft and cabinetry. Yard by Springbank with irrigation, fountain, custom fencing, outdoor audio and cameras, plus gas lines for firepit and generator, an extra 100-amp panel and a cabana pad. Quiet Thorndale enclave, a short drive to northeast London, Masonville and Western. Finished to the last inch. (id:63604)
Key Facts

Type
Detached
Beds
5
Baths
5
Size
2,000 sqft
Lot
51 x 132.3 FT
Parking
6 total

Highlights

  • Garage door opener remote(s)
  • Water Heater - Tankless
  • Water Heater
Property Details 18 details
Bedrooms
5 bedrooms
4 above grade + 1 below grade
Bathrooms
5 bathrooms
1 partial
Parking
6 parking spaces
Attached Garage · Garage
Living area
2,000 - 2,500 sq. ft.
Property
Single Family · Freehold · Detached
Property subtype
Single Family
Structure type
House
Ownership
Freehold
Attached status
Detached
Storeys
2
Basement
Finished, Full
Heating
Forced air, Natural gas
Cooling
Central air conditioning, Air exchanger, Ventilation system
Fireplace
2 fireplaces
Lot dimensions
51 x 132.3 FT
Frontage
51 feet
Taxes
$5,090.00
Water source
Municipal water
Sewer
Sanitary sewer

Interior features

Garage door opener remote(s)Water Heater - TanklessWater HeaterFireplace(s)

Exterior features

BrickStonePoured Concrete

Systems and association

Security system

Lot and water

Backs on greenbeltFlat siteConservation/green beltCarpet FreeSump PumpIn-Law Suite
Rooms 13 rooms
Level
Room
Dimensions
Main level
Living room
5.61 m x 4.42 m
Basement
Bedroom
5.69 m x 2.13 m
Basement
Other
2.26 m x 5.31 m
Basement
Utility room
2.87 m x 3.96 m
Main level
Kitchen
3.45 m x 5.87 m
Main level
Dining room
4.98 m x 2.77 m
Main level
Den
2.79 m x 3.25 m
Second level
Primary Bedroom
4.32 m x 4.6 m
Second level
Bedroom
4.34 m x 4.6 m
Second level
Bedroom
3.23 m x 4.19 m
Second level
Bedroom
3.07 m x 3.4 m
Second level
Laundry room
2.16 m x 1.7 m
Basement
Recreational, Games room
5.77 m x 4.24 m

Virtual Tour & Media

Mortgage & Affordability Estimate monthly costs
Purchase price$1,299,900
Down paymentNot available
Mortgage amountNot available
Principal & interestNot available
Property taxesNot available
Condo/HOA feeNot available
Insurance/OtherNot available
UtilitiesNot available
Est. monthly totalNot available
Income needed (GDS 32%)Not available
Estimates only. Not financial advice. Rates, taxes and fees vary by lender and municipality.

Saved Properties

Keep This One Handy

Save this listing, compare it later, or open your saved properties dashboard.

Manage Saved Searches
Map is approximate.

Neighbourhood

Area
Thorndale
City
Thames Centre
Postal code
N0M 2P0
Nearby
Cross Streets: Fairview. ** Directions: Fairview to Foxborough.