2399 Lakeshore Road

Haldimand, ONDetached
$647,000
MLS® X12969922
Detached2 beds2 baths2 total
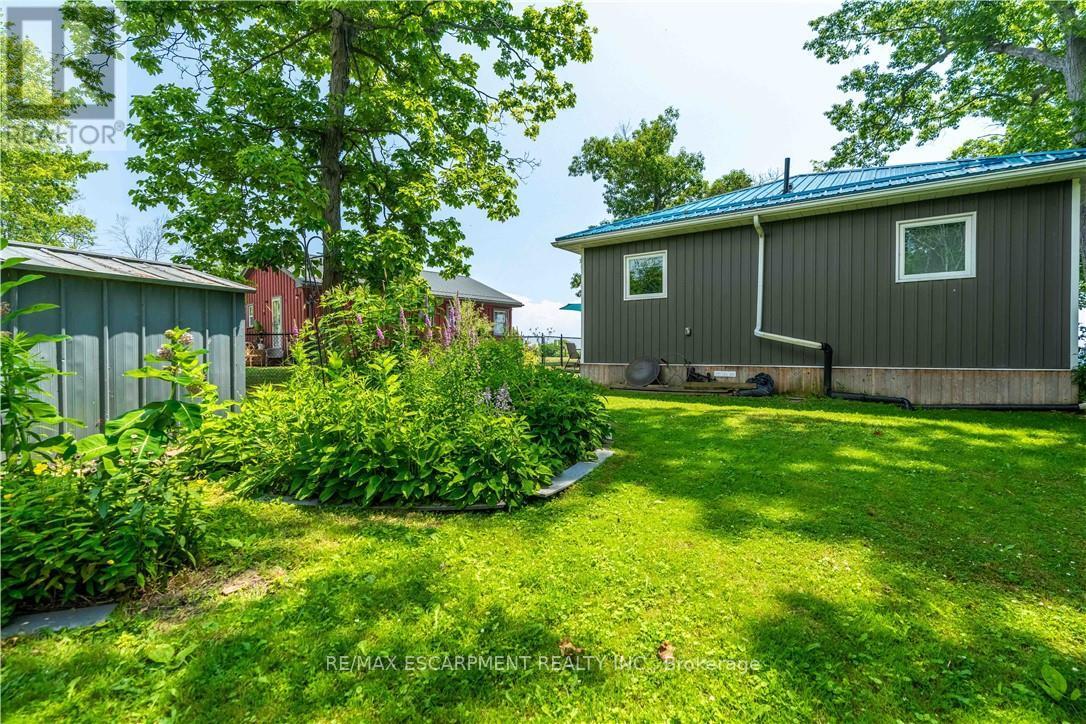
2399 Lakeshore Road, Haldimand, ON photo 1
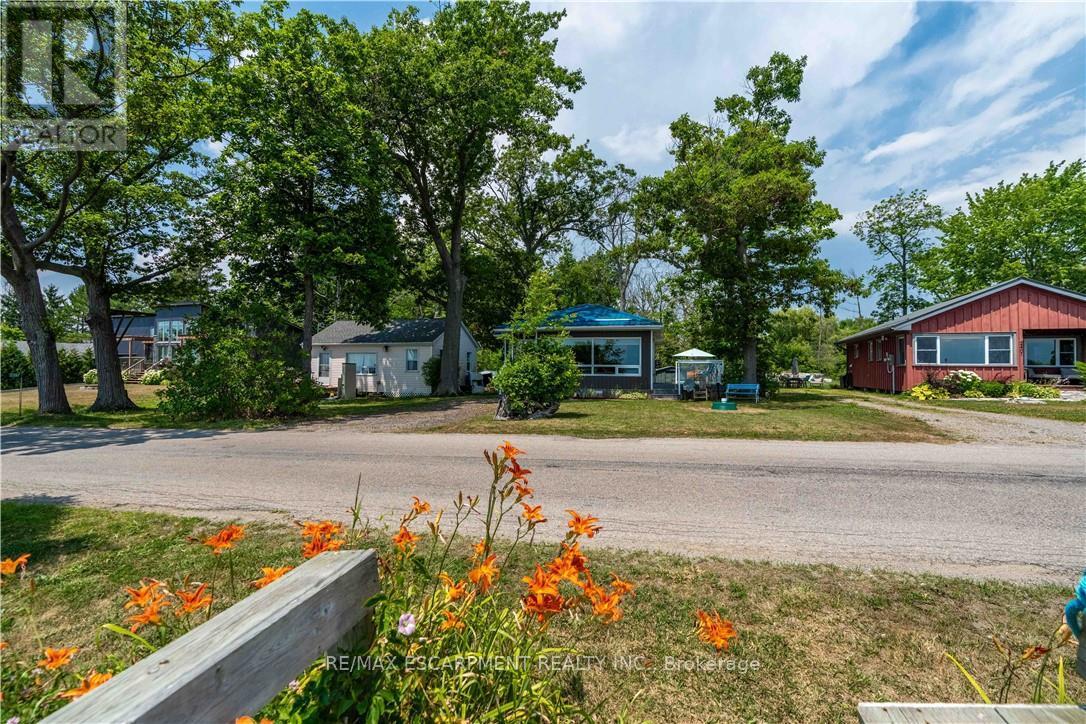
2399 Lakeshore Road, Haldimand, ON photo 2
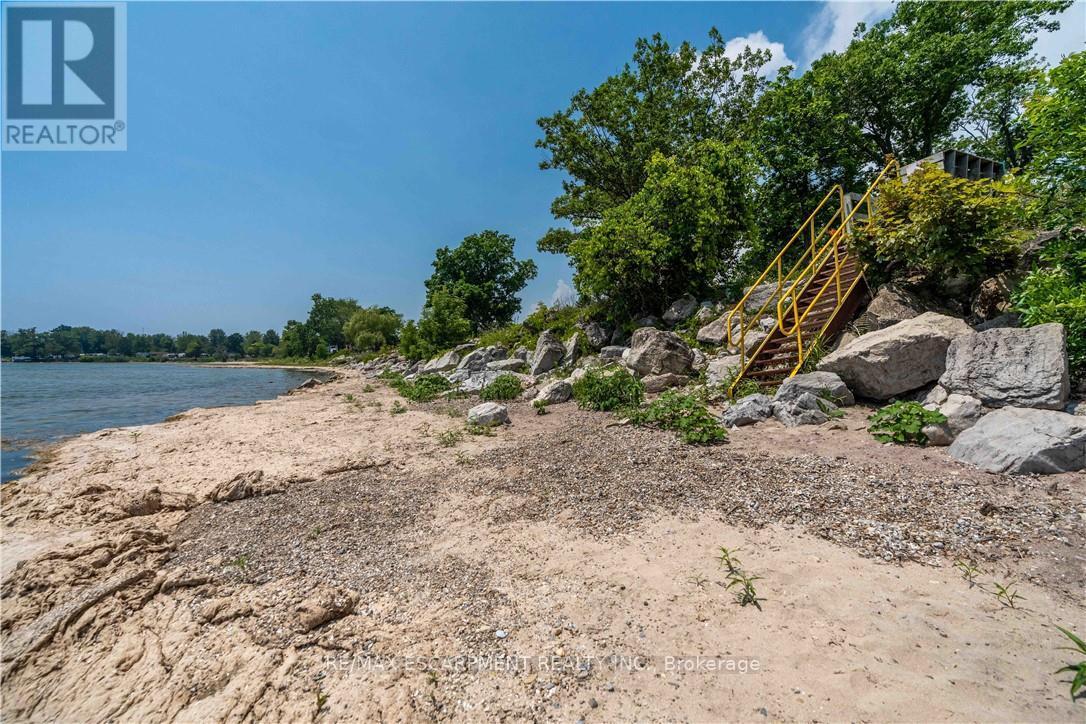
2399 Lakeshore Road, Haldimand, ON photo 3
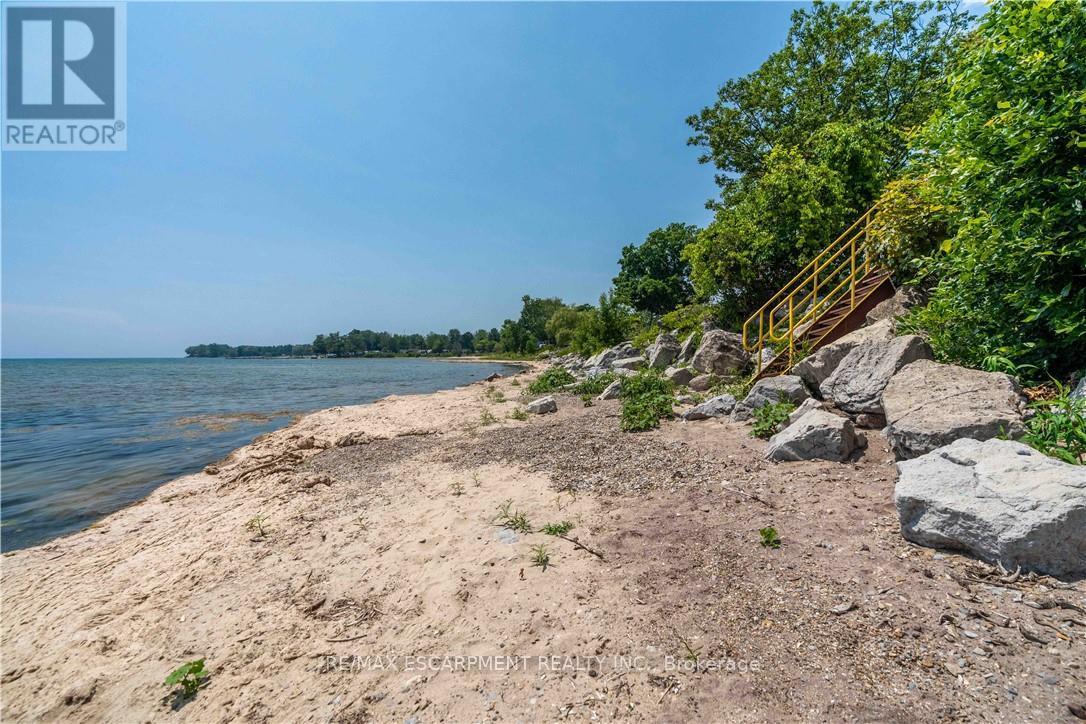
2399 Lakeshore Road, Haldimand, ON photo 4
2399 Lakeshore Road, Haldimand, ON photo 5
2399 Lakeshore Road, Haldimand, ON photo 6
2399 Lakeshore Road, Haldimand, ON photo 7
2399 Lakeshore Road, Haldimand, ON photo 8
2399 Lakeshore Road, Haldimand, ON photo 9
2399 Lakeshore Road, Haldimand, ON photo 10
2399 Lakeshore Road, Haldimand, ON photo 11
2399 Lakeshore Road, Haldimand, ON photo 12
2399 Lakeshore Road, Haldimand, ON photo 13
2399 Lakeshore Road, Haldimand, ON photo 14
2399 Lakeshore Road, Haldimand, ON photo 15
2399 Lakeshore Road, Haldimand, ON photo 16
2399 Lakeshore Road, Haldimand, ON photo 17
2399 Lakeshore Road, Haldimand, ON photo 18
2399 Lakeshore Road, Haldimand, ON photo 19
2399 Lakeshore Road, Haldimand, ON photo 20
2399 Lakeshore Road, Haldimand, ON photo 21
2399 Lakeshore Road, Haldimand, ON photo 22
2399 Lakeshore Road, Haldimand, ON photo 23
2399 Lakeshore Road, Haldimand, ON photo 24
2399 Lakeshore Road, Haldimand, ON photo 25
2399 Lakeshore Road, Haldimand, ON photo 26
2399 Lakeshore Road, Haldimand, ON photo 27
2399 Lakeshore Road, Haldimand, ON photo 28
2399 Lakeshore Road, Haldimand, ON photo 29
2399 Lakeshore Road, Haldimand, ON photo 30
2399 Lakeshore Road, Haldimand, ON photo 31
2399 Lakeshore Road, Haldimand, ON photo 32
2399 Lakeshore Road, Haldimand, ON photo 33
2399 Lakeshore Road, Haldimand, ON photo 34
2399 Lakeshore Road, Haldimand, ON photo 35
2399 Lakeshore Road, Haldimand, ON photo 36
2399 Lakeshore Road, Haldimand, ON photo 37
2399 Lakeshore Road, Haldimand, ON photo 38
2399 Lakeshore Road, Haldimand, ON photo 39
2399 Lakeshore Road, Haldimand, ON photo 40
2399 Lakeshore Road, Haldimand, ON photo 41
2399 Lakeshore Road, Haldimand, ON photo 42
2399 Lakeshore Road, Haldimand, ON photo 43
2399 Lakeshore Road, Haldimand, ON photo 44
2399 Lakeshore Road, Haldimand, ON photo 45
2399 Lakeshore Road, Haldimand, ON photo 46
2399 Lakeshore Road, Haldimand, ON photo 47
2399 Lakeshore Road, Haldimand, ON photo 48
1 / 48

BUYER ADVANTAGE

Buy with confidence

Get a full-service approach built on strategy, strong negotiation, and clear guidance from offer to close.

  • Local Market Expertise
  • Broker-level Negotiation
  • Transparent Process
  • No-pressure Guidance

The right strategy depends on your goals, timing, budget, and the type of home you are buying. Get Your Buyer Snapshot.

About This Property

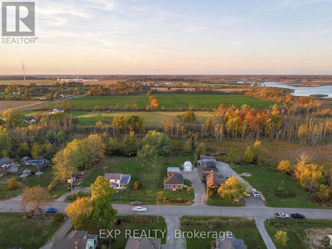
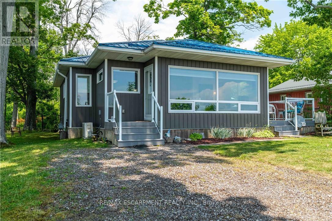
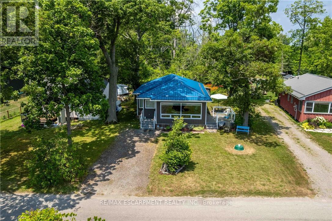
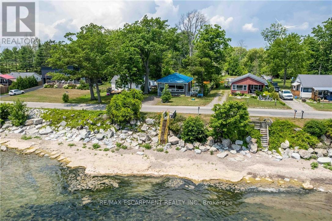
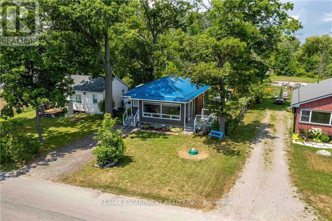
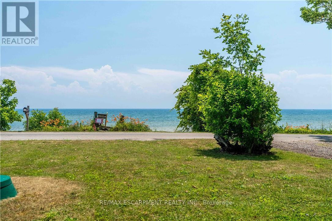
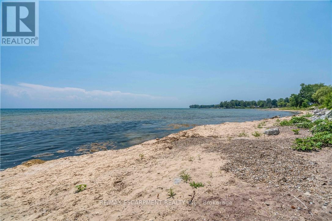
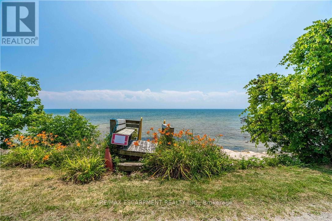
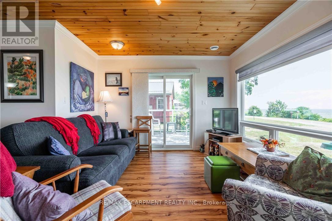
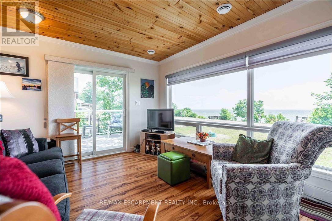
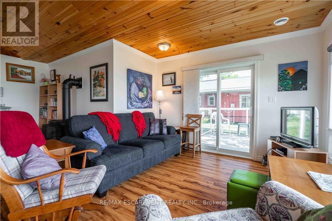
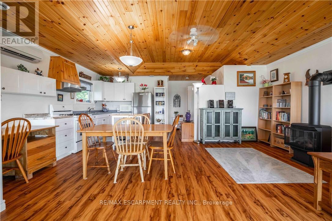
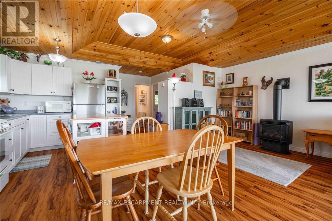
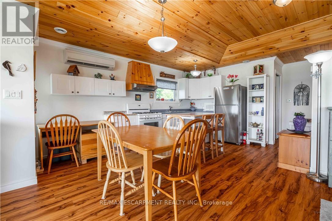
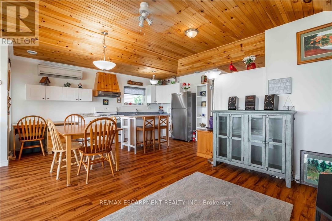
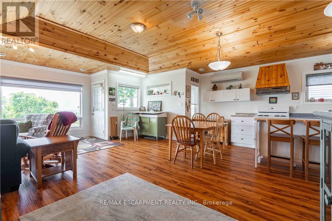
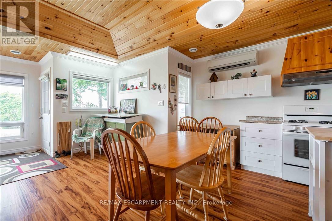
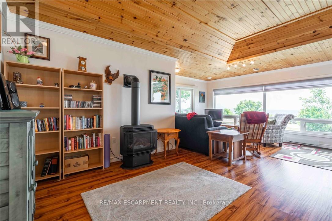
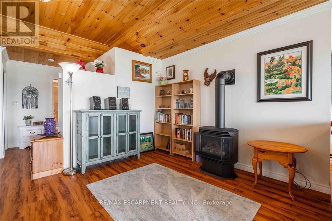
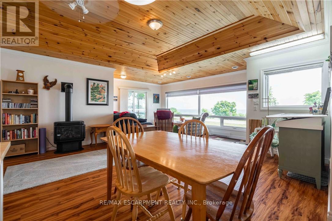
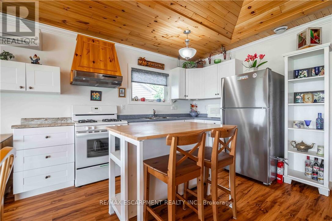
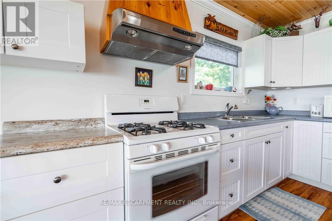
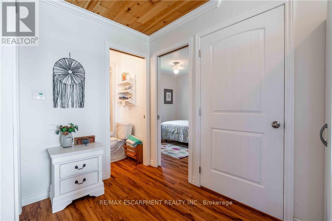
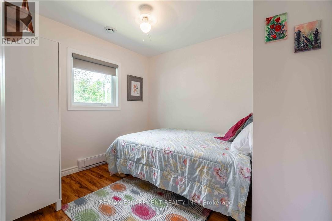
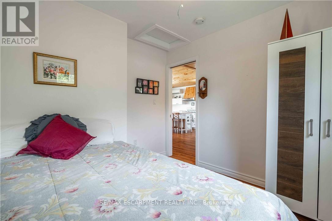
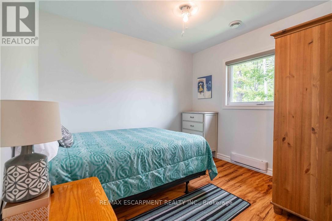
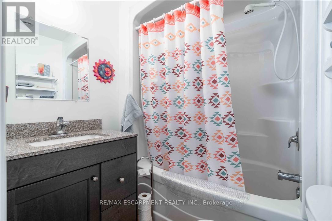
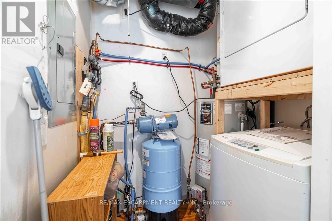
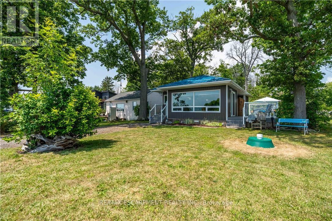
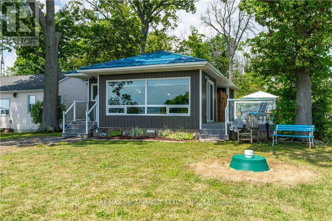
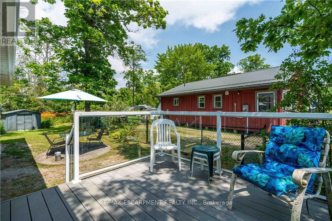
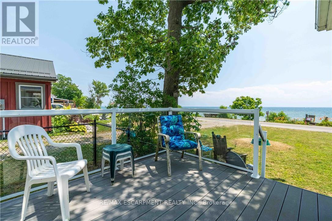
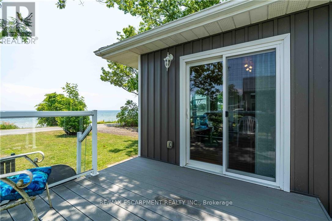
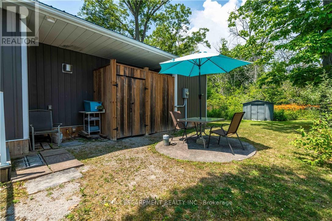
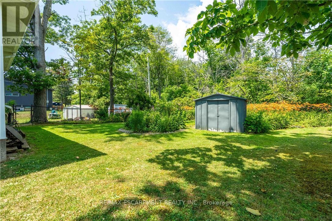
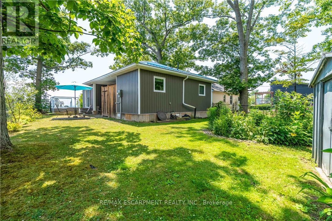
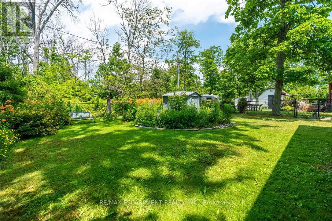
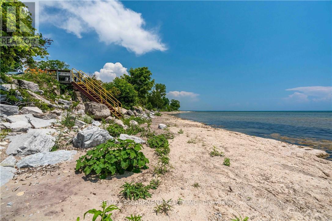
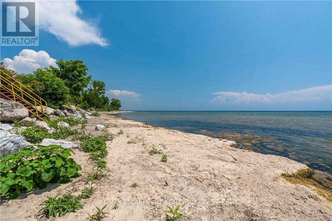
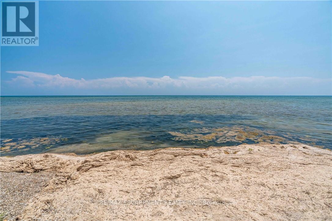
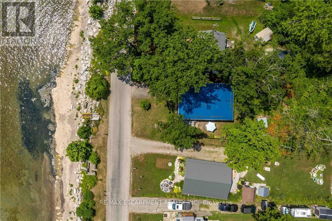
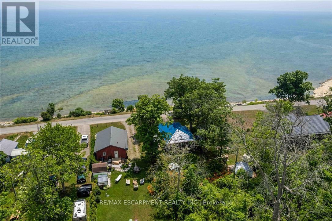
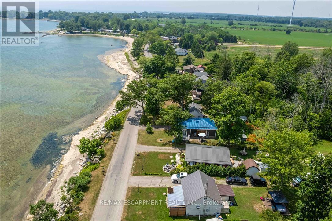
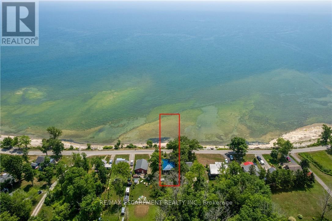
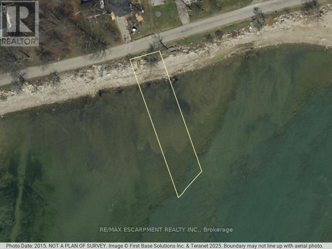
WATERFRONT DELIGHT! - Property includes lots on north and south sides of road. Rare opportunity to own custom built, fully winterized open-concept bungalow, complete with gas stove and electric baseboard heating, Heat pump AC and spray-foam insulation with unobstructed panoramic views of the beautiful blue waters of Lake Erie directly from living room comforts. PLUS this property includes OWNERSHIP of waterfront sandy beach and private staircase to access. The pleasure of owning these 2 lots separated only by a municipal road is now presented. Fully winterized home built 2015 on generous landscaped lot complete with shiny steel roof, fenced rear yard, TREX deck (10'X10'), Auxiliary shed attached to home (10' x 4.9') and detached garden shed (8'X6'). At about 935 sqft, this home has it all - the joys and ambiance of waterfront living - sunning, lounging, swimming, boating, canoeing, paddle-boating - the choice is yours! Here are all the conveniences of a 10 year old home, lots of room for easy living, sleeping and peaceful living. Wooded area directly adds to privacy, perennial gardens enhance the serenity. Home is immaculately maintained with crisp white walls, vinyl flooring, ship-lap pine ceilings. Custom blinds, HRV system for healthy living, fully furnished and decorated - being sold with most contents. 2000 gallon cistern has just been topped up, 2000 gallon septic holding tank has just been serviced. 100 amp breaker electrical panel, natural gas service for central stove-fireplace, cookstove, hot water heater (owned). No rentals here! Just minutes to services, amenities and a comfortable drive to larger city centres. This fine property must been seen to be fully appreciated! (id:63604)

Key Facts

Type
Detached
Beds
2
Baths
2
Size
700 sqft
Lot
50 x 100.3 FT
Parking
2 total

Highlights

  • Washer
  • Refrigerator
  • Gas stove(s)
  • Dryer
  • Hood Fan
  • Blinds
  • Furniture
  • Window Coverings
  • Water Heater
Property Details 21 details
Bedrooms
2 bedrooms
2 above grade + 0 below grade
Bathrooms
2 bathrooms
1 partial
Parking
2 parking spaces
No Garage · Tandem
Living area
700 - 1,100 sq. ft.
Property
Single Family · Bungalow · Freehold · Detached
Property subtype
Single Family
Structure type
House
Architectural style
Bungalow
Ownership
Freehold
Attached status
Detached
Storeys
1
Heating
Natural gas, Other
Cooling
Ventilation system, Wall unit
Fireplace
1 fireplace
Lot dimensions
50 x 100.3 FT
Frontage
50 feet
Taxes
$3,071.00
Zoning
H A15F1
Water source
Cistern
Sewer
Holding Tank
Waterfront
Lake Erie
Views
Lake view, Direct Water View, Unobstructed Water View

Interior features

WasherRefrigeratorGas stove(s)DryerHood FanBlindsFurnitureWindow CoveringsWater HeaterFireplace(s)

Exterior features

Vinyl sidingConcretePartially fencedFenced yard

Systems and association

Smoke DetectorsElectricity

Lot and water

Irregular lot size
Rooms 7 rooms
Level
Room
Dimensions
Main level
Living room
4.95 m x 3.45 m
Main level
Dining room
6.02 m x 3.35 m
Main level
Kitchen
3.71 m x 2.97 m
Main level
Laundry room
1.6 m x 1.3 m
Main level
Bathroom
1.88 m x 1.8 m
Main level
Primary Bedroom
3.05 m x 2.79 m
Main level
Bedroom
3 m x 2.74 m

Virtual Tour & Media

Mortgage & Affordability Estimate monthly costs
Purchase price$647,000
Down paymentNot available
Mortgage amountNot available
Principal & interestNot available
Property taxesNot available
Condo/HOA feeNot available
Insurance/OtherNot available
UtilitiesNot available
Est. monthly totalNot available
Income needed (GDS 32%)Not available
Estimates only. Not financial advice. Rates, taxes and fees vary by lender and municipality.

Saved Properties

Keep This One Handy

Save this listing, compare it later, or open your saved properties dashboard.

Manage Saved Searches
Map is approximate.

Neighbourhood

Area
Dunnville
City
Haldimand
Postal code
N1A 2W8
Nearby
Cross Streets: Haldimand Road 50. ** Directions: Rainham Road, south on Haldimand Road # 50 - turn east onto Lakeshore Road.