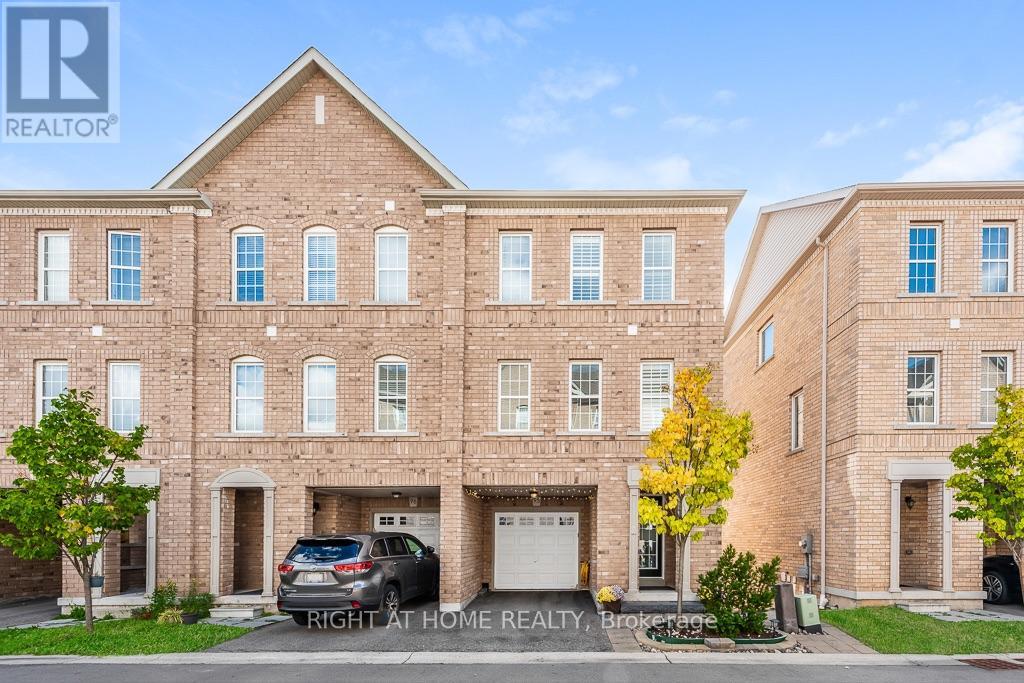
24- 3275 Stalybridge Drive
Oakville, ONTownhouse
$1,119,990
MLS® W14111884
Townhouse4 beds4 baths3 total
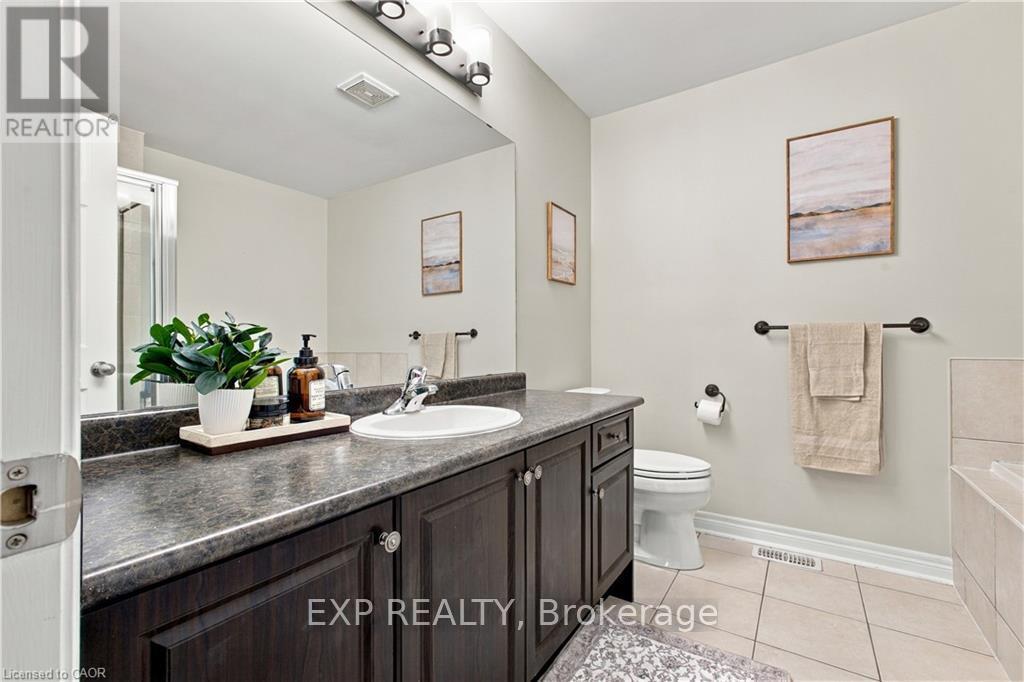
24- 3275 Stalybridge Drive, Oakville, ON photo 1
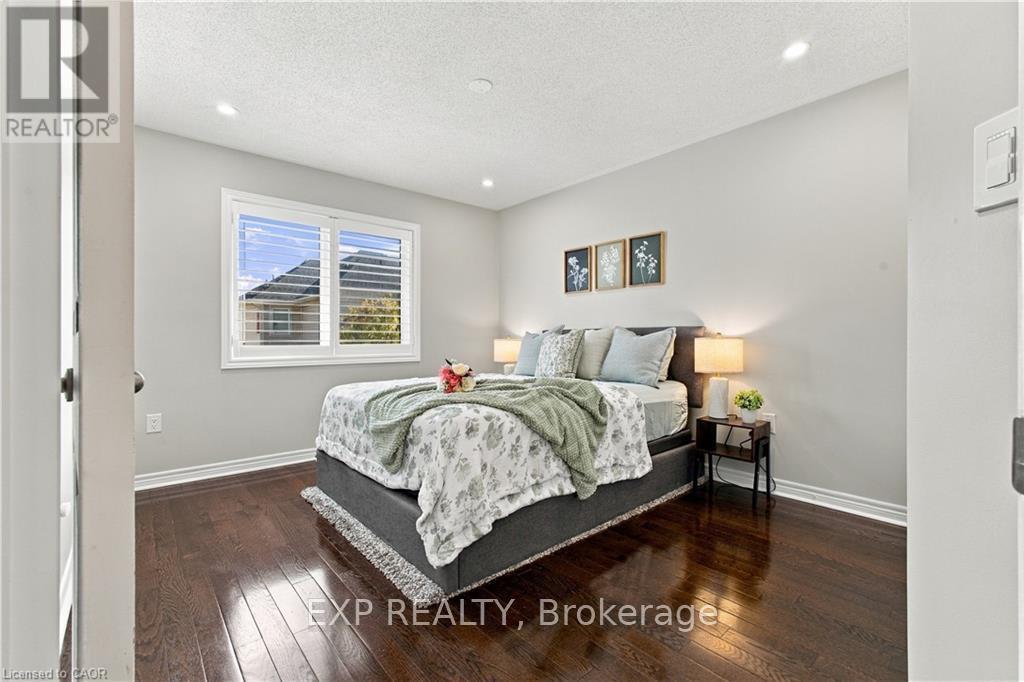
24- 3275 Stalybridge Drive, Oakville, ON photo 2
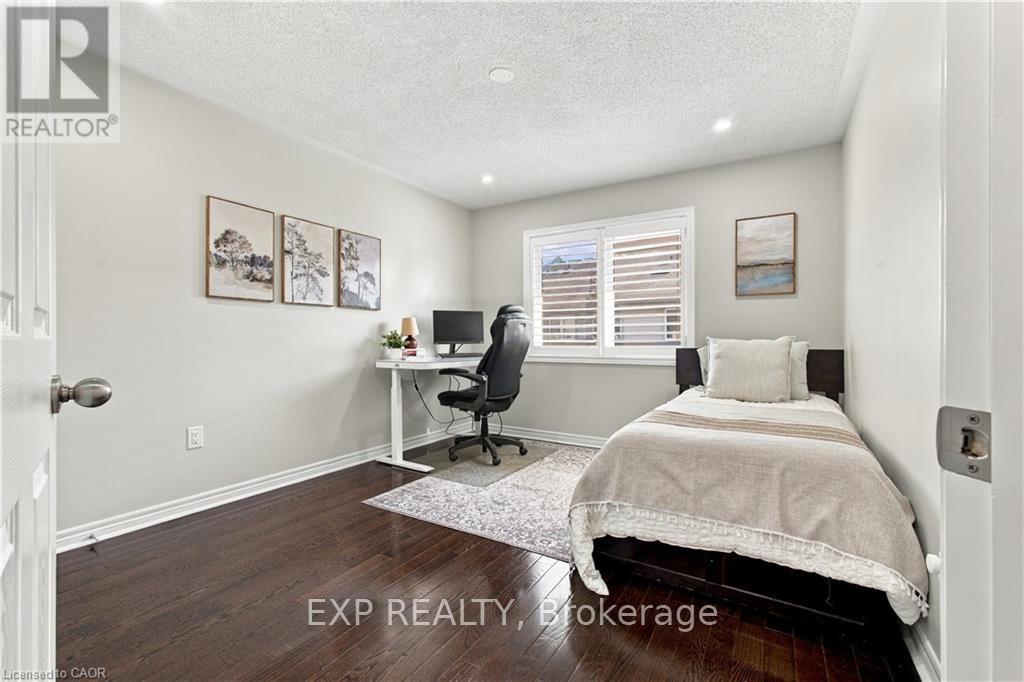
24- 3275 Stalybridge Drive, Oakville, ON photo 3
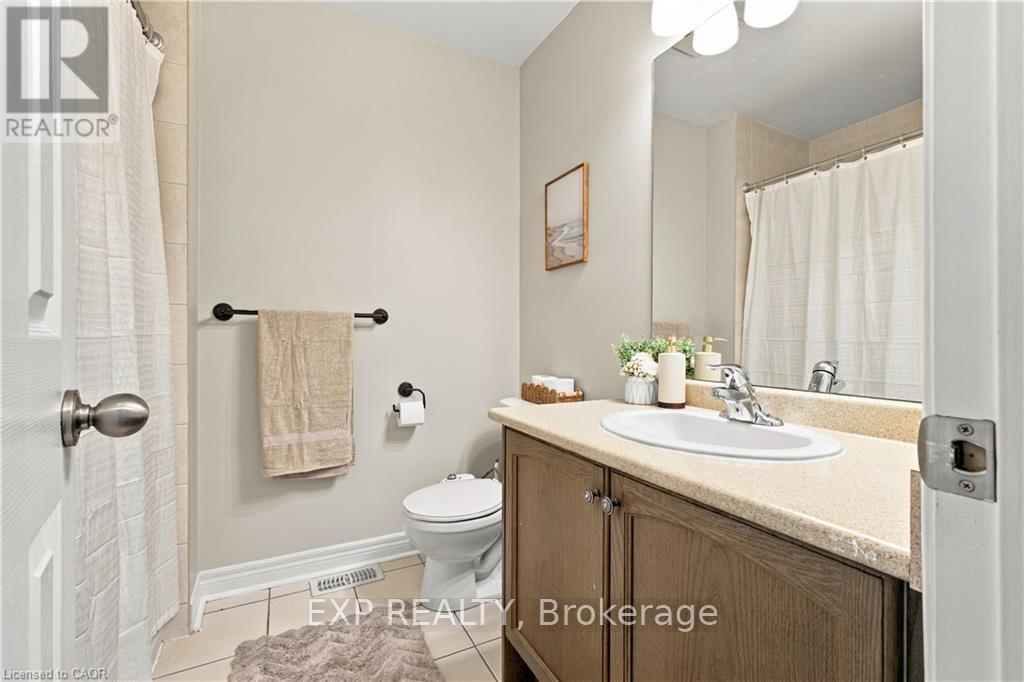
24- 3275 Stalybridge Drive, Oakville, ON photo 4
24- 3275 Stalybridge Drive, Oakville, ON photo 5
24- 3275 Stalybridge Drive, Oakville, ON photo 6
24- 3275 Stalybridge Drive, Oakville, ON photo 7
24- 3275 Stalybridge Drive, Oakville, ON photo 8
24- 3275 Stalybridge Drive, Oakville, ON photo 9
24- 3275 Stalybridge Drive, Oakville, ON photo 10
24- 3275 Stalybridge Drive, Oakville, ON photo 11
24- 3275 Stalybridge Drive, Oakville, ON photo 12
24- 3275 Stalybridge Drive, Oakville, ON photo 13
24- 3275 Stalybridge Drive, Oakville, ON photo 14
24- 3275 Stalybridge Drive, Oakville, ON photo 15
24- 3275 Stalybridge Drive, Oakville, ON photo 16
24- 3275 Stalybridge Drive, Oakville, ON photo 17
24- 3275 Stalybridge Drive, Oakville, ON photo 18
24- 3275 Stalybridge Drive, Oakville, ON photo 19
24- 3275 Stalybridge Drive, Oakville, ON photo 20
24- 3275 Stalybridge Drive, Oakville, ON photo 21
24- 3275 Stalybridge Drive, Oakville, ON photo 22
24- 3275 Stalybridge Drive, Oakville, ON photo 23
24- 3275 Stalybridge Drive, Oakville, ON photo 24
24- 3275 Stalybridge Drive, Oakville, ON photo 25
24- 3275 Stalybridge Drive, Oakville, ON photo 26
24- 3275 Stalybridge Drive, Oakville, ON photo 27
24- 3275 Stalybridge Drive, Oakville, ON photo 28
24- 3275 Stalybridge Drive, Oakville, ON photo 29
24- 3275 Stalybridge Drive, Oakville, ON photo 30
24- 3275 Stalybridge Drive, Oakville, ON photo 31
24- 3275 Stalybridge Drive, Oakville, ON photo 32
24- 3275 Stalybridge Drive, Oakville, ON photo 33
24- 3275 Stalybridge Drive, Oakville, ON photo 34
24- 3275 Stalybridge Drive, Oakville, ON photo 35
24- 3275 Stalybridge Drive, Oakville, ON photo 36
24- 3275 Stalybridge Drive, Oakville, ON photo 37
24- 3275 Stalybridge Drive, Oakville, ON photo 38
24- 3275 Stalybridge Drive, Oakville, ON photo 39
24- 3275 Stalybridge Drive, Oakville, ON photo 40
1 / 40

BUYER ADVANTAGE

Buy with confidence

Get a full-service approach built on strategy, strong negotiation, and clear guidance from offer to close.

  • Local Market Expertise
  • Broker-level Negotiation
  • Transparent Process
  • No-pressure Guidance

The right strategy depends on your goals, timing, budget, and the type of home you are buying. Get Your Buyer Snapshot.

About This Property

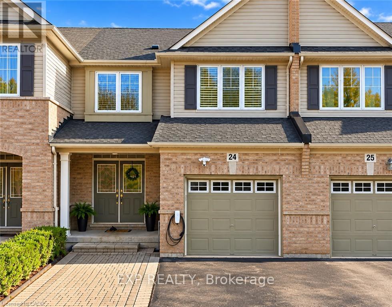
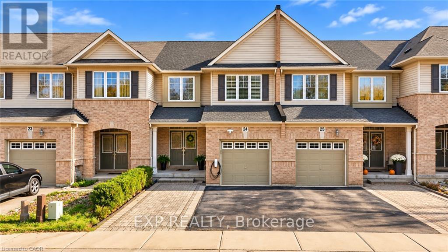
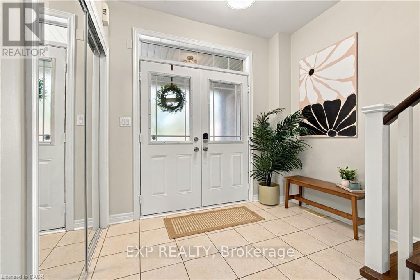
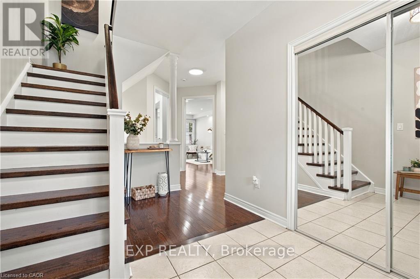
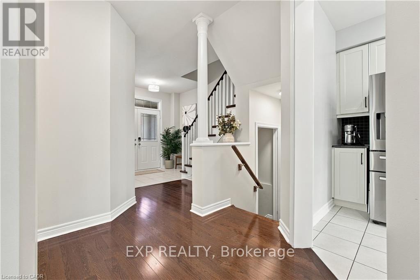
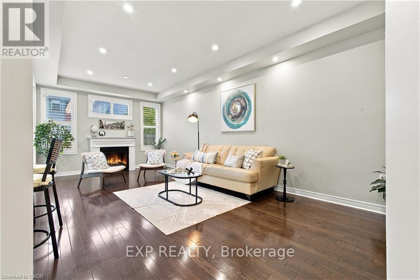
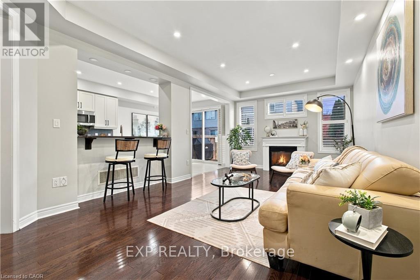
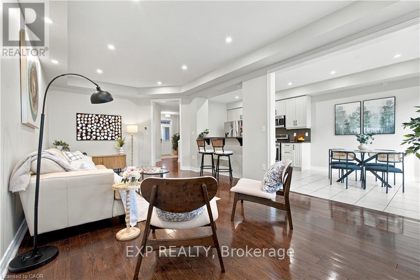
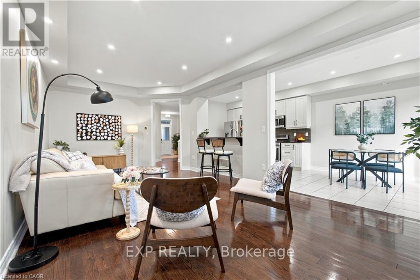
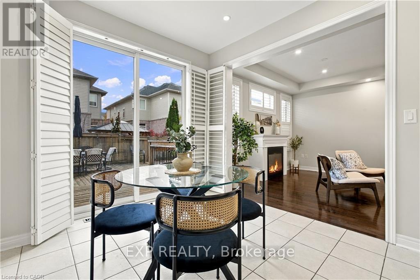
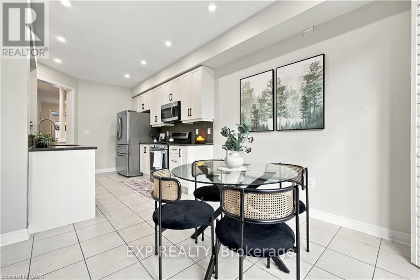
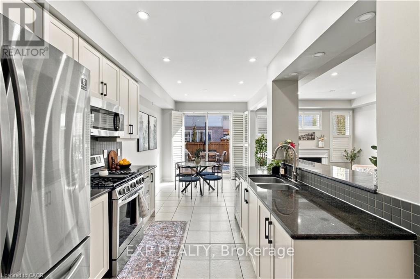
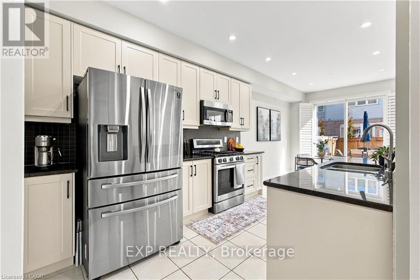
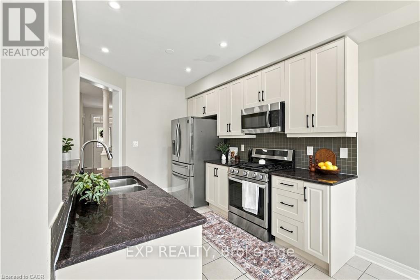
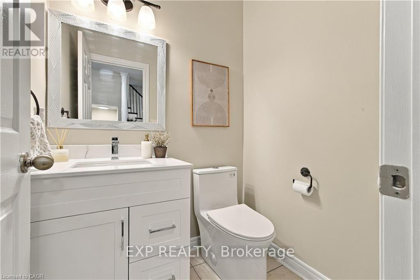
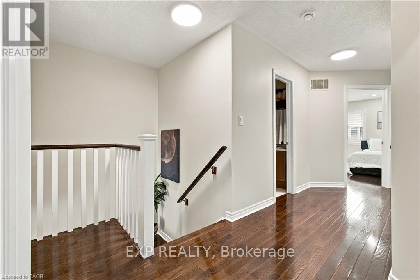
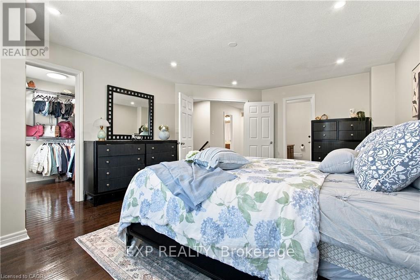
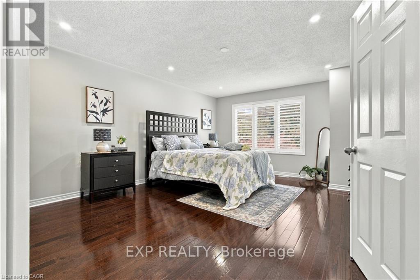
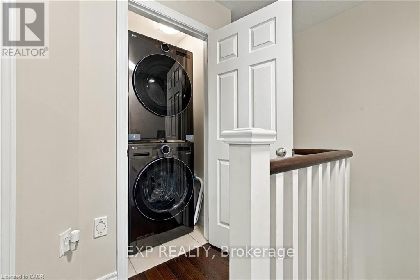
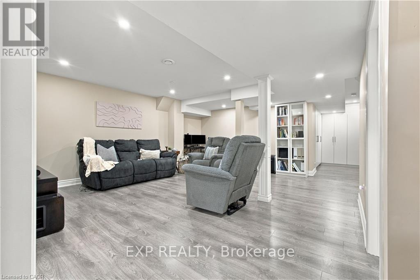
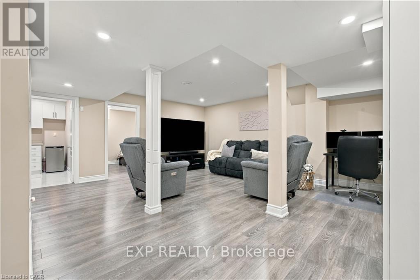
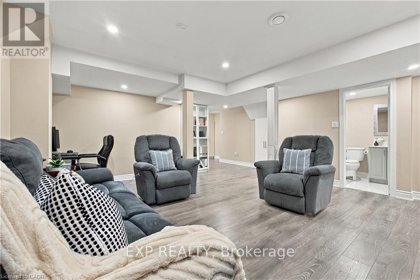
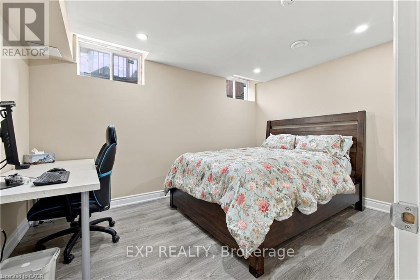
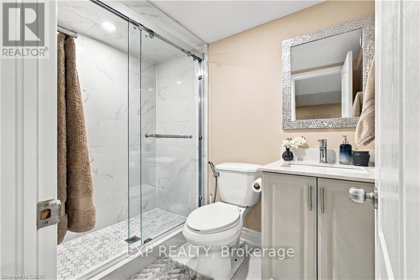
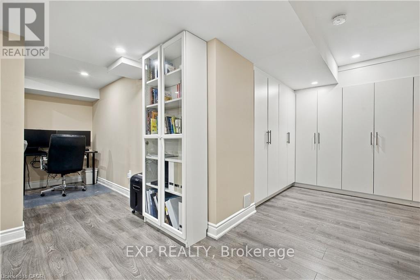
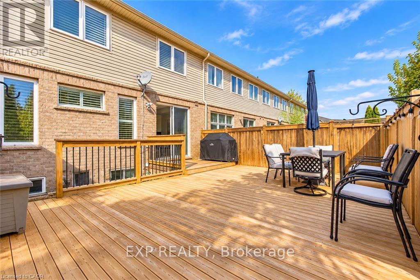
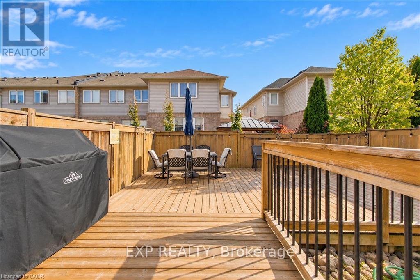
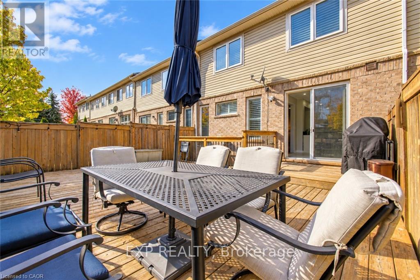
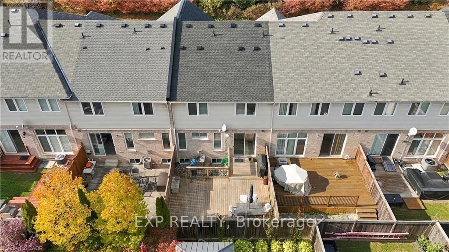
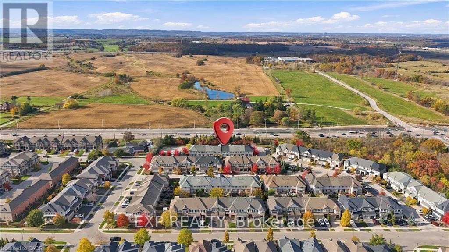
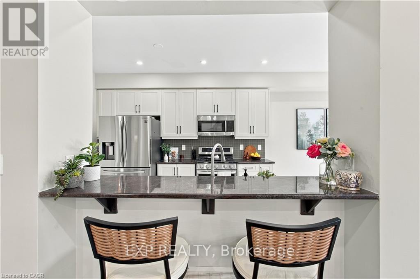
EXCEPTIONALLY UPGRADED HOME IN SOUGHT-AFTER BRONTE CREEK! Discover the perfect blend of elegance, comfort, and modern living in this meticulously maintained 3-bedroom home, nestled on a quiet, family-friendly street in one of Oakville's most desirable communities. Featuring 9-ft ceilings, hardwood flooring throughout, California shutters, and a spacious semi-open-concept main floor designed for effortless entertaining. The beautifully updated kitchen showcases granite countertops, a stylish backsplash, and a premium Bosch 500 Series dishwasher (2026). Step outside to an extra-wide backyard deck, perfect for summer gatherings. The finished basement offers additional living space, a versatile bonus room, bathroom, and ample storage. EXTENSIVE RECENT UPGRADES & MAJOR IMPROVEMENTS! Freshly painted interiors, upgraded main floor bathroom vanity, pot lights, and Wi-Fi-enabled smart switches. Significant upgrades include a Lennox 70,000 BTU furnace and 2-ton central A/C (July 2025), premium GAF architectural shingle roof (Mar 2025), upgraded attic insulation (2026), and LG AI-enabled smart washer and dryer (Mar 2025). Additional highlights include a Samsung refrigerator, EV charging Point, Google Nest smart thermostat, and parking for 3 vehicles. Ideally located near excellent schools, scenic trails, parks, shopping, and major highways. MOVE-IN READY, BEAUTIFULLY UPDATED, AND LOADED WITH PREMIUM UPGRADES-AN EXCEPTIONAL OPPORTUNITY IN PRIME OAKVILLE! (id:63604)

Key Facts

Type
Townhouse
Beds
4
Baths
4
Size
1,500 sqft
Lot
23 x 95.2 FT
Parking
3 total
Condo fee
$86

Highlights

  • Washer
  • Refrigerator
  • Central Vacuum
  • Dishwasher
  • Range
  • Oven
  • Dryer
  • Microwave
  • Hood Fan
  • Window Coverings
  • Garage door opener
  • Garage door opener remote(s)
Property Details 17 details
Bedrooms
4 bedrooms
4 above grade
Bathrooms
4 bathrooms
1 partial
Parking
3 parking spaces
Attached Garage · Garage
Living area
1,500 - 2,000 sq. ft.
Property
Single Family · Freehold · Attached
Property subtype
Single Family
Structure type
Row / Townhouse
Ownership
Freehold
Attached status
Attached
Storeys
2
Basement
Full
Heating
Forced air, Natural gas
Cooling
Central air conditioning
Fireplace
Yes
Lot dimensions
23 x 95.2 FT
Frontage
23 feet
Taxes
$4,952.58
Water source
Municipal water
Sewer
Sanitary sewer

Interior features

WasherRefrigeratorCentral VacuumDishwasherRangeOvenDryerMicrowaveHood FanWindow CoveringsGarage door openerGarage door opener remote(s)

Exterior features

BrickPoured ConcreteFenced yard

Systems and association

Parcel of Tied Land
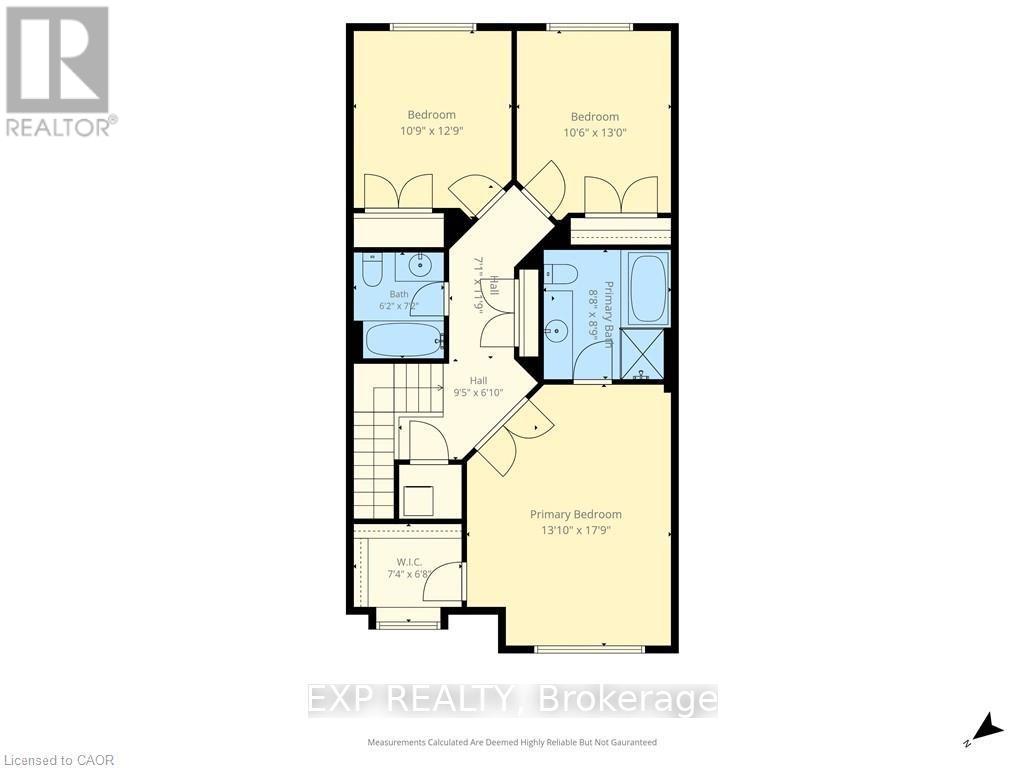
Rooms 11 rooms
Level
Room
Dimensions
Second level
Bathroom
1.89 m x 2.2 m
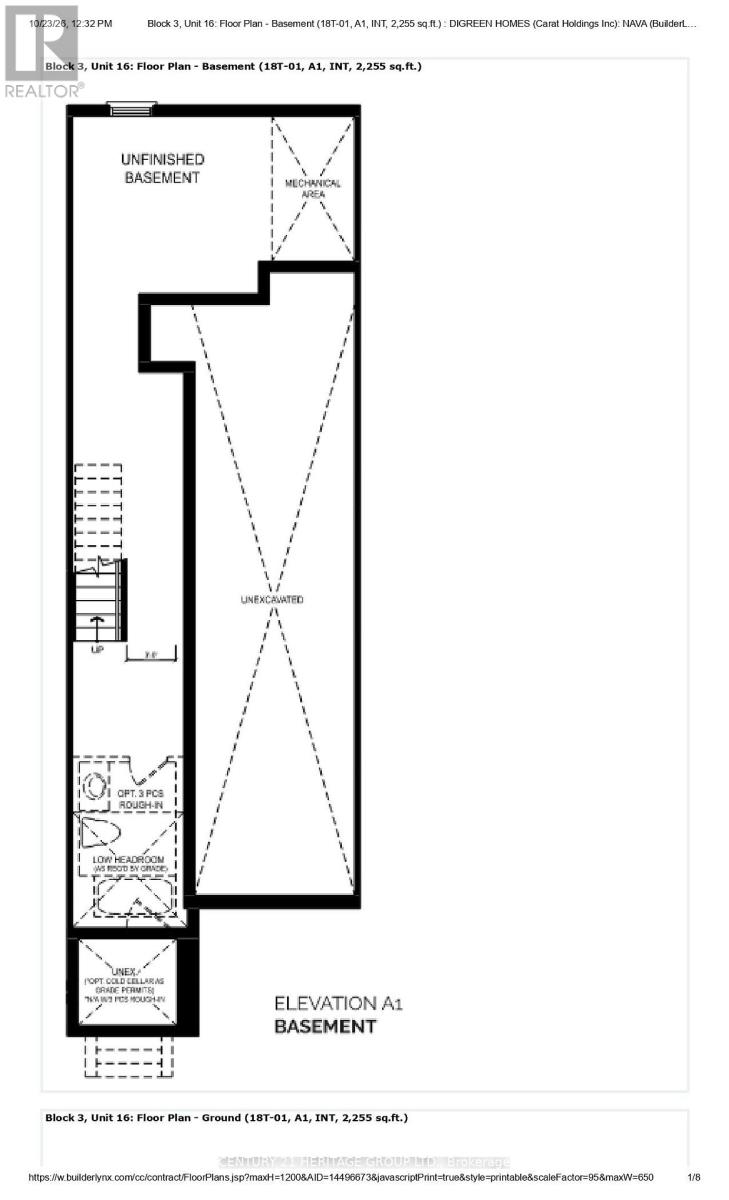
Basement
Bathroom
1.68 m x 1.68 m
Main level
Living room
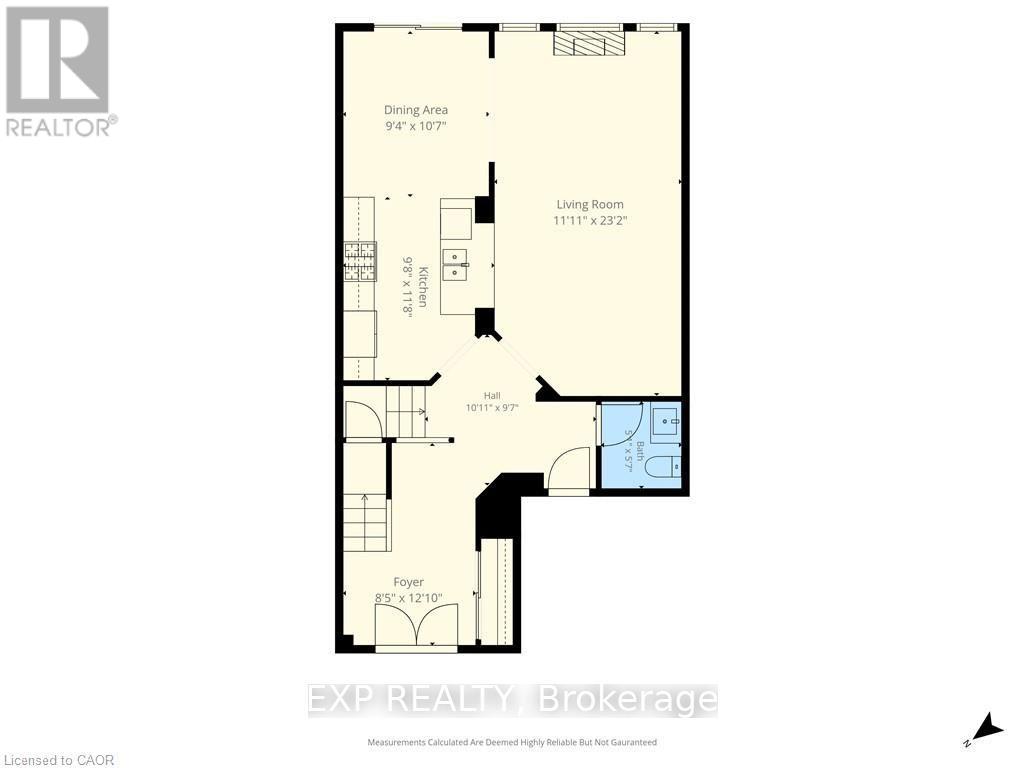
7.07 m x 3.66 m
Main level
Kitchen
3.66 m x 2.95 m
Main level
Eating area
3.1 m x 2.95 m
Second level
Primary Bedroom
5.43 m x 4.21 m
Second level
Bedroom 2
3.96 m x 3.2 m
Second level
Bedroom 3
3.93 m x 3.32 m
Basement
Bedroom
3.69 m x 3.08 m
Main level
Bathroom
1.55 m x 1.74 m
Second level
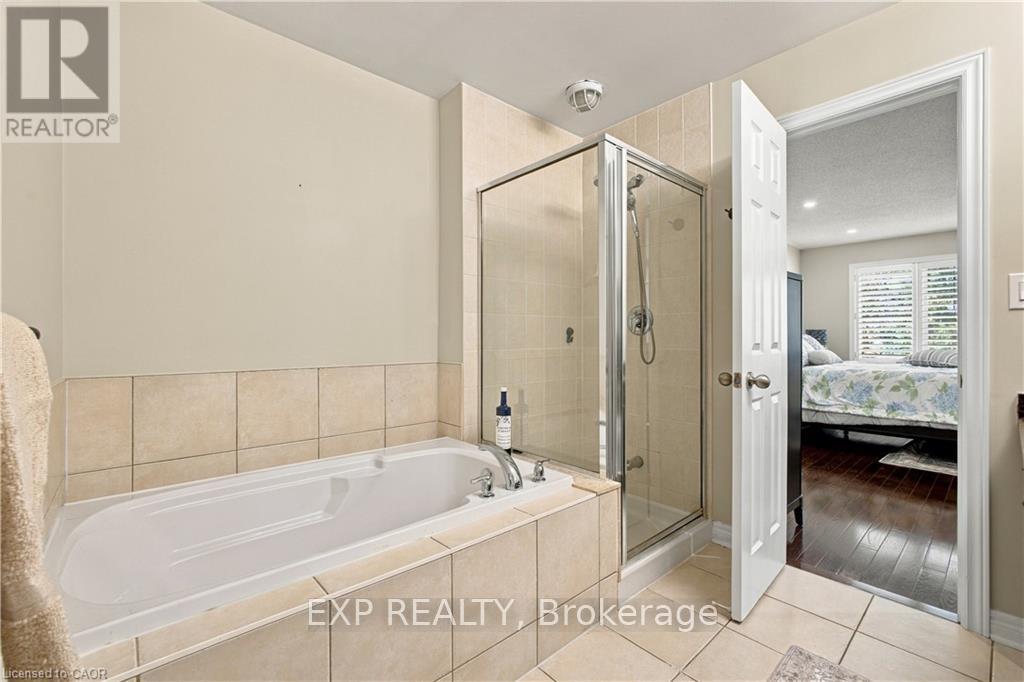
Bathroom
2.68 m x 2.71 m
Mortgage & Affordability Estimate monthly costs
Purchase price$1,119,990
Down paymentNot available
Mortgage amountNot available
Principal & interestNot available
Property taxesNot available
Condo/HOA feeNot available
Insurance/OtherNot available
UtilitiesNot available
Est. monthly totalNot available
Income needed (GDS 32%)Not available
Estimates only. Not financial advice. Rates, taxes and fees vary by lender and municipality.

Saved Properties

Keep This One Handy

Save this listing, compare it later, or open your saved properties dashboard.

Manage Saved Searches
Map is approximate.

Neighbourhood

Area
BC Bronte Creek
City
Oakville
Postal code
L6M 0L2
Nearby
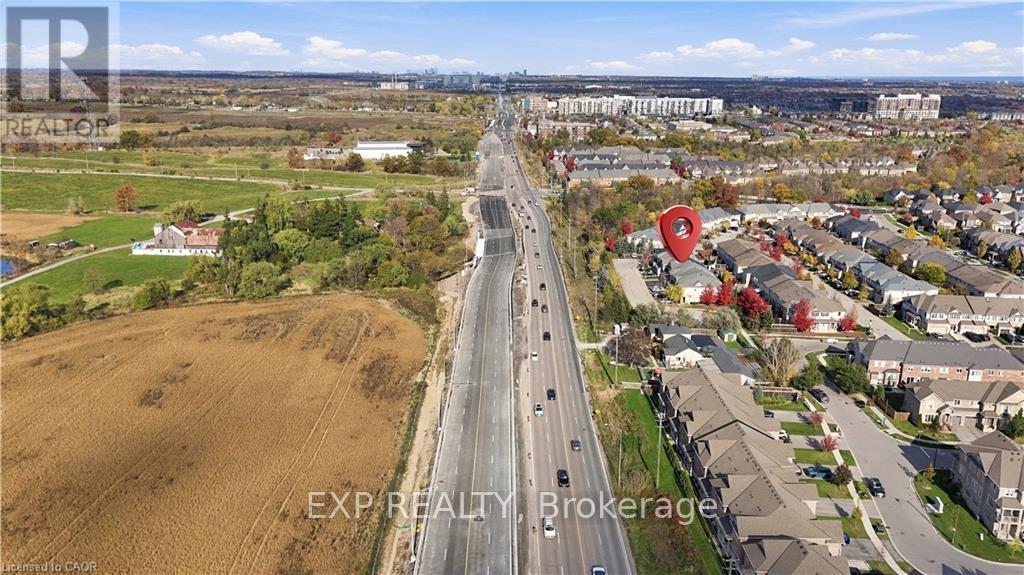
Cross Streets: Dundas/Colonel William Pkwy. ** Directions: Dundas to Colonel William to Stalybridge.