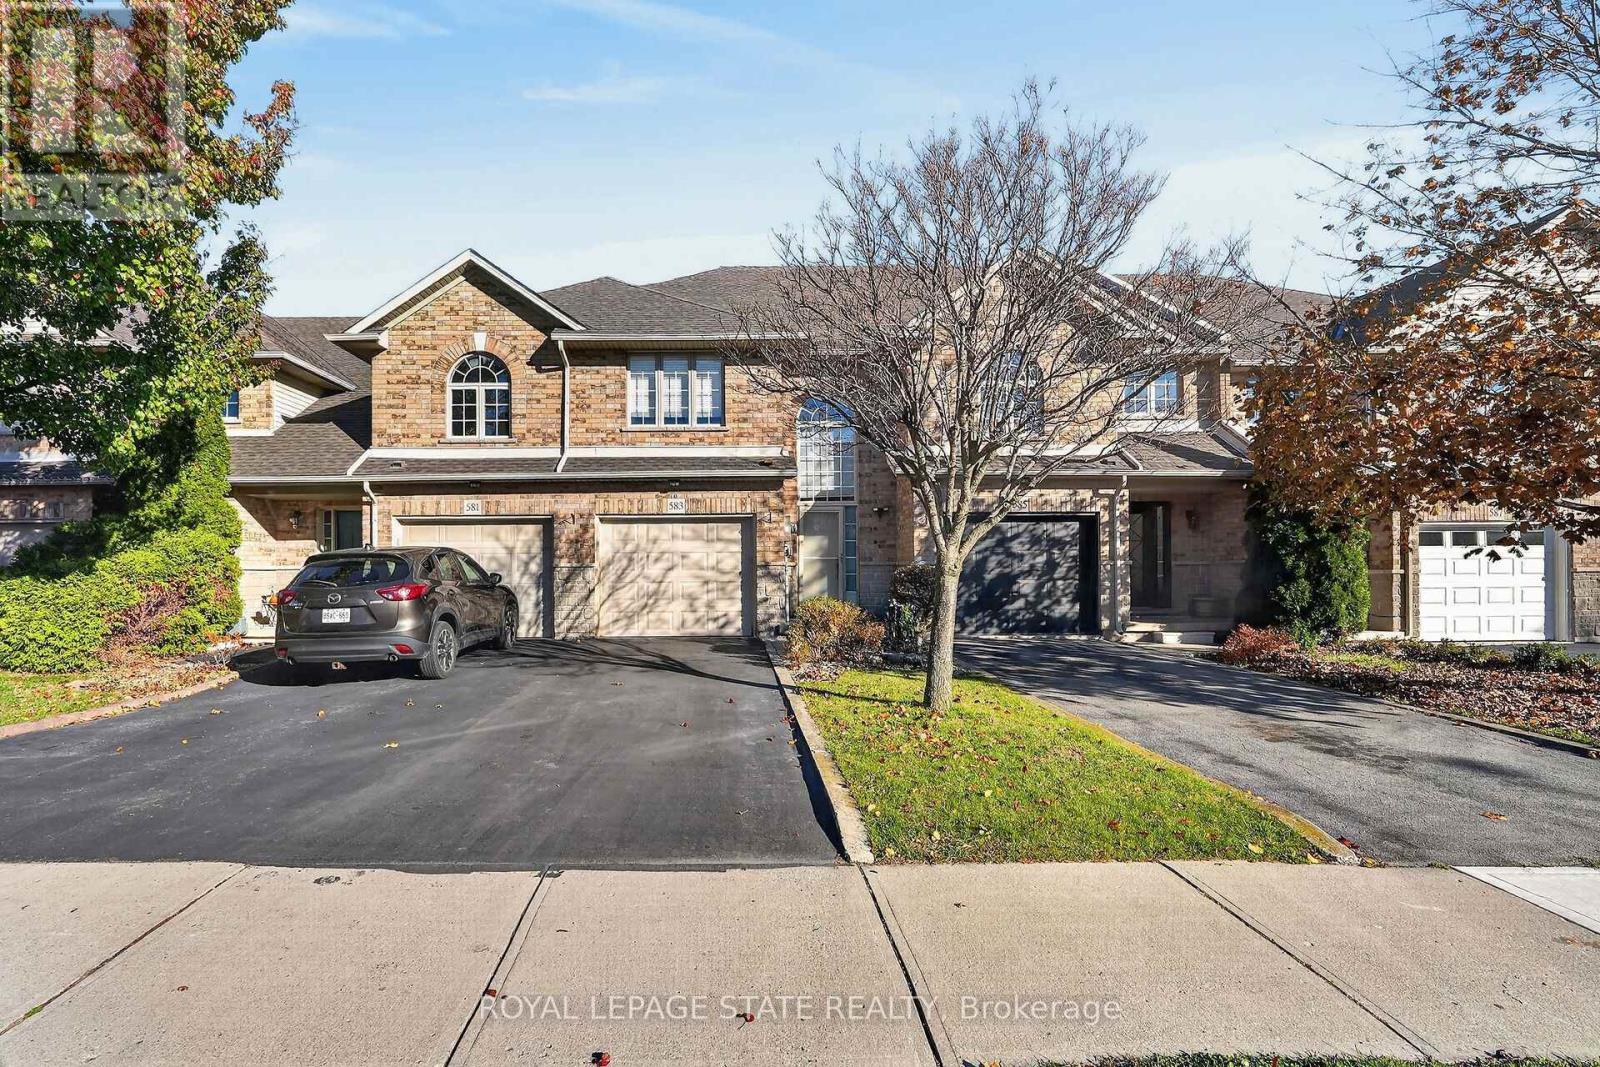
24- 40 Dartmouth Gate
Hamilton, ONCondo Townhouse
$649,900
MLS® X14166746
Condo Townhouse3 beds3 baths2 total
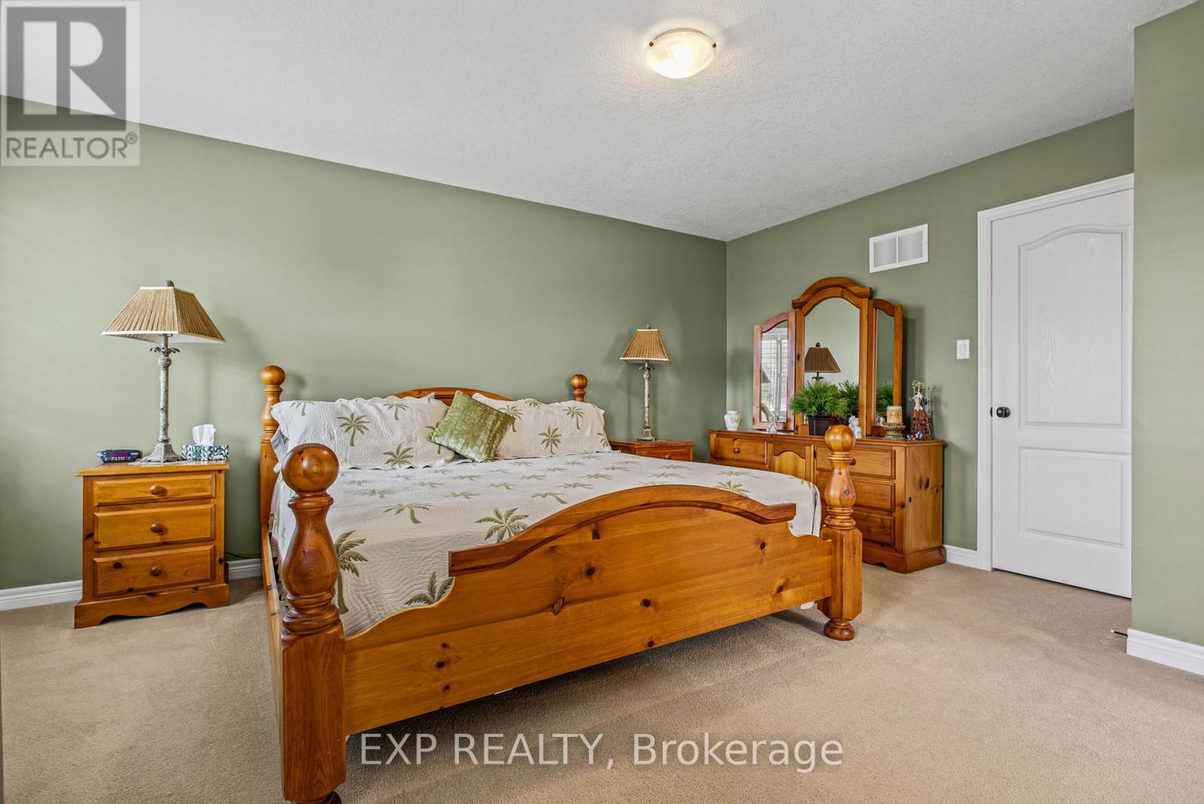
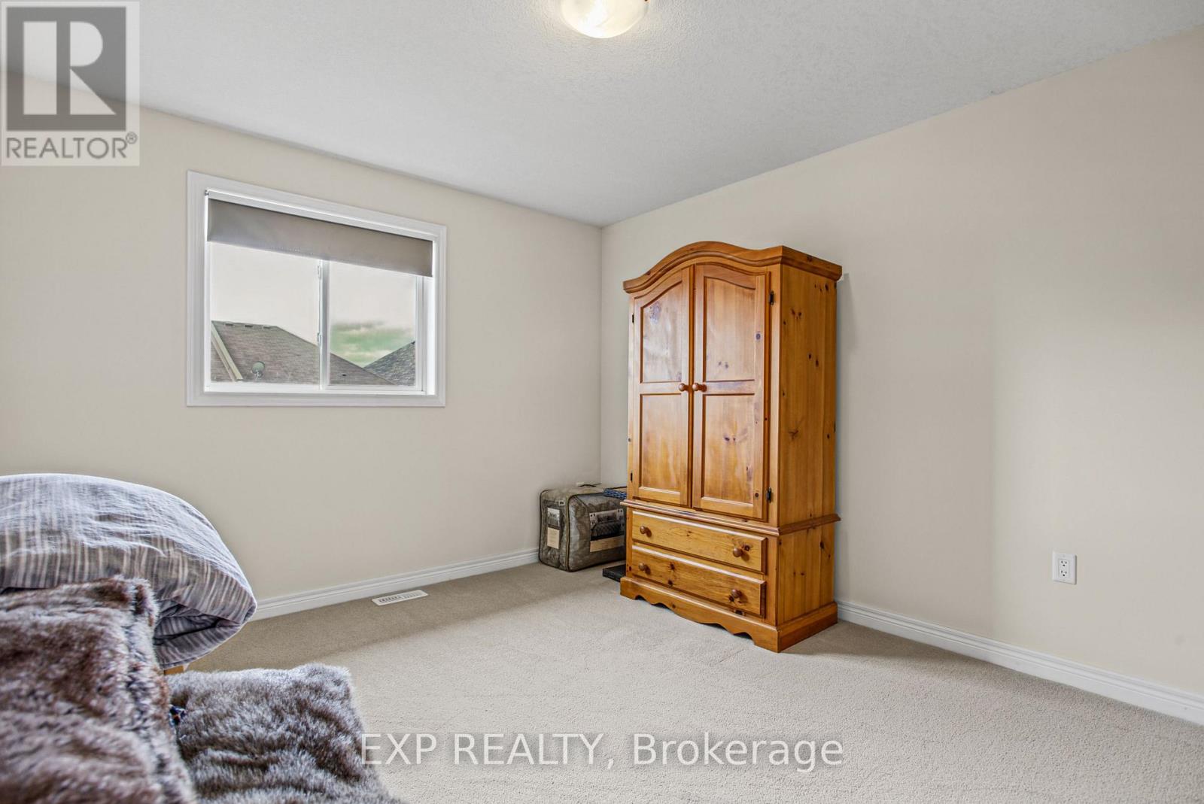
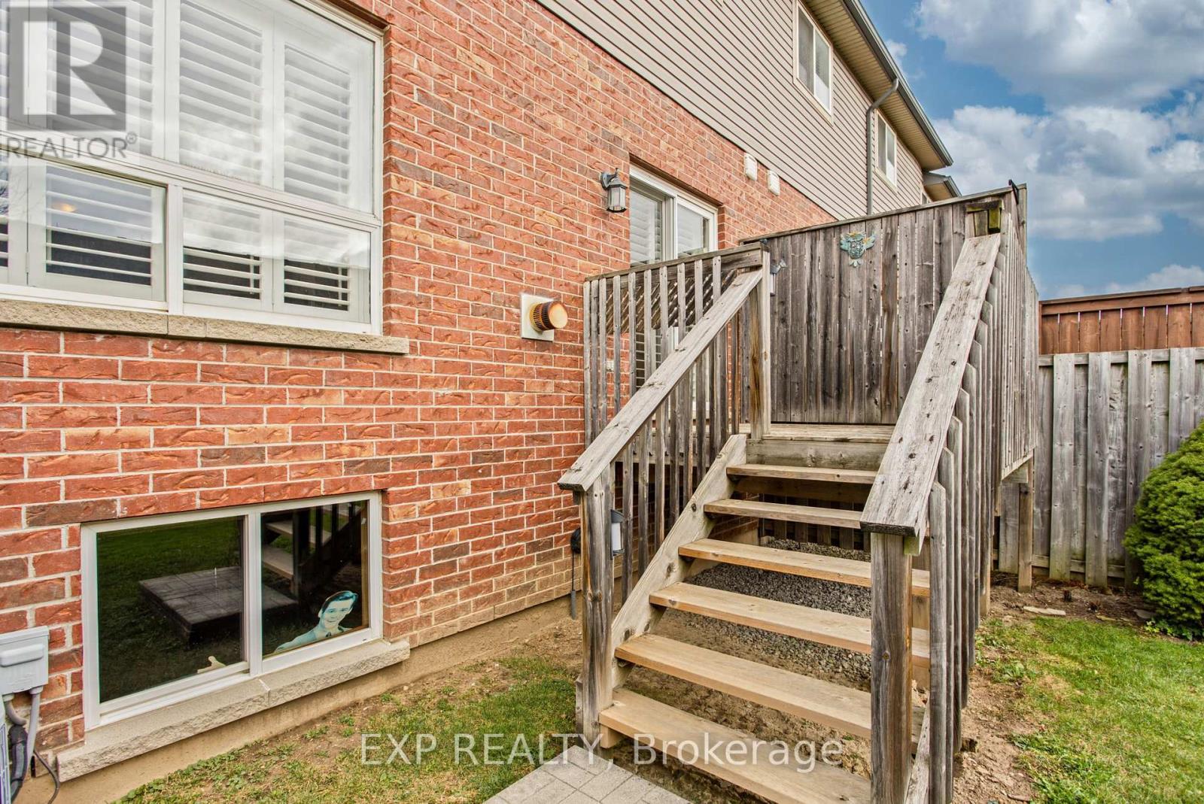
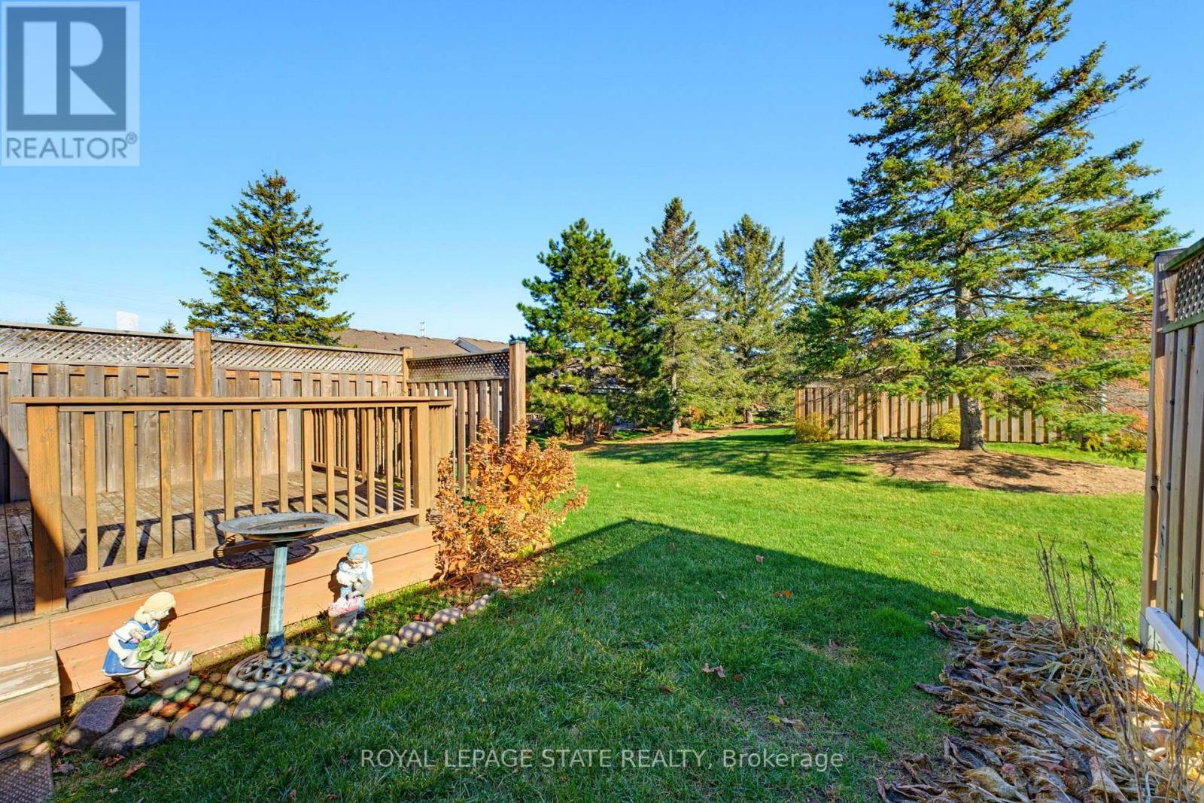
24- 40 Dartmouth Gate, Hamilton, ON photo 1
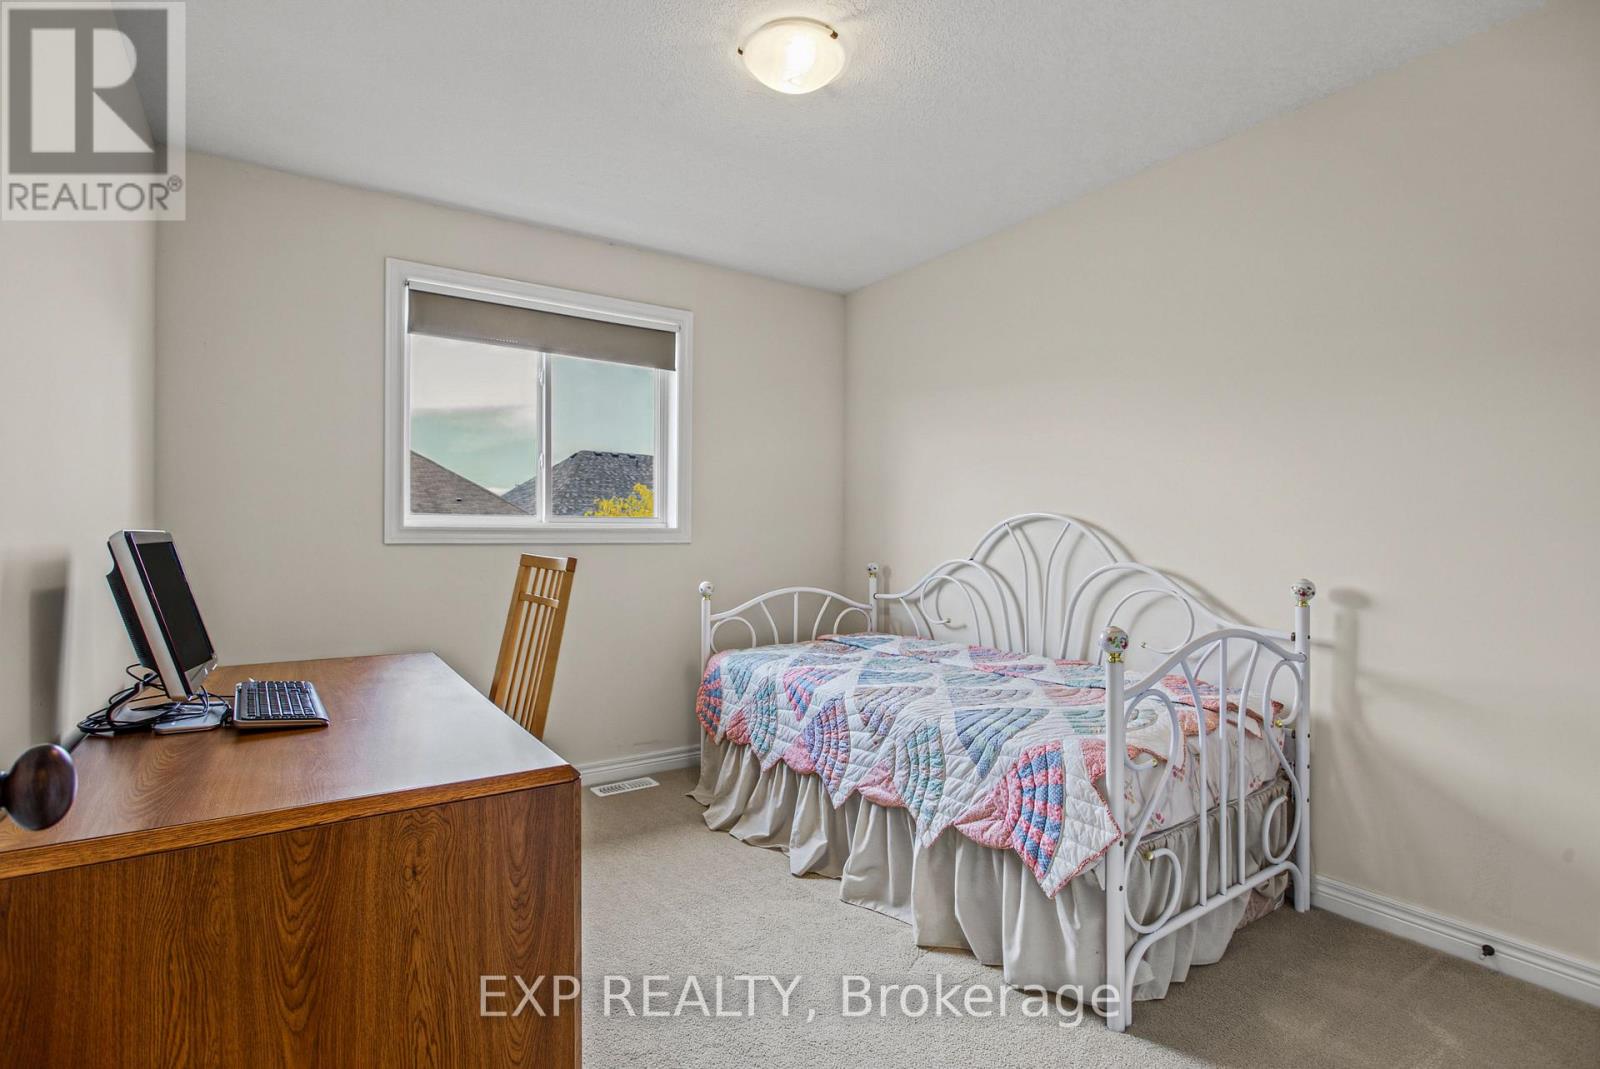
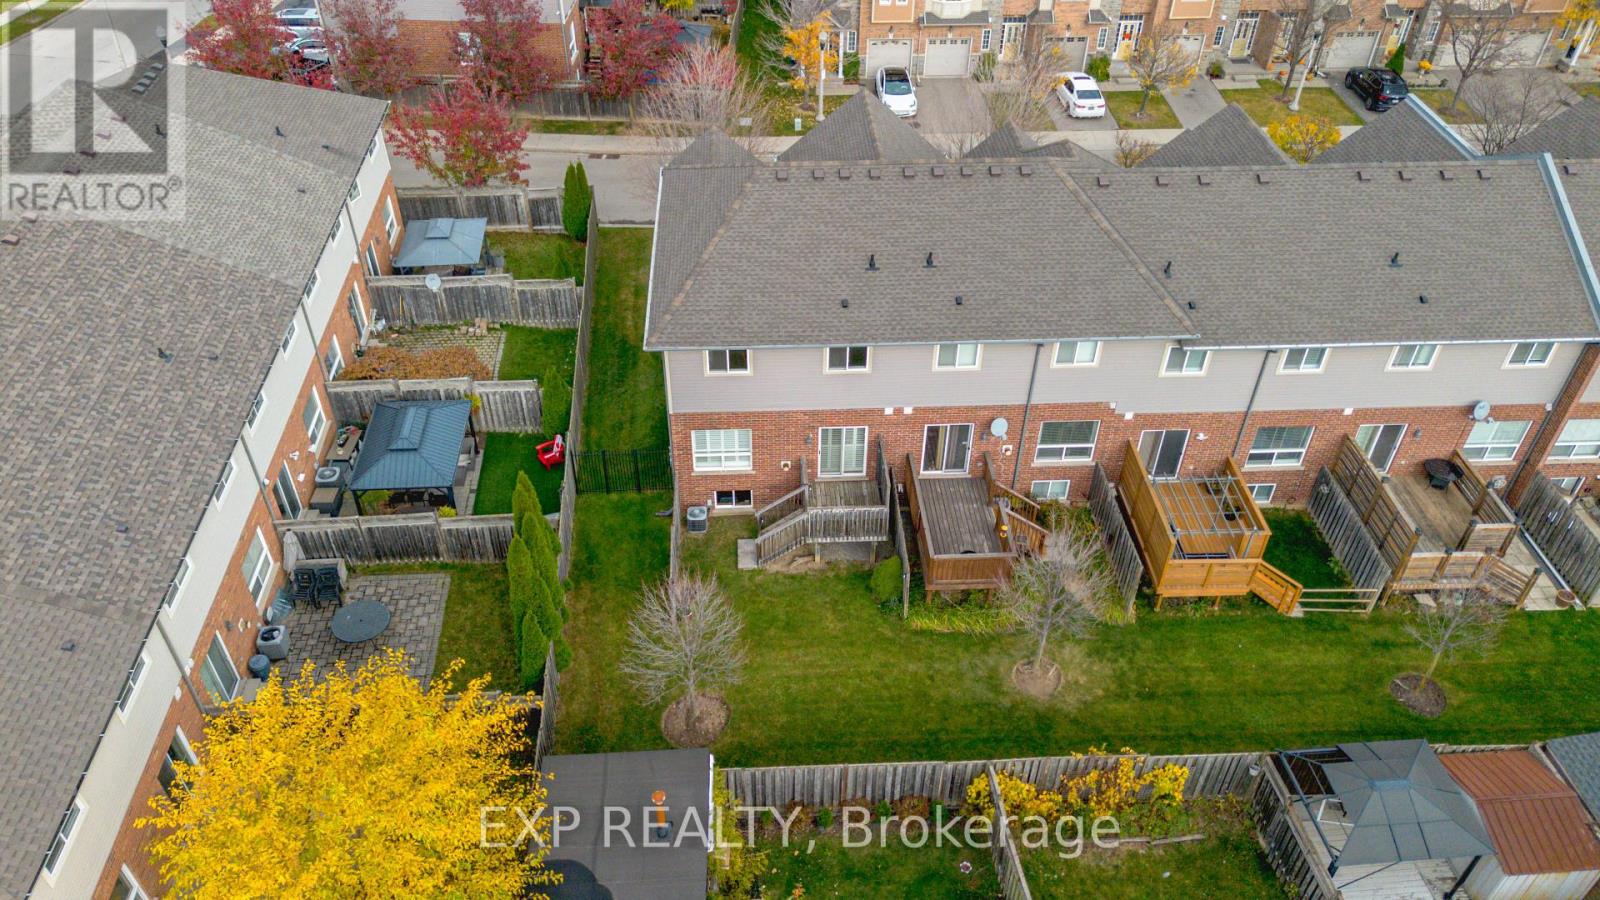
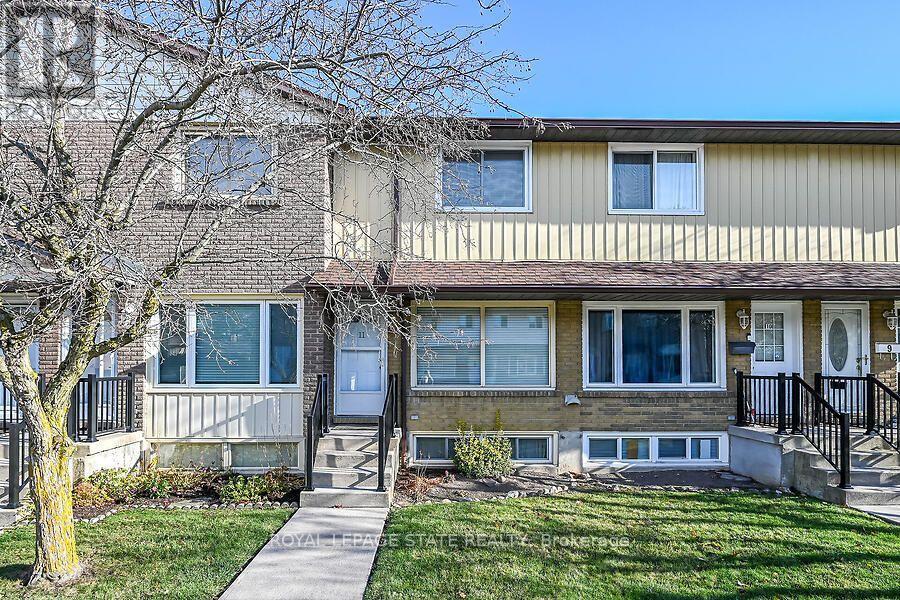
24- 40 Dartmouth Gate, Hamilton, ON photo 2
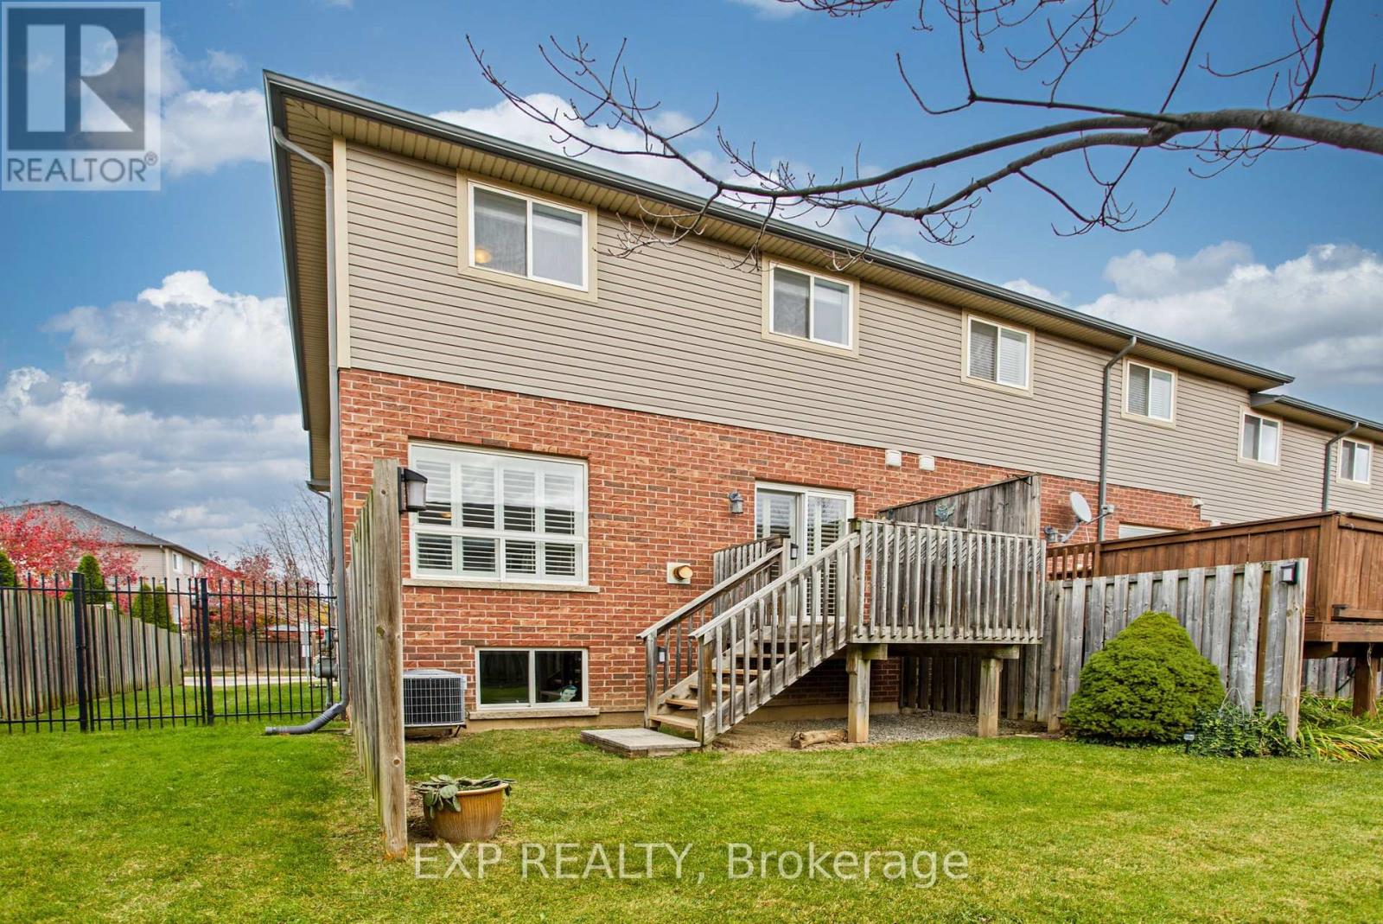
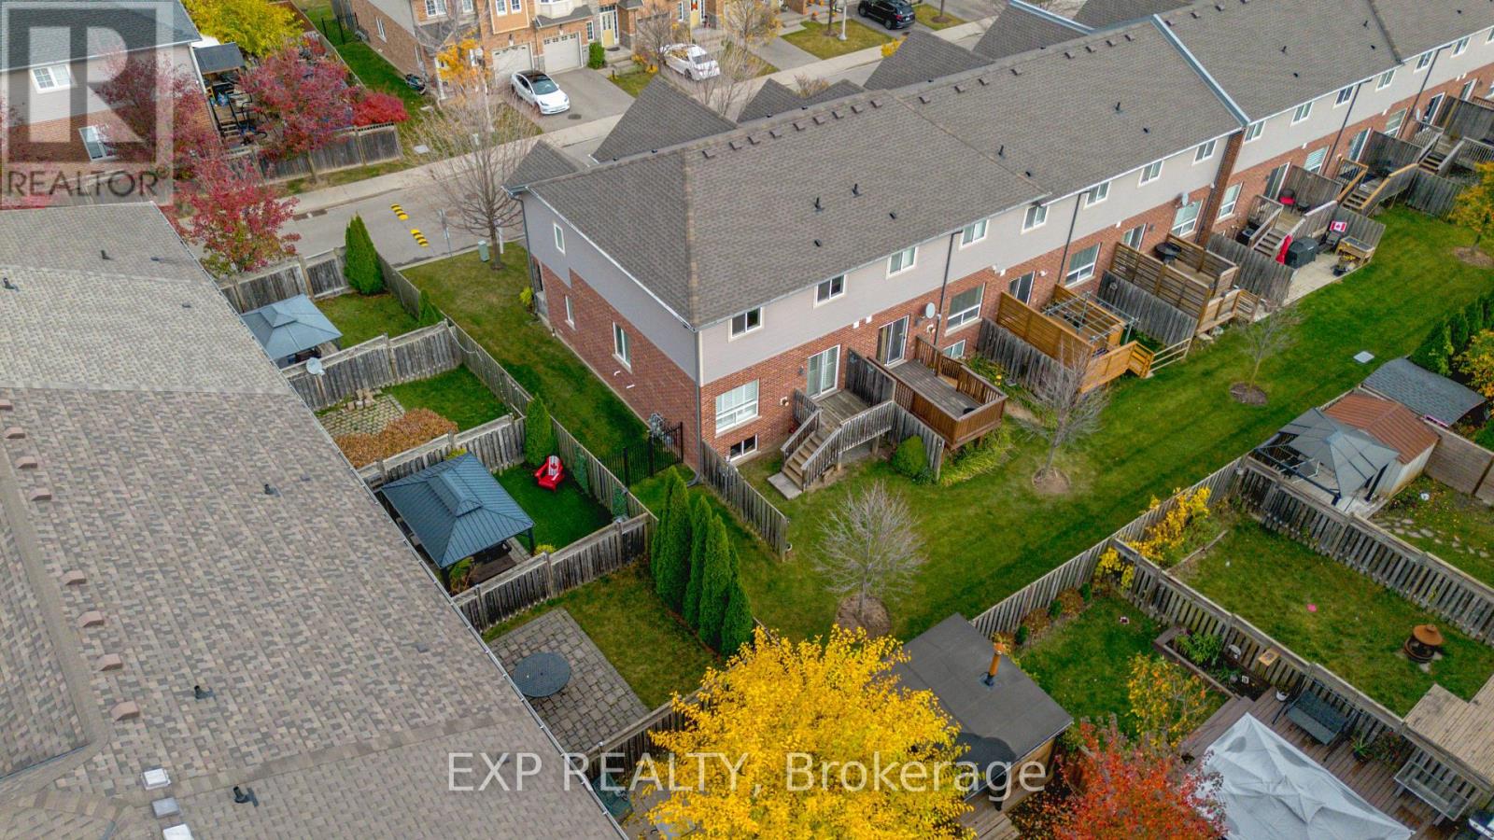
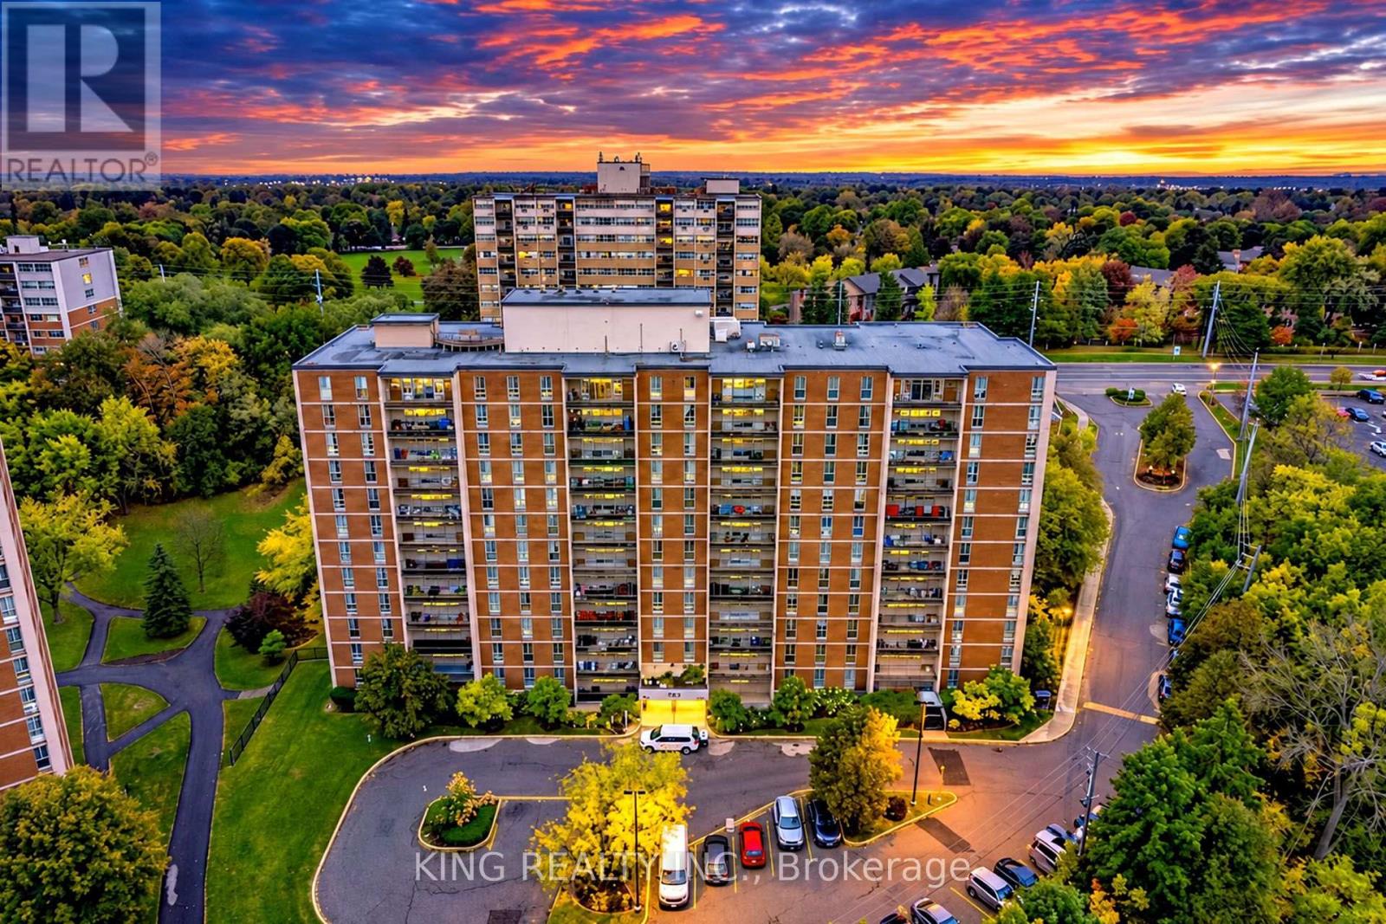
24- 40 Dartmouth Gate, Hamilton, ON photo 3
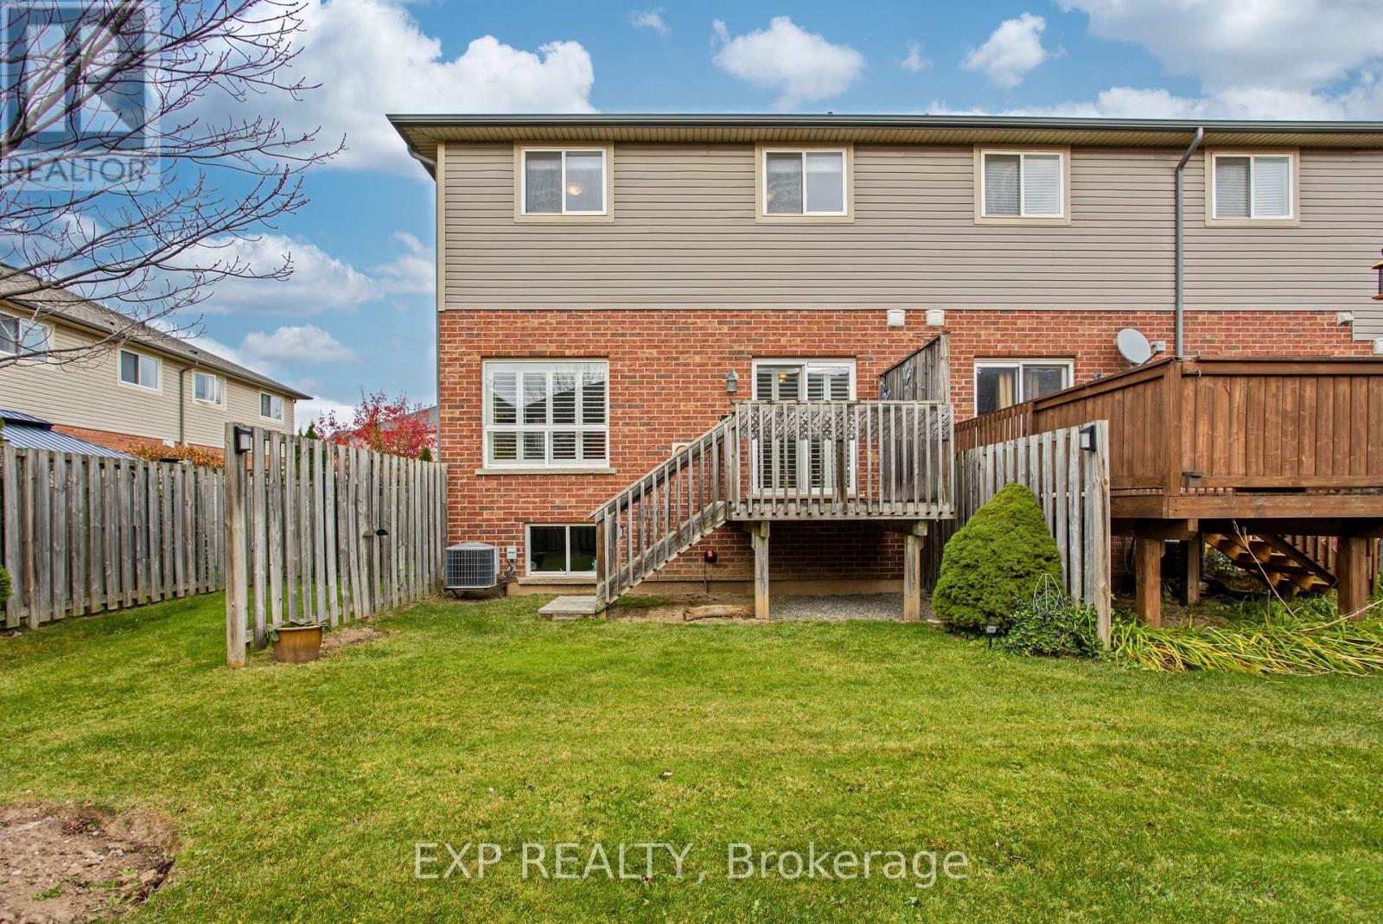
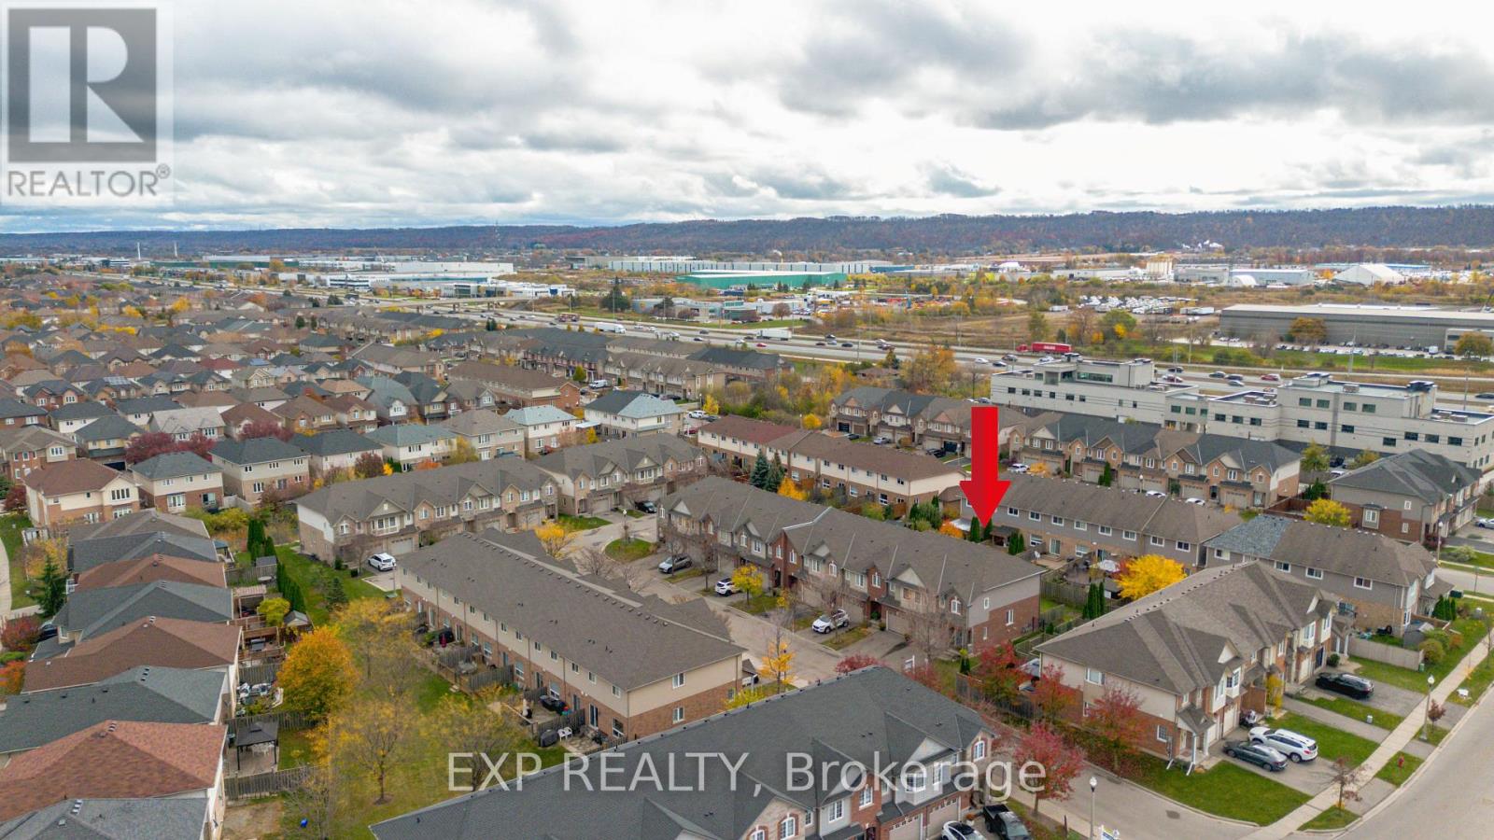
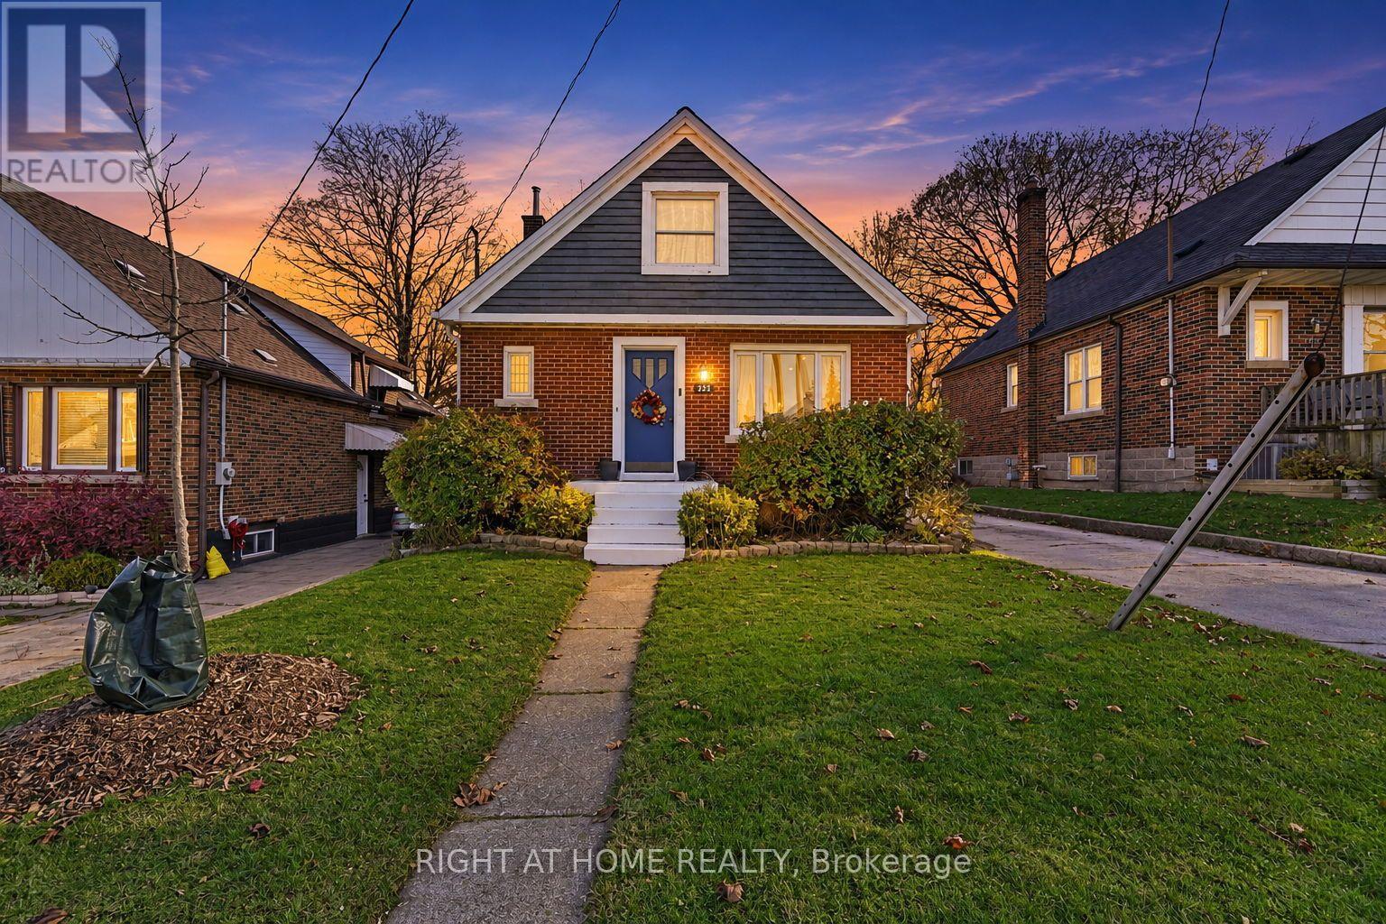
24- 40 Dartmouth Gate, Hamilton, ON photo 4
24- 40 Dartmouth Gate, Hamilton, ON photo 5
24- 40 Dartmouth Gate, Hamilton, ON photo 6
24- 40 Dartmouth Gate, Hamilton, ON photo 7
24- 40 Dartmouth Gate, Hamilton, ON photo 8
24- 40 Dartmouth Gate, Hamilton, ON photo 9
24- 40 Dartmouth Gate, Hamilton, ON photo 10
24- 40 Dartmouth Gate, Hamilton, ON photo 11
24- 40 Dartmouth Gate, Hamilton, ON photo 12
24- 40 Dartmouth Gate, Hamilton, ON photo 13
24- 40 Dartmouth Gate, Hamilton, ON photo 14
24- 40 Dartmouth Gate, Hamilton, ON photo 15
24- 40 Dartmouth Gate, Hamilton, ON photo 16
24- 40 Dartmouth Gate, Hamilton, ON photo 17
24- 40 Dartmouth Gate, Hamilton, ON photo 18
24- 40 Dartmouth Gate, Hamilton, ON photo 19
24- 40 Dartmouth Gate, Hamilton, ON photo 20
24- 40 Dartmouth Gate, Hamilton, ON photo 21
24- 40 Dartmouth Gate, Hamilton, ON photo 22
24- 40 Dartmouth Gate, Hamilton, ON photo 23
24- 40 Dartmouth Gate, Hamilton, ON photo 24
24- 40 Dartmouth Gate, Hamilton, ON photo 25
24- 40 Dartmouth Gate, Hamilton, ON photo 26
24- 40 Dartmouth Gate, Hamilton, ON photo 27
24- 40 Dartmouth Gate, Hamilton, ON photo 28
24- 40 Dartmouth Gate, Hamilton, ON photo 29
24- 40 Dartmouth Gate, Hamilton, ON photo 30
24- 40 Dartmouth Gate, Hamilton, ON photo 31
24- 40 Dartmouth Gate, Hamilton, ON photo 32
24- 40 Dartmouth Gate, Hamilton, ON photo 33
24- 40 Dartmouth Gate, Hamilton, ON photo 34
24- 40 Dartmouth Gate, Hamilton, ON photo 35
24- 40 Dartmouth Gate, Hamilton, ON photo 36
1 / 36

BUYER ADVANTAGE

Buy with confidence

Get a full-service approach built on strategy, strong negotiation, and clear guidance from offer to close.

  • Local Market Expertise
  • Broker-level Negotiation
  • Transparent Process
  • No-pressure Guidance

The right strategy depends on your goals, timing, budget, and the type of home you are buying. Get Your Buyer Snapshot.

About This Property

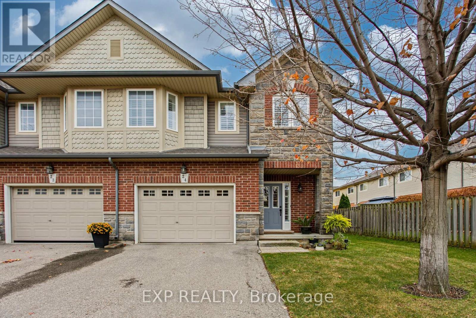
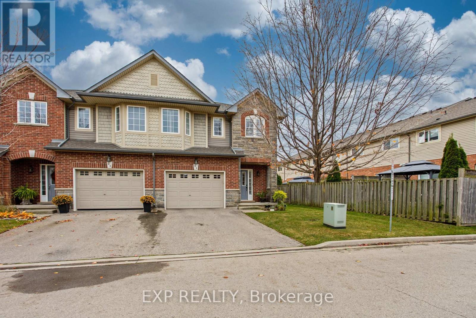
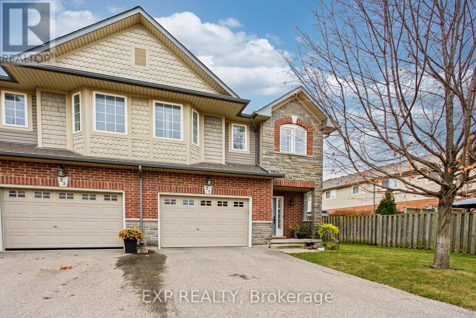
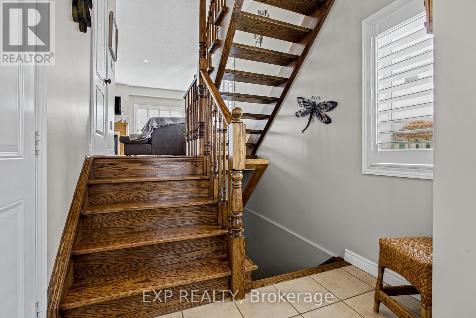
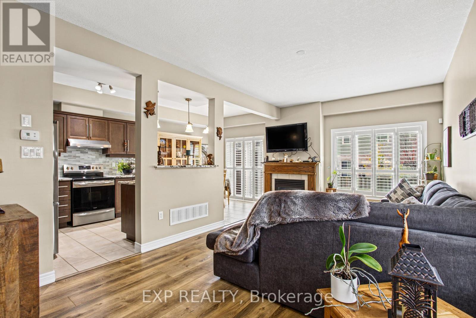
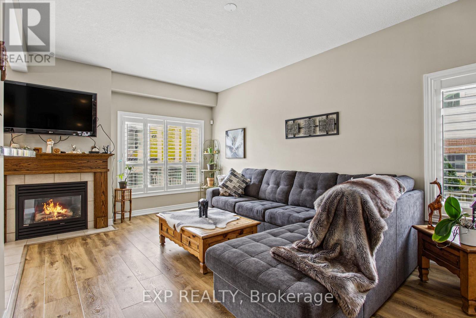
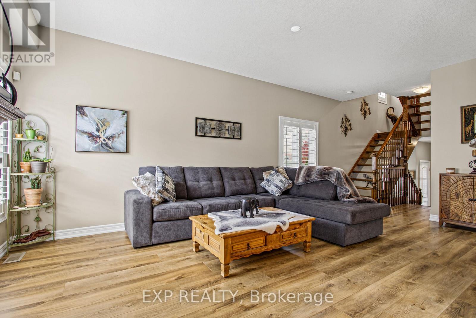
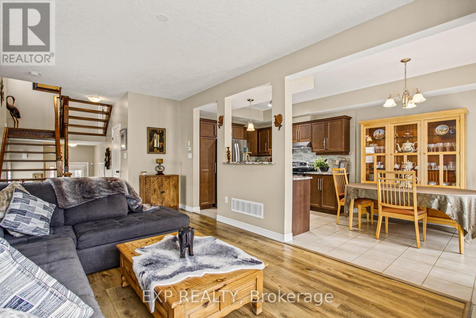
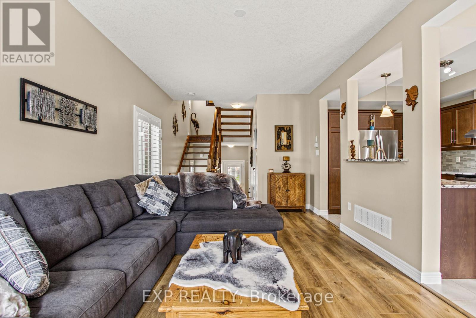
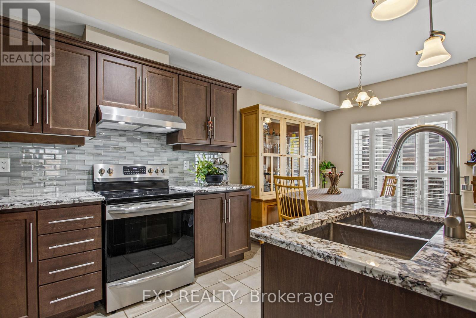
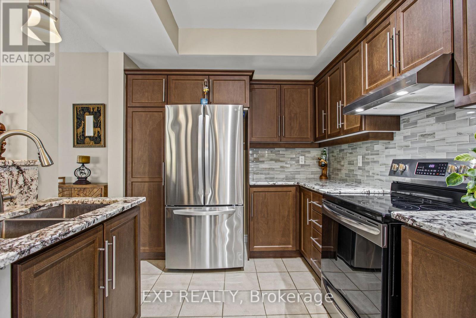
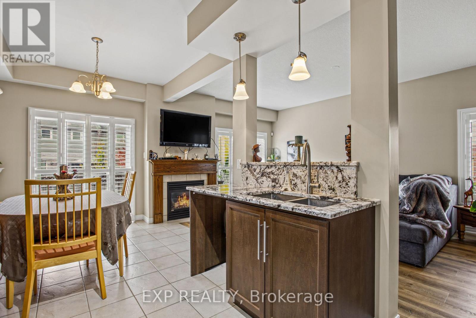
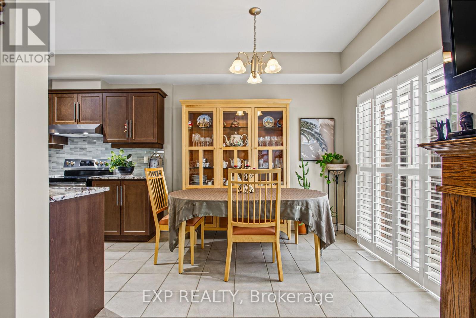
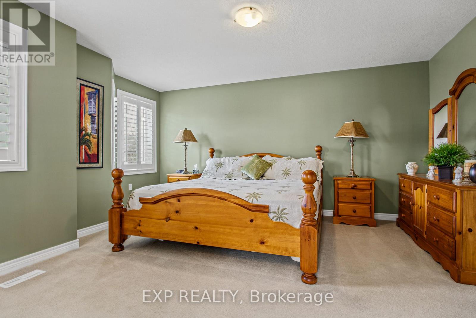
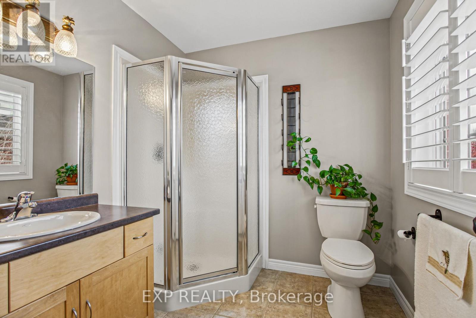
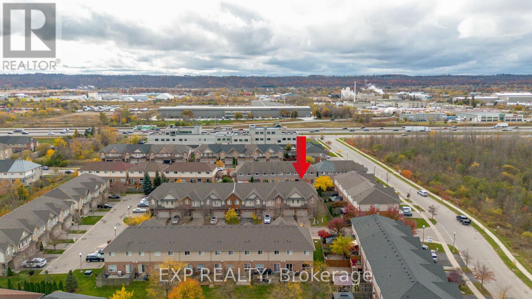
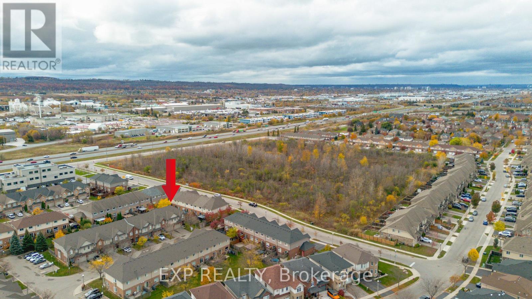
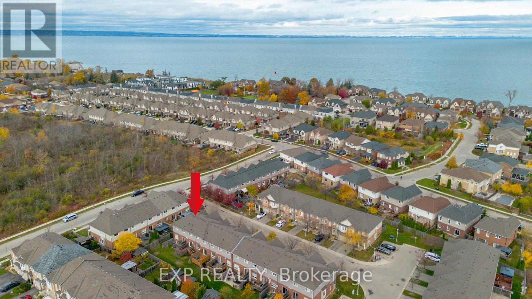
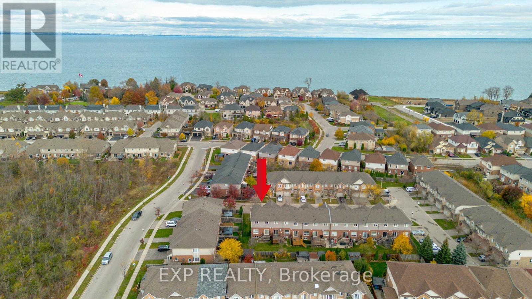
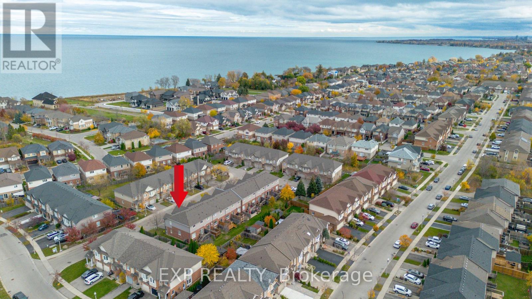
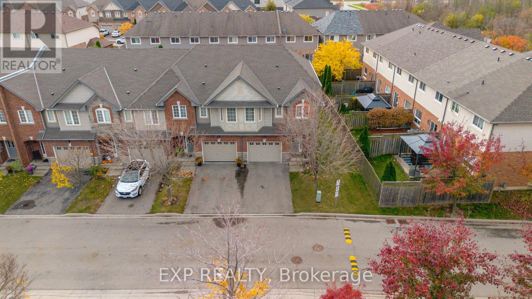
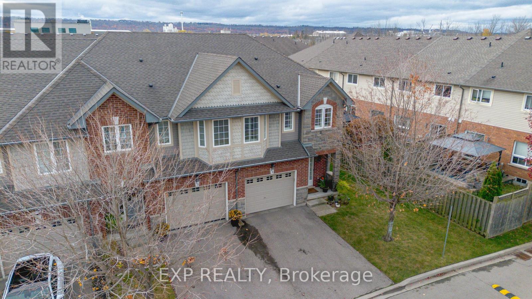
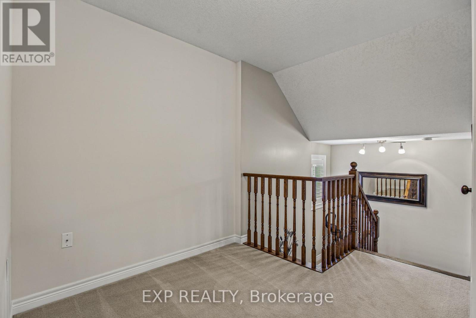
Welcome to this inviting end unit townhome in a sought-after lakeside neighbourhood of Stoney Creek, where comfortable living meets everyday convenience. Featuring 9 ft ceilings, granite kitchen countertops, and heated floors in the primary ensuite bathroom, this home perfectly blends style and comfort. Offering the added appeal of an end unit location, it provides extra privacy and a wonderful low-maintenance lifestyle. Situated in an established community, you'll love being just minutes from the lake, beautiful parks, excellent schools, shopping, and the Costco plaza. Commuters will appreciate quick and convenient highway access. Another great advantage is that many major big-ticket items have already been replaced, offering added peace of mind. Whether you're a first-time buyer, downsizing, or looking for a home in a fantastic location, this end unit townhome offers a wonderful balance of lifestyle, convenience, and value. A great opportunity to become part of a welcoming lakeside community! (id:63604)

Key Facts

Type
Condo Townhouse
Beds
3
Baths
3
Size
1,400 sqft
Parking
2 total
Condo fee
$265

Highlights

  • Washer
  • Refrigerator
  • Stove
  • Dryer
  • Hood Fan
  • Window Coverings
Property Details 13 details
Bedrooms
3 bedrooms
3 above grade
Bathrooms
3 bathrooms
1 partial
Parking
2 parking spaces
Attached Garage · Garage
Living area
1,400 - 1,599 sq. ft.
Property
Single Family · Condo/Strata · Attached
Property subtype
Single Family
Structure type
Row / Townhouse
Ownership
Condo/Strata
Attached status
Attached
Storeys
2
Basement
Unfinished, Full
Heating
Forced air, Natural gas
Cooling
Central air conditioning
Fireplace
Yes
Taxes
$4,806.49 (2,026)

Interior features

WasherRefrigeratorStoveDryerHood FanWindow CoveringsFireplace(s)Visitor Parking

Exterior features

BrickStonePoured Concrete

Systems and association

Common Area MaintenanceInsuranceParking
Rooms 10 rooms
Level
Room
Dimensions
Main level
Foyer
1.92 m x 2.21 m
Main level
Bathroom
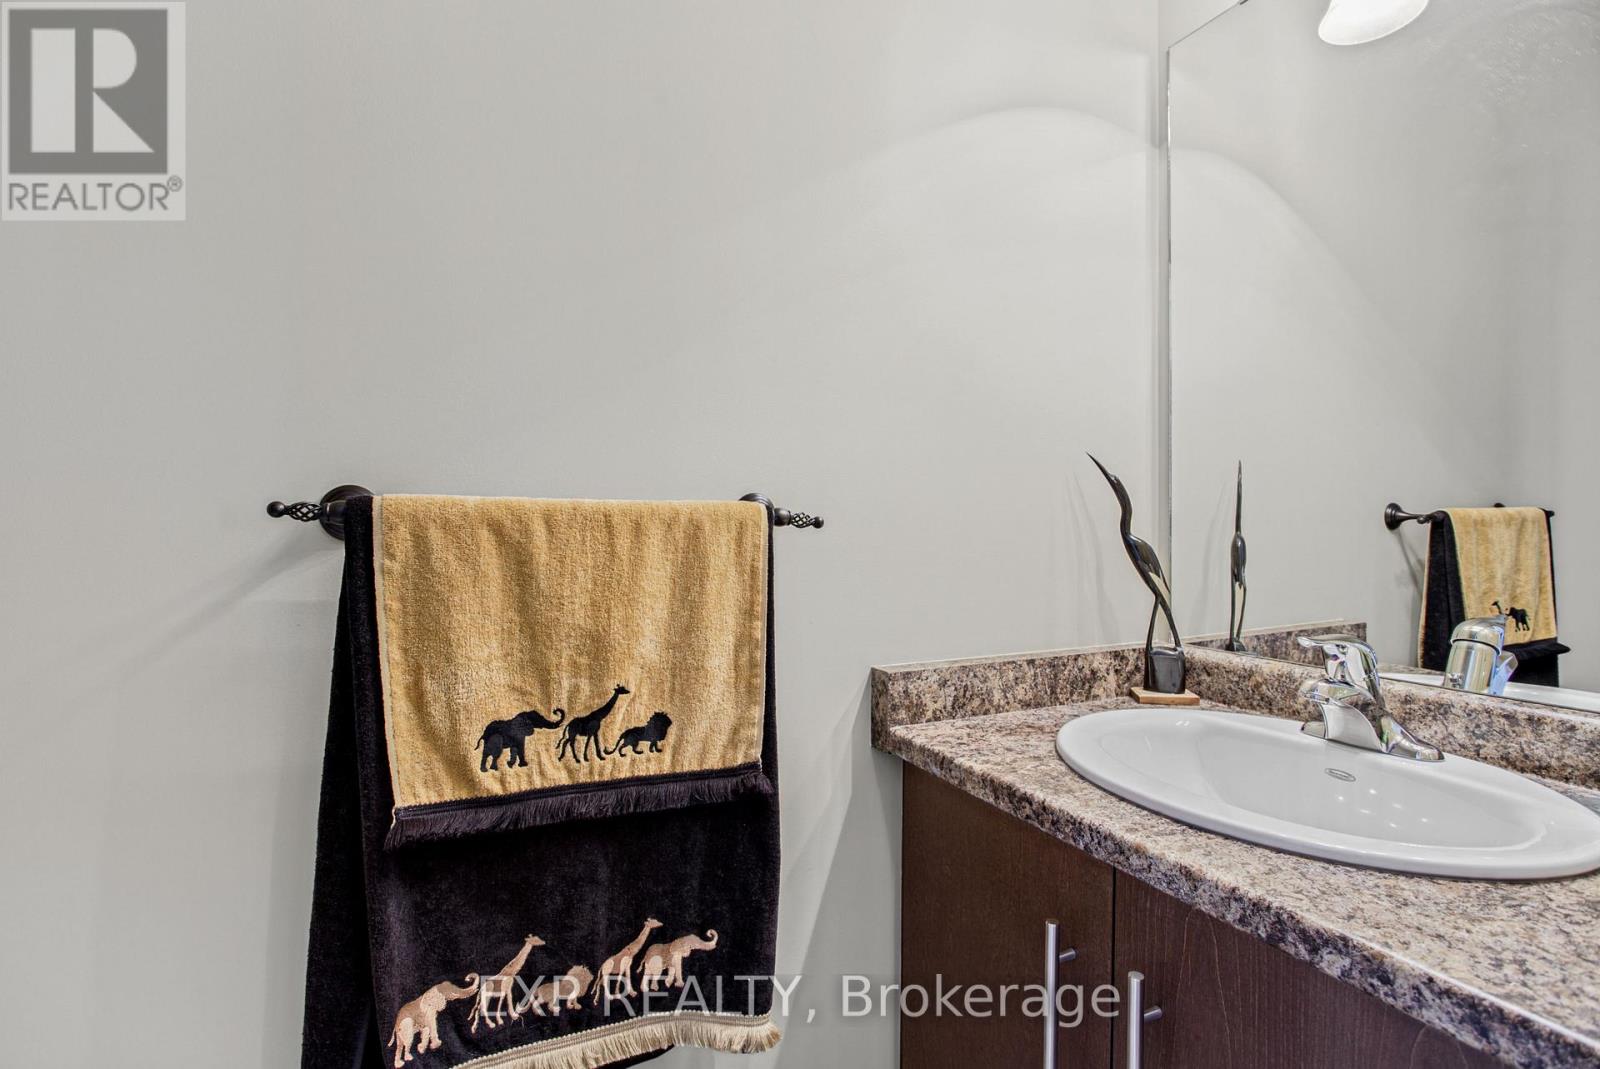
0.69 m x 1.88 m
Main level
Living room
3.17 m x 8.51 m
Main level
Kitchen
2.92 m x 3.17 m
Main level
Dining room
2.92 m x 2.77 m
Second level
Primary Bedroom
4.01 m x 4.67 m
Second level
Bathroom
2.01 m x 1.96 m
Second level
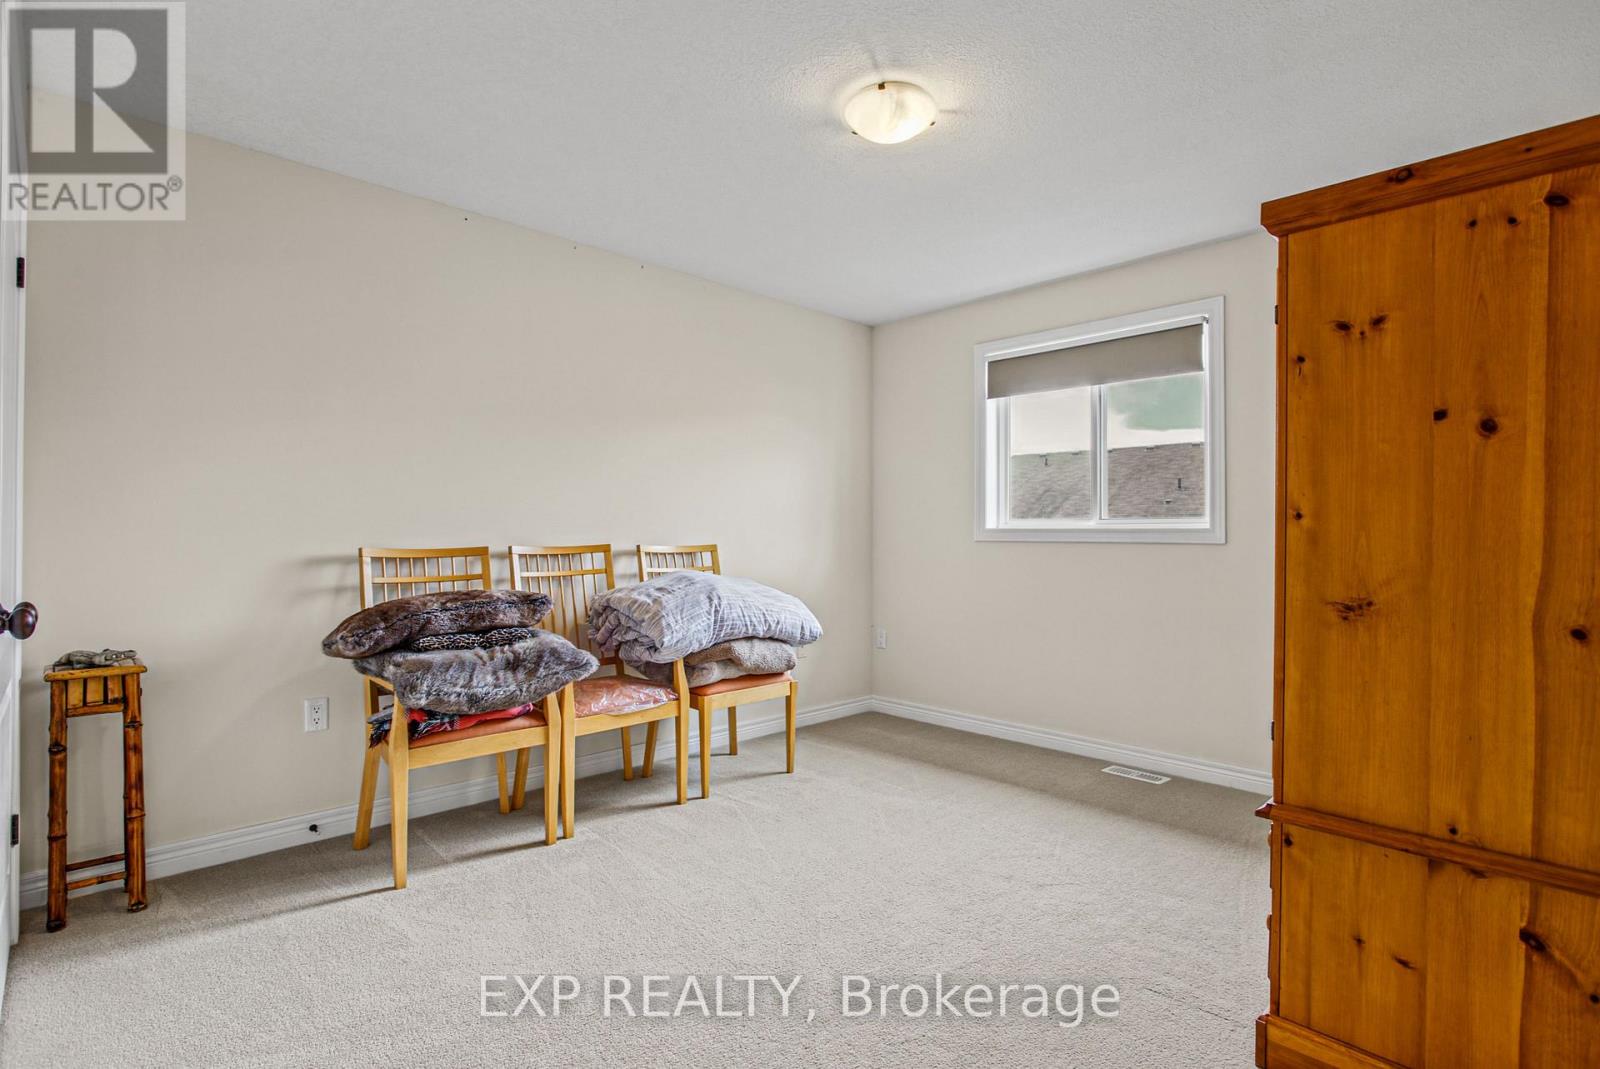
Bedroom 2
2.82 m x 3.15 m
Second level
Bedroom 3
3.23 m x 4.67 m
Second level
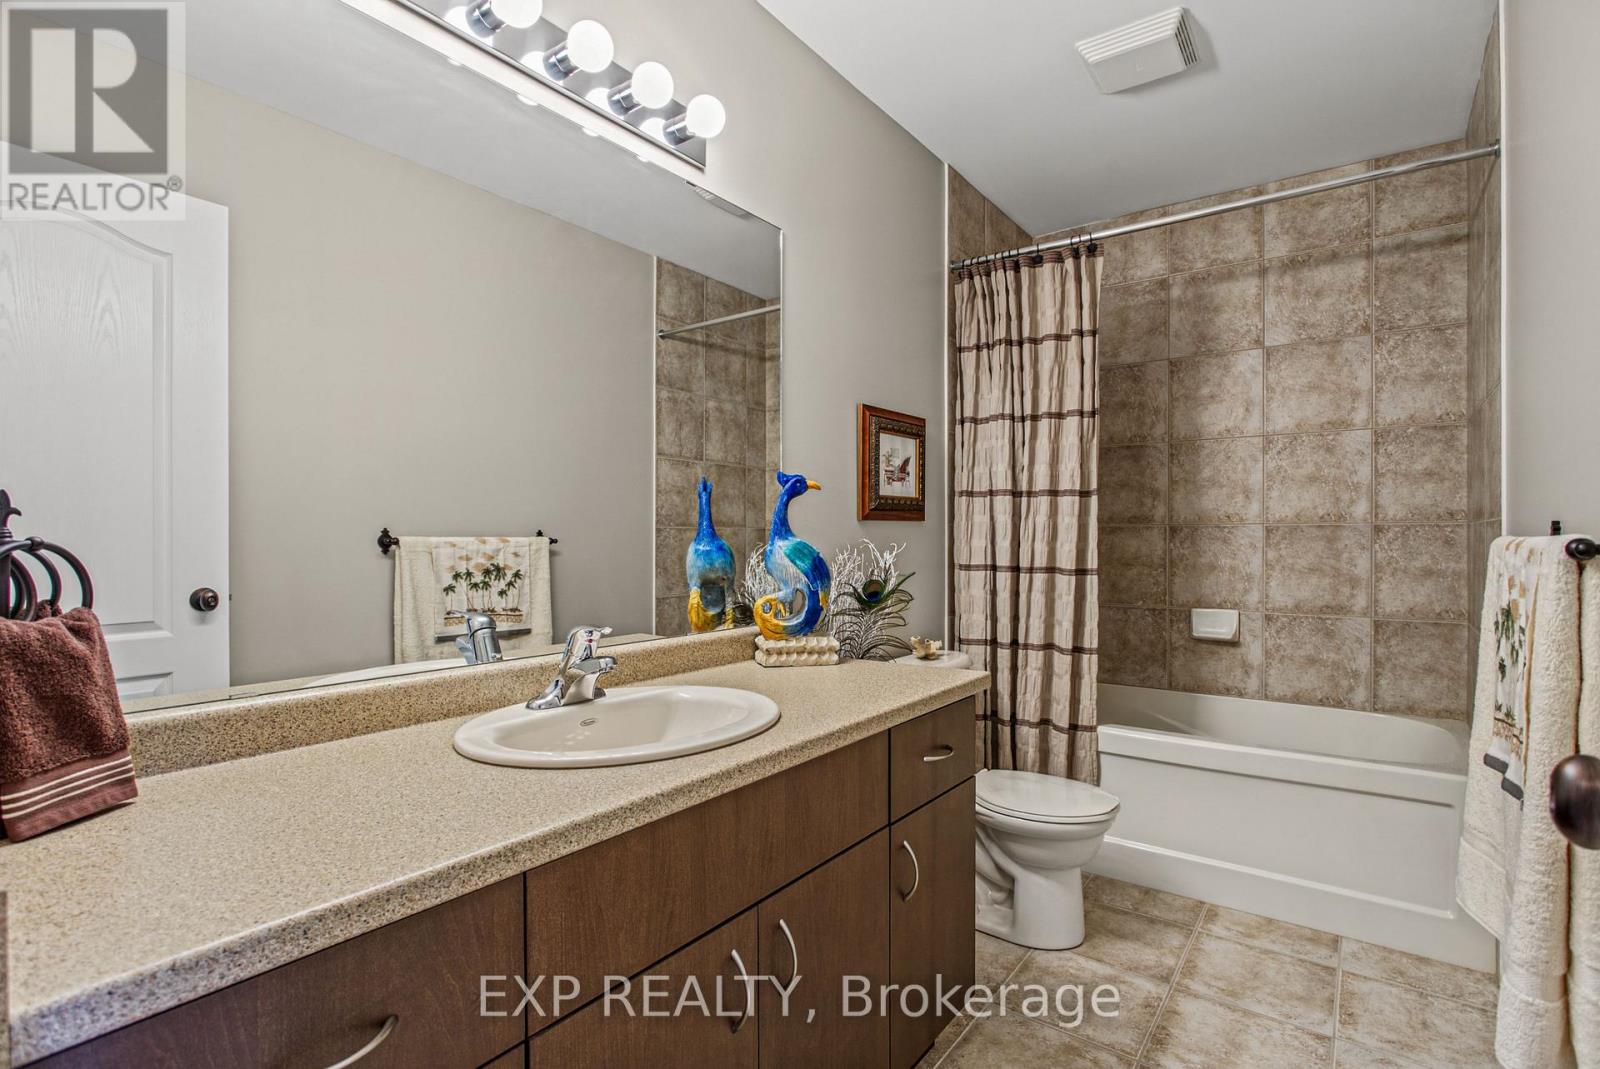
Bathroom
3.23 m x 1.47 m

Virtual Tour & Media

Mortgage & Affordability Estimate monthly costs
Purchase price$649,900
Down paymentNot available
Mortgage amountNot available
Principal & interestNot available
Property taxesNot available
Condo/HOA feeNot available
Insurance/OtherNot available
UtilitiesNot available
Est. monthly totalNot available
Income needed (GDS 32%)Not available
Estimates only. Not financial advice. Rates, taxes and fees vary by lender and municipality.

Saved Properties

Keep This One Handy

Save this listing, compare it later, or open your saved properties dashboard.

Manage Saved Searches
Map is approximate.

Neighbourhood

Area
Lakeshore
City
Hamilton
Postal code
L8E 0C4
Nearby
Cross Streets: Palacebeach Trail. ** Directions: From North Service Rd, Turn Onto Dartmouth Gate, Turn Right Into The Complex, Property On The Right.