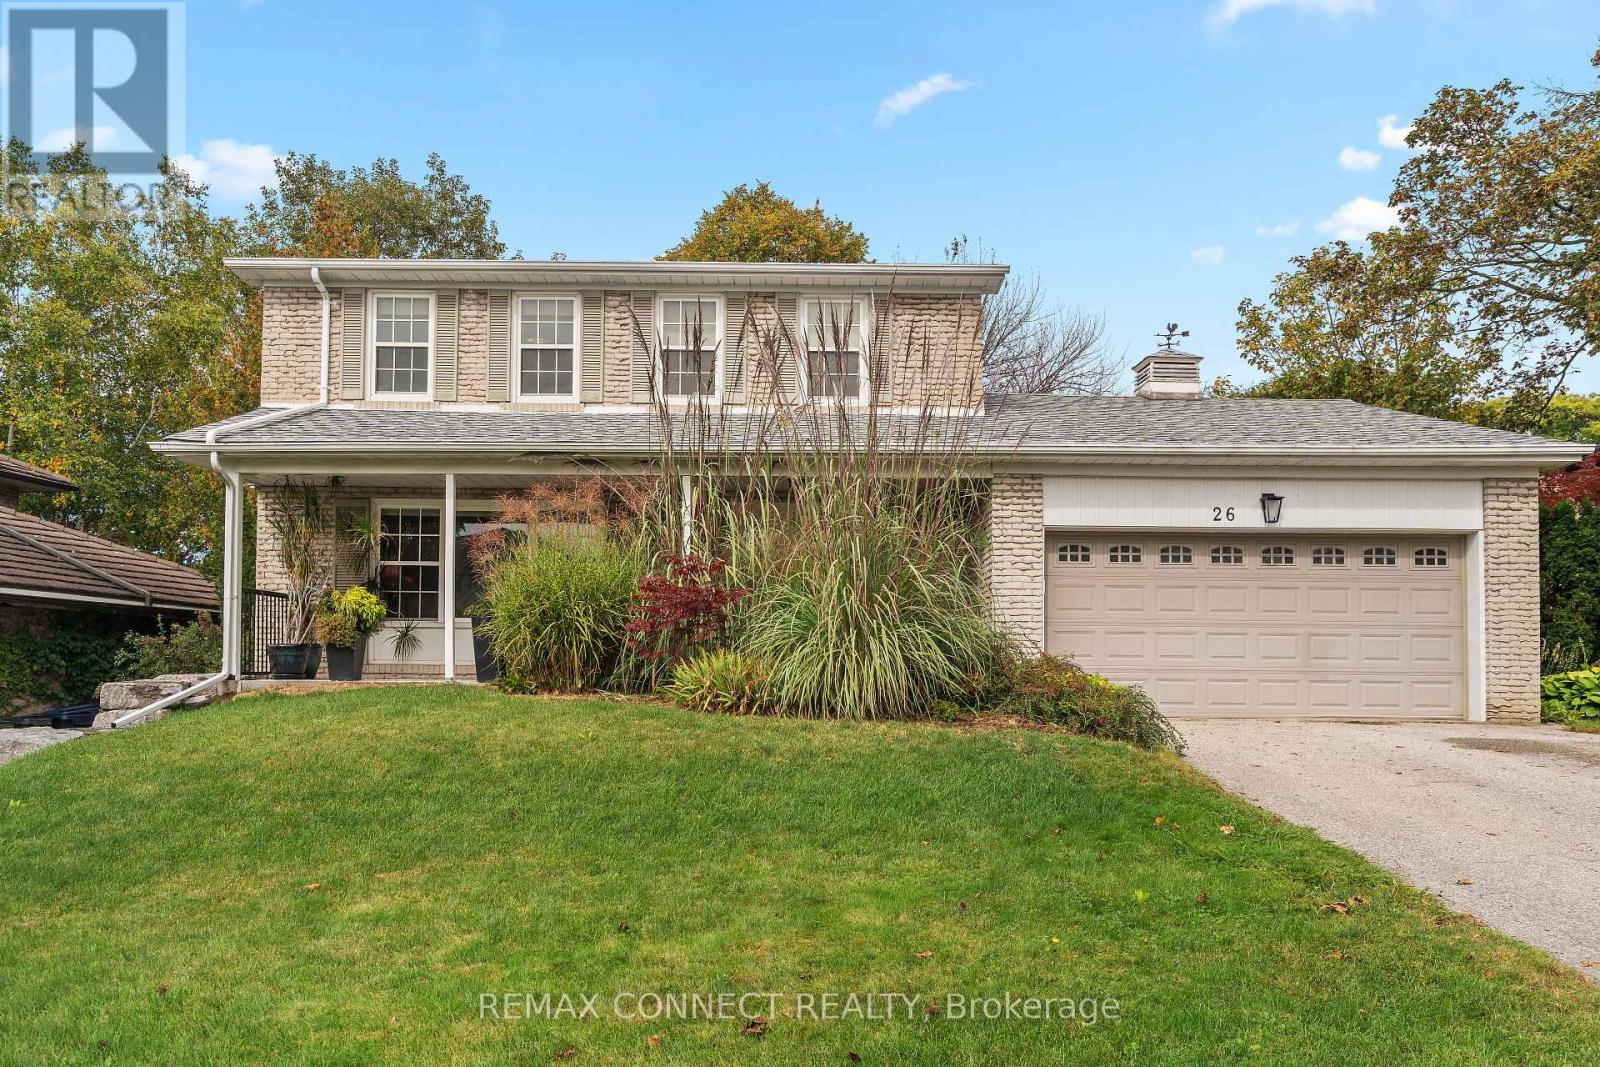
24 Dogwood Crescent
BUYER ADVANTAGE
Buy with confidence
Get a full-service approach built on strategy, strong negotiation, and clear guidance from offer to close.
- Local Market Expertise
- Broker-level Negotiation
- Transparent Process
- No-pressure Guidance

The right strategy depends on your goals, timing, budget, and the type of home you are buying. Get Your Buyer Snapshot.
About This Property
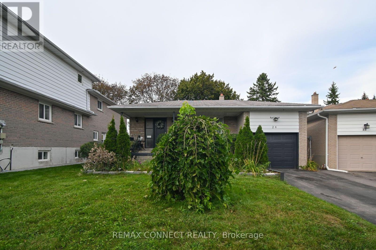
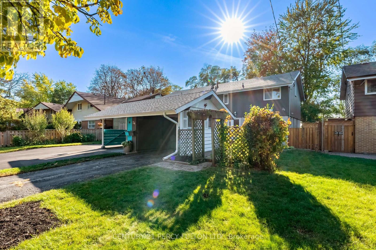
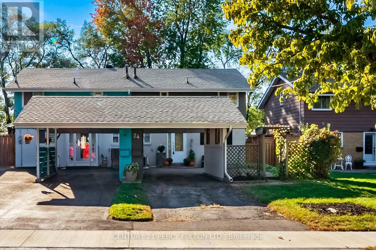
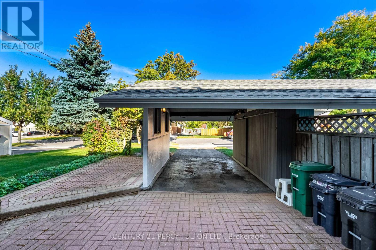
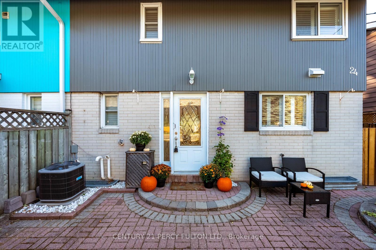
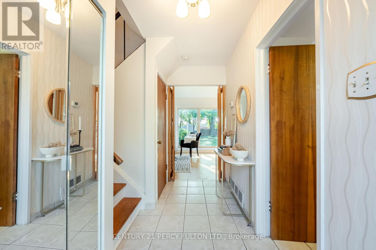
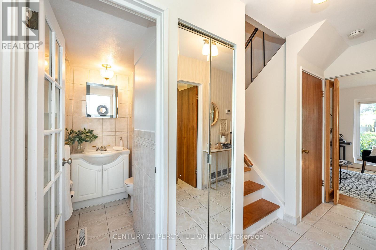
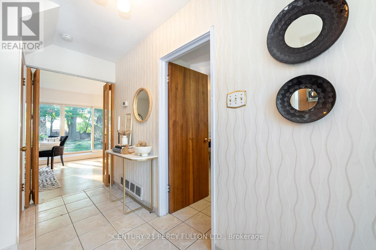
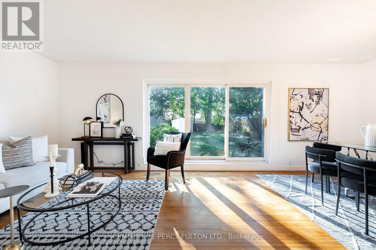
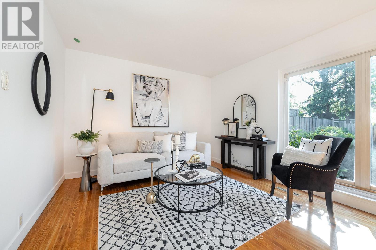
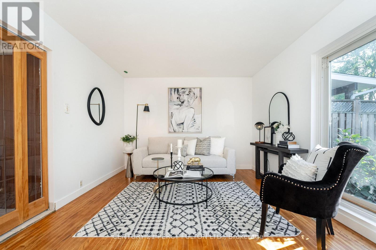
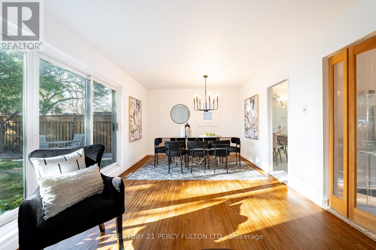
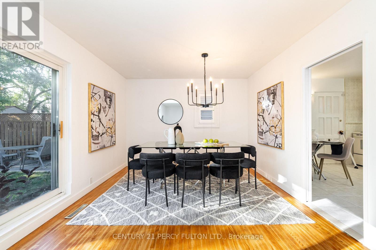
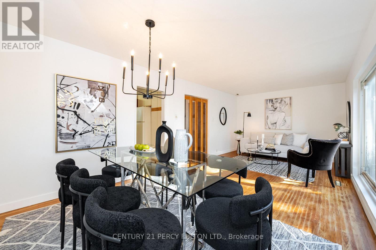
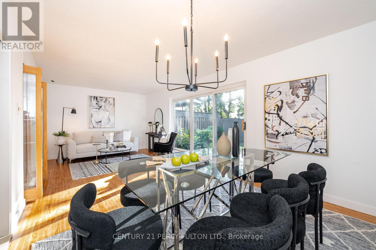
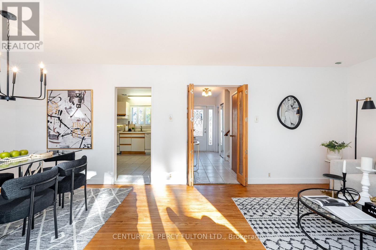
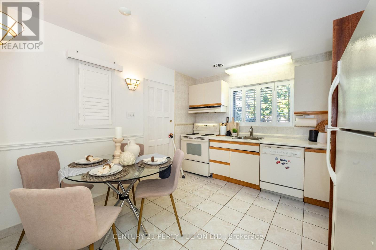
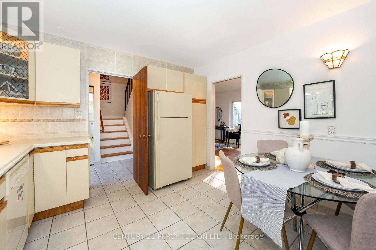
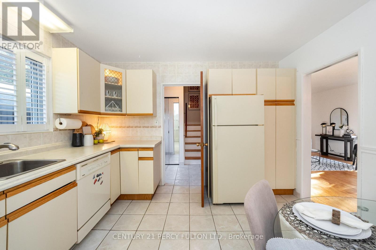
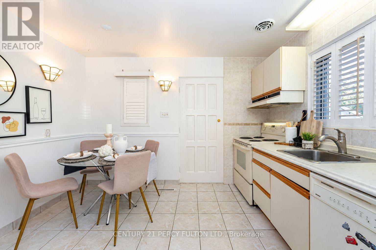
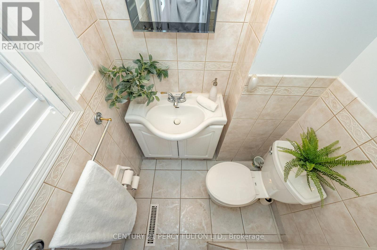
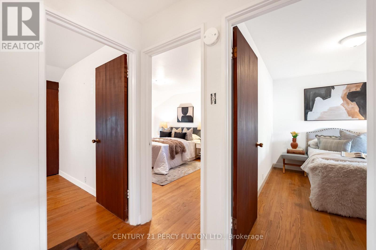
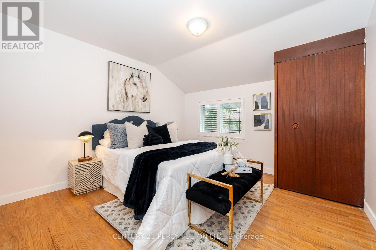
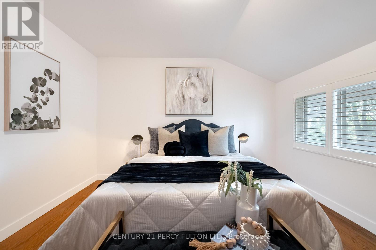
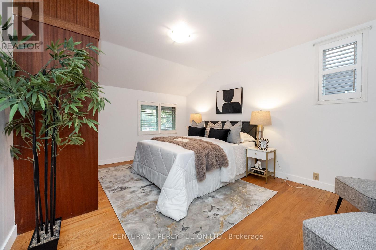
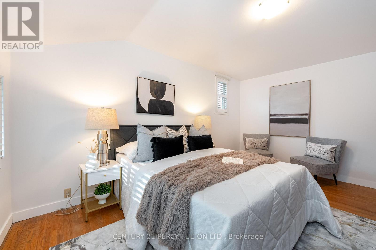
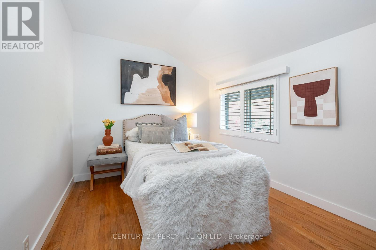
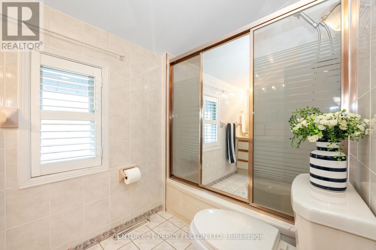
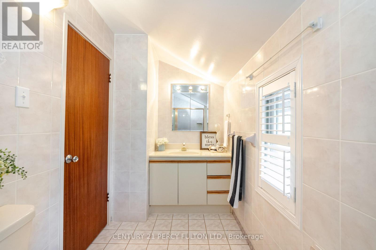
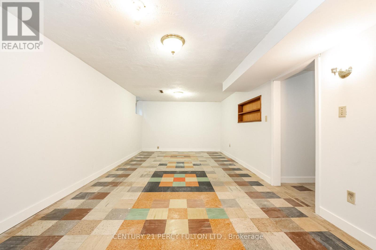
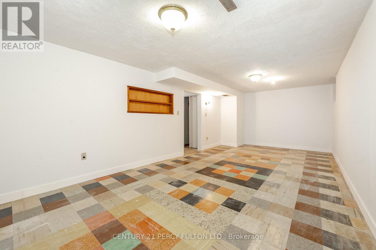
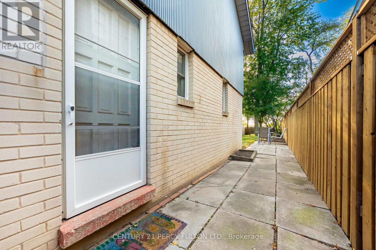
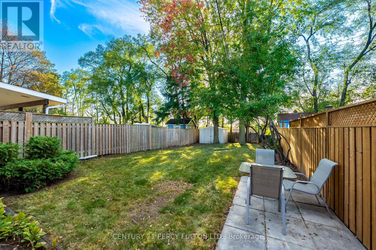
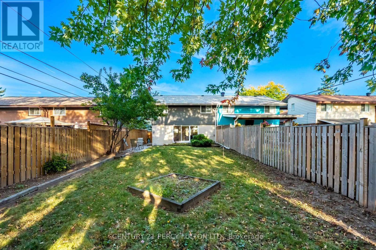
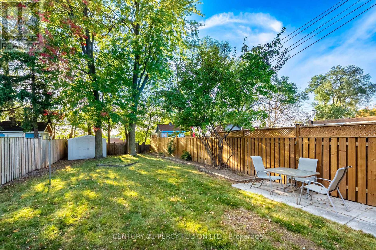
Welcome to 24 Dogwood Cres! This Lovely Well-Maintained Family Home is in the heart of sought after Bendale-Midland Park community, known for its architecturally designed Mid-Century Modern Homes. Experience a Functional Layout with plenty of Natural Light, fresh paint, and thoughtful Updates throughout. The Main Floor Features Ceramic Flooring in the Hallway, Kitchen & 2pc Bathroom conveniently located off the entrance. The combined Open Concept Living and Dining area boasts Beautiful newly Refinished Hardwood Floors, a Huge Picture Window, and a convenient Walk-Out to a 30x150 ft Private Fenced Backyard. The Eat-in Kitchen also features a Side Door leading to a quiet Patio perfect for summer BBQs. Easy access to TTC through a private Back Gate onto Midland Avenue. Upstairs, you'll find 3 comfortable Bedrooms, Hardwood Floors, Large Closets and California Shutters on all the windows. The Main 4-piece Bathroom has been updated with plenty of storage as well as a separate hallway linen closet. Enjoy the unique Recreation room for additional living Space or Home Office, Games, Crafts or watching Sports. Plenty of Built-in storage as well a Shower in the combination Laundry Room which also features newer washer and dryer. Enjoy complete peace of mind with a new A/C (2026) plus an updated Electrical Panel. Truly Move-in Ready! Outside, enjoy the Privacy of this Pool Sized Lot, Interlocking Brick leading to the Newer Front Door and another sitting area perfect for your morning coffee. Features a Carport and Parking for 2 cars. A wonderful opportunity to own this comfortable, well-kept home ideally located in a safe and welcoming community near Schools, Transit, Parks, Shopping, Dining and the 401. Don't miss it! (id:63604)
Key Facts
Highlights
- Washer
- Refrigerator
- Dishwasher
- Stove
- Dryer
- Window Coverings
Property Details
Interior features
Exterior features
Rooms
Mortgage & Affordability
Saved Properties
Keep This One Handy
Save this listing, compare it later, or open your saved properties dashboard.
Neighbourhood
- Area
- Bendale
- City
- Toronto
- Postal code
- M1P 3N6
- Nearby
- Midland Ave & Ellesmere Rd
Save This Property
Keep this home handy, return to it anytime, and let us know how to reach you about this listing.
We use this email only to connect your saved properties and saved searches.
Other Available Options
Similar Listings
Listings from our database that match closely.