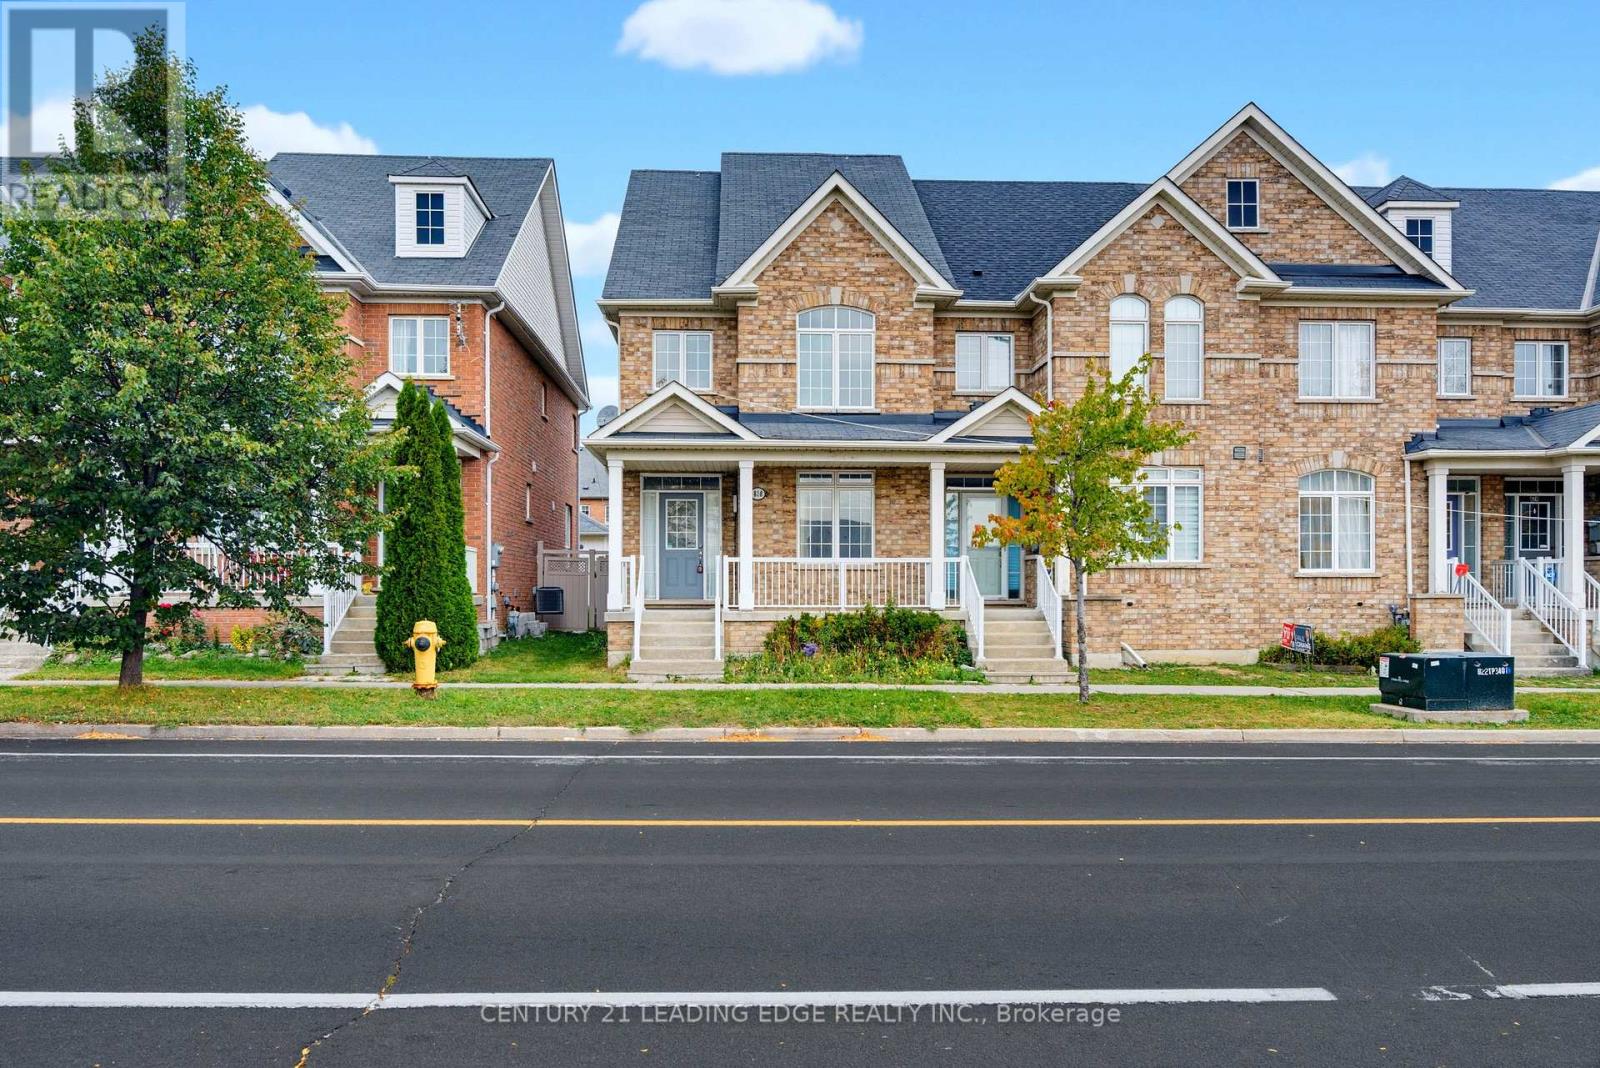
24 Harlan Street
BUYER ADVANTAGE
Buy with confidence
Get a full-service approach built on strategy, strong negotiation, and clear guidance from offer to close.
- Local Market Expertise
- Broker-level Negotiation
- Transparent Process
- No-pressure Guidance

The right strategy depends on your goals, timing, budget, and the type of home you are buying. Get Your Buyer Snapshot.
About This Property
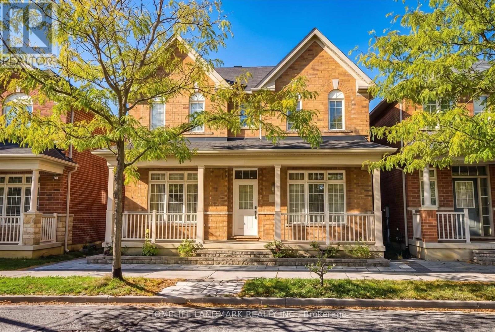
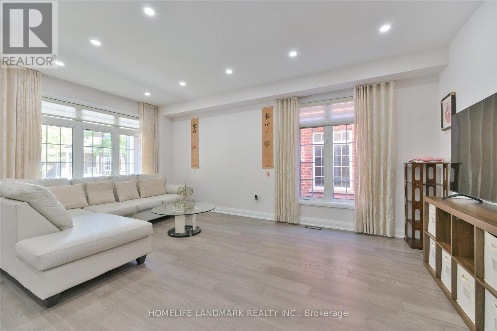
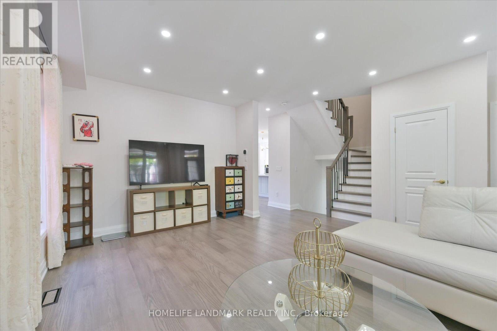
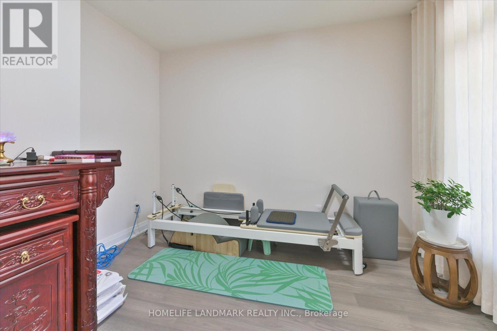
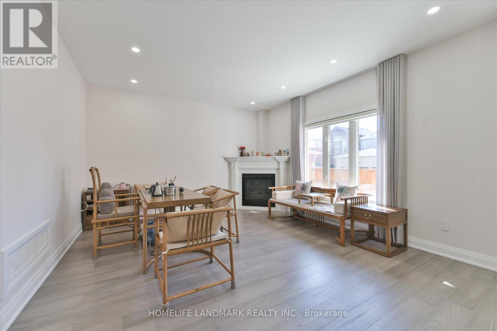
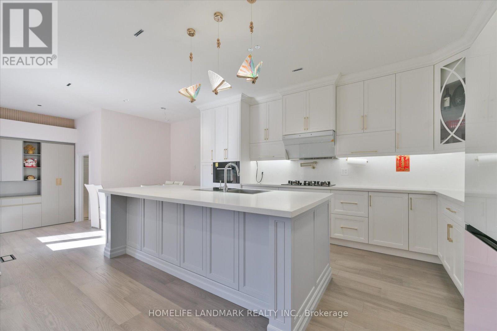
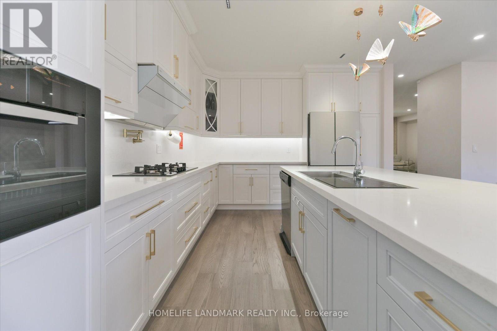
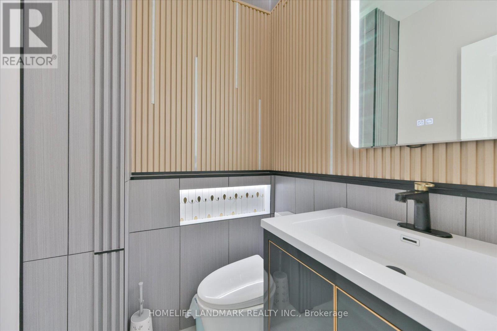
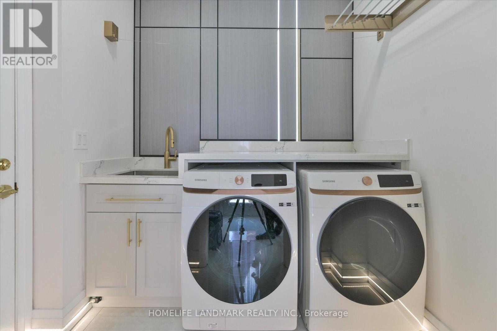
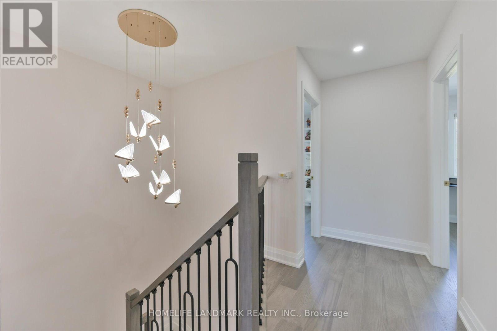
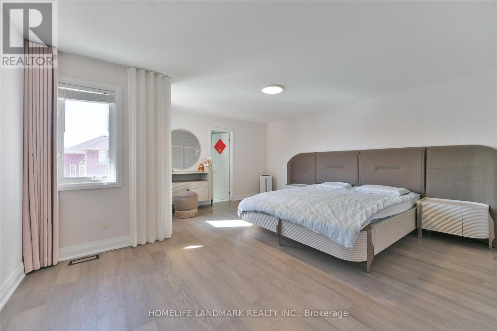
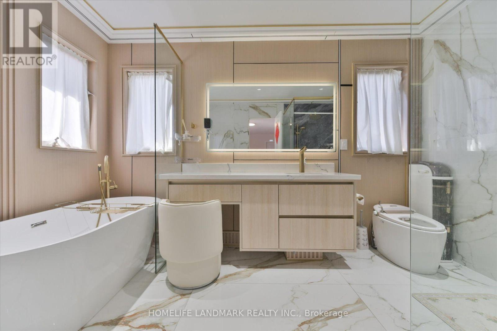
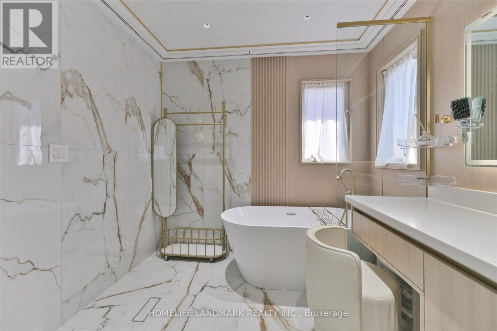
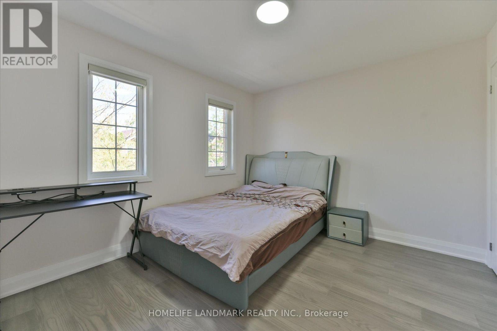
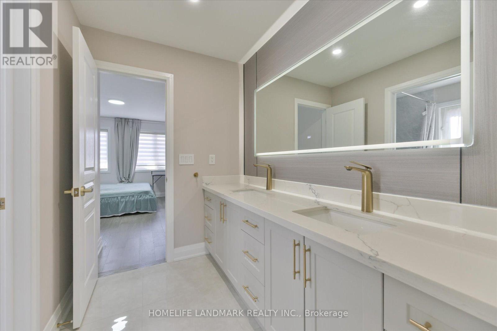
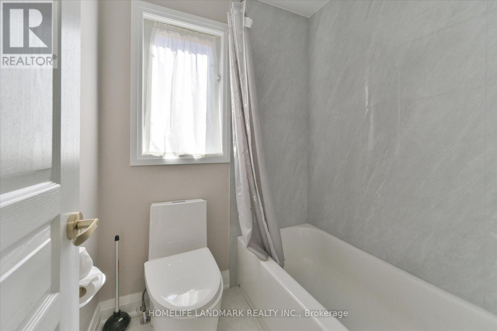
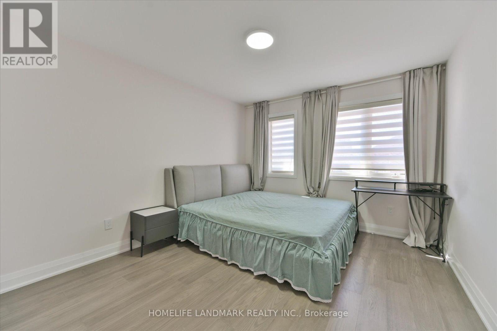
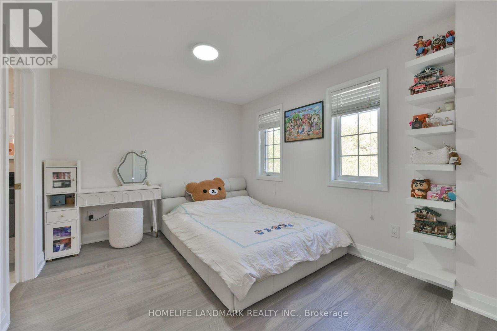
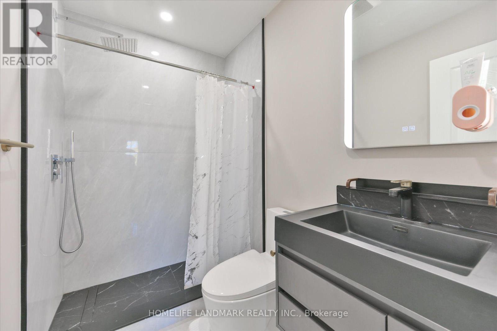
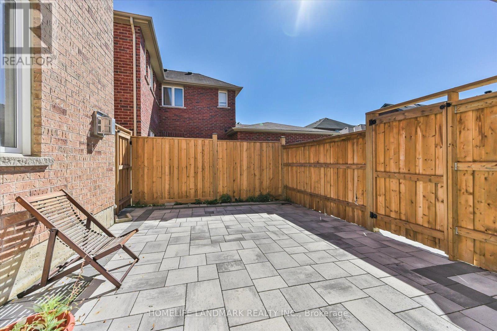
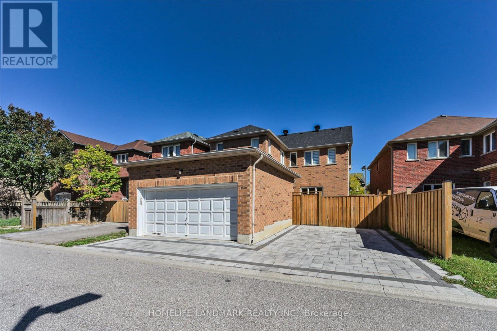
Stunning 4-Bedroom Detached Home In The Highly Sought-After Cornell Community! $$$ Spent On Upgrades, Showcasing Luxurious Finishes And Professional Interior Design Throughout. Featuring 9' Ceilings On The Main Floor, Solid Hardwood Flooring, Pot Lights, Large Windows And A Bright, Open-Concept Layout Filled With Natural Light. The Chef-Inspired Kitchen Features Custom Premium Cabinetry, An Open-Concept Design And High-End Appliances - Perfect For Both Everyday Living And Entertaining. The Second Floor Offers 4 Spacious Bedrooms, Including Two Bedrooms With Private Ensuite Bathrooms, Plus Two Additional Bedrooms Sharing A Jack & Jill Bathroom. The Primary Suite Features A Luxurious 4-Piece Ensuite. Direct Indoor Access To The Attached Garage. Located In A Family-Friendly Neighbourhood With Access To Rouge Park P.S. And Bill Hogarth S.S. Minutes To Schools, Parks, Baseball Fields, Pickleball & Basketball Courts, Dog Park, Community Centre, Library, Markham Stouffville Hospital, Public Transit, Shopping And Hwy 407. A Beautifully Upgraded Home Offering Style, Comfort And Convenience! (id:63604)
Key Facts
Highlights
- Washer
- Refrigerator
- Dishwasher
- Stove
- Dryer
- Water Treatment
- Window Coverings
- Garage door opener remote(s)
Property Details
Interior features
Exterior features
Lot and water
Mortgage & Affordability
Saved Properties
Keep This One Handy
Save this listing, compare it later, or open your saved properties dashboard.
Neighbourhood
- Area
- Cornell
- City
- Markham
- Postal code
- L6B 0R8
- Nearby
- Hwy 7 & Cornell Centre Blvd
Save This Property
Keep this home handy, return to it anytime, and let us know how to reach you about this listing.
We use this email only to connect your saved properties and saved searches.
Other Available Options
Similar Listings
Listings from our database that match closely.