24 Lee Avenue

BUYER ADVANTAGE
Buy with confidence
Get a full-service approach built on strategy, strong negotiation, and clear guidance from offer to close.
- Local Market Expertise
- Broker-level Negotiation
- Transparent Process
- No-pressure Guidance

The right strategy depends on your goals, timing, budget, and the type of home you are buying. Get Your Buyer Snapshot.
About This Property
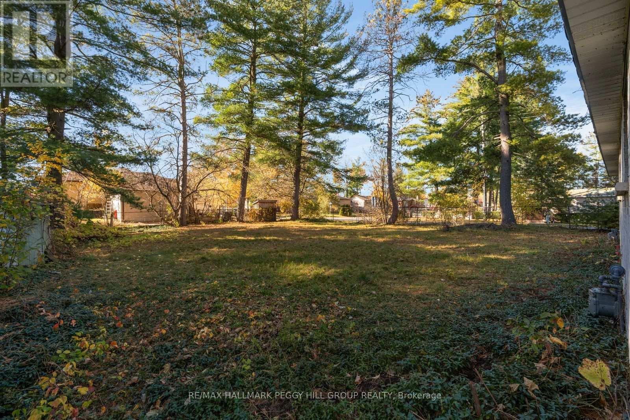
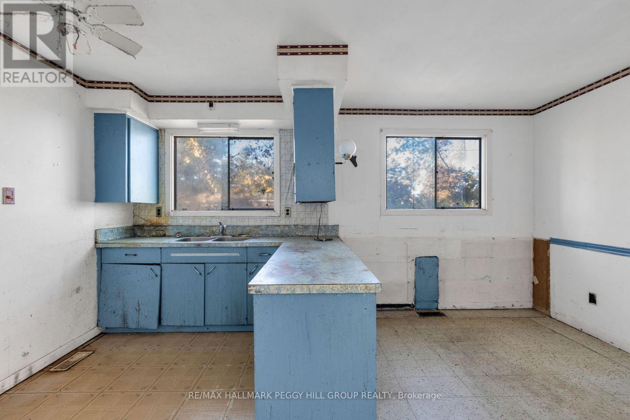
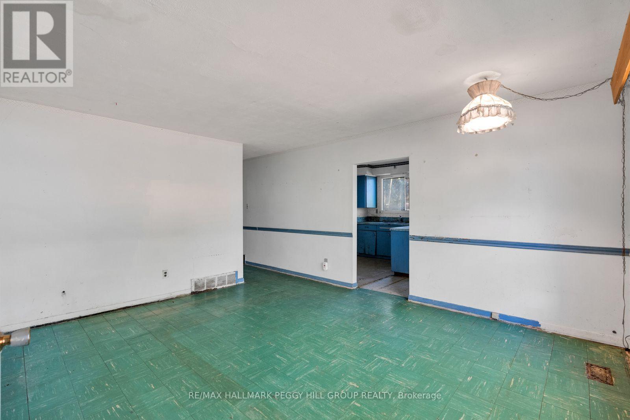
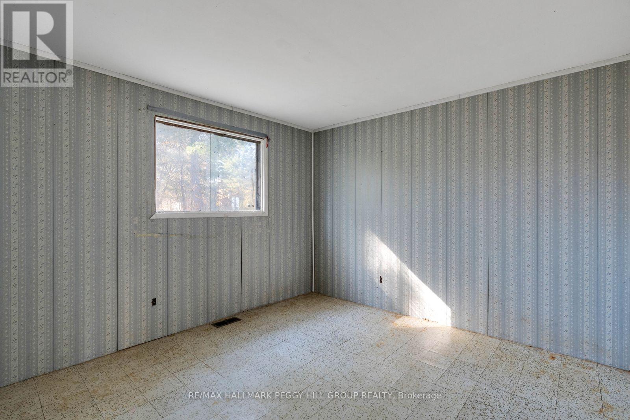
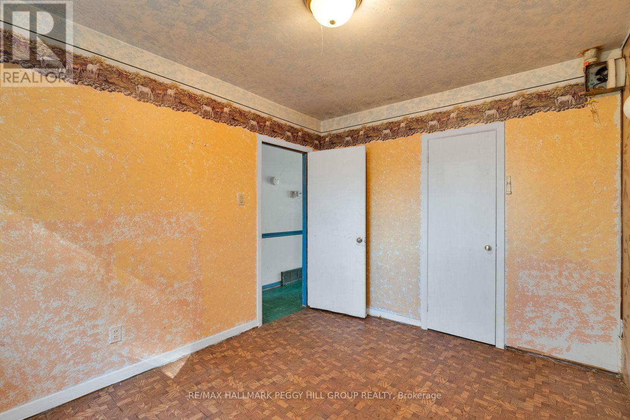
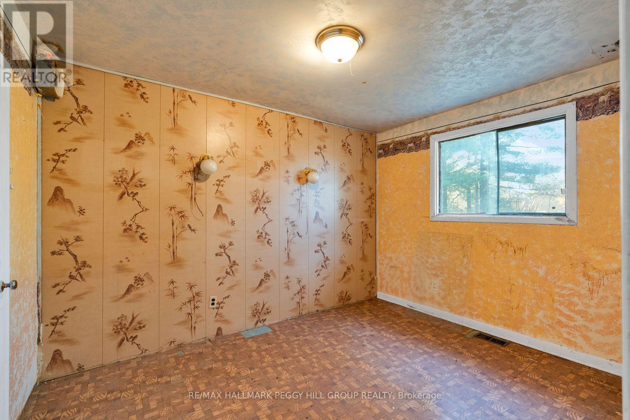
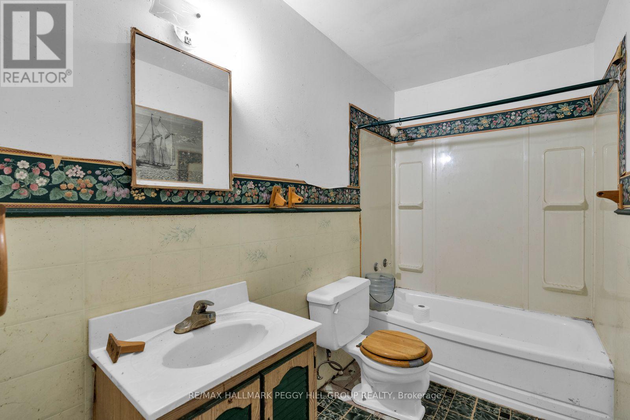
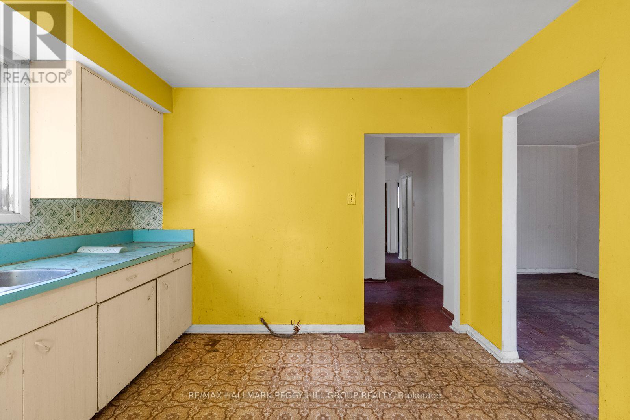
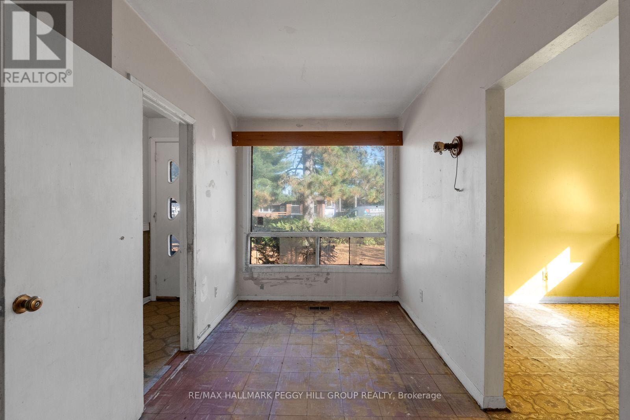
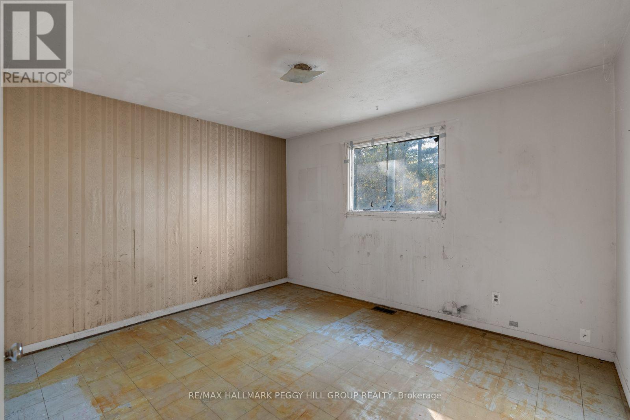
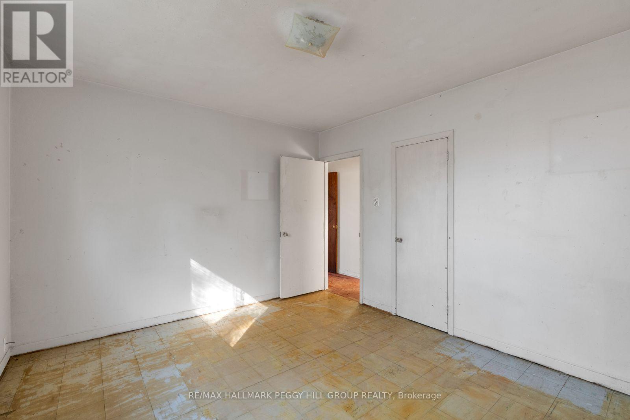
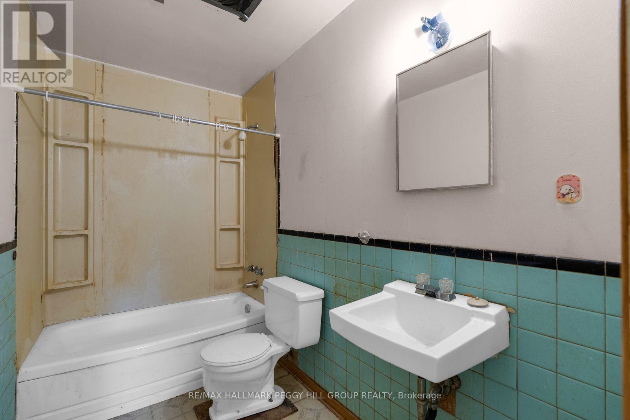
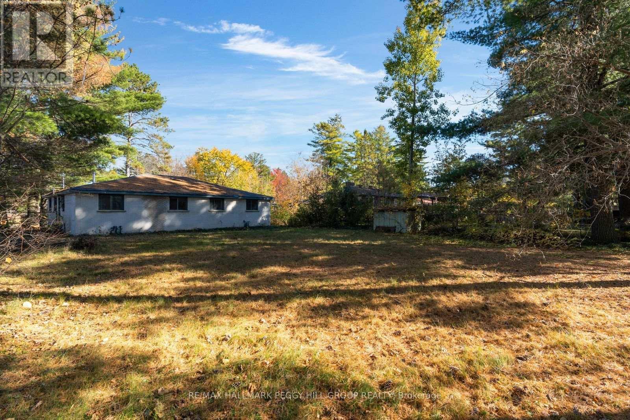
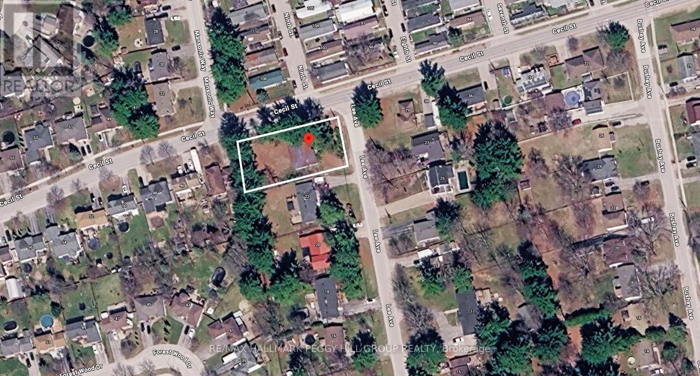
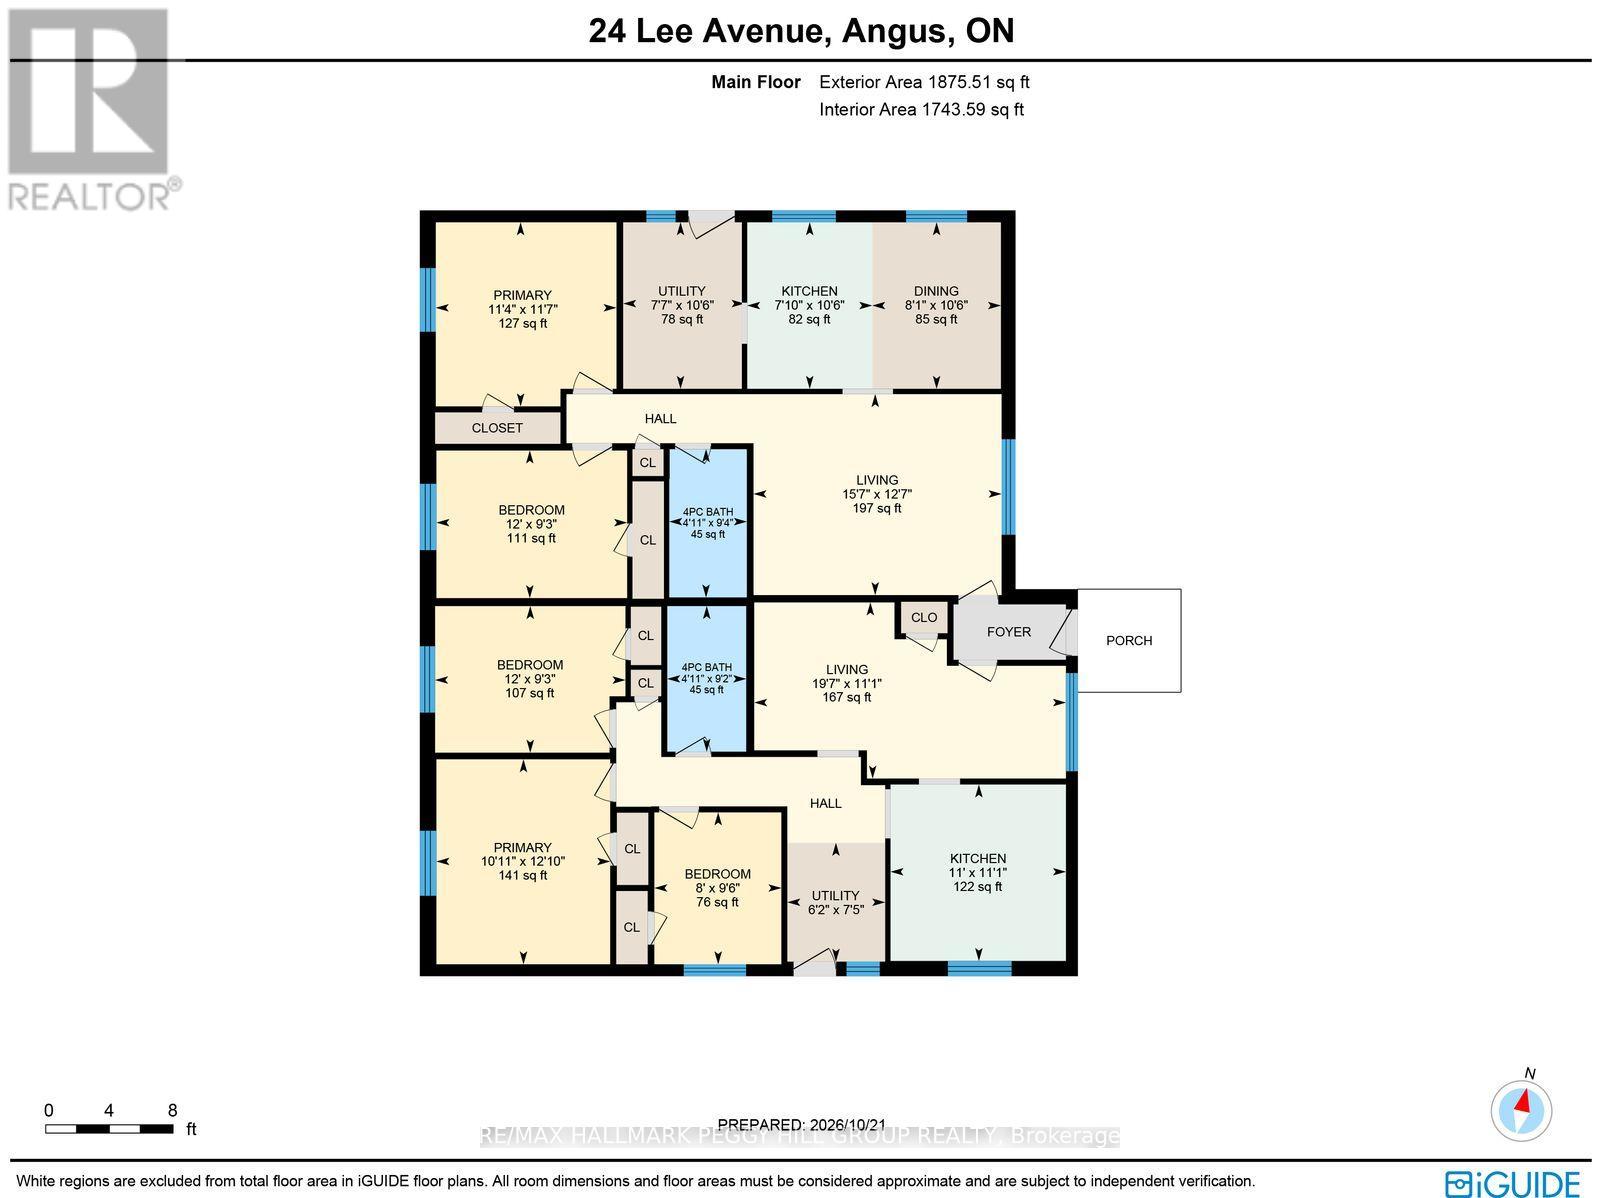
REIMAGINE THE POSSIBILITIES AT THIS 5-BEDROOM BUNGALOW WITH TWO SELF-CONTAINED LIVING AREAS ON AN EXPANSIVE 86 X 174 FT CORNER LOT! Situated in an established Angus neighbourhood, 24 Lee Avenue occupies a generous property surrounded by mature trees, with a large backyard, frontage along Cecil Street and a convenient location close to grocery stores, local restaurants and the town centre. Offering 1,872 sq. ft. above grade, this brick bungalow features two separate living areas, each with its own entrance, kitchen, living room and four-piece bathroom. One side includes three bedrooms, while the other offers two, creating an interesting opportunity for buyers seeking in-law potential. Each side also has its own furnace, hot water tank and electrical panel. Ready for significant renovations, the home offers buyers the freedom to reconsider the existing layout, update the finishes and create something entirely their own. With its generous lot dimensions, unique configuration and established location, this property presents an opportunity for buyers with the creativity and ambition to bring their vision to life! (id:63604)
Key Facts
Property Details
Exterior features
Lot and water
Rooms
Virtual Tour & Media
Mortgage & Affordability
Saved Properties
Keep This One Handy
Save this listing, compare it later, or open your saved properties dashboard.
Neighbourhood
- Area
- Angus
- City
- Essa
- Postal code
- L3W 0L2
- Nearby
- Cross Streets: Mill St/Cecil St. ** Directions: Mill St/Cecil St/Lee Ave.
Save This Property
Keep this home handy, return to it anytime, and let us know how to reach you about this listing.
We use this email only to connect your saved properties and saved searches.
Other Available Options
Similar Listings
Listings from our database that match closely.