24 Maple Ridge Drive
Trent Hills, ONHouse
$619,000
MLS® X13436122
House3 beds3 baths6 total
24 Maple Ridge Drive, Trent Hills, ON photo 1
24 Maple Ridge Drive, Trent Hills, ON photo 2
24 Maple Ridge Drive, Trent Hills, ON photo 3
24 Maple Ridge Drive, Trent Hills, ON photo 4
24 Maple Ridge Drive, Trent Hills, ON photo 5
24 Maple Ridge Drive, Trent Hills, ON photo 6
24 Maple Ridge Drive, Trent Hills, ON photo 7
24 Maple Ridge Drive, Trent Hills, ON photo 8
24 Maple Ridge Drive, Trent Hills, ON photo 9
24 Maple Ridge Drive, Trent Hills, ON photo 10
24 Maple Ridge Drive, Trent Hills, ON photo 11
24 Maple Ridge Drive, Trent Hills, ON photo 12
24 Maple Ridge Drive, Trent Hills, ON photo 13
24 Maple Ridge Drive, Trent Hills, ON photo 14
24 Maple Ridge Drive, Trent Hills, ON photo 15
24 Maple Ridge Drive, Trent Hills, ON photo 16
24 Maple Ridge Drive, Trent Hills, ON photo 17
24 Maple Ridge Drive, Trent Hills, ON photo 18
24 Maple Ridge Drive, Trent Hills, ON photo 19
24 Maple Ridge Drive, Trent Hills, ON photo 20
24 Maple Ridge Drive, Trent Hills, ON photo 21
24 Maple Ridge Drive, Trent Hills, ON photo 22
24 Maple Ridge Drive, Trent Hills, ON photo 23
24 Maple Ridge Drive, Trent Hills, ON photo 24
24 Maple Ridge Drive, Trent Hills, ON photo 25
24 Maple Ridge Drive, Trent Hills, ON photo 26
24 Maple Ridge Drive, Trent Hills, ON photo 27
24 Maple Ridge Drive, Trent Hills, ON photo 28
24 Maple Ridge Drive, Trent Hills, ON photo 29
24 Maple Ridge Drive, Trent Hills, ON photo 30
24 Maple Ridge Drive, Trent Hills, ON photo 31
24 Maple Ridge Drive, Trent Hills, ON photo 32
24 Maple Ridge Drive, Trent Hills, ON photo 33
24 Maple Ridge Drive, Trent Hills, ON photo 34
24 Maple Ridge Drive, Trent Hills, ON photo 35
24 Maple Ridge Drive, Trent Hills, ON photo 36
24 Maple Ridge Drive, Trent Hills, ON photo 37
24 Maple Ridge Drive, Trent Hills, ON photo 38
1 / 38

BUYER ADVANTAGE

Buy with confidence

Get a full-service approach built on strategy, strong negotiation, and clear guidance from offer to close.

  • Local Market Expertise
  • Broker-level Negotiation
  • Transparent Process
  • No-pressure Guidance

The right strategy depends on your goals, timing, budget, and the type of home you are buying. Get Your Buyer Snapshot.

About This Property

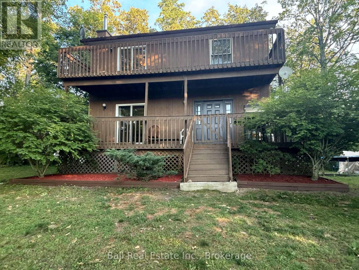
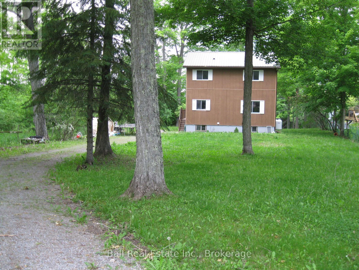
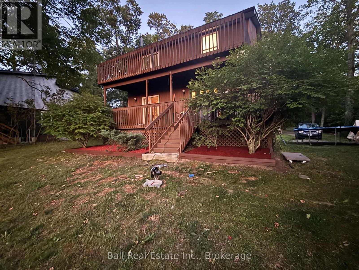

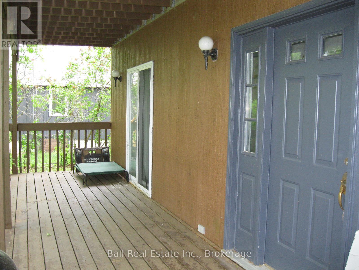
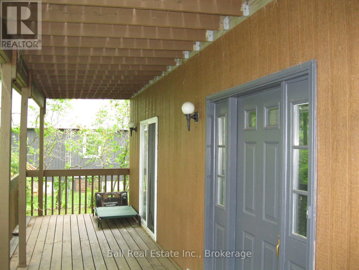
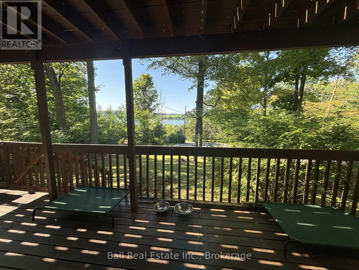
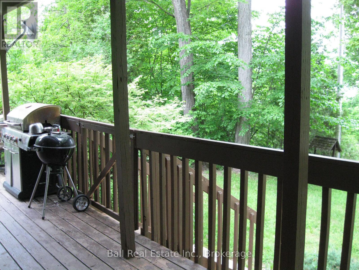
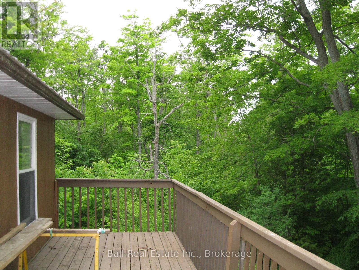
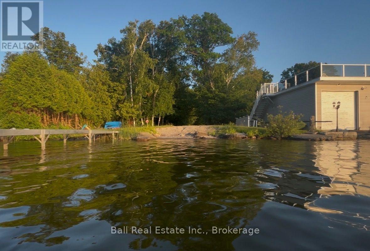
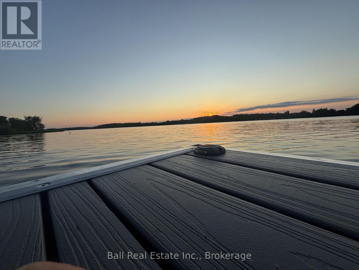
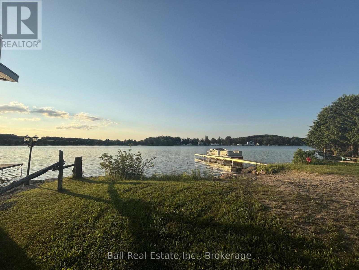
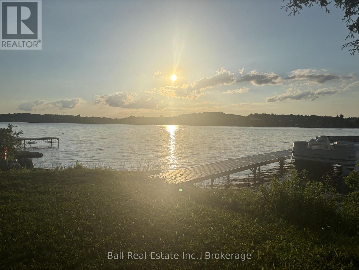
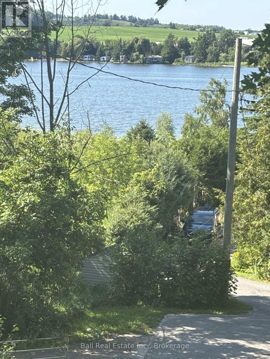
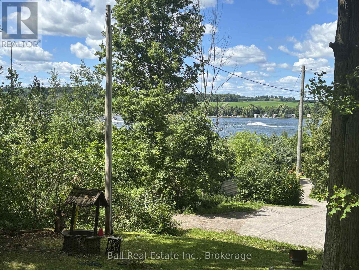
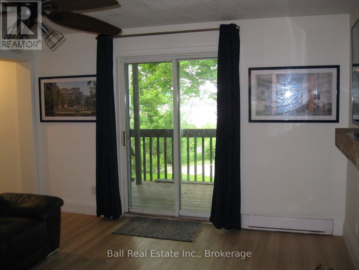
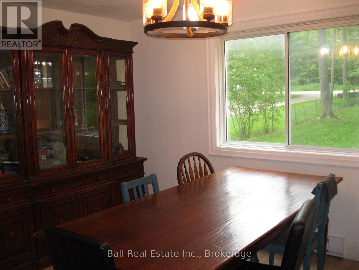
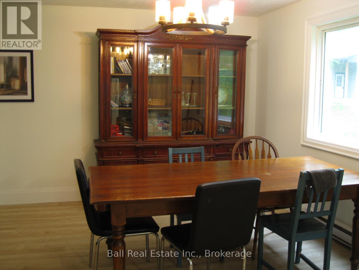
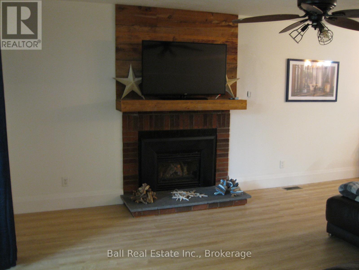
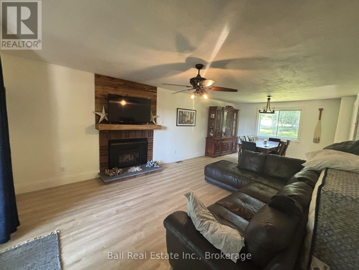
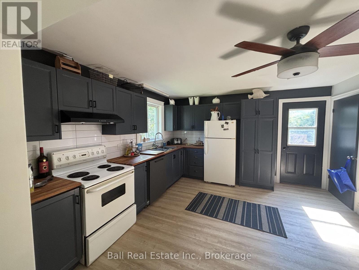
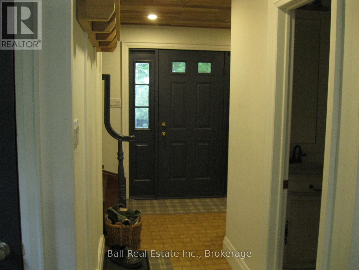
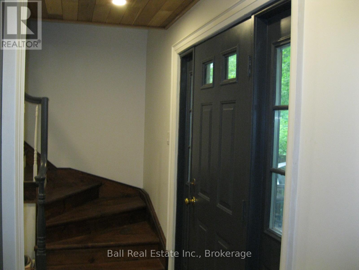
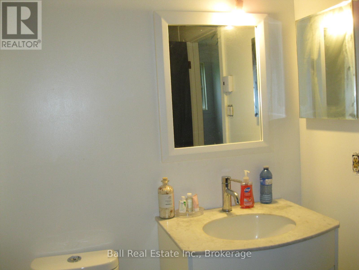
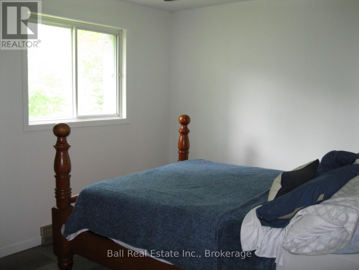
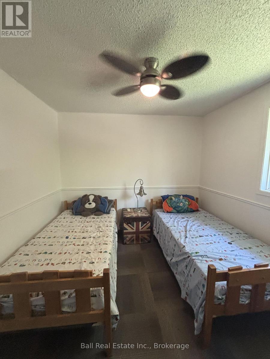
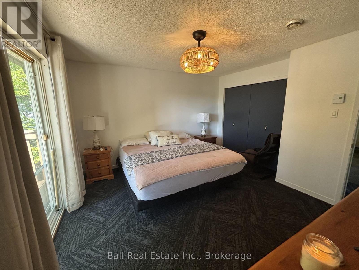
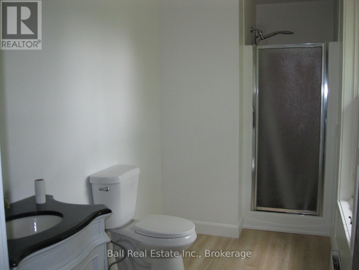
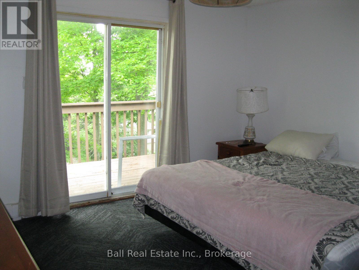
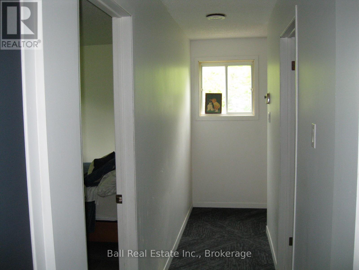
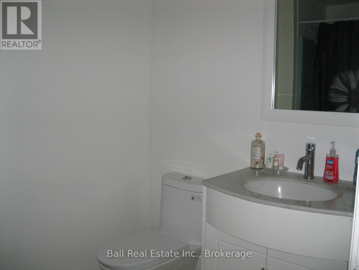
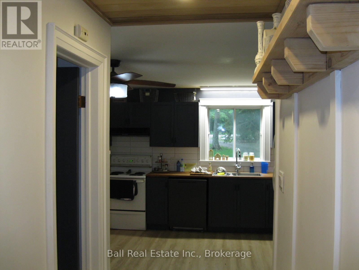
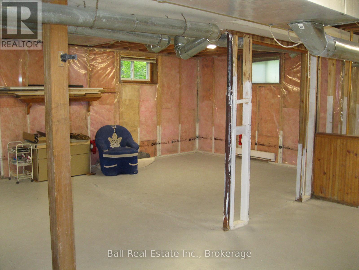
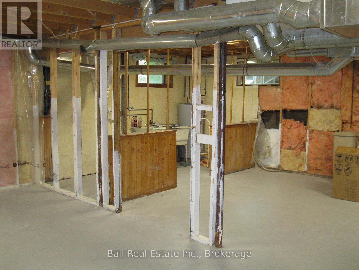
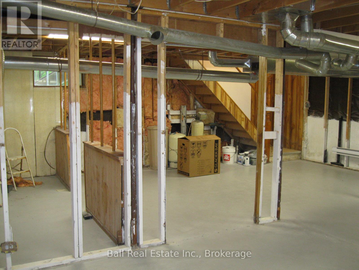
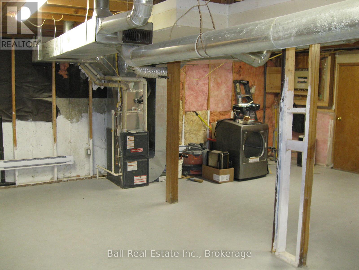
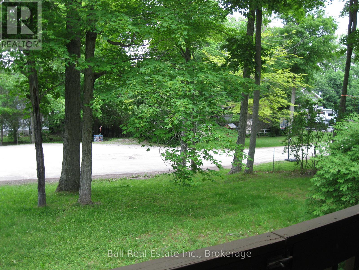
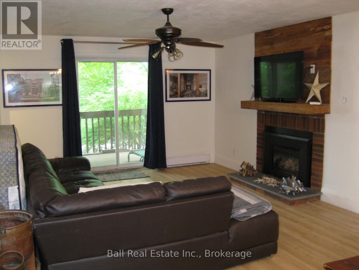
Welcome to this Country sized Lot with a 2 Storey Family Home with a bonus Shared Deeded Water Access to the Waterfront. The Home was built in 1988 as a pre-engineered Factory Home delivered to the Build Site and assembled. This Home features on the main level a dine in Kitchen, a separate Dining Room for Family Celebrations. Relax and enjoy the Living Room with a cozy custom Propane Fireplace, 2 Piece Bathroom and a walk out from the Front Foyer to the wraparound Sundeck for lounging and Barbequing. On the second level we have a walkout Sundeck off the Primary Bedroom. There's a 3 Piece Ensuite Bath that also compliments the Primary Bedroom, 2 Guestrooms and a separate 4 piece Bath. There's a fully unfinished Basement which contains the Laundry Hook ups, Central Air Propane Furnace Equipment, Hot Water Tank and Water Pump. There's still lots of space downstairs to build a Workshop or finished Recroom. The outside features a Gravel Driveway entrance, Playhouse, Dug Well and Septic System. The Home has maintenance free Siding and a Steel Roof. The Home is nestled in at the end of the Rural Subdivision which is very quiet and private site. This is an Estate Sale and the Property will be sold in a "As Is" Condition with No Warranties or Representations. The Estate has already been probated, so they're very flexible on any closing date. (id:63604)

Key Facts

Type
House
Beds
3
Baths
3
Size
1,100 sqft
Lot
77.6 x 208.5 FT
Parking
6 total

Highlights

  • Refrigerator
  • Dishwasher
  • Stove
  • Water Heater
Property Details 19 details
Bedrooms
3 bedrooms
3 above grade
Bathrooms
3 bathrooms
1 partial
Parking
6 parking spaces
No Garage
Living area
1,100 - 1,500 sq. ft.
Property
Single Family
Property subtype
Single Family
Structure type
House
Storeys
2
Basement
Unfinished, Full
Heating
Forced air, Propane
Cooling
Central air conditioning
Fireplace
1 fireplace
Lot dimensions
77.6 x 208.5 FT
Frontage
77.70 feet
Taxes
$2,713.20 (2,026)
Zoning
Residential
Water source
Dug Well
Sewer
Septic System
Waterfront
Trent River
Views
River view, View of water

Interior features

RefrigeratorDishwasherStoveWater HeaterSeparate Electricity MetersFireplace(s)

Exterior features

WoodHardboardPoured Concrete

Systems and association

Smoke DetectorsElectricityTelephoneWirelessElectricity Connected

Lot and water

Level lotWooded areaSlopingLevelCountry residential
Rooms 8 rooms
Level
Room
Dimensions
Main level
Kitchen
3.96 m x 3.96 m
Main level
Dining room
3.97 m x 3.57 m
Main level
Living room
4.04 m x 3.97 m
Main level
Foyer
2.54 m x 1.82 m
Second level
Primary Bedroom
3.95 m x 3.49 m
Second level
Bedroom 2
3.26 m x 2.9 m
Second level
Bedroom 3
3.96 m x 2.9 m
Basement
Recreational, Games room
7.95 m x 7.43 m
Mortgage & Affordability Estimate monthly costs
Purchase price$619,000
Down paymentNot available
Mortgage amountNot available
Principal & interestNot available
Property taxesNot available
Condo/HOA feeNot available
Insurance/OtherNot available
UtilitiesNot available
Est. monthly totalNot available
Income needed (GDS 32%)Not available
Estimates only. Not financial advice. Rates, taxes and fees vary by lender and municipality.

Saved Properties

Keep This One Handy

Save this listing, compare it later, or open your saved properties dashboard.

Manage Saved Searches
Map is approximate.

Neighbourhood

Area
Rural Trent Hills
City
Trent Hills
Postal code
K0L 1Y0
Nearby
Cross Streets: Trent Wood Estates & Maple Ridge Drive. ** Directions: County Rd 45 turn right on Concession11th Line West to Trent Wood Estates turn right to Maple Ridge Drive to #24. Sign on Property.