24 Sandpiper Key Way
Markham, ONCondo Townhouse
$1,188,000
MLS® N13847172
Condo Townhouse3 beds2 baths3 total
24 Sandpiper Key Way, Markham, ON photo 1
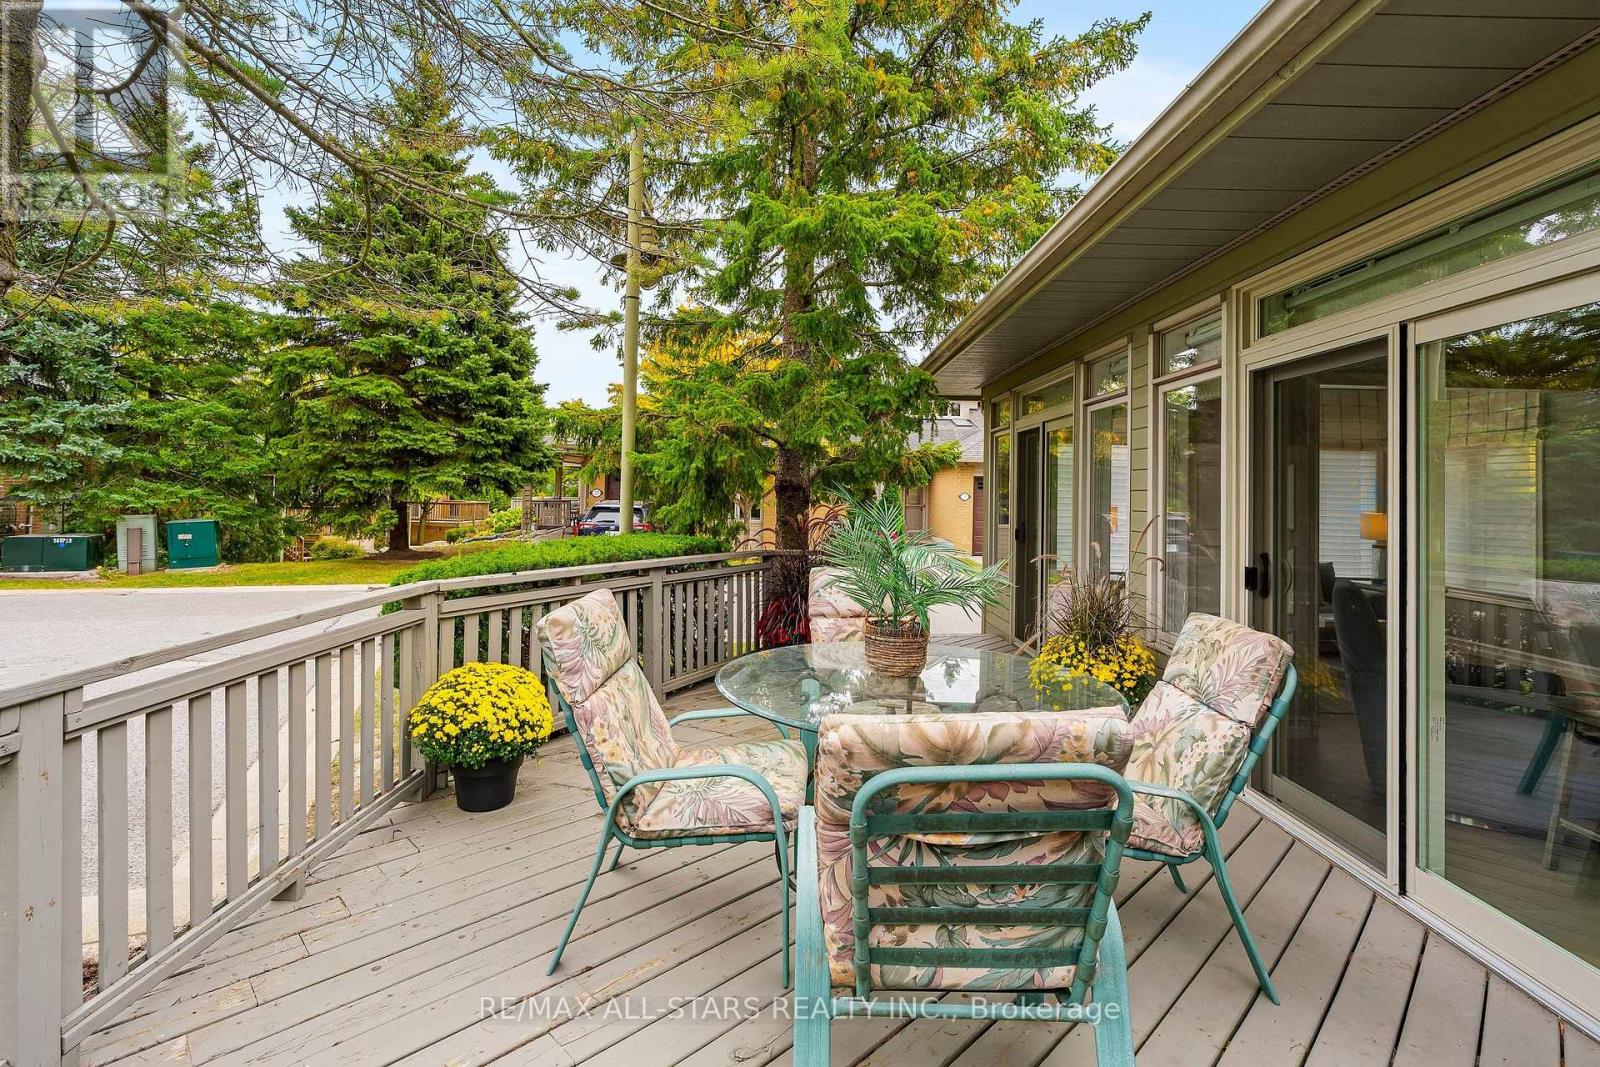
24 Sandpiper Key Way, Markham, ON photo 2
24 Sandpiper Key Way, Markham, ON photo 3
24 Sandpiper Key Way, Markham, ON photo 4
24 Sandpiper Key Way, Markham, ON photo 5
24 Sandpiper Key Way, Markham, ON photo 6
24 Sandpiper Key Way, Markham, ON photo 7
24 Sandpiper Key Way, Markham, ON photo 8
24 Sandpiper Key Way, Markham, ON photo 9
24 Sandpiper Key Way, Markham, ON photo 10
24 Sandpiper Key Way, Markham, ON photo 11
24 Sandpiper Key Way, Markham, ON photo 12
24 Sandpiper Key Way, Markham, ON photo 13
24 Sandpiper Key Way, Markham, ON photo 14
24 Sandpiper Key Way, Markham, ON photo 15
24 Sandpiper Key Way, Markham, ON photo 16
24 Sandpiper Key Way, Markham, ON photo 17
24 Sandpiper Key Way, Markham, ON photo 18
24 Sandpiper Key Way, Markham, ON photo 19
24 Sandpiper Key Way, Markham, ON photo 20
24 Sandpiper Key Way, Markham, ON photo 21
24 Sandpiper Key Way, Markham, ON photo 22
24 Sandpiper Key Way, Markham, ON photo 23
24 Sandpiper Key Way, Markham, ON photo 24
24 Sandpiper Key Way, Markham, ON photo 25
24 Sandpiper Key Way, Markham, ON photo 26
24 Sandpiper Key Way, Markham, ON photo 27
24 Sandpiper Key Way, Markham, ON photo 28
24 Sandpiper Key Way, Markham, ON photo 29
24 Sandpiper Key Way, Markham, ON photo 30
24 Sandpiper Key Way, Markham, ON photo 31
24 Sandpiper Key Way, Markham, ON photo 32
24 Sandpiper Key Way, Markham, ON photo 33
24 Sandpiper Key Way, Markham, ON photo 34
24 Sandpiper Key Way, Markham, ON photo 35
24 Sandpiper Key Way, Markham, ON photo 36
24 Sandpiper Key Way, Markham, ON photo 37
24 Sandpiper Key Way, Markham, ON photo 38
24 Sandpiper Key Way, Markham, ON photo 39
24 Sandpiper Key Way, Markham, ON photo 40
24 Sandpiper Key Way, Markham, ON photo 41
24 Sandpiper Key Way, Markham, ON photo 42
24 Sandpiper Key Way, Markham, ON photo 43
24 Sandpiper Key Way, Markham, ON photo 44
24 Sandpiper Key Way, Markham, ON photo 45
24 Sandpiper Key Way, Markham, ON photo 46
24 Sandpiper Key Way, Markham, ON photo 47
24 Sandpiper Key Way, Markham, ON photo 48
24 Sandpiper Key Way, Markham, ON photo 49
24 Sandpiper Key Way, Markham, ON photo 50
1 / 50

BUYER ADVANTAGE

Buy with confidence

Get a full-service approach built on strategy, strong negotiation, and clear guidance from offer to close.

  • Local Market Expertise
  • Broker-level Negotiation
  • Transparent Process
  • No-pressure Guidance

The right strategy depends on your goals, timing, budget, and the type of home you are buying. Get Your Buyer Snapshot.

About This Property

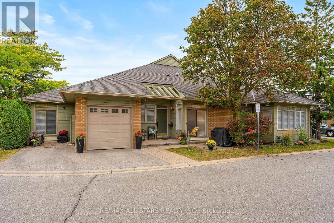
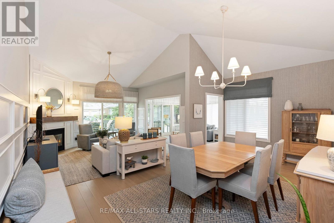
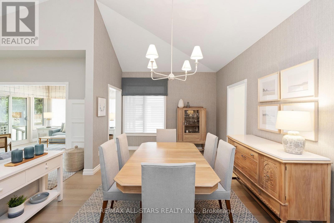
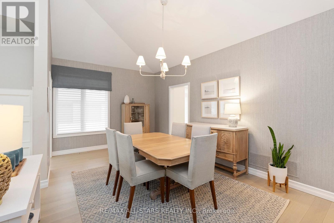
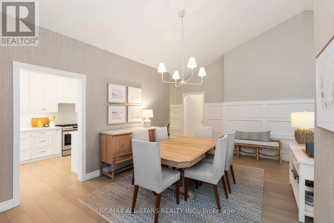
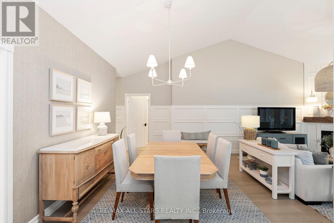
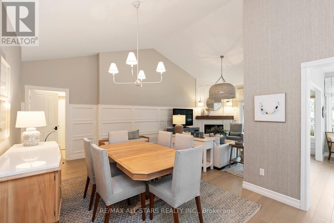
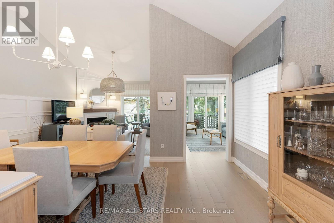
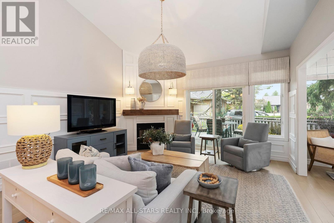
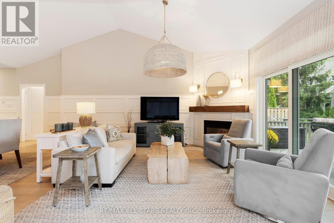
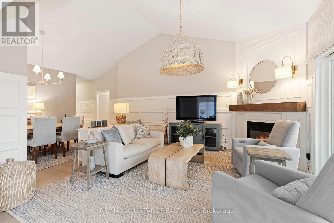
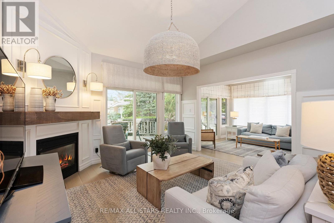
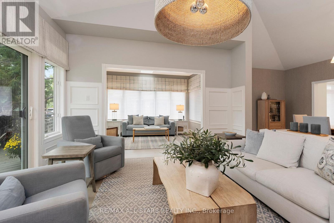
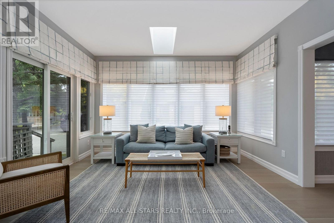
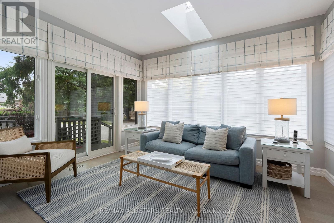
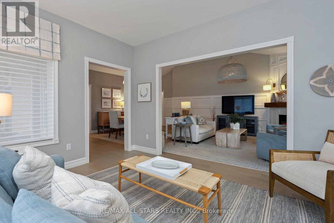
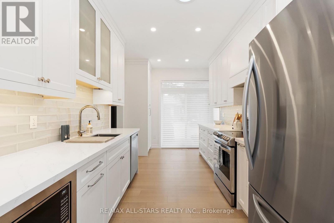
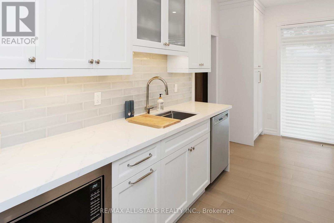
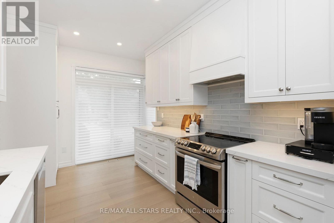
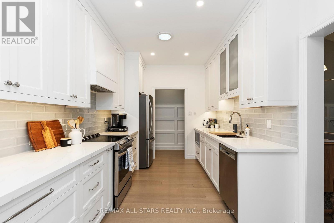
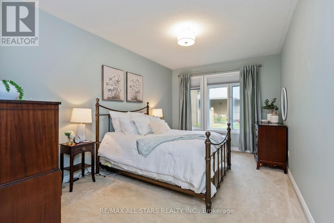
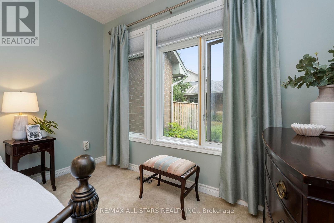
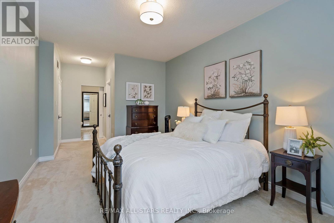
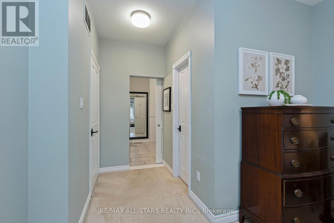
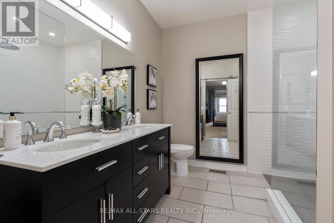
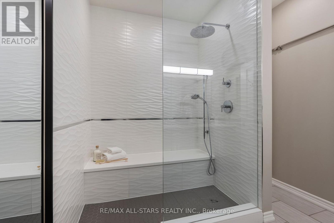
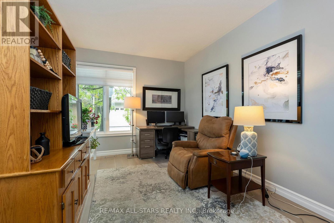
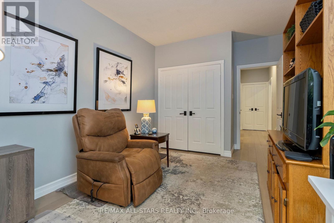
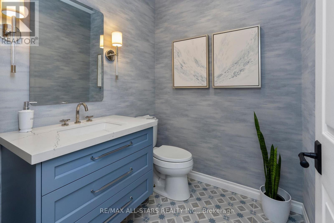
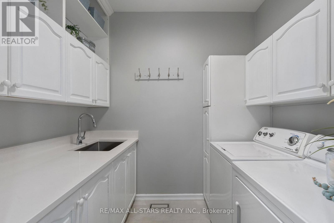
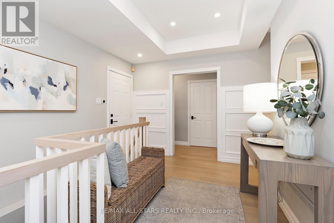
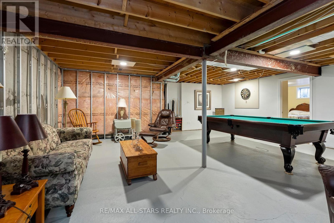
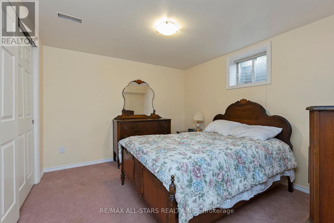
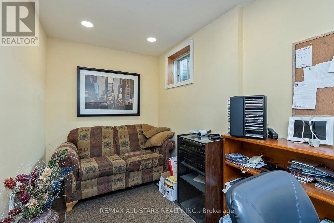
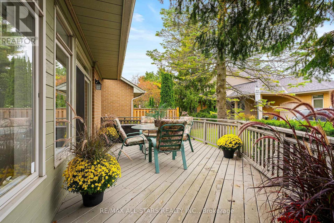
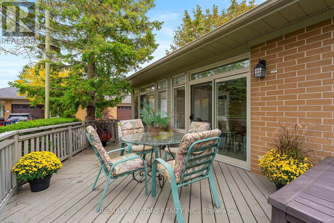
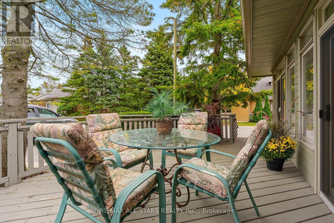
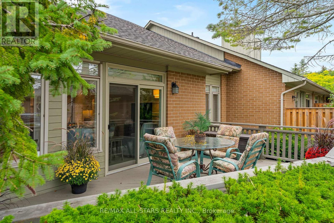
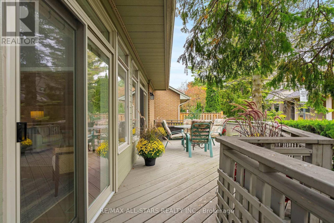
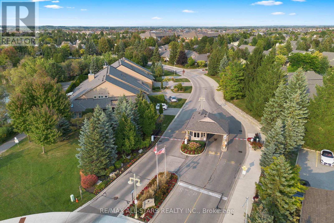
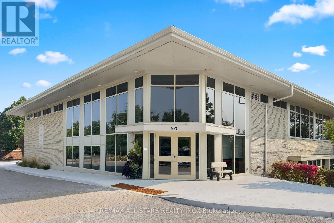
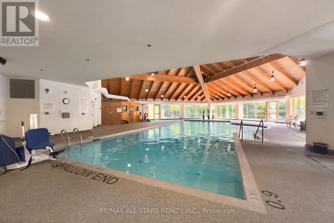
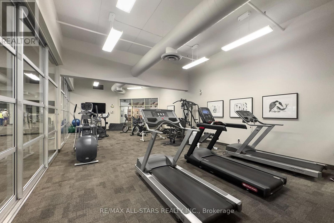
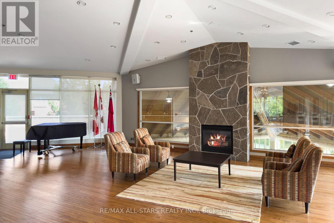
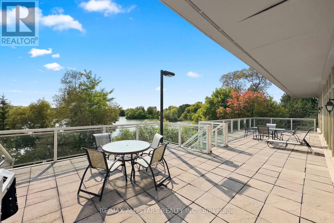
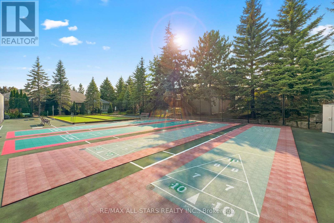
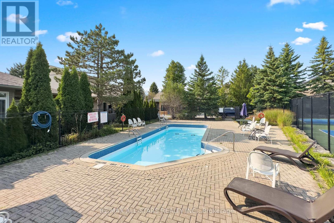
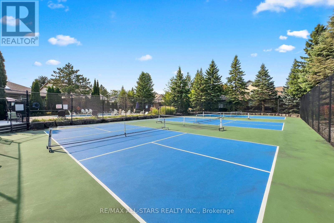
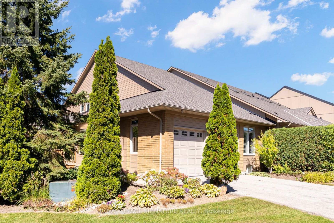
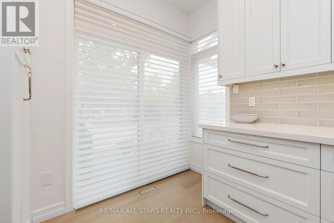
Everyone's favourite model, the Kingfisher! Totally renovated with a light & breezy coastal feel, this 1680 sq ft bungalow offers generous rooms and everything you need on one level. The spacious foyer has updated flooring & direct garage access. Around the corner, the home opens into impressive living, dining & sun rooms with walls of south-facing windows, vaulted ceiling, skylight, gas fireplace and mantle, stylish wall treatments, engineered hardwood flooring & room for your full-sized furniture. Walk out to the extra wide sunny back deck. The sleek renovated kitchen features custom cabinetry, quartz counters, stainless steel appliances & a walkout to the front patio. The split bedroom plan offers excellent privacy. The primary bedroom easily fits a king-sized suite and features a walk-in closet & beautifully renovated 4 pc ensuite w glass roll-in shower, double vanity and bonus linen closet. The 2nd bedroom is privately located at the opposite end of the home with a stylishly renovated powder room nearby. A separate main floor laundry room has quartz counters & plenty of folding and storage space with a laundry sink too! The basement is partially finished with an office, a bedroom, a walk-in pantry for storage and another room for utility. Enjoy the Swan Lake Village lifestyle with 24-hour gatehouse security, beautifully maintained grounds, walking trails, indoor & outdoor pools, clubhouse, activities & community bus. A spacious, beautifully updated bungalow in one of Markham's most unique communities - Keep in mind maintenance fees include Rogers Ignite internet and cable, water, building insurance, common element care including the exterior grounds (snow shovelling to your door!) and use of all amenities. (id:63604)

Key Facts

Type
Condo Townhouse
Beds
3
Baths
2
Size
1,600 sqft
Parking
3 total
Condo fee
$1,208

Highlights

  • Washer
  • Refrigerator
  • Central Vacuum
  • Dishwasher
  • Stove
  • Range
  • Dryer
  • Microwave
  • Garburator
  • Window Coverings
  • Garage door opener remote(s)
Property Details 14 details
Bedrooms
3 bedrooms
2 above grade + 1 below grade
Bathrooms
2 bathrooms
1 partial
Parking
3 parking spaces
Attached Garage · Garage
Living area
1,600 - 1,799 sq. ft.
Property
Single Family · Bungalow · Condo/Strata · Attached
Property subtype
Single Family
Structure type
Row / Townhouse
Architectural style
Bungalow
Ownership
Condo/Strata
Attached status
Attached
Storeys
1
Basement
Partially finished
Heating
Forced air, Natural gas
Cooling
Central air conditioning
Fireplace
Yes
Taxes
$4,523.46 (2,025)

Interior features

WasherRefrigeratorCentral VacuumDishwasherStoveRangeDryerMicrowaveGarburatorWindow CoveringsGarage door opener remote(s)Tile

Exterior features

Brick

Systems and association

Common Area MaintenanceCable TVWaterInsuranceParking
Rooms 10 rooms
Level
Room
Dimensions
Main level
Foyer
3.99 m x 3.04 m
Main level
Kitchen
2.73 m x 3.98 m
Main level
Living room
4.02 m x 4.32 m
Main level
Dining room
3.35 m x 5.8 m
Main level
Sunroom
4.13 m x 3.27 m
Main level
Primary Bedroom
3.3 m x 4.86 m
Main level
Bedroom 2
3.03 m x 4.16 m
Main level
Laundry room
Not specified
Basement
Bedroom
3.86 m x 3.14 m
Basement
Office
4.08 m x 2 m

Virtual Tour & Media

Mortgage & Affordability Estimate monthly costs
Purchase price$1,188,000
Down paymentNot available
Mortgage amountNot available
Principal & interestNot available
Property taxesNot available
Condo/HOA feeNot available
Insurance/OtherNot available
UtilitiesNot available
Est. monthly totalNot available
Income needed (GDS 32%)Not available
Estimates only. Not financial advice. Rates, taxes and fees vary by lender and municipality.

Saved Properties

Keep This One Handy

Save this listing, compare it later, or open your saved properties dashboard.

Manage Saved Searches
Map is approximate.

Neighbourhood

Area
Greensborough
City
Markham
Postal code
L6E 1B4
Nearby
Cross Streets: 16th Avenue & Markham Rd. ** Directions: Enter through gatehouse on Swan Lake Blvd.