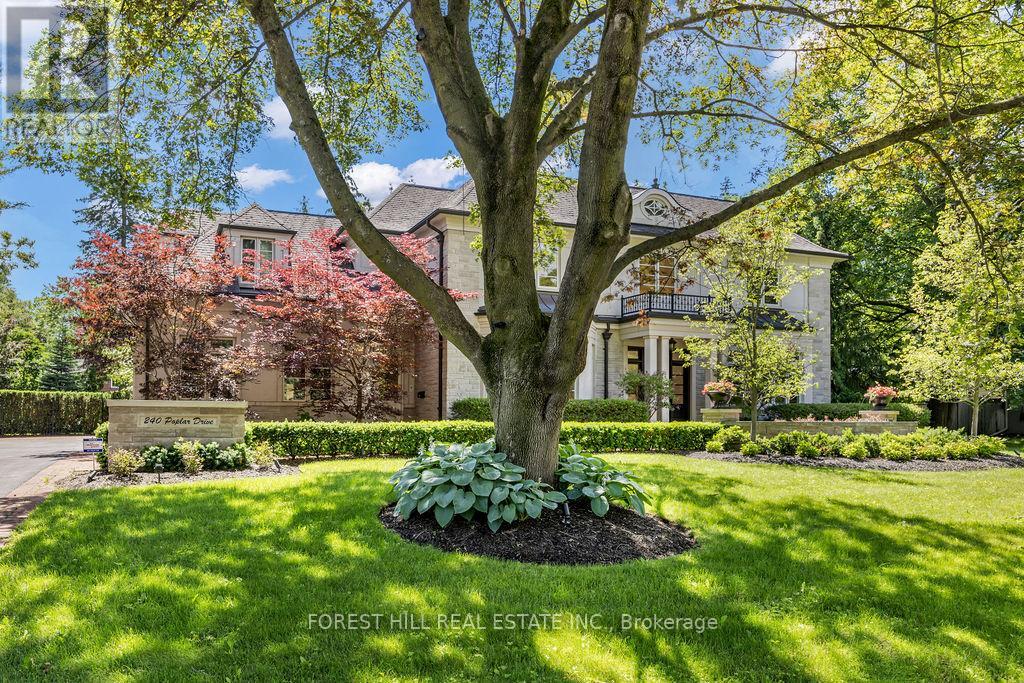
240 Poplar Drive
BUYER ADVANTAGE
Buy with confidence
Get a full-service approach built on strategy, strong negotiation, and clear guidance from offer to close.
- Local Market Expertise
- Broker-level Negotiation
- Transparent Process
- No-pressure Guidance

The right strategy depends on your goals, timing, budget, and the type of home you are buying. Get Your Buyer Snapshot.
About This Property
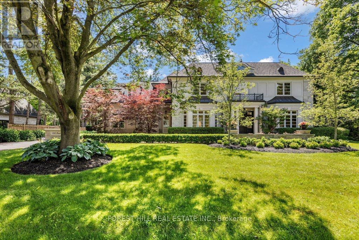
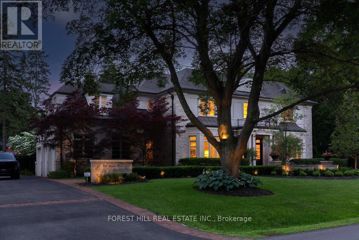
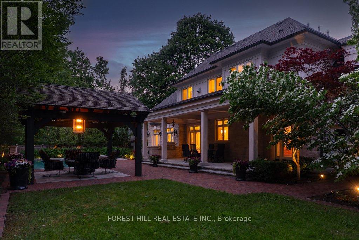
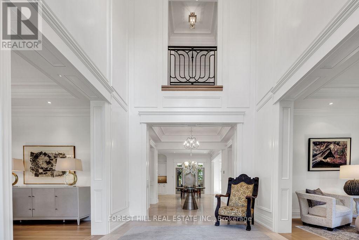
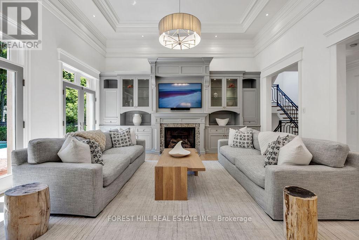
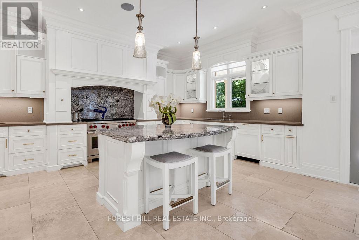
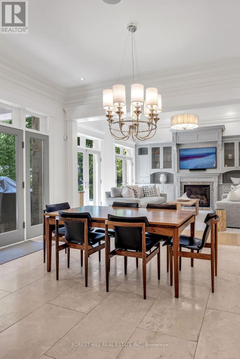
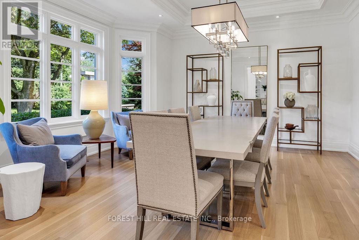
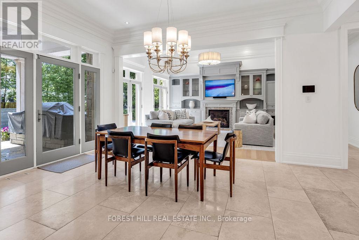
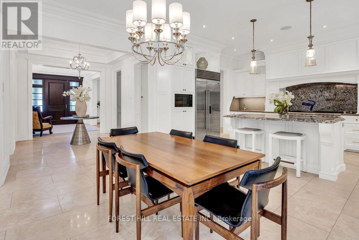
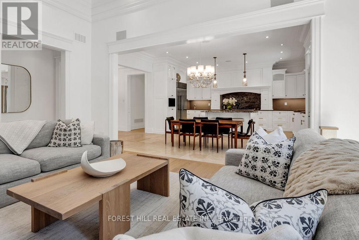
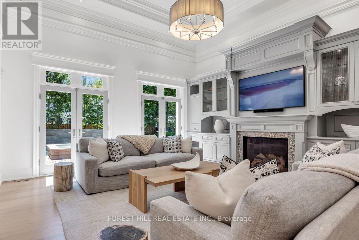
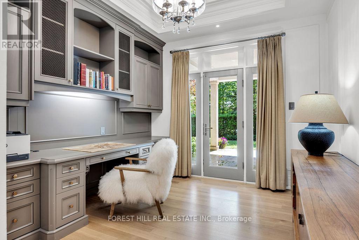
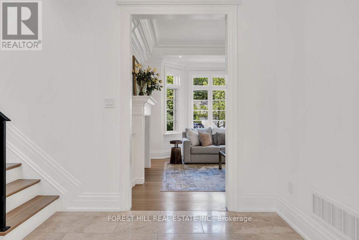
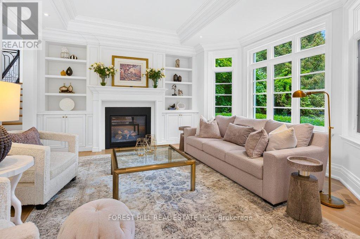
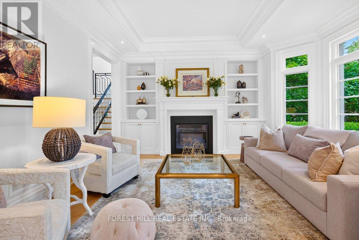
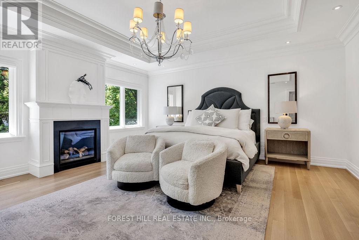
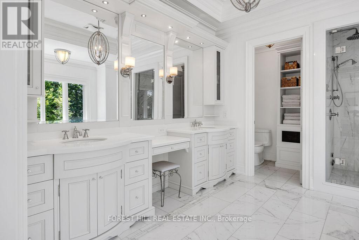
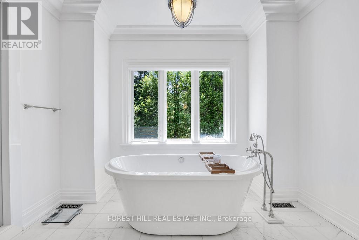
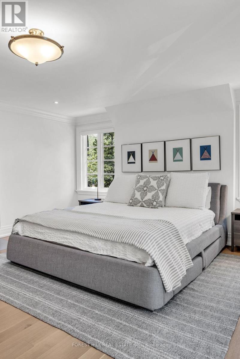
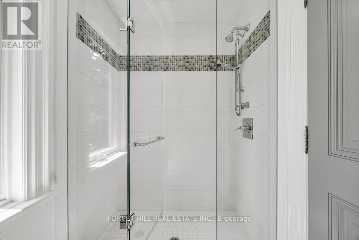
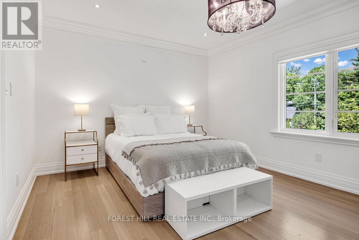
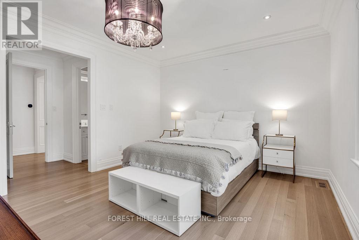
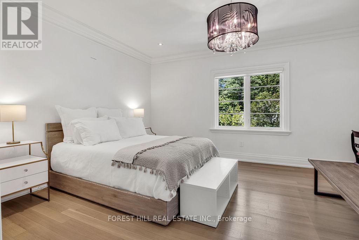
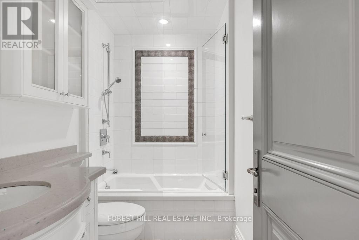
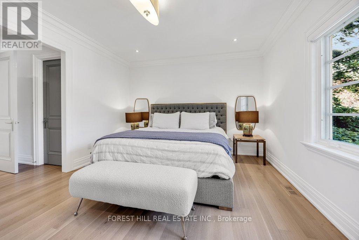
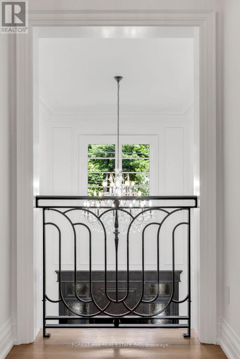
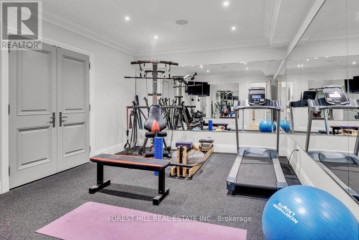
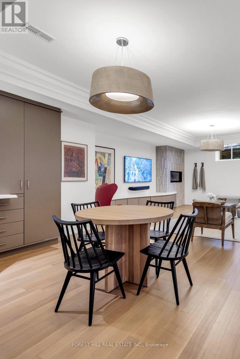
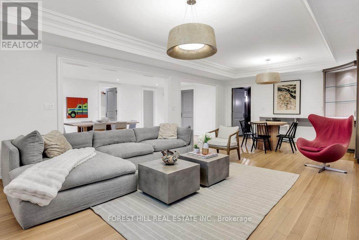
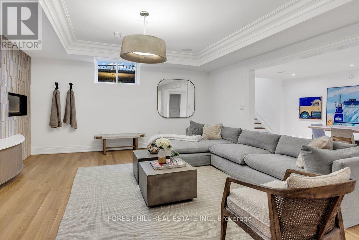
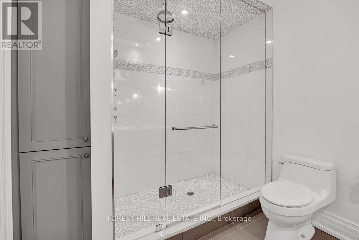
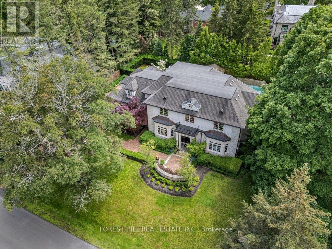
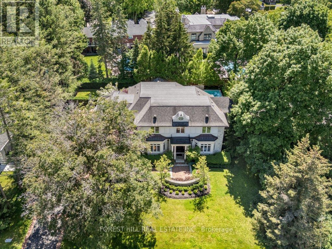
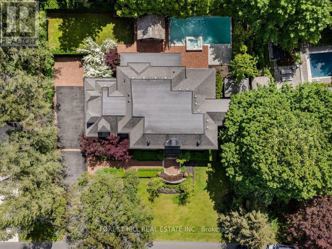
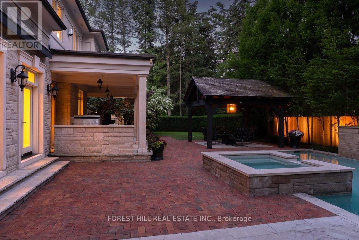
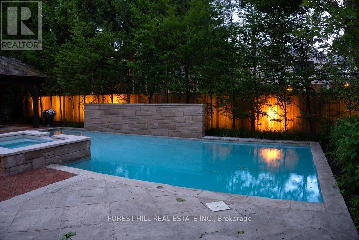
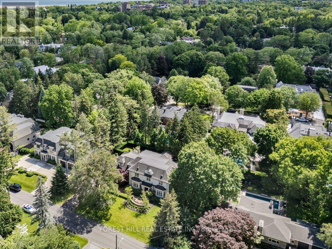
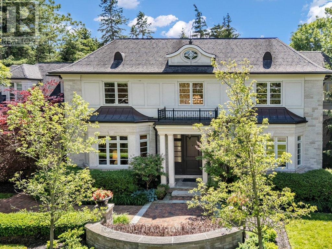
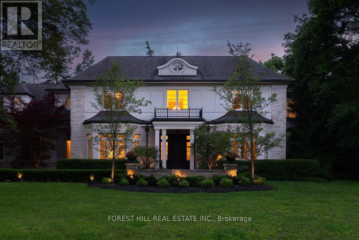
Set on a rare 130' x 130' lot in the heart of Southeast Oakville, 240 Poplar Drive offers approximately 6,900 sq. ft. of finished living space on one of the area's most desirable streets.Designed by Bill Hicks, this custom home features generous principal rooms, a highly functional family layout and exceptional outdoor living. The private backyard includes mature landscaping, extensive stonework, an in-ground pool with waterfall, integrated hot tub, landscape lighting, a dedicated pool equipment house and multiple outdoor entertaining areas.The home has benefited from ongoing updates and improvements throughout ownership, including hardwood flooring, décor, landscaping and pool improvements, mechanical upgrades and integrated technology.The upper level offers spacious family accommodation highlighted by a private primary suite with steam shower ensuite. The fully finished lower level provides flexible space for recreation, fitness, hobbies, entertaining and guest accommodation.Located within walking distance of downtown Oakville, Lake Ontario, parks, restaurants, boutiques and some of Ontario's top-ranked schools, this is a rare opportunity to acquire a family home on an exceptional lot in one of Oakville's most established neighbourhoods.Large lots, mature trees and this level of privacy are increasingly difficult to find in Southeast Oakville. 240 Poplar Drive offers a rare combination of space, privacy and walkability in a premier South Oakville location. (id:63604)
Key Facts
Highlights
- Washer
- Refrigerator
- Central Vacuum
- Dishwasher
- Range
- Oven
- Dryer
- Oven - Built-In
- Window Coverings
- Garage door opener
- Garage door opener remote(s)
Property Details
Interior features
Exterior features
Lot and water
Virtual Tour & Media
Mortgage & Affordability
Saved Properties
Keep This One Handy
Save this listing, compare it later, or open your saved properties dashboard.
Neighbourhood
- Area
- MO Morrison
- City
- Oakville
- Postal code
- L6J 4C8
- Nearby
- Cross Streets: Chartwell Rd / Lakeshore Rd E. ** Directions: Lakeshore Rd E to Chartwell Rd, north on Chartwell Rd, east on Pinewood Ave., south on Poplar Dr.
Save This Property
Keep this home handy, return to it anytime, and let us know how to reach you about this listing.
We use this email only to connect your saved properties and saved searches.
Other Available Options
Similar Listings
Listings from our database that match closely.