2411 Soyers Lake Road North

Dysart et al, ONHouse
$1,499,000
MLS® X12921292
House3 beds2 baths10 total
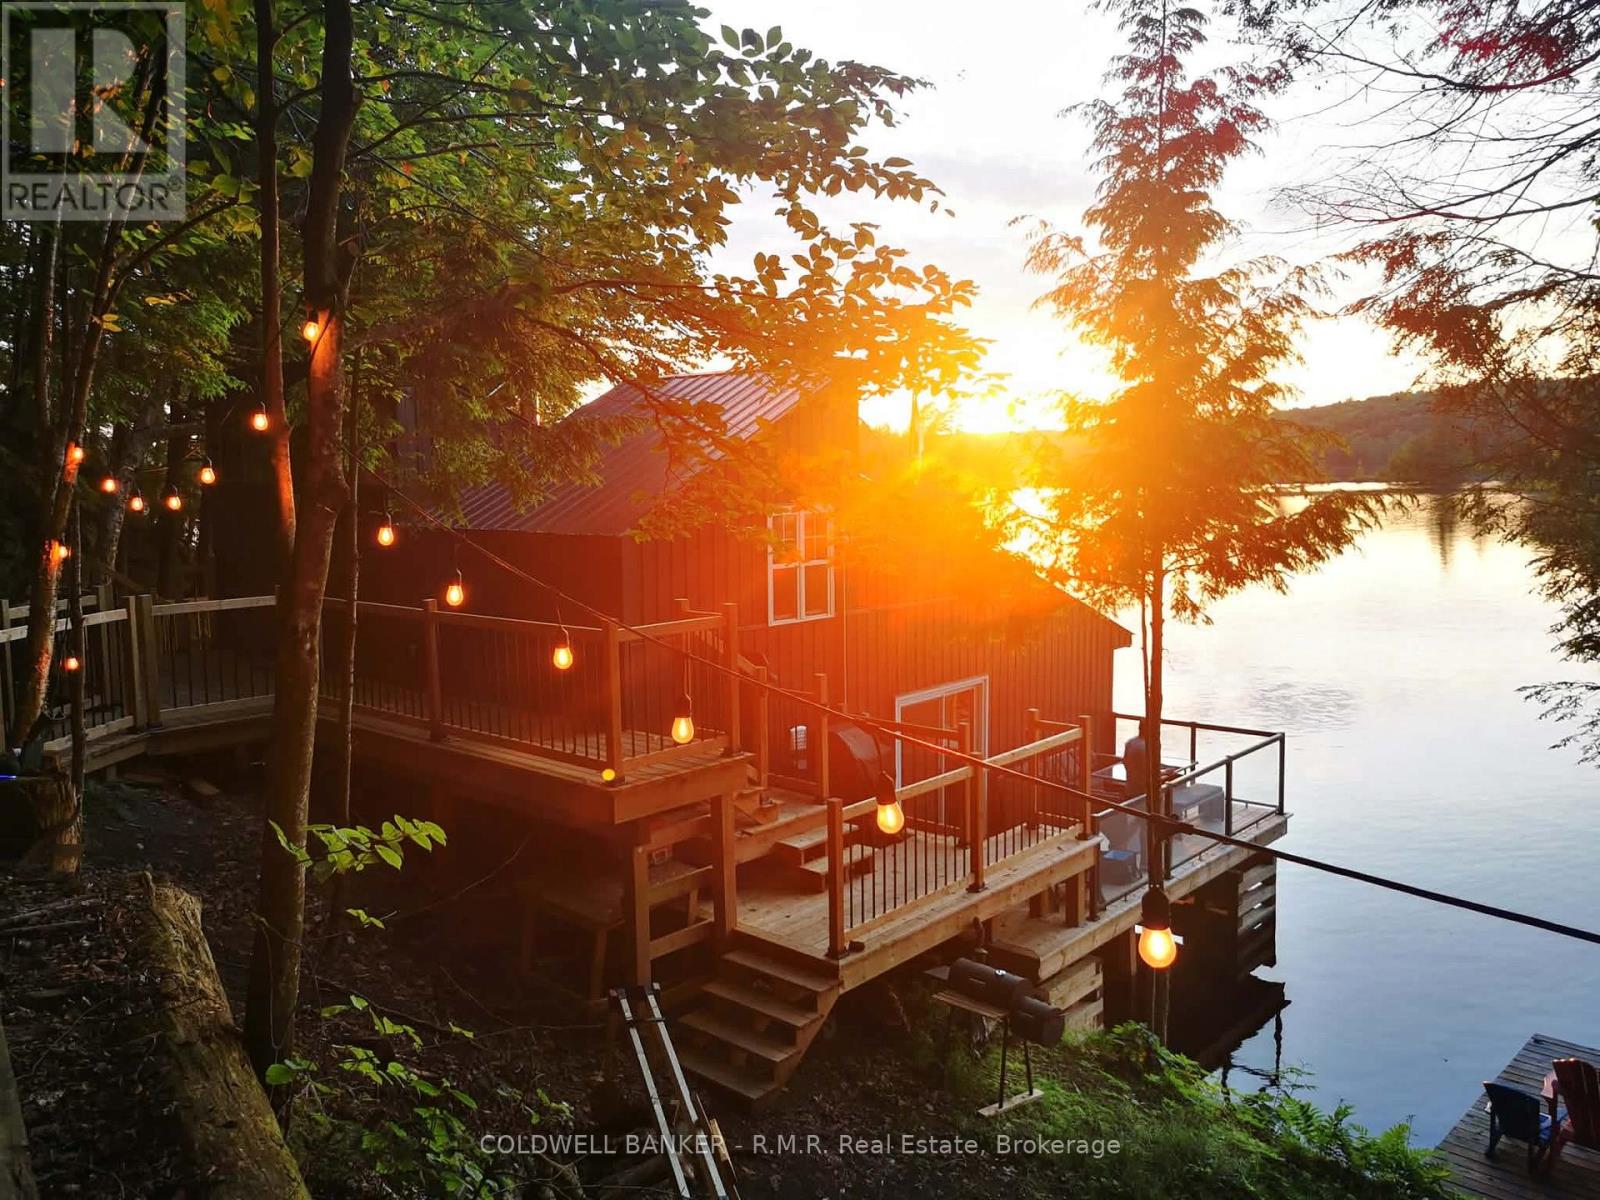
2411 Soyers Lake Road North, Dysart et al, ON photo 1
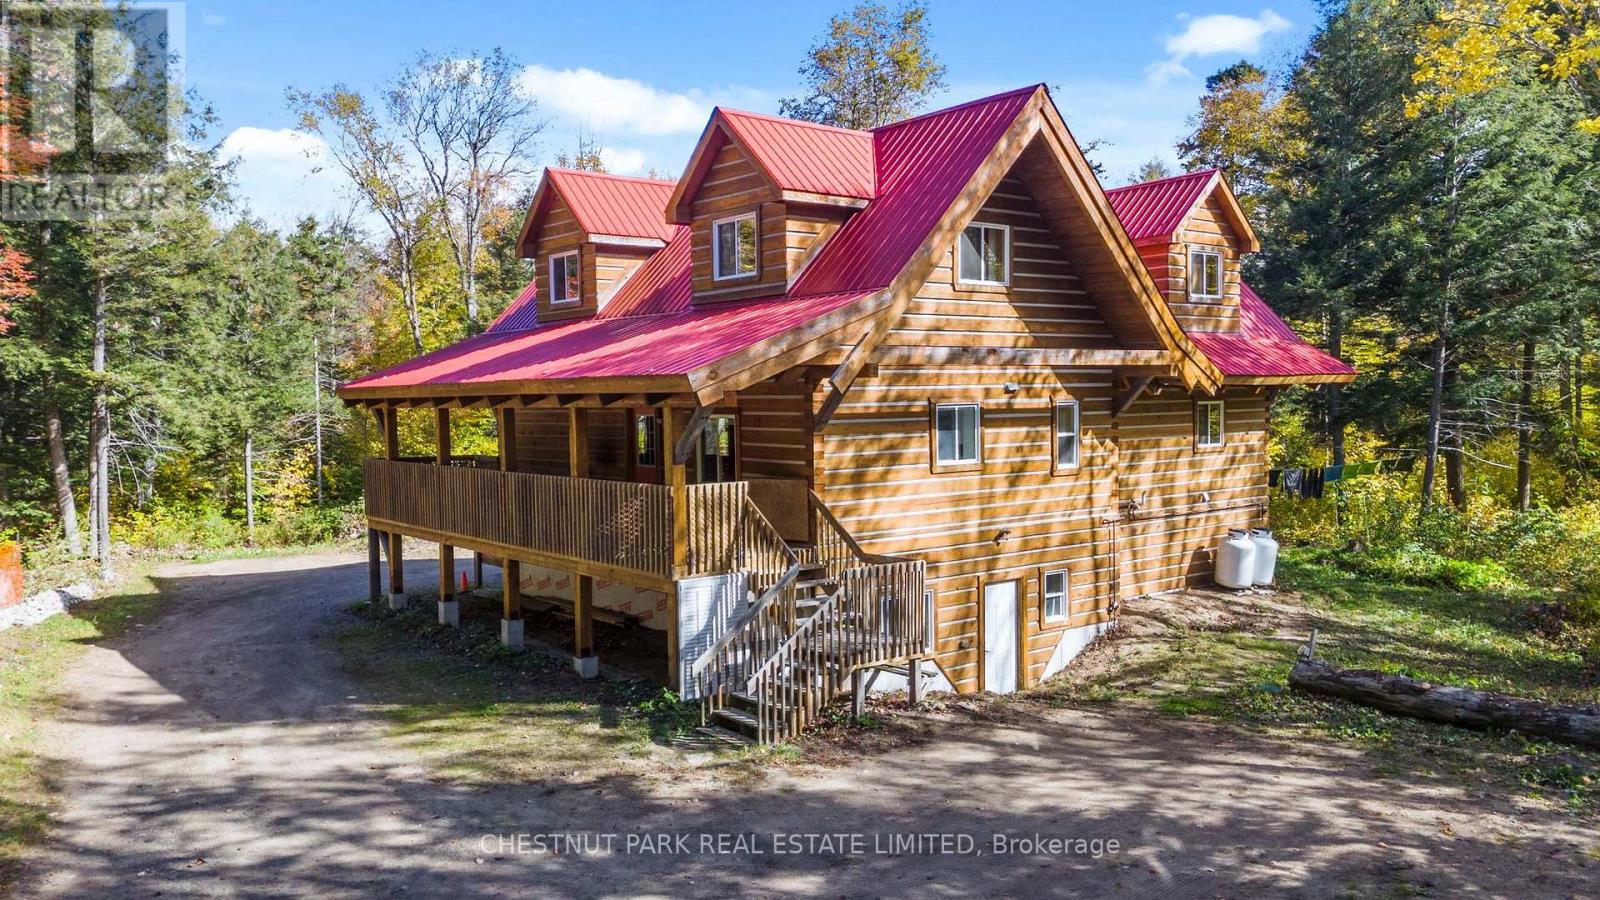
2411 Soyers Lake Road North, Dysart et al, ON photo 2
2411 Soyers Lake Road North, Dysart et al, ON photo 3
2411 Soyers Lake Road North, Dysart et al, ON photo 4
2411 Soyers Lake Road North, Dysart et al, ON photo 5
2411 Soyers Lake Road North, Dysart et al, ON photo 6
2411 Soyers Lake Road North, Dysart et al, ON photo 7
2411 Soyers Lake Road North, Dysart et al, ON photo 8
2411 Soyers Lake Road North, Dysart et al, ON photo 9
2411 Soyers Lake Road North, Dysart et al, ON photo 10
2411 Soyers Lake Road North, Dysart et al, ON photo 11
2411 Soyers Lake Road North, Dysart et al, ON photo 12
2411 Soyers Lake Road North, Dysart et al, ON photo 13
2411 Soyers Lake Road North, Dysart et al, ON photo 14
2411 Soyers Lake Road North, Dysart et al, ON photo 15
2411 Soyers Lake Road North, Dysart et al, ON photo 16
2411 Soyers Lake Road North, Dysart et al, ON photo 17
2411 Soyers Lake Road North, Dysart et al, ON photo 18
2411 Soyers Lake Road North, Dysart et al, ON photo 19
2411 Soyers Lake Road North, Dysart et al, ON photo 20
2411 Soyers Lake Road North, Dysart et al, ON photo 21
2411 Soyers Lake Road North, Dysart et al, ON photo 22
2411 Soyers Lake Road North, Dysart et al, ON photo 23
2411 Soyers Lake Road North, Dysart et al, ON photo 24
2411 Soyers Lake Road North, Dysart et al, ON photo 25
2411 Soyers Lake Road North, Dysart et al, ON photo 26
2411 Soyers Lake Road North, Dysart et al, ON photo 27
2411 Soyers Lake Road North, Dysart et al, ON photo 28
1 / 28

BUYER ADVANTAGE

Buy with confidence

Get a full-service approach built on strategy, strong negotiation, and clear guidance from offer to close.

  • Local Market Expertise
  • Broker-level Negotiation
  • Transparent Process
  • No-pressure Guidance

The right strategy depends on your goals, timing, budget, and the type of home you are buying. Get Your Buyer Snapshot.

About This Property

Discover unparalleled privacy on this rare 205-acre estate in the heart of the Haliburton Highlands, featuring a crystal-clear, spring-fed private lake surrounded by pristine forest, wetlands, and abundant wildlife. A true recreational and nature-lover's paradise, this property offers exceptional seclusion while being just minutes to Haliburton Village amenities. Accessed by a private gated driveway, the winterized cottage provides a strong foundation for a luxury retreat or off-grid lifestyle, complete with R52 insulation, metal roof, and soaring 12-ft cathedral ceilings. Expansive windows capture panoramic views of the private lake and surrounding wilderness, while multiple walkouts on both levels create seamless indoor-outdoor living and future expansion potential. Extensive private trail systems wind throughout the acreage, ideal for hiking, ATVing, snowmobiling, cross-country skiing, and exploring. With diverse terrain including mixed forest, wetlands, and water features, the property supports exceptional wildlife habitat, making it well-suited for hunting, recreation, or conservation use. Whether you're seeking a private family compound, recreational getaway, hunt camp, or year-round waterfront escape, this one-of-a-kind property offers unmatched privacy, acreage, and four-season enjoyment in one of Ontario's most desirable cottage regions. (id:63604)

Key Facts

Type
House
Beds
3
Baths
2
Size
1,100 sqft
Lot
2640 x 3172 FT
Parking
10 total
Property Details 17 details
Bedrooms
3 bedrooms
1 above grade + 2 below grade
Bathrooms
2 bathrooms
1 partial
Parking
10 parking spaces
No Garage
Living area
1,100 - 1,500 sq. ft.
Property
Single Family
Property subtype
Single Family
Structure type
House
Basement
Partially finished, Walk out
Heating
Propane, Other
Fireplace
2 fireplaces
Lot dimensions
2640 x 3172 FT
Frontage
2,640 feet
Taxes
$2,492.00 (2,025)
Zoning
RU
Water source
Cistern, Lake/River Water Intake
Sewer
Septic System
Waterfront
Waterfront on lake · Soyers Creek
Views
Lake view, View of water, Direct Water View

Interior features

Fireplace(s)

Exterior features

WoodBlock

Systems and association

Generator

Lot and water

Country residentialWaterfront on lake
Rooms 12 rooms
Level
Room
Dimensions
Main level
Family room
4.49 m x 10.24 m
Lower level
Utility room
3.5 m x 9.17 m
Main level
Primary Bedroom
3.48 m x 6.8 m
Lower level
Other
5.57 m x 7.04 m
Main level
Bathroom
2.55 m x 2.6 m
Main level
Dining room
4.5 m x 2.8 m
Main level
Kitchen
3.58 m x 2.79 m
Main level
Sunroom
2.36 m x 4.09 m
Main level
Living room
5.57 m x 4.15 m
Lower level
Recreational, Games room
5.69 m x 5.93 m
Lower level
Bedroom 2
3.5 m x 2.92 m
Lower level
Bedroom 3
3.5 m x 3.3 m
Mortgage & Affordability Estimate monthly costs
Purchase price$1,499,000
Down paymentNot available
Mortgage amountNot available
Principal & interestNot available
Property taxesNot available
Condo/HOA feeNot available
Insurance/OtherNot available
UtilitiesNot available
Est. monthly totalNot available
Income needed (GDS 32%)Not available
Estimates only. Not financial advice. Rates, taxes and fees vary by lender and municipality.

Saved Properties

Keep This One Handy

Save this listing, compare it later, or open your saved properties dashboard.

Manage Saved Searches
Map is approximate.

Neighbourhood

Area
Dysart
City
Dysart et al
Postal code
K0M 1S0
Nearby
Cross Streets: 21& Soyers Lake Road. ** Directions: Soyers Lake Road to.