
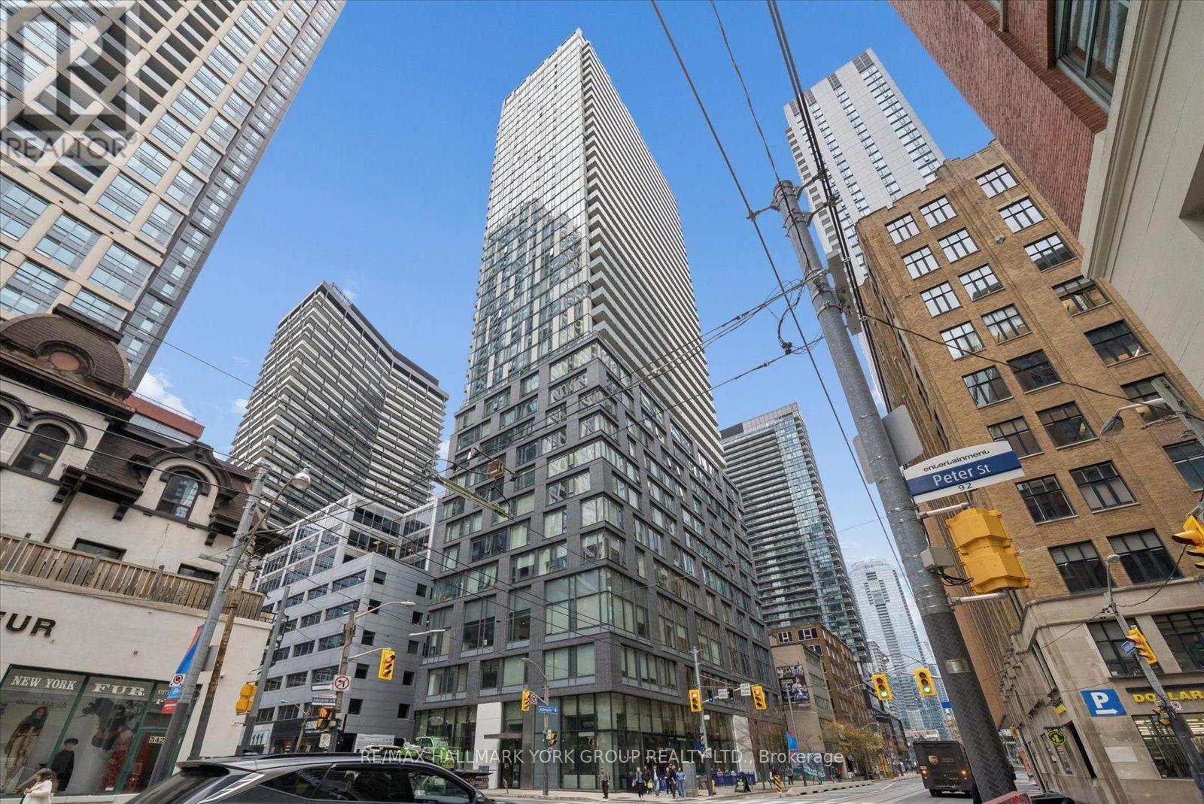
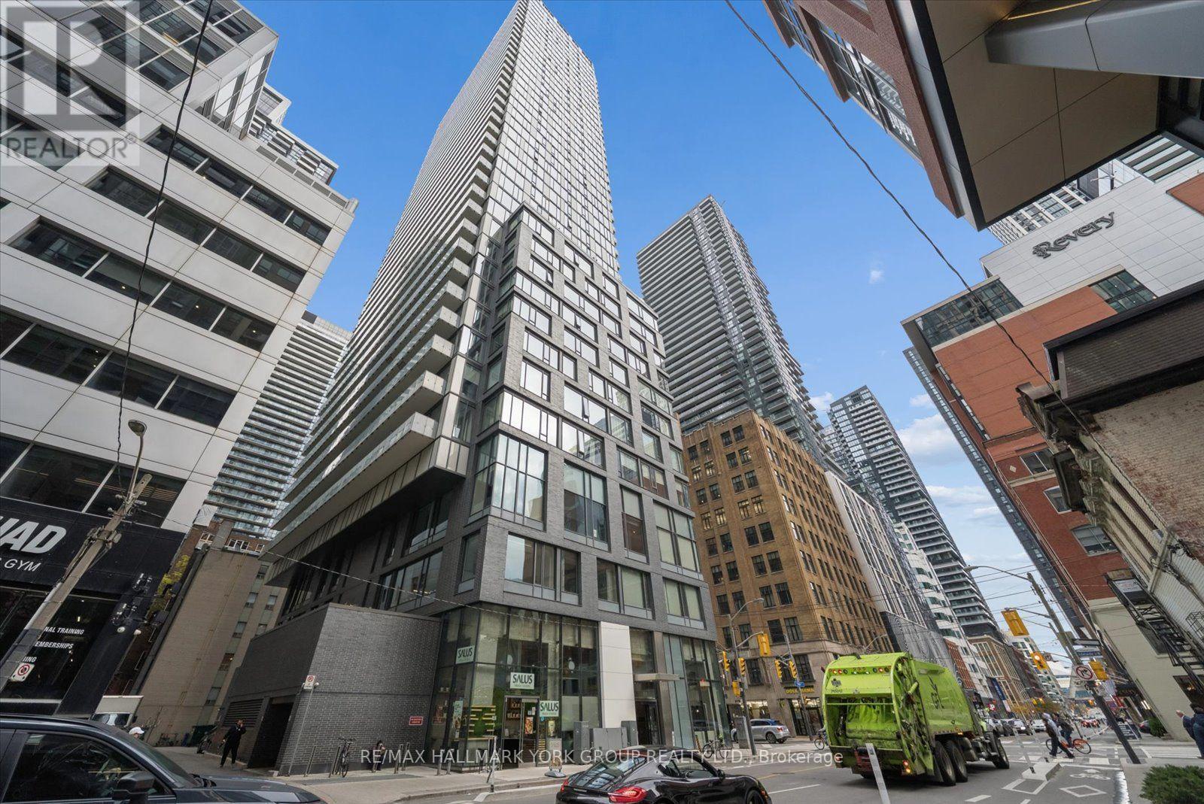
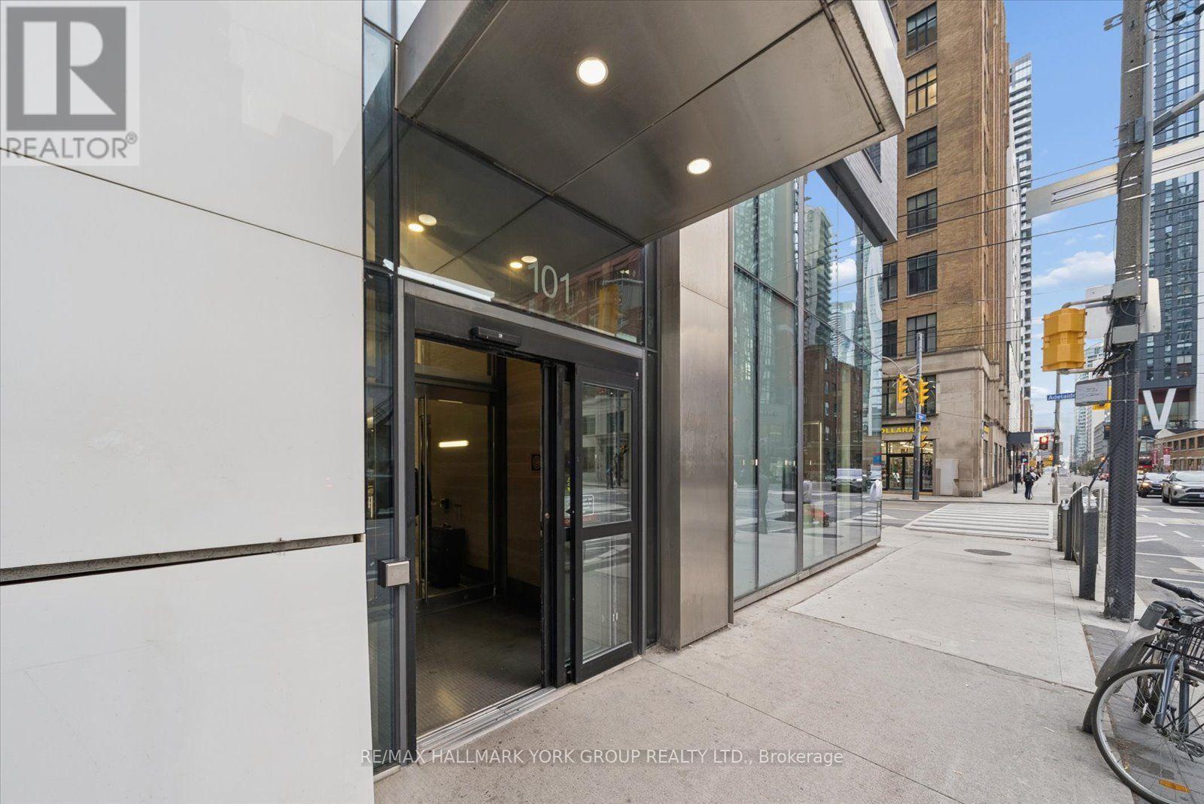
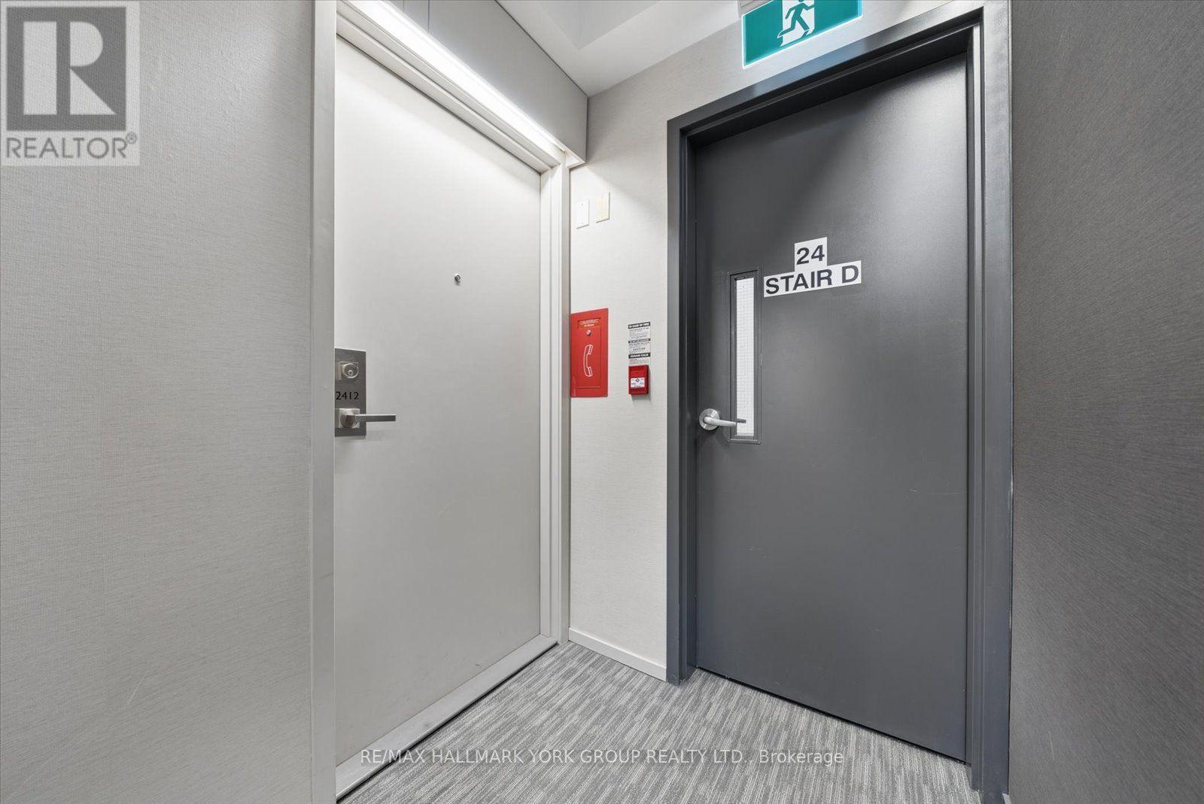
2412- 101 Peter Street
BUYER ADVANTAGE
Buy with confidence
Get a full-service approach built on strategy, strong negotiation, and clear guidance from offer to close.
- Local Market Expertise
- Broker-level Negotiation
- Transparent Process
- No-pressure Guidance

The right strategy depends on your goals, timing, budget, and the type of home you are buying. Get Your Buyer Snapshot.
About This Property
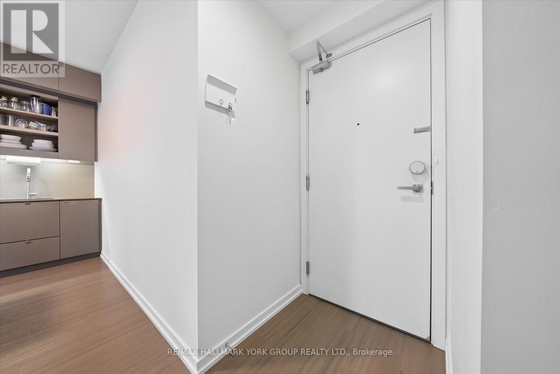
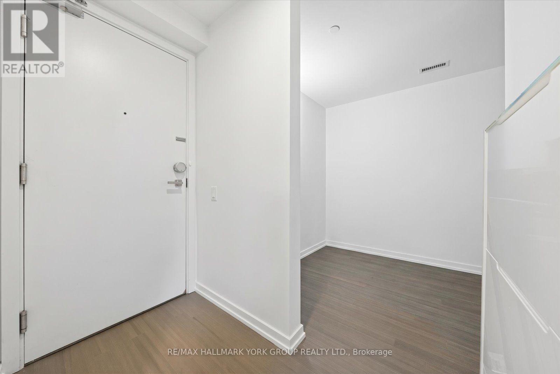
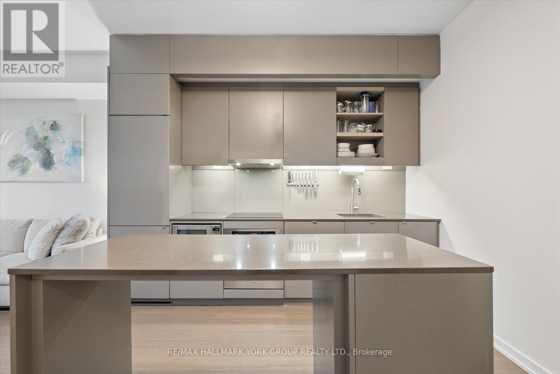
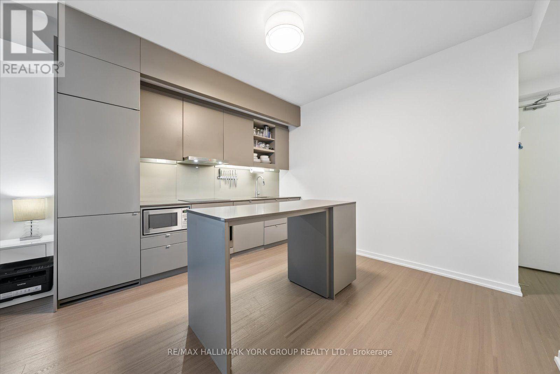
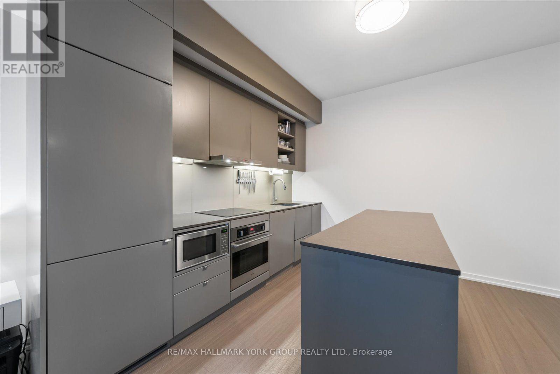
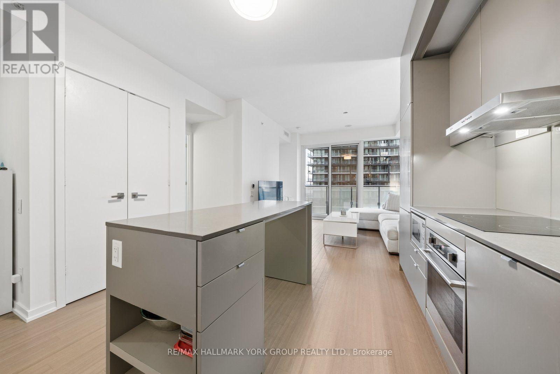
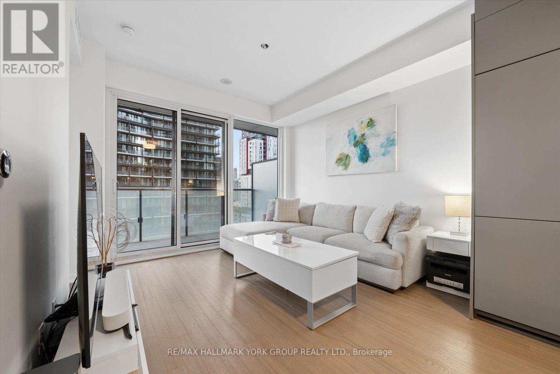
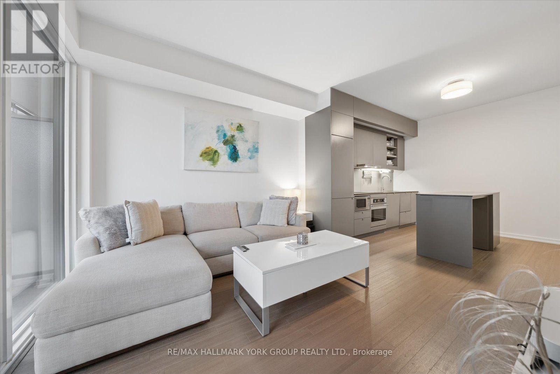
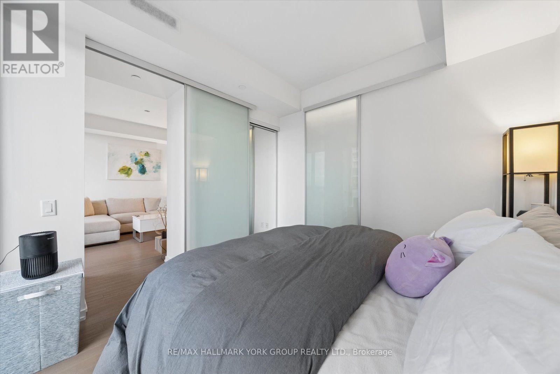
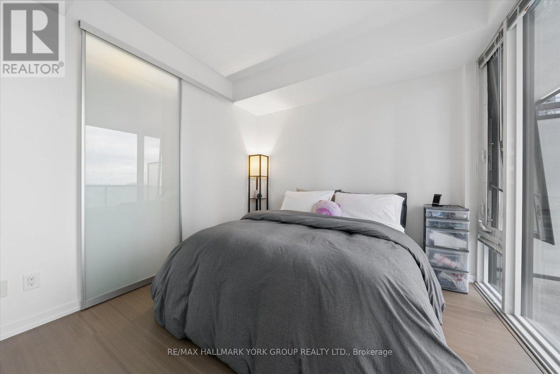
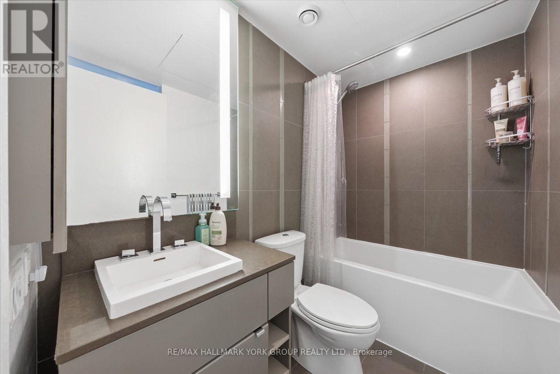
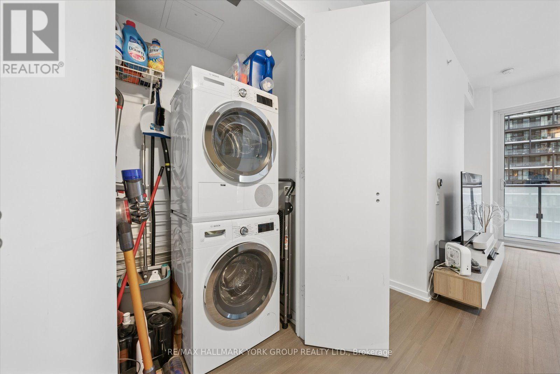
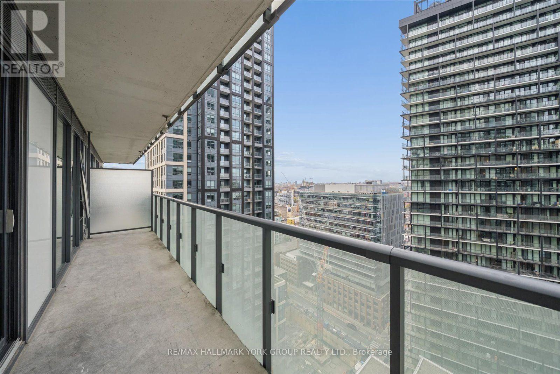
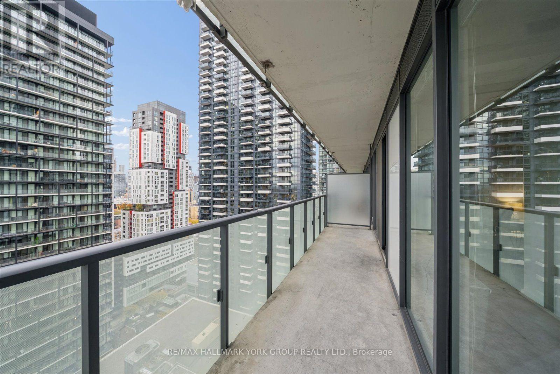
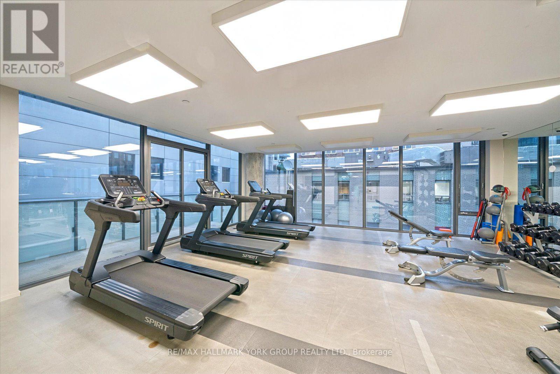
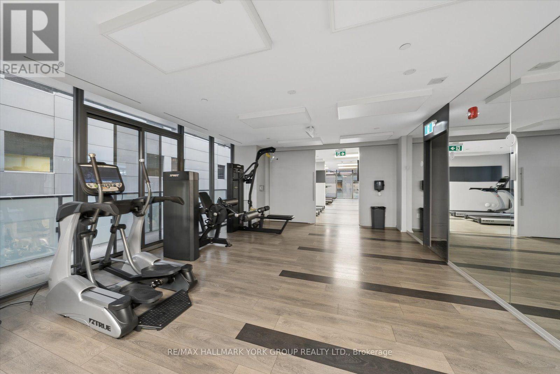
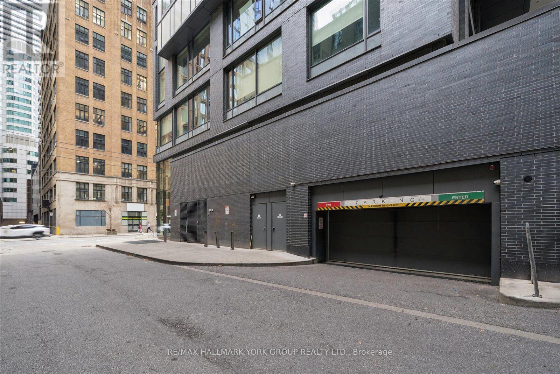
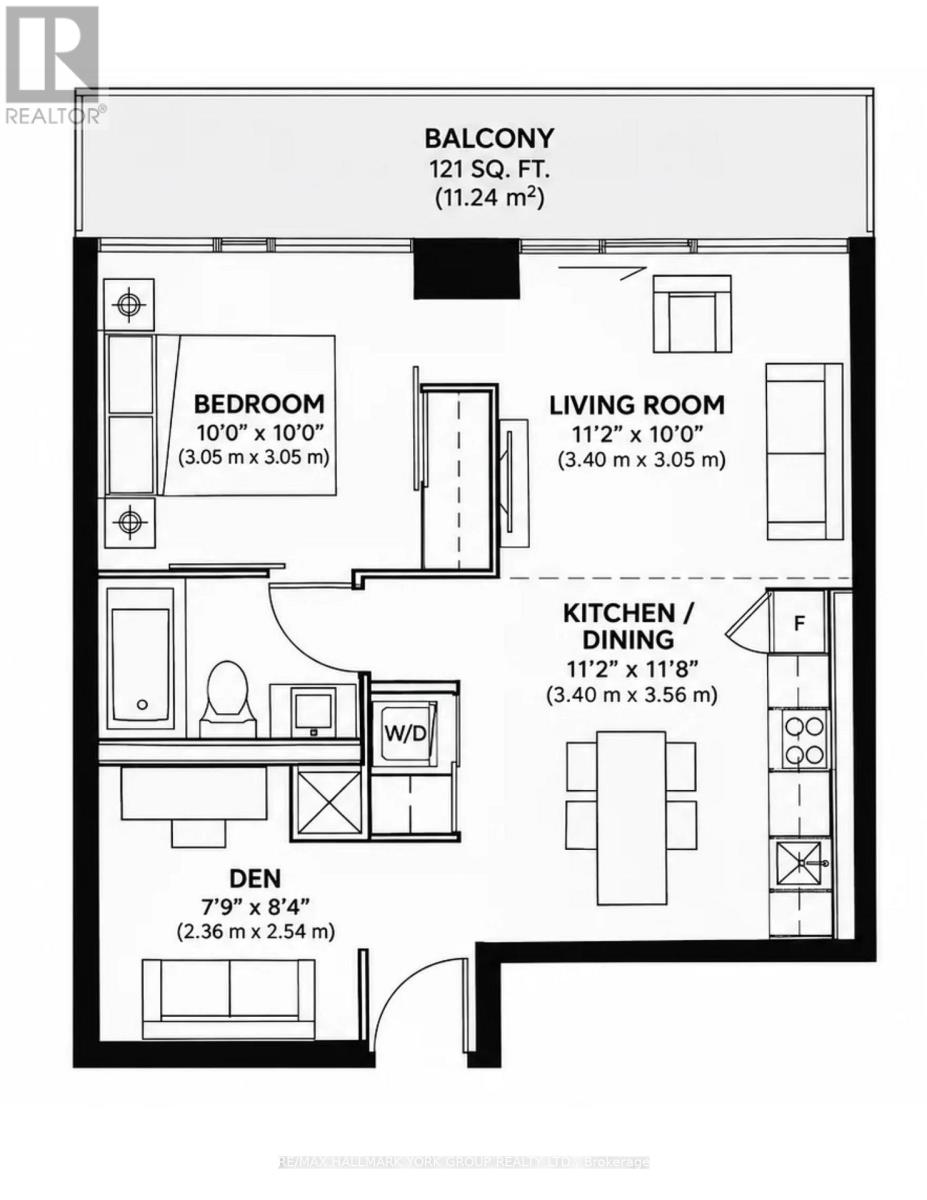
Welcome to Suite 2412 at 101 Peter Street! Located in the heart of Toronto's vibrant Entertainment District, this well-designed 609 sq. ft. suite features 1 bedroom plus a den, 1 bathroom, 9-foot ceilings, a modern kitchen with centre island, engineered hardwood flooring throughout and convenient in-suite laundry. The spacious den offers flexibility as a home office, reading nook or guest space, while the large north-facing balcony provides a welcome outdoor setting.Enjoy exceptional downtown convenience with a ground-floor café, CityMarket next door and Bestco Asian Supermarket directly across the street. The restaurants, shopping and nightlife of Queen West and King West are just steps away, along with popular destinations including Scotiabank Theatre, TIFF Lightbox, Roy Thomson Hall, the Princess of Wales Theatre and the Art Gallery of Ontario. The Well and Chinatown are also nearby, while Union Station, the UP Express and Rogers Centre are approximately a 15-minute walk away. The future Ontario Line station at Queen and Spadina, currently under construction, will make travelling around the city even easier.Building amenities include 24-hour concierge and security, along with a fitness centre featuring newly upgraded equipment. Monthly maintenance fees include heat, water, central air conditioning, common elements and building insurance. (id:63604)
Key Facts
Highlights
- Washer
- Refrigerator
- Dishwasher
- Range
- Dryer
- Microwave
- Cooktop
- Oven - Built-In
- Window Coverings
Property Details
Interior features
Exterior features
Systems and association
Lot and water
Rooms
Virtual Tour & Media
Mortgage & Affordability
Saved Properties
Keep This One Handy
Save this listing, compare it later, or open your saved properties dashboard.
Neighbourhood
- Area
- Waterfront Communities
- City
- Toronto
- Postal code
- M5V 0G6
- Nearby
- Peter St & Adelaide St W
Save This Property
Keep this home handy, return to it anytime, and let us know how to reach you about this listing.
We use this email only to connect your saved properties and saved searches.
Other Available Options
Similar Listings
Listings from our database that match closely.







