2418 GWENDOLYN Court
Cavan Monaghan, ONDetached
$999,900
MLS® X13015090
Detached3 beds2 baths6 total
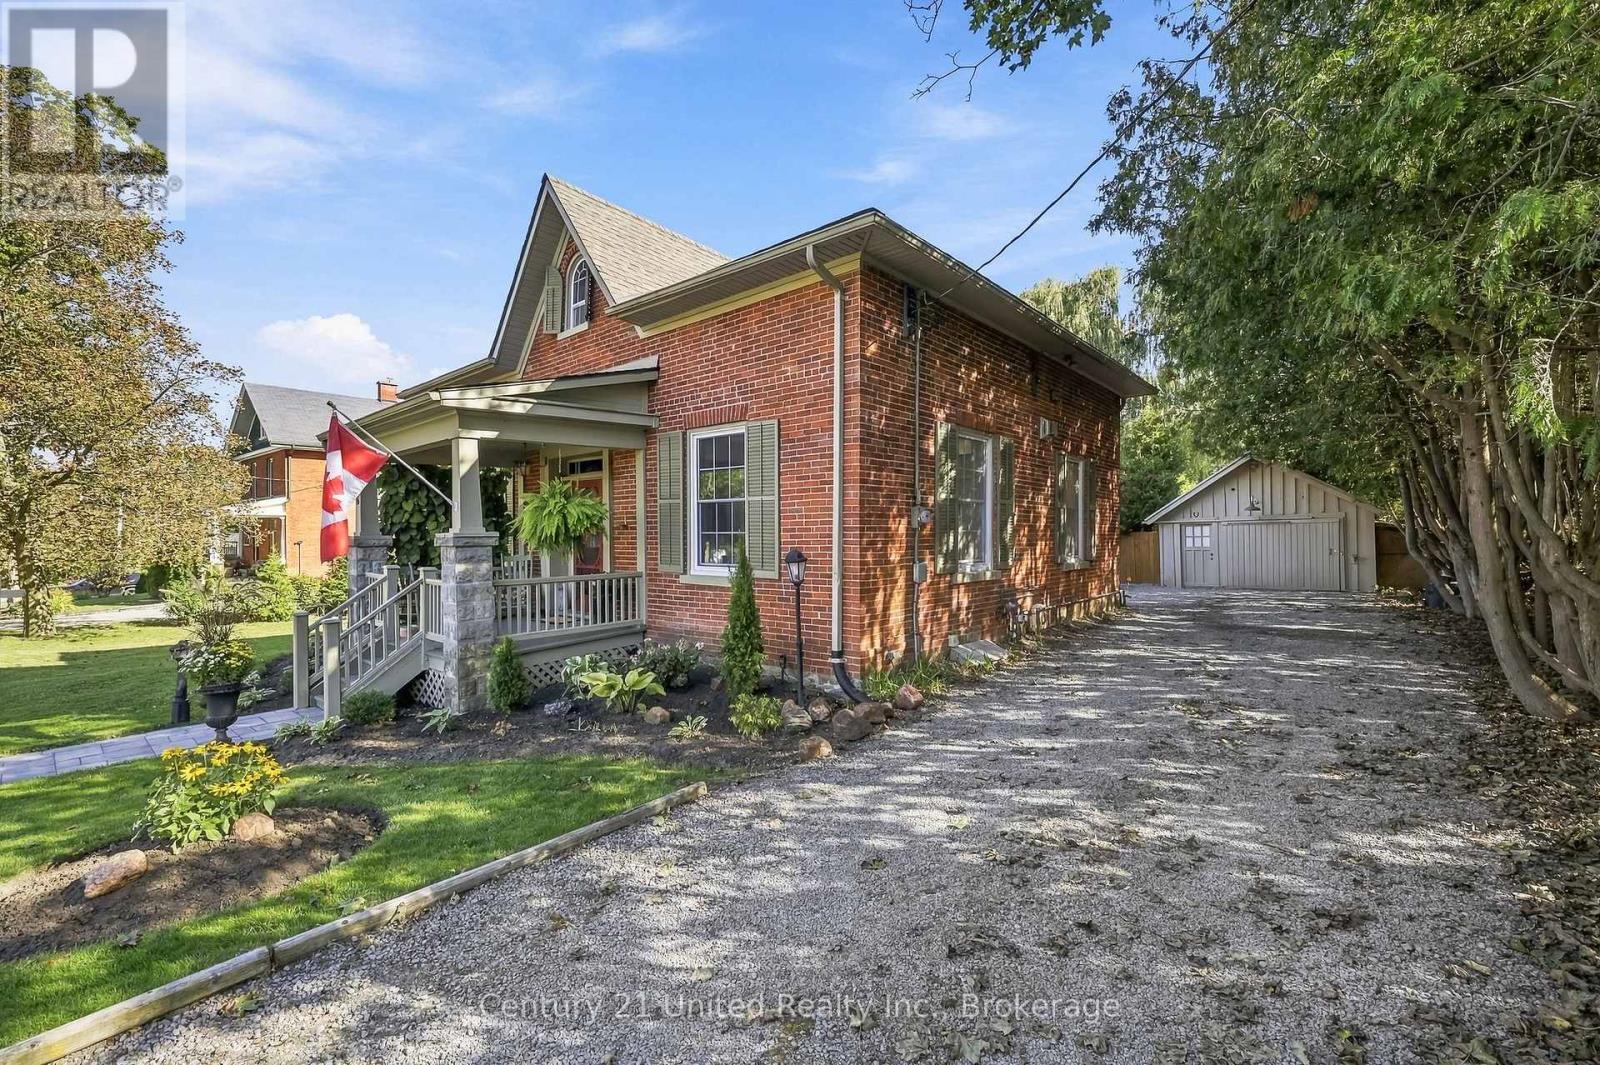
2418 GWENDOLYN Court, Cavan Monaghan, ON photo 1
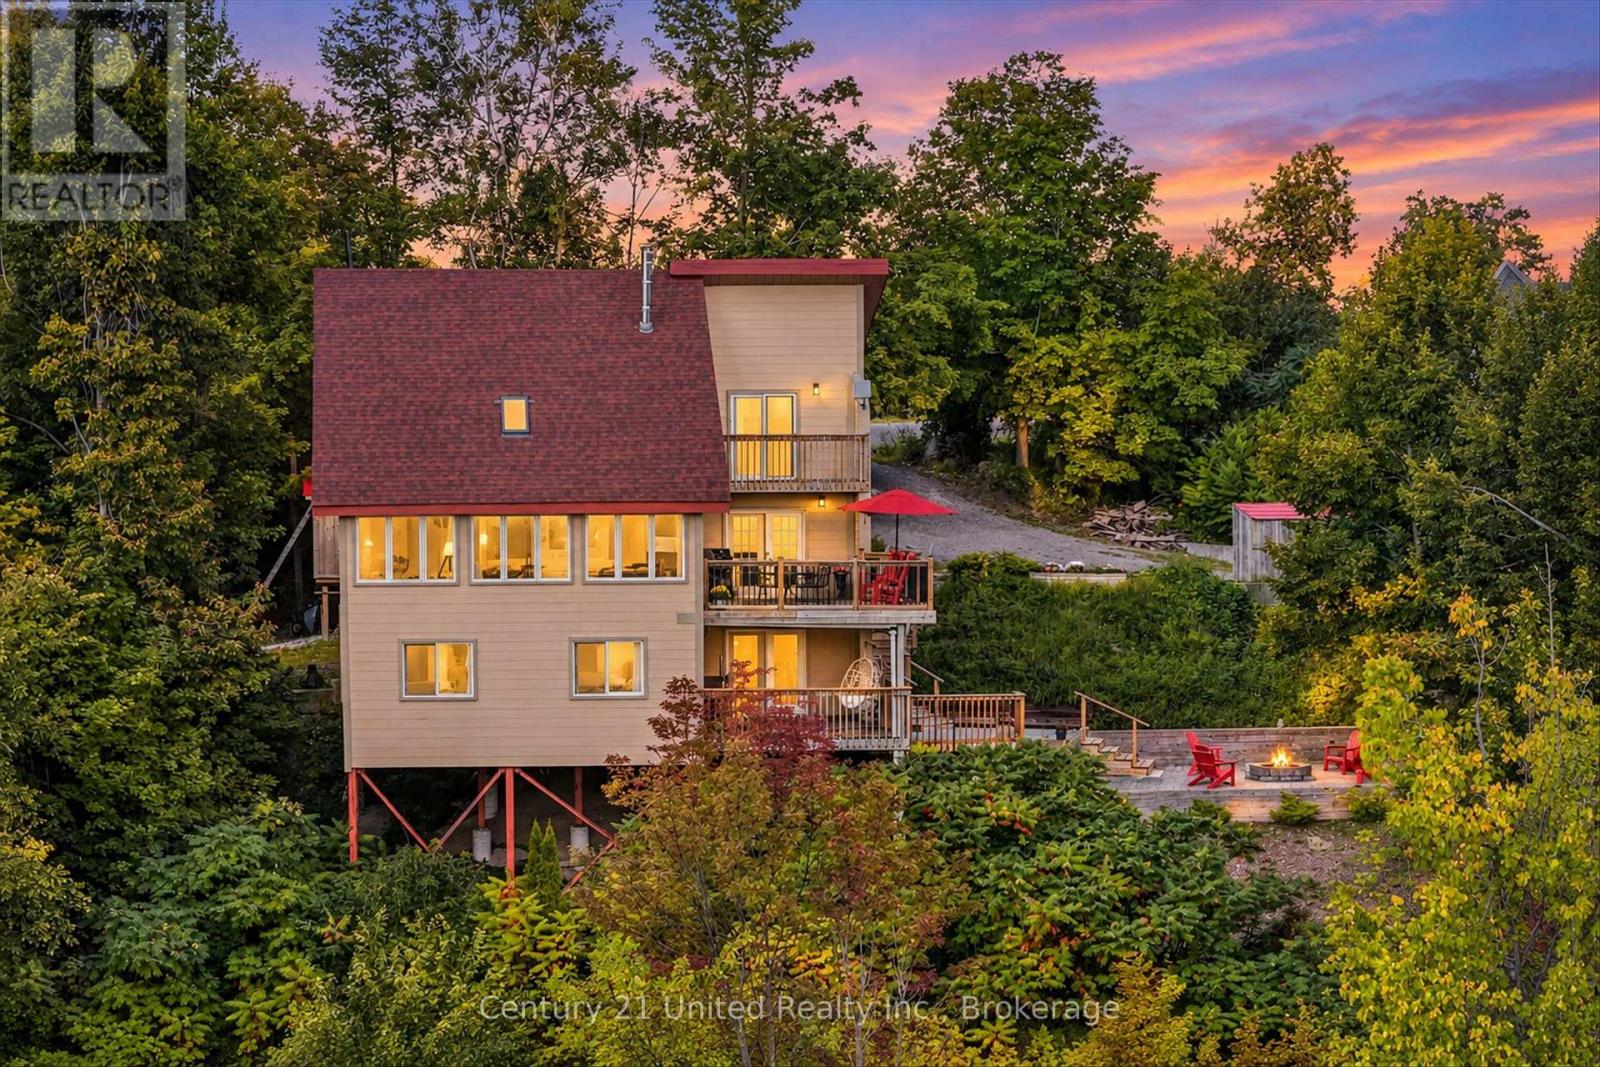
2418 GWENDOLYN Court, Cavan Monaghan, ON photo 2
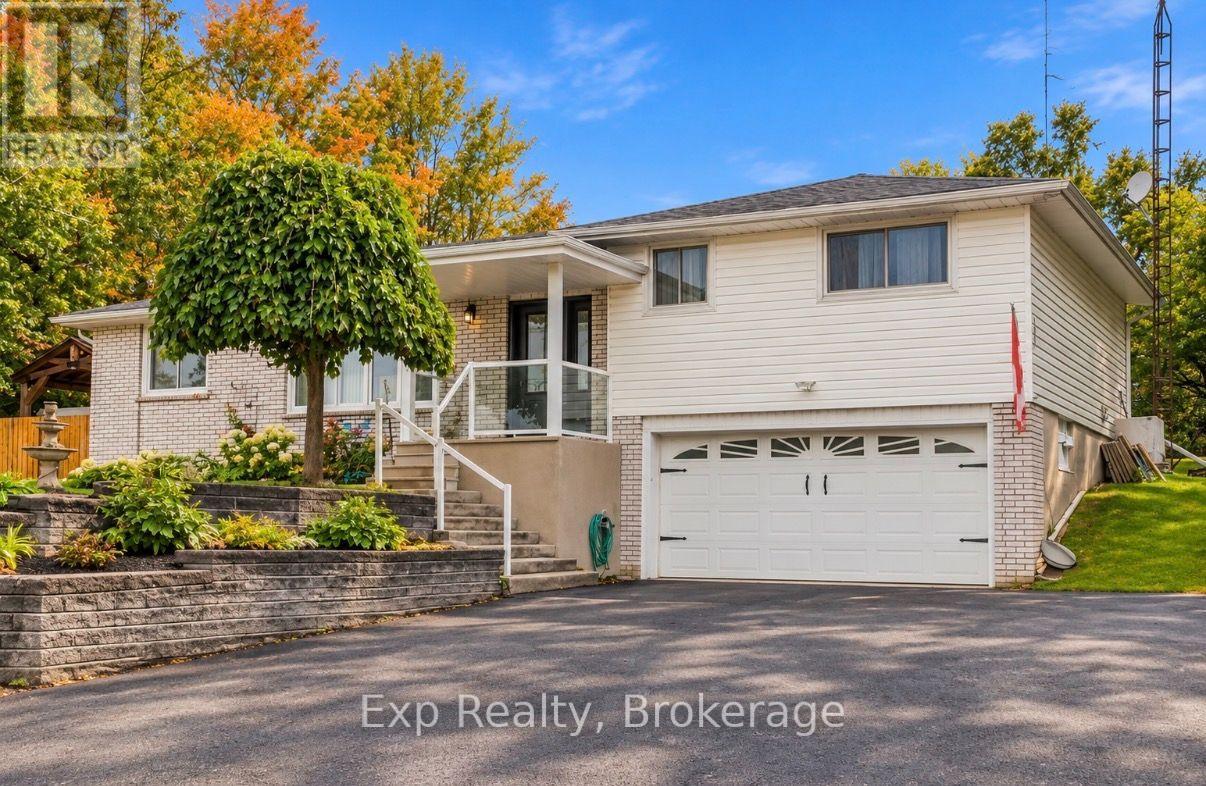
2418 GWENDOLYN Court, Cavan Monaghan, ON photo 3
2418 GWENDOLYN Court, Cavan Monaghan, ON photo 4
2418 GWENDOLYN Court, Cavan Monaghan, ON photo 5
2418 GWENDOLYN Court, Cavan Monaghan, ON photo 6
2418 GWENDOLYN Court, Cavan Monaghan, ON photo 7
2418 GWENDOLYN Court, Cavan Monaghan, ON photo 8
2418 GWENDOLYN Court, Cavan Monaghan, ON photo 9
2418 GWENDOLYN Court, Cavan Monaghan, ON photo 10
2418 GWENDOLYN Court, Cavan Monaghan, ON photo 11
2418 GWENDOLYN Court, Cavan Monaghan, ON photo 12
2418 GWENDOLYN Court, Cavan Monaghan, ON photo 13
2418 GWENDOLYN Court, Cavan Monaghan, ON photo 14
2418 GWENDOLYN Court, Cavan Monaghan, ON photo 15
2418 GWENDOLYN Court, Cavan Monaghan, ON photo 16
2418 GWENDOLYN Court, Cavan Monaghan, ON photo 17
2418 GWENDOLYN Court, Cavan Monaghan, ON photo 18
2418 GWENDOLYN Court, Cavan Monaghan, ON photo 19
2418 GWENDOLYN Court, Cavan Monaghan, ON photo 20
2418 GWENDOLYN Court, Cavan Monaghan, ON photo 21
2418 GWENDOLYN Court, Cavan Monaghan, ON photo 22
2418 GWENDOLYN Court, Cavan Monaghan, ON photo 23
2418 GWENDOLYN Court, Cavan Monaghan, ON photo 24
2418 GWENDOLYN Court, Cavan Monaghan, ON photo 25
2418 GWENDOLYN Court, Cavan Monaghan, ON photo 26
2418 GWENDOLYN Court, Cavan Monaghan, ON photo 27
2418 GWENDOLYN Court, Cavan Monaghan, ON photo 28
2418 GWENDOLYN Court, Cavan Monaghan, ON photo 29
2418 GWENDOLYN Court, Cavan Monaghan, ON photo 30
2418 GWENDOLYN Court, Cavan Monaghan, ON photo 31
2418 GWENDOLYN Court, Cavan Monaghan, ON photo 32
2418 GWENDOLYN Court, Cavan Monaghan, ON photo 33
2418 GWENDOLYN Court, Cavan Monaghan, ON photo 34
2418 GWENDOLYN Court, Cavan Monaghan, ON photo 35
2418 GWENDOLYN Court, Cavan Monaghan, ON photo 36
2418 GWENDOLYN Court, Cavan Monaghan, ON photo 37
2418 GWENDOLYN Court, Cavan Monaghan, ON photo 38
2418 GWENDOLYN Court, Cavan Monaghan, ON photo 39
2418 GWENDOLYN Court, Cavan Monaghan, ON photo 40
2418 GWENDOLYN Court, Cavan Monaghan, ON photo 41
2418 GWENDOLYN Court, Cavan Monaghan, ON photo 42
2418 GWENDOLYN Court, Cavan Monaghan, ON photo 43
2418 GWENDOLYN Court, Cavan Monaghan, ON photo 44
2418 GWENDOLYN Court, Cavan Monaghan, ON photo 45
2418 GWENDOLYN Court, Cavan Monaghan, ON photo 46
1 / 46

BUYER ADVANTAGE

Buy with confidence

Get a full-service approach built on strategy, strong negotiation, and clear guidance from offer to close.

  • Local Market Expertise
  • Broker-level Negotiation
  • Transparent Process
  • No-pressure Guidance

The right strategy depends on your goals, timing, budget, and the type of home you are buying. Get Your Buyer Snapshot.

About This Property

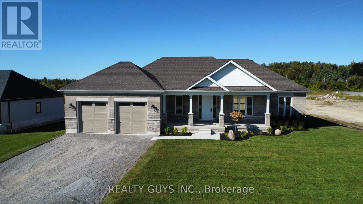
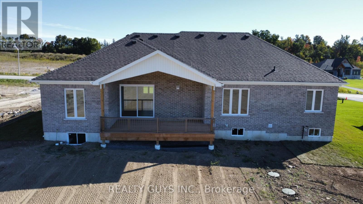
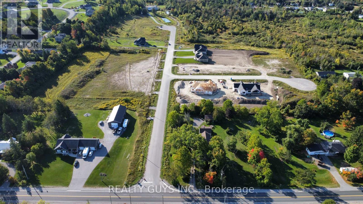
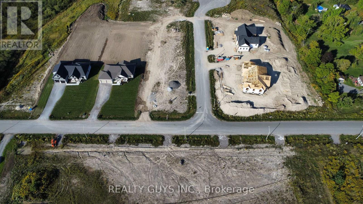
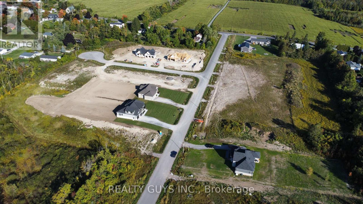
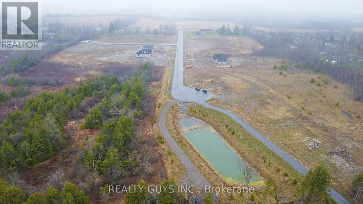
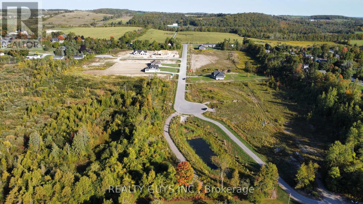
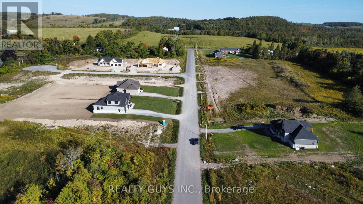
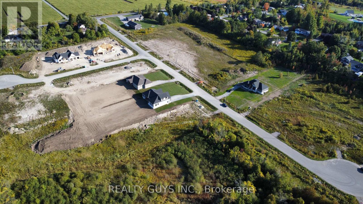
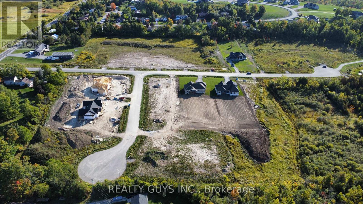
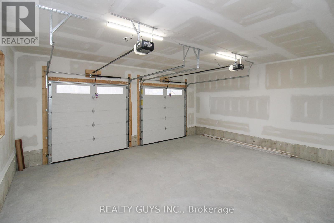
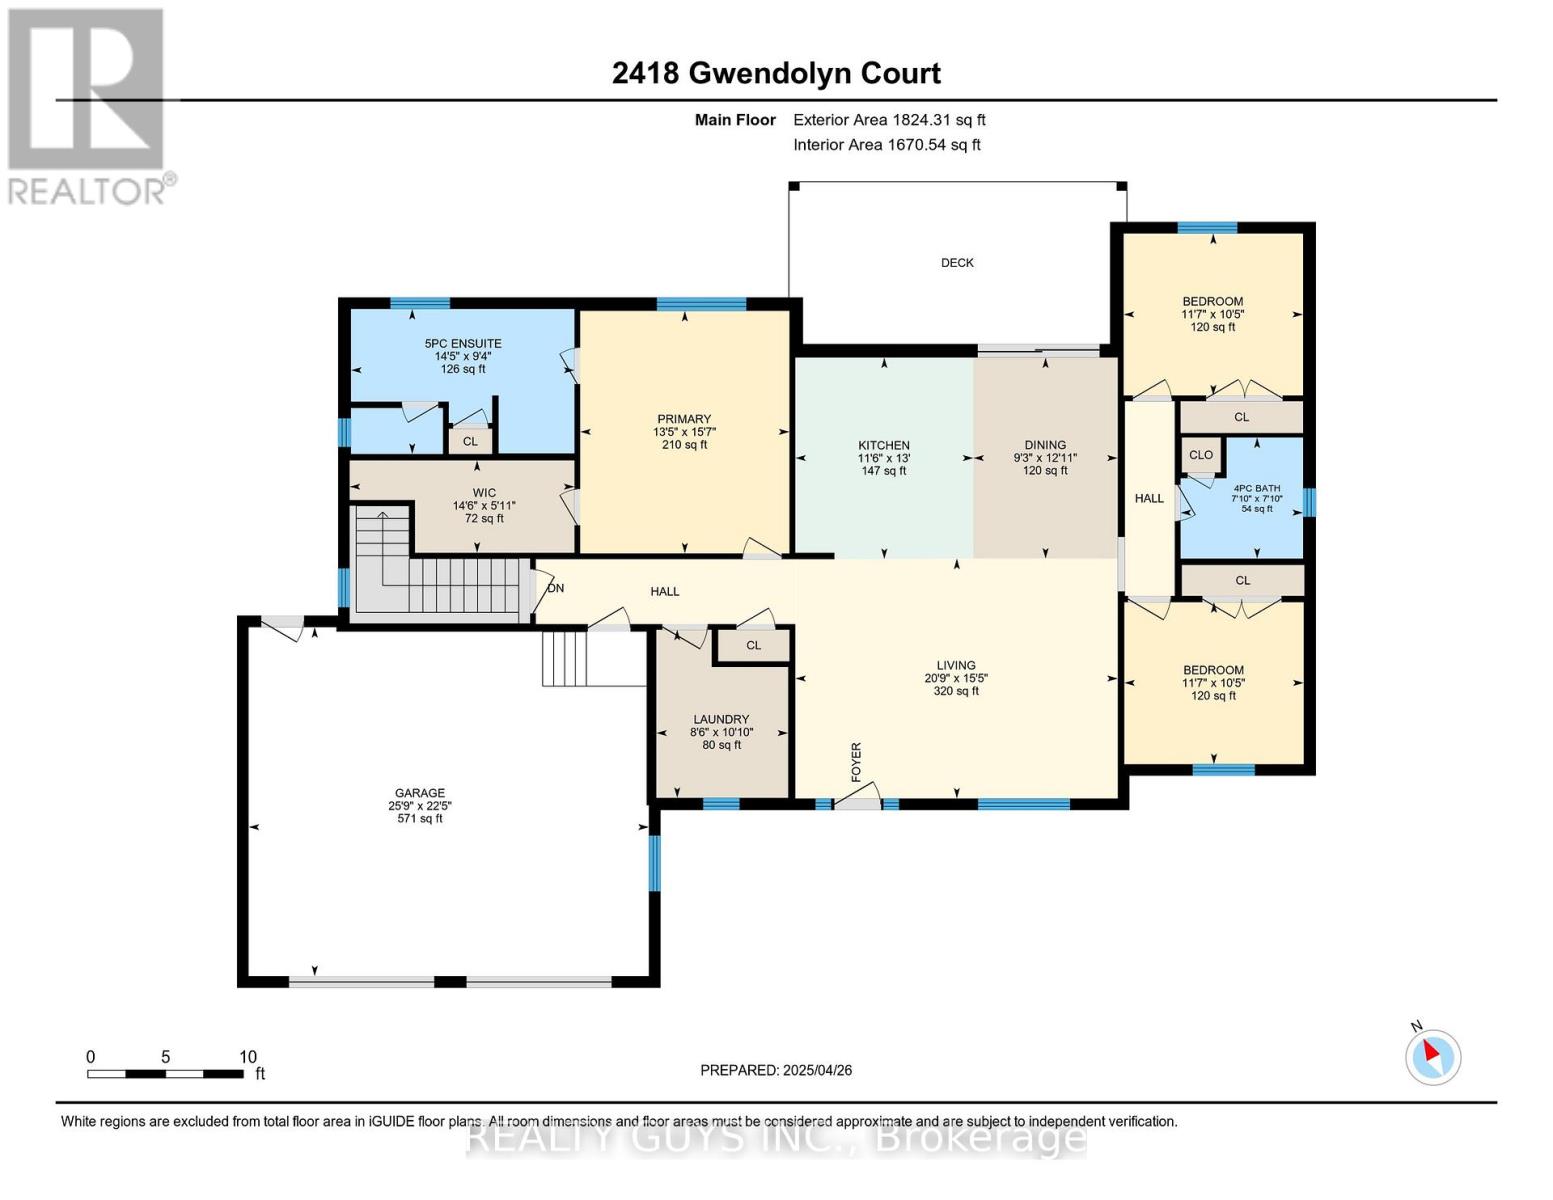
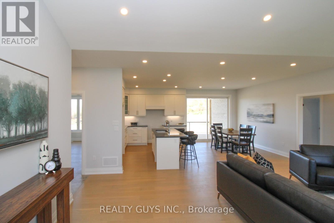
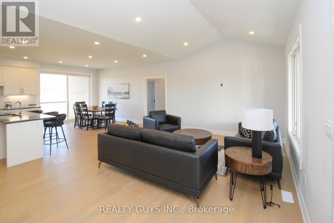
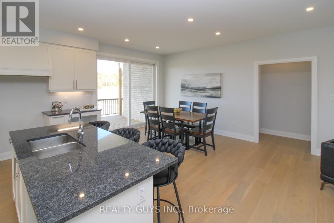
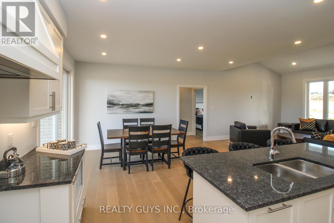
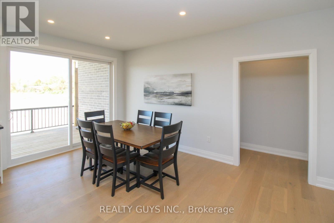
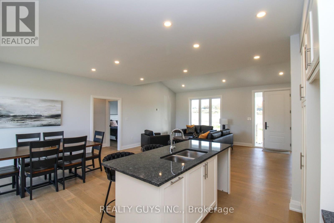
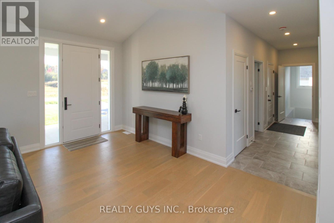
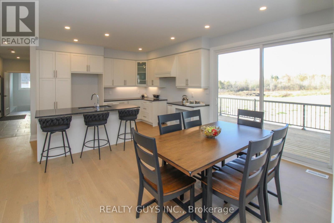
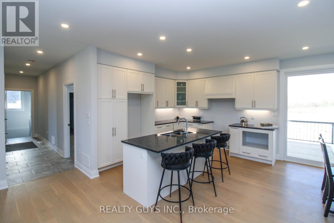
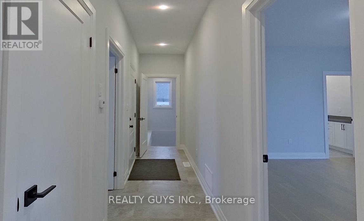
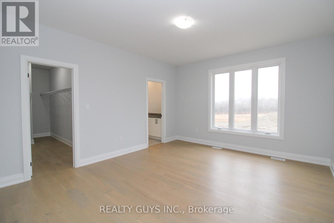
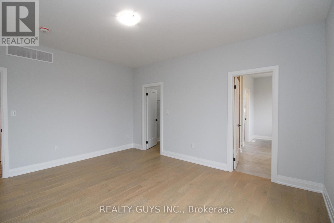
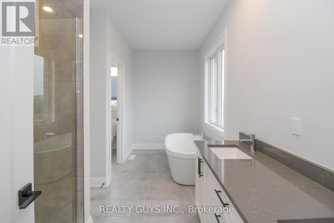
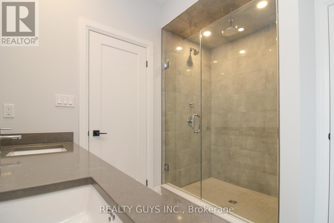
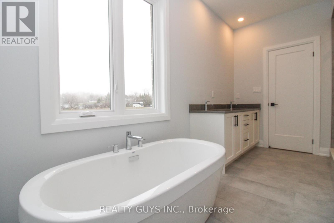
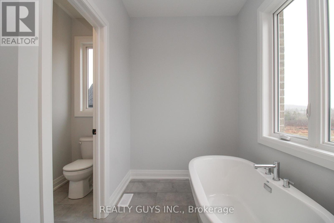
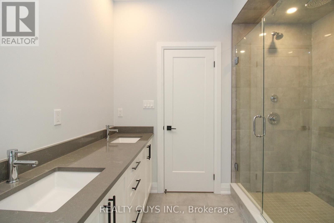
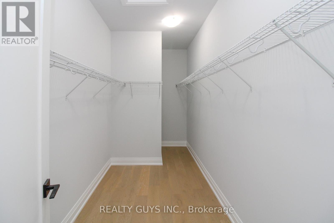
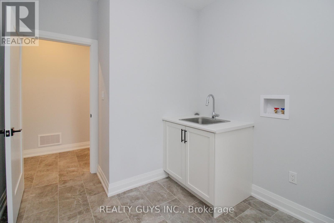
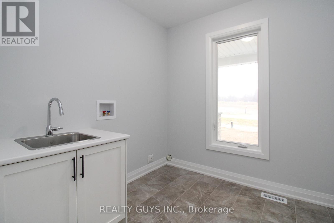
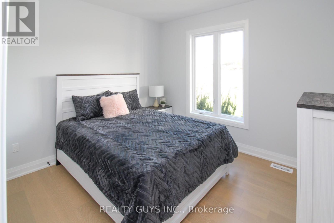
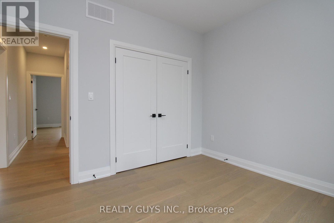
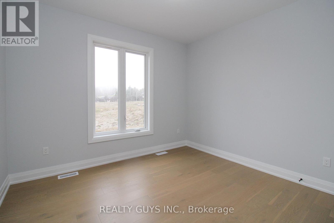
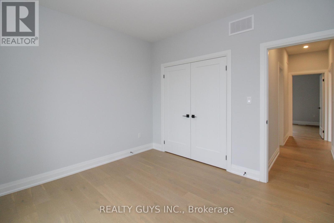
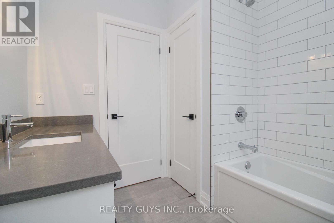
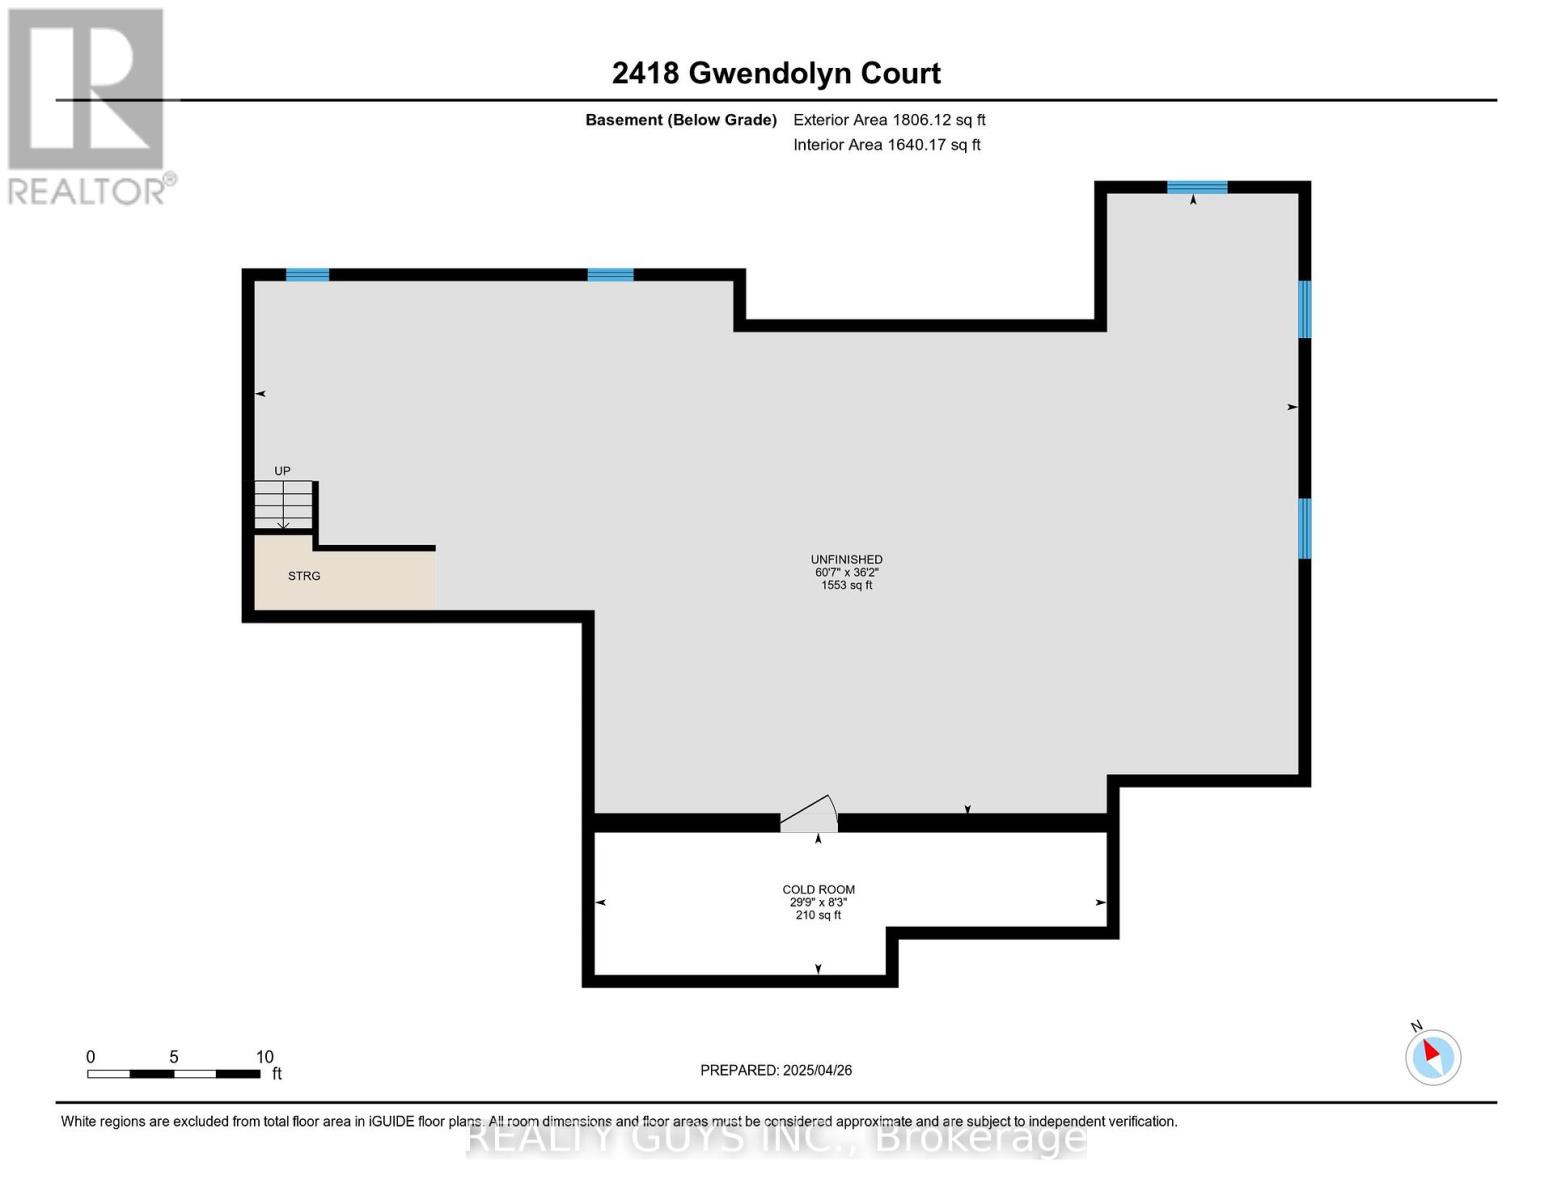
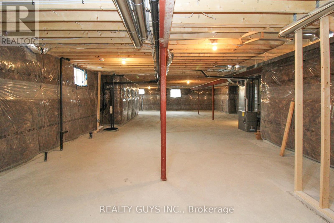
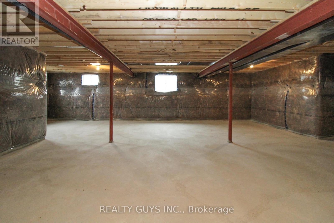
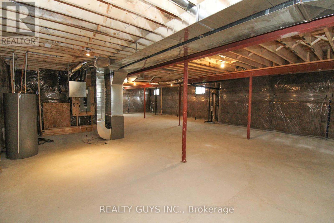
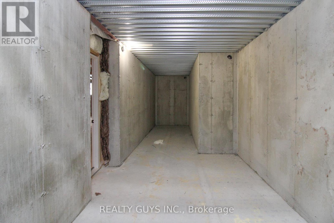
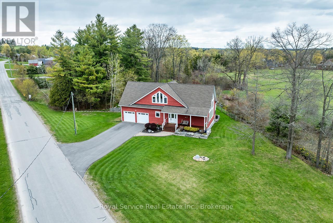
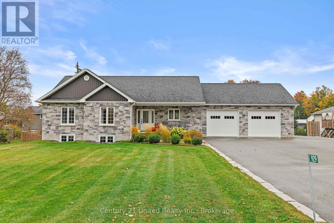
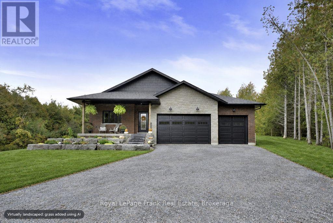
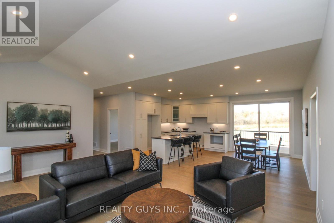
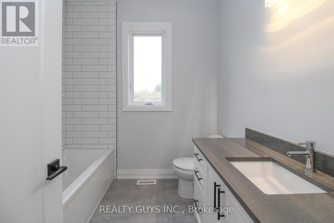
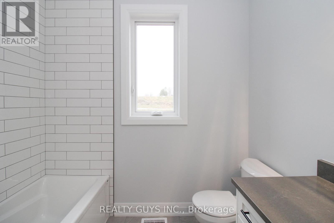
MODEL HOME FOR SUBDIVISION (FALL CLOSING PREFERRED , A NEW ONE IN PROGRESS) Welcome to Mount Pleasant Country Estates, where modern design meets serene country living. Nestled on a generous approx. 100 by 300-foot lot on a quiet cul-de-sac, this brand-new custom-built bungalow offers the perfect blend of comfort, space, and style. Step inside to discover a bright main floor with 9 ft ceilings, lots of pot lights, stunning flooring and an open-concept layout that effortlessly connects the (great room), kitchen, dining and living room area. The amazing kitchen features a large island, ideal for entertaining, while the dining area opens onto a covered deck overlooking a deep, private backyard-perfect for relaxing or hosting guests. The spacious living room provides a cozy retreat, while the hallway off the kitchen leads to a private wing that houses the expansive primary bedroom, complete with a huge walk-in closet and a luxurious 5-piece ensuite bath. Conveniently located across the hall is the main-floor laundry room, and just beyond, access to an oversized double garage with impressive 9-foot-wide doors. Perfectly placed for privacy for your family or guests you will find the 2nd and 3rd bedroom plus a 4 piece bath on the opposite side of this stunning home from the primary bedroom. The lower level offers endless potential with large windows that bring in natural light and a sizable cold cellar, ready for your finishing touches. Located just a short drive from Peterborough and with easy access to Highway 115, Mount Pleasant Country Estates is a highly desired area that combines rural charm with urban convenience. Whether you're commuting or enjoying the peaceful surroundings, this home truly offers the best of both worlds. Don't miss this incredible opportunity- book your showing today and experience everything this beautiful home has to offer. Be sure to check out the virtual tour! (new build-final taxes not accessed yet). There is an amendment for the hst. (id:63604)
Key Facts

Type
Detached
Beds
3
Baths
2
Size
1,500 sqft
Lot
99.1 x 296.7 FT
Parking
6 total

Highlights

  • Garage door opener
  • Water Heater
Property Details 16 details
Bedrooms
3 bedrooms
3 above grade
Bathrooms
2 bathrooms
Parking
6 parking spaces
Attached Garage · Garage
Living area
1,500 - 2,000 sq. ft.
Property
Single Family · Bungalow · Freehold · Detached
Property subtype
Single Family
Structure type
House
Architectural style
Bungalow
Ownership
Freehold
Attached status
Detached
Storeys
1
Basement
Unfinished, Full
Heating
Forced air, Natural gas
Cooling
Central air conditioning
Fireplace
Yes
Lot dimensions
99.1 x 296.7 FT
Frontage
99.10 feet
Taxes
$800.00
Sewer
Septic System

Interior features

Garage door openerWater HeaterFireplace(s)

Exterior features

BrickStoneConcrete

Virtual Tour & Media

Mortgage & Affordability Estimate monthly costs
Purchase price$999,900
Down paymentNot available
Mortgage amountNot available
Principal & interestNot available
Property taxesNot available
Condo/HOA feeNot available
Insurance/OtherNot available
UtilitiesNot available
Est. monthly totalNot available
Income needed (GDS 32%)Not available
Estimates only. Not financial advice. Rates, taxes and fees vary by lender and municipality.

Saved Properties

Keep This One Handy

Save this listing, compare it later, or open your saved properties dashboard.

Manage Saved Searches
Map is approximate.

Neighbourhood

Area
Cavan Twp
City
Cavan Monaghan
Postal code
L0A 1C0
Nearby
Cross Streets: MOUNT PLEASANT COUNTRY ESTATES INC. ** Directions: SEE MAPPING.