663 Ford Crescent

Cavan Monaghan, ONDetached
$1,385,000
MLS® X13855106
Detached3 beds2 baths23 total
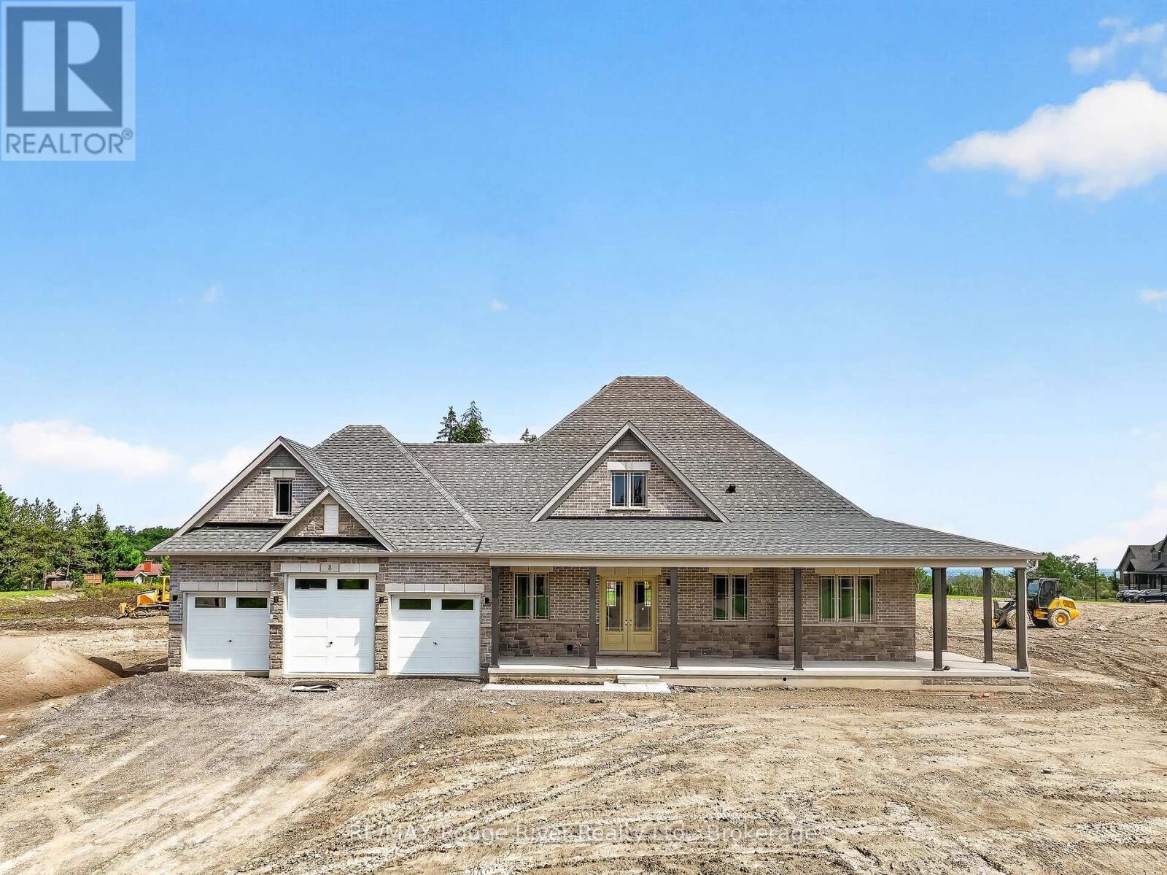
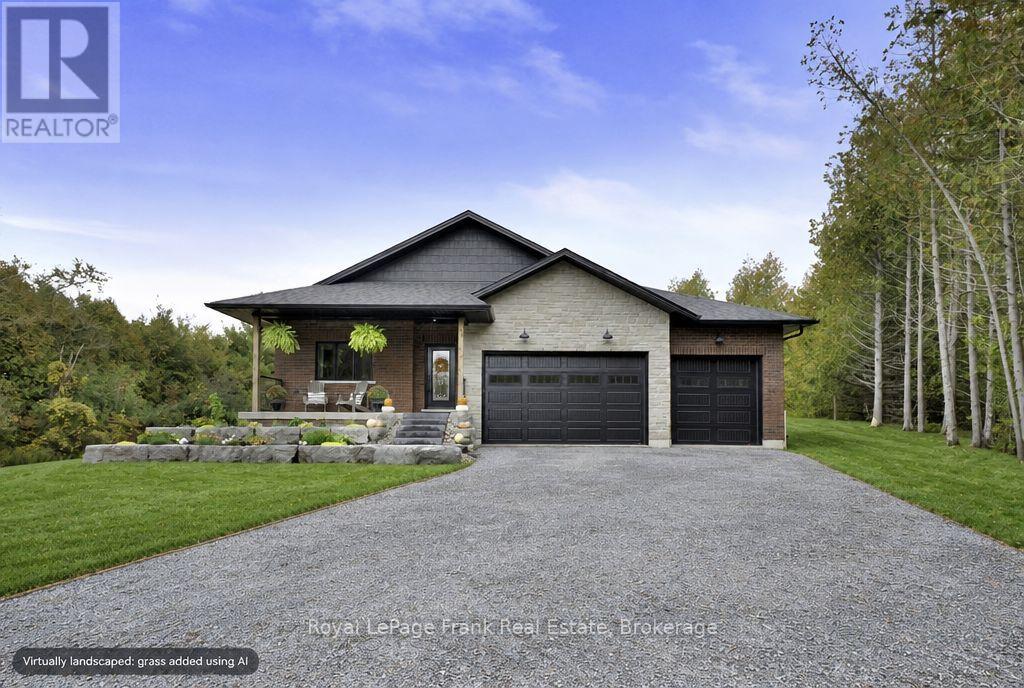
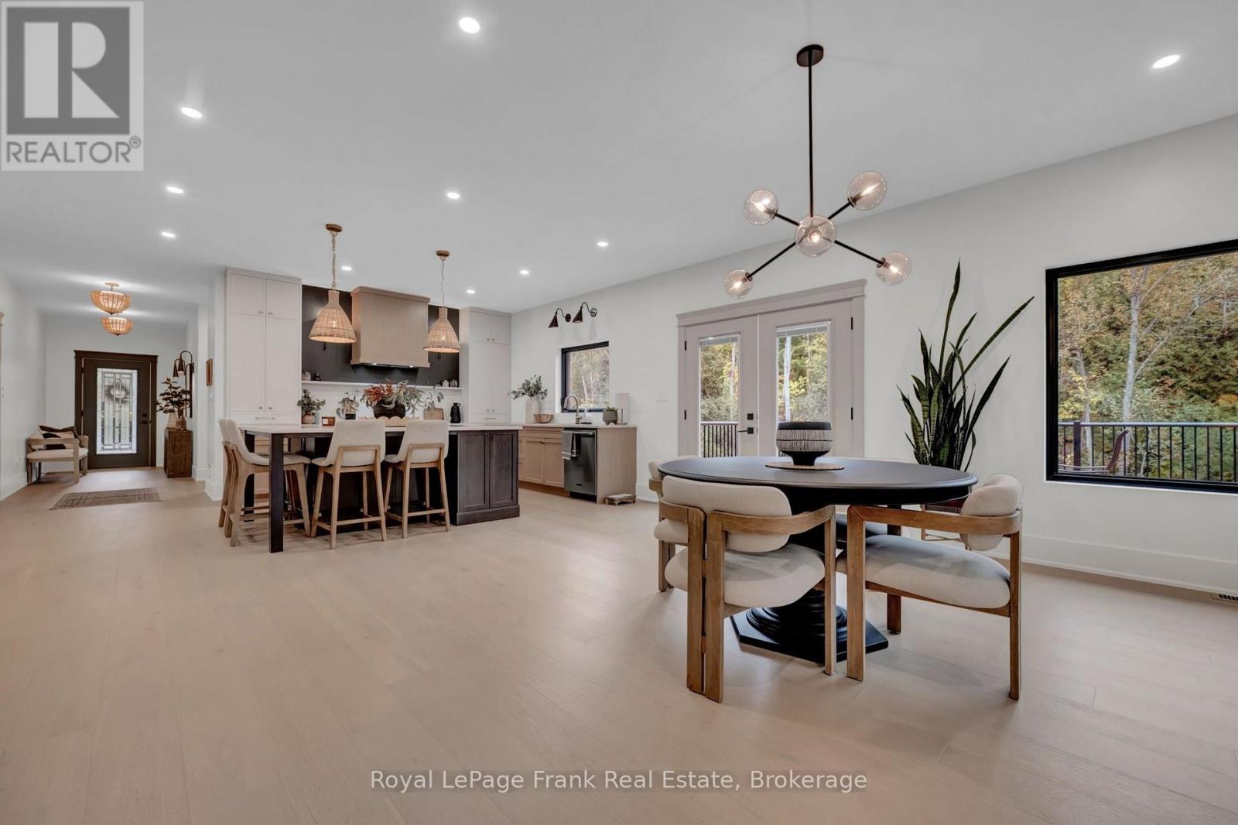
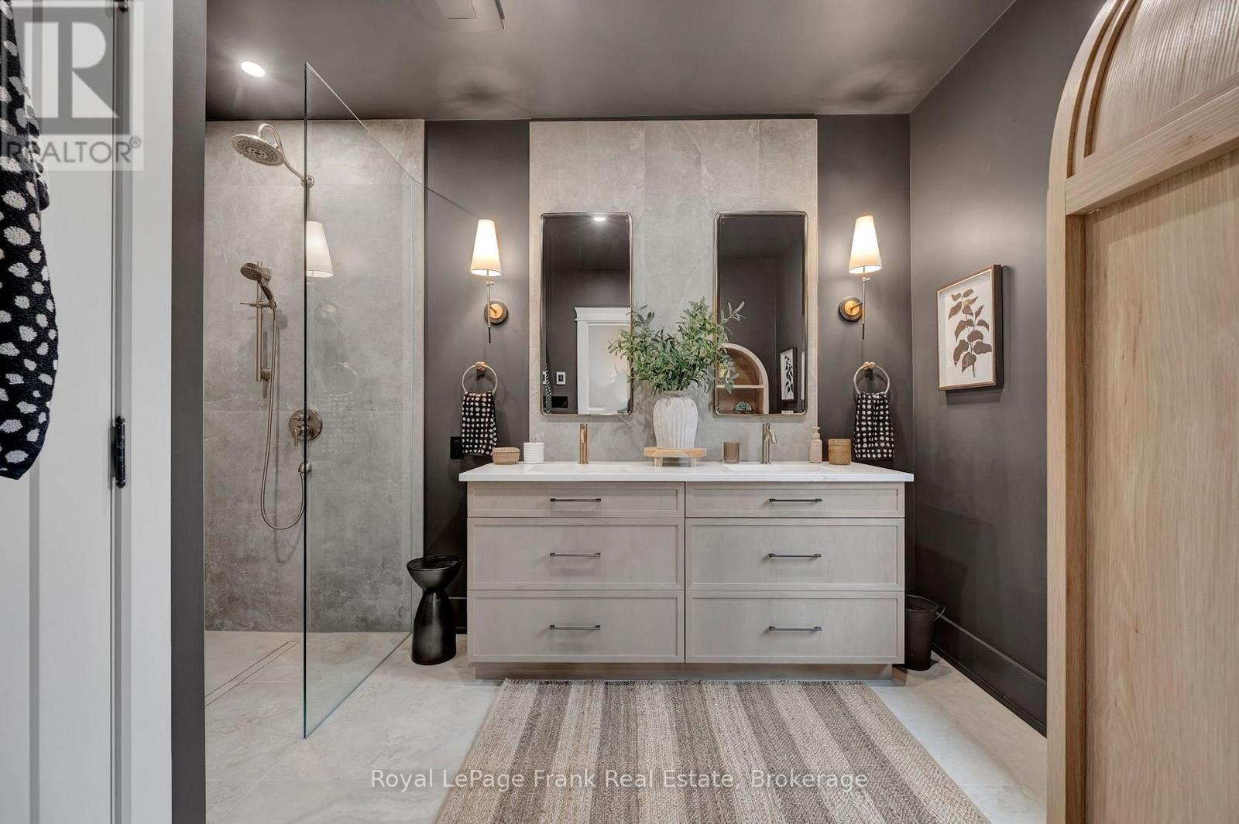
663 Ford Crescent, Cavan Monaghan, ON photo 1
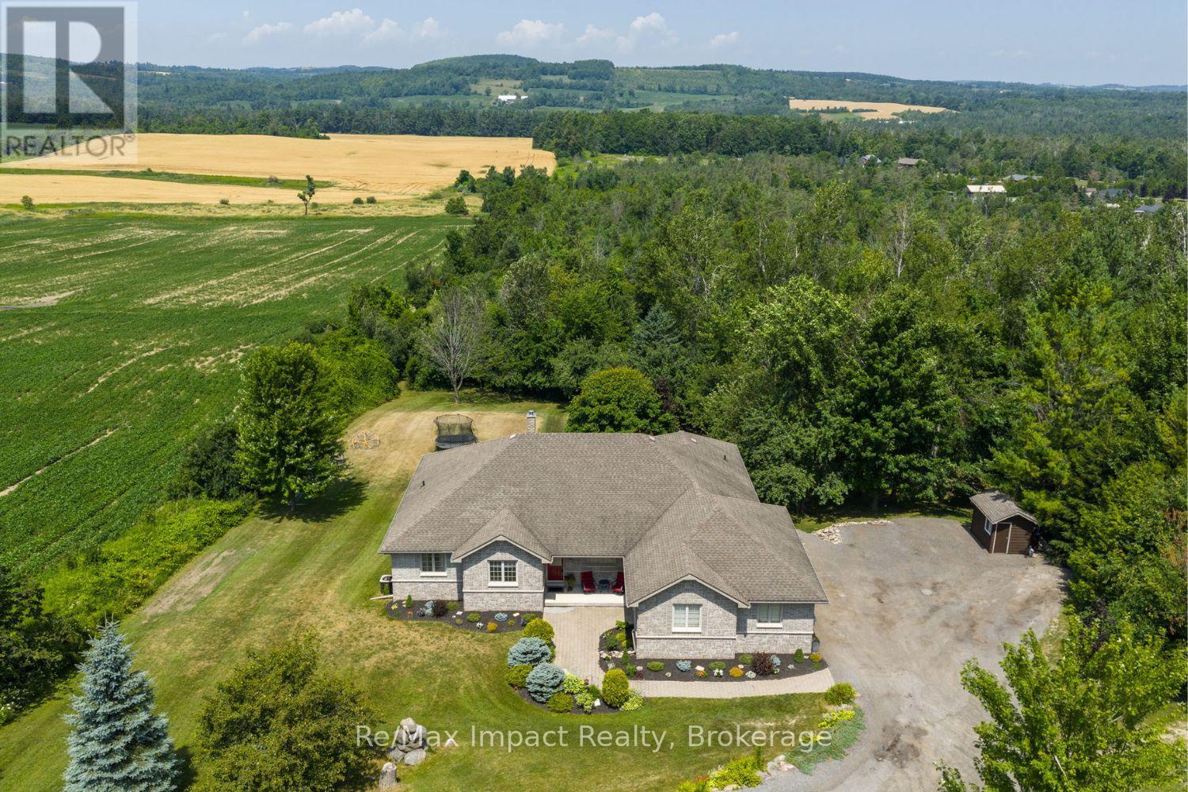
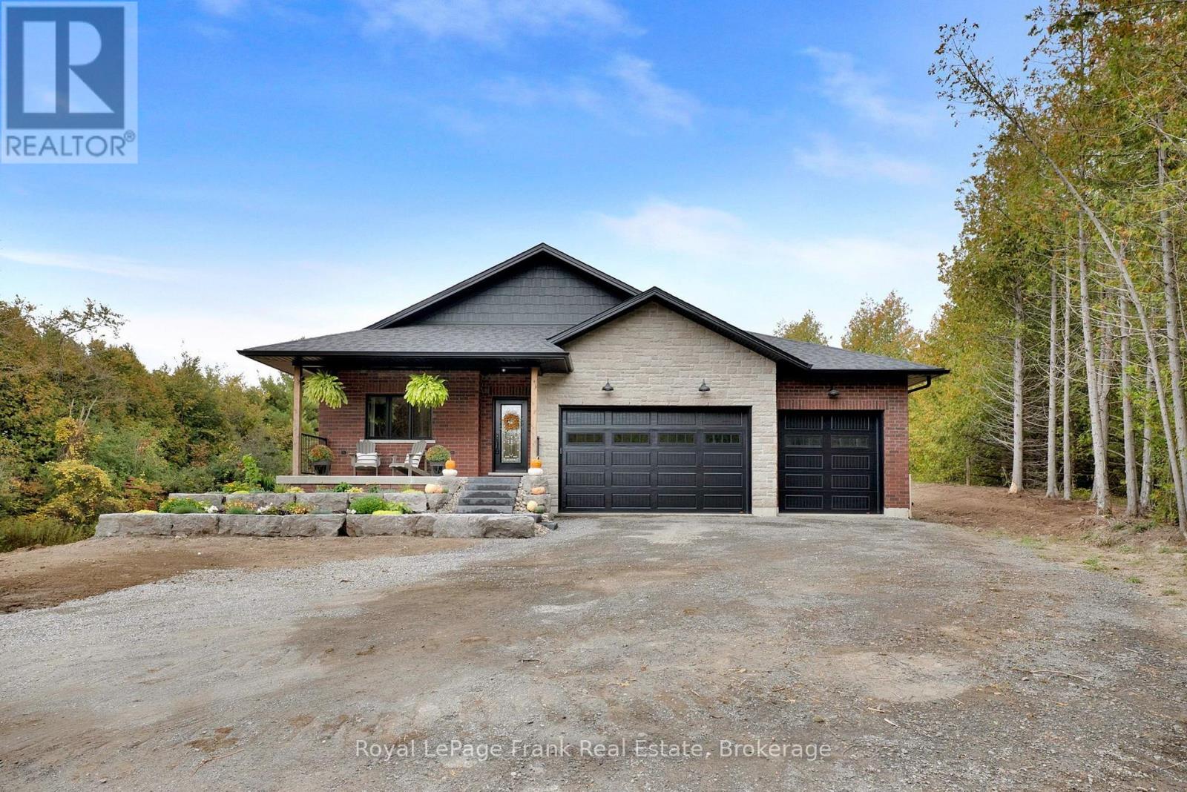
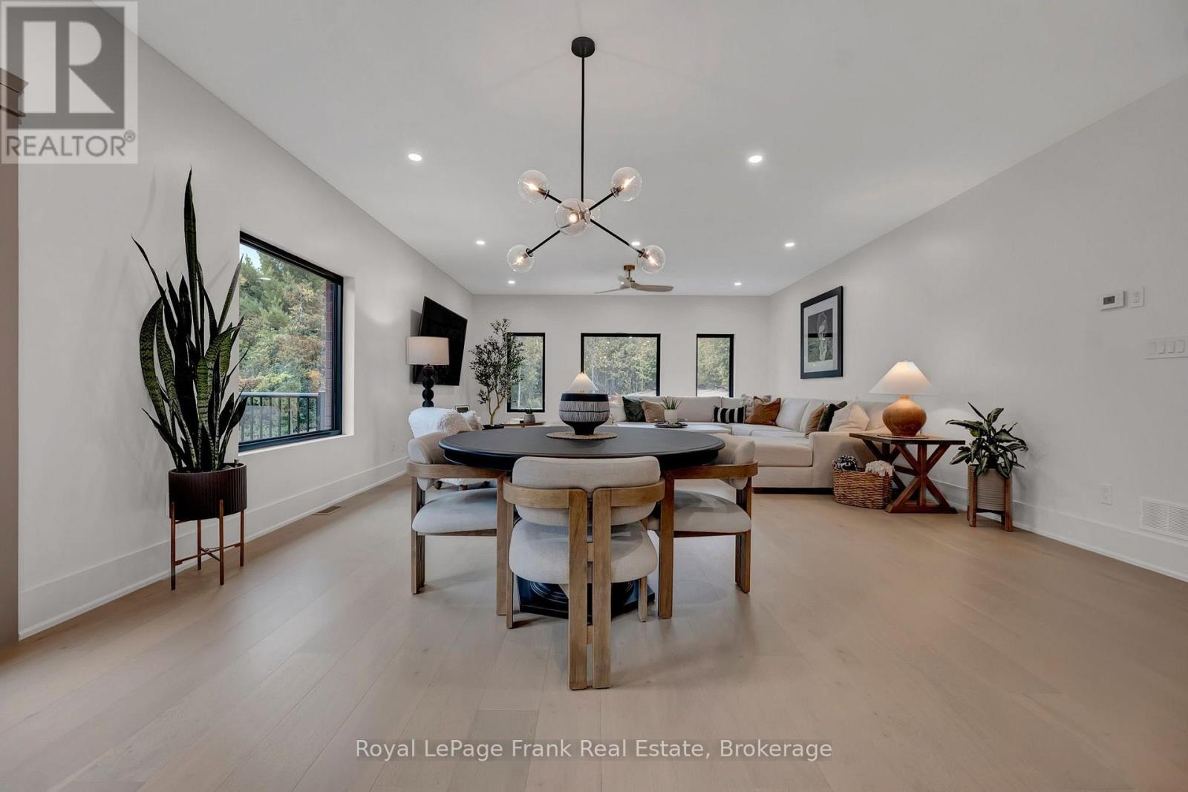
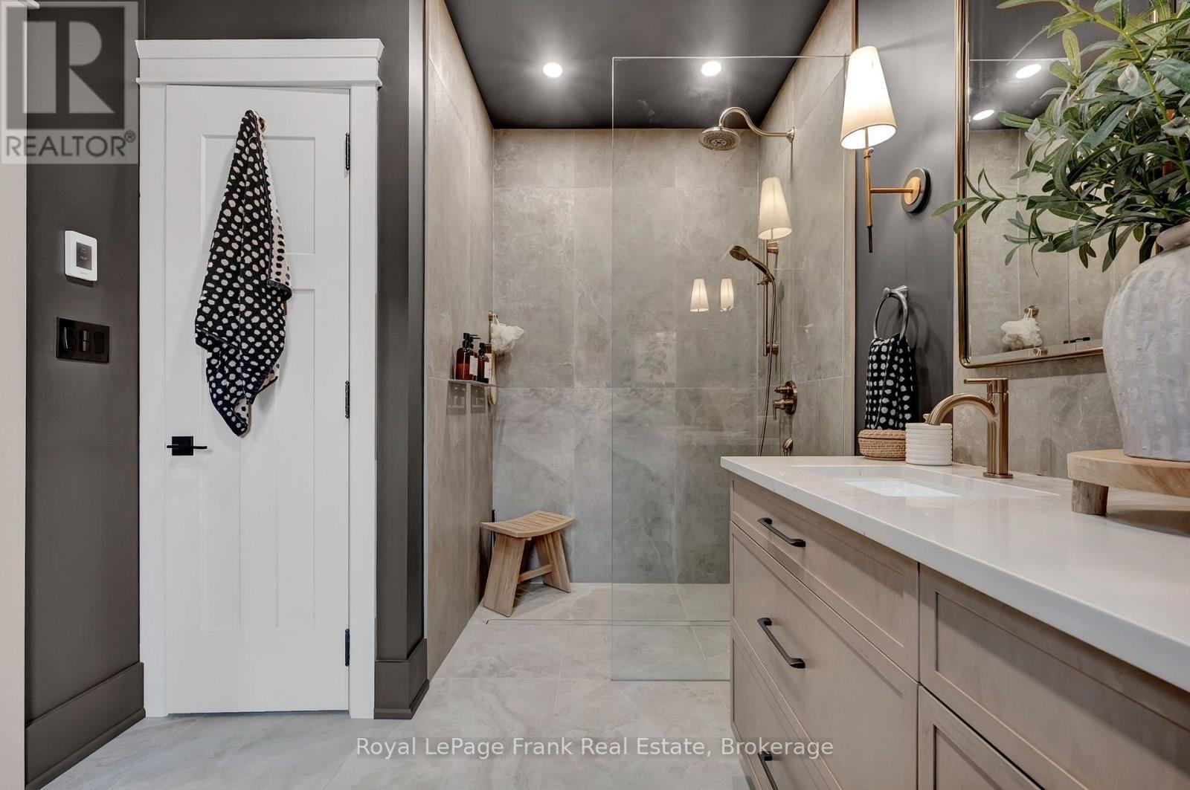
663 Ford Crescent, Cavan Monaghan, ON photo 2
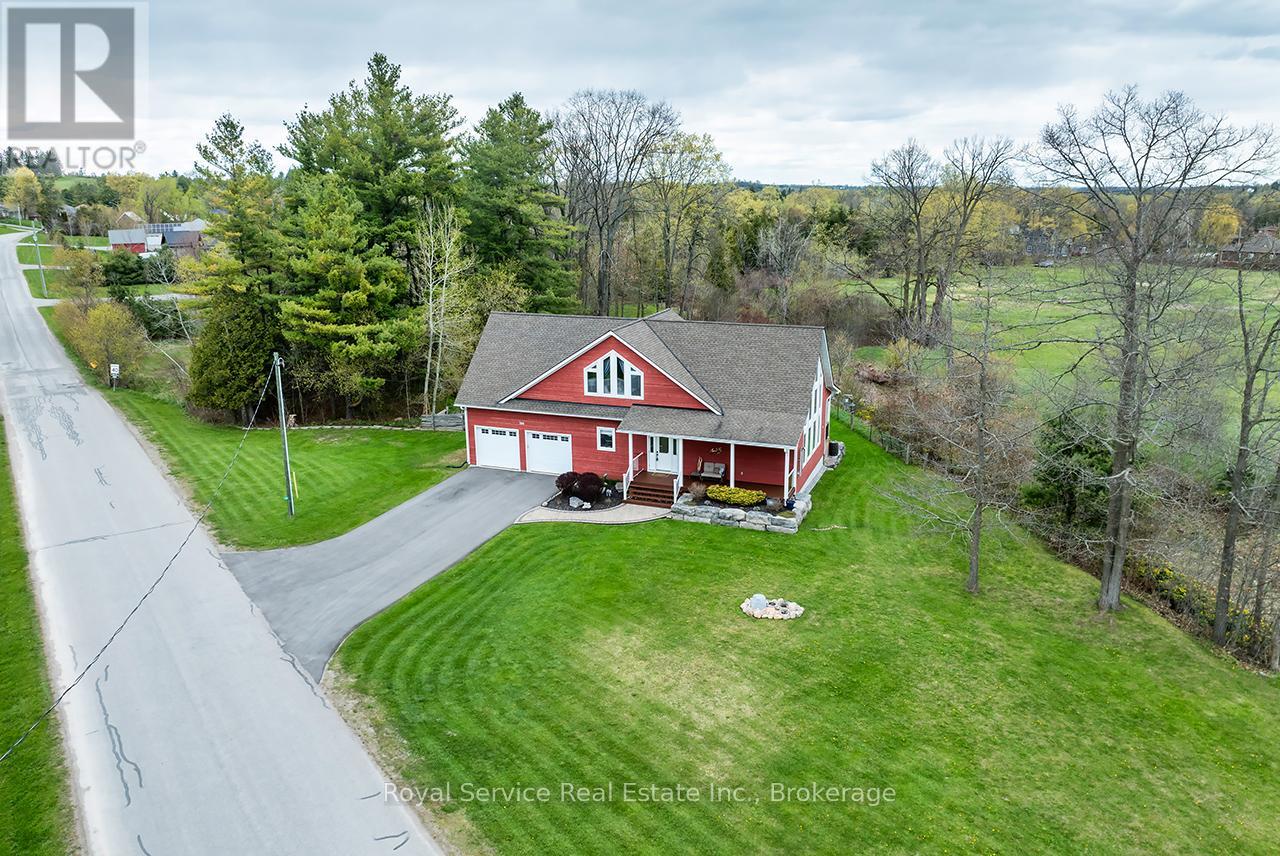
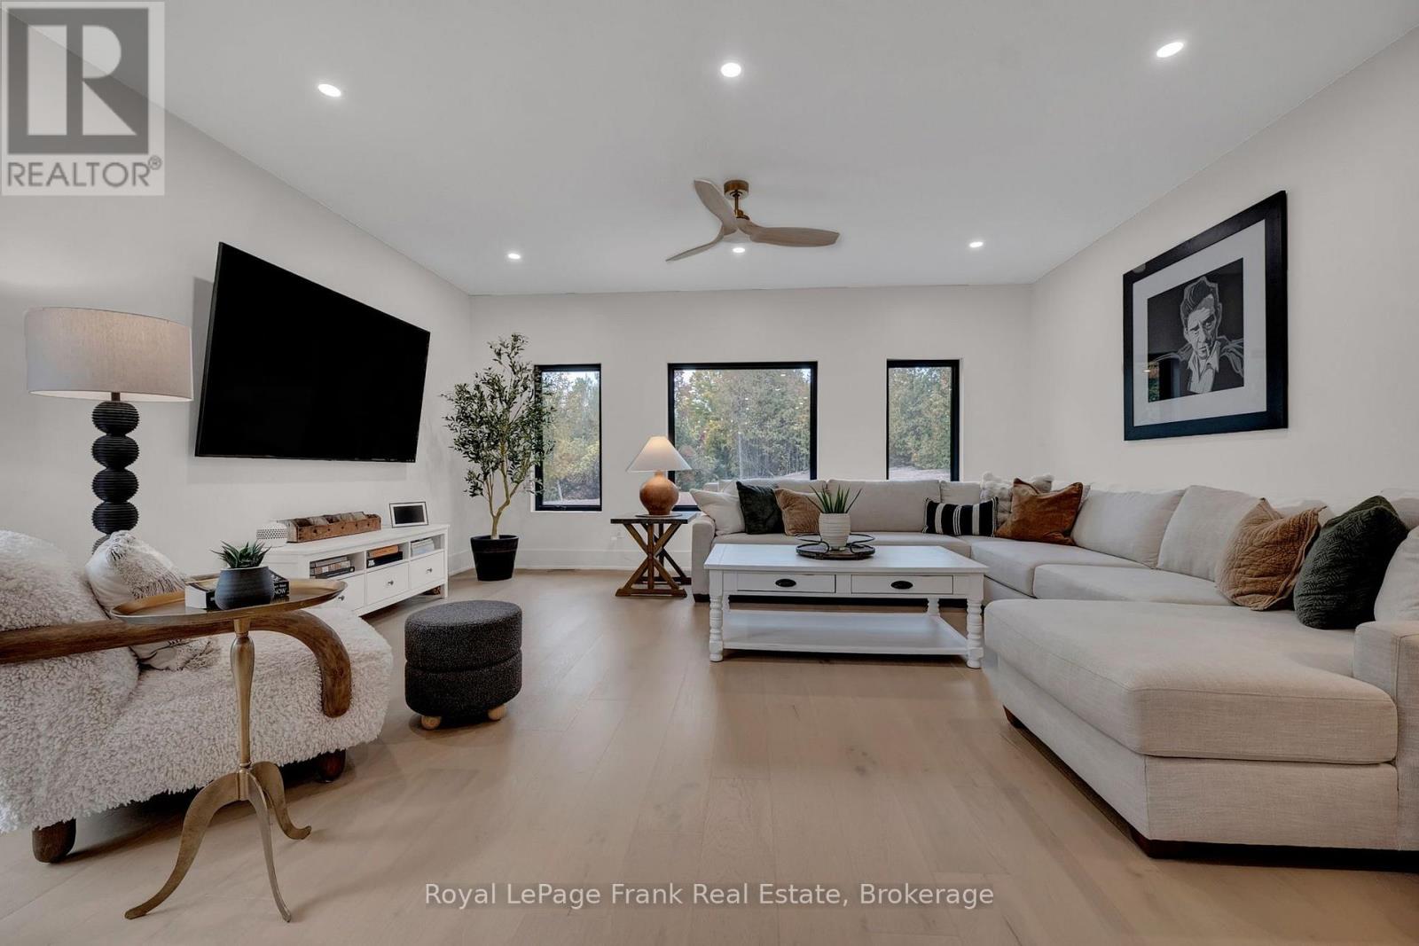
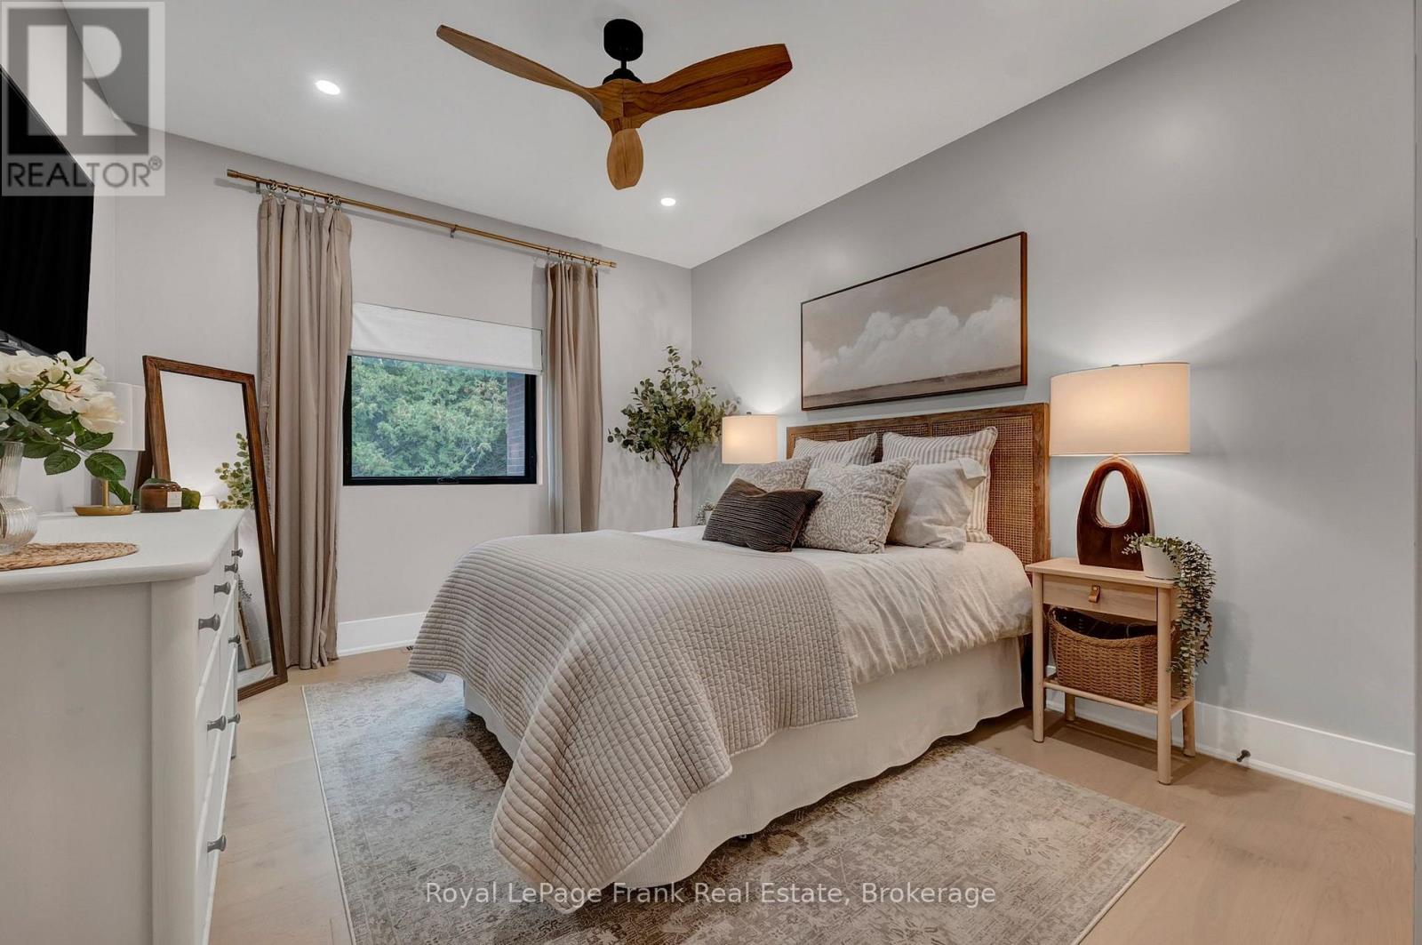
663 Ford Crescent, Cavan Monaghan, ON photo 3
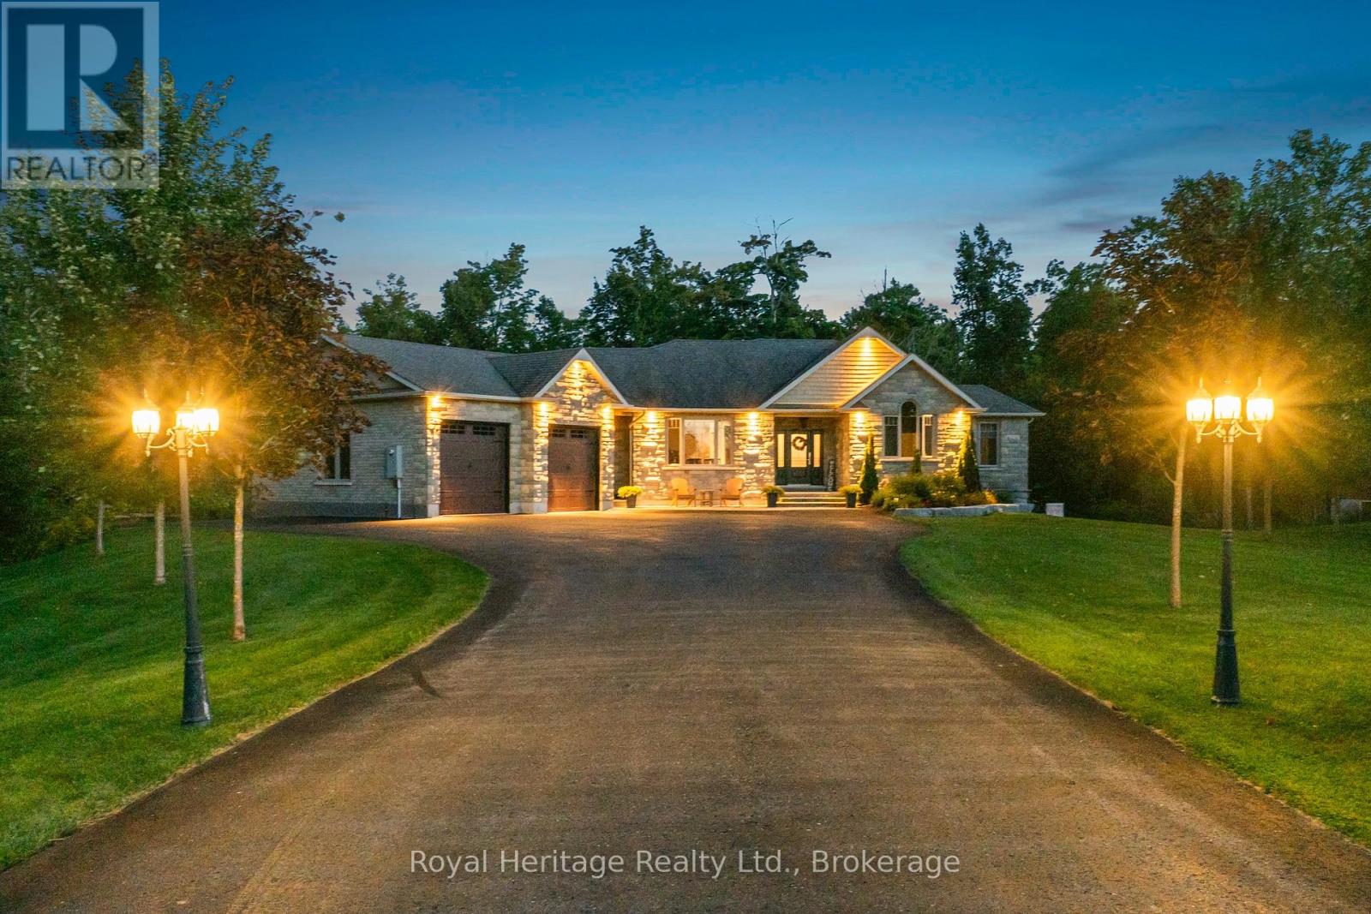
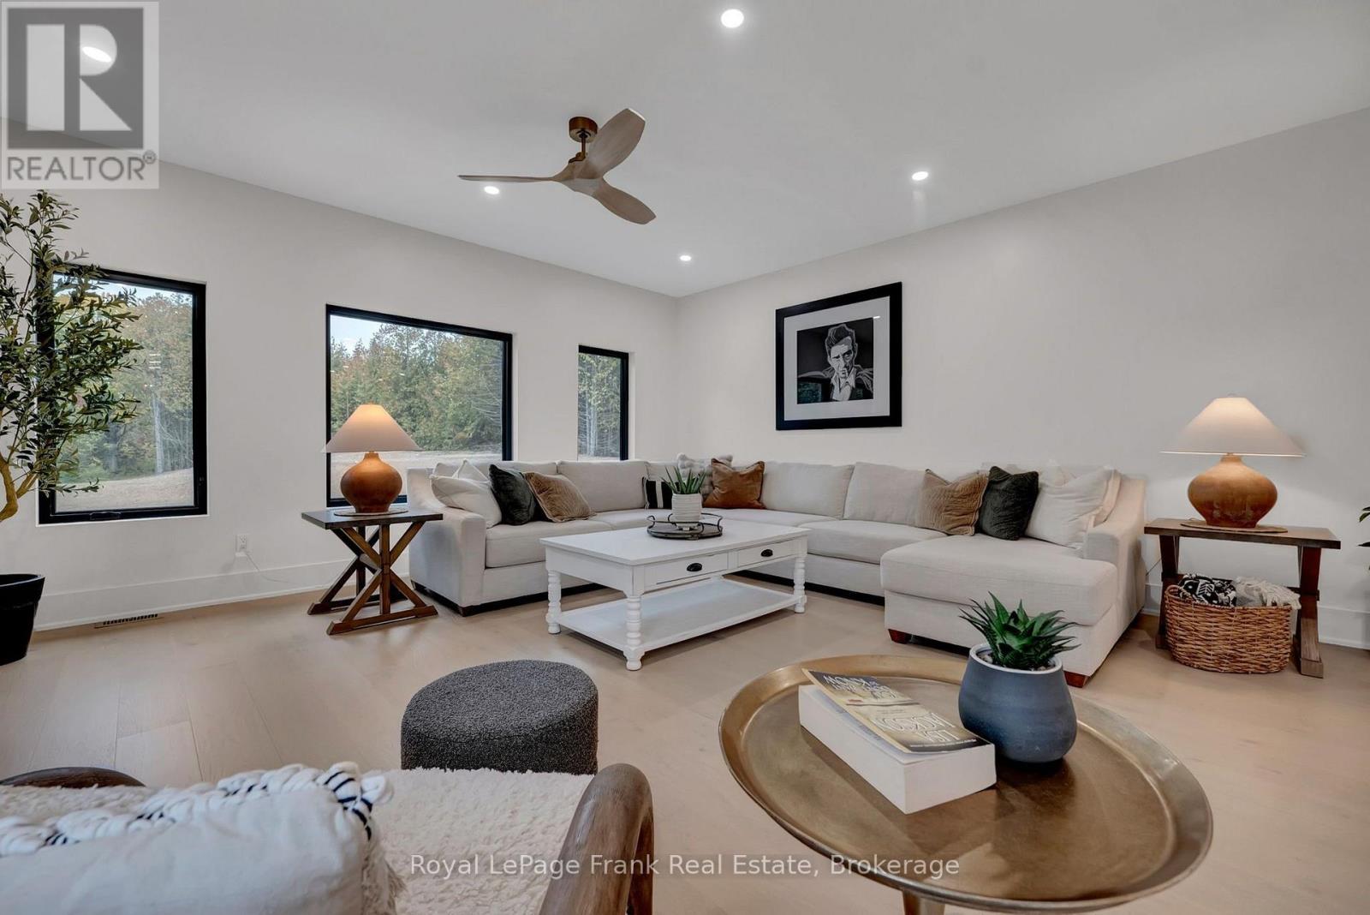
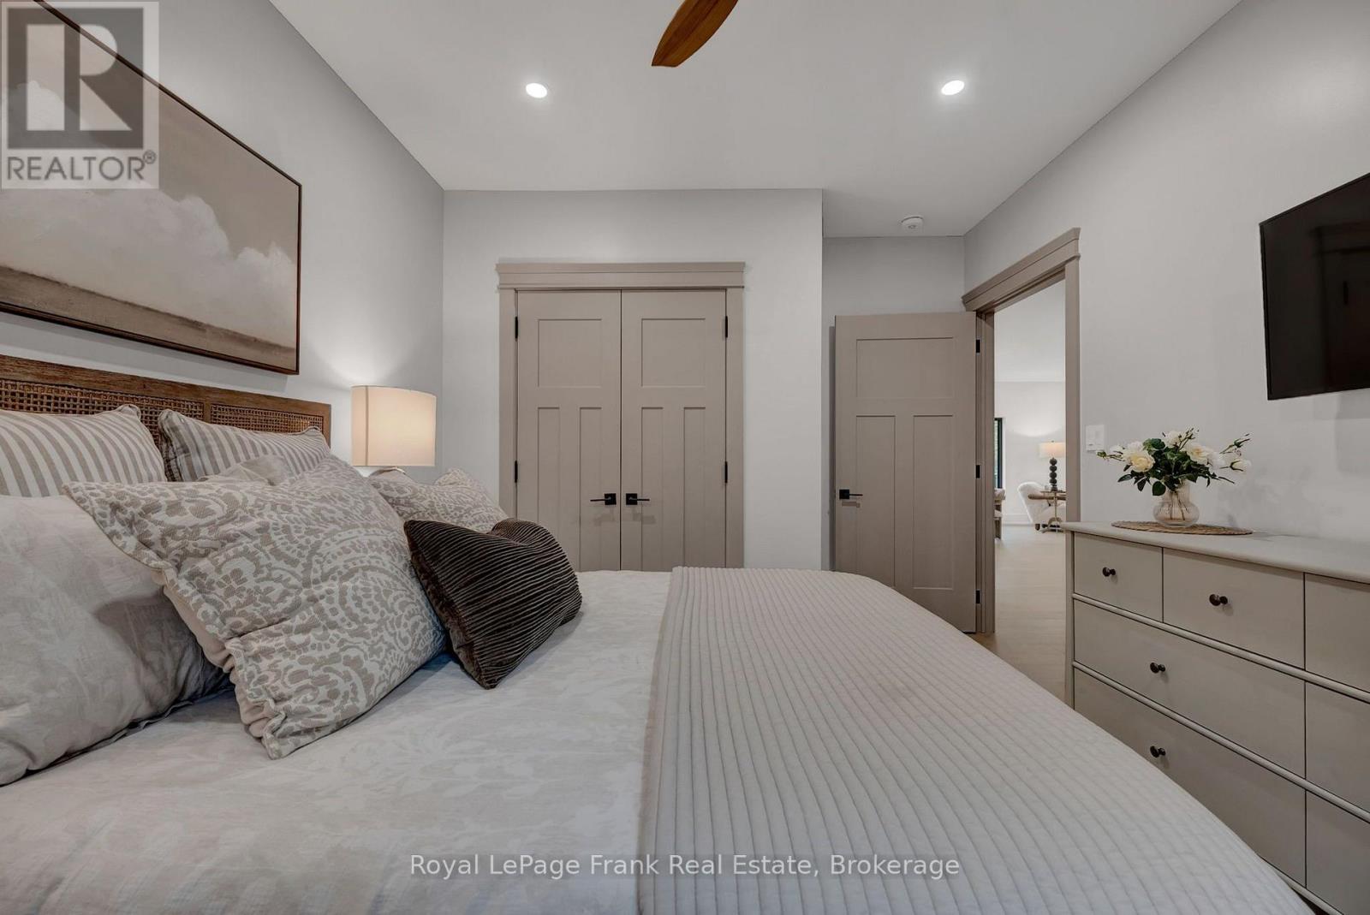
663 Ford Crescent, Cavan Monaghan, ON photo 4
663 Ford Crescent, Cavan Monaghan, ON photo 5
663 Ford Crescent, Cavan Monaghan, ON photo 6
663 Ford Crescent, Cavan Monaghan, ON photo 7
663 Ford Crescent, Cavan Monaghan, ON photo 8
663 Ford Crescent, Cavan Monaghan, ON photo 9
663 Ford Crescent, Cavan Monaghan, ON photo 10
663 Ford Crescent, Cavan Monaghan, ON photo 11
663 Ford Crescent, Cavan Monaghan, ON photo 12
663 Ford Crescent, Cavan Monaghan, ON photo 13
663 Ford Crescent, Cavan Monaghan, ON photo 14
663 Ford Crescent, Cavan Monaghan, ON photo 15
663 Ford Crescent, Cavan Monaghan, ON photo 16
663 Ford Crescent, Cavan Monaghan, ON photo 17
663 Ford Crescent, Cavan Monaghan, ON photo 18
663 Ford Crescent, Cavan Monaghan, ON photo 19
663 Ford Crescent, Cavan Monaghan, ON photo 20
663 Ford Crescent, Cavan Monaghan, ON photo 21
663 Ford Crescent, Cavan Monaghan, ON photo 22
663 Ford Crescent, Cavan Monaghan, ON photo 23
663 Ford Crescent, Cavan Monaghan, ON photo 24
663 Ford Crescent, Cavan Monaghan, ON photo 25
663 Ford Crescent, Cavan Monaghan, ON photo 26
663 Ford Crescent, Cavan Monaghan, ON photo 27
1 / 27

BUYER ADVANTAGE

Buy with confidence

Get a full-service approach built on strategy, strong negotiation, and clear guidance from offer to close.

  • Local Market Expertise
  • Broker-level Negotiation
  • Transparent Process
  • No-pressure Guidance

The right strategy depends on your goals, timing, budget, and the type of home you are buying. Get Your Buyer Snapshot.

About This Property

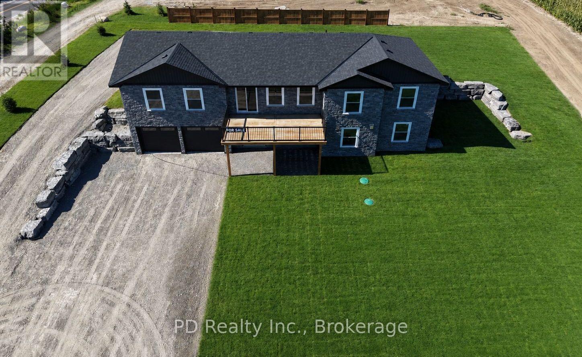
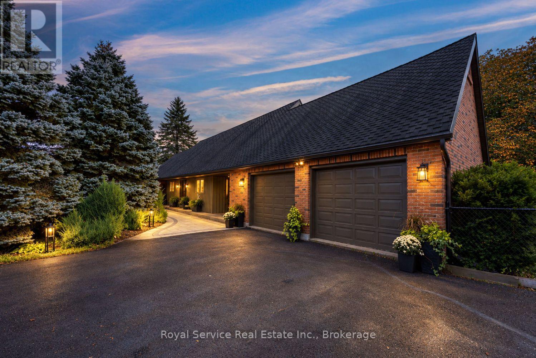
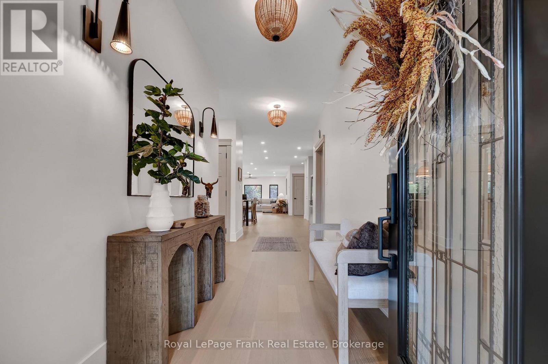
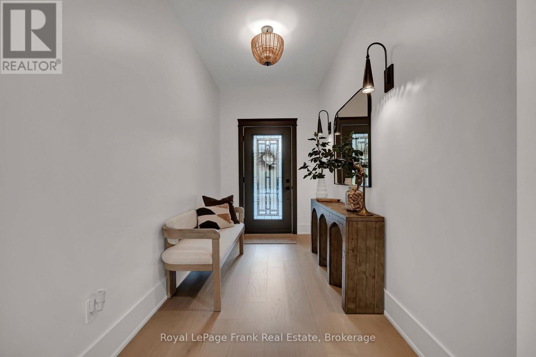
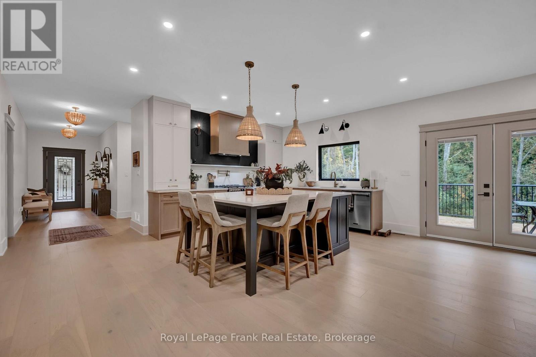
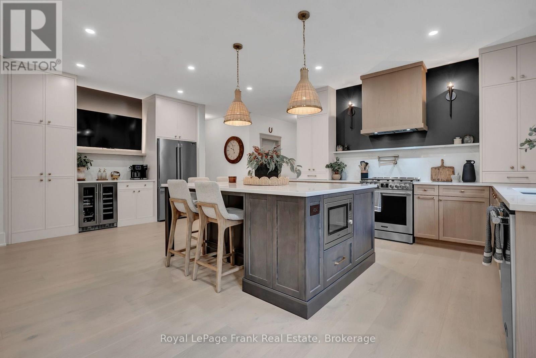
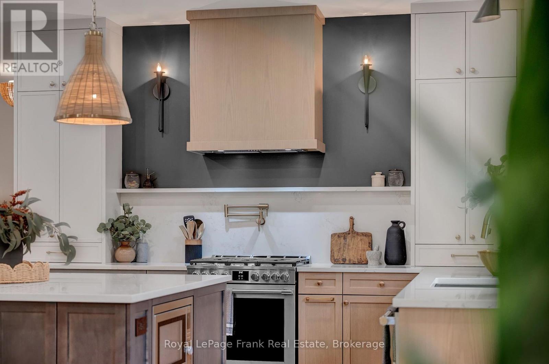
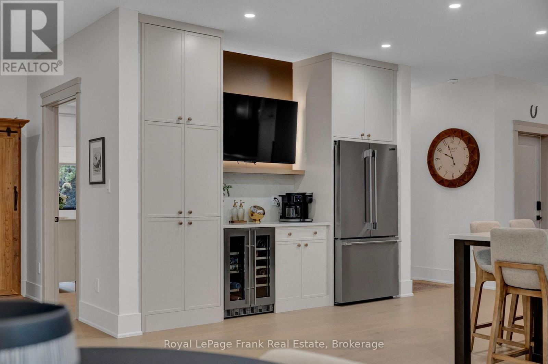
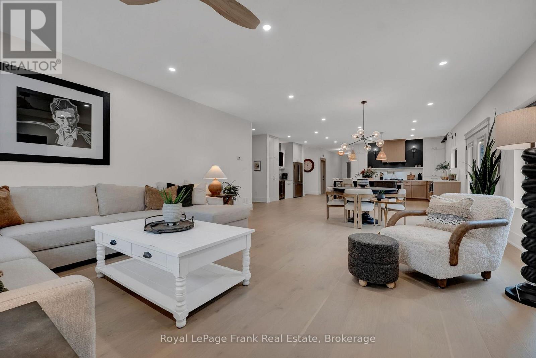
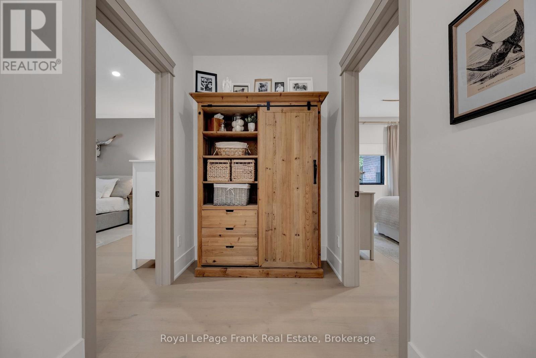
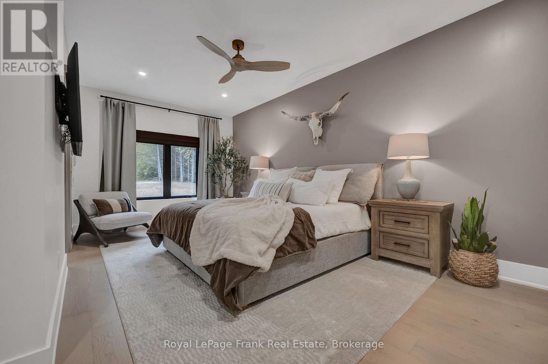
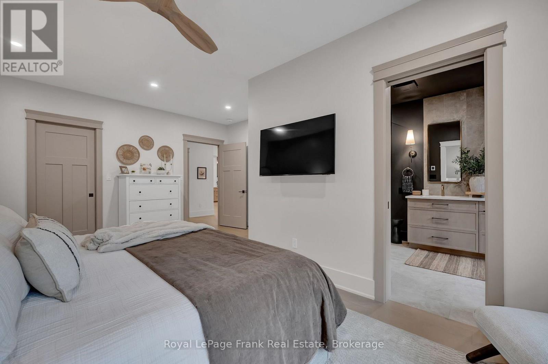
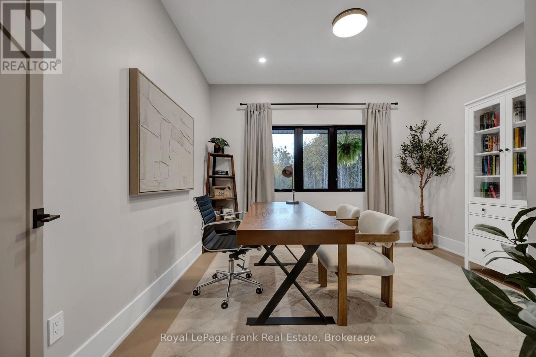
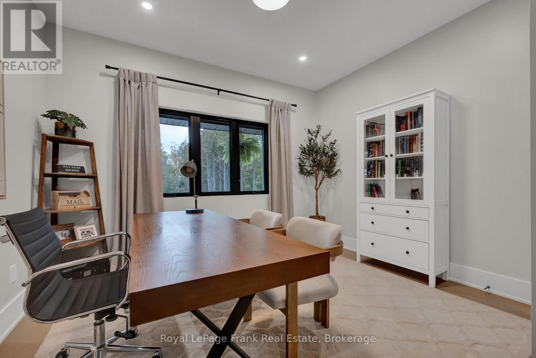
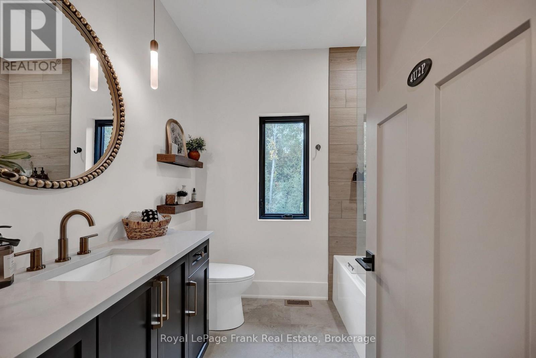
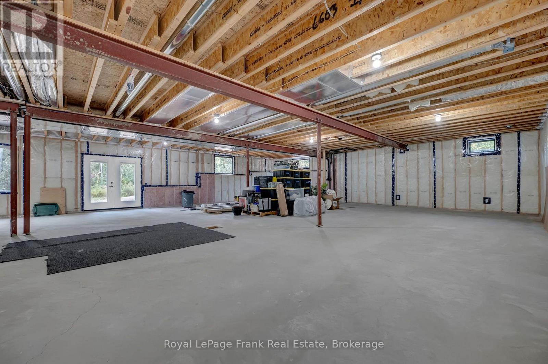
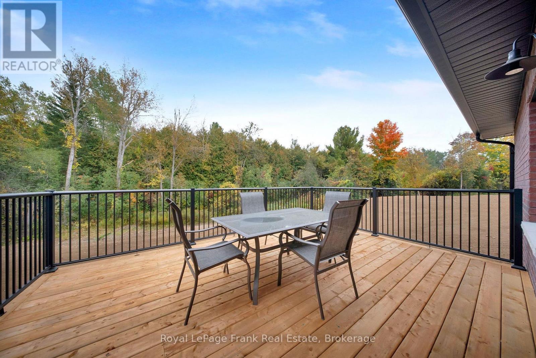
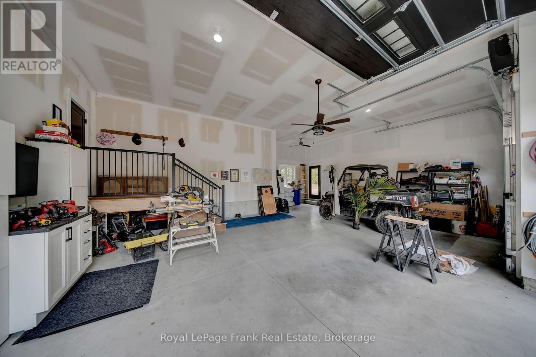
Eight-plus acres of mature trees. A custom-built bungalow. A quiet crescent in Cavan. This is acreage living without compromise. Tucked among the trees, this warm and thoughtfully designed three-bedroom, two-bath home offers a rare sense of privacy and connection to nature. Oversized windows bring the forest indoors, filling the home with natural light and beautiful views from nearly every room. At the heart of the open-concept main floor is a custom kitchen designed for both everyday living and gathering. Long runs of quartz, abundant cabinetry and a generous centre island create a space made for morning coffee, homework, holiday prep and the crowd that always gathers in the kitchen. The walkout basement opens directly to the yard and offers flexible space ready to become whatever you need-a rec room, home gym, guest suite or favourite retreat. A triple-car garage provides plenty of room for vehicles, toys and tools, while the expansive property offers something even more valuable: space. Take a walk, watch for wildlife or simply enjoy the peace and quiet. Here, you can enjoy private living without feeling far from it all, with Highways 115 and 7A nearby and Peterborough and the GTA within easy reach. Custom quality. True privacy. Room to breathe. A place to come home to. (id:63604)

Key Facts

Type
Detached
Beds
3
Baths
2
Size
2,000 sqft
Lot
137.5 x 1357.1 FT
Parking
23 total
Property Details 17 details
Bedrooms
3 bedrooms
3 above grade
Bathrooms
2 bathrooms
Parking
23 parking spaces
Attached Garage · Garage
Living area
2,000 - 2,500 sq. ft.
Property
Single Family · Bungalow · Freehold · Detached
Property subtype
Single Family
Structure type
House
Architectural style
Bungalow
Ownership
Freehold
Attached status
Detached
Storeys
1
Basement
Unfinished, Separate entrance, Walk out
Heating
Forced air, Natural gas
Cooling
Central air conditioning
Fireplace
No
Lot dimensions
137.5 x 1357.1 FT
Frontage
137.60 feet
Taxes
$9,629.63 (2,025)
Sewer
Septic System

Interior features

Hardwood

Exterior features

BrickStoneConcrete

Lot and water

Wooded areaFlat site
Rooms 6 rooms
Level
Room
Dimensions
Main level
Kitchen
6 m x 4.87 m
Main level
Dining room
5.46 m x 3.1 m
Main level
Living room
5.82 m x 5.45 m
Main level
Primary Bedroom
6.4 m x 4.71 m
Main level
Bedroom 2
3.96 m x 3.38 m
Main level
Bedroom 3
3.73 m x 2.95 m

Virtual Tour & Media

Mortgage & Affordability Estimate monthly costs
Purchase price$1,385,000
Down paymentNot available
Mortgage amountNot available
Principal & interestNot available
Property taxesNot available
Condo/HOA feeNot available
Insurance/OtherNot available
UtilitiesNot available
Est. monthly totalNot available
Income needed (GDS 32%)Not available
Estimates only. Not financial advice. Rates, taxes and fees vary by lender and municipality.

Saved Properties

Keep This One Handy

Save this listing, compare it later, or open your saved properties dashboard.

Manage Saved Searches
Map is approximate.

Neighbourhood

Area
Cavan Twp
City
Cavan Monaghan
Postal code
L0A 1C0
Nearby
Ford Cres and Hwy 7A